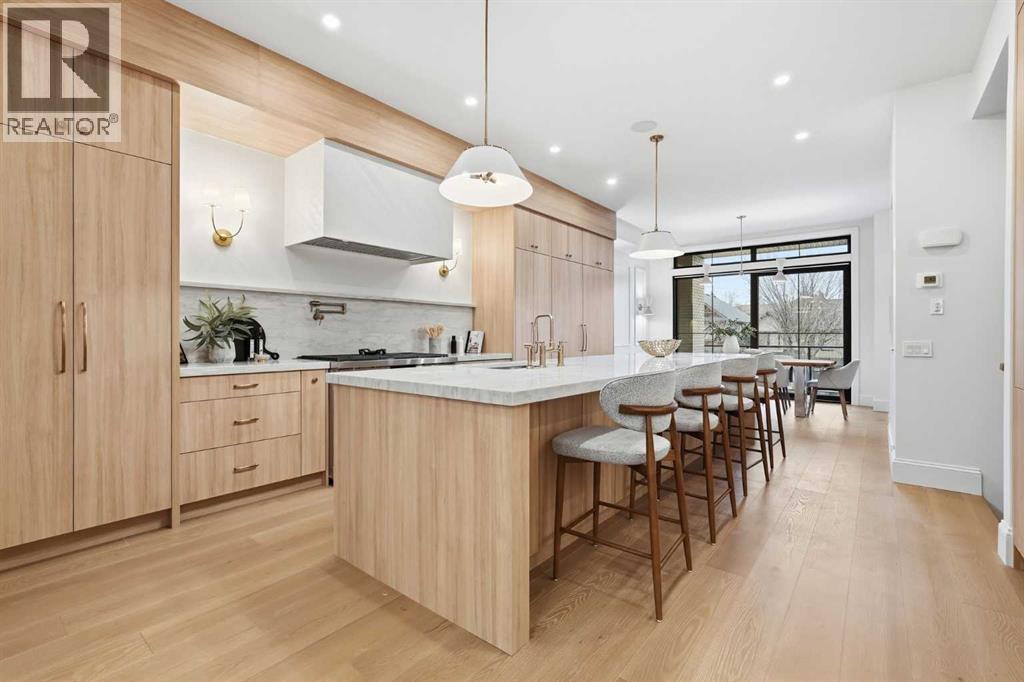
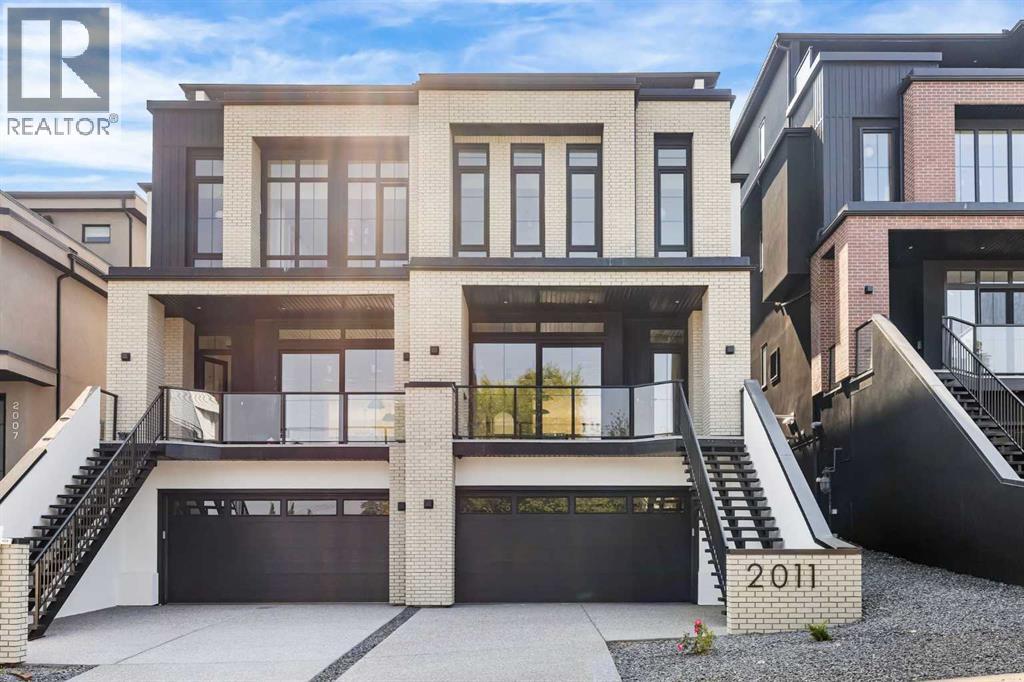
Experience quiet luxury at its finest in this stunning three-storey home, set on one of the highest points in Calgary with uninterrupted skyline views from all levels, and steps from Marda Loop. The exterior makes a striking first impression with its blend of classic white brick detailing, black accents, and timeless stucco. The curb appeal is enhanced by clean glass railings, low-maintenance landscaping, and a welcoming front balcony. Step into a beautiful and functional foyer, complete with custom built-in millwork, a bench, and smart storage including hanging compartments, open shelving, and pull-out drawers. The open-concept design includes a dedicated dining area surrounded by massive sliding doors that lead to the balcony. This is styled for intimate dinners, elevated entertaining, or just enjoying a coffee with stunning skyline views.At the heart of the home, the chef’s kitchen is a true masterpiece. It features a 14-foot island with quartz from Hanstone (made in Canada), a quartz backsplash, plaster textured hood fan, pot filler, and oversized premium appliances including a 48” dual oven gas range and a 66” built-in fridge/freezer. There is a butler’s pantry with sink and cabinetry, mud room, coffee bar, and tons of storage including under the island. The kitchen is set up to be not only beautiful but also functional and includes a garbage drawer, bar cooler, and spice racks/cabinetry. Across from it, the living room centers around a beautiful fireplace and custom built-ins which make it cozy, refined, and made for real living. Large doors lead to the deck and the sunny south facing backyard, that is tiered, turfed and truly low maintenance. Throughout the home, you’ll enjoy tons of natural sunlight from the large windows, 10-foot high ceilings, arched transitions, and wide-plank engineered hardwood create a warm and elevated flow.Upstairs, the primary suite is a serene retreat with a spa-like ensuite featuring a steam shower, dual vanity, custom tilew ork, and skyline views. Secondary bedrooms are generously sized, each with walk-in closets, and connected by a stylish bathroom ideal for kids or guests.The third level includes a beautiful rooftop patio where you can soak in the skyline views, a stylish bathroom with nice finishes, a rec/living area with built-in storage and a gas fireplace. There is a large wet bar with LED lighting in the cabinetry, beatiful tile, shelves and bar fridge. This is the ultimate entertaining area to host friends and family.The fully finished basement extends the living space with heated floors roughed-in, a large flex room or guest suite, and full bathroom. Additional features include a heated double attached garage with epoxy flooring, integrated speakers and security system, central A/C, roughed-in heated driveway.Whether you're enjoying a quiet morning in the sun, hosting friends on the rooftop, or watching the city light up at night, this home was built for a lifestyle that’s elevated and timeless. (id:51989)
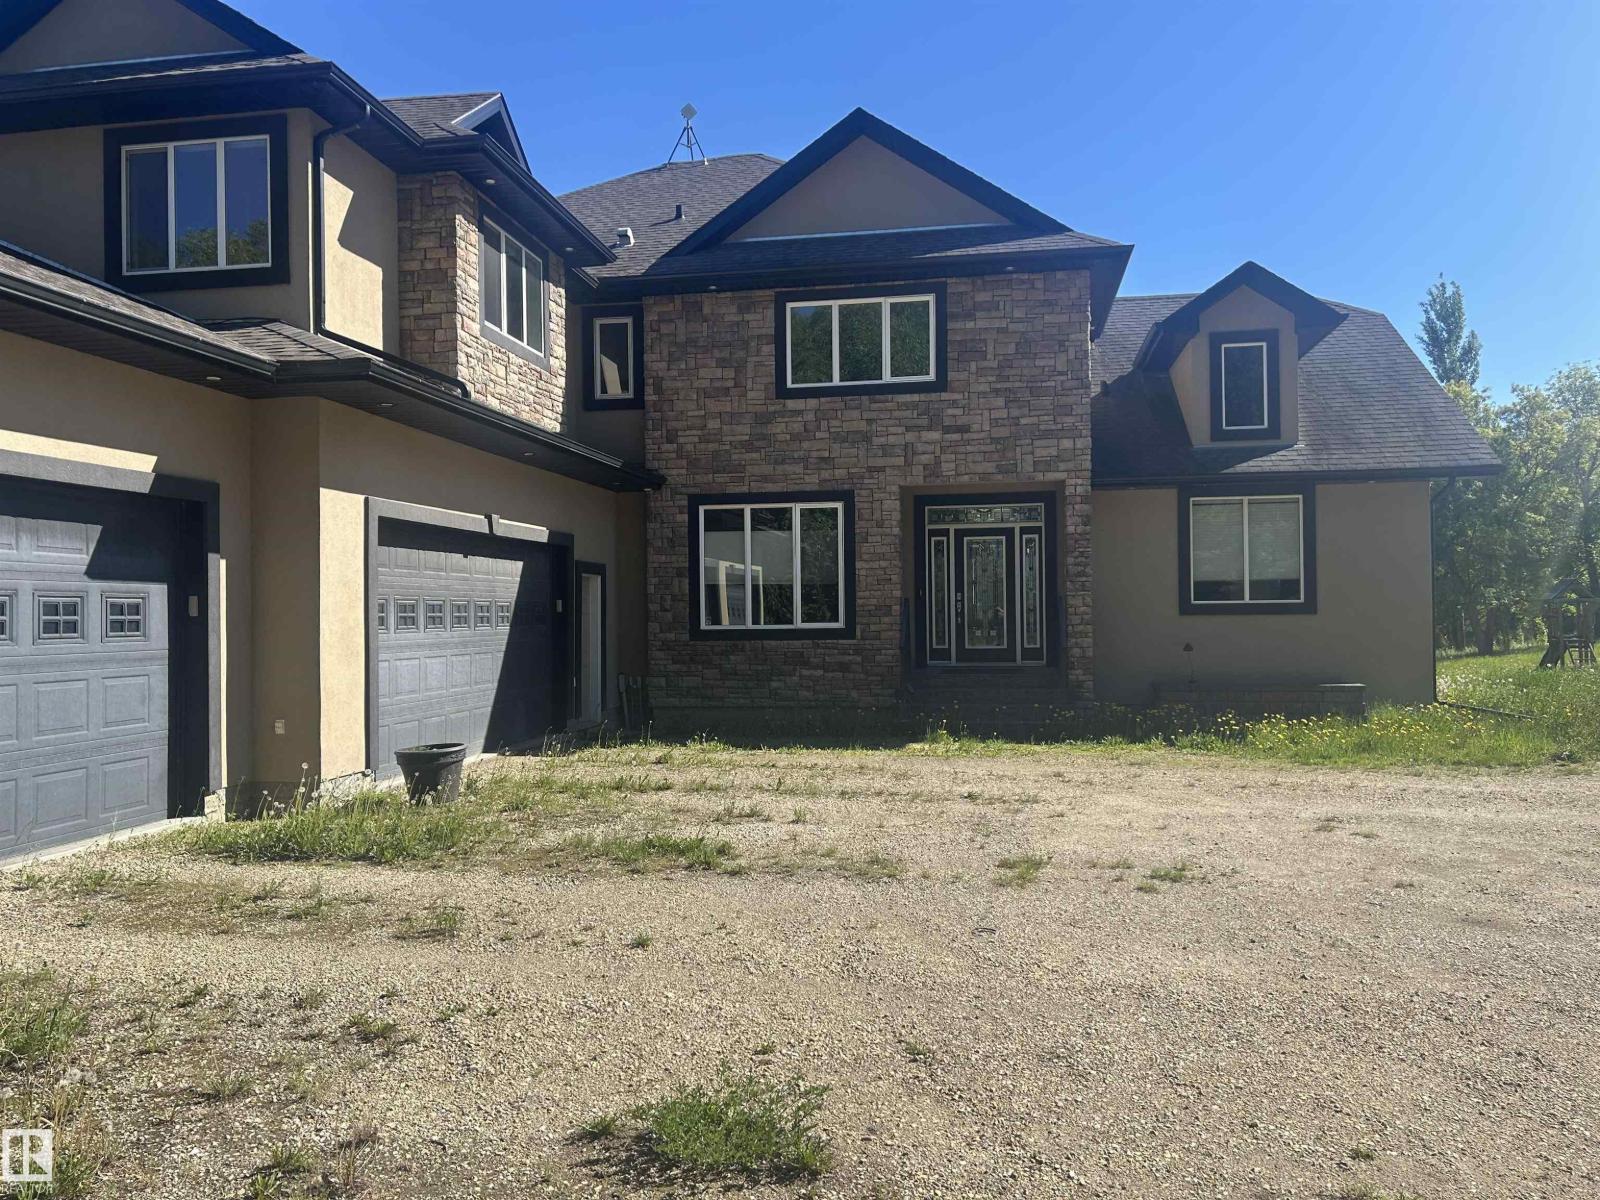
Custom built one of a kind prestigious estate situated on 10.95 acres . This unique home features 6 bedrooms , 5 bathrooms with a fully finished walkout basement. The living room has 20 ft vaulted ceiling, floor to ceiling massive windows, floor to ceiling stone wood burning fireplace, a huge balcony. Open concept gourmet kitchen with cherry wood cabinetry & custom granite counters, and high end appliances. There are 2 bedrooms in this level including the master bedroom with ensuite and a bright office . The grand staircase leads to the upper level with 3 bedrooms with ensuites and a spacious bonus room. The walkout basemen has a large family room with wood fireplace, 6th bedroom, theatre room & wet bar. Outbuildings include 40'x60'heated shop, and 2 storage sheds . Only 20 mnts to Spruce Grove and 30 mnts to Edmonton. (id:51989)
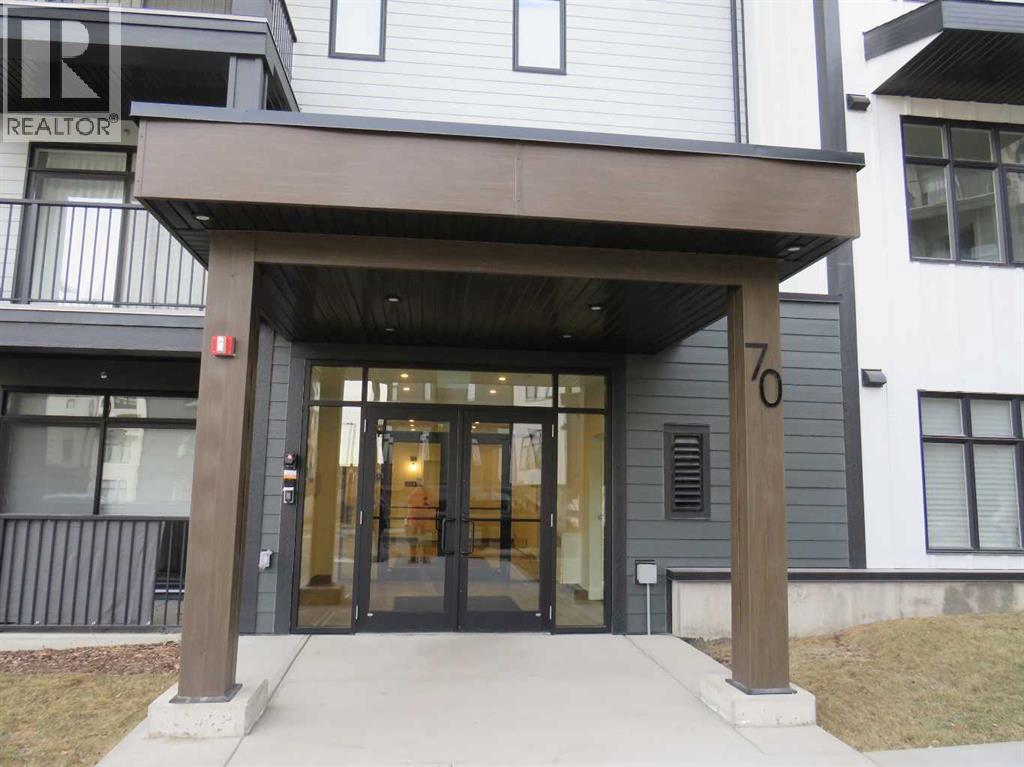
NEW, NEVER OCCUPIED top floor Unit with the comfort of Air Conditioning, open living space, vinyl blank flooring throughout, white sleek cabinetry, quartz countertops, stainless steel appliances (3 door fridge, electric stove, dishwasher, microwave hood fan), and new blinds added to all the windows and the glass patio doors. The primary bedroom boasts a luxurious 5-piece ensuite with dual sinks and a walk-in closet. Titled underground parking for 2 cars (number 358) and an underground private storage locker. The balcony with gas line for the barbecue provides perfect outdoor relaxation. Close to shopping stores (across the street from T & T Supermarket), restaurants and bus stop (at the East side of the building). Vacant for quick possession. (id:51989)
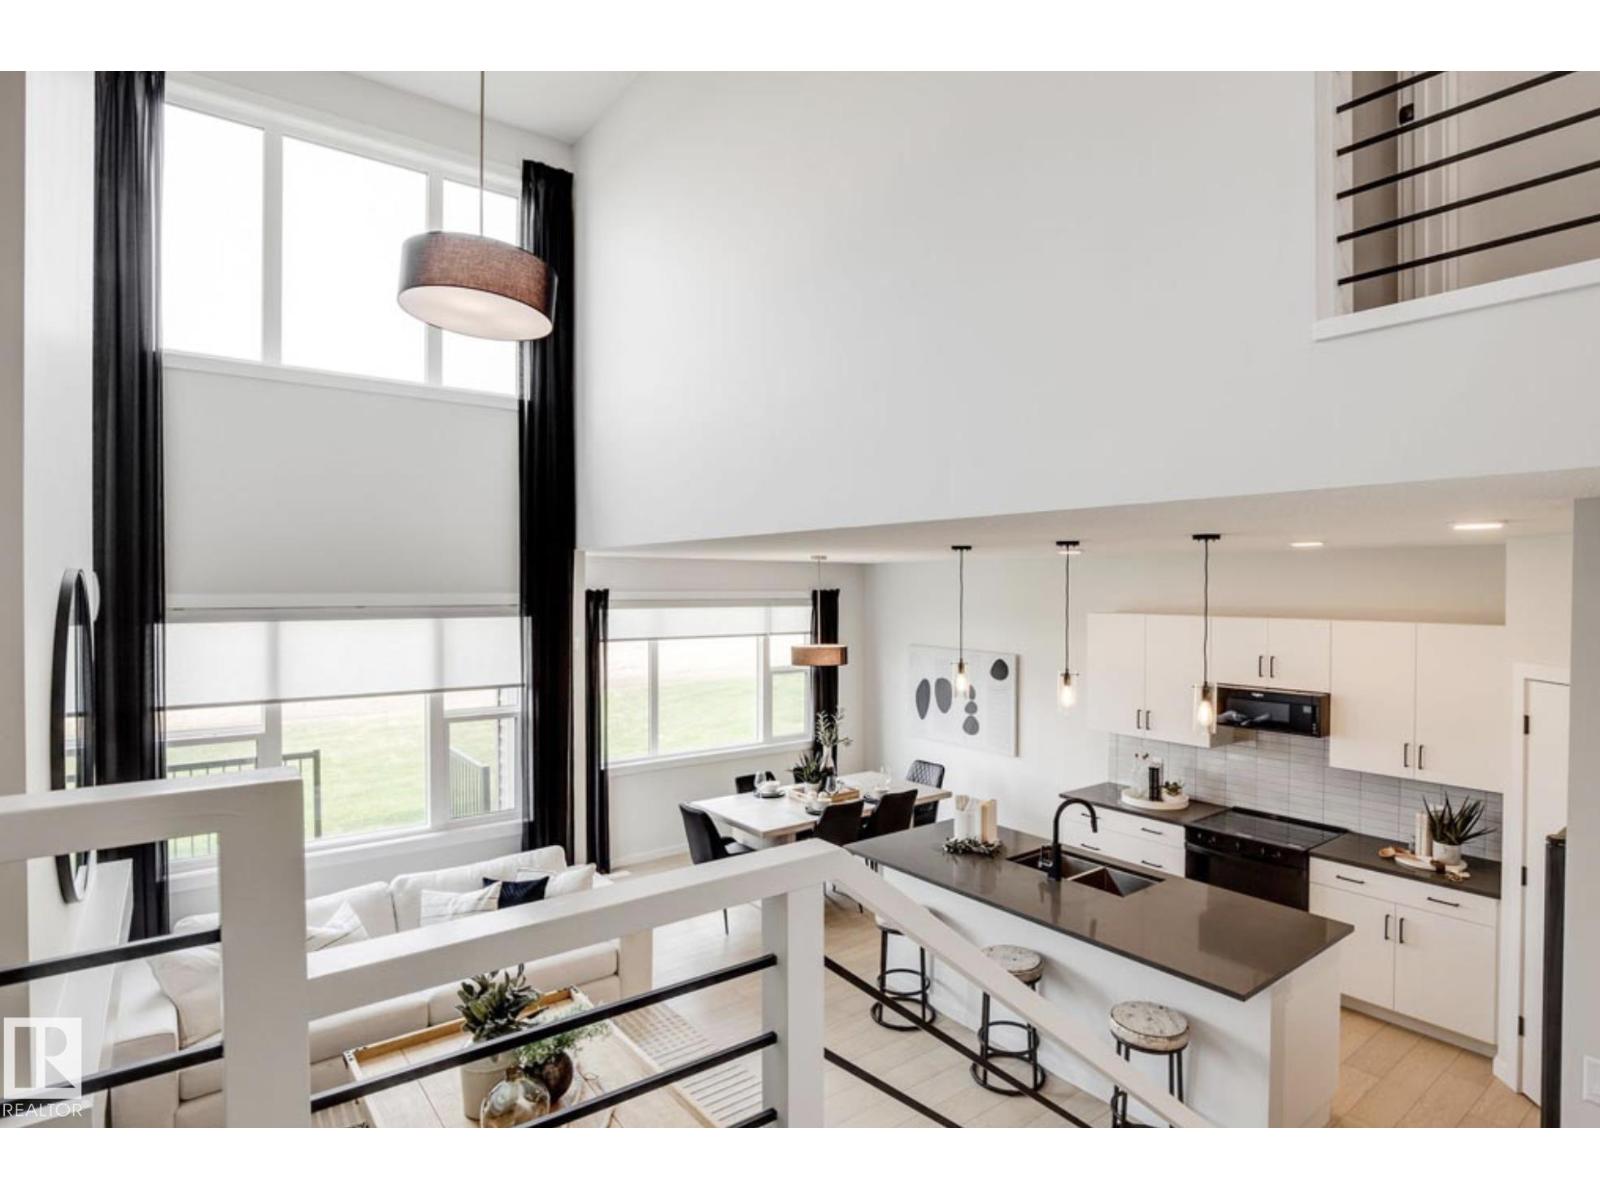
Directly facing a serene park, this home design is OUTSTANDING boasting SEPARATE SIDE ENTRANCE, desired neutral palette, 3 spacious bedrooms all w/WIC’s, 2.5 baths, front flex room (perfect for home office/4th bedroom), upper-level family room & convenient laundry room. Welcoming 9ft foyer transitions to open- to-below w/soaring 2-storey oversized windows in GREAT ROOM. Showcases upscale lighting, luxury vinyl plank flooring, built-in electric F/P, matte black hardware & paint grade railing w/iron spindles. Chef's kitchen is complimented by abundance of soft close cabinetry, 39 uppers, chimney hood fan, quartz countertops throughout, eat-on centre island w/under-mount sink, walk-thru pantry to mud room, divine dinette & generous appliance allowance. * PHOTOS OF SIMILAR MODEL FOR ILLUSTRATION* (id:51989)
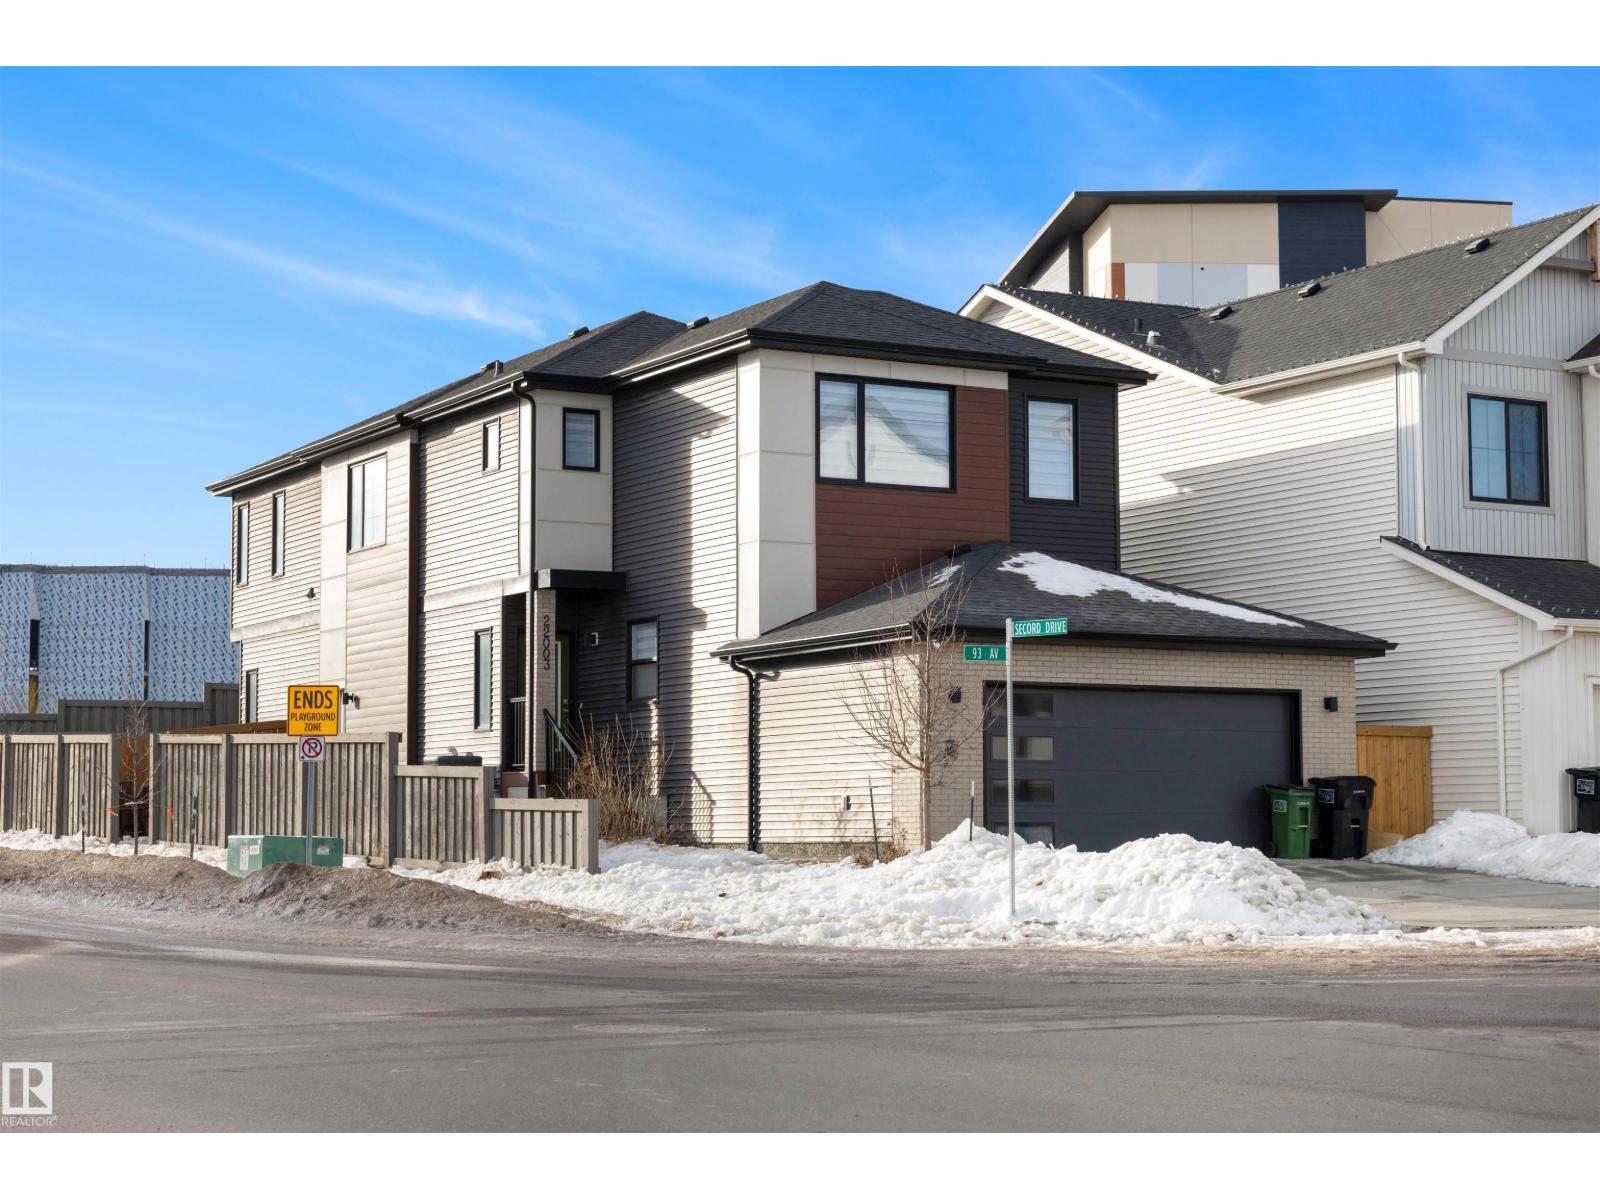
Stunning Former Show Home - this exquisite home, offers a great investment opportunity with a legal basement suite. Situated on a prominent corner lot, with an abundance of features + upgrades that enhance both comfort + convenience. The main floor of the home seamlessly integrates the living room, kitchen, + dining area, creating an inviting space for family gatherings + entertaining. The kitchen is a chef's delight, equipped with stainless steel appliances, a massive kitchen island, + a large walk-through pantry for ample storage. A versatile main floor bedroom/den + a convenient half bath. Ascend to the upper level, where you're greeted by a spacious bonus room, a simply massive primary as a luxurious retreat, featuring an extra-large walk-in closet, a sumptuous 5-piece ensuite. 2 more generously sized bedrooms, another full bathroom, + laundry. The basement host 9' ceiling and a fantastic 1 bedroom suite which is trendy and cute. Oversized garage, Central AC. The photos are from the show home. (id:51989)
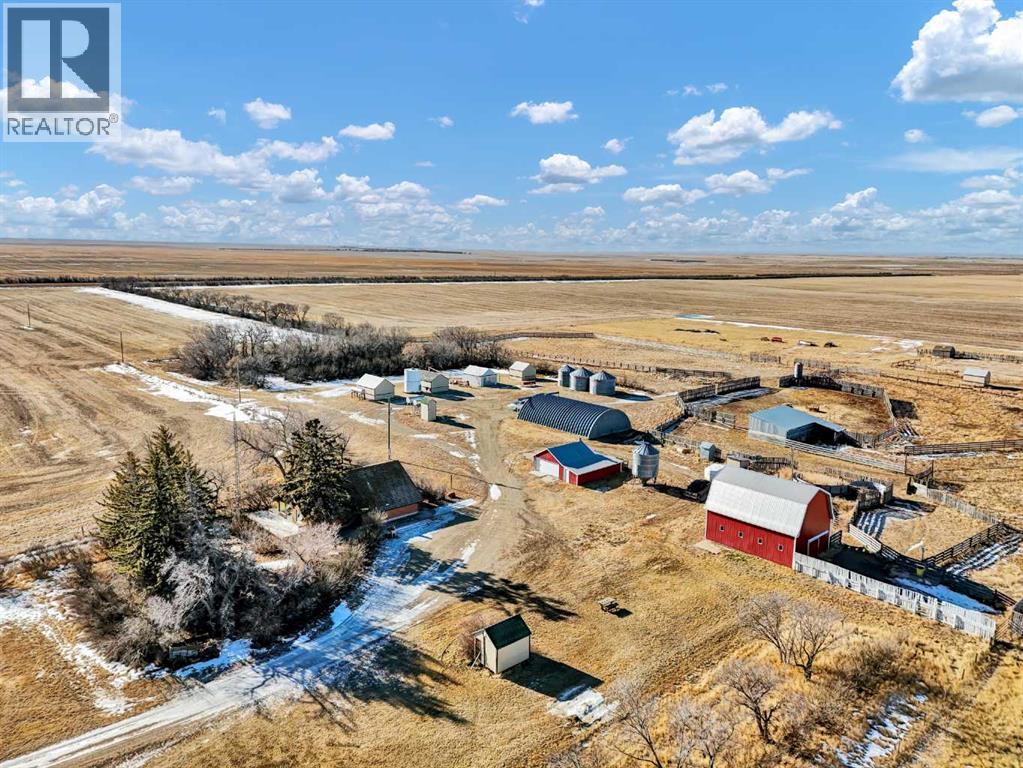
Farming Opportunity! Looking for a place to start ? Or possibly add to an existing operation? This 1/4 section parcel of land consists of 140 acres (+/-) cultivated land plus 20 acres of yard area. The land was last used to grow Peas. The sale includes a 1700 sq ft home ( 5 bedroom 1.5 storey ) with an unfinished basement. There is also a 30' x 32' Detached Garage, a 40' x 62' Quonset with concrete floor, and a 28 x 37 Barn with stalls and a loft for feed storage. There is Power and Gas run to all of the main outbuildings. Water comes from a well on the property with underground lines run to the home and to 3 separate Livestock waterers. There are also multiple grain storage bins , diesel tanks, and good sized set of corrals with shelter. This nicely rounded operation is in good condition and ready to go for the Spring season. Easy access off of the 41 North and directly adjacent to Highway 555. (id:51989)
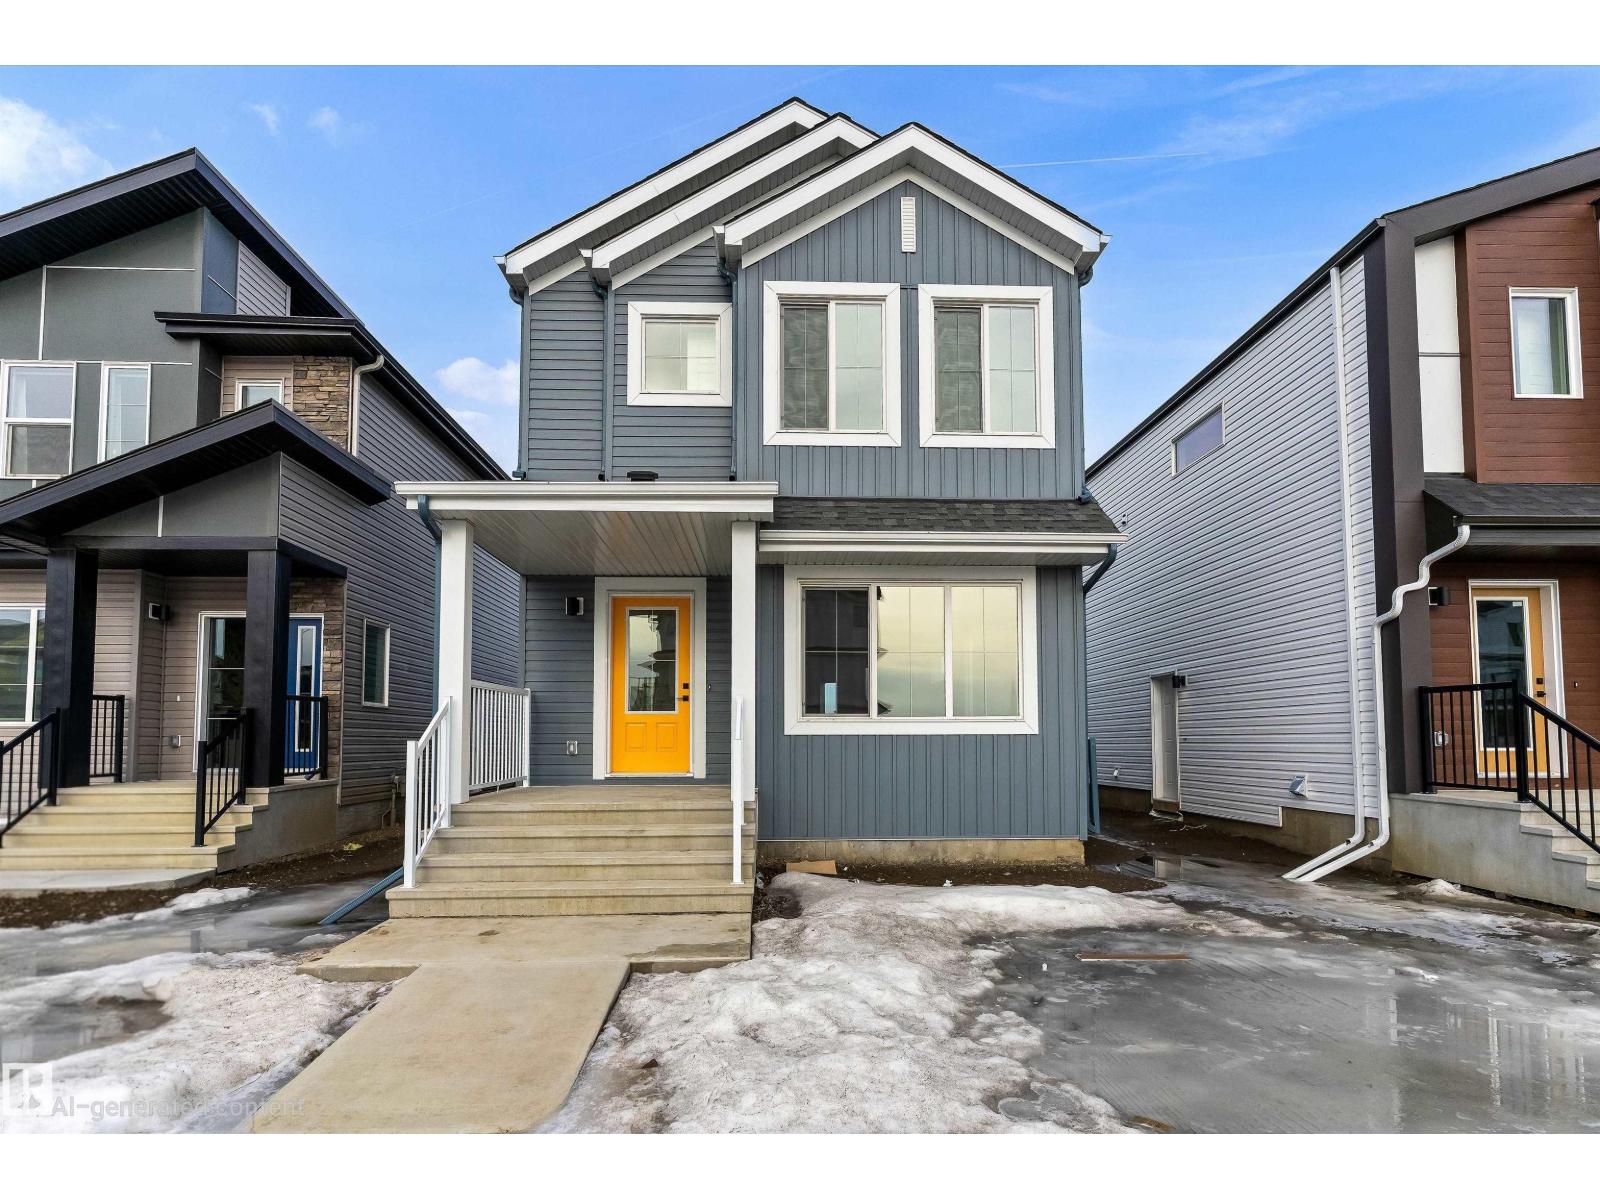
Built by Sterling Homes, this inviting laned home in Easton blends modern style with everyday comfort in one of Spruce Grove’s most family-friendly communities. Triple pane windows and 9’ ceilings fill the main floor with natural light, enhancing the open-concept layout that flows from the living and dining areas to a rear kitchen featuring quartz countertops, upgraded cabinetry, a spacious pantry, and a backyard-facing window. A tucked-away half bath and rear entry add smart functionality. Upstairs, a cozy loft offers flexible space, while the bright primary suite includes a walk-in closet and private 3-piece ensuite. Two additional bedrooms, a full bath, and upper-floor laundry complete the level. Finished with luxury vinyl plank flooring, a backyard parking pad, side entrance, and basement rough-ins, this home is designed for modern living and future growth. (id:51989)
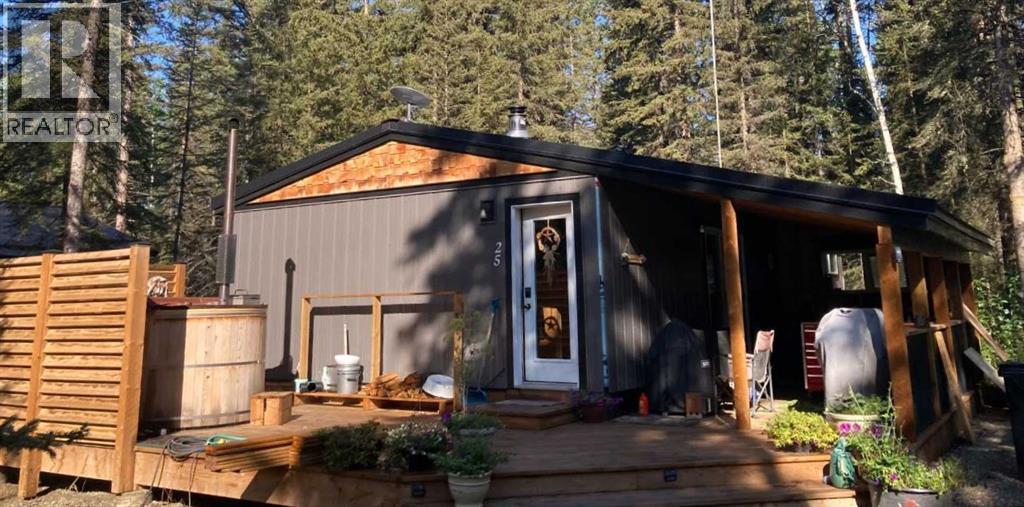
Priced to sell! Year round 3 bedroom home. Nature, Privacy & Your Own Water Source / Bergen Springs LivingWelcome to your four season woodland hideaway in Bergen Springs featuring your own private well for true convenience & independence. Built in 2016, this charming 789 sq ft cabin offers 3 bedrooms & a warm, inviting feel the moment you step inside all on 0.17 acres.Cozy up by the wood stove or enjoy modern comforts like ondemand hot water, washer/dryer, & a propane wall furnace. A classic clawfoot tub adds a touch of vintage charm.Step outside to expansive covered & open decks, perfect for morning tea & coffee, BBQs, & peaceful evenings surrounded by nature.Features include: private well, 1000 gal septic, serviced propane, fenced garden area, double decker storage, firewood shelter, RV parking & ample space.Enjoy community perks like pond, clubhouse, disc golf & off leash area. All just 10 minutes to Sundre. Condo fees only $610/year. Self sufficient living meets woodland serenity. (id:51989)
Experience quiet luxury at its finest in this stunning three-storey home, set on one of the highest points in Calgary with uninterrupted skyline views from all levels, and steps from Marda Loop. The exterior makes a striking first impression with its blend of classic white brick detailing, black accents, and timeless stucco. The curb appeal is enhanced by clean glass railings, low-maintenance landscaping, and a welcoming front balcony with a fireplace. Step into a beautiful and functional foyer, complete with custom built-in millwork, a bench, and smart storage including hanging compartments, open shelving, and pull-out drawers. The open-concept design includes a dedicated dining area surrounded by massive sliding doors that lead to the balcony. This is styled for intimate dinners, elevated entertaining, or just enjoying a coffee with stunning skyline views.At the heart of the home, the chef’s kitchen is a true masterpiece. It features a 14-foot island with quartz, a quartz backsplash, plaster textured hood fan, pot filler, and oversized premium appliances including a 48” dual oven gas range and a 66” built-in fridge/freezer. There is a butler’s pantry with sink and cabinetry, mud room, coffee bar, and tons of storage including under the island. The kitchen is set up to be not only beautiful but also functional and includes a garbage drawer, bar cooler, and spice racks/cabinetry. Across from it, the living room centers around a beautiful fireplace and custom built-ins which make it cozy, refined, and made for real living. Large doors lead to the deck and the sunny south facing backyard, that is tiered, turfed and truly low maintenance. Throughout the home, you’ll enjoy tons of natural sunlight from the large windows, 10-foot high ceilings, arched transitions, and wide-plank engineered hardwood create a warm and elevated flow.Upstairs, the primary suite is a serene retreat with a spa-like ensuite featuring a steam shower, dual vanity, custom tilework, and skyli ne views. Secondary bedrooms are generously sized, each with walk-in closets, and connected by a stylish bathroom ideal for kids or guests.The third level includes a beautiful rooftop patio where you can soak in the skyline views, a stylish bathroom with nice finishes, a rec/living area with built-in storage, a built-in desk, and a gas fireplace. There is a wet bar, bar fridge, and entertainment in the center. This is the ultimate entertaining area to host friends and family.The fully finished basement extends the living space with heated floors roughed-in, a large flex room or guest suite, and full bathroom. Additional features include a heated double attached garage with epoxy flooring, integrated speakers and security system, roughed-in central A/C and roughed-in heated driveway.Whether you're enjoying a quiet morning in the sun, hosting friends on the rooftop, or watching the city light up at night, this home was built for a lifestyle that’s elevated and timeless. (id:51989)
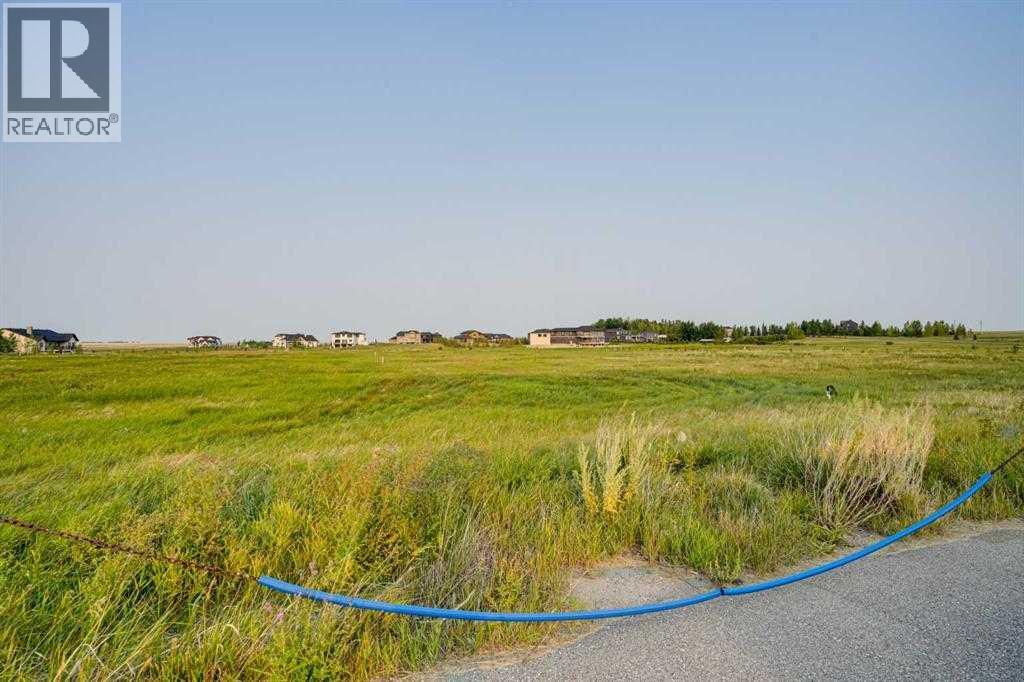
A Rare Opportunity to Own a Prime Acreage ParcelDiscover the perfect setting to build your dream home or secure a valuable investment property. This exceptional 3.95-acre parcel is ideally situated just minutes from the city limits of Calgary and Airdrie, offering the perfect balance of peaceful country living and urban convenience.This remarkable lot gives you the flexibility to bring your own builder or design and construct your own custom home, allowing you to create a residence tailored entirely to your vision and lifestyle.Located in one of the area’s most desirable communities, this is one of the final remaining parcels available — a rare offering with outstanding long-term value. Surrounded by the prestigious Calterra Estates, home to stunning multi-million-dollar luxury residences, this property benefits from an exclusive setting that enhances both its appeal and investment potential.Conceptual renderings are available to help you envision the possibilities of building a beautiful home nestled in nature. Imagine a private sanctuary surrounded by natural beauty, where tranquility meets refined living.(Renderings are for illustrative purposes only.) Opportunities like this are increasingly scarce. Secure your place in one of Calgary’s most sought-after acreage communities and build the custom estate you’ve always envisioned. (id:51989)
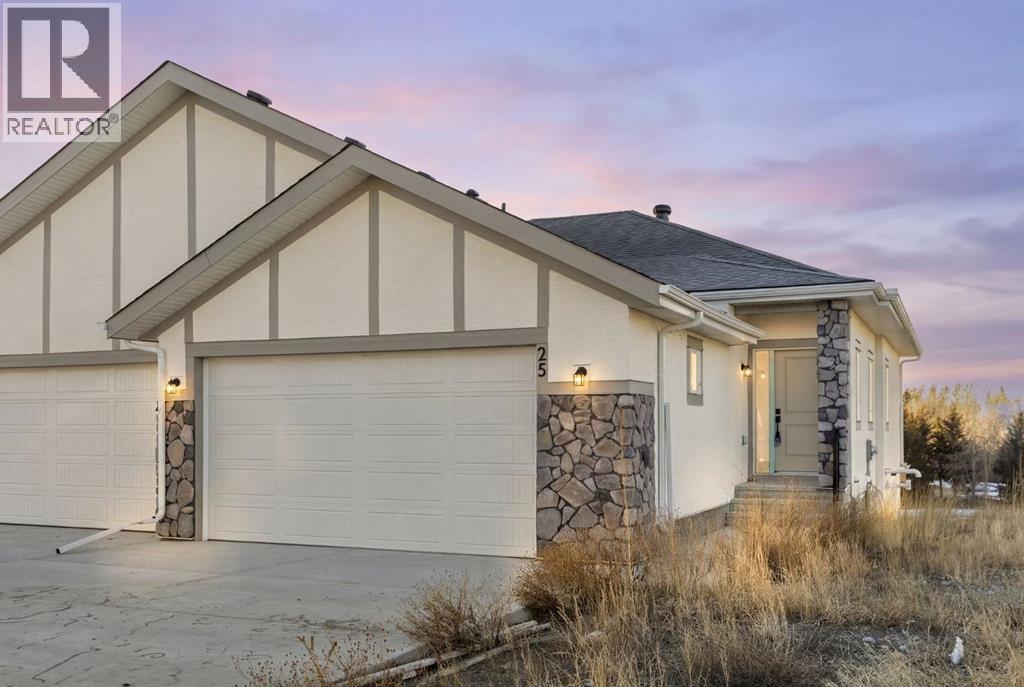
ORIGINAL NEW HOME WARRANTY WAS WITH PROGRESSIVE AND IF THE BUILDER/CONTRACTOR WHO COMPLETES THE BUILD IS ALSO WITH PROGRESSIVE, THEY COULD APPLY FOR NEW HOME WARRANTY ON THIS PROPERTY, This 2025-built semi-detached bungalow offers a modern, open-concept layout 983 sq ft above grade plus a fully finished walk-out basement. The main floor features a bright kitchen with quartz countertops, island, pantry, and vinyl plank flooring, flowing seamlessly into the dining area and living room complete with an electric fireplace. The spacious primary bedroom includes a walk-in closet and 5-piece ensuite with double vanity. A convenient den and 2-piece bath complete the main level. Downstairs, the finished walk-out basement offers two additional bedrooms, a 3-piece bath, family room, and dedicated laundry area. Enjoy the double attached garage and driveway parking, along with a sloped backyard backing onto green space with no neighbours behind. Located in a golf course community with access to walking paths, playgrounds, recreation facilities, and more, with HOA amenities included. Enjoy the freedom of no water restrictions in this premier golf community - a significant advantage over Calgary, Chestermere, and Strathmore. ** Property is being sold as-is, where-is, with no warranties or representations. All offers are subject to court approval and must be unconditional. Property has not received final occupancy approval, as permits and final grading remain outstanding. (id:51989)
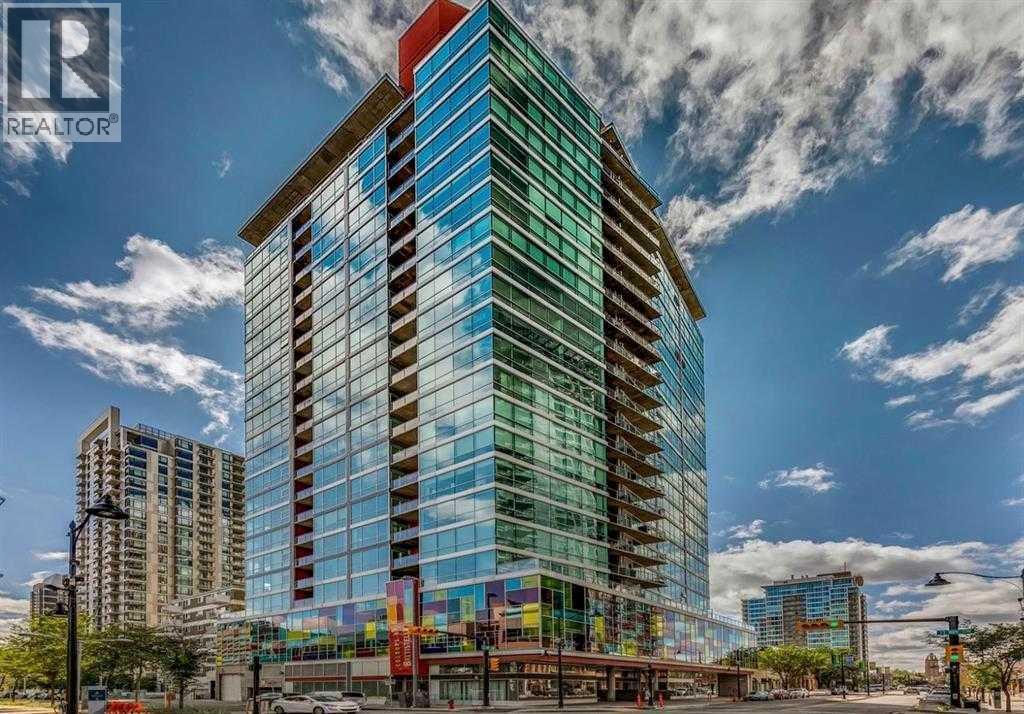
Set in the heart of the Beltline, this impressive corner unit in Colours offers incredible southwest views, modern design, and an unbeatable inner-city location. With floor-to-ceiling windows wrapping around the space and covering more than half of the unit’s walls, this home is filled with natural light while showcasing sweeping city and mountain views. Corner units with this exposure and window coverage rarely come available, making this a standout opportunity. The spacious one-bedroom layout features an open, functional design that makes everyday living easy. The seamless flow between the living, dining, and kitchen areas creates a comfortable space for relaxing, entertaining, or working from home. Whether you’re a first-time buyer, investor, or someone looking for a low-maintenance urban lifestyle, this unit offers flexibility and great use of space. The kitchen is finished with rich espresso cabinetry, granite countertops, and stainless steel appliances, combining clean, modern style with practical function. The open design keeps the space feeling bright and connected, while the expansive windows create an inviting atmosphere throughout the home. The bedroom offers a comfortable retreat with plenty of natural light, and the bathroom continues the home’s modern finishes. Additional features include in-suite laundry, heated underground parking, and the peace of mind of a secure, well-managed building. Living in Colours means you’re steps away from everything the Beltline has to offer. Enjoy walking access to restaurants, cafés, shopping, nightlife, and everyday amenities, with quick access to downtown offices, transit, and green spaces. It’s a location that truly supports a convenient, walkable lifestyle. If you’re looking for a bright, modern condo with incredible views and a central location, this corner unit delivers outstanding value and style in one of Calgary’s most vibrant communities. (id:51989)