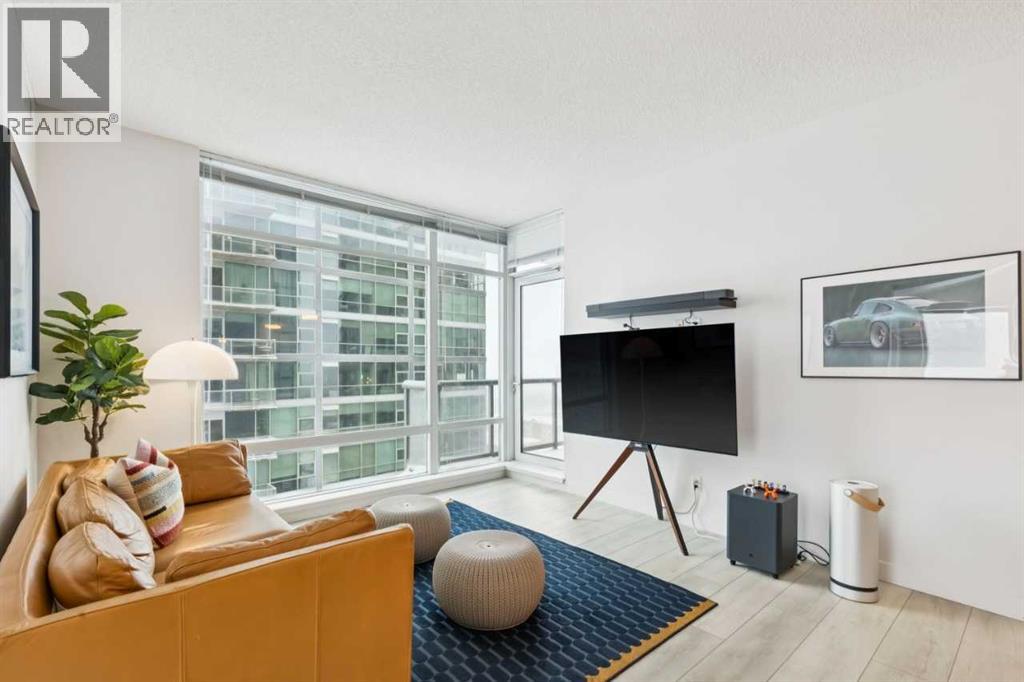
Experience urban living at its finest in this beautifully maintained 2-bedroom residence located on the 14th floor of the prestigious Union Square building. This unit offers breathtaking city views through floor-to-ceiling windows and an open-concept layout that maximizes natural light. The modern kitchen features granite countertops and stainless steel appliances, flowing seamlessly into a spacious living area—perfect for entertaining. Both bedrooms are generously sized, providing comfort and style in one of Calgary’s most sought-after locations. Key Features: Prime Location: Steps away from top-rated restaurants, cafes, and Central Memorial Park. Spectacular Views: Elevated 14th-floor position overlooking the vibrant Beltline. 1 underground parking space & storage Ready for Move-in: Meticulously cared for and available for quick possession. (id:51989)

1220 14 Avenue SW is in Calgary’s Beltline neighbourhood and is zoned CC-MH (Centre City Multi-Residential High-Rise District) under Land Use Bylaw 1P2007. CC-MH zoning confirms the property is intended primarily for high-density multi-residential (apartment/condo) use in the Centre City, with some limited supporting non-residential uses possible subject to the bylaw. Currently a bright, well-maintained inner-city rooming house in the heart of the Beltline, offering affordable accommodation just steps to downtown, transit, shops, restaurants and urban amenities. Eight (8) Private Rooms with a Fridge in each room, all enjoy easy access to a shared kitchen, bathroom(s), and common areas on each floor. Building Configuration Upper Floor (4) Rooms, (1) Kitchen, 3 PCE Bath and 2 PCE Bath | Main Floor (3) Rooms, (1) Kitchen, 3 PCE Bath | Basement (1) Rooms, (1) Kitchen, 3 PCE Bath. Rents include all utilities. Building systems and safety features (smoke/CO detectors, emergency lighting, exits) are maintained to current fire and safety standards, with regular inspections as required. Rooms are rented on individual agreements in line with Calgary’s lodging/rooming house framework. Property must be purchased together with 1218 14 Avenue SW MLS A2274084 | Viewings subject to an accepted Offer. (id:51989)
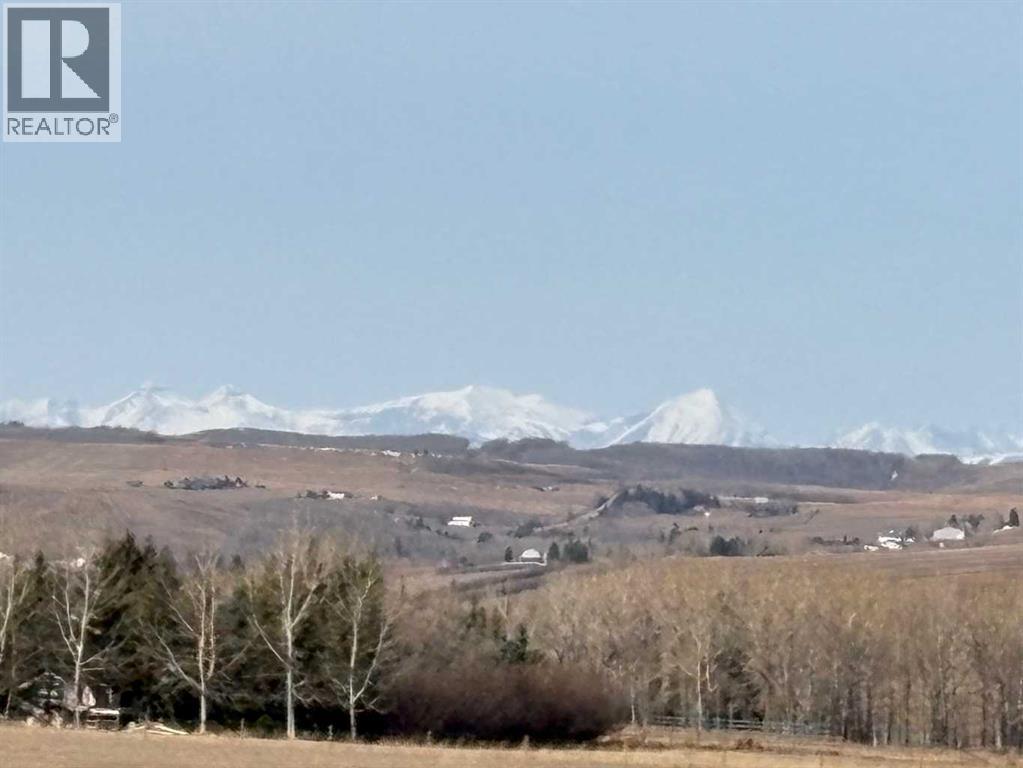
Take a look around!! The old saying goes, "they aren't making any more of this!" and most certainly not this close to Calgary. Want to develop or are you Dreaming of that Executive Estate you always wanted to build? Either way this is the Property for you. Minutes from Sirocco Golf Club, Spruce Meadows and South Calgary shopping. There is lots of terrific topography on this property. Including some Rocky Mountain Views. You must walk this Land to get the real feel of it. Come out and experience it for yourself. Here is where Dreams live. Please do not drive on the property. (id:51989)
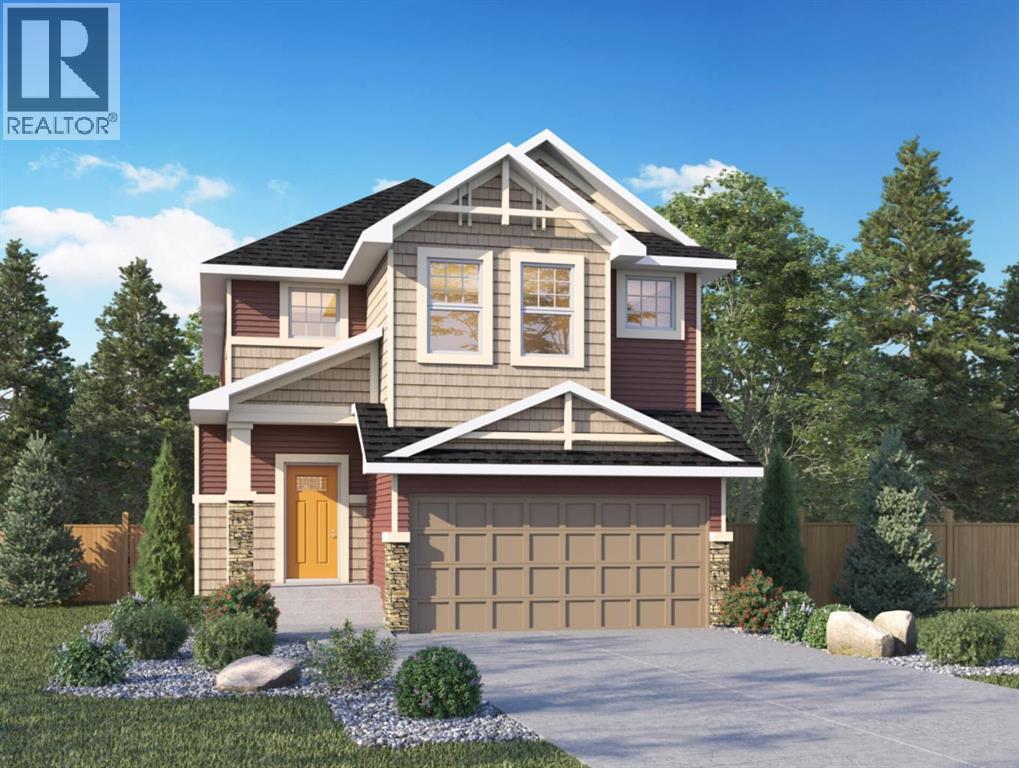
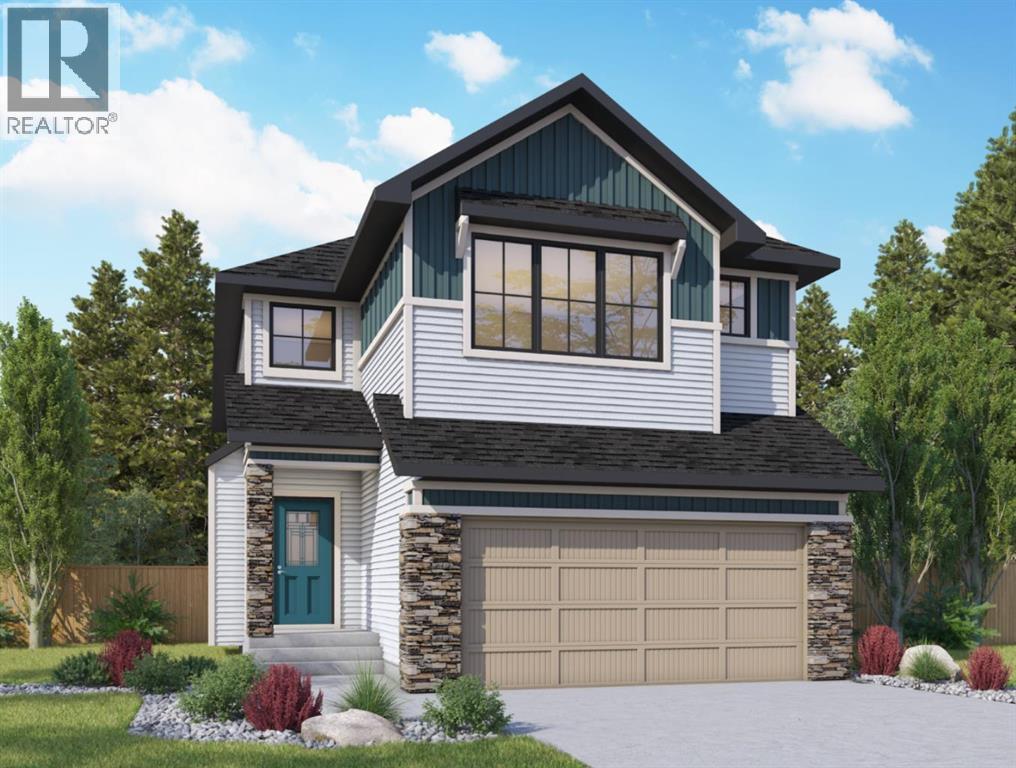
Genesis Builders presents the Primrose, a beautifully designed 2,200-plus-square-foot home offering 3 bedrooms upstairs, an additional 4th bedroom on the main floor, 3 full bathrooms, and a handy tech space! Warm tones complement the home with a stylish black hardware and lighting package. 9' ceilings and luxury vinyl plank flooring guide you through the open-concept main floor living space. The chef's kitchen is open to the living room and dining room, which is perfect for entertaining and offers beautifully complemented two-toned cabinetry, elegant white quartz countertops, a stylish backsplash, and an extensive kitchen island. The fourth bedroom, 4 pc bathroom, and mudroom off the double attached garage complete the main floor. Head upstairs to a spacious primary retreat with a spa-like ensuite with double sinks, a stand-alone shower, a soaker tub, and a large walk-in closet. This will be your retreat at the end of the day. The additional bedrooms are generous in size and function perfectly for the kids or guest room. This floor has a beautifully finished full guest bathroom, a laundry room, and a bonus room for the family to enjoy. The basement has access from the side entrance and is a blank canvas with upgraded 9' ceilings. It awaits your design ideas. Situated in the desirable Bayside community, a family-friendly community that offers amenities to get you outside. You are steps from Nose Creek Elementary School, the pathways that meander the scenic canals, a brand new community playground complete with a bike park, and so much more. *Photos are of a previously build model and are representative. RMS has been applied to construction plans provided by the builder. Taxes have not been assessed. (id:51989)
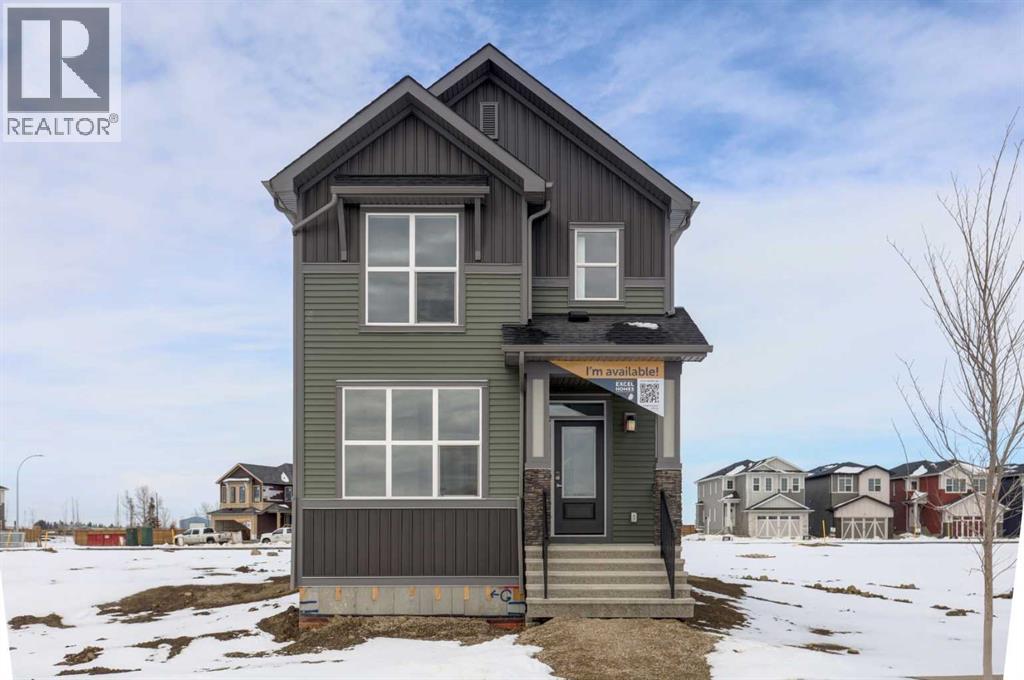
FIRST TIME BUYERS may qualify for the new GST REBATE PROGRAM. Welcome to the charming new community of Princeton – nestled just south of the TransCanada Highway and west of Garden Road, offering effortless access to both Calgary and Chestermere while striking the perfect balance between serene country living and urban convenience; surrounded by parks, schools and future retail spaces, Princeton is an ideal place to call home. Introducing the BELLEVUE by EXCEL HOMES – a gorgeous BRAND NEW, NEVER LIVED IN home offering 1785 SF of thoughtfully designed living space filled with natural light from an abundance of windows. Designed with families in mind, this home features FOUR BEDROOMS ABOVE GRADE, including a rare main floor bedroom with full bath, plus three generous bedrooms upstairs. Main floor mud room helps keep daily life organized. The kitchen is beautifully appointed with over-height cabinetry, pot & pan drawers, pantry, large island, engineered stone countertops and stainless steel appliances including gas range, built-in microwave and chimney hood fan. The family-sized dining nook and spacious great room are open to the kitchen and overlook the backyard, creating the perfect layout for entertaining and everyday living. The main floor showcases 9’ knockdown ceilings, luxury vinyl plank flooring and a neutral, thoughtfully curated color palette. Staircase with metal rails leads upstairs where you’ll find three generous bedrooms including a stunning primary suite with a huge walk-in closet and spa-inspired ensuite, a central bonus room with vaulted ceilings, convenient upper laundry and a full 4-piece bath. This home also offers a REAR DOUBLE CONCRETE PARKING PAD and is CERTIFIED BUILT GREEN WITH PLATINUM RATING (that's a BIG deal), featuring energy-efficient upgrades including low-E windows, Energy Star appliances, low-flow toilets and faucets, and is uniquely SOLAR READY. Added peace of mind comes with a SPRINKLER SYSTEM TO THE MAIN AND UPPER FLOORS, plus spr inkler heads in the basement. SEPARATE SIDE ENTRY TO BASEMENT! Quick possession is available! (id:51989)
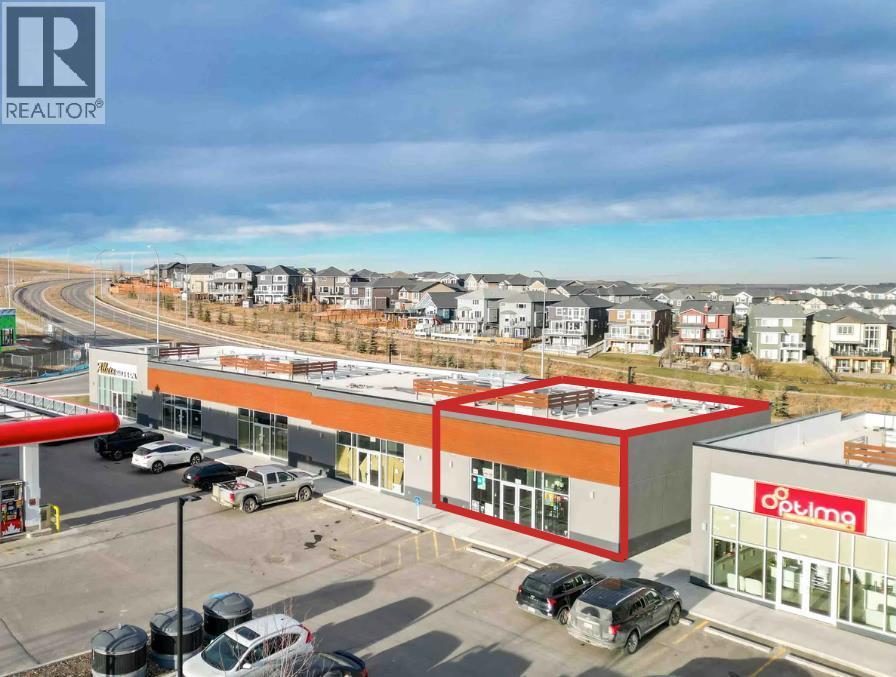

Located in the thriving Nolanridge commercial plaza just off Sarcee Trail, this 1,357 sq. ft. retail unit offers an exceptional opportunity for a variety of retail or service-based businesses. The space features a functional, open layout with modern improvements, allowing for efficient operations and a welcoming customer experience. The remainder of the plaza is fully occupied, making this the only available unit, and benefiting from strong daily traffic generated by neighbouring tenants including Petro-Canada, Pro Health Chiropractic, Sarcee Trail Animal Hospital, Affinity Academy (Jiu-Jitsu), and Danscott Studio. Surrounded by established businesses and dense residential growth, the property offers excellent visibility and accessibility. Ideal for boutique retail, personal services, or specialty use, this is a prime opportunity to establish your business in one of NW Calgary’s fastest-growing communities. Offered for sale or lease, providing flexible options for both investors and owner-users. (id:51989)
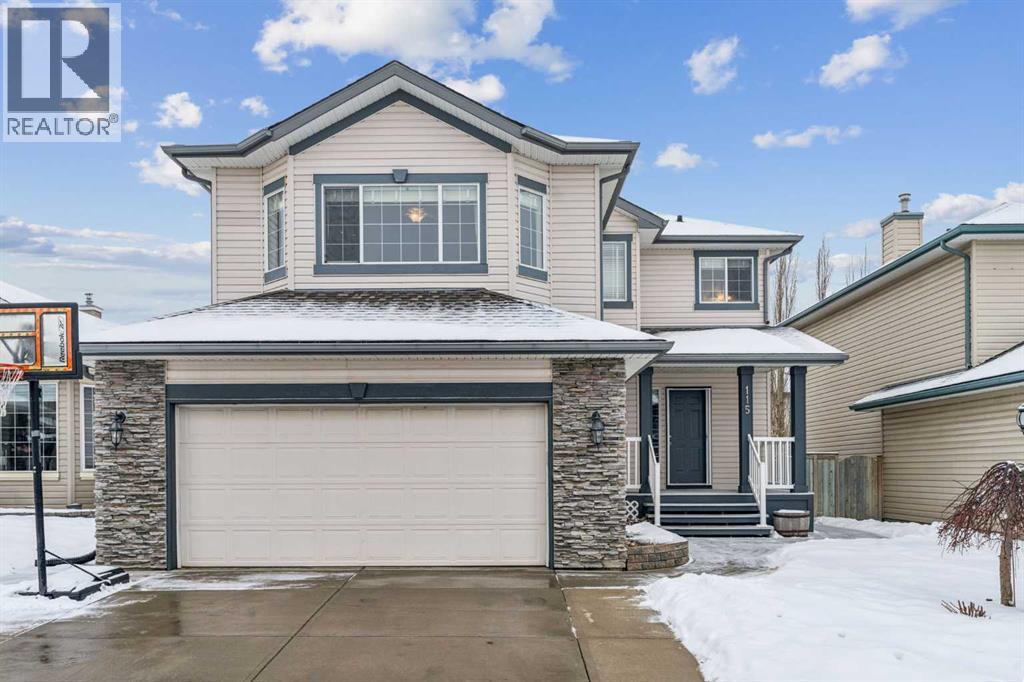
Nestled in the serene Cove community of Chestermere, this charming home offers a private retreat with exclusive access to a beach, playground, and the picturesque lake. With plenty of square footage and evident pride of ownership, this residence is meticulously maintained and truly one-of-a-kind. The main floor features an inviting layout, enhanced by large windows that flood the space with natural light, showcasing the light wood tones in the kitchen. with all new stainless steel appliances. You'll appreciate the abundance of counter space, complemented by more cabinets and cupboards than the average home, along with a convenient pantry for all your storage needs. The versatile living room allows for various configurations to suit your lifestyle, while the dedicated dining area is perfect for family dinners. Step outside to the south-facing patio and enjoy a beautifully blossoming garden and trees during the summer months. Upstairs, find the ideal setting for family movie nights or a play area for kids, with the bedrooms thoughtfully separated for privacy. Secondary bedrooms easily accommodate queen-sized beds and furniture, featuring built-in closets and drawers for added convenience. A full bathroom services this level, while the generous primary bedroom boasts a spacious walk-in closet and a luxurious ensuite. The fully finished basement adds even more value, featuring a large recreational area, an additional bedroom, and another full bathroom. New installs include; furnace, air conditioner and hot water tank. Don’t miss the opportunity to make this stunning home yours—contact your favorite agent today to schedule a showing! (id:51989)
Excellent opportunity to own this 1,350+ sqft retail condo bay in the thriving community of Nolan Hill, NW Calgary. Located on high-traffic Sarcee Trail, this space offers exceptional visibility and is perfect for a wide range of uses, including medical, dental offices, veterinary clinics, restaurants, sport centre, salons, convenience stores, and more. Surrounded by numerous anchor tenants and shopping centres, this prime location is also supported by a growing, high-density residential population from neighbouring communities. (id:51989)
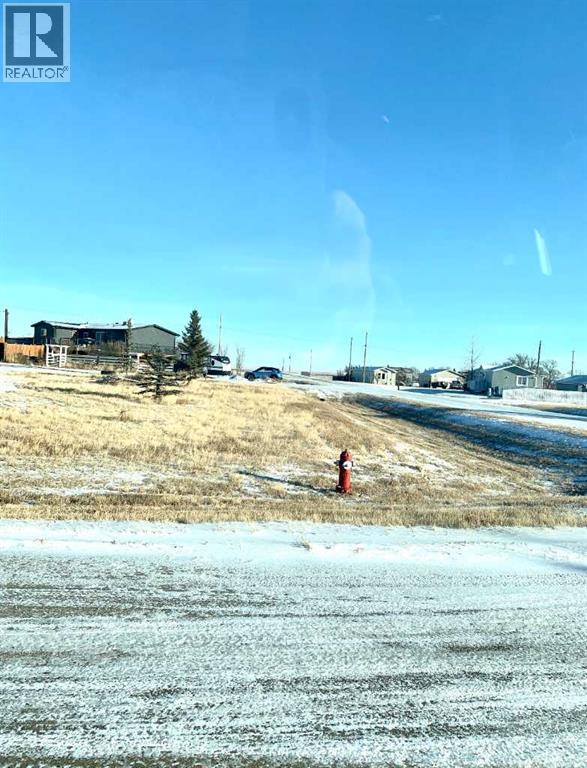
This lot is in the hamlet of Suffield. Suffield is located just 30 minutes outside of Medicine Hat and 5 minutes from Ralston. Enjoy life in the hamlet while an easy distance to city life. Very affordable. This lot measures 25ft. by 129.94ft. If this is something you are looking for call your REALTOR® today. (id:51989)
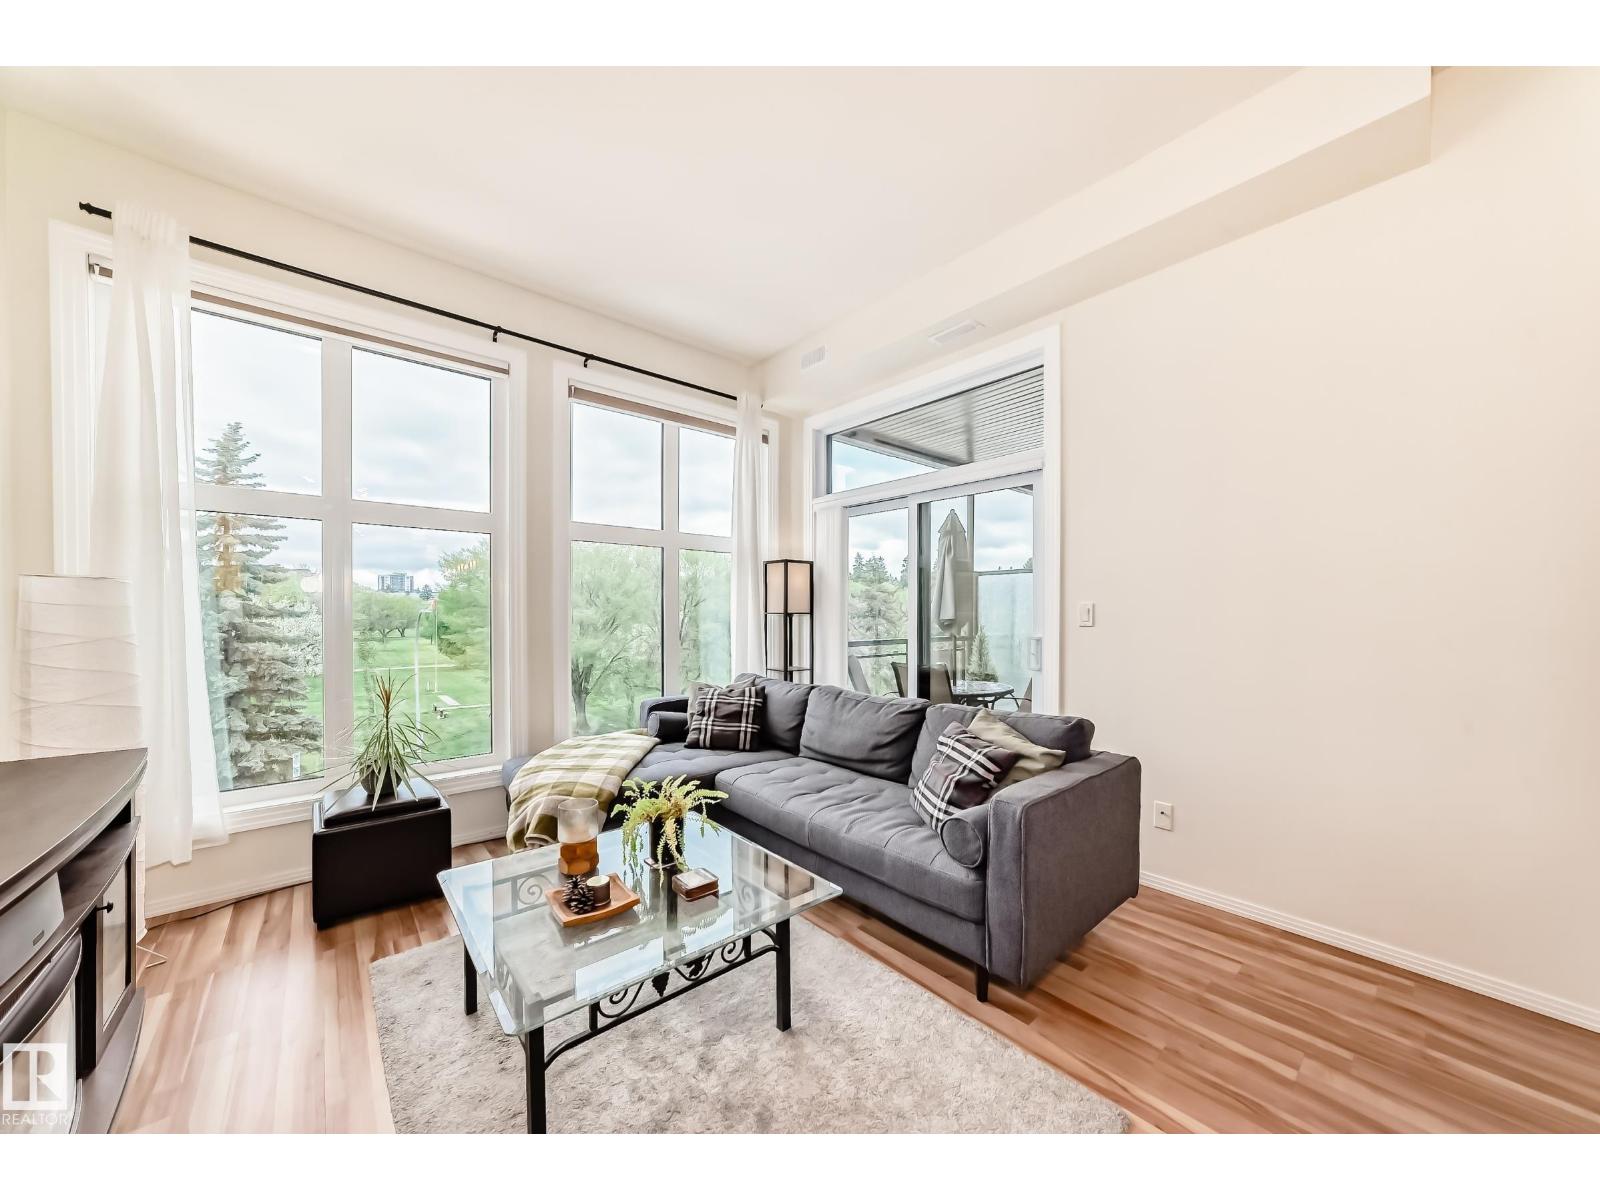
Bright and spacious 2 bed, 2 bath condo in Edmonton’s vibrant Brewery District. This 1030 sq ft west-facing unit overlooks a rare, quiet green space, offering privacy and a peaceful setting. Inside, you’ll find 10 ft ceilings, new windows, fresh paint, updated lighting, and custom blinds. The open-concept layout showcases a well-appointed kitchen with a breakfast bar, expansive storage, and a new sink and faucet, flowing into a defined dining area. The primary suite includes a walk-in closet and full ensuite, while the front entry features a second walk-in closet for excellent storage. Enjoy the convenience of in-suite laundry and a comfortable, well-designed living space. Includes underground parking with storage and gas BBQ hookup. Ideally located within walking distance to shops, transit, schools, and Edmonton’s beautiful River Valley, making it perfect for an active, connected lifestyle. Exceptional value in one of the city’s most walkable communities. (id:51989)
Situated in the community of Bayside, the "Mateo ll" is a thoughtfully designed home with over 2500 sq ft above grade and offers an often hard-to-find four bedrooms on the upper level. The main floor features an open-concept living space with a chef-inspired kitchen, a functional island for prep or entertaining, sleek stainless-steel appliances, and beautiful cabinetry. Not only does this home have 4 bedrooms upstairs, but it also offers a main-floor office. With this home, there is no sacrificing space. The open-concept living space is perfect for entertaining, with ample room for family dinners in the dining room and for relaxing in the living room, which features a striking focal-point fireplace. Complementing the main floor is a mudroom off the garage, which helps keep all the odds and ends organized, and a powder room nicely tucked away. Venturing upstairs, you will notice the open-to-above foyer, which adds a touch of sophistication to the home. A nice-sized loft greets you at the top of the stairs, and the primary suite offers amicable separation from the other three bedrooms, all of which have walk-in closets. The sizeable primary bedroom provides plenty of space for a king-size suite, and the spa-like ensuite offers dual sinks, a soaker tub, a separate shower, and a huge walk-in closet. Completing the upper level is a 3-piece bathroom with a tub, which makes kids' bathtime a breeze and an upper laundry for convenience. The basement is unfinished and has a separate side entrance, 9' ceilings, and is laid out well for future development. Bayside is one of Airdrie’s most desirable communities, known for its scenic canal system and year-round outdoor lifestyle. Residents enjoy walking paths, parks, and activities like paddle boarding in the summer and skating in the winter. With close access to schools, shopping, and everyday amenities, Bayside offers the perfect balance of nature, convenience, and community living. *PHOTOS ARE OF A PREVIOUSLY BUILT MODEL. Col ours will vary. RMS has been applied to construction drawings provided by the builder. Taxes to be assessed. (id:51989)
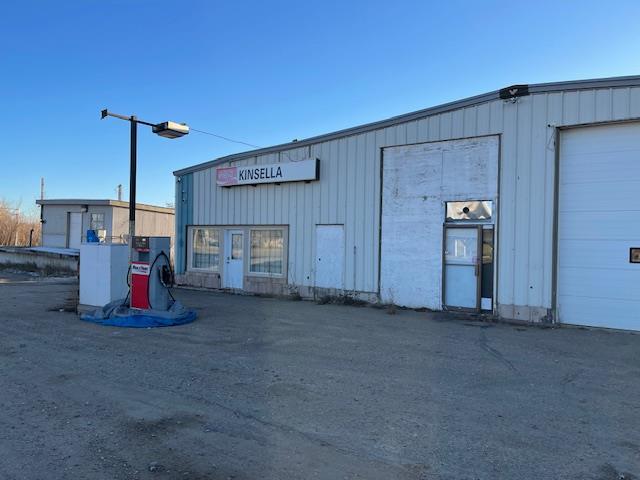
Highway 14 (Kinsella AB), building with potential for opening of convenience store and gas station. This versatile property presents a lucrative opportunity for investors or entrepreneurs looking to establish or expand their retail and gas station business. A convenience store and gas station was established there. As of now price of land and building only. Land size is 207x98 feet. (id:51989)