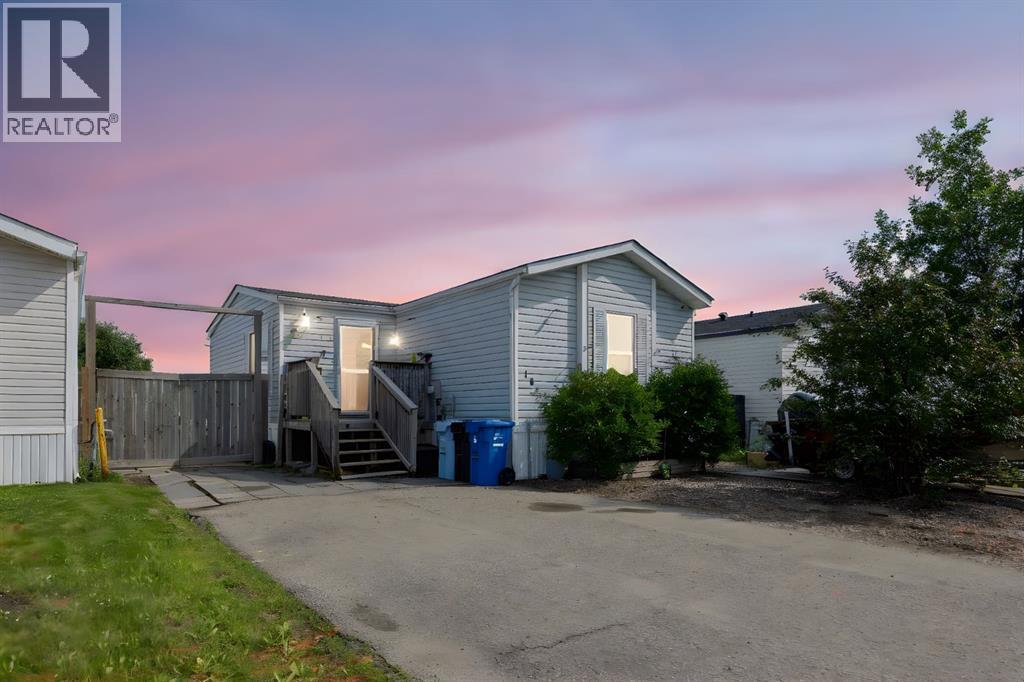
AFFORDABLE LIVING IN TIMBERLEA – NO CONDO FEES! Welcome to this well-maintained mobile home offering 3 spacious bedrooms, including a primary suite complete with an ensuite bath and walk-in closet. The open-concept living area is generously sized and filled with natural light. The updated kitchen (2018) features newer appliances and modern finishes, perfect for daily living or entertaining in an open concept lay out. You’ll appreciate the no carpet throughout the home, offering low-maintenance and clean living. Numerous upgrades include a new furnace (2017), central A/C(2017) roof with skylight (2016), hot water tank (2025), and recently replaced heat trace. Both water and sewer lines are done, giving peace of mind. Storage is no issue here—with three sheds, including a wood shed ideal for your quad, bikes, or tools. A great opportunity to own your own land and home in Timberlea—schedule your showing today! (id:51989)
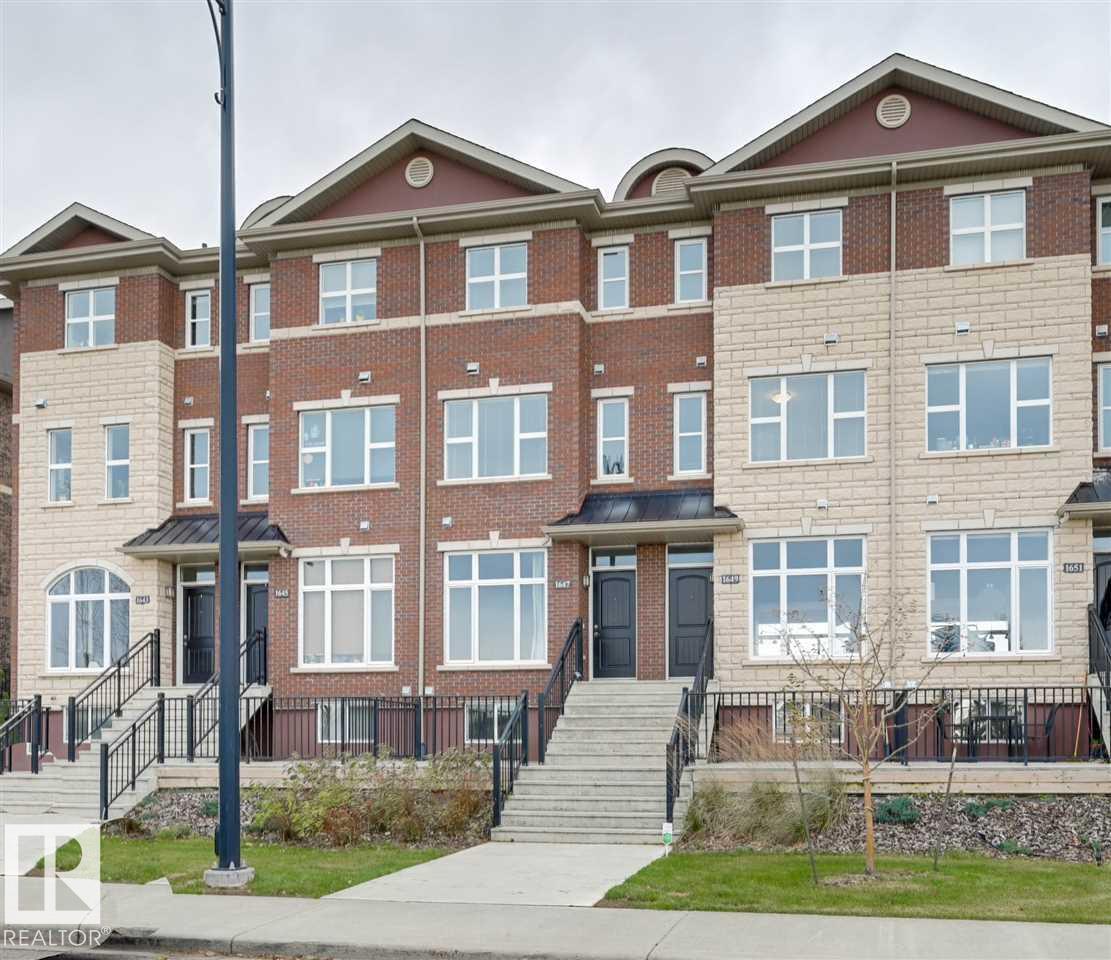
This fabulous Brownstone Style Townhouse, built in 2014 in South Callaghan Estates is ready for you to move in. The top floor master bedroom and HUGE en-suite is spacious and very private with a large covered balcony. The second floor has two large bright bedrooms, a second four piece bathroom and a nice sized laundry room with top quality washer and dryer. On the main floor you have a very open kitchen, dining room and spacious living room overlook a large park like setting with a brand new playground added. Close to shopping, schools and easy access to Anthony Henday and Highway 2 (id:51989)
Bright, spacious, and thoughtfully designed, this brand new 2,145 sq ft two storey home in Gibbons offers modern family living with room to grow. The main floor features an open living room with a tile surround fireplace, a spacious dining area, and a modern kitchen with a large island and pantry, all filled with natural light from oversized windows. A versatile den or bedroom and a convenient two piece bathroom complete the level. Upstairs offers a generous family room, a private primary suite with a five piece ensuite and walk in closet, two additional bedrooms, a four piece bathroom, and upper level laundry. The unfinished basement with a separate side entrance provides excellent future suite potential. An oversized attached triple garage, spacious yard, and east facing front with a west facing backyard deliver incredible sunlight throughout the day. Located near playgrounds, schools, shopping, and public transportation, this never lived in home is ready to be made your own. (id:51989)
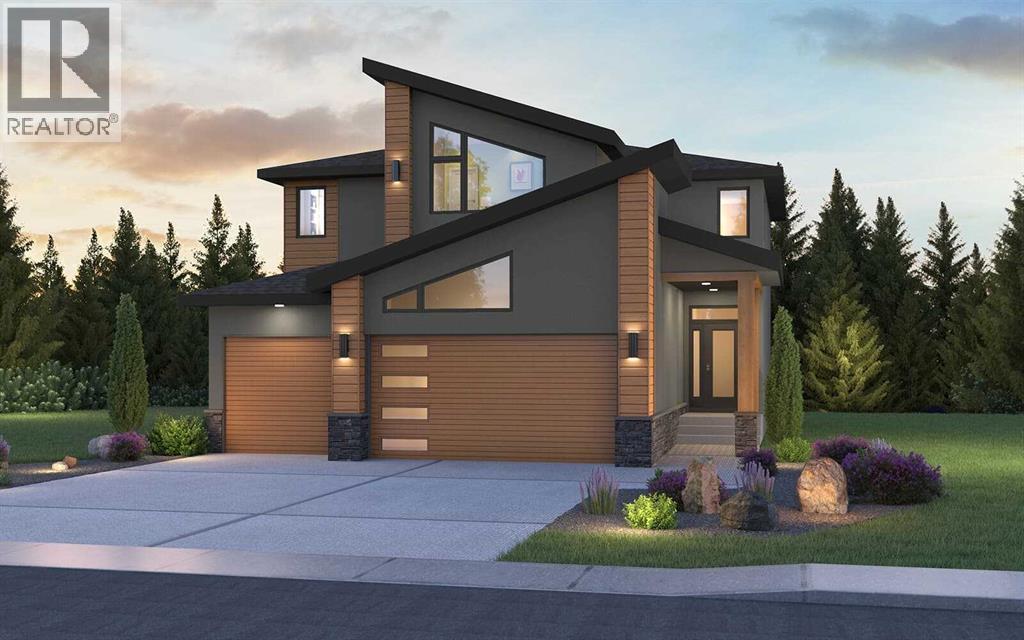
Welcome to 42 Setonridge Way SE - a beautifully designed home by Brookfield Residential, located in the emerging community of Seton Ridge. Offering over 3,000 sq. ft. of thoughtfully planned living space above grade, plus a fully developed basement, this 5-bedroom, 3.5-bathroom Lucca estate home delivers an exceptional blend of space, style, and functionality. Currently under construction, this home presents a unique opportunity to personalize finishes and selections, allowing you to tailor the space to suit your lifestyle. Step inside to a spacious and well-planned main floor designed for both everyday living and elevated entertaining. The open-concept layout will feature a bright great room enhanced by added pot lights and a cozy gas fireplace with an upgraded firebox, creating a warm and inviting atmosphere. The kitchen is designed to impress, complete with built-in oven and microwave, under-cabinet lighting, and a convenient butler’s pantry for added storage and prep space. A versatile flex room offers the perfect option for a home office or additional living area, while a functional mudroom helps keep daily life organized. A convenient 2-piece powder room completes the main floor. On the upper level, you’ll find 3 generously sized bedrooms and 2 full bathrooms, including a luxurious primary retreat featuring a spacious walk-in closet and a well-appointed 5-piece ensuite. A standout feature of this home is that each bedroom on the upper level includes its own walk-in closet, offering exceptional storage and comfort for every member of the household. A central bonus room with elegant railing details provides additional living space, ideal for relaxing or entertaining, while the upper-level laundry room with built-in cabinetry adds everyday convenience. The fully developed basement continues to expand your living space, featuring 9’ ceilings, two additional bedrooms, a full 4-piece bathroom, and a large recreation room with added pot lighting. A dedicated games ar ea offers even more flexibility for entertaining, fitness, or family activities. Outside, the backyard is designed for enjoyment, complete with a deck that creates the perfect setting for summer evenings. The triple car garage provides ample space for vehicles, storage, and hobbies. Located in Seton Ridge, where thoughtful home design meets wide-open skies, this community offers a unique blend of natural beauty and urban convenience. Enjoy access to parks, pathways, and environmentally protected areas, while being just minutes from the amenities of Seton, including the South Health Campus, Seton YMCA, and a wide range of shopping, dining, and entertainment options. *Please note: Property is under construction and photos are not an exact representation of the property for sale. (id:51989)
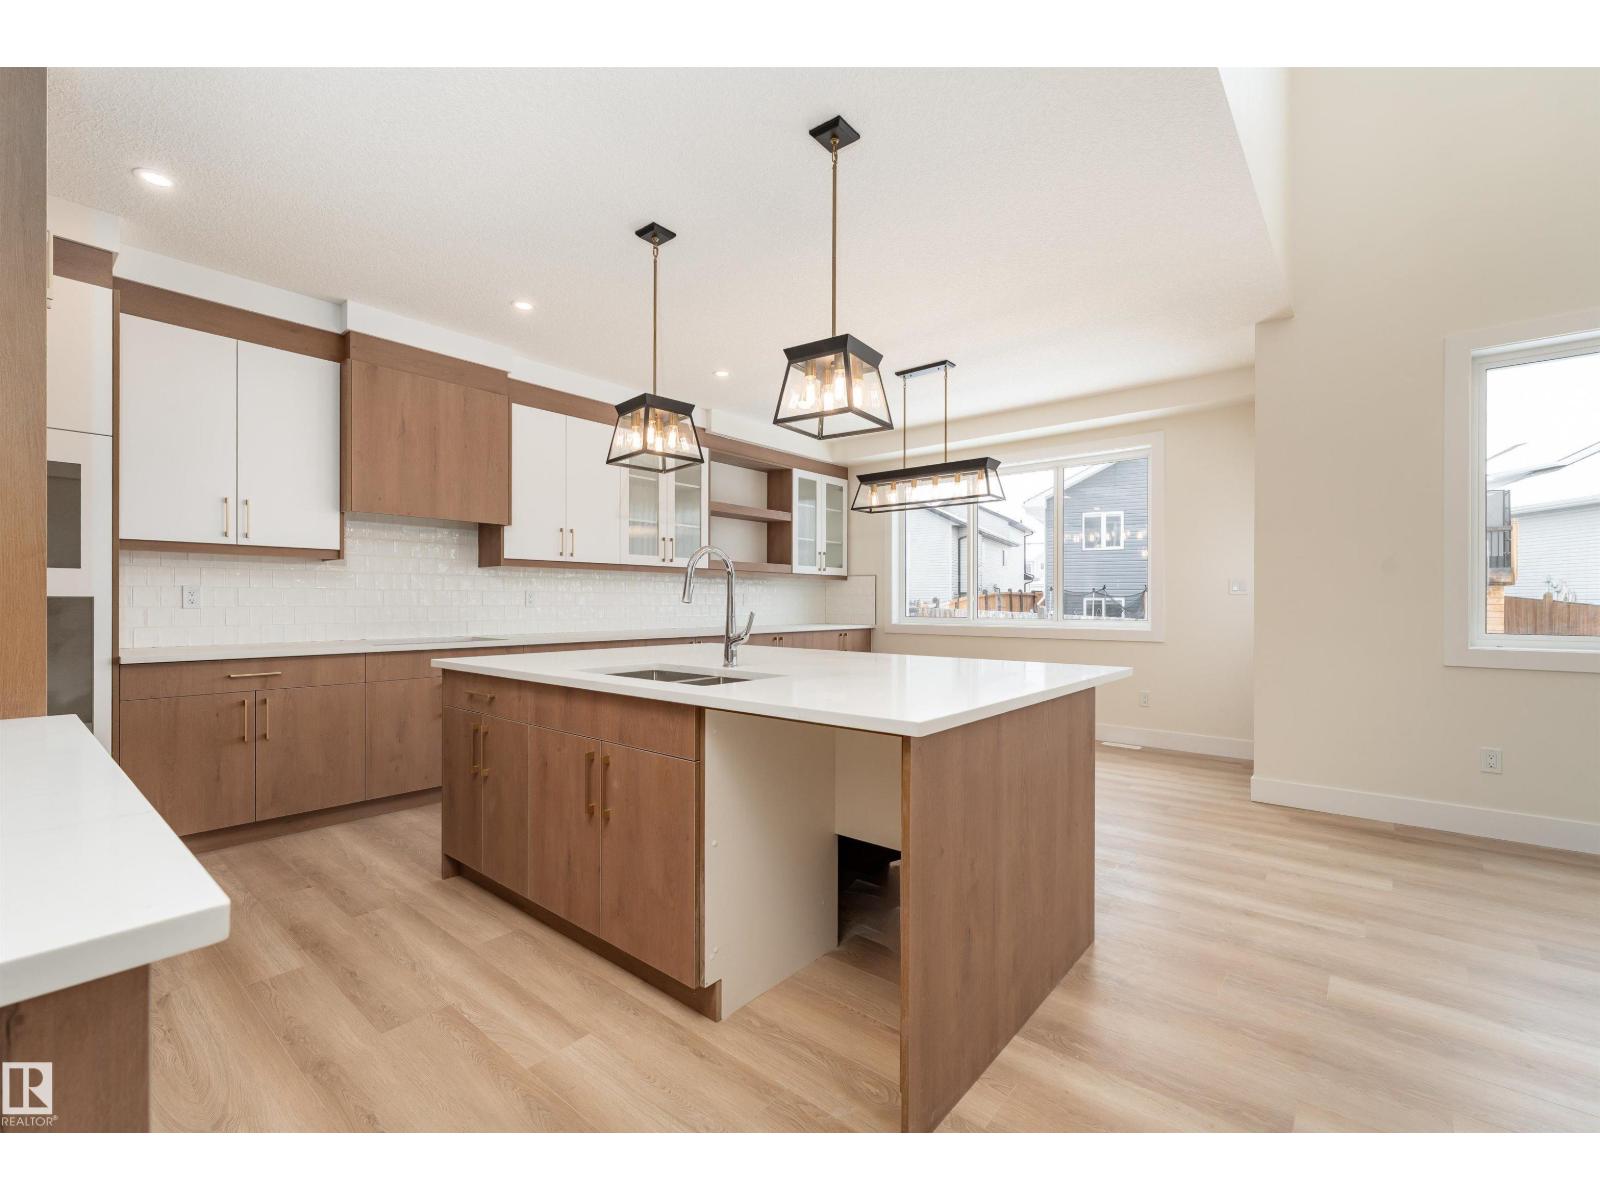
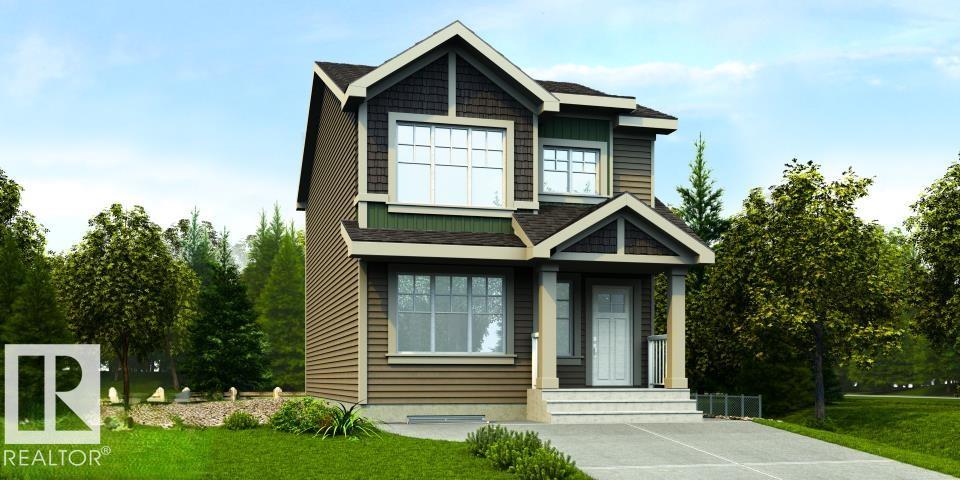
Designed for modern living, this home blends comfort and functionality. The main floor features luxury vinyl plank flooring, a welcoming foyer with coat closet, and a bright great room with a large front window. The centrally located kitchen offers quartz countertops, a Silgranit undermount sink, island with eating ledge, soft-close cabinets, over-the-range microwave, and a spacious pantry. At the rear, the dining area overlooks the backyard. A convenient half bath and rear entry provide access to the yard and parking pad, with the option to add a detached double garage. Upstairs, an open loft adds flexible living space. The primary suite includes a walk-in closet and 3-piece ensuite with stand-up shower, while two additional bedrooms, a full bath, and laundry complete the level. Features include black fixtures, 9-ft ceilings on the main and basement, separate side entrance, and basement rough-ins. (id:51989)
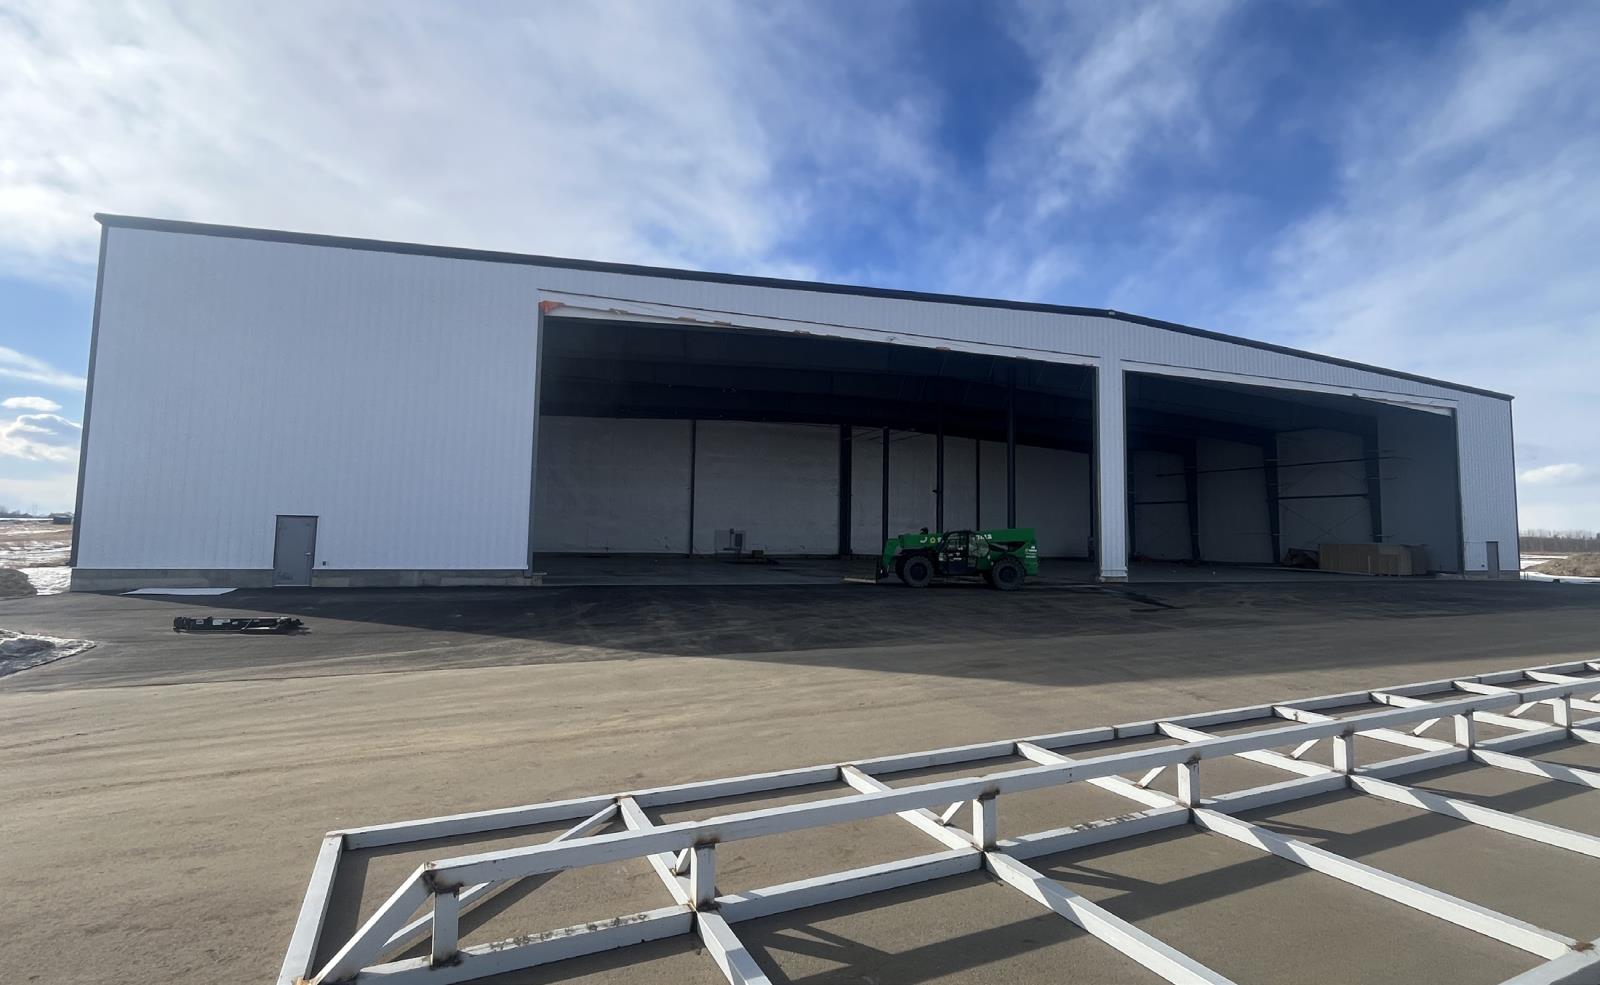
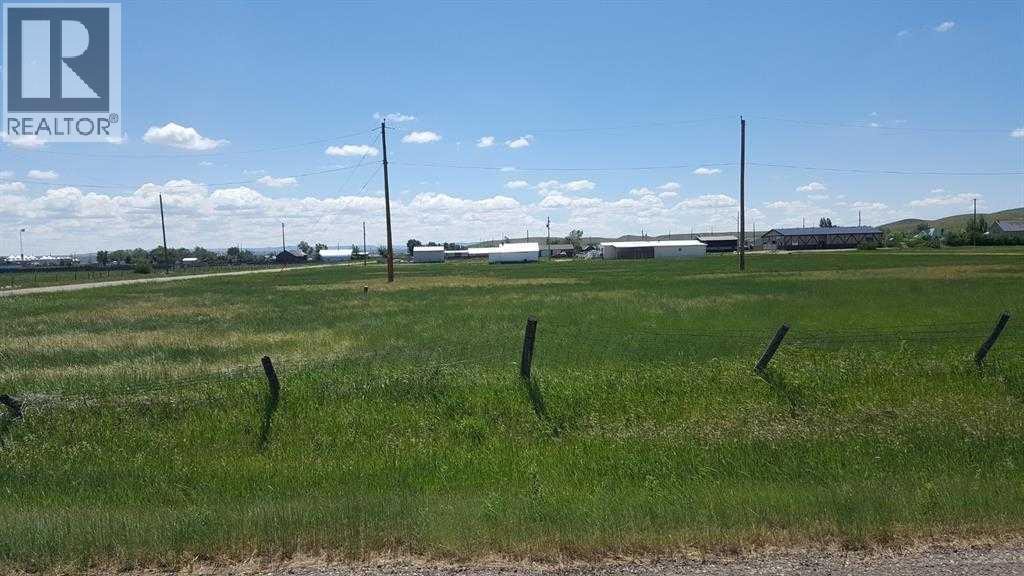
Fee simple Ownership or Lease options for brand new21,785 Sq.Ft. Hangar with flexible zoning options andpermitted uses. Vendor Financing or lease to own options available at bank rates O.A.C. 5,217 ft. runway with 160,000 lb weight capacity including IFR approach, Jet A and Avgas fueling. Recently renovated 2,000 Sq.Ft. terminal with expansion plans coming in Phase 3. Can accommodate FBO services for the interim. Suitable for a wide range of aircraft including general aviation, turboprops, and light to mid-size jets. The 5,217 ft. runway supports a range of cargo aircraft, making this airport ideal for businesses requiring direct airfreight access. Perfect for logistics, resource industries, and regional distribution. (id:51989)
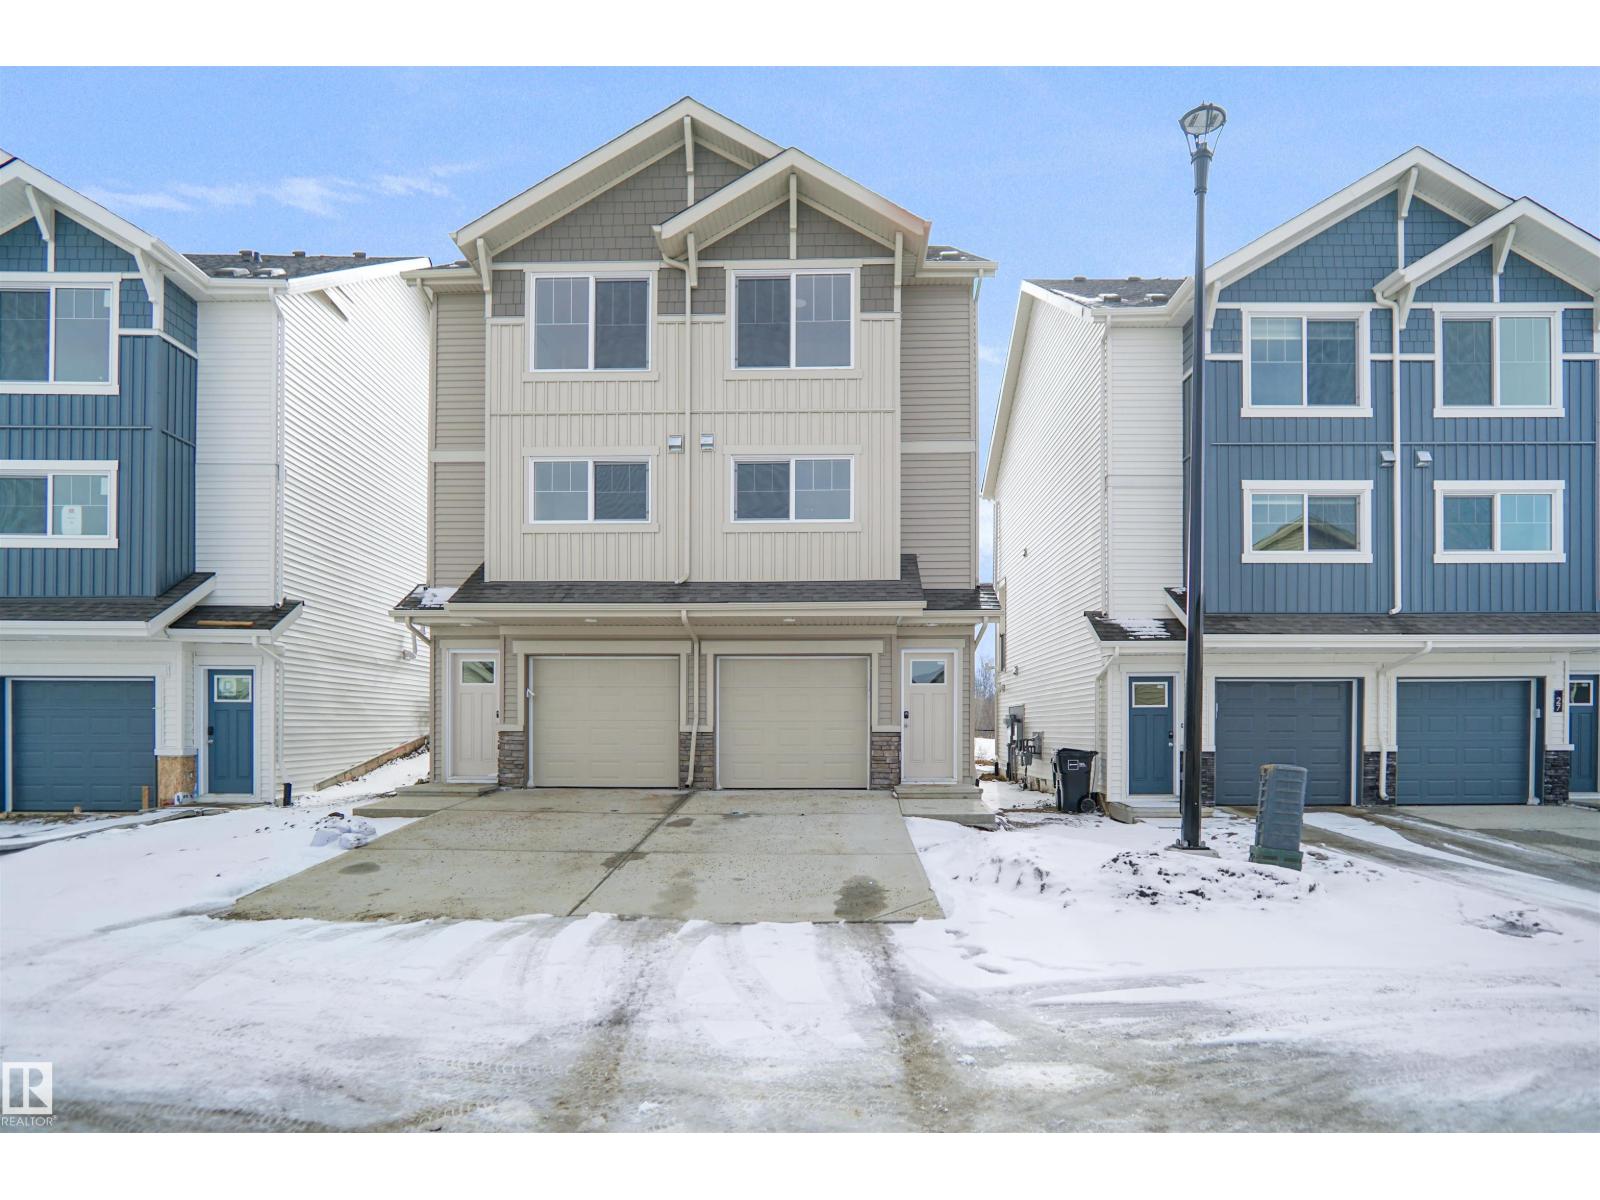
Welcome to Aster. This brand new duplex the “Hazel” Built by StreetSide Developments and is located in one of Edmonton's newest premier south east communities of Aster. With almost 1,060 square Feet, it comes with a double tandem attached garage, this opportunity is perfect for a young family or young couple. Your main floor is complete with luxury Vinyl Plank flooring throughout the great room and the kitchen. The main entrance/ main floor has a good sized entry way. Highlighted in your new kitchen are upgraded cabinets, quartz counter tops and a tile back splash. The upper level has 2 bedrooms and 2 full bathrooms. *** This home is under construction and will be complete by September /October of this year. The photos used are from the same style home recently built but colors may vary **** (id:51989)
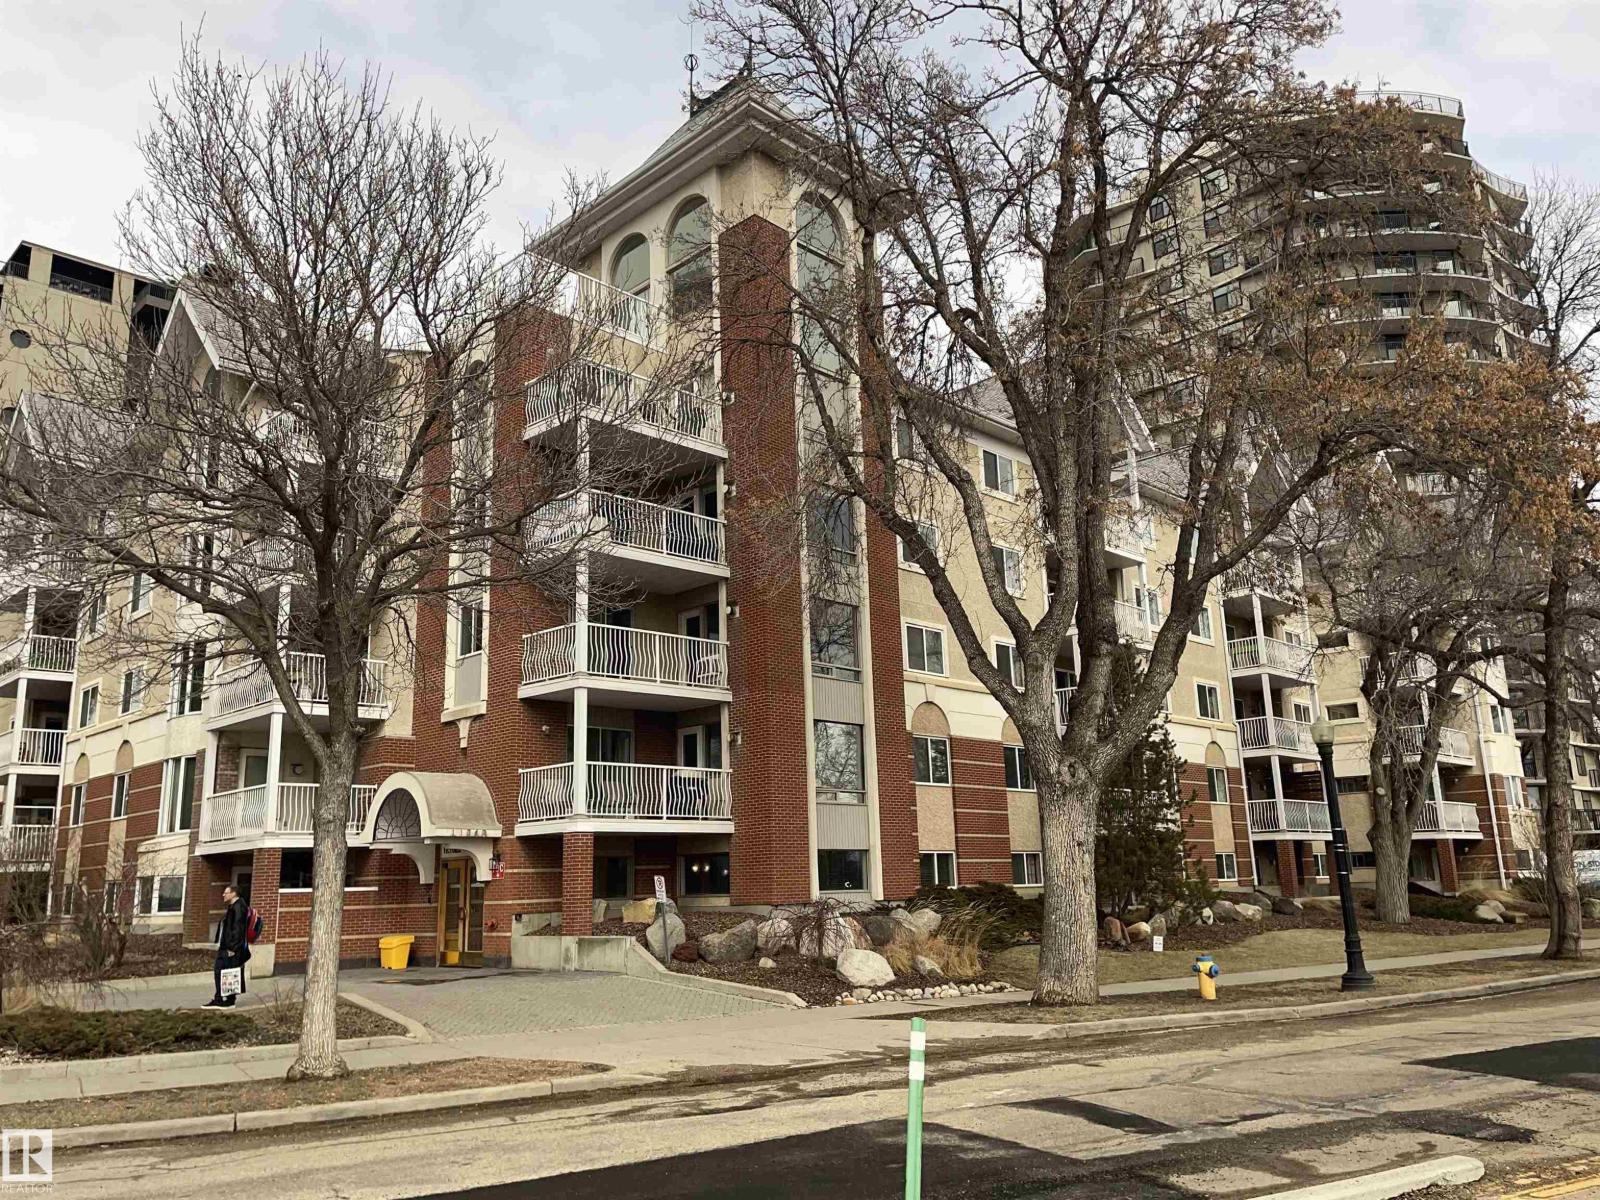
Welcome to Victoria Promenade, where the location speaks for itself! Amazing access to the promenade & steps from the River Valley this home is waiting for you!! Please view other units in the building and you will find this unit has the idea optimal layout and unit design!!! Executive 937 sq ft, 2 BEDROOM, 2 BATHROOM unit come with a BIG MASTER BEDROOM, WALK-IN CLOSET & ENSUITE. This unit offers an upgraded KITCHEN with Stainless Steel Appliances, and looks into the open concept DINING & LIVING ROOM, FIREPLACE & its own IN-SUITE LAUNDRY & STORAGE ROOM, HEATED UNDERGROUND PARKING, STORAGE LOCKER and SOCIAL ROOM for you to entertain. This PET-FRIENDLY building offers you a stunning 4-season attraction from your home & is only steps away from the best Restaurants along Jasper Ave and 124 Street, Bars, Farmers Market, Shopping, Golfing & Entertainment. (id:51989)
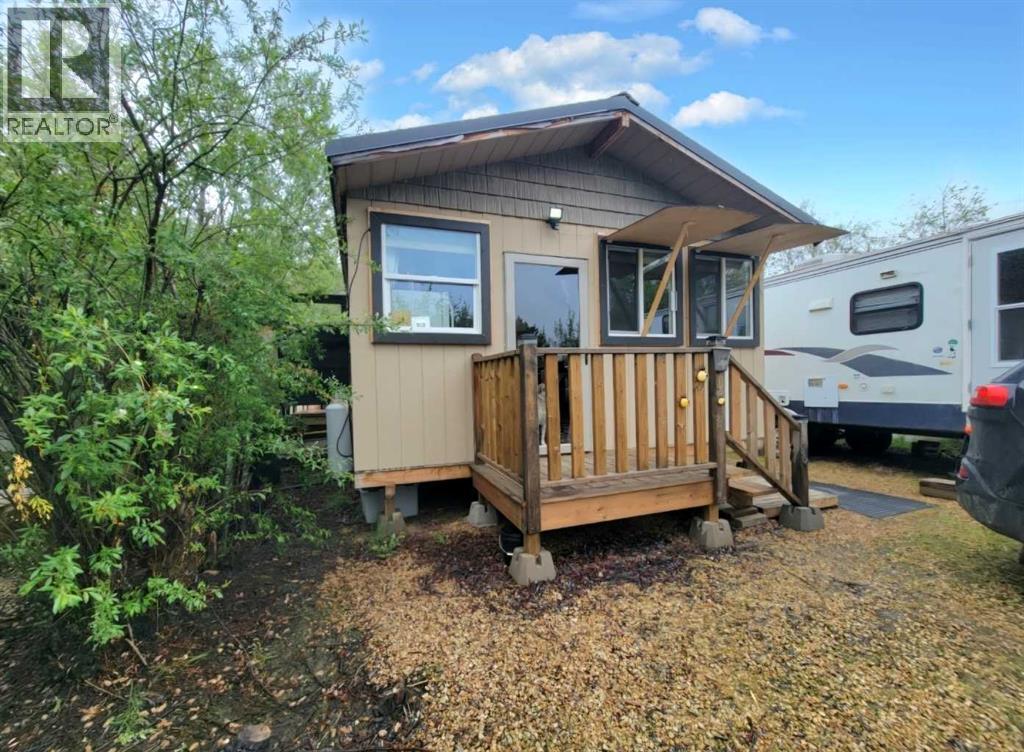
An amazing spot to unwind this summer! This cabin at Hill & Hollow Campground is the perfect place to unwind, all year round! Comes with an inside kitchen, with living area as well as a separate bedroom out back, come escape the hustle and bustle of the City! Laminate flooring, wood stove for added comfort. Hill & Hollow comes with some fantastic amenities including, laundry, a boat launch and fishing! Don't miss out on your small slice of Heaven! (id:51989)
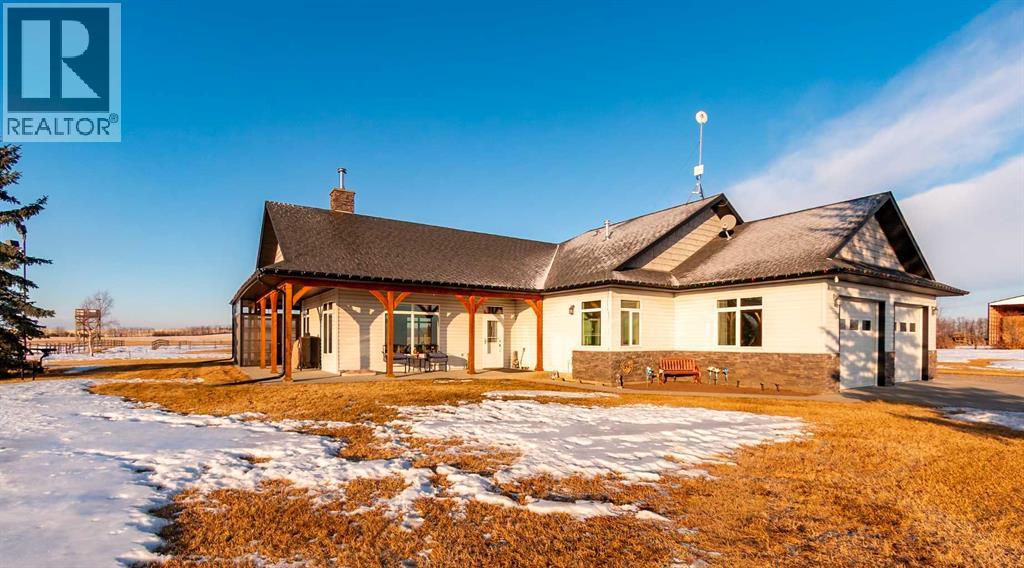
Welcome to this immaculate 153-acre property in Red Deer County, just 12 minutes NW of Olds, less than an hour to Calgary and 30 minutes to Red Deer. The main home is a 1,667 sq ft bungalow with a double heated attached garage. Inside, you’ll find three bedrooms on the main floor, including a spacious primary suite with a four-piece ensuite, plus another full bathroom and a well-appointed laundry room with access to the garage. The open-concept kitchen, dining, and living area is bright and inviting, with large windows offering stunning views from every angle. The kitchen features warm wood cabinetry and a large island, while the living room adds a cozy charm with its wood-burning stove. Hunter Douglas blinds are installed throughout for comfort and efficiency. A screened-in sunroom with a patio door and fully opening windows provides a peaceful space to enjoy the views and all four seasons. The finished basement includes another bedroom, a three-piece bathroom, a large rec room and a hobby room. There is in-floor heat in the basement, instant hot water, and a 50-gallon automatic water heater. The home also has A/C.Equestrian or livestock amenities include a professionally built, insulated and heated 80x180 INDOOR RIDING ARENA with humidity control, four forced-air heaters, a 14x14 overhead door and air circulation fans. The arena ground footing was professional done. A roll-up door connects to the 20x120 BARN with in-floor and overhead heat , four soft-cushioned stalls, a wash bay, large tack room with a sink, and built-in saddle racks. A 20x60 lean-to adds more storage and shelter. The arena is monitored by seven professionally installed, Wi-Fi-compatible security cameras.Attached to the arena is a beautiful 1,701 sq ft home with a full wraparound veranda. It offers two bedrooms, including a generous primary suite with a five-piece ensuite and a massive walk-in closet, plus an office with a window overlooking the arena. The kitchen offers abundant cabinetry and a central island, while the dining area features patio doors and the living room boasts another cozy wood stove. A spacious mudroom/laundry room and ample storage throughout make this home as practical as it is charming.Outbuildings include a partially heated 60x90 SHOP, a heated 30x36 MAIN BARN with two stalls—one convertible to a foaling stall with a camera monitor—and a heated tack room with hot and cold water. The massive 70x43 hay shed holds up to 300 large square bales. Aviation lovers will appreciate the 42x36 airplane hangar with a bi-fold door, a tower and a private runway stretching nearly the full length of the quarter. The land is thoughtfully fenced with all-rail fencing—NO BARBED WIRE—and includes a mix of pasture and paddocks, including introduction pens, automatic waterers, and 2 OUTDOOR RIDING ARENAS. There are also 3 high producing water wells on the property. Approximately 80 acres of cultivated farmland with two dugouts complete this versatile and truly impressive property. (id:51989)
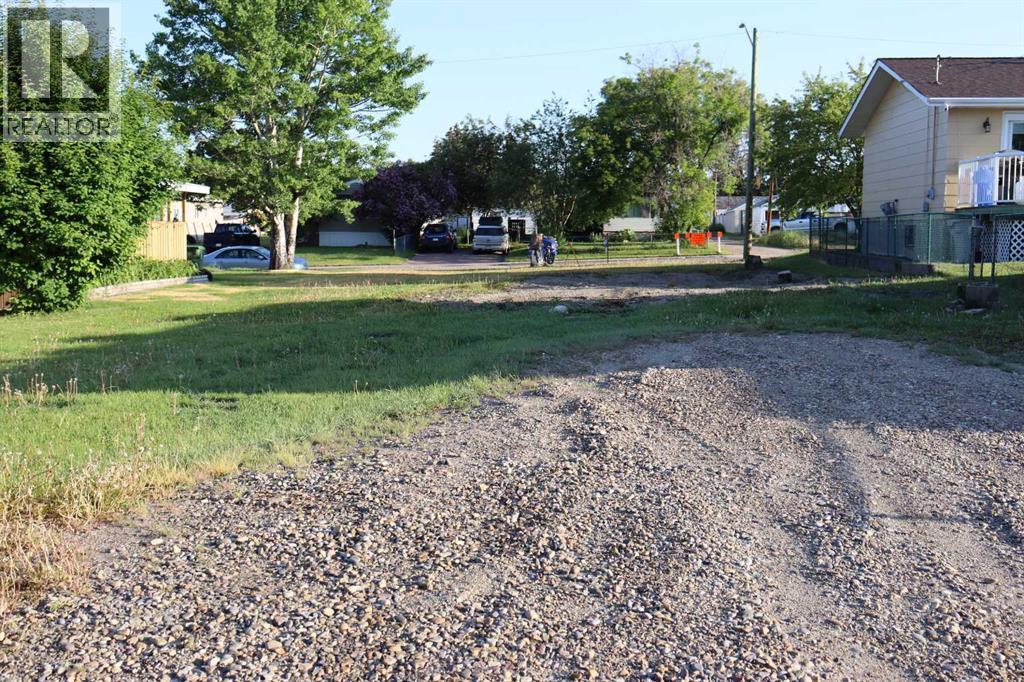
Discover a serene opportunity in the tranquil hamlet of Walsh, Alberta, just 25 minutes east of Medicine Hat. Positioned on the corner of Railway Street and 4 Avenue on the east side, this property offers boundless potential for residential development. With generous lot dimensions of 136’ x 130’, there is plenty of space to design your dream home, complete with a garage, workshop, or other desired amenities. Envision creating your own private oasis, surrounded by peace and privacy in this picturesque setting.The property features an existing water well (details unknown), providing a foundation for future utilities. Power, water, and gas services are available, though Walsh currently lacks sewage services, necessitating the installation of a septic system. Enjoy the convenience of paved roads leading right to your doorstep, ensuring easy accessibility.Embrace the close proximity to the breathtaking Cypress Hills and the scenic Reesor Lake, offering abundant opportunities for outdoor recreation and natural beauty. Don’t miss your chance to secure this parcel of land at an attractive price point. Explore the endless possibilities and turn your dreams into reality. Schedule your viewing today! (id:51989)