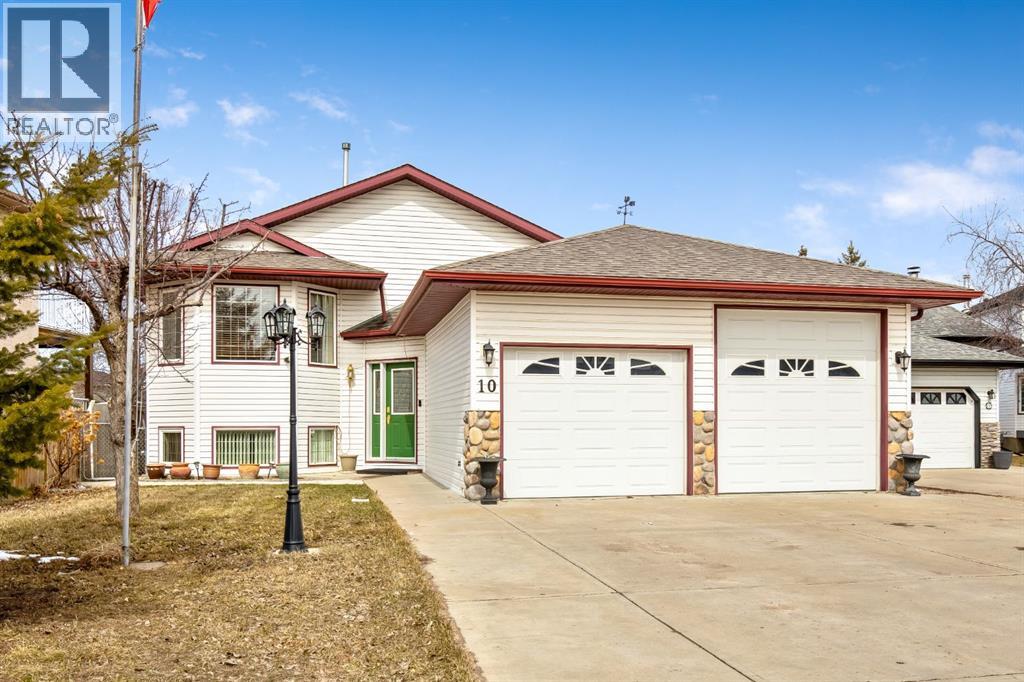
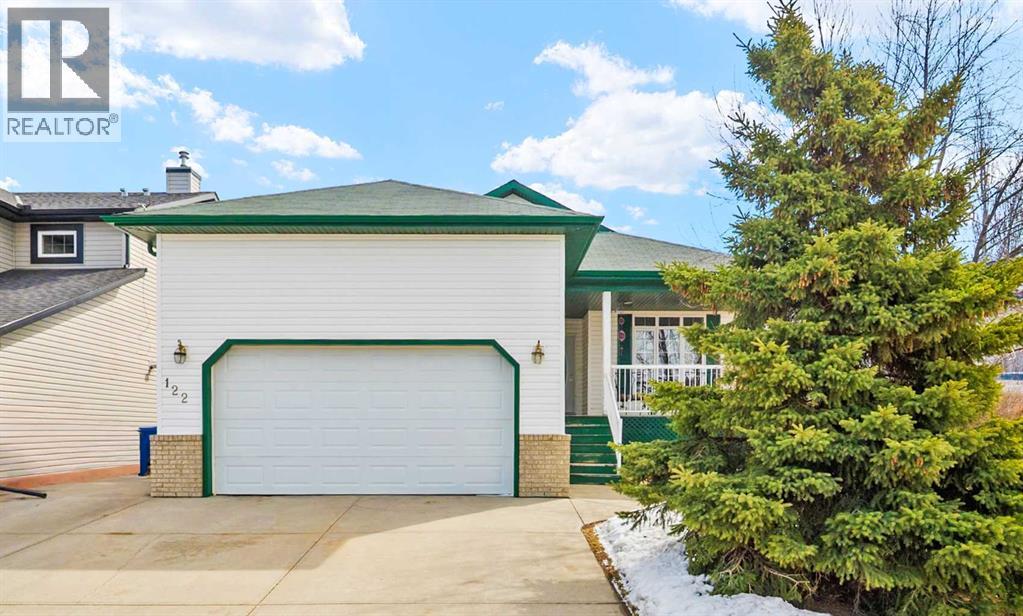
PRICE IMPROVEMENT - MOTIVATED SELLER Welcome to this spacious 4-bedroom (3+1) bi-level home nestled in a quiet crescent, perfectly located close to schools, parks, and everyday amenities. With thoughtful updates and a functional layout, this home offers comfort, convenience, and plenty of room for family living and entertaining.The main floor features three well-sized bedrooms, including a primary suite with a 4-piece ensuite. A convenient 2-piece bathroom with main floor laundry adds everyday practicality. The bright and welcoming layout makes the most of the bi-level design, creating a comfortable living space for the whole family. The kitchen features lots of cupboards with an eat up bar and good sized dining area. The living room is a nice size for gatherings and the gas stove adds a cozy comfort.The fully finished basement offers exceptional additional living space, including a large fourth bedroom and a 3-piece bathroom. Enjoy relaxing or entertaining in the large family room, complete with a wet bar and rec/games area—perfect for movie nights, gatherings, or a home entertainment space. The basement also features in-floor heating for year-round comfort. With over 2500 sqft of developed space this property has lots of space to grow your family.Step outside to a private backyard with no neighbours behind, offering extra peace and privacy. The outdoor space includes a deck with storage underneath, a patio area, and a shed for additional storage.RECENT UPDATES include: FURNACE, CENTRAL AIR, HOT WATER TANK, ROOF, BASEMENT FLOORING, DECK with storage, SHED, PATIOAdditional features include oversized garage with IN-FLOOR heating, ensuring warmth and comfort throughout the colder months plus one 9FT GARAGE DOOR - making parking your large vehicles a breeze.This well-maintained home offers a fantastic blend of space, updates, and location, making it an excellent opportunity for families looking for a move-in-ready property in a desirable neighborhood. Don’t mis s your chance to call this home your own! (id:51989)
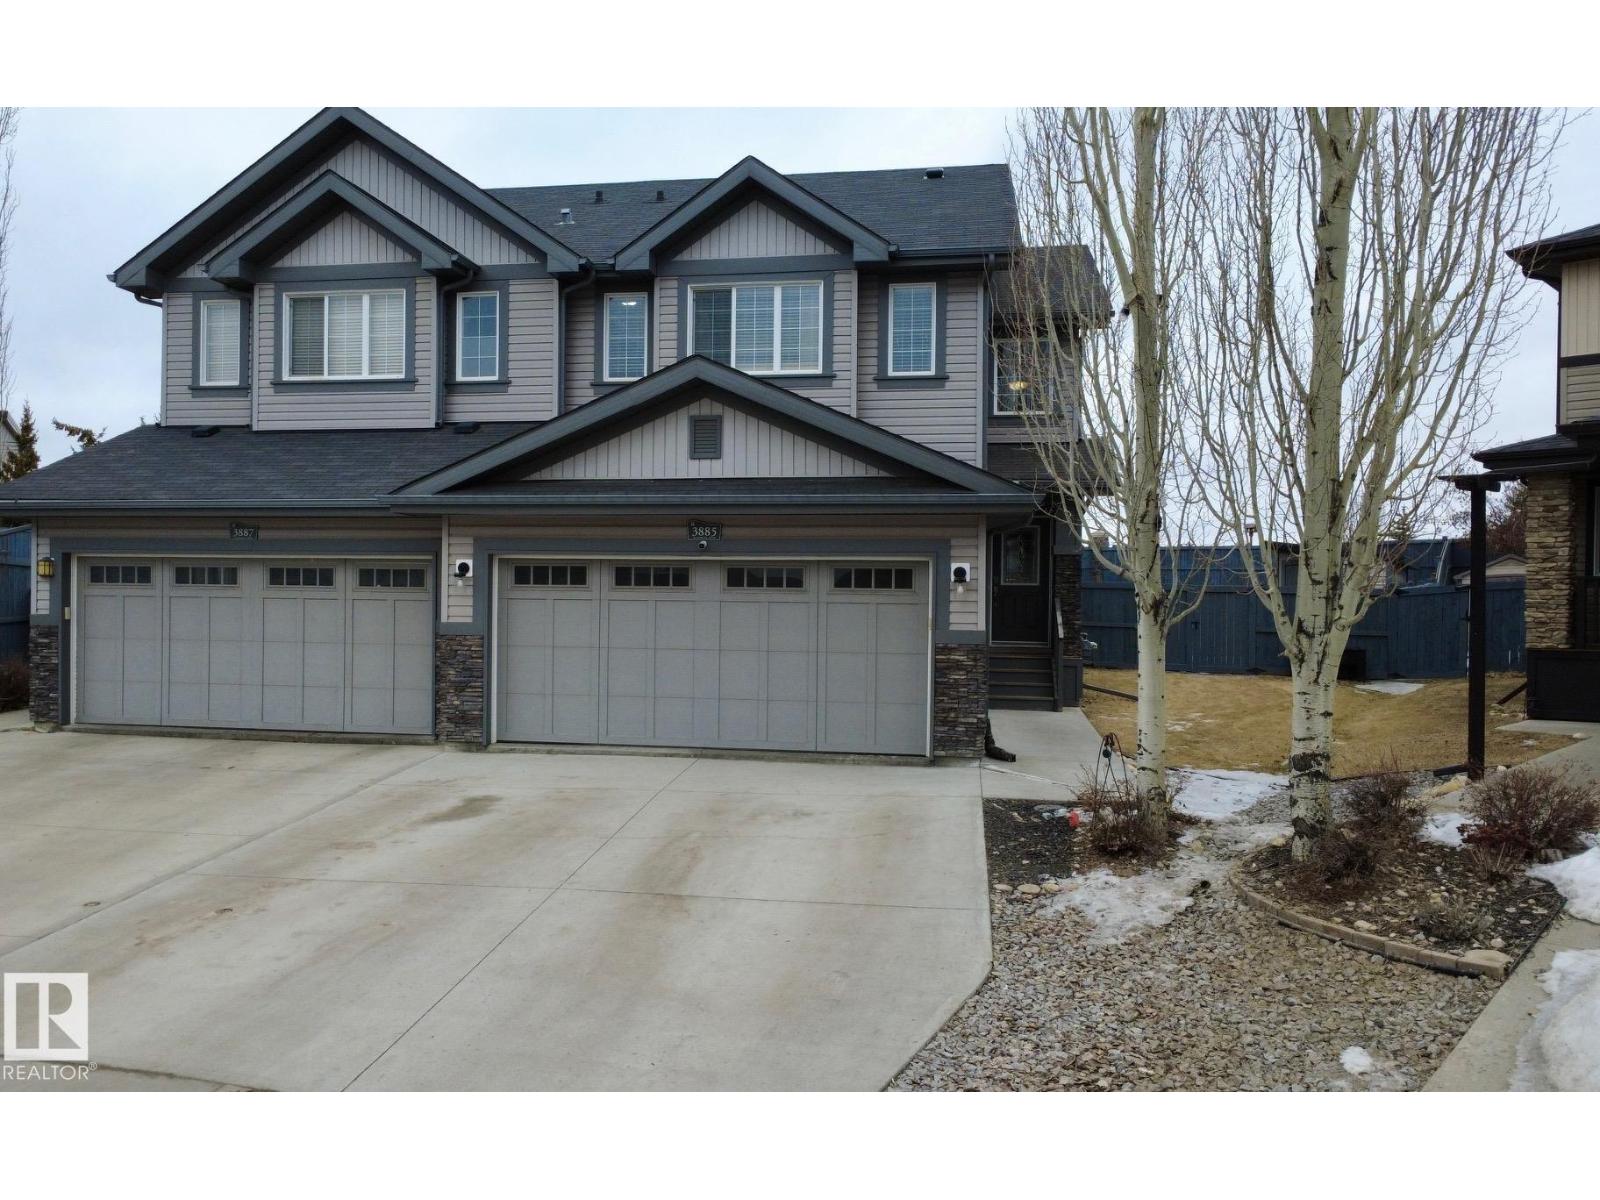
Welcome to this beautifully maintained 2-storey half duplex in Edmonton’s sought-after Glastonbury community, offering 1,490 sq. ft. of well-designed living space with 3+1 bedrooms and 4 bathrooms—perfect for families or those needing extra room. Fresh paint and trim throughout create a bright, modern feel, while the functional layout is ideal for everyday living and entertaining. Situated on a pie-shaped lot, the yard features low-maintenance compacted limestone and cedar raised garden beds. Recent upgrades include a new hot water tank (2024), and newer fridge with water and ice, washer, dryer, and dishwasher (all approx. 1 year old). Conveniently located near Costco, gyms, and West Edmonton Mall, this move-in ready home offers comfort, value, and an excellent location. (id:51989)
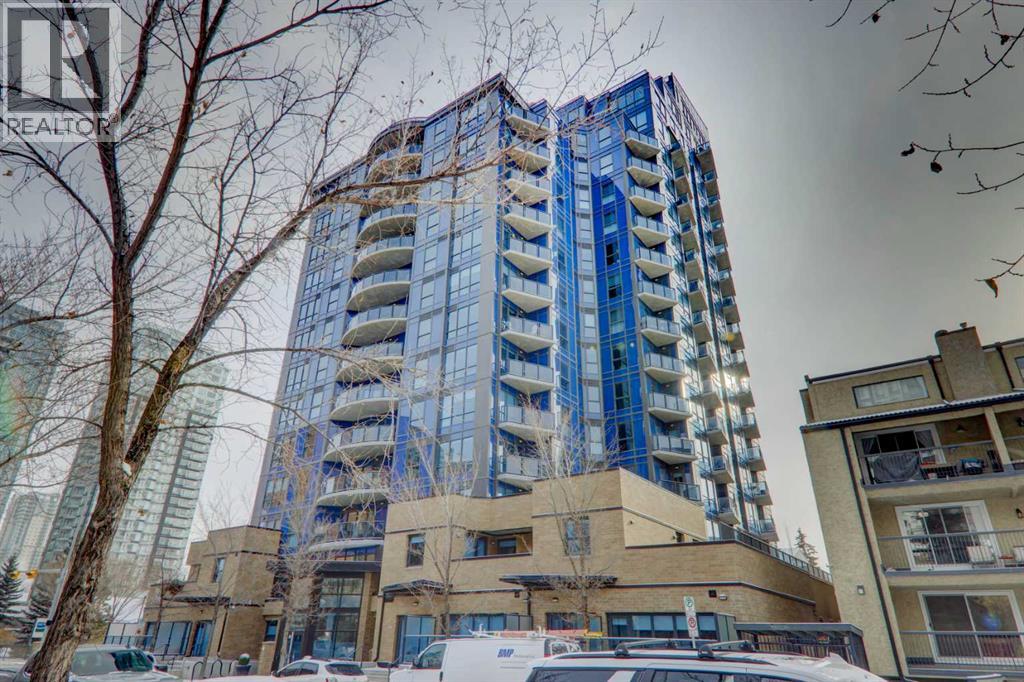
Step into elevated inner-city living with this beautifully appointed 2-bedroom, 2.5-bathroom residence in the heart of Calgary’s vibrant Beltline. Perched on the 14th floor, this corner unit showcases sweeping panoramic views—capturing the Downtown skyline, Rocky Mountains, and Memorial Park through expansive floor-to-ceiling windows. Offering 1,279 sq. ft. of air-conditioned space, the home blends upscale finishes with a thoughtfully designed open-concept layout. The kitchen is both stylish and functional, anchored by a large granite island and complemented by premium stainless steel appliances, including a gas range. Full-height espresso cabinetry with under-cabinet lighting adds warmth and sophistication. The dining area is perfectly suited for entertaining, while the bright living room extends onto a west-facing balcony—ideal for evening sunsets and summer grilling with the gas BBQ hookup. A versatile den featuring a built-in Murphy bed and drop-leaf desk provides the perfect work-from-home setup or guest space. Both bedrooms offer walk-in closets with custom organizers and private, spa-inspired 4-piece ensuites. The primary retreat includes its own balcony with serene southern exposure, while the second bedroom is generously sized and equally well-appointed. Additional highlights include hardwood flooring, a convenient 2-piece powder room, and in-suite laundry. This unit also comes with tandem titled underground heated parking and a dedicated storage locker. Residents of Park Point enjoy exceptional amenities, including a fully equipped fitness centre, outdoor terrace, resident lounge, recreation room, guest suite, bike storage, and ample underground visitor parking with EV charging. Professional management and secure access offer true lock-and-leave convenience. Set in one of Calgary’s most desirable urban locations, you’re just steps from Central Memorial Park, the energy of 17th Avenue, 4th Street dining and nightlife, and the evolving entertainment district . With easy access to the LRT, Stampede Grounds, MNP Community & Sport Centre, river pathways, and more, this is city living at its finest—refined, connected, and ready for its next chapter. (id:51989)
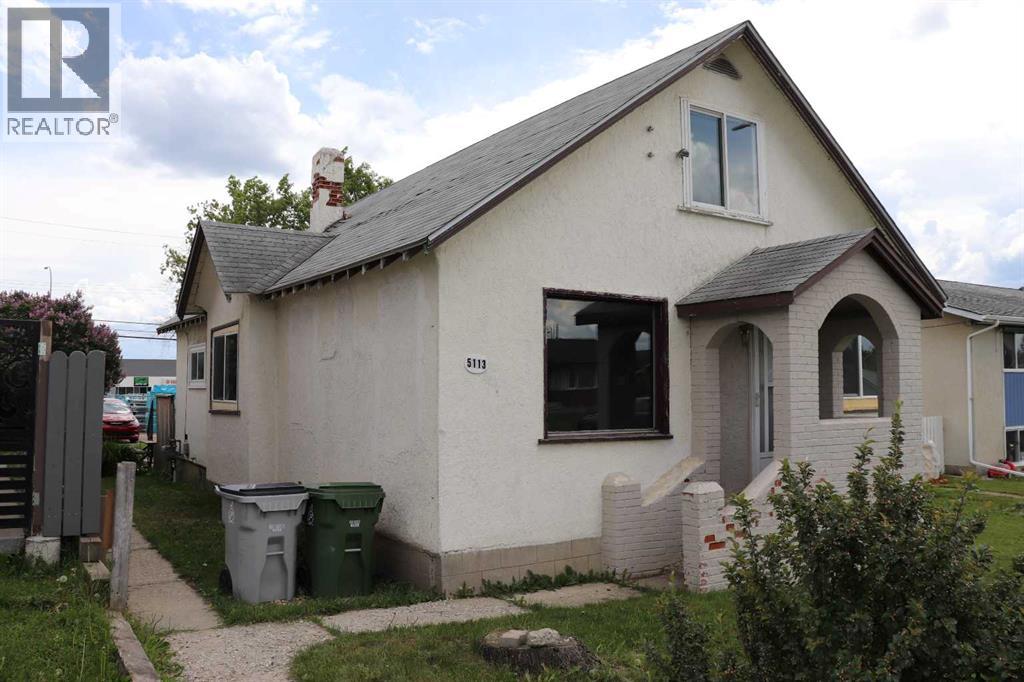
Cozy 1 1/2 story home with 3 bedrooms and partial basement with close proximity location to down town. :Lots of recent renovations including some new windows, painting and flooring. Home is move in ready. (id:51989)
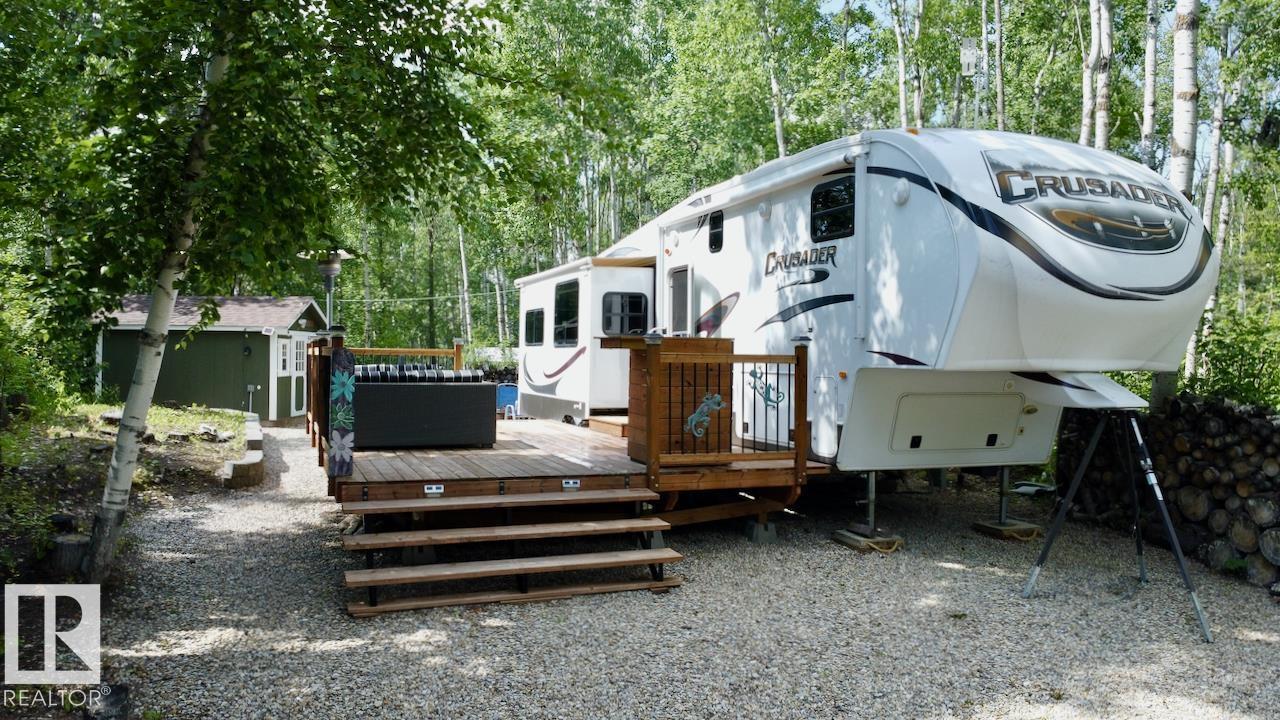
Welcome to #89 Sunset Shores, your turnkey escape in a secure, gated lakeside community. This immaculate 2012 Crusader fifth wheel offers spacious, comfortable living, perfectly set up for relaxing getaways. Step out onto your deck to soak up the sun or gather around the firepit for peaceful evenings under the stars. Need room for guests? The cozy cedar-wrapped bunkhouse has you covered. Sunset Shores is more than just a lot—it’s a lifestyle. Enjoy full access to a stunning clubhouse featuring a banquet area, gym, movie theatre, and more. Spend warm days in the outdoor heated pool or enjoy a friendly game of pickleball, volleyball or basketball. With private boat docking on Isle Lake, adventure and relaxation are always at your doorstep! With full pavement and less than an hours drive from the city, this is the perfect place to go and unwind from life's demands! (id:51989)
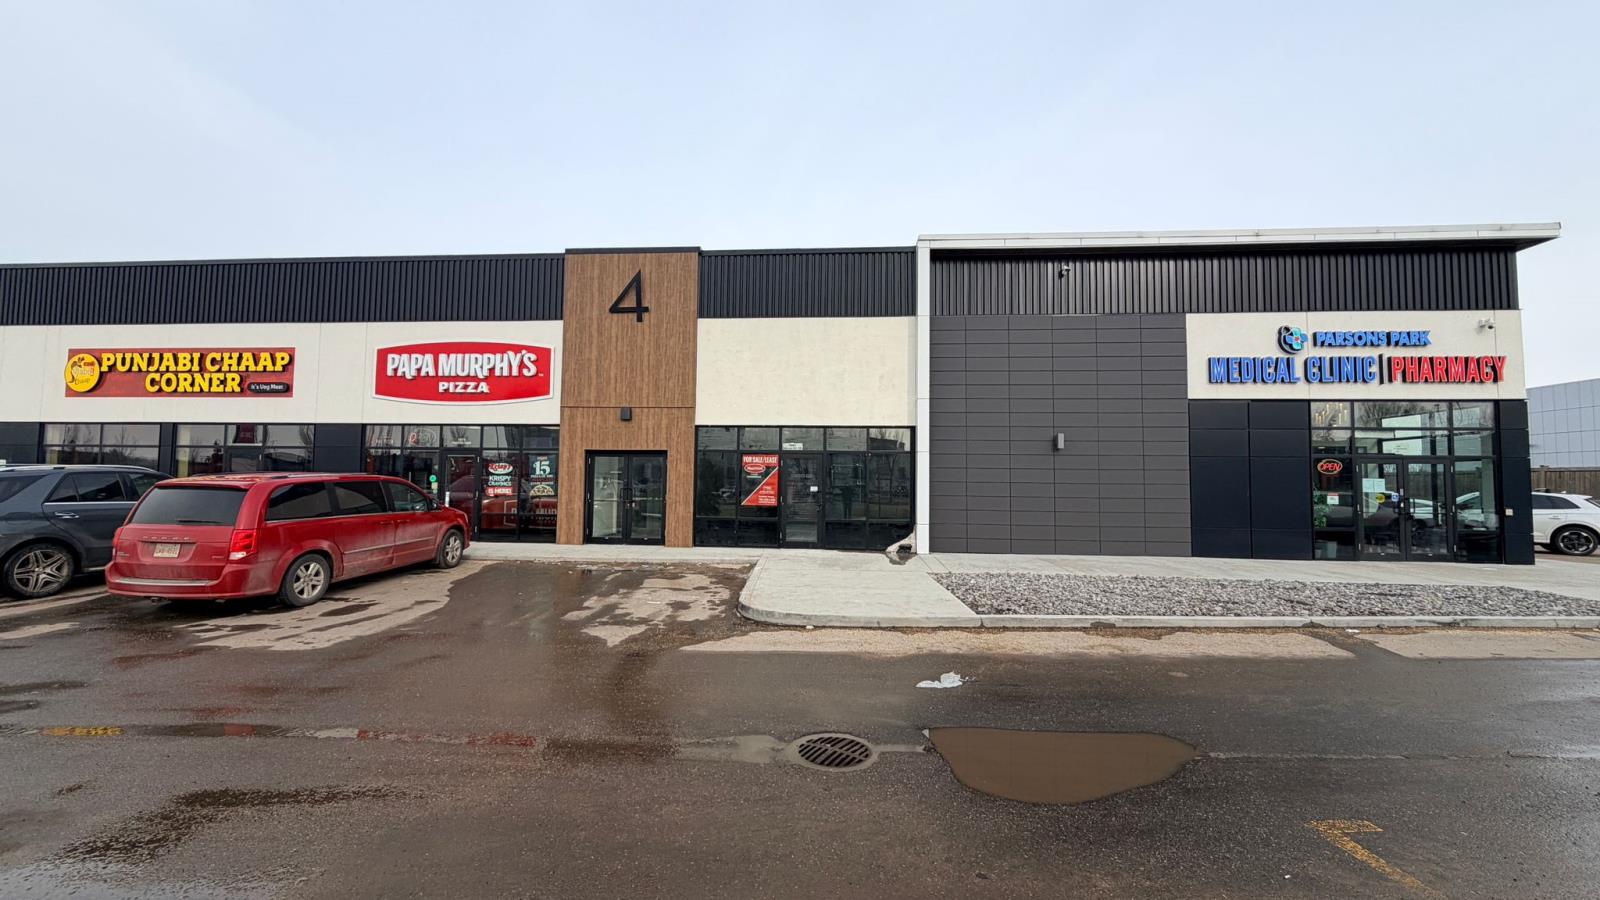
1681 SF unit available for sale or lease on Parsons Road. High traffic and excellent location!! Purchase price starting at $525 PSF and lease rates starting at $35.00 PSF plus Op costs. (id:51989)
Welcome to the charming community of Carriage Lane in Carstairs. This fully finished bungalow features over 2,500 sq ft of developed living space with 5 bedrooms and 3 full bathrooms, making it ideal for families of all sizes. The main level offers a bright and functional layout, while the fully finished basement expands your living options with in-floor heating, a large family room with wet bar, and a versatile flex space, perfect for a home gym, office, or play room. New carpets in basement bedroom and office!Step outside and enjoy the peaceful setting, this property backs directly onto greenspace, providing added privacy and room to roam. The fully fenced backyard is great for kids, pets, or entertaining, while the west facing covered front porch offers a welcoming spot to relax and unwind. Practical features include an oversized front driveway and an attached double garage with high ceilings perfect for vehicles, storage, or even a workshop setup. Complete with concrete walkway to the side garage man door for added convenience.Located within walking distance to schools, parks, and recreation, including Carstairs Elementary (K-4) and the scenic pathways. This home offers small-town living with everyday convenience. Plus, with quick access to Highway 2A, commuting to Calgary, Airdrie or even Olds is a breeze. This is a great opportunity to own a spacious bungalow in a family friendly location. (id:51989)
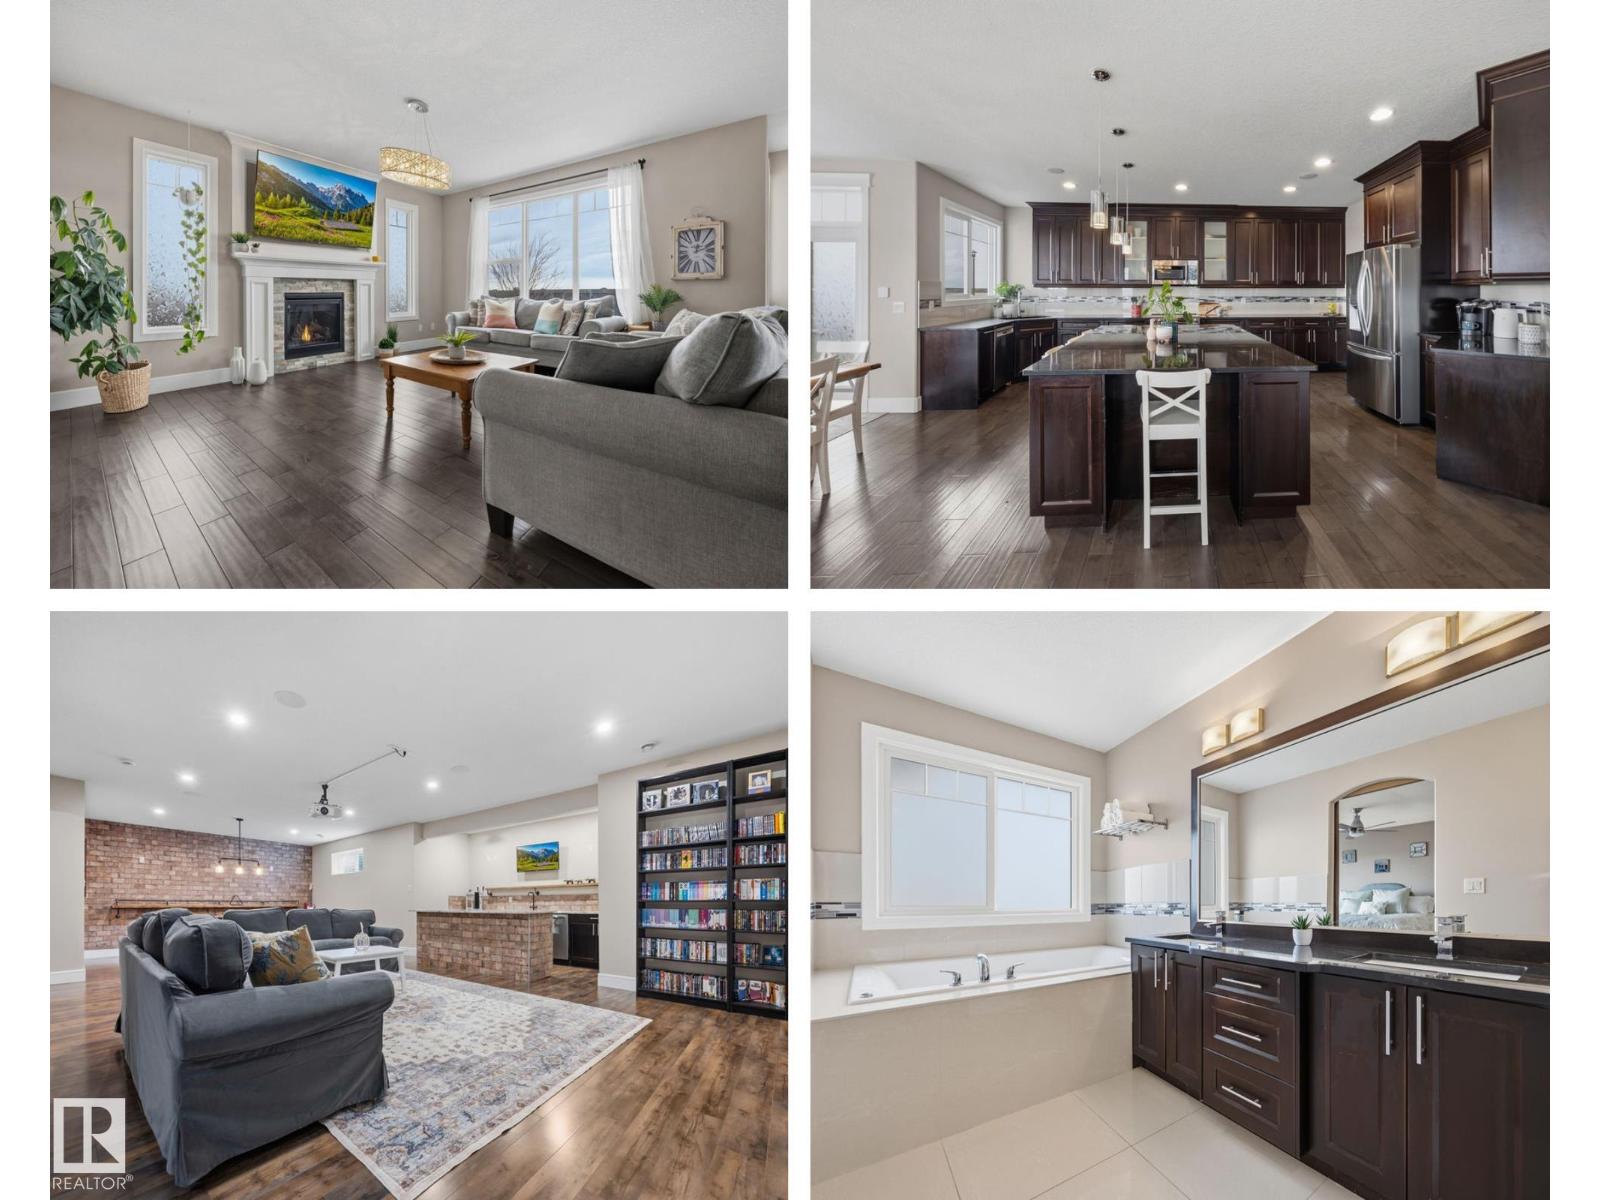
Welcome to this gorgeous 2-storey home in prestigious Royal Oaks! Perfectly situated near West Beaumont, and only minutes from Nisku, Leduc, the International Airport, and a short drive to South Edmonton Common. The main floor boasts an open-concept great room with gas fireplace and a dream kitchen featuring a GIANT ONE-PIECE GRANITE ISLAND, stainless steel appliances, and a walk-through pantry. Step out from the dinning room to a beautiful covered outdoor sitting area. Upstairs you’ll find a spacious vaulted bonus room above the triple garage, a luxurious primary suite with walk-in closet and spa-like ensuite, and 3 more generous bedrooms (2 sharing a Jack & Jill bath). Plus upstairs laundry! The developed basement delivers even more space, with a built-in wet bar, and a HUGE entertaining area with room for a games room and a gym. A full bathroom, and a 5th bedroom complete the basement. With over 4,350 sq ft of total living space, this home has plenty of room, premium finishes, and a fantastic layout! (id:51989)
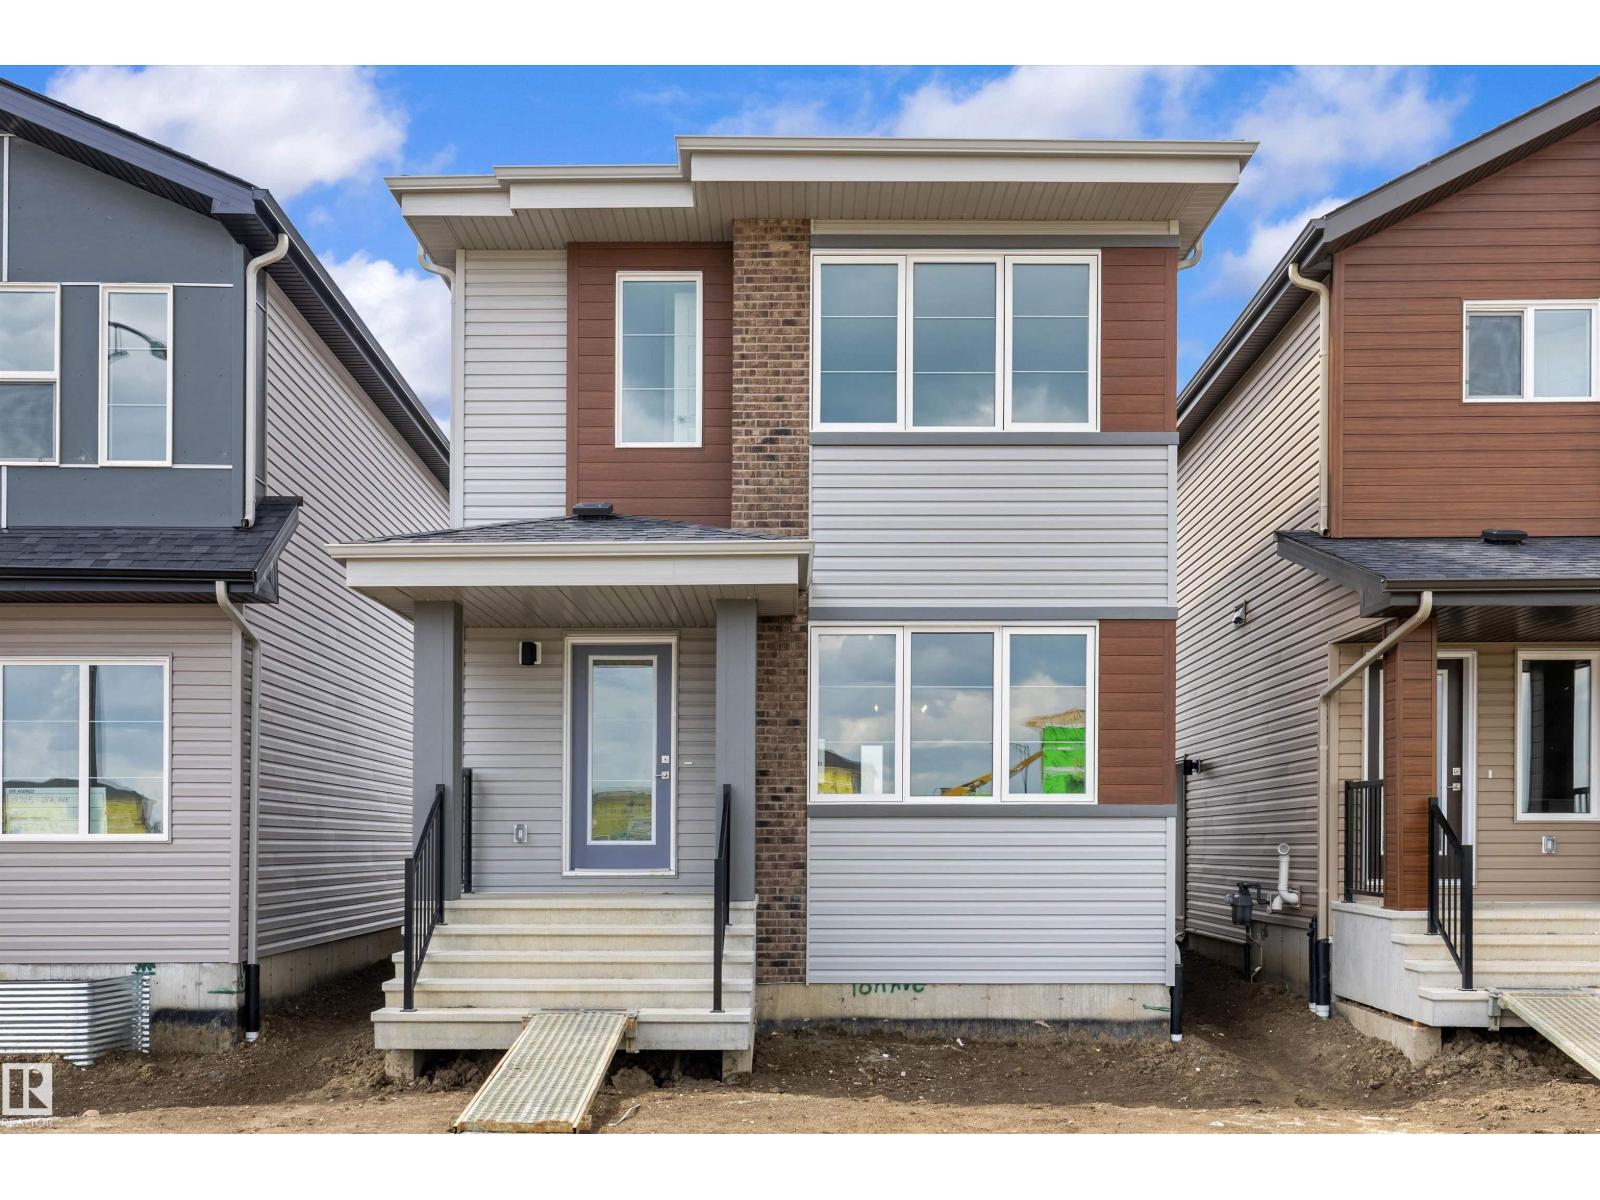
Built by Sterling Homes, this sophisticated home features a welcoming foyer with a coat closet that leads into a bright great room filled with natural light from a large front window. The open layout flows seamlessly into the dining area, creating a perfect space for everyday living. At the rear, the L-shaped kitchen features quartz countertops, a Silgranit undermount sink with window view, an over-the-range microwave, and ample Thermofoil cabinetry with soft-close doors, plus a spacious pantry. A conveniently placed half-bath sits near the rear entry, which opens to a generous backyard with a parking pad and an optional detached double garage. Upstairs offers a versatile loft, laundry area, and a bright primary suite with walk-in closet and 4-piece ensuite. Two additional bedrooms and a full bath complete the level. Includes brushed nickel fixtures, 9-ft ceilings, side entrance, and basement rough-ins. (id:51989)
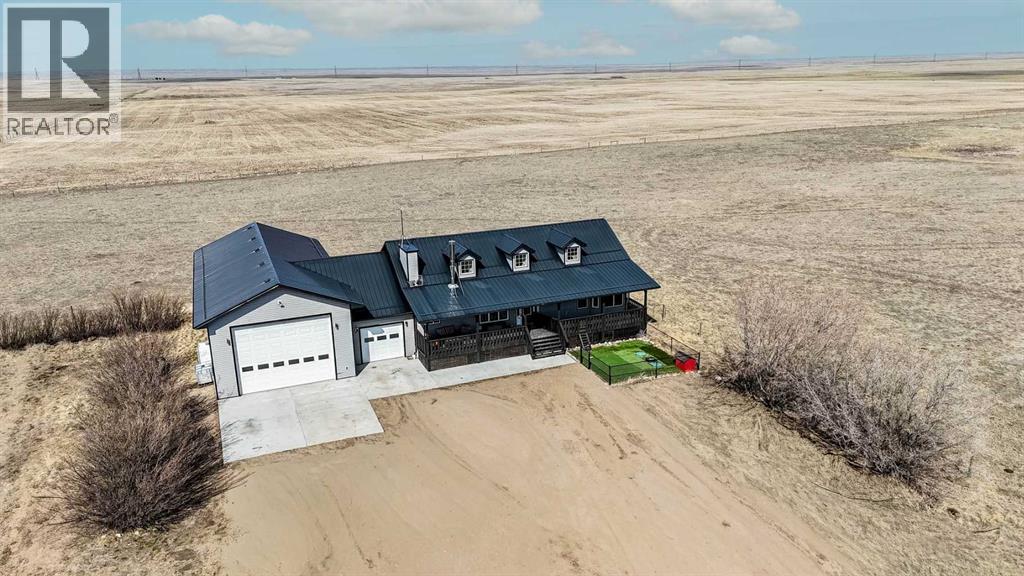
A rare opportunity for private country living just minutes from town! This stunning acreage has been thoughtfully designed with expansive decks that capture breathtaking prairie views to the impressive 1,800 sq ft heated shop. The bright and welcoming main floor boasts vaulted ceilings, skylights, and large windows that flood with natural light. The living room is warm and inviting, with a focus on the beautiful wood-burning fireplace. The open-concept kitchen is a chef’s dream, featuring granite countertops, custom cabinetry, a butcher-block island, and an impressive walk-in pantry. The dining area is ideal for entertaining and offers seamless access to the back deck for indoor-outdoor living. The primary bedroom provides a peaceful retreat with double closets and abundant natural light. A full bathroom with a classic clawfoot tub offers the perfect place to unwind, while a second bedroom, main floor laundry, and a spacious mudroom with outdoor access complete the main level. The fully developed lower level features 9-foot ceilings, in-floor heating, a large family room, three additional bedrooms, a full bathroom, utility/storage space, and a storm shelter/cold room. So much room for the whole family, inside and out. Outside, you’ll find everything you need to enjoy acreage living: a garden area, storage buildings, ample parking, and a cozy firepit space with swing seating. The barn has a walk in cooler, thats insulated, stainless steel sheeted and rails with a temperature controlled refrigeration system. Water for the yard is provided by a well and the house is serviced by a 5500 gallon cisternThe attached heated shop is a standout feature, complete with in-floor heat, 220 power, an 18-ft overhead door, and a 3-piece bathroom. Enjoy peaceful mornings on the covered front deck with sunrise views, and unwind in the evenings on the spacious back deck. This home does not disappoint. With school bus pickup right at the driveway, this property offers quiet coun try living with unmatched convenience—less than 15 minutes northwest of Redcliff. Contact your local neighbourhood REALTOR® today! (id:51989)
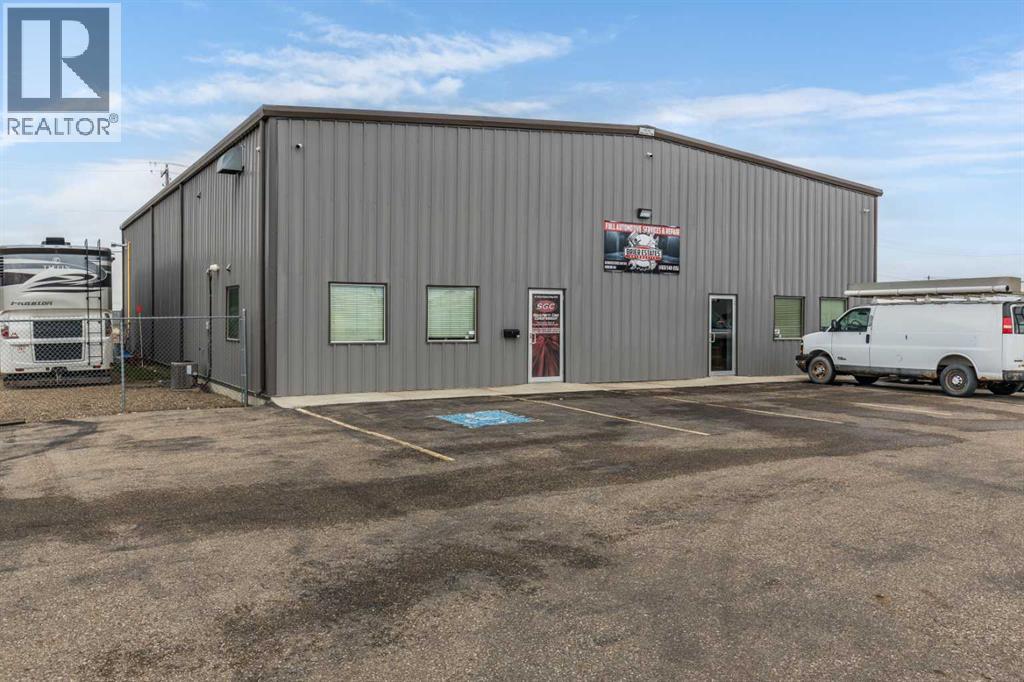
4,800 square foot building for lease, located in Brier Park Industrial area of Medicine Hat. The building features a 1,200 square foot front office space, with two washrooms, one private office, and large reception area. The 3,600 square foot shop space has an additional 1,200 square foot mezzanine that could be used as storage or additional office space. The mezzanine includes a washroom with a walk in shower. The shop area has two automated 14' x 14' overhead doors, three hoists, built-in airlines for air compressor, built-in pressure washer, radiant heat, make up air unit, exhaust, floor drain and LED lighting. Electrical panel is 225 AMP 240 Volt. The front paved parking lot offers 19 designated stalls for customer use, with additional fenced areas on both sides of building for extra storage, including a shed. Asking $12.00NNN, plus estimated occupancy costs of $3.50/sqft and seperately metered utilities plus GST. This property is also available for sale at $849,900, see MLS A2300101. (id:51989)
An exceptional investment opportunity is available in the heart of Bonnyville, Alberta. Strategically located at 4808–50th Avenue, this approximately 5,000 square foot specialty office property is currently tenanted and utilized for professional counseling services. The property is secured by a stable lease in place through 2028, with an option to renew, providing consistent and predictable income. The investment generates a net monthly income of $6,700, plus applicable GST, offering an attractive and reliable return. This well-appointed and centrally located asset is ideally suited to support client-focused services, contributing to tenant retention and long-term occupancy stability. Opportunities of this caliber in Bonnyville’s downtown core are limited. This property represents a compelling addition to any investment portfolio, delivering both immediate income and future growth potential. (id:51989)