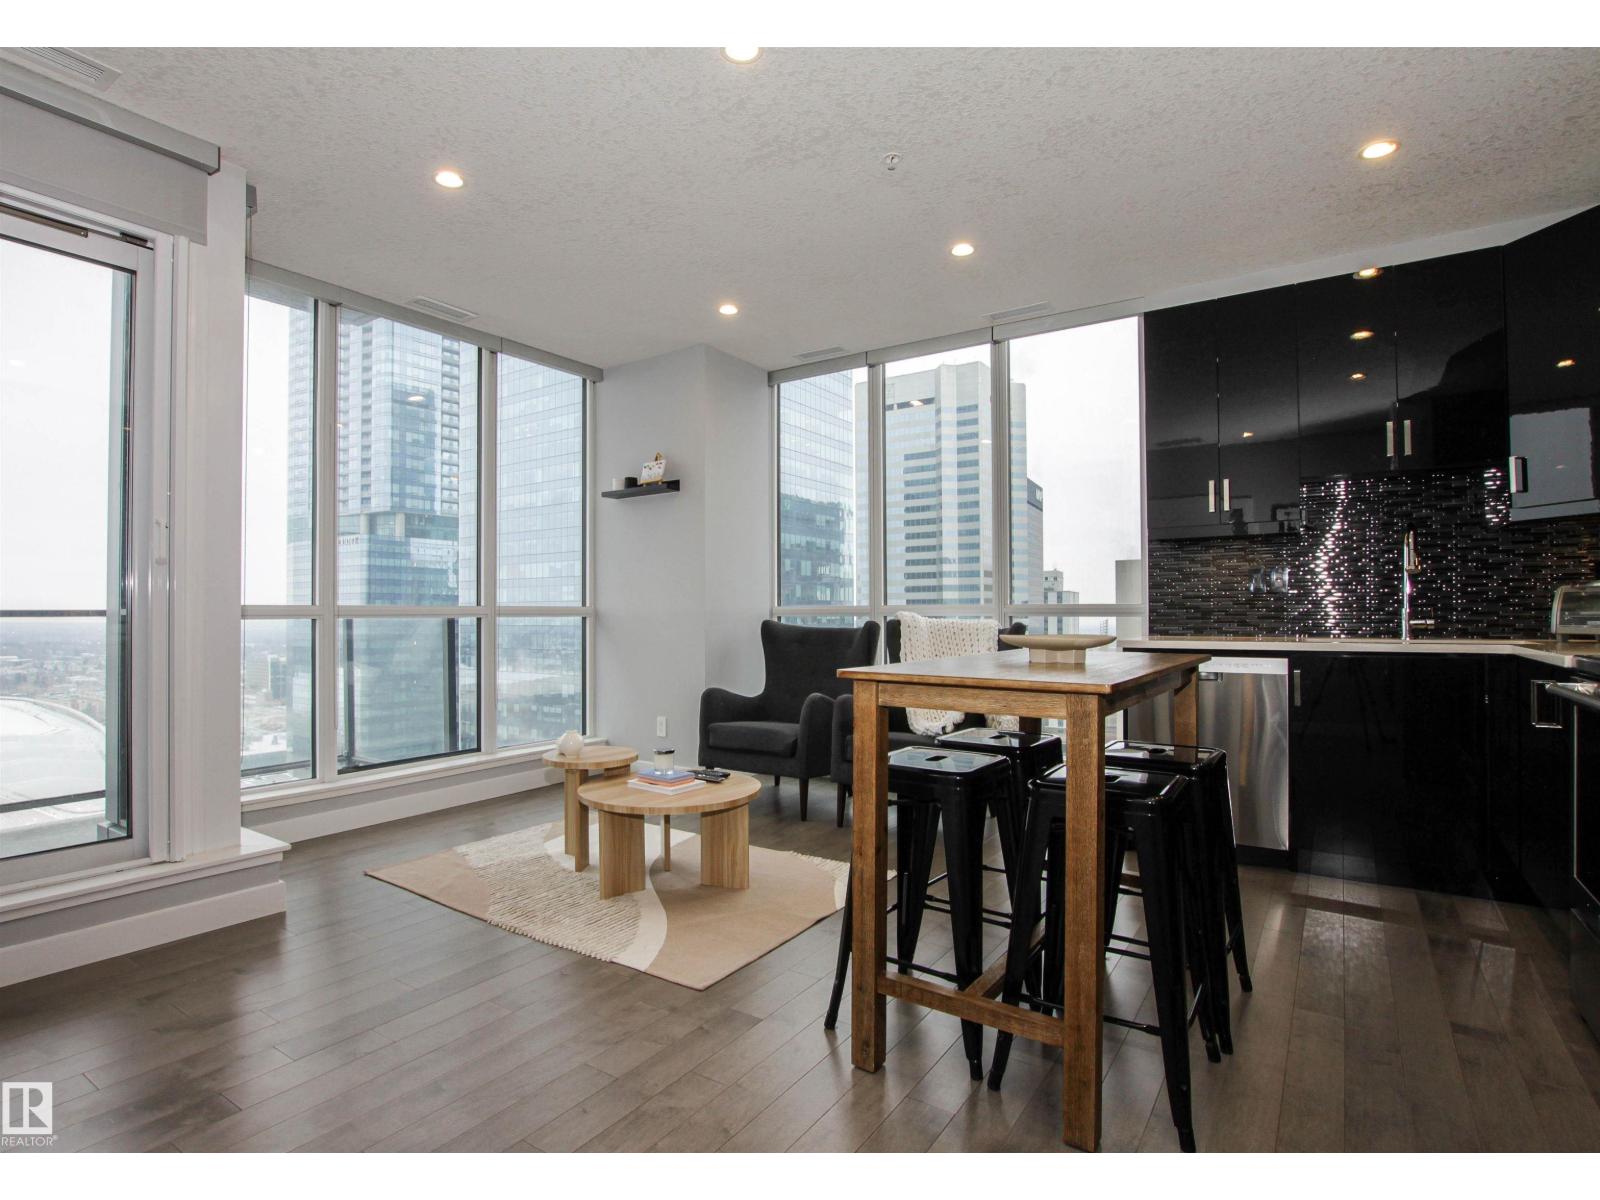
Experience upscale living in the heart of downtown Edmonton at The Ultima. This stunning high-rise apartment offers 2 bedrooms, 2 bathrooms, and soaring 9 ft ceilings complemented by sleek hardwood floors. The modern kitchen boasts high-end appliances, perfect for entertaining. Enjoy breathtaking north-facing views of Rogers Place from your floor to ceiling windows. The building features exceptional amenities, including a hot tub, workout facility, common room, and a spacious outdoor terrace with a BBQ area. Complete with 1 underground titled parking stall and 24/7 security, this condo offers comfort, convenience, luxury and is the epitome of downtown in the city’s most vibrant location. (id:51989)
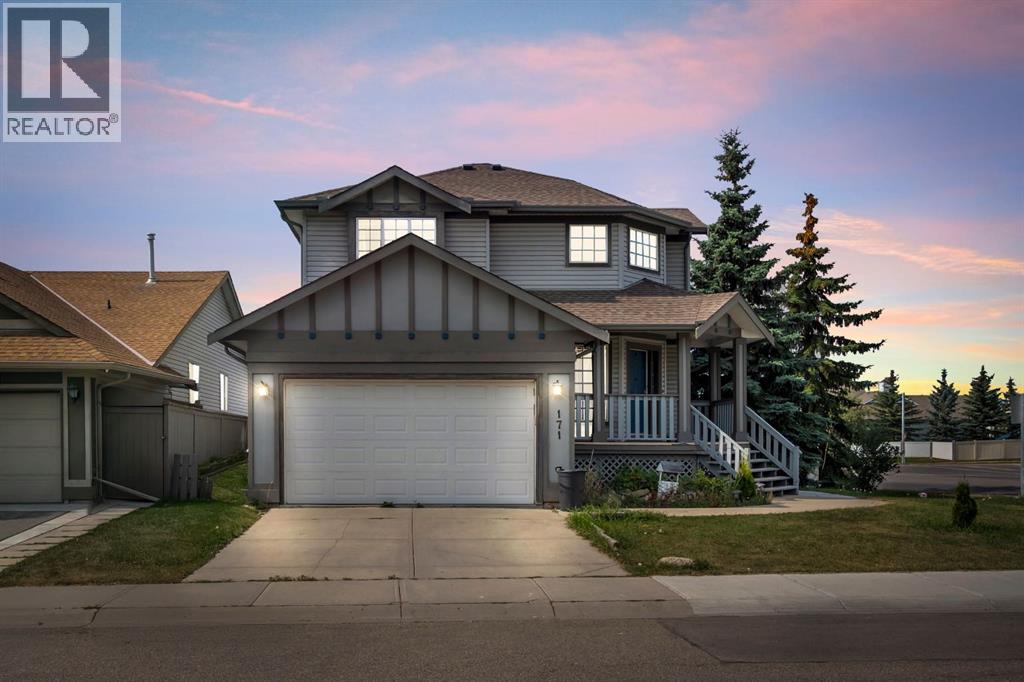
Fully developed 4-bedroom, 3.5-bath home situated on a corner lot in the desirable community of Willowbrook, offering excellent potential. The main and upper levels are vacant and feature 3 bedrooms, 2.5 bathrooms, and a bright, functional layout ideal for family living. The fully finished basement offers a separate side entrance, 1 bedroom, a full kitchen, living area, separate laundry, and a 4-piece bathroom. There is minor cosmetic damage to one vinyl plank in the main kitchen; the seller is open to replacing the flooring with the buyer’s choice or offering a credit, depending on the offer. Situated on a spacious lot, this home is perfect for families, investors, or buyers seeking an investment property in a quiet, established neighbourhood close to schools, parks, and amenities. Sellers are not aware of any basement development permits. (id:51989)
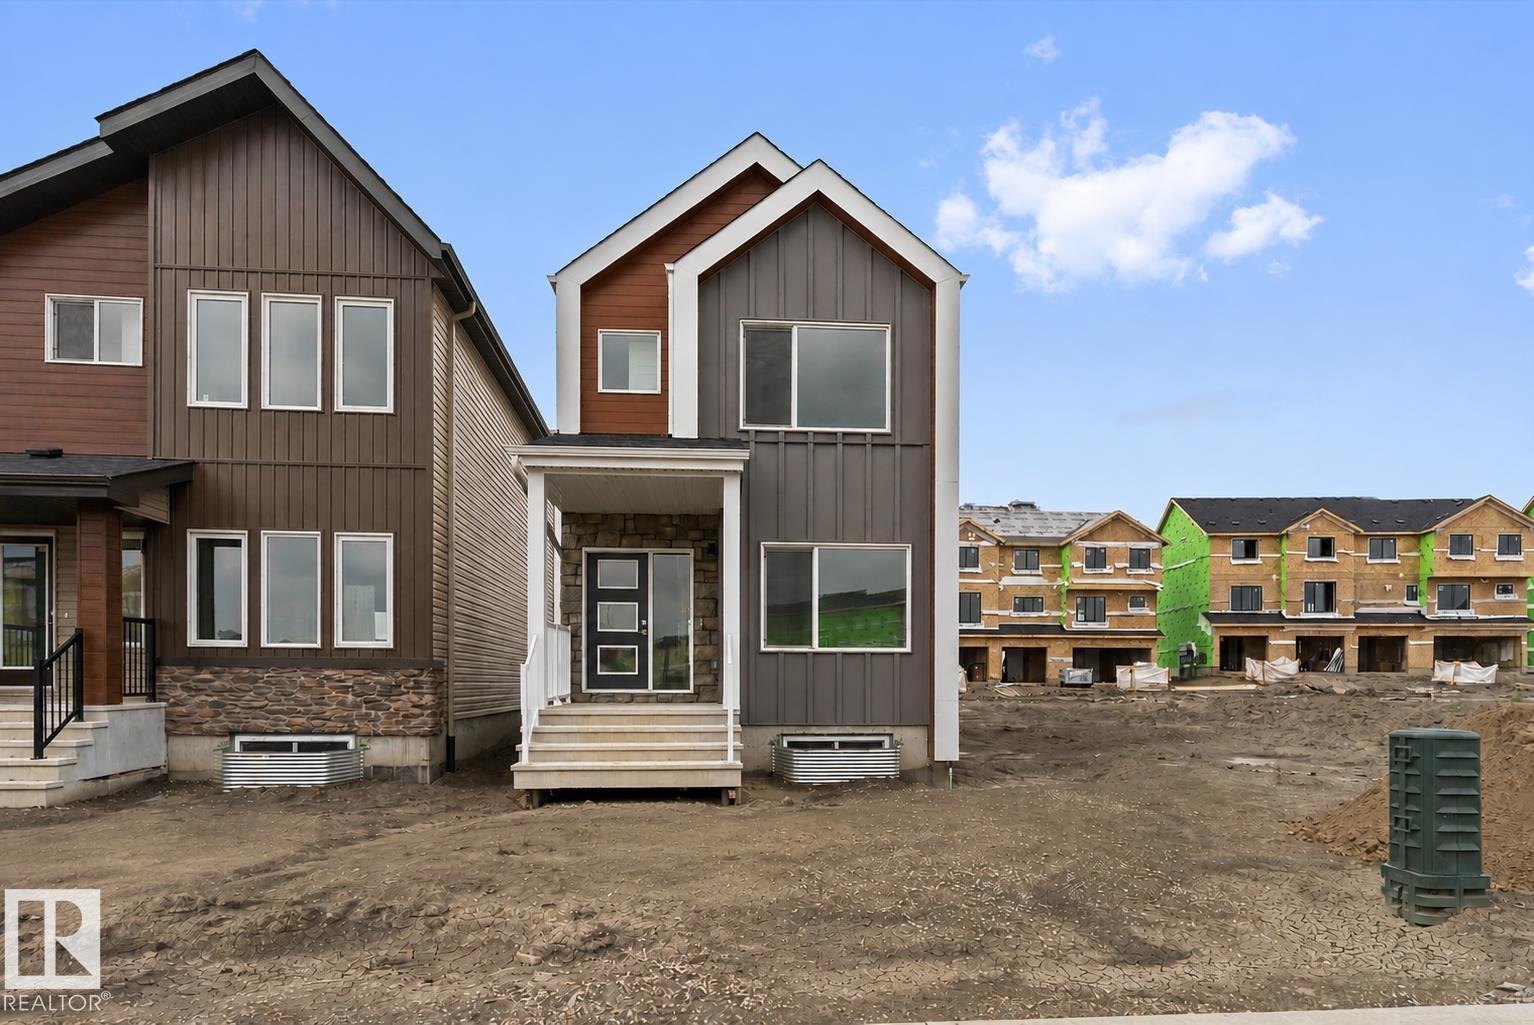
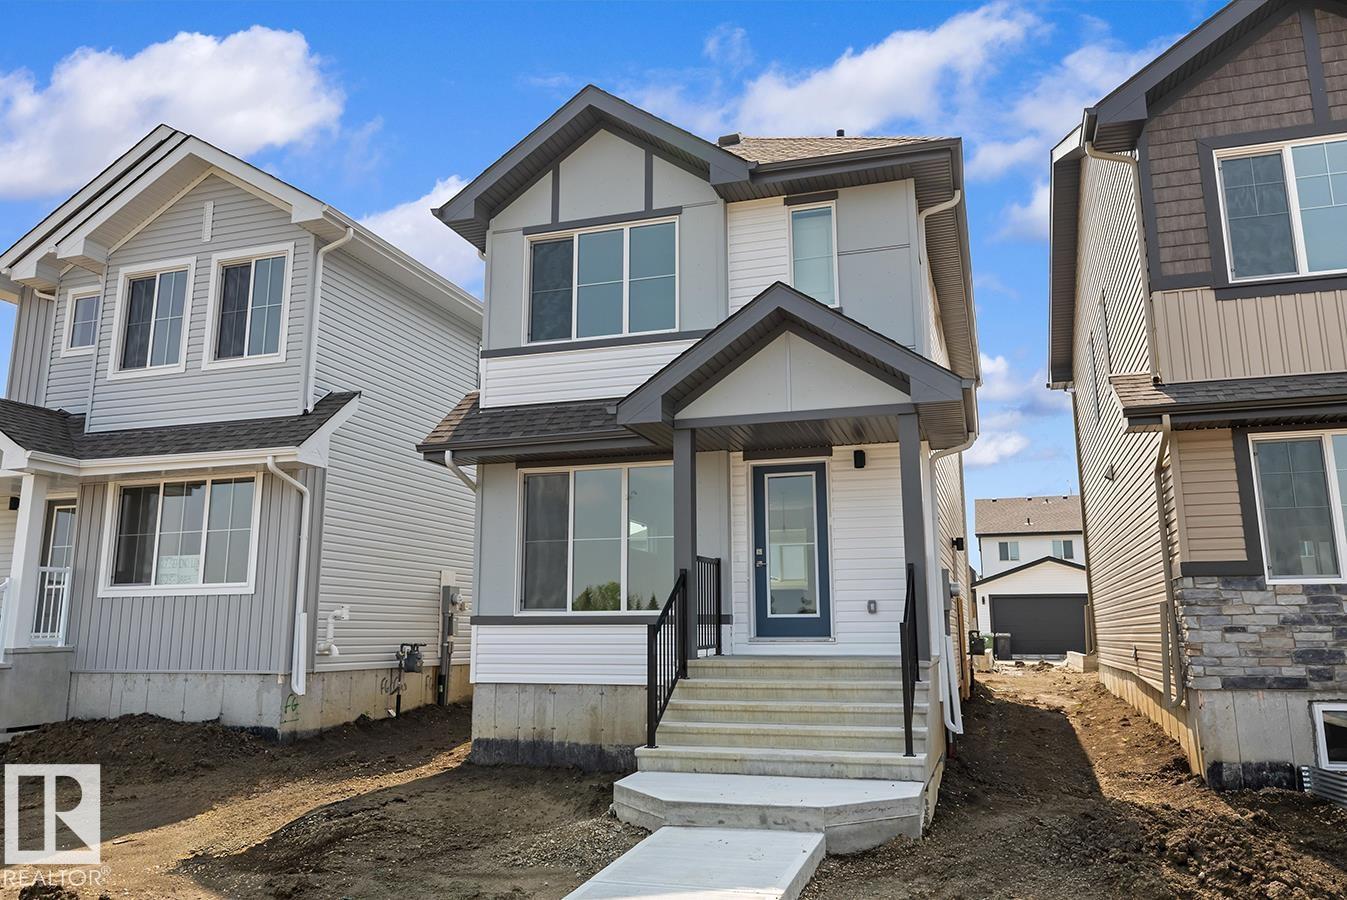
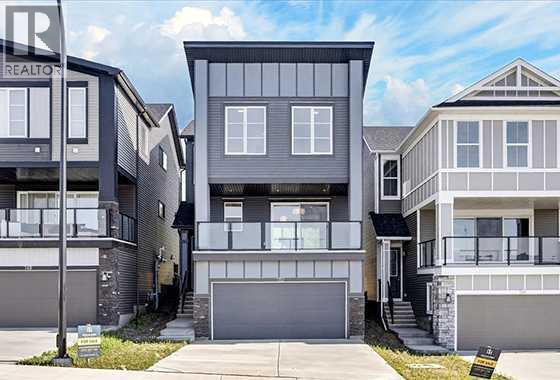
This 1,615 sq ft home is designed for everyday living with a smart, practical layout. The main floor features 9-ft ceilings, luxury vinyl plank flooring, a front bedroom, and a full 3-piece bath with a walk-in shower—ideal for guests or an office. The open great room and nook are brightened by large windows and a garden door to the backyard. The kitchen offers quartz countertops, an island with a flush eating ledge, a Silgranit undermount sink, pendant lighting, an OTR microwave, full-height tile backsplash, soft-close upgraded cabinets, and a corner pantry. Upstairs, the primary suite includes a walk-in closet and a 3-piece ensuite with tub/shower combo. A bonus room, two additional bedrooms, a main bath, and a laundry closet complete the level. Added features include a separate side entrance, brushed nickel fixtures, 9-ft ceilings on main and basement floors, and basement rough-ins. (id:51989)
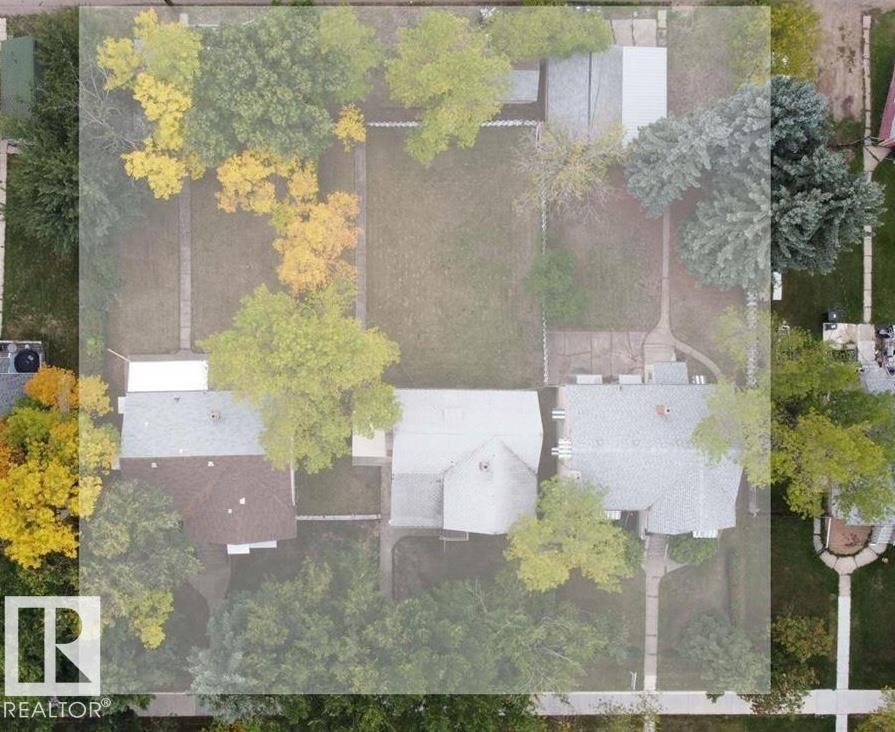
Rare opportunity for Investors. Great development opportunity as each lot is 50 x150 feet , in Central McDougall. Very close to downtown, across from a school, close to Kingsway Mall, Royal Alex hospital as well as Victoria High School. Price includes 10952 and 10958 with the total size of land parcel at 150 x 150 offering huge potential. (id:51989)
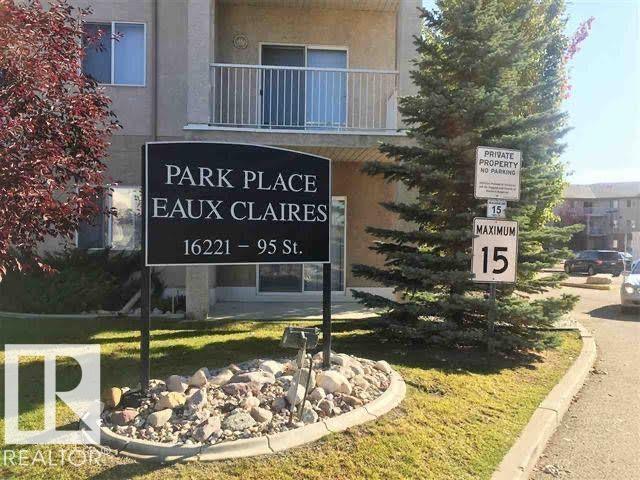
Visit the Listing Brokerage (and/or listing REALTOR®) website to obtain additional information. Opportunity knocks in Eaux Claires! This newly renovated 2-bed, 2-bath main-floor condo is priced for the buyer who sees potential. At ~860 sq ft, the layout is practical — both bedrooms have walk-in closets, and the primary has its own ensuite. Fresh paint, wide-plank vinyl flooring, and meticulous cleaning throughout. In-suite laundry (washer & dryer included), newer dishwasher, and a private balcony with direct access to your dedicated parking stall. Pet friendly building with a library common area. Walking distance to shopping, schools, parks, and transit. Built 2004 | Newly Renovated | 2 Bed | 2 Bath | ~860 sq ft | Main Floor | In-Suite Laundry | 1 Parking Stall (id:51989)
Built by Sterling Homes, this stellar home features Luxury Vinyl Plank flooring that creates a warm, inviting feel throughout the main floor. A welcoming foyer with a spacious walk-in coat closet leads into a bright great room, filled with natural light from a large front window. The open layout flows seamlessly into the dining area and into a well-designed U-shaped kitchen featuring a peninsula island with a flush eating ledge, pendant lighting, quartz countertops, a Silgranit undermount sink, and an over-the-range microwave. Ample Thermofoil cabinetry with soft-close doors and a generous pantry provide excellent storage. At the rear, you’ll find an additional closet, a convenient half-bath, and access to the backyard with a parking pad and optional detached double garage. Upstairs offers a primary suite with a walk-in closet and a 3-piece ensuite, plus two bedrooms, a full bath, and a laundry closet. Includes brushed nickel fixtures, side entrance, and basement rough-ins. (id:51989)
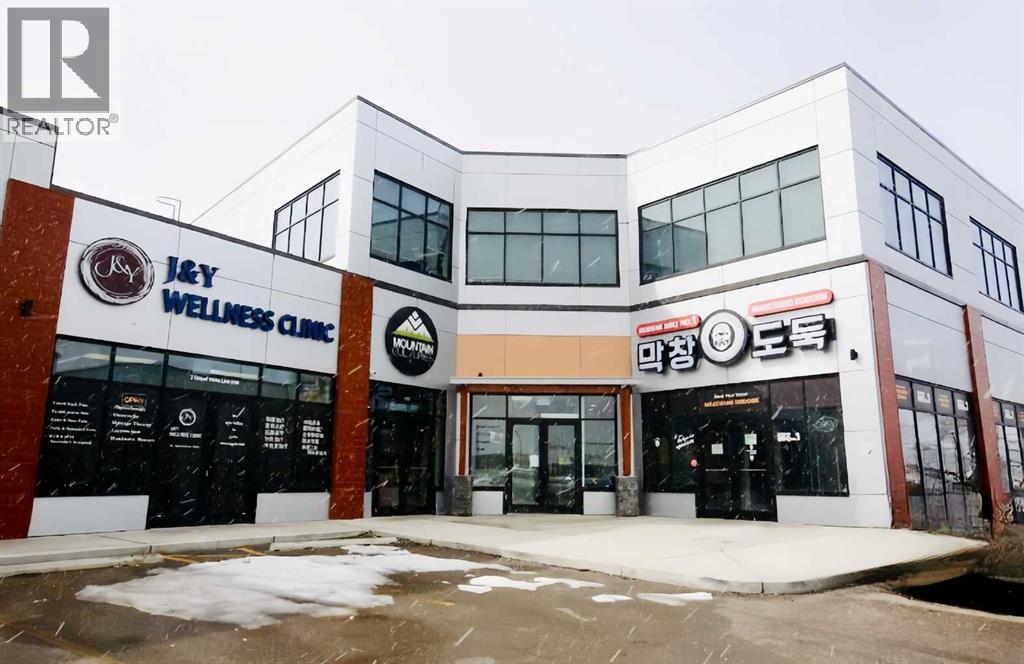
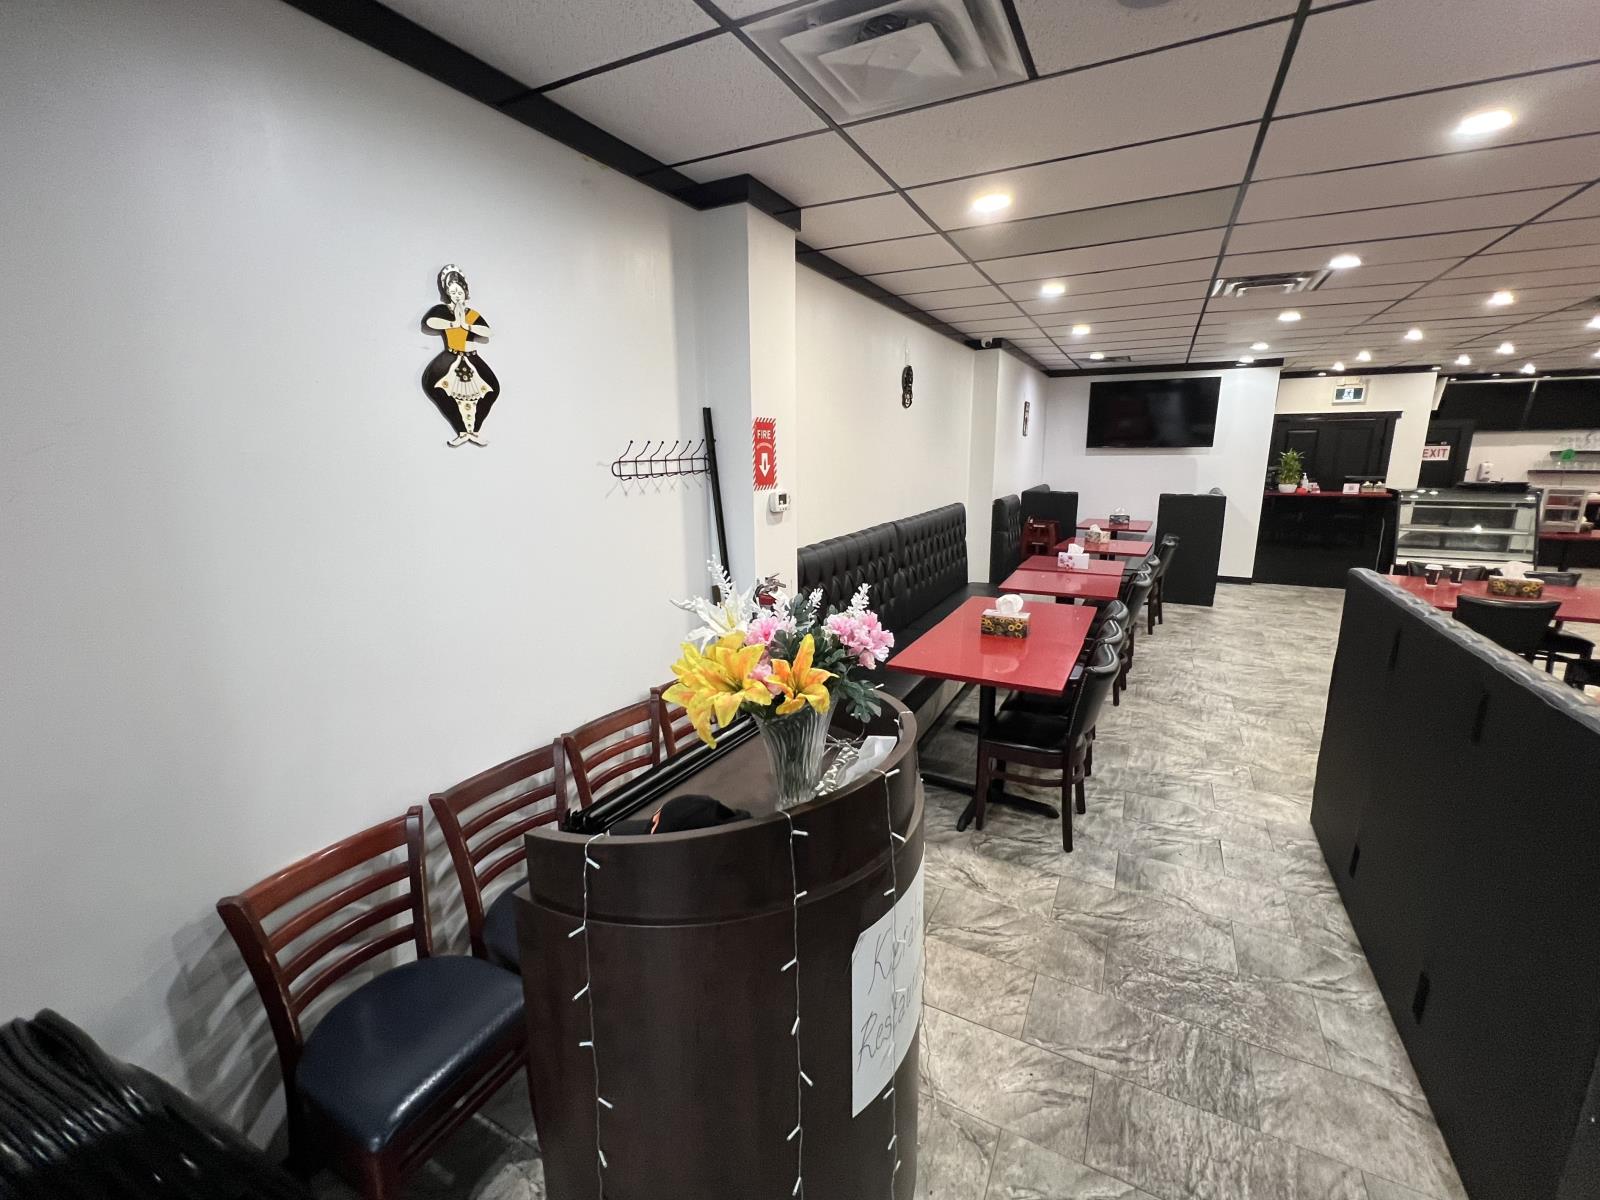
Prime opportunity to acquire a fully built-out retail unit with existing restaurant improvements and equipment in the highly desirable Royal Vista commercial district. Previously operated as a Korean restaurant, this unit is being offered as a combined real estate and asset sale, providing significant value for owner-users or investors looking to reposition or launch a new concept. The space features a functional commercial kitchen layout with existing improvements, equipment, and infrastructure in place, reducing startup costs and timelines. Ideal for a variety of permitted uses including restaurant, takeout, or other retail/service-based businesses. Located in the heart of Royal Vista NW with excellent access to major routes including Stoney Trail and Crowchild Trail, and surrounded by a strong mix of commercial users, office, and industrial developments. Turnkey opportunity with flexibility to customize to your concept. (id:51989)
This 1150 sq ft downtown commercial space has been renovated over the years with newer flooring, new HWT, one new furnace, and front steps that were redone about 5 years ago. The inside was just freshly and professionally painted with bright colors that works for any business in mind. It boasts a big open area at the front, 2 small rooms, a bathroom, and a utility sink. A 400 sq ft addition at the back of the building can be rented separately for storage, if needed. Great location for any business with downtown exposure and heavy foot traffic. Start your business, or move to a new great location here!Other Property Types: Office,RetailSubject Space Width: 20Ownership Interest: PrivateSeller Rights: NoAppointment Name: MAHAAppointment Phone: 780-207-7626Lease Operating Costs Included: Taxes & Building Insurance.Tenant will pay for utilities. (id:51989)
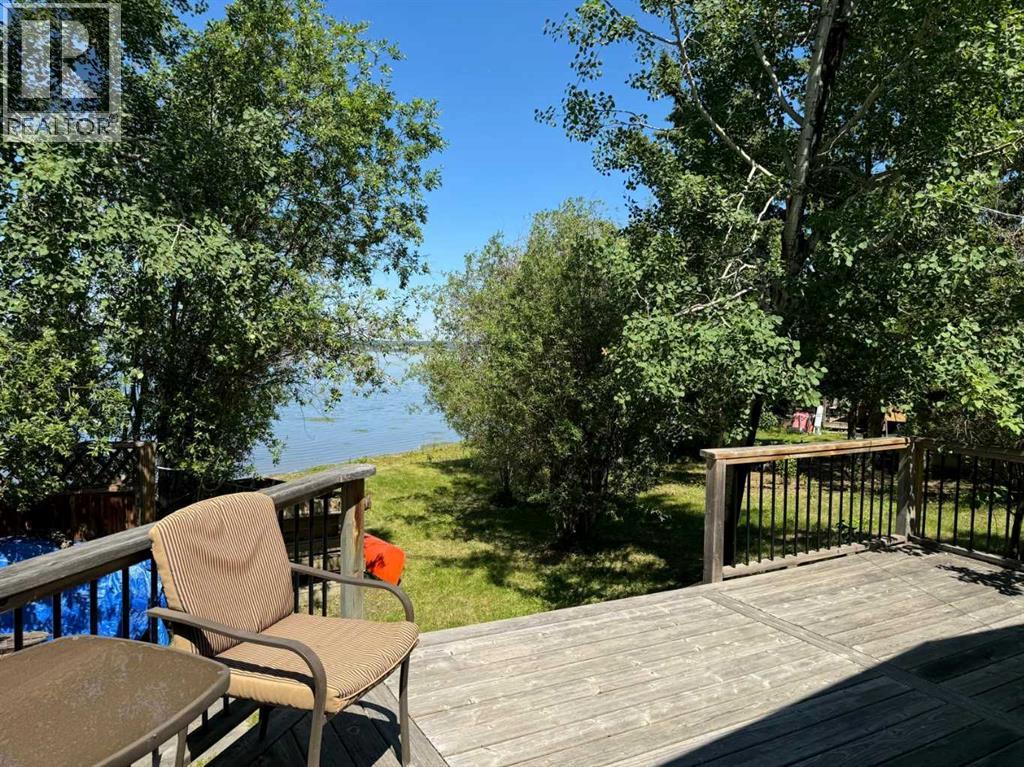
Your lakefront cabin oasis awaits! Escape the hustle and bustle of city life and escape to your serene lakeside life for the Summer.The cabin offers breathtaking views of Sturgeon Lake, a private beach spot, and easy access to the exclusive Cosy Cove boat launch, reserved solely for Cosy Cove residents. There’s no shortage of activities to keep your loved ones entertained. Enjoy activities such as any water sport, pickleball, volleyball, basketball, soccer, playing on playgrounds, or leisurely rides around on the golf cart. The property itself boasts a 10x24 golf cart garage and the 15x30 cabin with a stunning wrap-around, partially covered deck. Inside the cabin, you’ll find a cozy open-concept kitchen, living, and dining area. The 3pc bathroom features a stand-up shower, and the bedroom offers a beautiful view of the lake with direct access to the deck. Plus, no need to worry about furnishing the cabin; it comes fully furnished! Almost everything you see while viewing is staying. Don’t miss your chance to experience the ultimate lakeside living! (Please be advised that there are NO DOGS allowed on the premises, and funding will need to be private or non-conventional. NO MORTGAGES, by purchasing this property, you are becoming a shareholder in Cosy Cove Inc.) (id:51989)
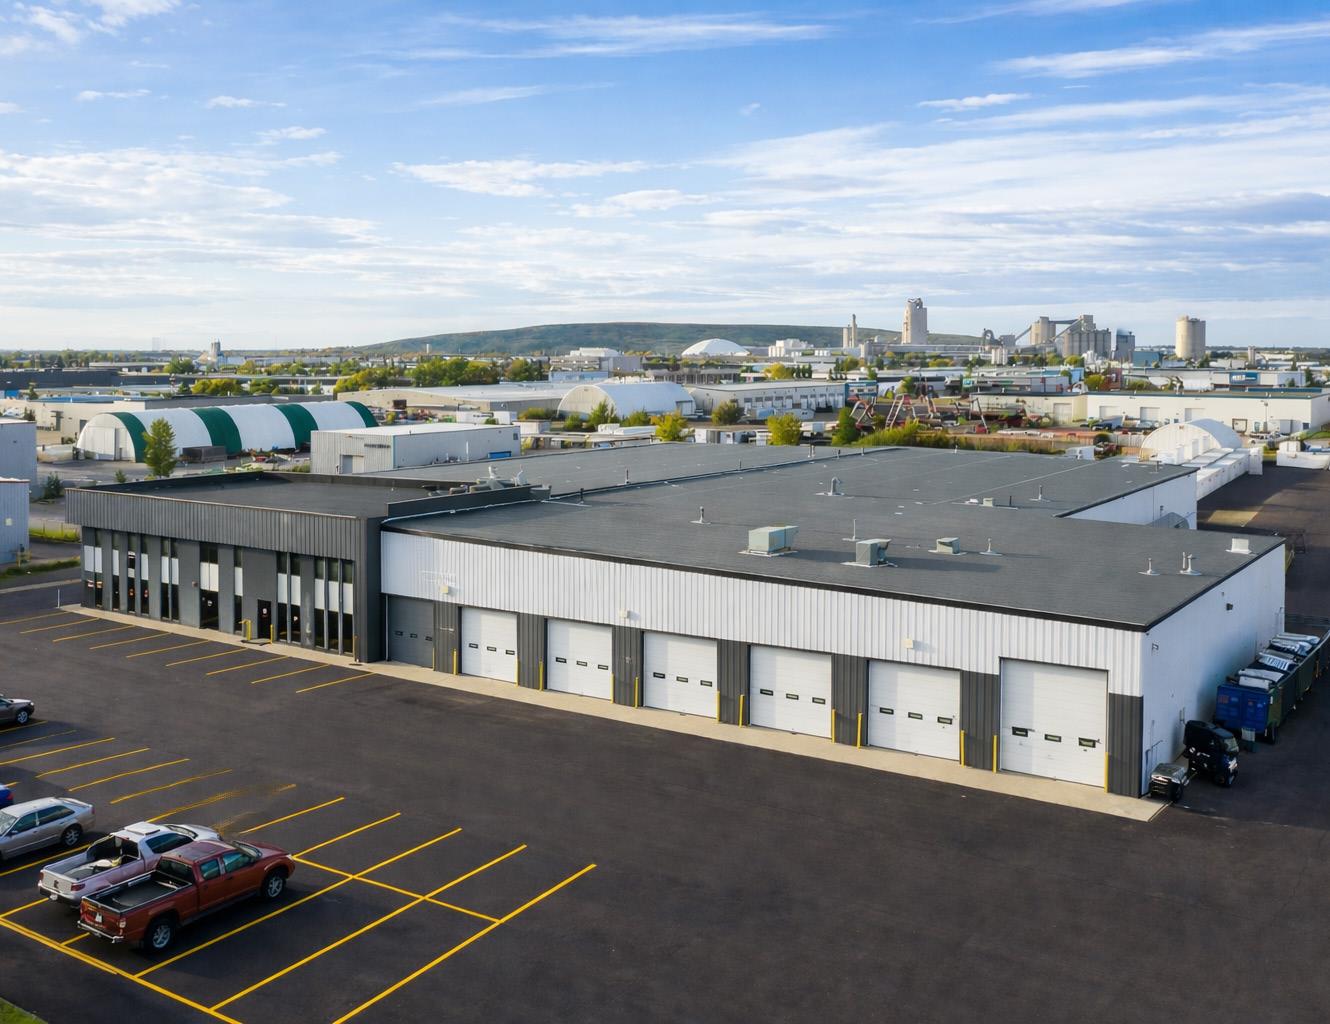
Opportunity to purchase a 59,273 SF± office/warehouse on 5.6 AC± with 9,712 SF± of office space and 49,561 SF± of warehouse, featuring multiple dock and grade loading doors, drive-through access, a wash bay, heavy power, and a makeup air unit. The property offers potential lease income, a clean Phase 1 ESA (Dec 2025), excellent access to major routes, and ongoing improvements—please inquire for tenancy details and upgrade plans. (id:51989)
Welcome to The Winslow a masterfully designed reverse walkout home by Douglas Homes, nestled in the highly sought-after community of Crimson Ridge. Backing onto the prestigious Lynx Ridge Golf Course and walking paths, this home offers a rare combination of luxury living and natural beauty. Spanning over 2,000 sq. ft., this beautifully appointed new build features an open-concept layout with modern elegance and quality finishes throughout. Hardwood flooring flows seamlessly across the main level, where you'll find a spacious great room anchored by a sleek electric fireplace, an elegant dining area, and a chef-inspired kitchen. The gourmet kitchen boasts an oversized 9' island, quartz countertops, stylish cabinetry, and five stainless steel appliances, including a gas range. Main floor flex room provides the perfect space for a home office or den. Step out onto the expansive 20' x 10' covered patio, ideal for entertaining or enjoying the peaceful surroundings of Crimson Ridge. Upstairs, discover three generous bedrooms, a versatile loft-style bonus room, and a convenient laundry area. The luxurious primary suite is your private escape, complete with a spa-like 5-piece ensuite featuring a deep soaker tub, stand alone shower, dual vanities, and a large walk-in closet /pass through to laundry. The fully finished basement expands your living space with a spacious recreation room, an additional bedroom, and a full bathroom, perfect for guests, teens, or multi-generational living. Surrounded by nature yet just minutes from everyday amenities, this is a rare opportunity to own a Douglas Home in one of the area's most desirable locations. (id:51989)
BLUE QUILL TURNKEY RESTAURANT! FULLY FIXTURED; PROFITABLE, ESTABLISHED and ready for Your Future! Be Your Own Boss with this lease assignment with asset sale (no real estate is included).LIST PRICE $175,000.00 • Hi quality fixturing and finishes through out.• 16 ft Hood (double sided)• Walk in cooler (8.9 x 10.3 ft)• Large kitchen (19.3 x 23.3 ft) with great equipment• Seating Cap 50 (could be 75 with CoE approval)• In The Blue Quill Shopping Center Strip Mall• Anchored by 7-11, Domo• Featuring Multiple Service, Restaurants, Retail Shops• Minutes to The Derrick Golf Club• Centered in Residential: Westbrook, Blue Quill, Steinhauer, Sweet Grass and moreSeller states: Renos total investment over $750k, appraised above $500k. Affordable rent at $7200~/month including GST (Utilities extra), Landlord will enter into new 5+5 year lease with well qualified buyer No Alcohol can be provided (lease exclusion)More details available with a signed NDACurrently PURE PAKISTANI, Buyer can change menu subject to Landlords approval.ALL INFORMATION TO BE CONFIRMED By BUYER (id:51989)