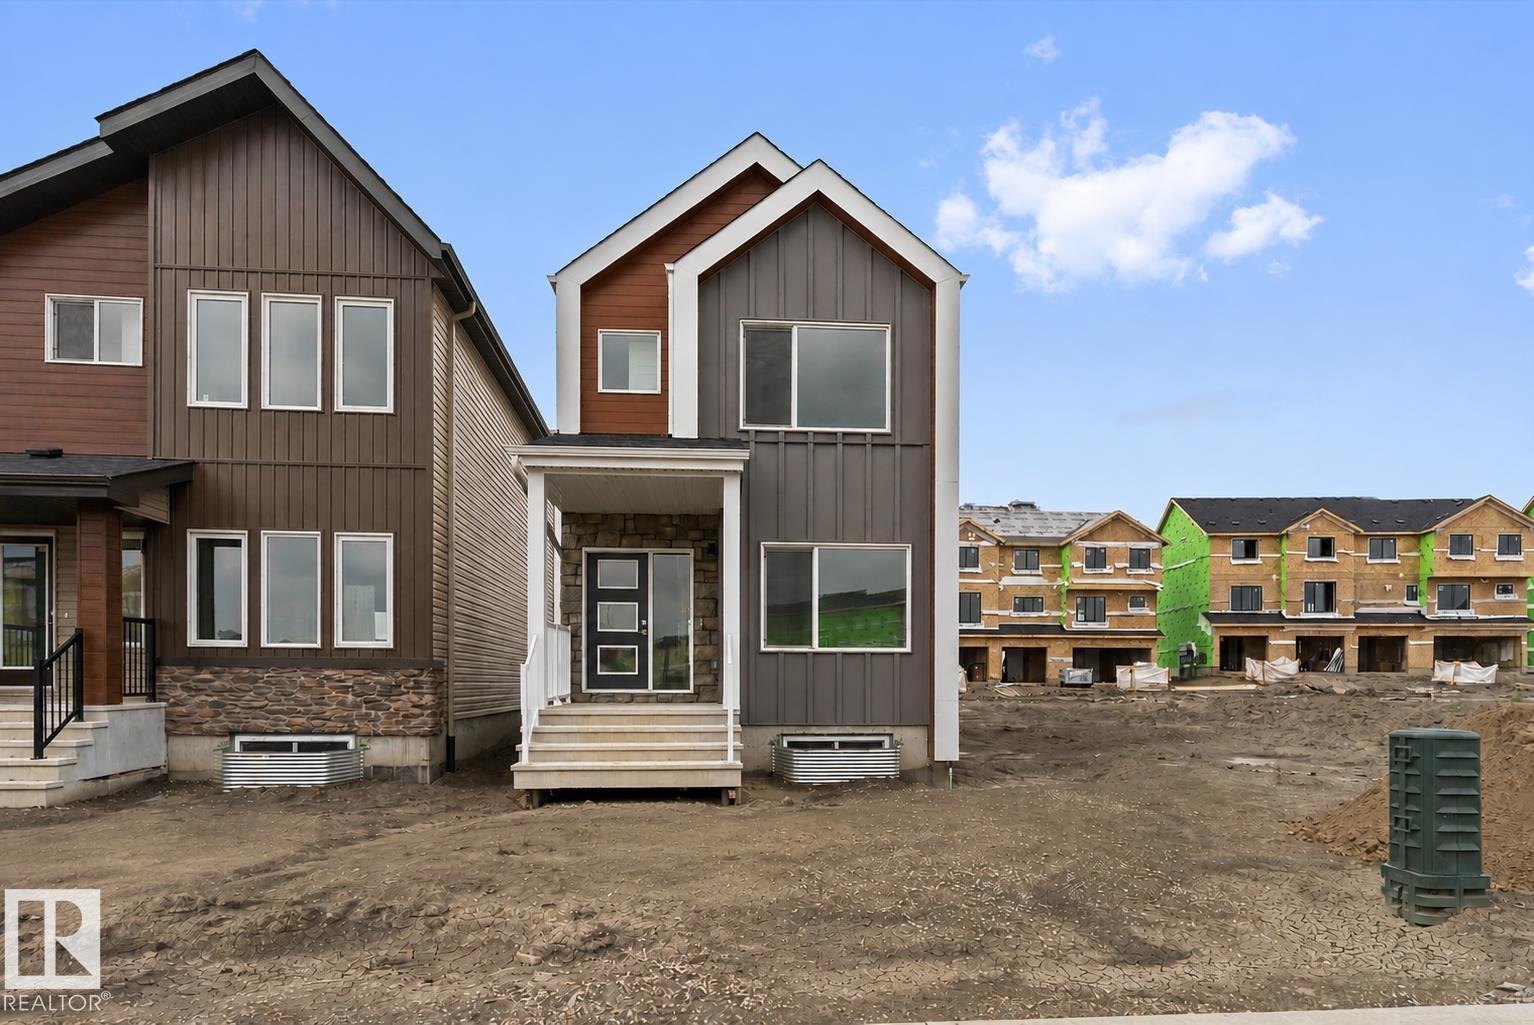
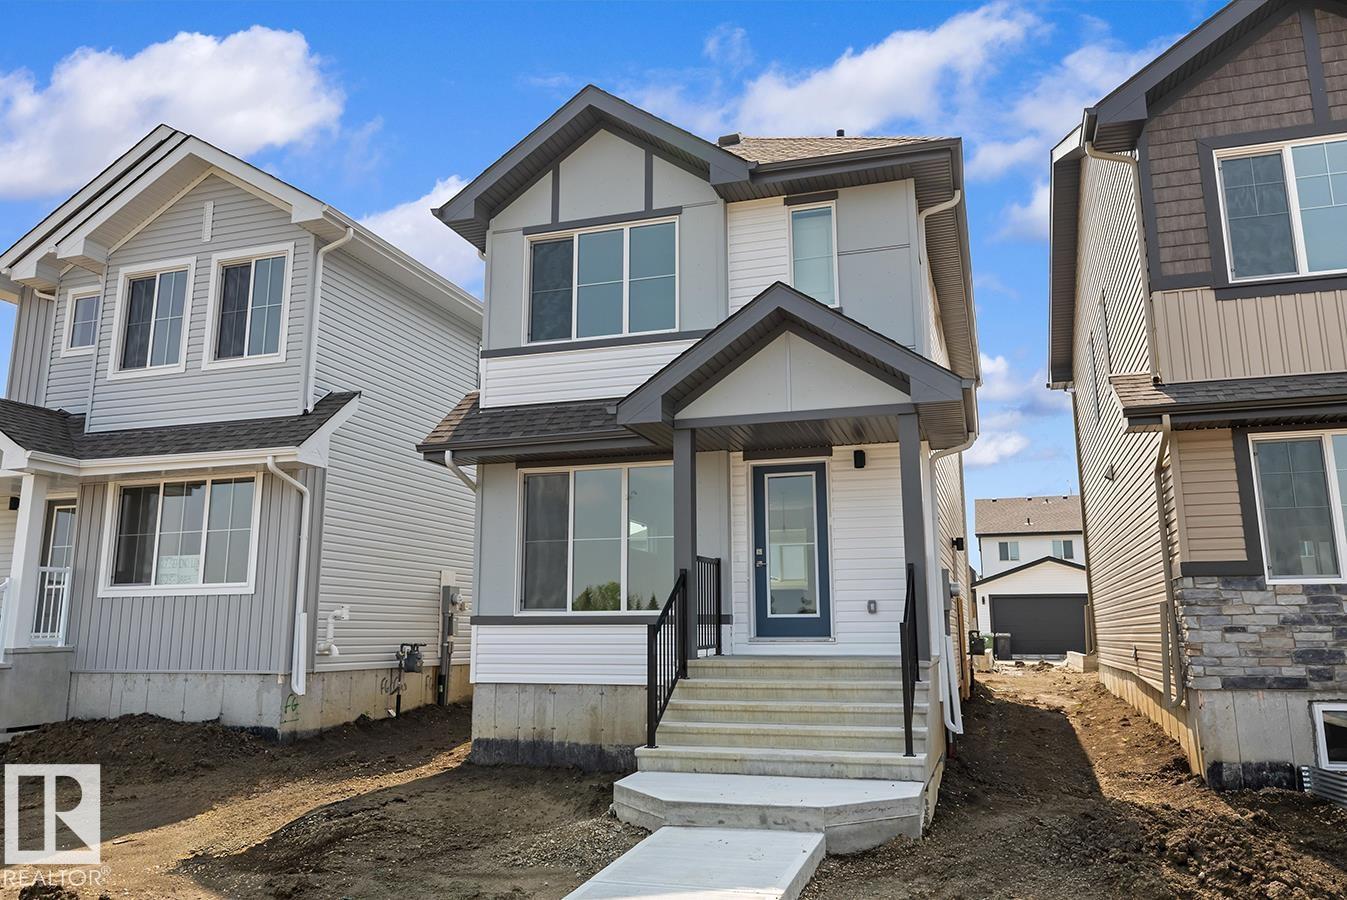
This 1,615 sq ft home is designed for everyday living with a smart, practical layout. The main floor features 9-ft ceilings, luxury vinyl plank flooring, a front bedroom, and a full 3-piece bath with a walk-in shower—ideal for guests or an office. The open great room and nook are brightened by large windows and a garden door to the backyard. The kitchen offers quartz countertops, an island with a flush eating ledge, a Silgranit undermount sink, pendant lighting, an OTR microwave, full-height tile backsplash, soft-close upgraded cabinets, and a corner pantry. Upstairs, the primary suite includes a walk-in closet and a 3-piece ensuite with tub/shower combo. A bonus room, two additional bedrooms, a main bath, and a laundry closet complete the level. Added features include a separate side entrance, brushed nickel fixtures, 9-ft ceilings on main and basement floors, and basement rough-ins. (id:51989)
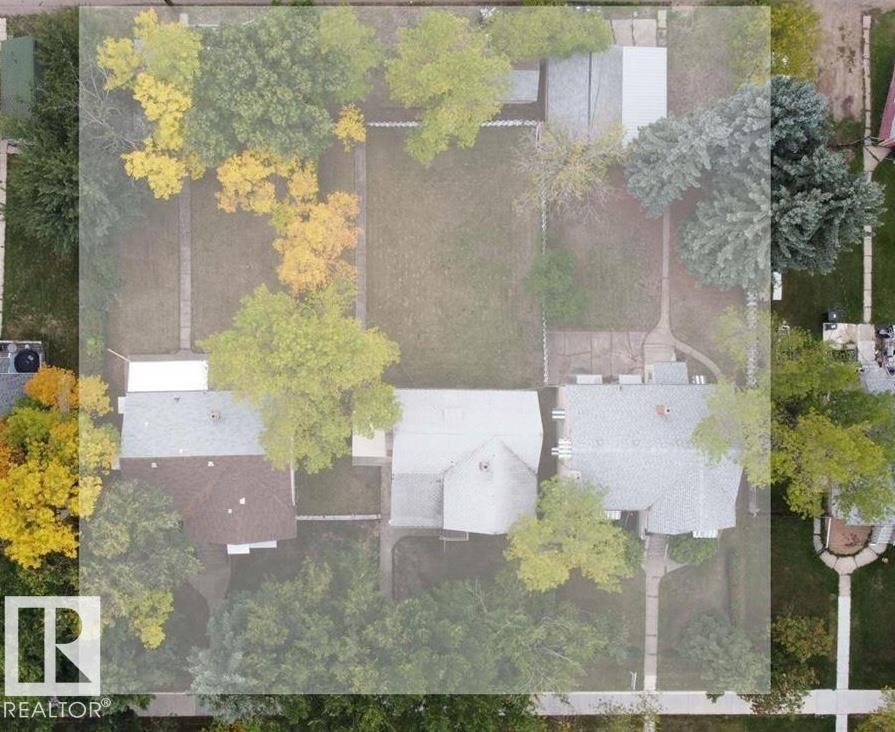
Rare opportunity for Investors. Great development opportunity as each lot is 50 x150 feet , in Central McDougall. Very close to downtown, across from a school, close to Kingsway Mall, Royal Alex hospital as well as Victoria High School. Price includes 10952 and 10958 with the total size of land parcel at 150 x 150 offering huge potential. (id:51989)
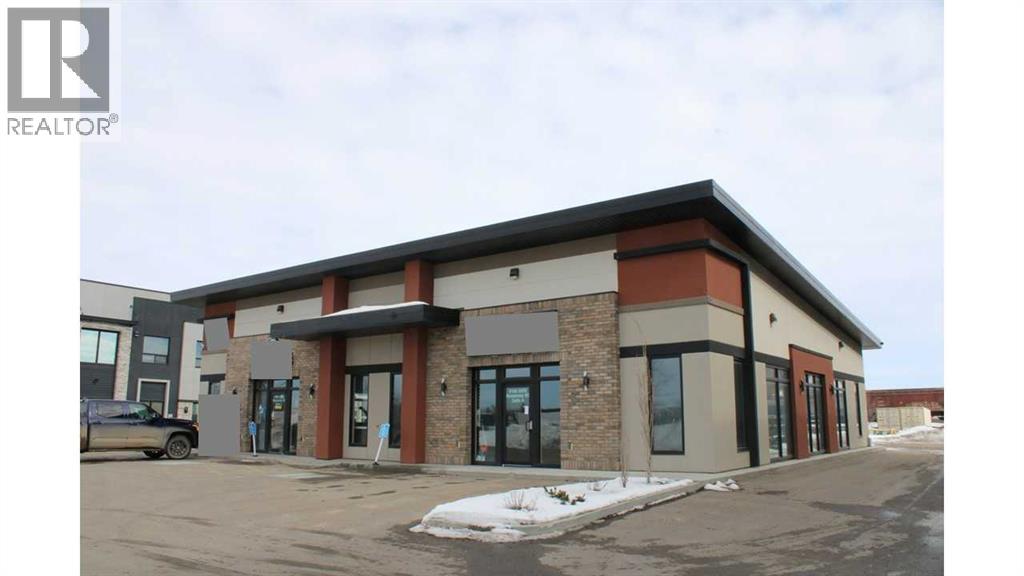
Attractive and modern newer retail building with nice leasehold improvements and that is fully leased out. Features great location fronting on to Resources Road with high visibility and has lots of paved parking both in the front and also at the rear of the building. The north space has a rear overhead door and a show room, and the south space is developed into office space. This is a bareland condo. Take a look at this investment opportunity. (id:51989)
4200 sqft
Royal LePage - The Realty Group RE/MAX Grande Prairie
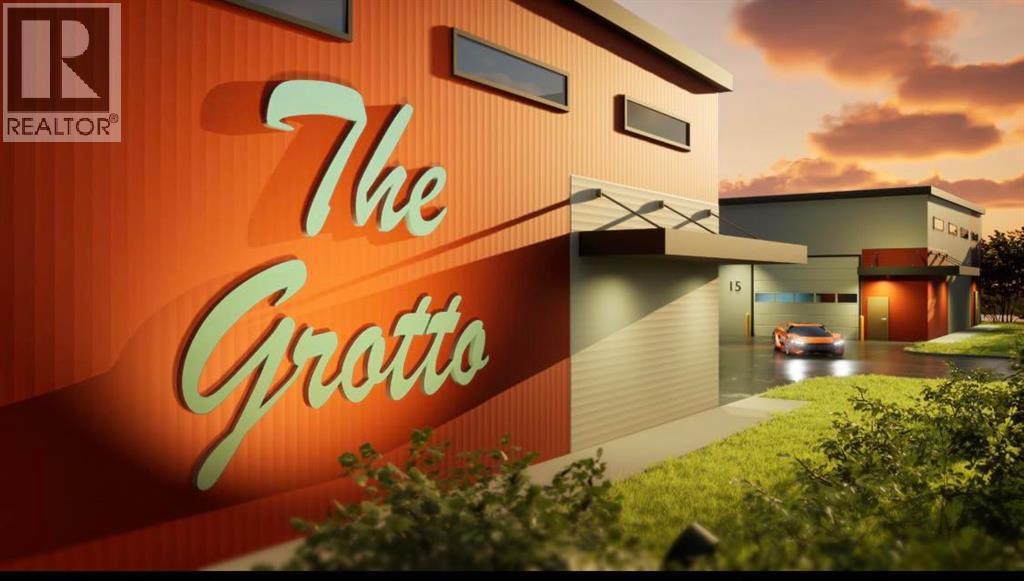
Welcome to THE GROTTO, Okotoks’ most exciting new storage and business complex, designed for enthusiasts, entrepreneurs, and professionals who demand more than just space. Whether you’re storing your prized vehicles, running a contained business, or creating your ultimate personal retreat, The Grotto delivers unmatched quality, comfort, and convenience.Standard Features: Each unit offers in-floor heat powered by a tankless combi boiler for endless hot water, a 100-amp panel (upgradeable), and plumbing rough-ins for a bathroom and shop sink. Enjoy oversized insulated overhead doors (18’ wide x 14’ tall) with motorized openers and privacy windows for both light and security. Inside, find modern LED lighting, a variable-speed ceiling fan, floor drain, and metered utilities (gas, water, and power). Access your bay through a 3’ insulated walk-in door featuring WiFi, Bluetooth, and keypad entry. Safety is top priority with fire sprinklers throughout.Mezzanine-Expand your space with mezzanines up to 840 sq. ft., offering 10 ft ceilings, large opening windows, and 13’8” clearance underneath, perfect for RVs or lift systems. Ideal for a golf simulator, office, or lounge area, it’s your space, elevated.Built to industrial standards with 6” reinforced concrete floors (rated for semi-truck weight), steel and IMP construction, and R40 insulated walls and ceilings. Each bay includes future-use wall vents (for HRV or A/C), large windows for natural light, and concrete aprons for easy access.The Complex offers a brand-new gated development features 29 premium bays ranging from 1,750 to 2,100 sq. ft., all with 24 ft white smooth panel ceilings and 24/7 secured access via remote entry app and FOBs. The site includes a large paved, fenced courtyard, 6-camera security system, LED exterior lighting, and professionally landscaped low-maintenance grounds. High-speed internet available. Snow removal and landscaping included. With completion Summer 2026, this gives you time whether you ’re creating the ultimate man cave, luxury storage bay, or secure business shop, The Grotto is where passion meets performance.Limited availability, let's secure your unit today! (id:51989)
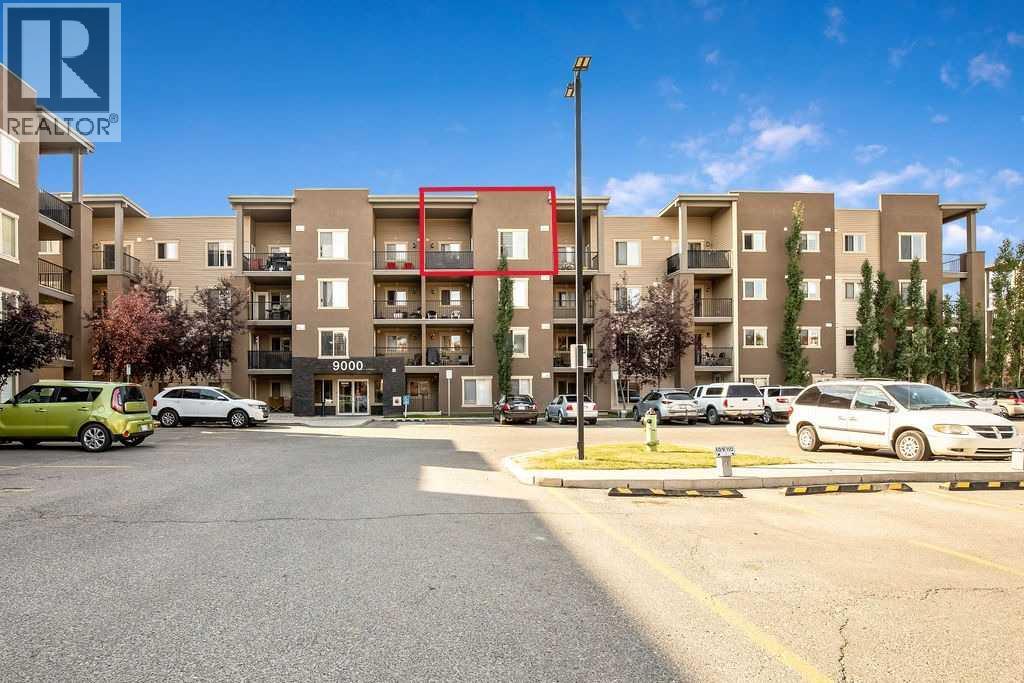
This 2 bedroom, one bathroom is situated on the TOP FLOOR of this building with over 650+ square feet all on one level. No one above you! TWO spacious bedrooms within a quiet location in the complex. Dark kitchen with quartz counter tops. New pain in livingroom/dining room. One parking stall right outside the front entry for quick access. Low condo fee's. A beautiful modern looking building with rustic colours. Walking park just around the corner as well. Investors please take a serious look at this price with low condo fee's for a long term investment opportunity. (id:51989)
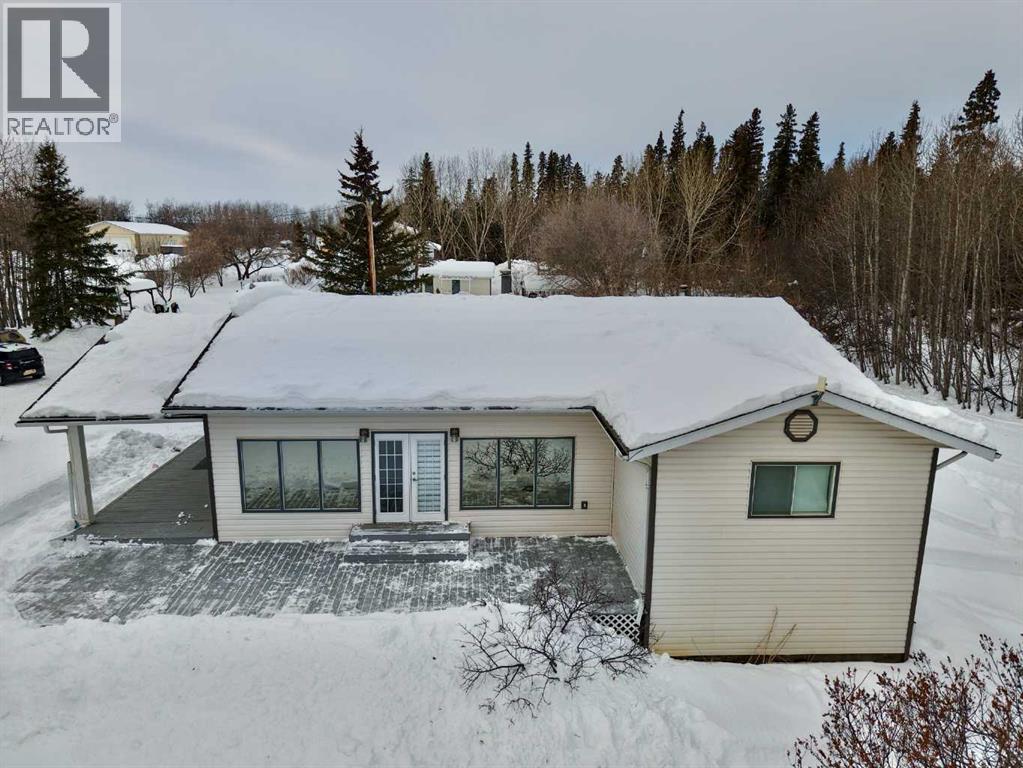
Set on 4.2 beautifully maintained acres just 5 minutes outside of Peace River, this 1,703 sq. ft. acreage home offers the perfect blend of space, comfort, and functionality. The home features 4 bedrooms and 2 bathrooms, including a spa-like bathroom with heated floors for added comfort. The open-concept floor plan provides a bright, welcoming living space ideal for families or entertaining. A very large entrance/boot room boast tons of storage and makes acreage living easy in every season, while the double attached garage offers convenience and storage. Outside, the property truly shines with a large 30x45ft shop featuring two overhead doors, an office area, and its own bathroom—perfect for a home-based business, hobbies, or extra workspace. Enjoy peaceful country living from the covered porch, and take advantage of the well-kept yard site, complete with a garden shed and chicken coop. This property is move-in ready and thoughtfully set up for those looking for space, privacy, and practicality, all within minutes of town. (id:51989)
Built by Sterling Homes, this stellar home features Luxury Vinyl Plank flooring that creates a warm, inviting feel throughout the main floor. A welcoming foyer with a spacious walk-in coat closet leads into a bright great room, filled with natural light from a large front window. The open layout flows seamlessly into the dining area and into a well-designed U-shaped kitchen featuring a peninsula island with a flush eating ledge, pendant lighting, quartz countertops, a Silgranit undermount sink, and an over-the-range microwave. Ample Thermofoil cabinetry with soft-close doors and a generous pantry provide excellent storage. At the rear, you’ll find an additional closet, a convenient half-bath, and access to the backyard with a parking pad and optional detached double garage. Upstairs offers a primary suite with a walk-in closet and a 3-piece ensuite, plus two bedrooms, a full bath, and a laundry closet. Includes brushed nickel fixtures, side entrance, and basement rough-ins. (id:51989)
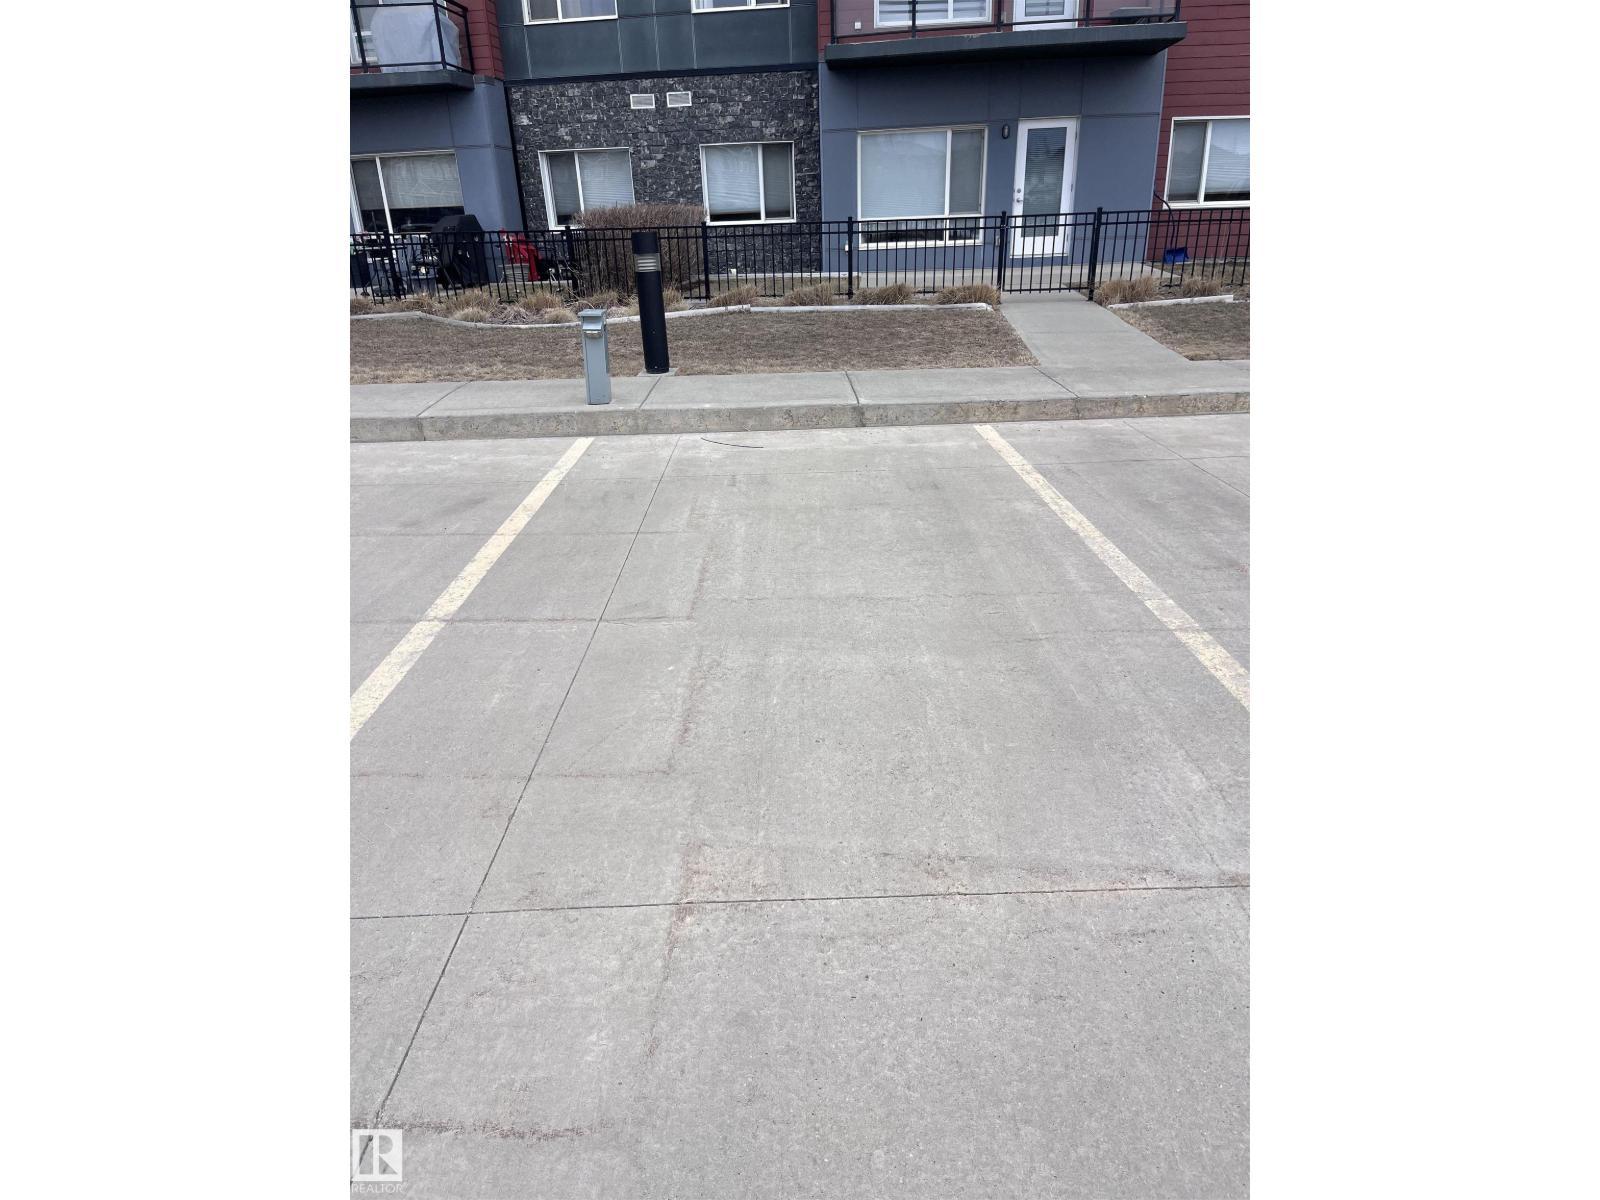
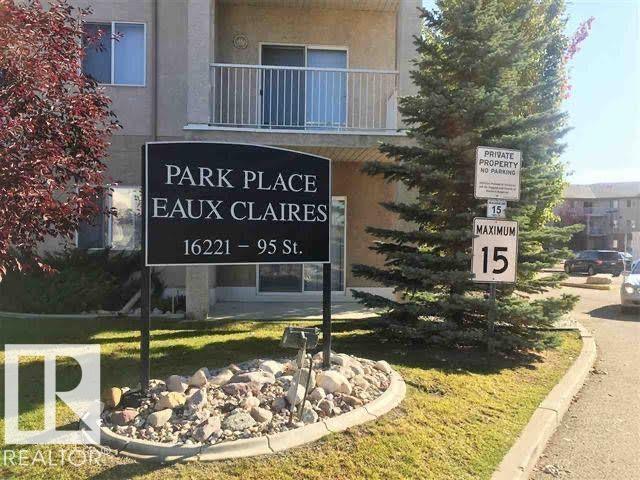
Visit the Listing Brokerage (and/or listing REALTOR®) website to obtain additional information. Opportunity knocks in Eaux Claires! This newly renovated 2-bed, 2-bath main-floor condo is priced for the buyer who sees potential. At ~860 sq ft, the layout is practical — both bedrooms have walk-in closets, and the primary has its own ensuite. Fresh paint, wide-plank vinyl flooring, and meticulous cleaning throughout. In-suite laundry (washer & dryer included), newer dishwasher, and a private balcony with direct access to your dedicated parking stall. Pet friendly building with a library common area. Walking distance to shopping, schools, parks, and transit. Built 2004 | Newly Renovated | 2 Bed | 2 Bath | ~860 sq ft | Main Floor | In-Suite Laundry | 1 Parking Stall (id:51989)
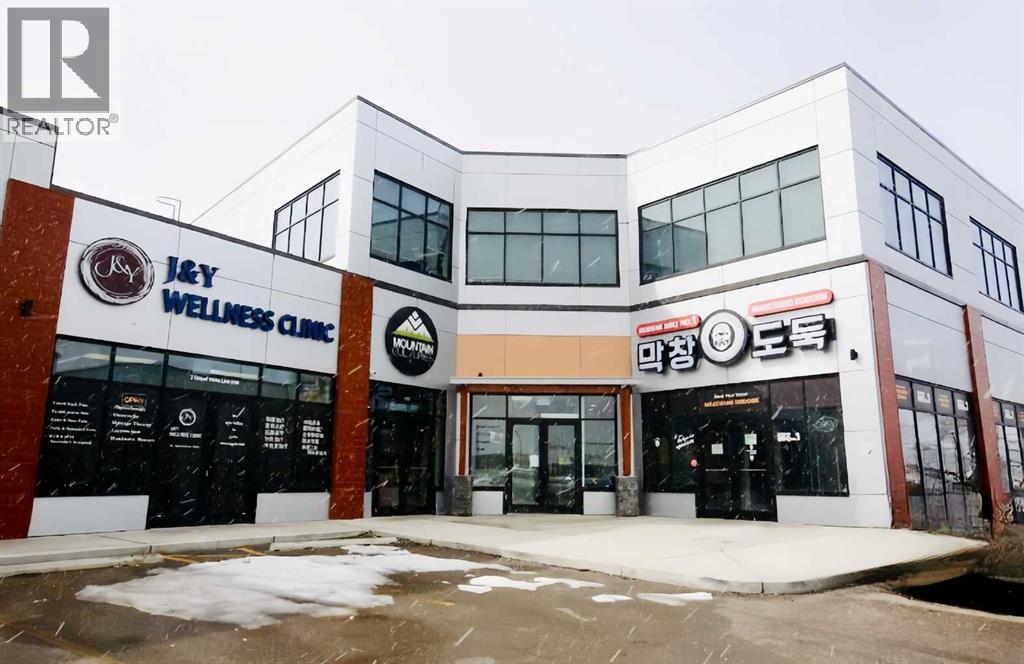
Prime opportunity to acquire a fully built-out retail unit with existing restaurant improvements and equipment in the highly desirable Royal Vista commercial district. Previously operated as a Korean restaurant, this unit is being offered as a combined real estate and asset sale, providing significant value for owner-users or investors looking to reposition or launch a new concept. The space features a functional commercial kitchen layout with existing improvements, equipment, and infrastructure in place, reducing startup costs and timelines. Ideal for a variety of permitted uses including restaurant, takeout, or other retail/service-based businesses. Located in the heart of Royal Vista NW with excellent access to major routes including Stoney Trail and Crowchild Trail, and surrounded by a strong mix of commercial users, office, and industrial developments. Turnkey opportunity with flexibility to customize to your concept. (id:51989)
This 1150 sq ft downtown commercial space has been renovated over the years with newer flooring, new HWT, one new furnace, and front steps that were redone about 5 years ago. The inside was just freshly and professionally painted with bright colors that works for any business in mind. It boasts a big open area at the front, 2 small rooms, a bathroom, and a utility sink. A 400 sq ft addition at the back of the building can be rented separately for storage, if needed. Great location for any business with downtown exposure and heavy foot traffic. Start your business, or move to a new great location here!Other Property Types: Office,RetailSubject Space Width: 20Ownership Interest: PrivateSeller Rights: NoAppointment Name: MAHAAppointment Phone: 780-207-7626Lease Operating Costs Included: Taxes & Building Insurance.Tenant will pay for utilities. (id:51989)
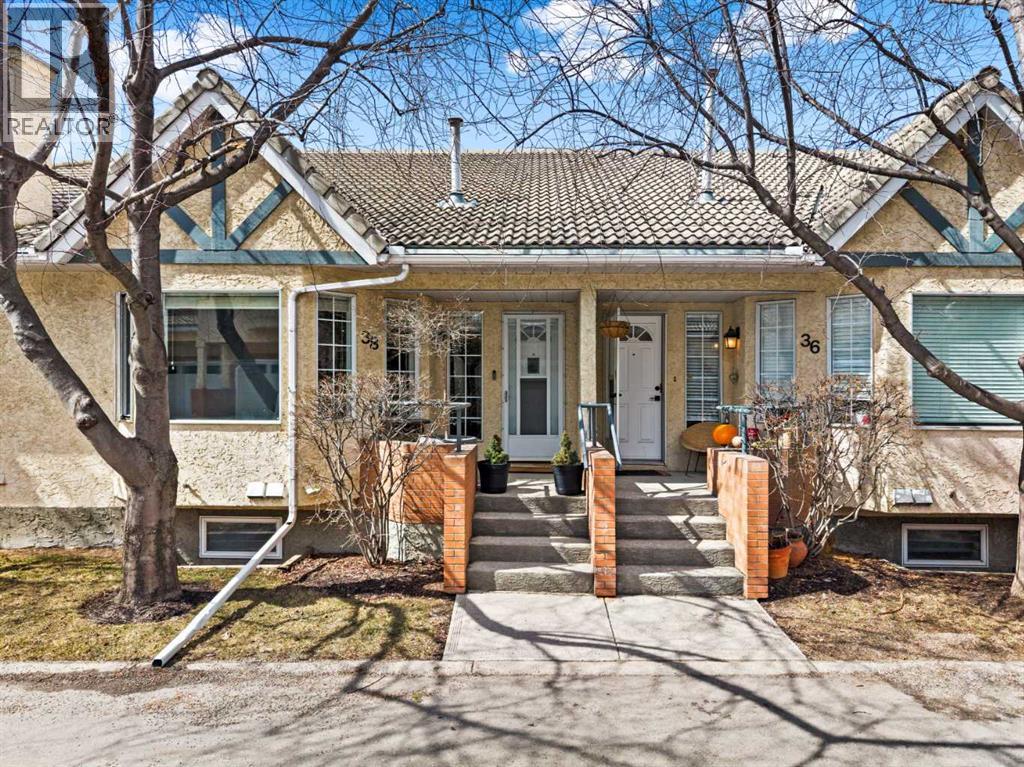
A truly exceptional opportunity for down sizers, right sizers, Villa seekers, or the adult seeking a quiet, convenient, established, and thoroughly upgraded place to call home. Pride of ownership on display throughout this 2 bedroom up bungalow with a double attached garage via the walk out lower level. Stepping in from the front door you enter the very large bright main living area featuring hardwood, multiple pot lights, a corner gas fireplace, a dramatic chandelier and bay window. The fully upgraded kitchen is an absolute dream with it's granite counters, full height cupboards that feature a pull out spice cupboard above the pull out sheet pan cupboard beside the stove. There are pot drawers, a lower corner lazy Susan and opposing multi slide out drawer equipped pantries that provide unmatched storage and organization abilities. Stainless steel appliances complete this beautiful example that will leave any Chef wanting for nothing. The oversized Primary bedroom and the large secondary bedroom/office both feature hardwood floors and triple pane windows for quiet comfort. Both the 3 piece ensuite and 4 piece main bathrooms have been tastefully and functionally upgraded including dramatic new vanities with granite counters and increased storage. The main floor laundry and upgraded lighting throughout completes this beautiful space. The lower level includes a very large rec/gym/flex room, a 2 piece bath and your double attached garage that includes an outdoor pad for extra parking. This very well run established complex is close to Everything! Walking distance to Shopping, Restaurants, Medical clinics, gas stations, Mt Royal University, walking paths, Rutland Park Outdoor Rink and Community Hall. Its less than a 10 minute drive to Chinook mall, downtown, C-Train station, or simply head west on Glenmore/Stoney Trail to the mountains. You will love this home. This is a 40+ home that allows children 15 years old+ (id:51989)