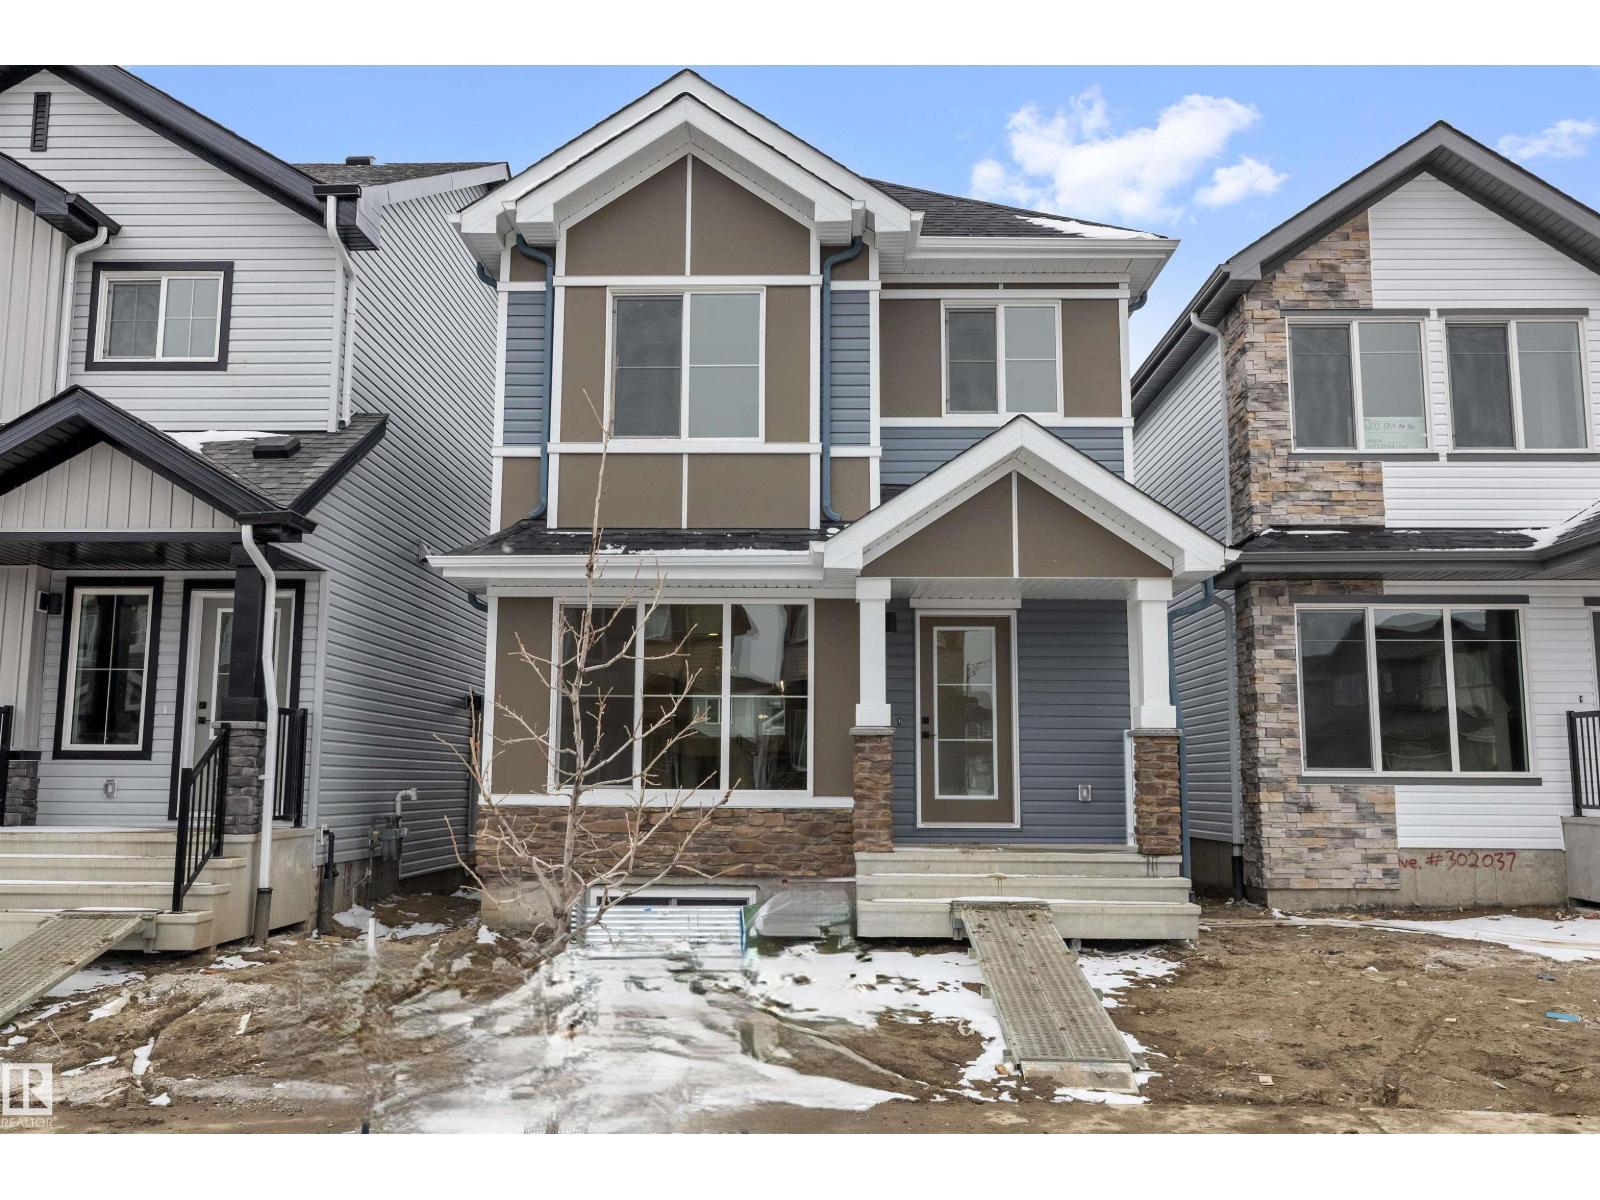
Built by Sterling Homes, this bright laned home offers modern comfort near schools, parks, and amenities. Triple-pane windows and 9’ ceilings fill the open main floor with light. The kitchen features quartz countertops, island seating, upgraded cabinetry, tile backsplash, soft-close drawers, and a spacious pantry, while a rear dining nook and half bath add function. Upstairs, the primary suite features a walk-in closet and a 3-piece en-suite, as well as two bedrooms, a full bath, laundry facilities, and a loft. Complete with vinyl plank flooring, side entrance, parking pad, and basement rough-ins. (id:51989)

Prime location and cheap rent for $13PSF, you can move into this 1682sf office in 30 days. It is ideal for a dance studio, lecture class room, accountant, lawyer office, corporate office, medical clinic, etc.. (id:51989)
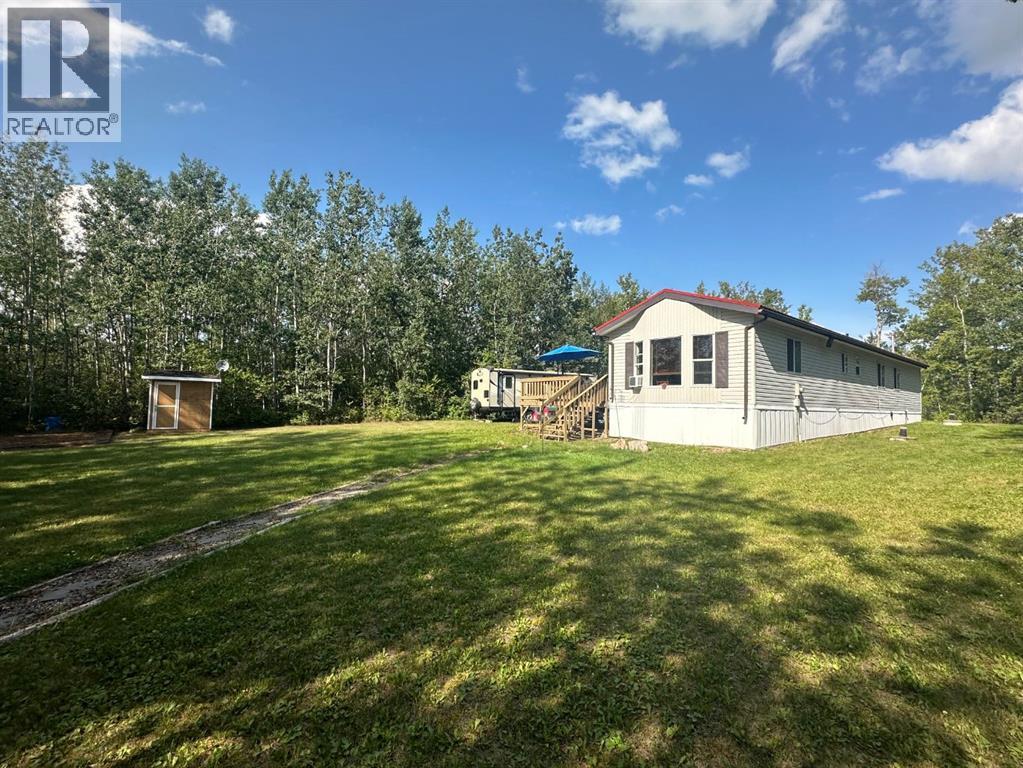
Experience Lakeside Living in Golden SandsDiscover your perfect retreat in the tranquil lakeside subdivision of Golden Sands! This charming 3-bedroom, 1-bathroom mobile home offers a cozy escape in the quiet subdivision located on the serene shores of Lac La Biche Lake.Golden Sands is a dream destination for outdoor enthusiasts, boasting two boat launches and sandy beaches, ideal for water sports, fishing, or simply soaking in the breathtaking lake views.The home itself is move-in ready and fully furnished—right down to the forks, knives, and even Starlink internet! Enjoy your deck year-round, included with your purchase a BBQ, Smoker & patio furniture! The thoughtfully designed layout provides a warm and inviting space, perfect for a small family, retirees, or those seeking a weekend getaway.This half acre property offers the ultimate combination of comfort and natural beauty. Whether you're planning to settle in full-time or enjoy it as a vacation retreat, this home delivers the serenity and convenience you're looking for.Don't miss out—call today to schedule your private viewing! (id:51989)
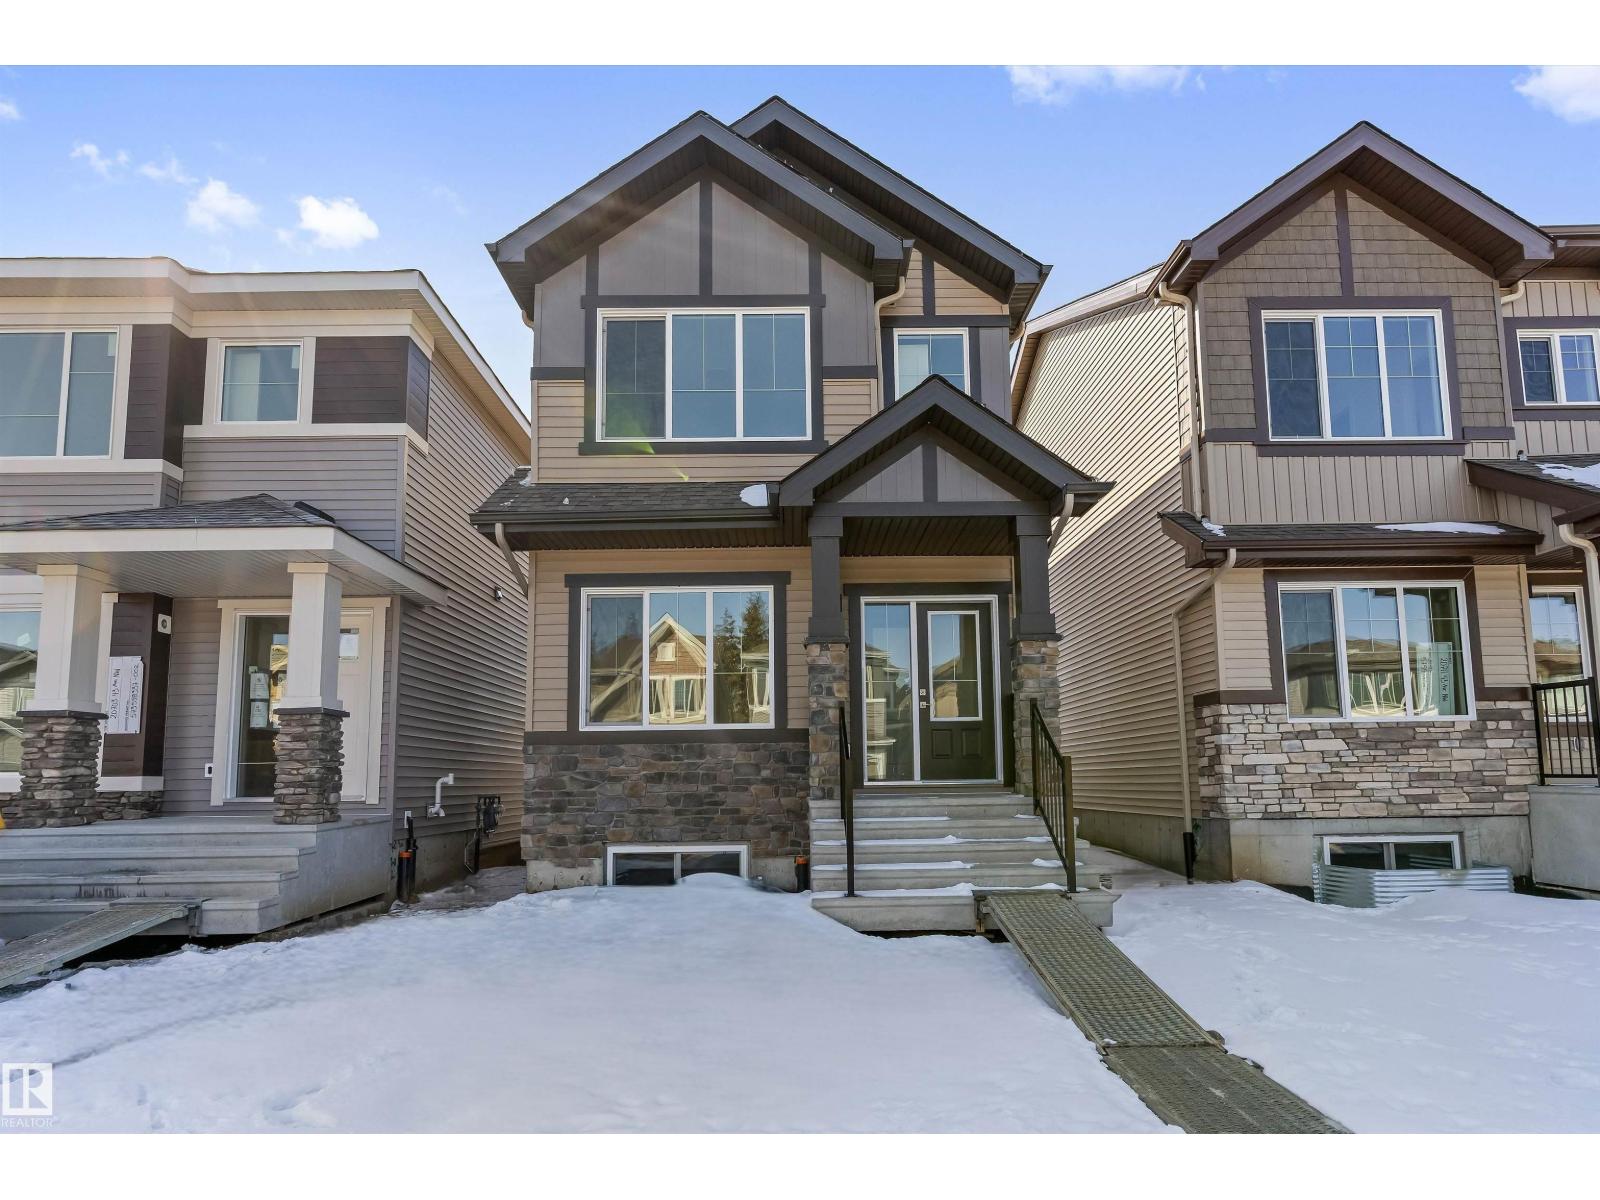
Discover the versatility of this Sterling Homes masterpiece in Edgemont Place, uniquely featuring a main-floor bedroom and full bathroom ideal for guests or a home office. Triple-pane windows and an open-concept layout ensure the interior is consistently bright and welcoming. The functional kitchen overlooks the backyard and is fully equipped with quartz countertops, a central island, and a corner pantry. The upper level is designed for family connectivity, offering a cozy bonus room for movie nights alongside a primary suite with a walk-in closet and private ensuite. Two additional bedrooms and upper-floor laundry provide ultimate convenience. This home is built for the future with luxury vinyl plank flooring, a separate side entrance, and a powered rear parking pad. Located in a prime west-end community near trails and new schools, it perfectly balances modern comfort with long-term flexibility. (id:51989)
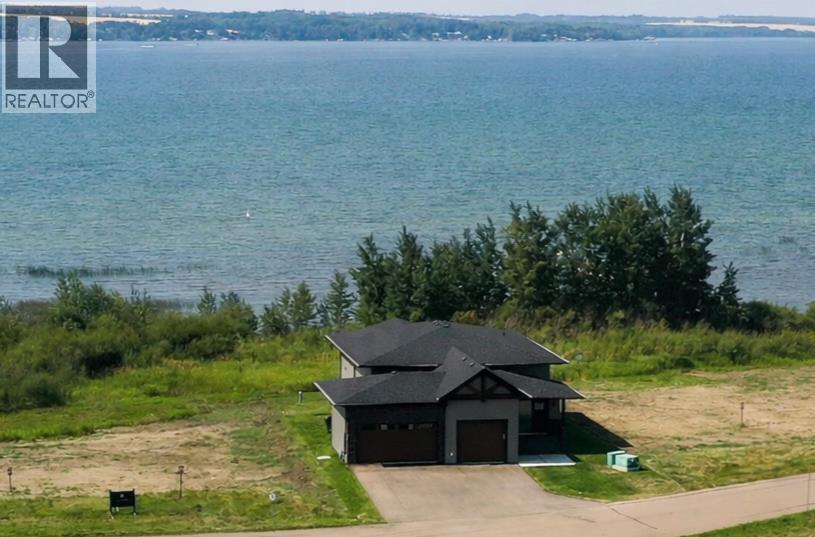
Lakefront is Calling! Welcome to this beautiful, brand new 1,767 ft ² (3,079 ft² fully developed) bi-level custom lakefront home nestled on a .25 Acre fully landscaped lot in the new exclusive Twin Rose neighborhood, in Jarvis Bay, on the sunny side of the shores of Sylvan Lake. Now is your opportunity to live on the lake!This charming community offers a natural setting with manicured walkways leading down to a beautiful private dock featuring your own boat slip. Imagine just a short walk to your boat for fishing, water sports, swimming, or just playing at your beautiful private beach.This home features a fantastic, functional floor plan with an abundance of upgrades throughout. The handsome hardy board exterior is adorned with timber frame beams and stone accents, providing that perfect lake feel. The unique triple car garage offers plenty of space for your cars and toys, featuring a 12 ft. ceiling allowing for a car lift or additional storage.Greet guests at your door beneath the covered veranda leading them to the spacious entry. The stylish, curved stairway precedes the airy, open upper floor plan. You will be captivated by the main living area, with a vaulted ceiling and stunning view through the wall of sliding glass doors. The kitchen features modern cabinetry with many enhancements, an expansive island complete with quartz countertops, and top-of-the-line appliances. Enter through your garage and enjoy easy access through the butler’s pantry/laundry room/coffee center. The great room provides a cozy space for relaxing or entertaining in front of the beautiful gas fireplace, while taking in the views of Sylvan Lake. The dining room anchors the space with ample seating for get-togethers with family and friends. Dine inside or step out onto the expansive 450 ft² deck with glass railings and soak up the warmth of the west-facing sunshine. Sip a glass of wine while appreciating the famous Sylvan sunsets. At the end of the day, escape to the spacious main floor master suite. Boasting a walk-through closet and a luxurious 5-piece ensuite with his and hers vanities and sinks next to the gorgeous glass-enclosed shower. The curved staircase leads you down to the lower level. The large family room offers a fabulous space for hanging out with friends or cuddling up for movie nights. Entertain with ease at your wet bar, which compliments an eye-catching sit-up island and wine cellar. Enjoy the additional laundry appliances on this level for the convenience of your company or family members. In addition, there are two bedrooms both featuring their own 4-piece ensuite! The fully landscaped lot features an underground sprinkler system, allowing you to enjoy your lake property with less upkeep. Time is ticking…take a look while Twin Rose lots are still available. Other lots with varying price points available. (id:51989)
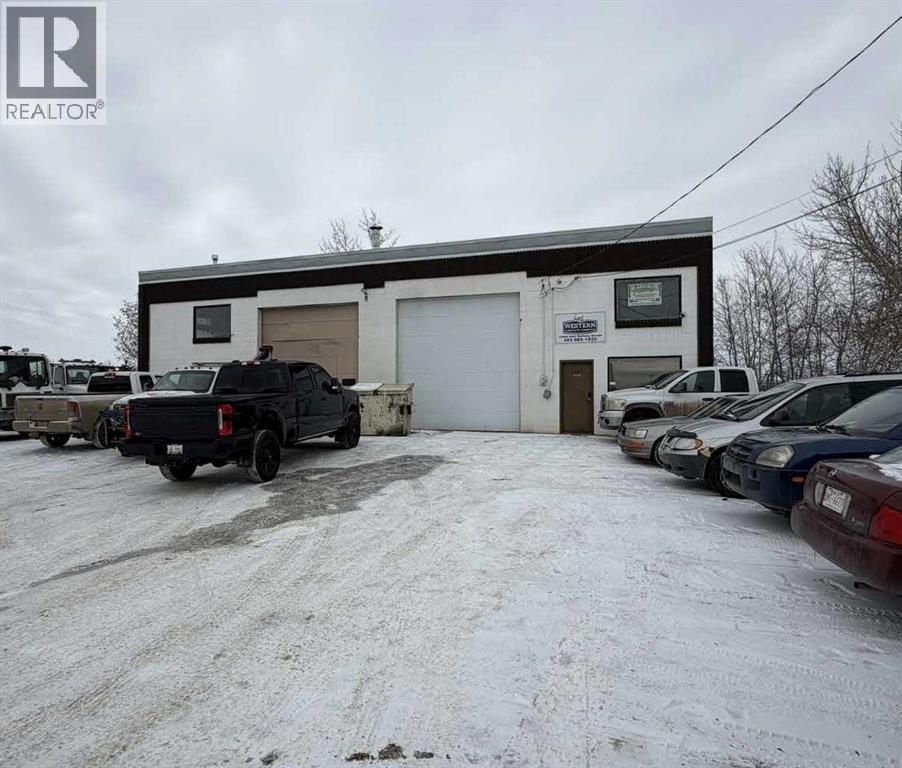
This well-maintained 2,800 sq. ft. standalone industrial building sits on a generous 0.27-acre lot within a desirable Light Industrial district, offering a rare combination of secure income and long-term operational flexibility. The expansive yard provides excellent functionality for parking, outdoor storage, or business expansion—an increasingly valuable feature for industrial users.The property benefits from a long-standing tenant in place for approximately 25 years, providing dependable cash flow for investors, while the building’s configuration and site size make it an ideal option for owner-operators planning future occupancy. A new overhead door is currently being installed, enhancing functionality and reducing near-term capital requirements.Well suited for investors seeking stable returns or owner-users looking to secure a strategic industrial foothold with flexibility for growth. (id:51989)

Experience elevated urban living in The Guardian South Tower. Perched on the 19th floor, this stunning single-level condo captures sweeping views of downtown Calgary and the Bow River through expansive FLOOR-TO-CEILING WINDOWS and from your BALCONY.This bright and modern one-bedroom, one-bathroom home is thoughtfully designed with sleek flooring and an abundance of natural light throughout. The contemporary kitchen features integrated cabinetry that seamlessly conceals the refrigerator and dishwasher, an INDUCTION COOKTOP, and a BUILT-IN MICROWAVE. The OPEN-CONCEPT layout flows effortlessly into the living area—ideal for both relaxing evenings and entertaining guests.The spacious bedroom is filled with natural light and showcases incredible views, along with a BUILT-IN CLOSET SYSTEM complete with drawers, eliminating the need for additional furniture. A well-appointed four-piece bathroom is conveniently located just across the hall. In-suite laundry with a stacked washer and dryer adds everyday ease.Residents enjoy 24-hour front door security, secure floor access, a titled underground parking stall, and a separate assigned storage unit. The Guardian offers exceptional amenities, including a FULLY EQUIPPED FITNESS CENTRE with SHOWERS, a ROOFTOP TERRACE with BBQs, a stylish RESIDENTS’ LOUNGE with kitchen, a GAMES AREA, and flexible spaces for relaxing or working. There’s even a dedicated WORKSHOP for CRAFTS or woodworking projects.Located in the heart of Calgary’s vibrant Beltline, you’re just steps from the Stampede grounds, LRT stations, and an array of downtown shopping, dining, and entertainment. This is an outstanding opportunity to own a sophisticated condo in a secure, amenity-rich building in one of the city’s most dynamic neighbourhoods. (id:51989)
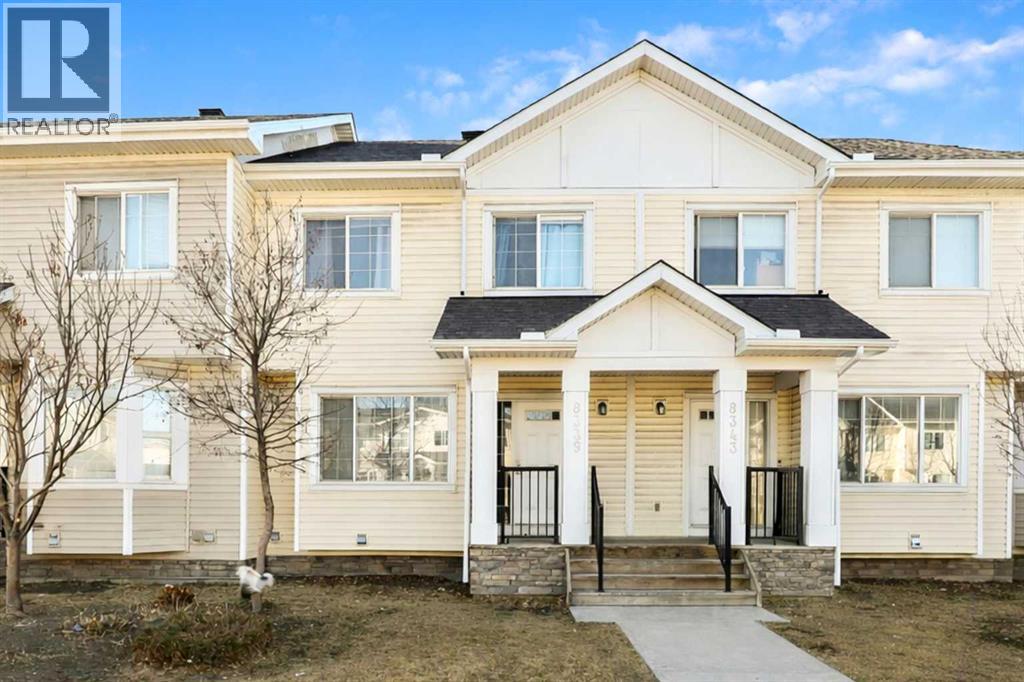
This beautifully maintained 4 -bedroom, 3.5-bathroom townhouse offers an inviting open-concept layout filled with natural light, creating a warm and welcoming atmosphere throughout. Ideally located in the heart of a highly desirable and family-friendly community, you’ll enjoy the convenience of schools, shopping, parks, and everyday amenities all within walking distance. Step inside to discover a bright and inviting living room — a warm, welcoming space perfect for relaxing evenings or entertaining guests. The stunning kitchen is truly the heart of the home, showcasing granite countertops, rich maple cabinetry, and premium stainless steel appliances that will inspire your inner chef. Gleaming hardwood floors enhance the main level, adding sophistication and warmth throughout. With 3.5 bathrooms, convenience is seamlessly integrated into the home’s thoughtful design. Upstairs, you’ll find three generously sized bedrooms, including a spacious primary suite complete with a private ensuite bathroom — your own peaceful retreat at the end of the day. Sliding doors lead to a large deck, ideal for hosting summer gatherings, enjoying morning coffee, or simply unwinding outdoors. A dedicated parking pad adds everyday convenience. The fully developed basement with an office room extends your living space with large windows that fill the area with natural light, creating a bright and comfortable environment. You’ll also appreciate the dedicated laundry area and ample storage space. Perfectly located, this home offers easy access to three nearby bus routes, as well as schools and shopping centers — everything you need just minutes away. Don't miss the opportunity to make this exceptional townhouse your new home! (id:51989)
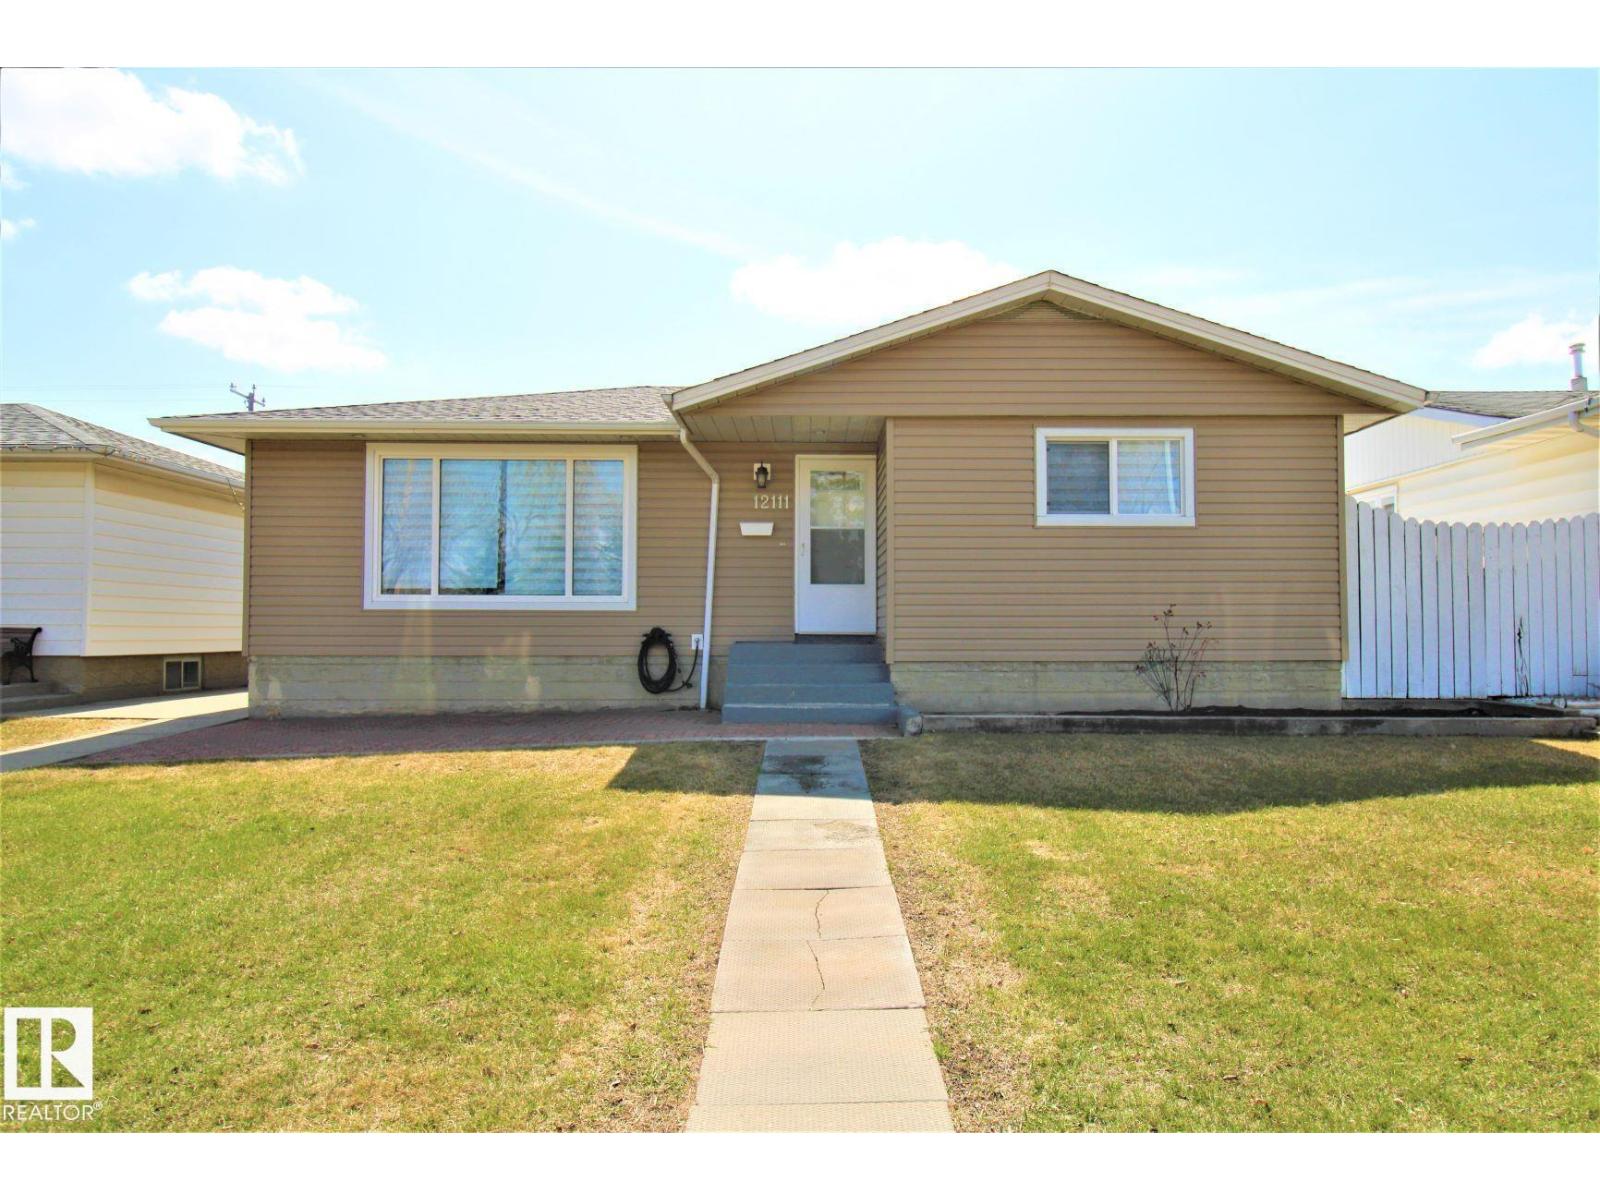
Welcome to this beautifully updated, fully finished bungalow in a prime location close to shopping, dining, schools, parks, and everyday conveniences. Featuring newer windows, roof shingles, and flooring, this home offers solid upgrades with minor cosmetic touches left to add your own personal style. The main floor showcases a bright and inviting living space, a dedicated dining area, and three well-sized bedrooms, along with a full 4-piece bath. Downstairs, the fully developed basement expands your living space with a spacious recreation area, an additional bathroom, and a separate rear entrance ideal for extended family or guests. Further enhancing the home’s value are a newer furnace and hot water tank (only a few years old), plus a rare 4-car garage, a true standout feature in this price range. Located in a highly sought after community within walking distance to amenities, this property offers comfort, flexibility, and exceptional convenience. (id:51989)
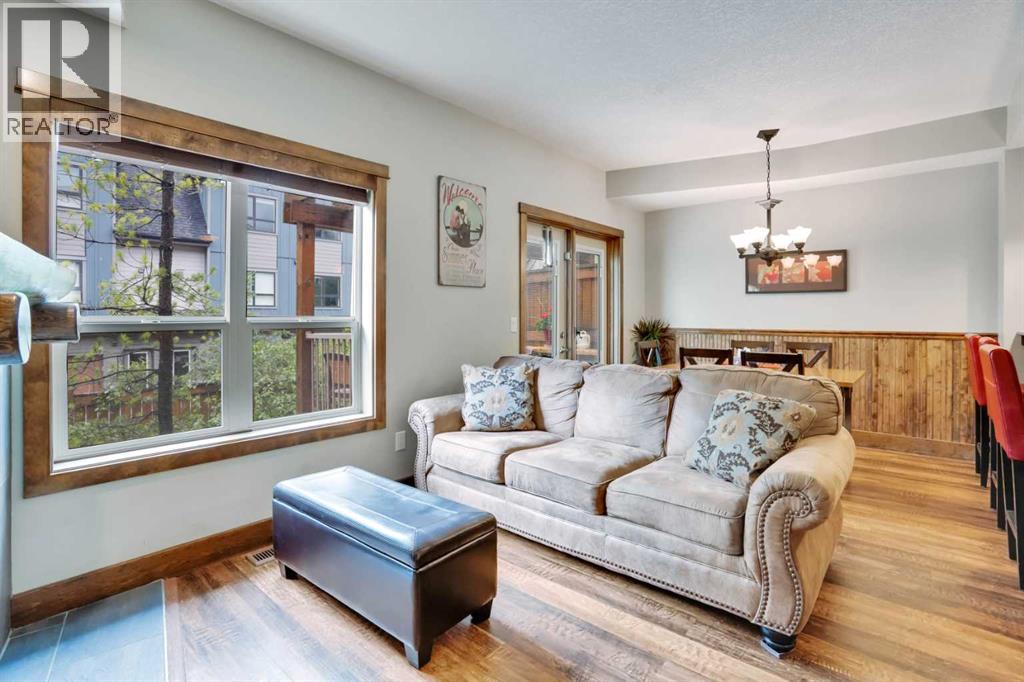
Enjoy the warm afternoon sun from one of 2 SW patio’s surrounded by attractive mountain architecture and beautiful views of the Mt. Rundle! This is one of the most peaceful and quiet locations you will find! This spacious 2 story townhouse has direct access to your vehicle for easy unloading of all of your gear & groceries! The entry level has a cozy living area, bright dining area with fully equipped kitchen and half bath. The doors and trim throughout are solid pine and the most of the flooring has been recently upgraded to match the warm mountain feel of the decor. Downstairs there are 2 large bedrooms each with their own ensuite and own direct outside access. The larger ensuite has been upgraded. The 18 foot long bedroom has the space to include an additional twin bunk which would expand the sleeping to 8-9 people (similar to most 3 bedrooms)! With this upgrade, Income should be strong and part way between a 2 bedroom and 3 bedroom! There is ample storage space both within the unit and in the external storage locker conveniently located beside the entrance door. Amenities include a hot tub & fitness room only a 10 second walk away. Fire Mountain Lodge has a healthy reserve fund and relatively low condo fee which includes air conditioning and in floor heating on the lower level. The location is ideal just a short walk away from the shops of Canmore and Spring Creek. List Price is $919,000+GST. GST is often deferred and not paid at the time of sale when the buyer is GST registered. All furniture, furnishings, kitchenware and unit items are included in the sale. This is a fantastic opportunity to own property & generate strong income on Airbnb! (id:51989)

This corner lot in the Hamlet of Colinton is full of potential, waiting for a new family or investor to spruce it up and make it their own. It is located just 15 min from the Town of Athabasca, on a school bus route and is located across the street from a well maintained park and outdoor skating rink. Trees border the lot on 2 sides, there is room for a good sized garden, and municipal services are right at the mobile. (id:51989)

This is the one you’ve been waiting for! Welcome to this elegantly renovated two-storey, with a huge rooftop patio, in the highly desirable neighbourhood of Rio Terrace. Situated on a expertly manicured 11,290 SF lot, and across the street from the North Saskatchewan River Valley, this 4-bedroom home offers exceptional space and function for modern family living. The main floor is spacious and bright, featuring a magazine worthy living room with stone-facing fireplace and massive south facing windows. Kitchen was designed with the chef in mind, and adjacent dining room is the spot to host all your dinner parties. Down the hall you'll find a large office/den with access to the backyard & side gate - perfect for a home based business! Upstairs you’ll find three generous bedrooms including a stunning primary retreat with a massive walk-in closet & 3-piece ensuite, plus a full main bath. The basement is fully finished with large rec/family room, half-bath and 4th bedroom! Double attached garage, A/C & more! (id:51989)