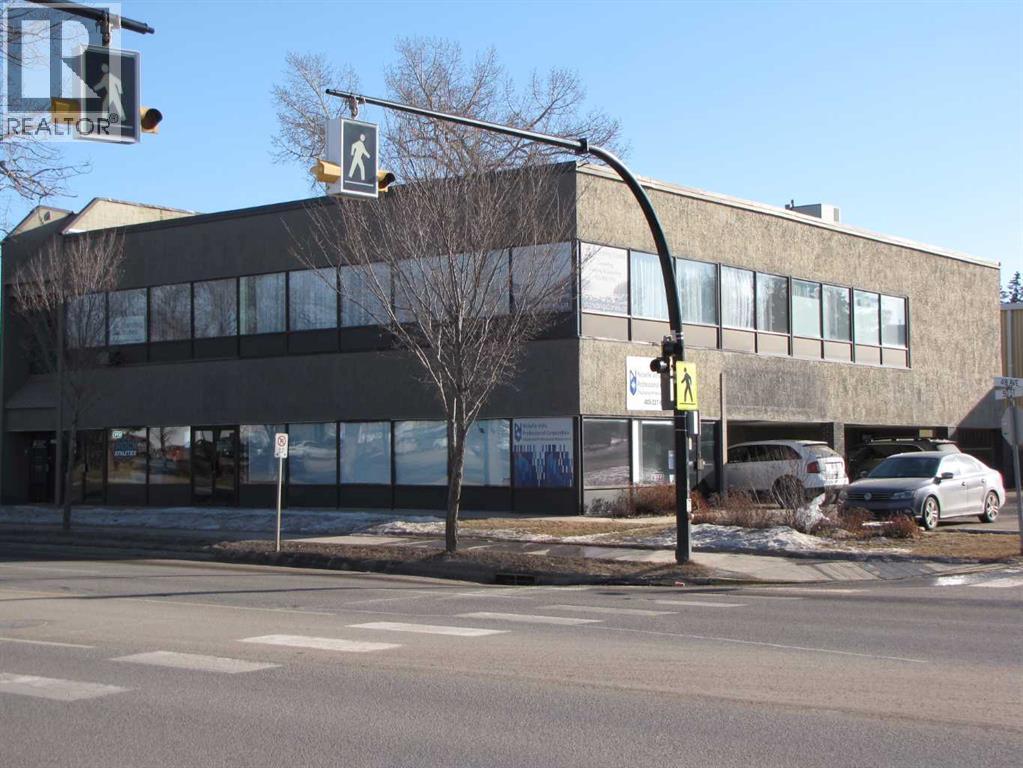
Office space or other uses possible. Main street Located ( 50 st ) large Lease Space which INCLUDES ALL UTILITIES and is close to Down Town center and across from busy Henday mall . 1565 sq ft +/- with two exterior Entrances off of TWO Separate Parking Areas. Also has Two separate Entrances to the Lease Space from the interior hallway. Lease rate is a monthly Flat fee + gst of $1699.00 All utilities INCLUDED . Unit has Central Air Conditioning. Has ability to have two working areas (maybe sub leased )as One entrance opens to large common space with an office with full window facing east, there is an open doorway to the 2nd common area. The Second Entrance on other side of lease space. If a smaller space is needed there is the possibility of separating the to set up your new Business location. Vacant so easy to show. (id:51989)
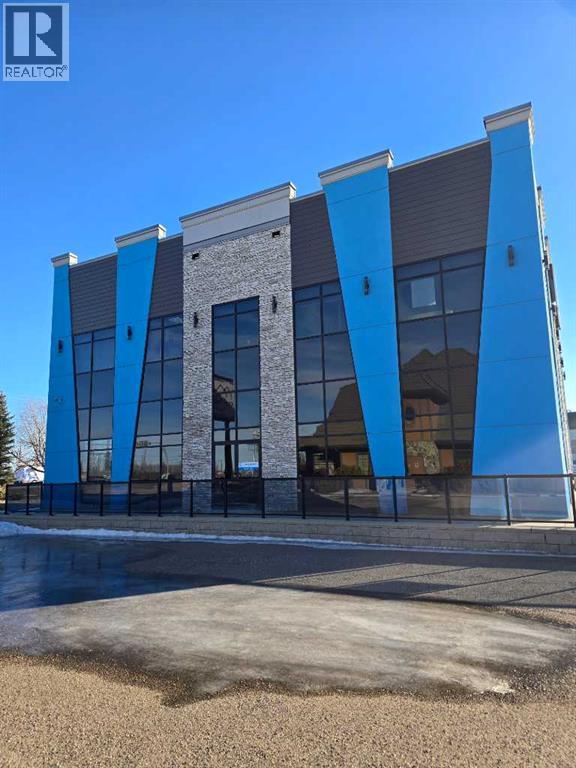
Turnkey professional office space available for lease in the Burnt Park industrial corridor with excellent exposure to Highway 2. This 929 SF main-level office condominium features a modern, fully built-out layout including 1 private office area, open workspace, kitchenette, and shared washroom access, ideal for professional and business service users. The property offers direct access, four (4) exclusive parking stalls, additional visitor parking, and quick connectivity to Highway 2 and surrounding commercial and industrial areas. Located within a well-maintained commercial condominium development and zoned BSI – Business Service Industrial, allowing office and professional uses by right. This is an excellent opportunity for businesses seeking strong visibility, accessibility, and a move-in-ready office environment. (id:51989)
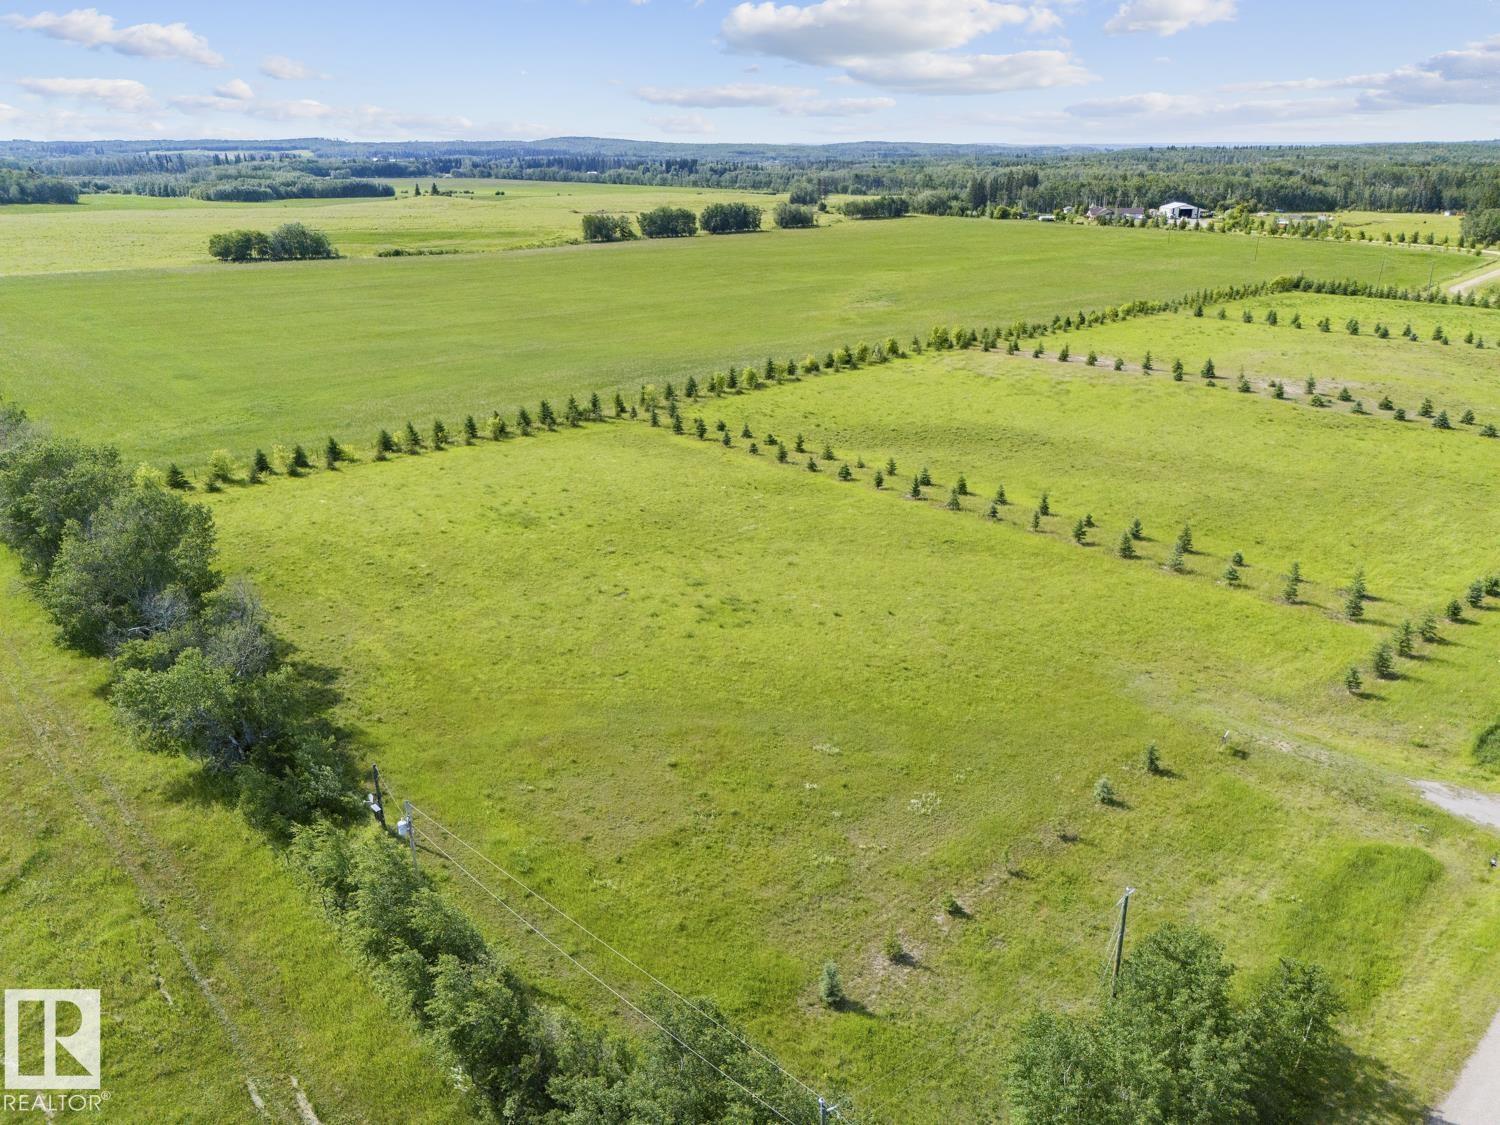
2.99 Acres ready for you to build! Ideally located between Cold Lake and the ski hill, approximately 7.5 km east of Cold Lake, this property sits at the end of a quiet dead-end road offering privacy and space to create your vision. The acreage features power on site, planted trees surrounding the perimeter, and beautiful views of open pasture fields and natural landscape. A restrictive covenant with build requirements helps maintain the integrity of the area. Enjoy tranquil rural surroundings while still benefiting from quick, convenient access to city amenities. Whether you’re planning your dream home or looking for a peaceful country residential setting, this acreage offers a fantastic opportunity in a great location. (id:51989)
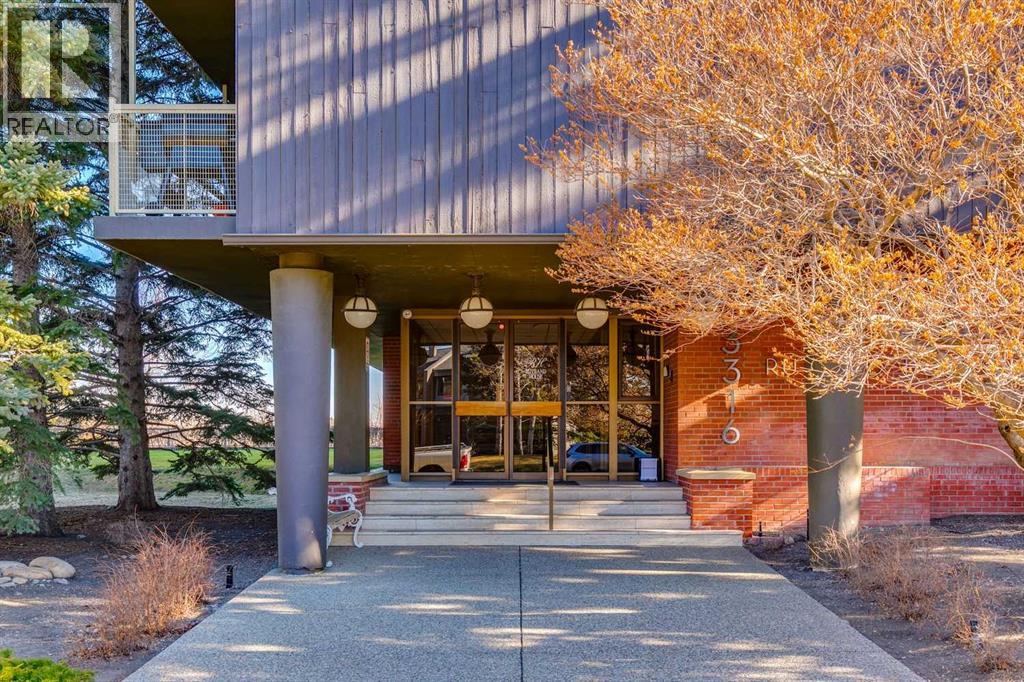
Located in a highly desirable Rideau towers, an urban setting surrounded by acres of greenery, this charming one-bedroom apartment offers the perfect blend of style, comfort + location. Set in a quiet concrete building with friendly neighbors, this non-smoking residence welcomes pets on approval + provides a relaxed lifestyle in the heart of the city. The bright open-concept layout showcases excellent room scale throughout. Fully renovated with fresh paint, hardwood flooring + fashionable lighting fixtures, the home feels stylish + contemporary. Huge windows in the living + dining areas overlook peaceful green space + flood the apartment with natural light, creating an ideal setting for everyday living + entertaining guests or hosting dinner parties. The galley kitchen features a new dishwasher and newer cabinetry + floating shelves + electrical panel (2024), updated backsplash + a large window that keeps the space exceptionally bright. The bathroom has been renovated with modern finishes. The bedroom is spacious with generous storage. This main floor unit includes assigned parking. A large main floor laundry room with multiple washers + dryers makes daily tasks easy. Residents enjoy a fabulous outdoor pool + a well-maintained building, with upcoming work already paid for by the current owner. Just off the ridge with direct access to the pathway system, river, Stanley Park, close to Fourth Street + downtown This home offers an exceptional area + lifestyle. Perfect for a single professional or couple seeking stylish urban living surrounded by nature. (id:51989)
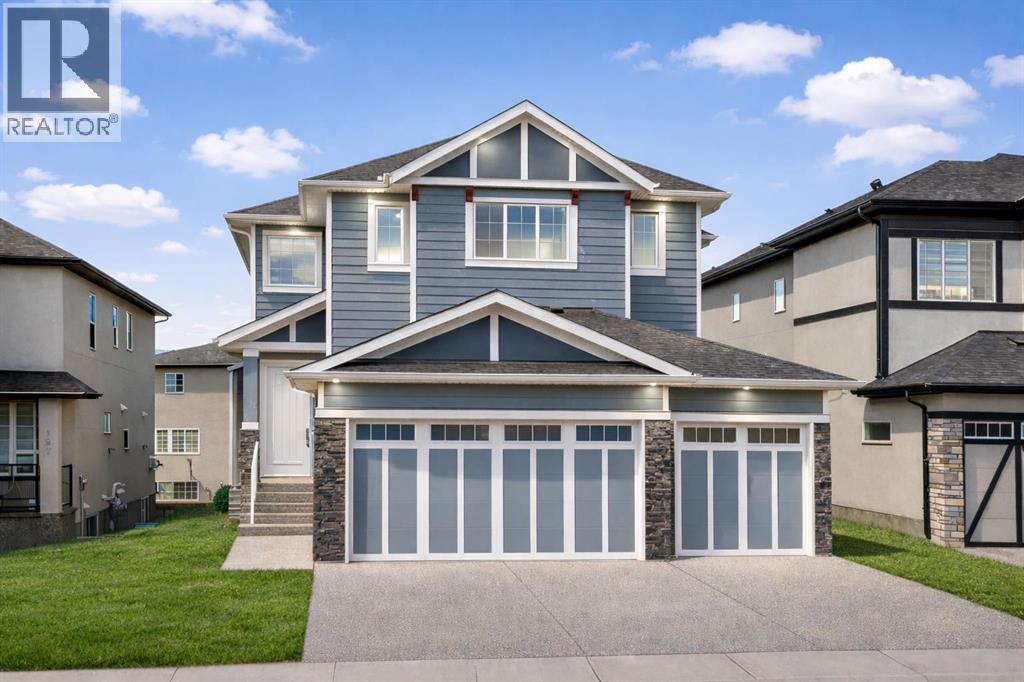
OVER 4,600 SQ FT OF LUXURY LIVING, FULLY FINISHED WALKOUT BASEMENT SUITE, TRIPLE GARAGE, SPICE KITCHEN, SOARING 10-FOOT CEILINGS, MAIN FLOOR BED + FULL BATH, and just STEPS AWAY FROM THE LAKE! Welcome to this distinguished Kinniburgh residence — thoughtfully designed for LUXURY FAMILY LIVING and positioned just steps from Chestermere Lake. From the moment you enter, the scale is undeniable. A spacious double-height foyer opens into an expansive, light-filled main level where clean lines, modern finishes, and refined details create a timeless yet contemporary feel. At the heart of the home is the SHOWSTOPPER CHEF’S KITCHEN — bright, modern, and built for gathering. An OVERSIZED QUARTZ ISLAND anchors the space, complemented by premium stainless steel appliances and a fully appointed SPICE KITCHEN / BUTLER’S PANTRY for seamless entertaining. Whether hosting elegant dinner parties or large family celebrations, this layout was designed to bring people together. The formal dining area with feature detailing flows effortlessly into the inviting family room with a GAS FIREPLACE, creating warmth and presence. A MAIN FLOOR ROOM (ideal as a suite or private office), main floor full bath, and thoughtfully designed mudroom add both function and flexibility. Upstairs, 9-FOOT CEILINGS continue the airy feel. The PRIMARY RETREAT offers impressive proportions, a SPA-INSPIRED 5-PIECE ENSUITE, and a custom walk-through closet with built-ins. Three additional bedrooms — including a SECOND BEDROOM WITH ITS OWN ENSUITE AND WALK IN CLOSET — provide exceptional comfort for growing families. A generous BONUS ROOM and second-floor laundry complete the upper level with everyday convenience. Additional Features: • CENTRAL AIR CONDITIONING. • FULLY LANDSCAPED YARD with PAVED SIDE ACCESS • OVERSIZED, INSULATED & DRYWALLED TRIPLE ATTACHED GARAGE • 7 BEDROOMS | 5 FULL BATHROOMS • Over 4,600 SQ FT. Located facing a serene green walkway/park, walking distance to East Lake School, and mome nts to the lake, this home is set within one of Chestermere’s most sought-after luxury family communities. And for those seeking versatility, the FULLY FINISHED WALK-OUT BASEMENT offers 9-FOOT CEILINGS, 2 BEDROOMS, a FULL KITCHEN, SEPARATE ENTRANCE, SECOND LAUNDRY, and expansive recreation space. Ideal for MULTI-GENERATIONAL LIVING or an income-generating opportunity — thoughtfully integrated without compromising the elegance of the main residence. This is LUXURY with scale, flexibility, and location — a rare opportunity. Book your showing to view this home now, as it won't last long! | STRUCTURAL WARRANTY UNTIL 2030! | (id:51989)

Top-Floor Corner Unit | 2 Bed • 2 Bath • Great Value!Welcome to Seton West, a premier Logel Homes development in one of Southeast Calgary’s most sought-after communities. This corner unit offers the perfect blend of modern elegance, functional design, and unbeatable convenience.Step inside and be captivated by the open-concept layout, soaring 9' ceilings, and oversized windows that fill the space with natural light. The designer kitchen is a showstopper, featuring quartz countertops, full-height tile backsplash, upgraded stainless steel appliances, and 41” upper cabinets—perfect for the home chef. The seamless flow into the living/dining area provides endless furniture placement options to suit your lifestyle.The primary suite is your private retreat, complete with a walkthrough closet and a spa-inspired 4-piece ensuite . The second bedroom is equally impressive, offering direct access to a cheater 4-piece bathroom ,ideal for guests or a home office setup.Enjoy year-round comfort with central A/C and the added luxury of titled 2 underground parking and an assigned storage locker. The large balcony extends your living space, equipped with a BBQ gas line, perfect for summer evenings.Seton West offers unparalleled convenience, just steps from retail, dining, and entertainment, including the 130,000 sq. ft. Seton Urban District, the Brookfield Residential YMCA (North America’s largest YMCA), and the South Health Campus. Residents also enjoy an on-site dog park and ample visitor parking.Built by Logel Homes, Calgary’s Multi-Family Builder of the Year since 2021, this is a rare opportunity to own in one of the city’s best condo communities.Don’t miss out! (id:51989)
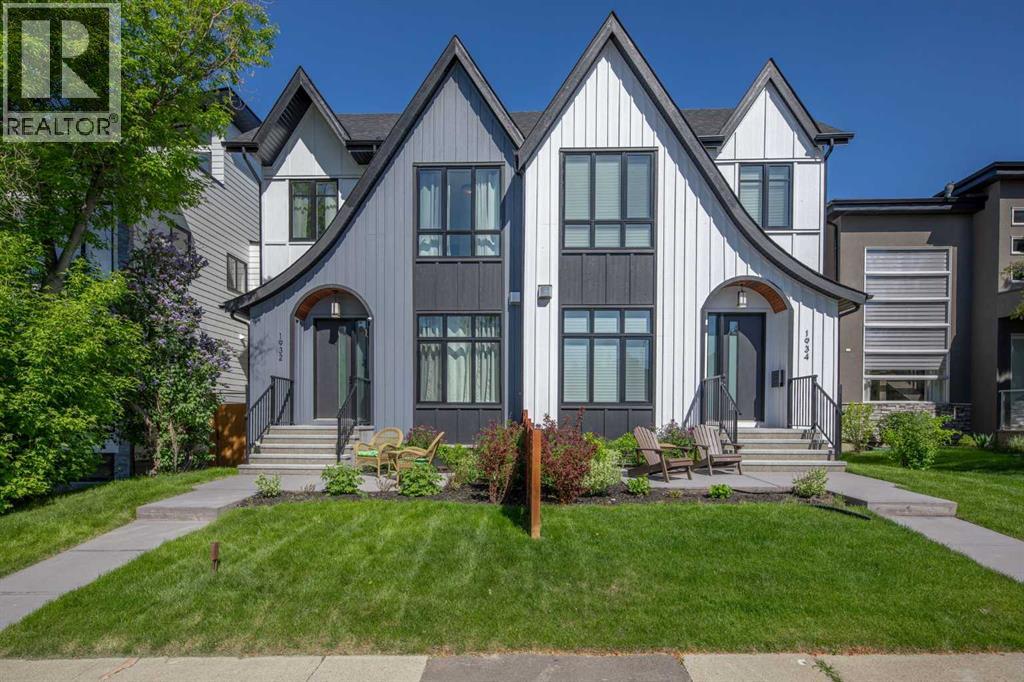
Welcome to this beautifully designed home on a quiet street in the sought after community of Killarney. Offering over 2,800 sq. ft. of luxurious living space, this air-conditioned 4 bedroom, 3.5 bathroom residence showcases exceptional craftsmanship and timeless style. The bright main floor features coffered ceilings, rich hardwood floors, a dramatic curved staircase, and a custom stone fireplace. The chef-inspired kitchen is equipped with full height cabinetry, quartz countertops, premium stainless steel appliances including a commercial-style gas range, a built-in coffee maker, farmhouse sink, and an impressive 12-foot island. The dining area offers seamless access to a landscaped backyard with deck and patio perfect for entertaining.Upstairs, the primary suite offers a walk-in closet and a spa like 5-piece ensuite with heated floors, soaker tub, steam shower, and dual vanities. Two additional bedrooms, a full bath, and convenient laundry complete the level. The fully finished basement features in-floor heating, a spacious family room with wet bar, fourth bedroom, and another full bathroom.Enjoy a heated double detached garage and easy access to parks, schools, the Killarney Aquatic & Recreation Centre, and downtown Calgary. Exceptional inner-city living awaits! (id:51989)
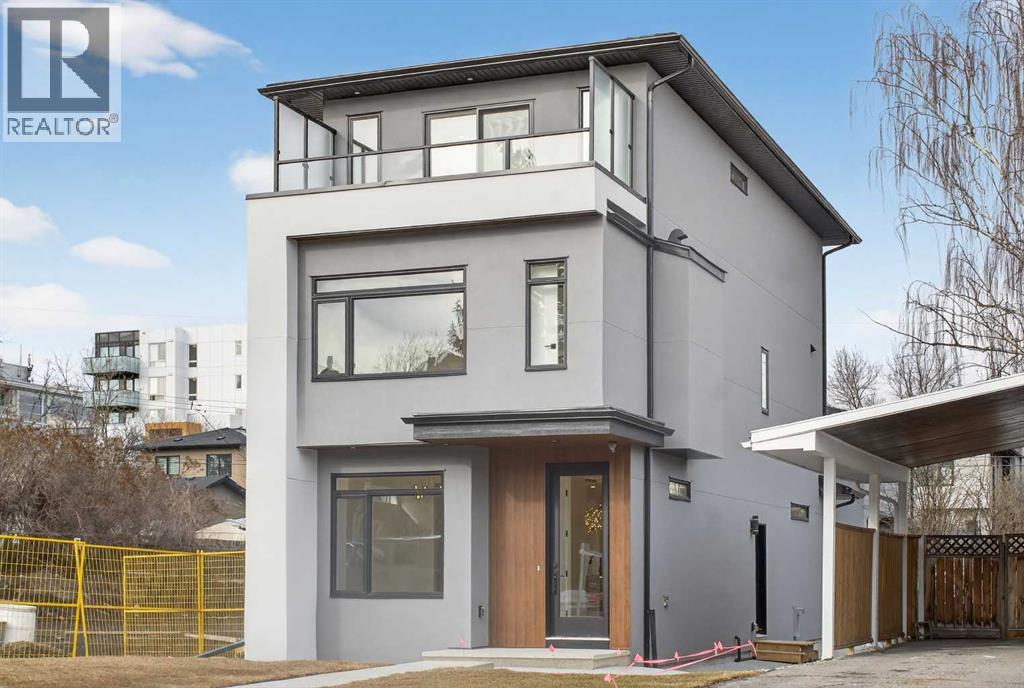
Don't miss the extremely rare opportunity to own this high quality, BRAND NEW 3 Story Home complete with a Detached Carriage House Garage Secondary Suite, located in the highly sought after community of Windsor Park. With a total of 6 bedrooms & 6 1/2 bathrooms and boasting more than 3250 sqft of fully developed livable space, this home has it all! Hard flooring throughout, NO CARPET! All closets are custom designed MDF with Black Hardware. The chefs Kitchen is complete with an upgraded DACOR appliance package w/ Insert Hoodfan, Plywood box paint grade cabinets w/ Spice Rack & Garbage/Recycling Pullout, Pot Filler, DOUBLE Waterfall Quartz Countertop Island, LED Strip & Puck Lighting, Upgraded Black Sink w/ Colander, Drying Rollout Rack and so much more. Continue to be wowed on the main floor with the 10mm Glass Wall, a formal Living/Dining room with a Paneled feature wall and chandelier, a gorgeous Gold accent Powder room and a large Family room complete with paneled wall, Maple Mantle and Electric Fireplace. Moving up the LED lighted staircase, you will find yourself on the 2nd Level complete with 3 bedrooms (2 of which have its own Full Ensuite Bathroom). There is also a 3rd shared common 4 pc Bathroom, Linen Closet and a Beautiful Dark Toned Laundry room with Steam Dryer, Hanging Rod and Sink. From there grab hold of the contemporary handrail lit up with a LED channel strip light and head up to the 3rd level to unwind in the oversized Bonus Room with custom White Oak and Brick Veneer Wet Bar. After, head to the Master bedroom complete with two custom separate closets, Large 3rd Floor South Facing Balcony with Glass Railing and Side Privacy Walls. The Master Ensuite has in floor heating, Riobel Faucets w/ body jets, waterfall quartz counterop, 72" large soaker tub and a separate water closet for added Privacy. Head down the stairs to the basement or enter from the separate side door entrance and find the homes 5th bedroom, a large 4 pc bathroom, linen close t, Storage closet, Utility/Furnace room and a Huge Theatre / Games room. It is completed with a large custom wet bar with unique leather finished granite countertops and LED lighting. Head outside to spend time on the massive rear deck w/ BBQ gas outlet and over look the included, money making, mortgage helping, Legal Registered City of Calgary Approved Garage Suite / Carriage House. A suite that consists of 1 bedroom, 1 Bathroom/Laundry and a beautiful custom Kitchen. There is also a large private outdoor patio space, and separate Mechanical room dedicated for the Suite. The Parking Garage is oversized for those longer vehicles. With so many features, this property will not last long...Don't miss out, call your favorite Realtor today! (id:51989)
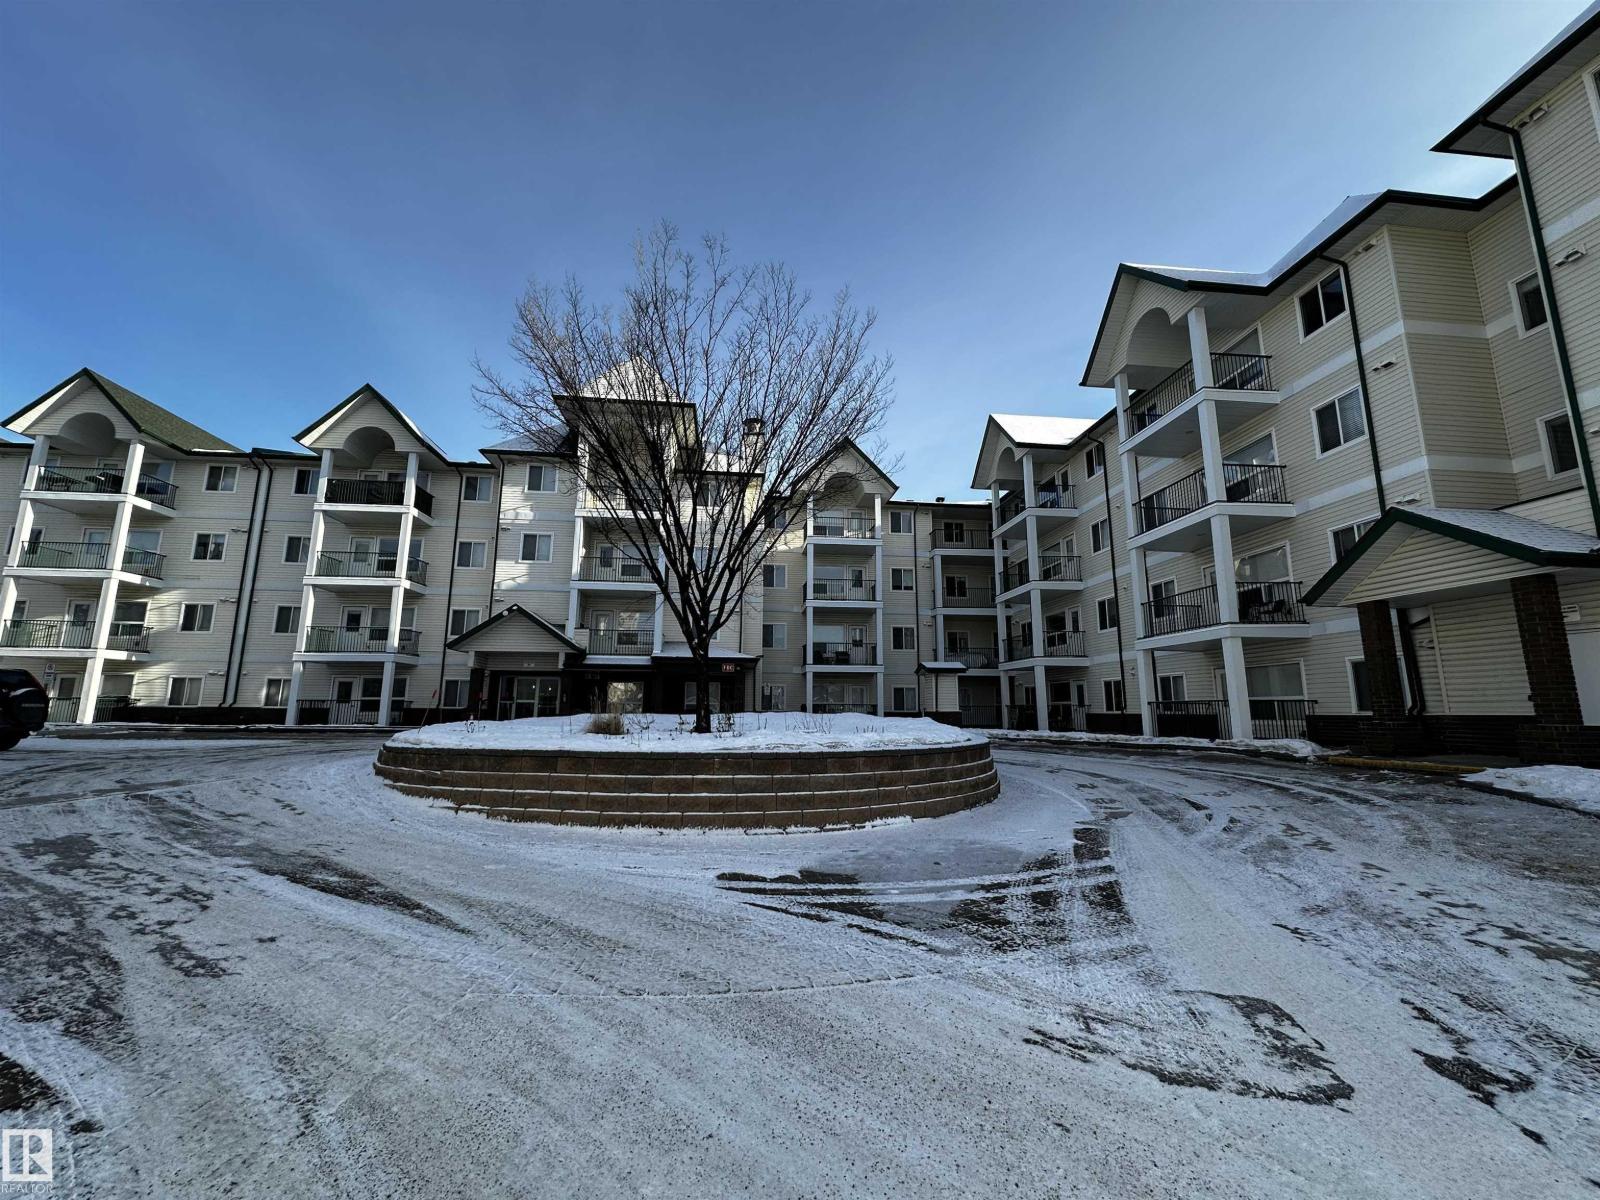
Welcome to the 18 + 2 bedroom, two bathroom home at Chelsea Green.Spacious lay out with insuite laundry, titled parking spot(wth storage locker)and a view of a green area from the private balcony.Open concept design, with the bedrooms and bathrooms situated on opposite sides of the unit.Master Bedroom includes a large walk in closet , large enough for a king sized bed. Building amenities include: elevator,secure entry, social room with a gym, visitor parking and a mini library. Condo fees include Heat and water. This is a must see two bedroom home ! (id:51989)

Build your dream home in one of Parkland County's newest subdivisions, just minutes north of Spruce Grove with paved roads all the way. This lot features privacy trees at the front and is located in a quiet cul-de-sac surrounded by executive homes. Building restrictions apply to maintain community standards and aesthetics, including paved driveways, a minimum 1600 sq ft for bungalows, required tree planting, and permitted shops/outbuildings (no Quonsets). Full architectural guidelines are available. (id:51989)
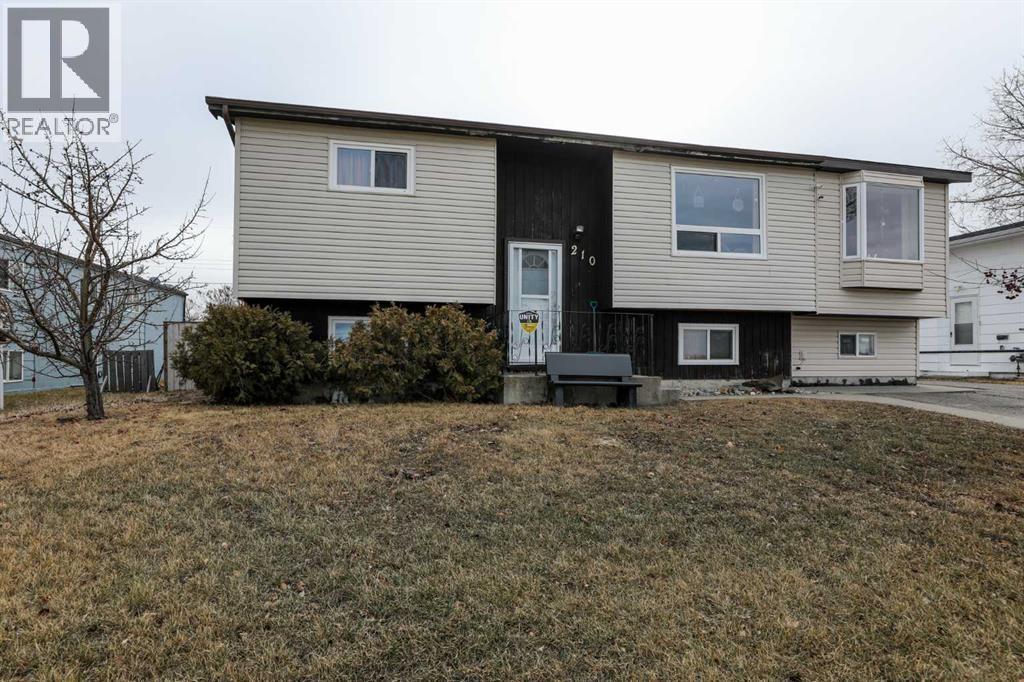
This one's for you, if you appreciate small town atmosphere, three bedrooms, family sized living room and a 7502 Sq Ft lot for your enjoyment. Would you like a double garage large enough for your pick up. ( built in 1995). Come , on over. You can watch the calves across the street the coyotes might even sing you an Ian Tyson tune or two. This bi-level was well loved by a local family and is available now for your family and friends to enjoy. All roofs have been re-shingled within the last 5 years, kitchen cabinets replaced in 2015. Bring your pillows you'll want to stay. (id:51989)
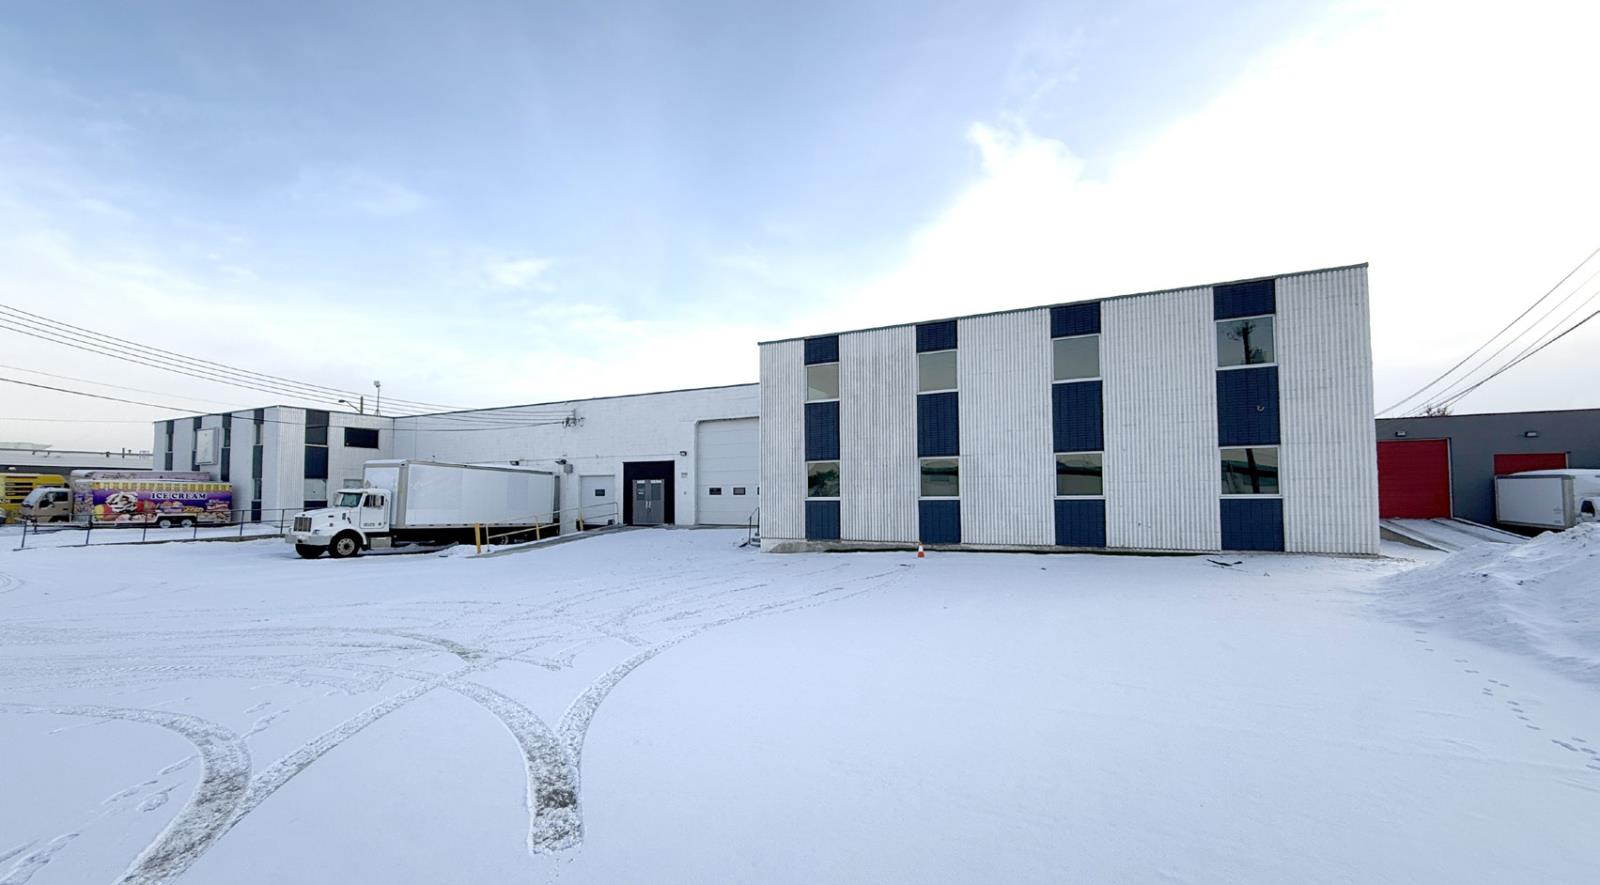
• 23,286 sq.ft.± office/warehouse available• Additional ±2,436 sq. ft. bonus mezzanine area (excluded from GLA)• Dock and grade loading• Fibre optics available• Located in Dominion Industrial Park• Excellent access to major transportation routes including 142 Street, 149 Street and Yellowhead Trail (id:51989)