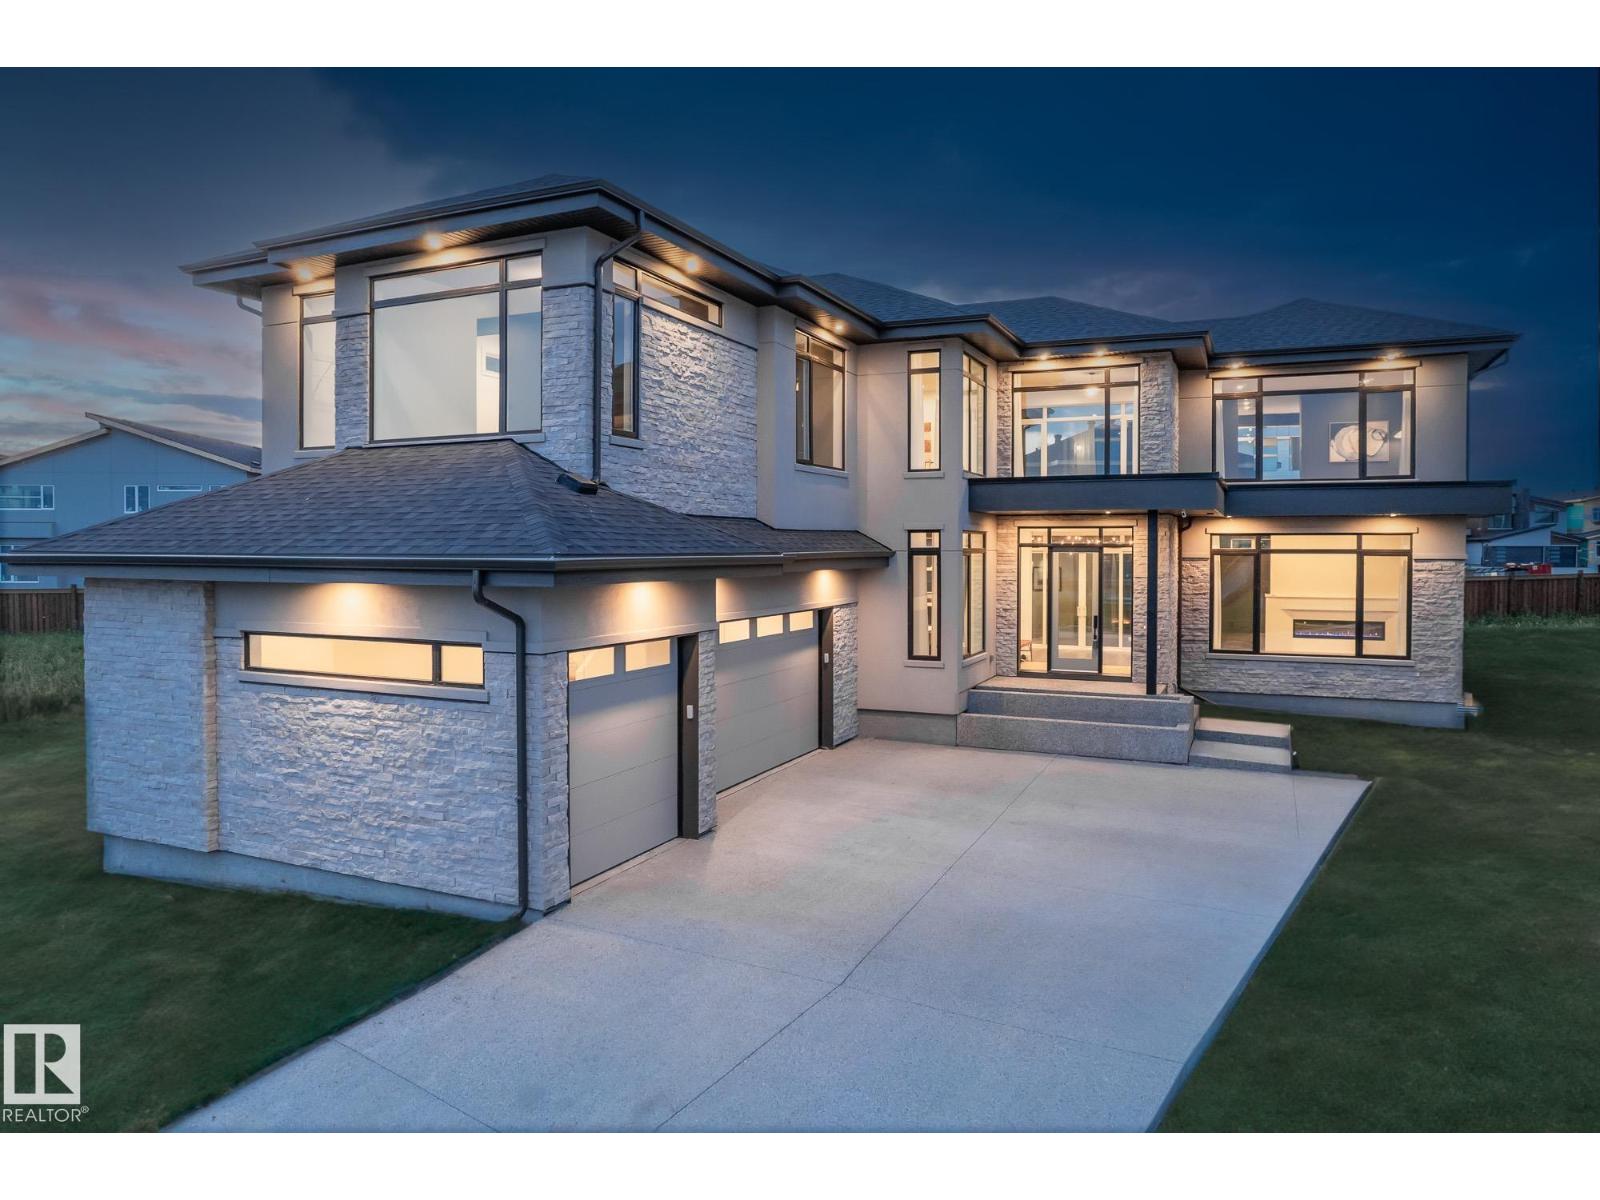
A rare offering in prestigious Jagare Ridge, this extraordinary luxury estate was proudly unveiled as the 2023 Full House Lottery Grand Prize Home. Showcasing refined architecture, premium finishes & exceptional craftsmanship throughout. The thoughtfully designed main level impresses with a grand entrance, formal living & dining spaces, an elegant great room & a chef-inspired kitchen featuring top-tier appliances, custom cabinetry & a wine cellar. An oversized mudroom & courtyard-style deck provide seamless indoor-outdoor living ideal for entertaining. The upper level offers 3 spacious bedrooms, a versatile loft & a convenient laundry room connected to the primary retreat, complete w/a spa-like 5pc ensuite & expansive walk-through wardrobe. The fully finished basement includes a 4th bedroom, full bath, large recreation room & ample storage. Additional highlights include a triple garage, low-maintenance deck & full landscaping. Located alongside Jagare Ridge Golf Course & the serine Whitemud Creek Ravine. (id:51989)
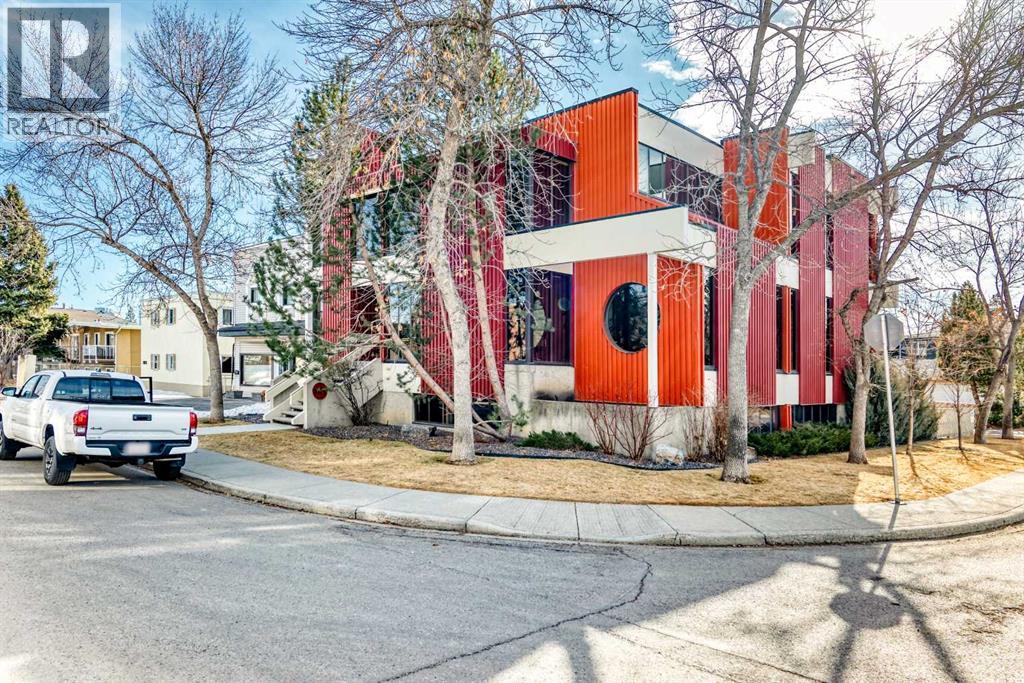
Move-in ready and professionally built-out office space available in Calgary’s sought-after NW. This bright and functional lower-level unit offers 7 private offices, a dedicated boardroom, and a fully equipped kitchenette, providing an ideal turnkey solution for professional services, consulting firms, medical or wellness practitioners, or growing businesses seeking a polished and efficient workspace. The thoughtful layout maximizes productivity while offering privacy and flexibility for teams of varying sizes. Modern finishes, excellent lighting, and a professional atmosphere create a welcoming environment for both clients and staff. Conveniently located with easy access to major roadways and nearby amenities, this space offers exceptional value for businesses ready to establish or expand their presence in a central and accessible location. Available for immediate occupancy. (id:51989)
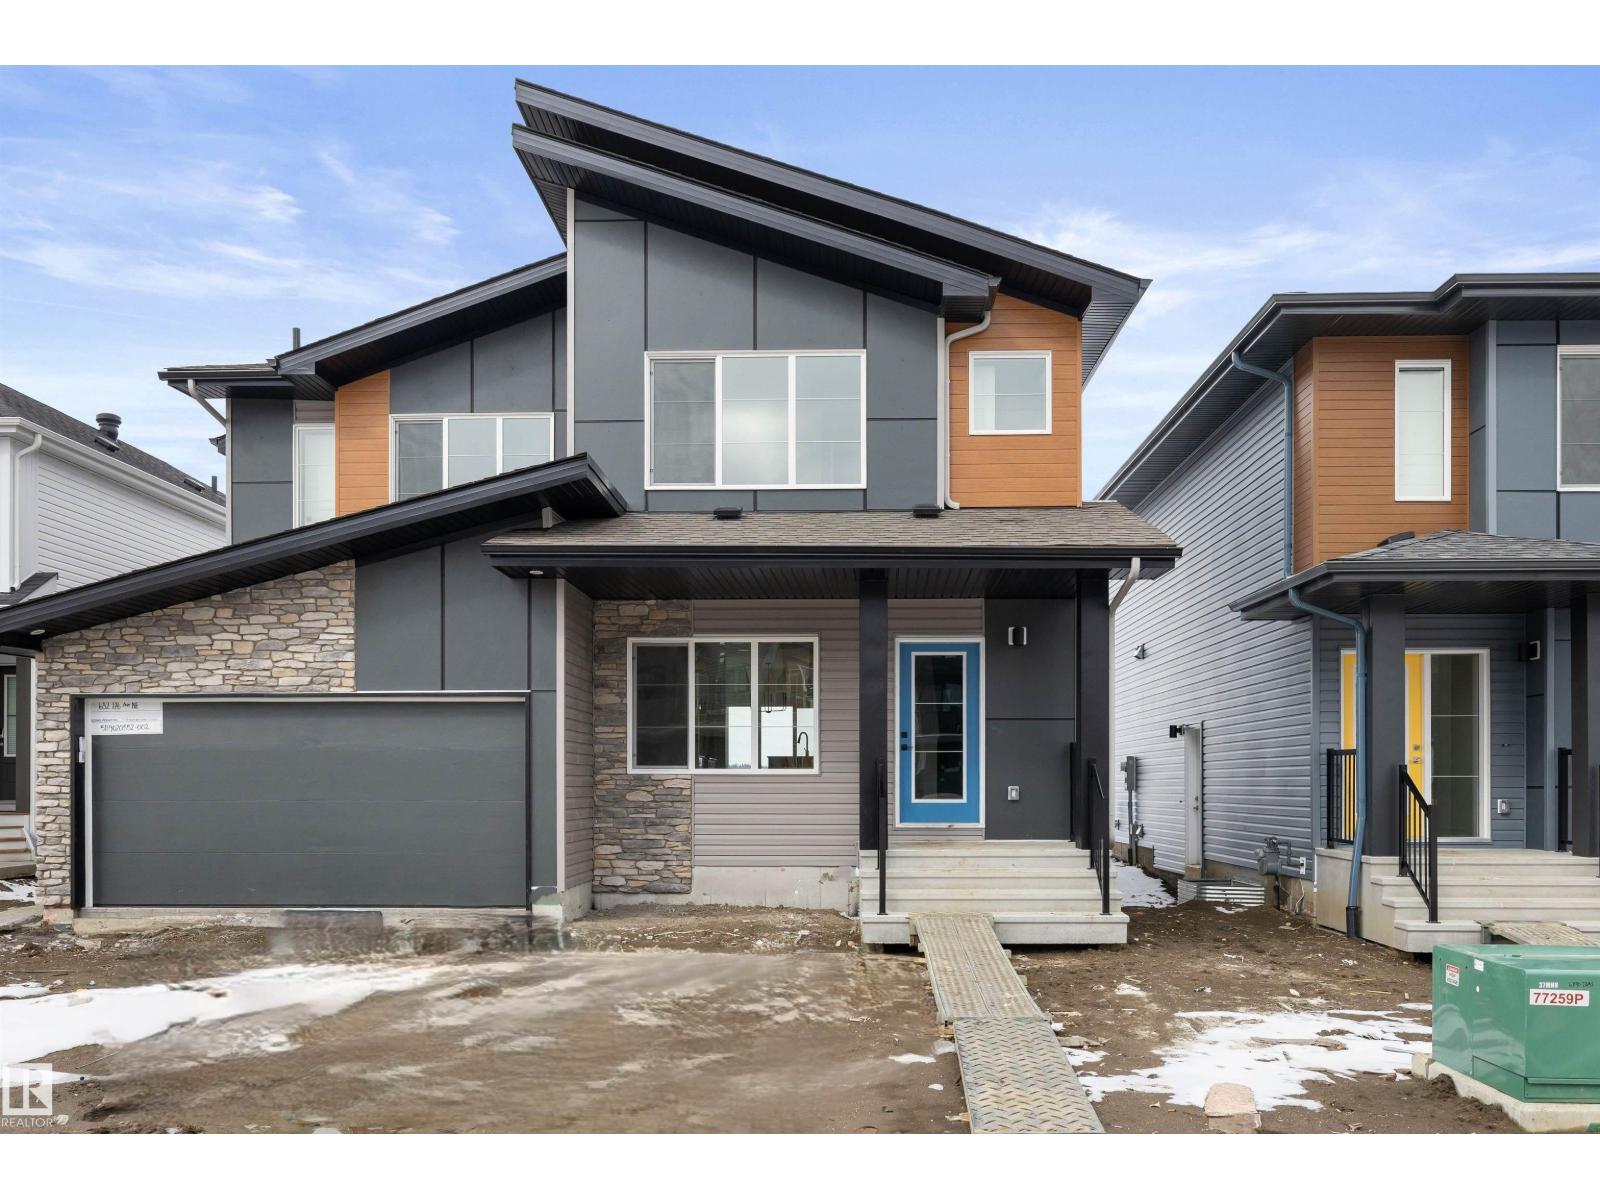
Built by Sterling Homes, this modern duplex in the vibrant Marquis community offers high-end living near parks and future schools. The home features triple-pane windows and soaring 9’ ceilings, creating a bright, airy main floor. At its heart is a chef-inspired kitchen with quartz countertops, a central island, upgraded cabinetry, a chimney hood fan, and a built-in microwave—perfect for hosting. The dining area flows seamlessly to the backyard through large sliding patio doors. The upper level is designed for comfort, featuring a primary suite with a walk-in closet and a spa-like 4-piece ensuite with double sinks. Two additional bedrooms, a full bath, and a dedicated laundry room complete the floor. Finished with luxury vinyl plank flooring, the home includes a double attached garage with a floor drain, a separate side entrance, and basement rough-ins for future growth. Combining smart functionality with sleek style, this home is a standout in Northeast Edmonton. (id:51989)
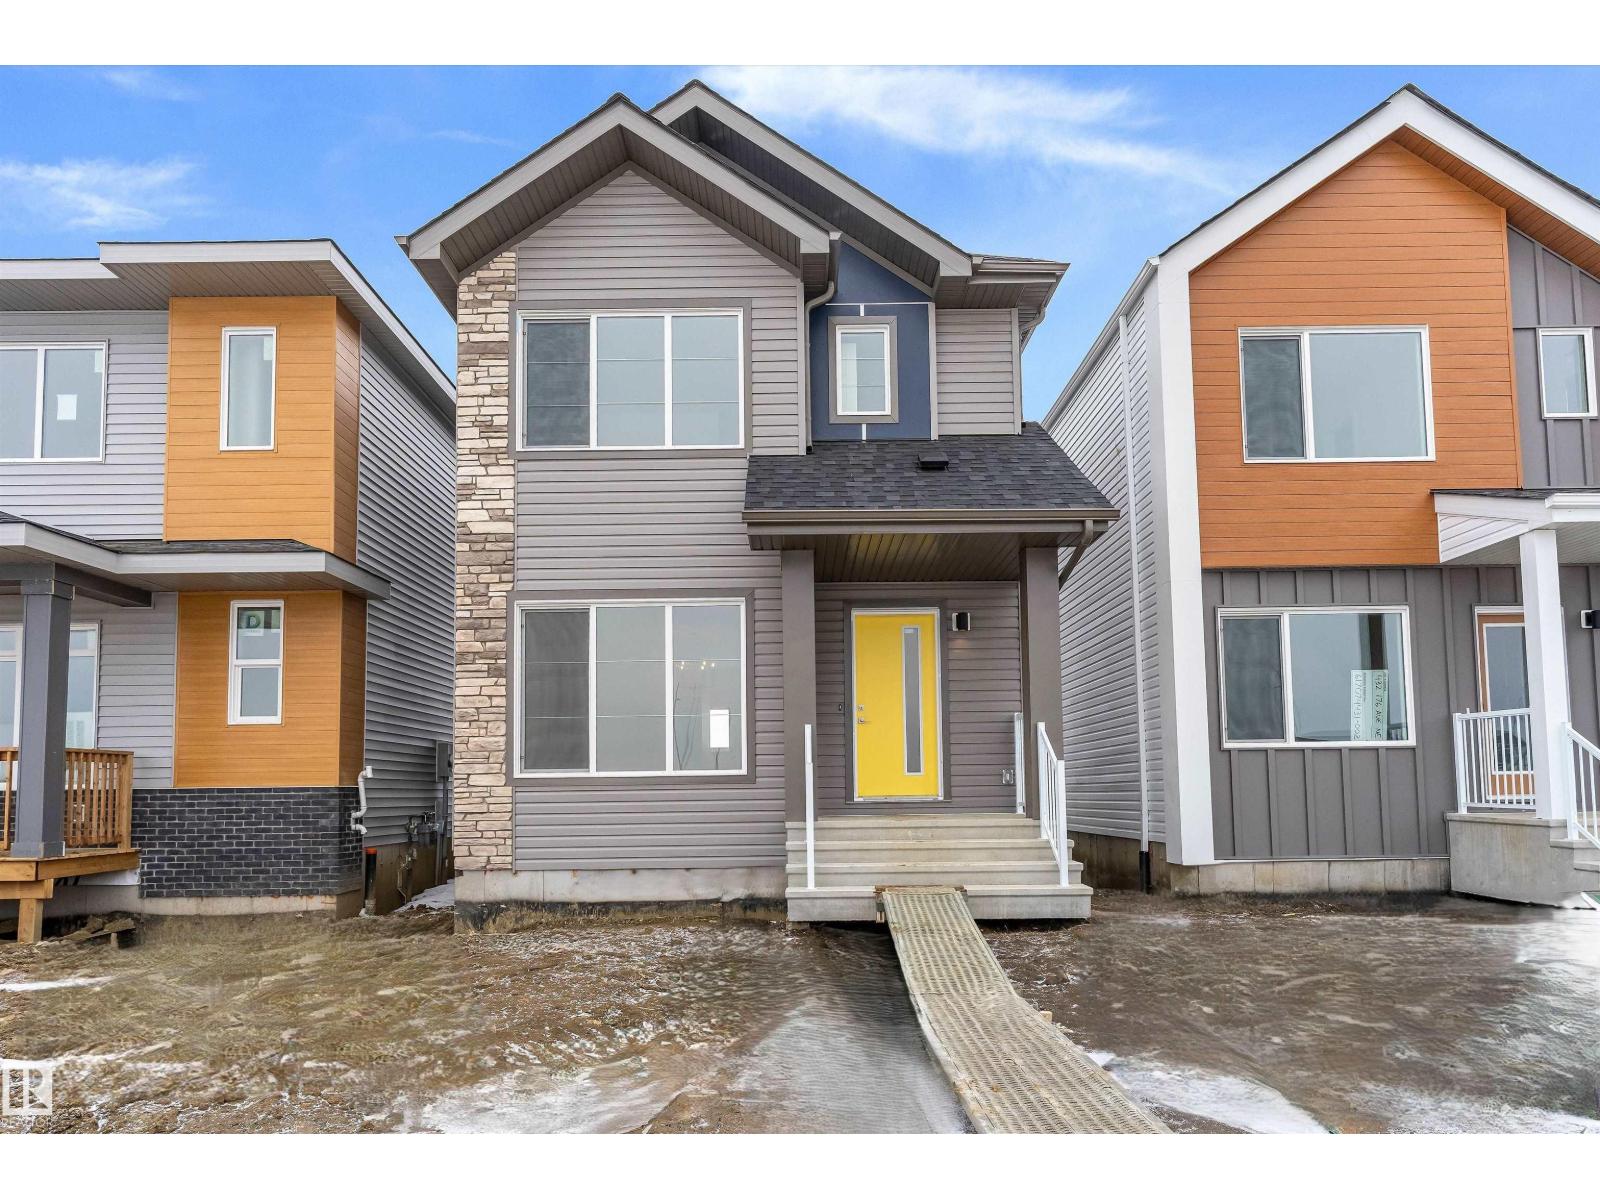
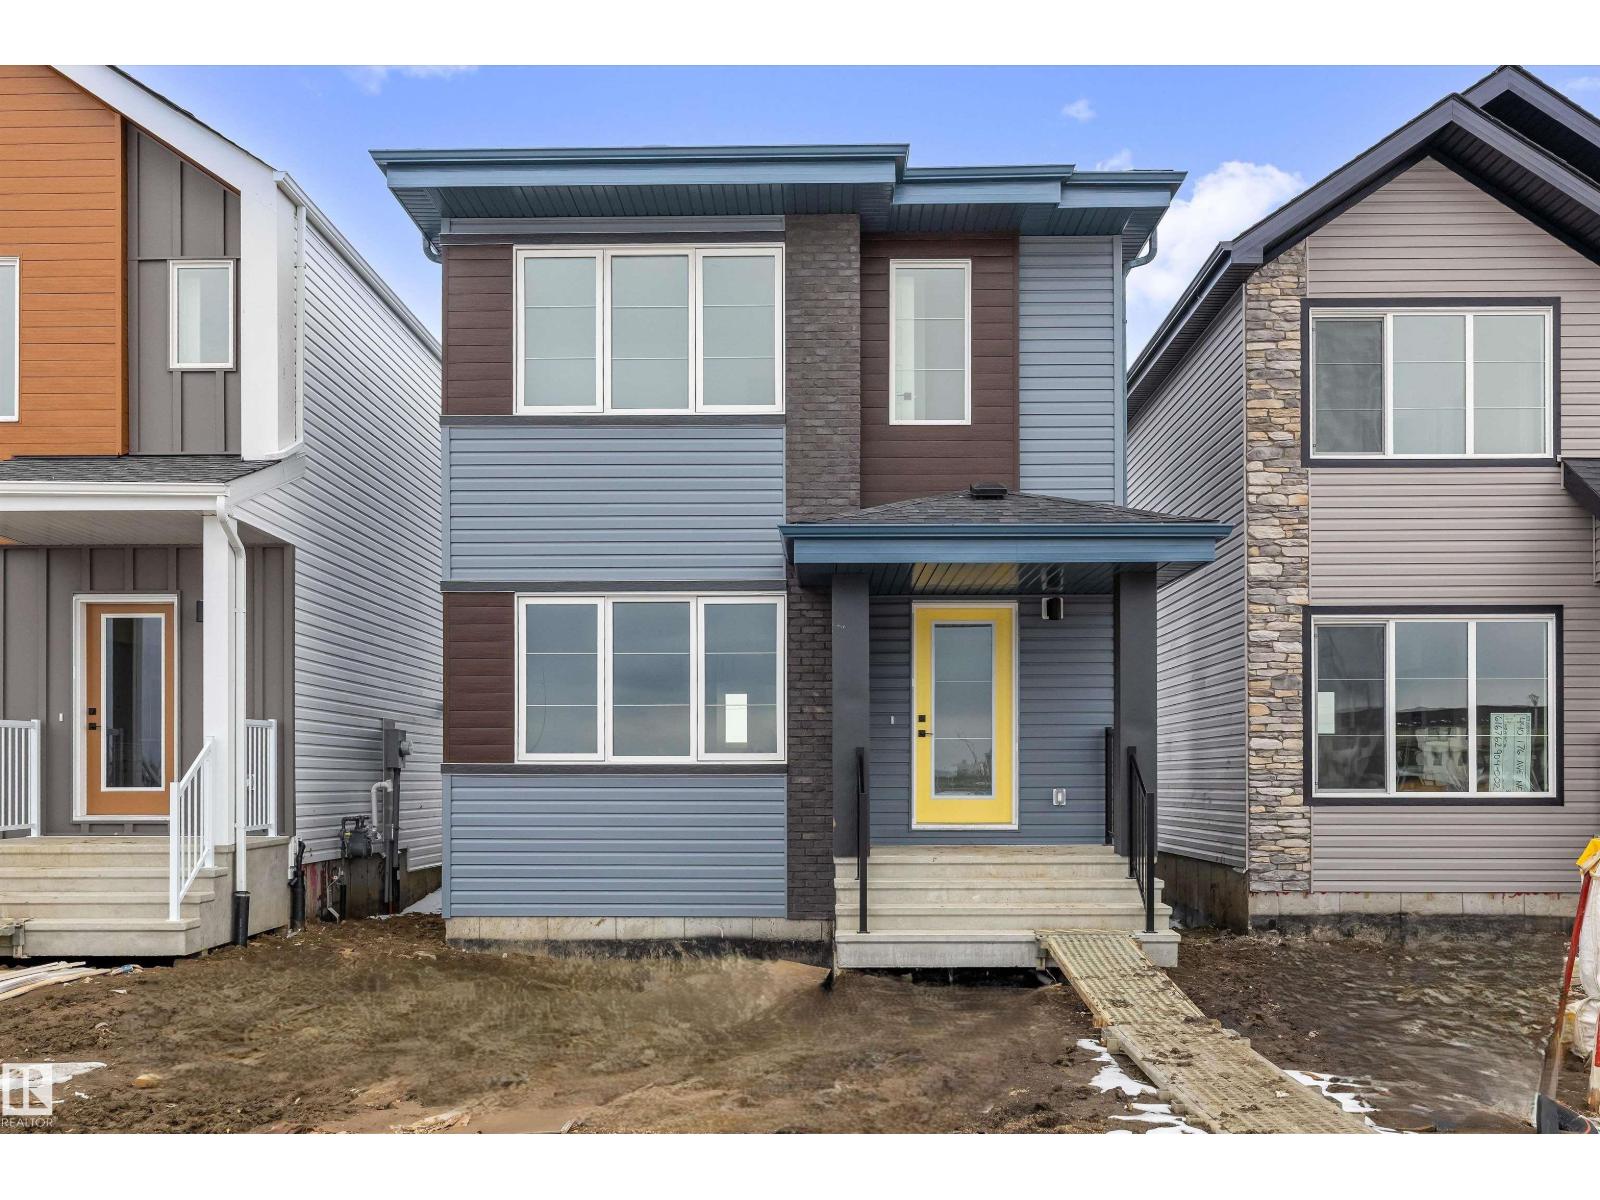
Built by Sterling Homes, this bright laned home in Marquis offers modern living in a growing northeast community surrounded by parks, trails, and future schools. Triple pane windows and 9’ ceilings fill the main floor with natural light, where a welcoming front living area flows into the dining space and rear kitchen. The kitchen features quartz countertops, a central island with seating, upgraded cabinetry, full-height tile backsplash, a spacious pantry, and a window overlooking the backyard. A tucked-away half bath and rear entry add everyday convenience. Upstairs, the primary suite includes a walk-in closet and private 3-piece ensuite. A cozy loft provides flexible space, while two additional bedrooms, a full bath, and upper-floor laundry complete the layout. Luxury vinyl plank flooring, a backyard parking pad, side entrance, and basement rough-ins round out this thoughtfully designed Marquis home. (id:51989)
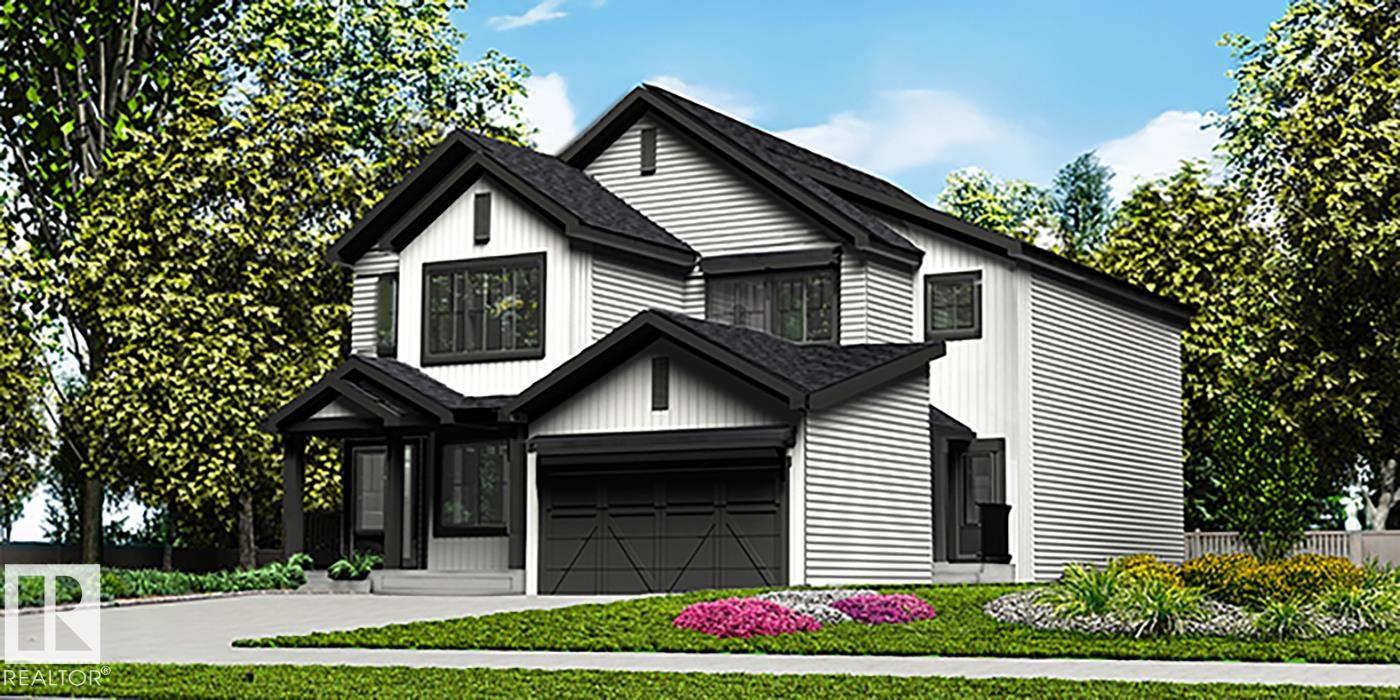
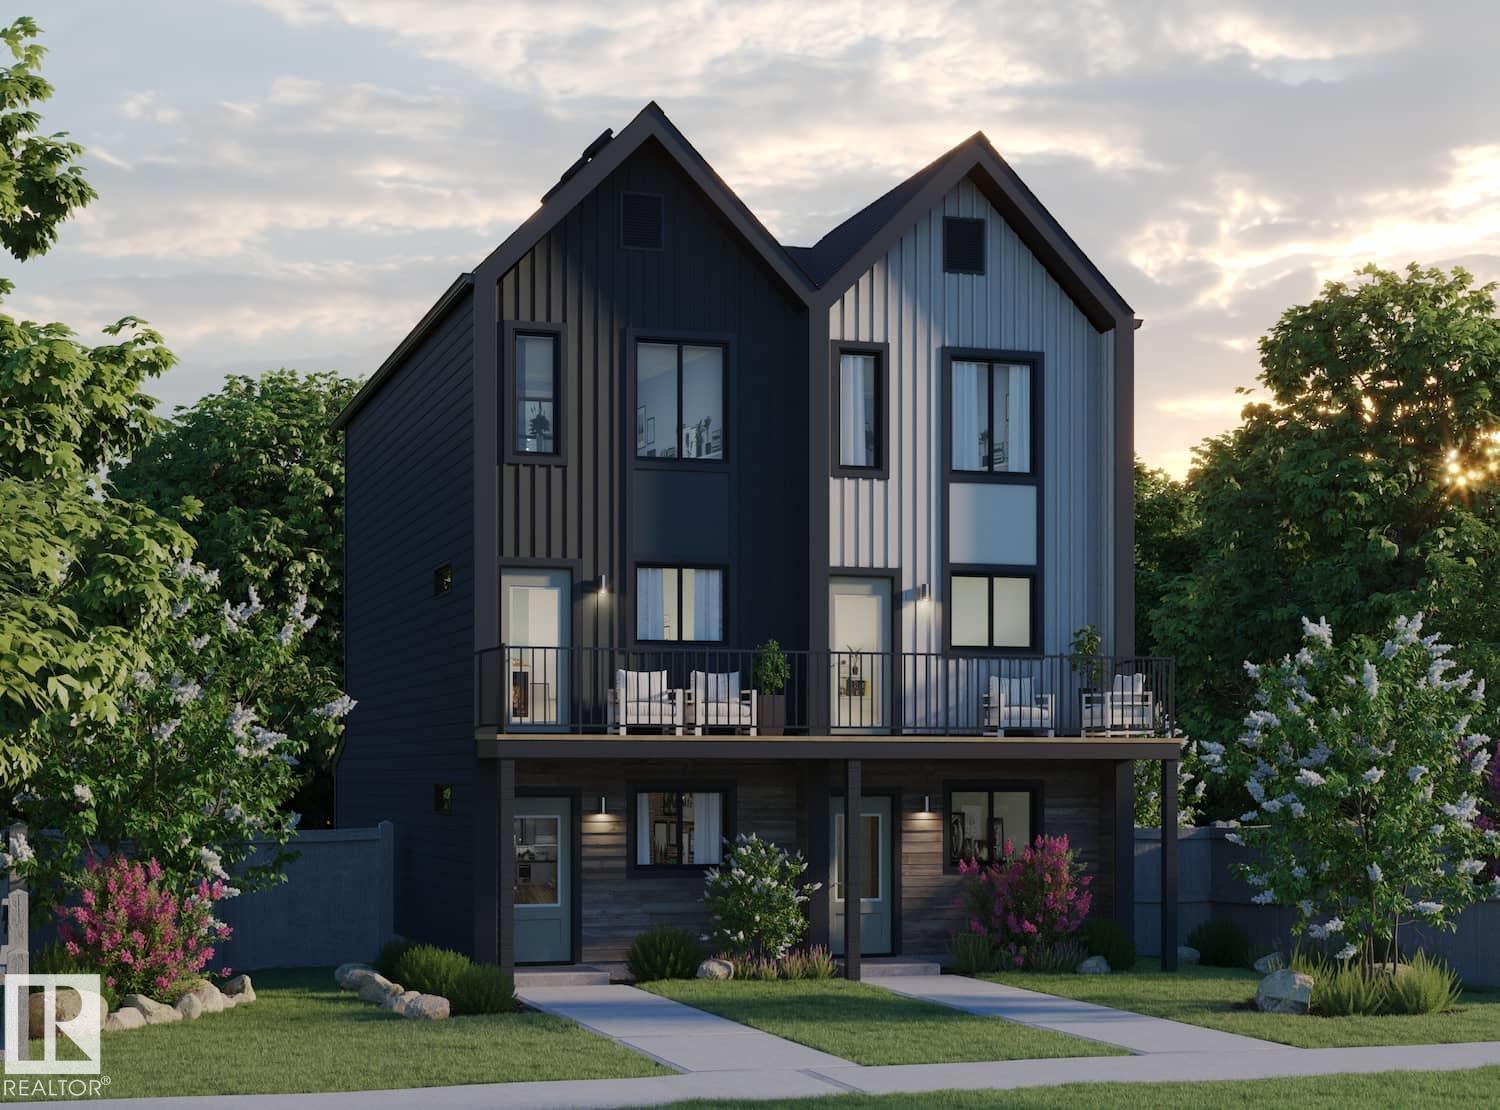
NO CONDO FEES and AMAZING VALUE! You read that right welcome to this brand new townhouse unit the “Bryce” Built by the award winning builder Pacesetter homes and is located in one of North East Edmonton's nicest communities of Marquis. With over 1400 square Feet, this opportunity is perfect for a young family or young couple. Your main floor as you enter has a flex room/ Bedroom that is next to the entrance from the garage with a 3 piece bath. The second level has a beautiful kitchen with upgraded cabinets, upgraded counter tops and a tile back splash with upgraded luxury Vinyl plank flooring throughout the great room. The upper level has 3 bedrooms and 2 bathrooms. This home also comes completed with front and back landscaping and a attached garage. *** Photo used is of an artist rendering and will be complete this week (id:51989)
Discover modern elegance in this Sterling Homes laned home in Marquis. Designed with 9’ ceilings and triple-pane windows, the main floor is bathed in natural light, creating an airy, open feel. The heart of the home is a sun-soaked rear kitchen featuring quartz countertops, upgraded cabinetry, and a sink overlooking the backyard—perfect for keeping an eye on the kids. An effortless flow between the dining and living areas, plus a discreetly tucked-away half bath, makes hosting a breeze. Upstairs, a versatile loft provides a rare second living space, complemented by a bright primary suite with a walk-in closet and private ensuite. Two additional bedrooms, a full bath, and upper-floor laundry complete this family-friendly layout. With luxury vinyl plank flooring, a separate side entrance, and a larger-than-average backyard, this home offers incredible flexibility and growth potential in a community defined by parks and trails. (id:51989)
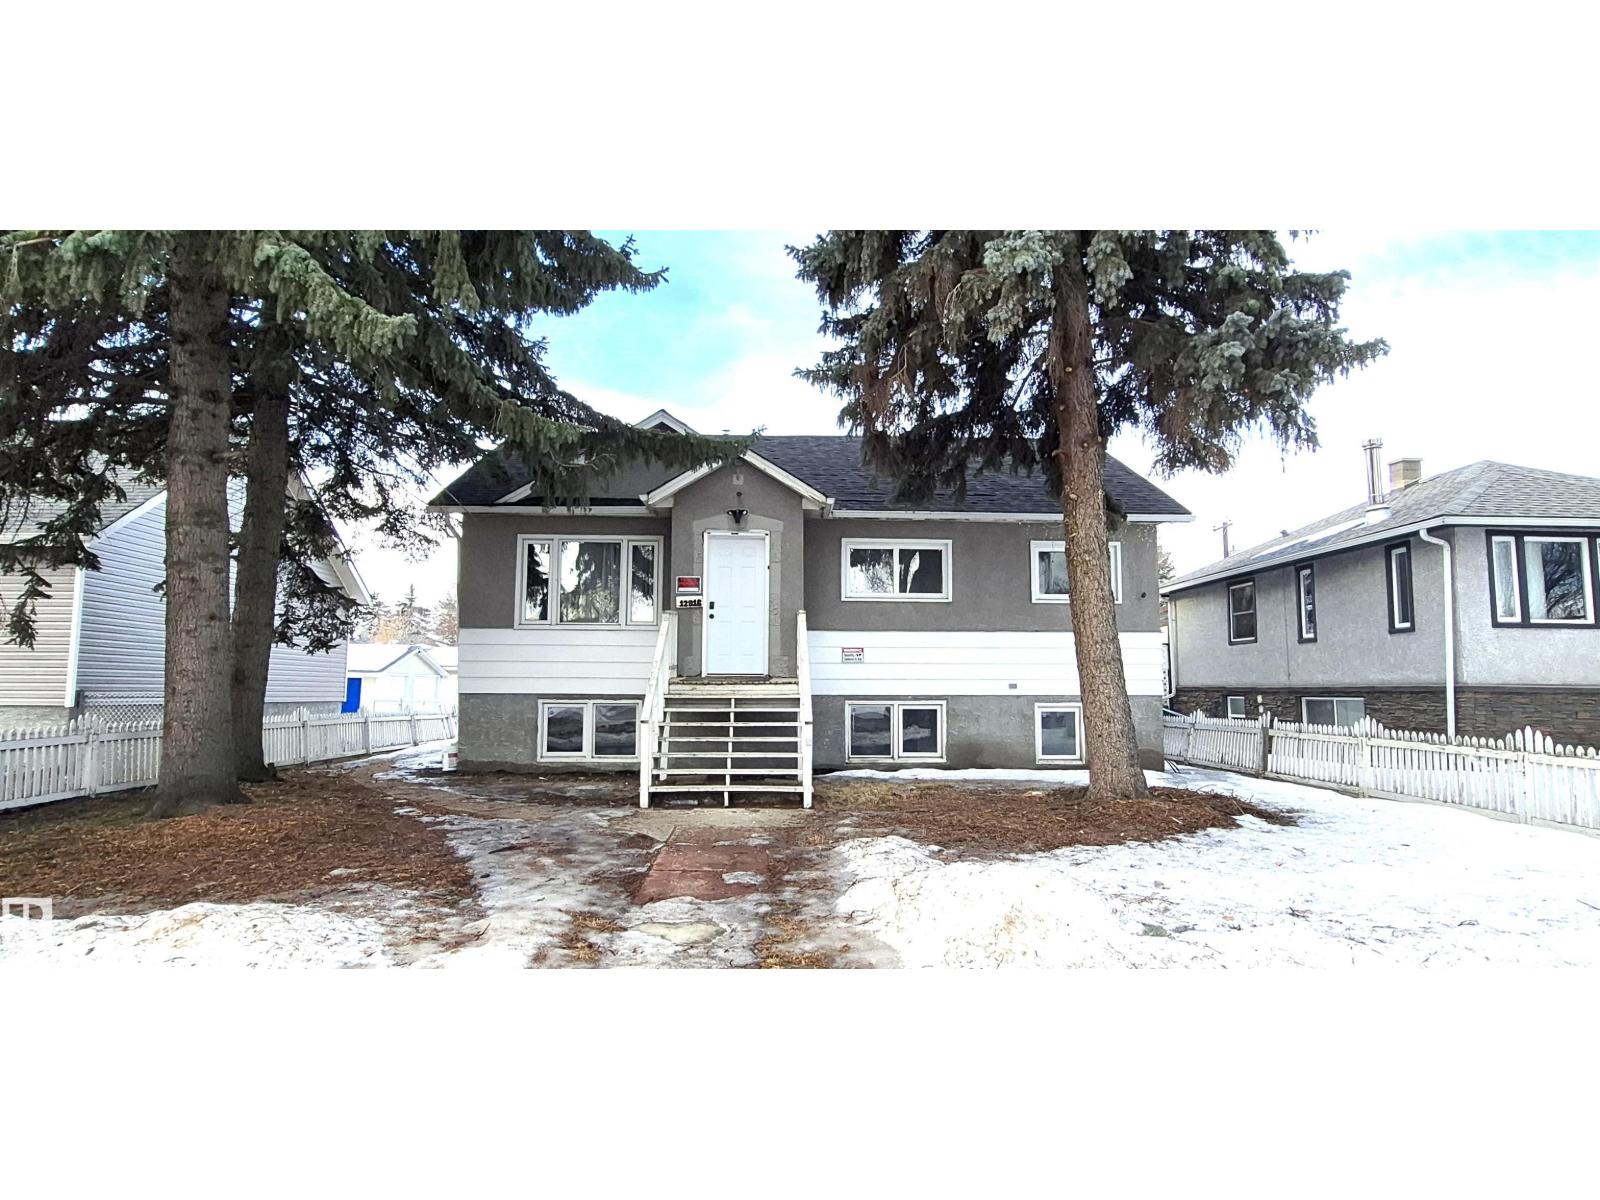
Welcome to this beautifully renovated bungalow offering abundant living space, ideal for a growing or large family. Upon entry, you are greeted by a bright open-concept living room and kitchen featuring brand-new cabinets and modern appliances, creating a stylish and functional space for everyday living. The main floor offers three spacious bedrooms, a full bathroom, convenient laundry, and a private ensuite. Upstairs features two additional cozy bedrooms along with a versatile entertainment area, perfect for a family room or kids’ play space. The fully finished basement includes a separate entrance, three bedrooms, and one and a half bathrooms, providing excellent potential for additional space. Situated on a huge lot with a double detached garage, this one-of-a-kind home is conveniently located close to all amenities, schools, and shopping. A perfect blend of comfort, space, and convenience! (id:51989)
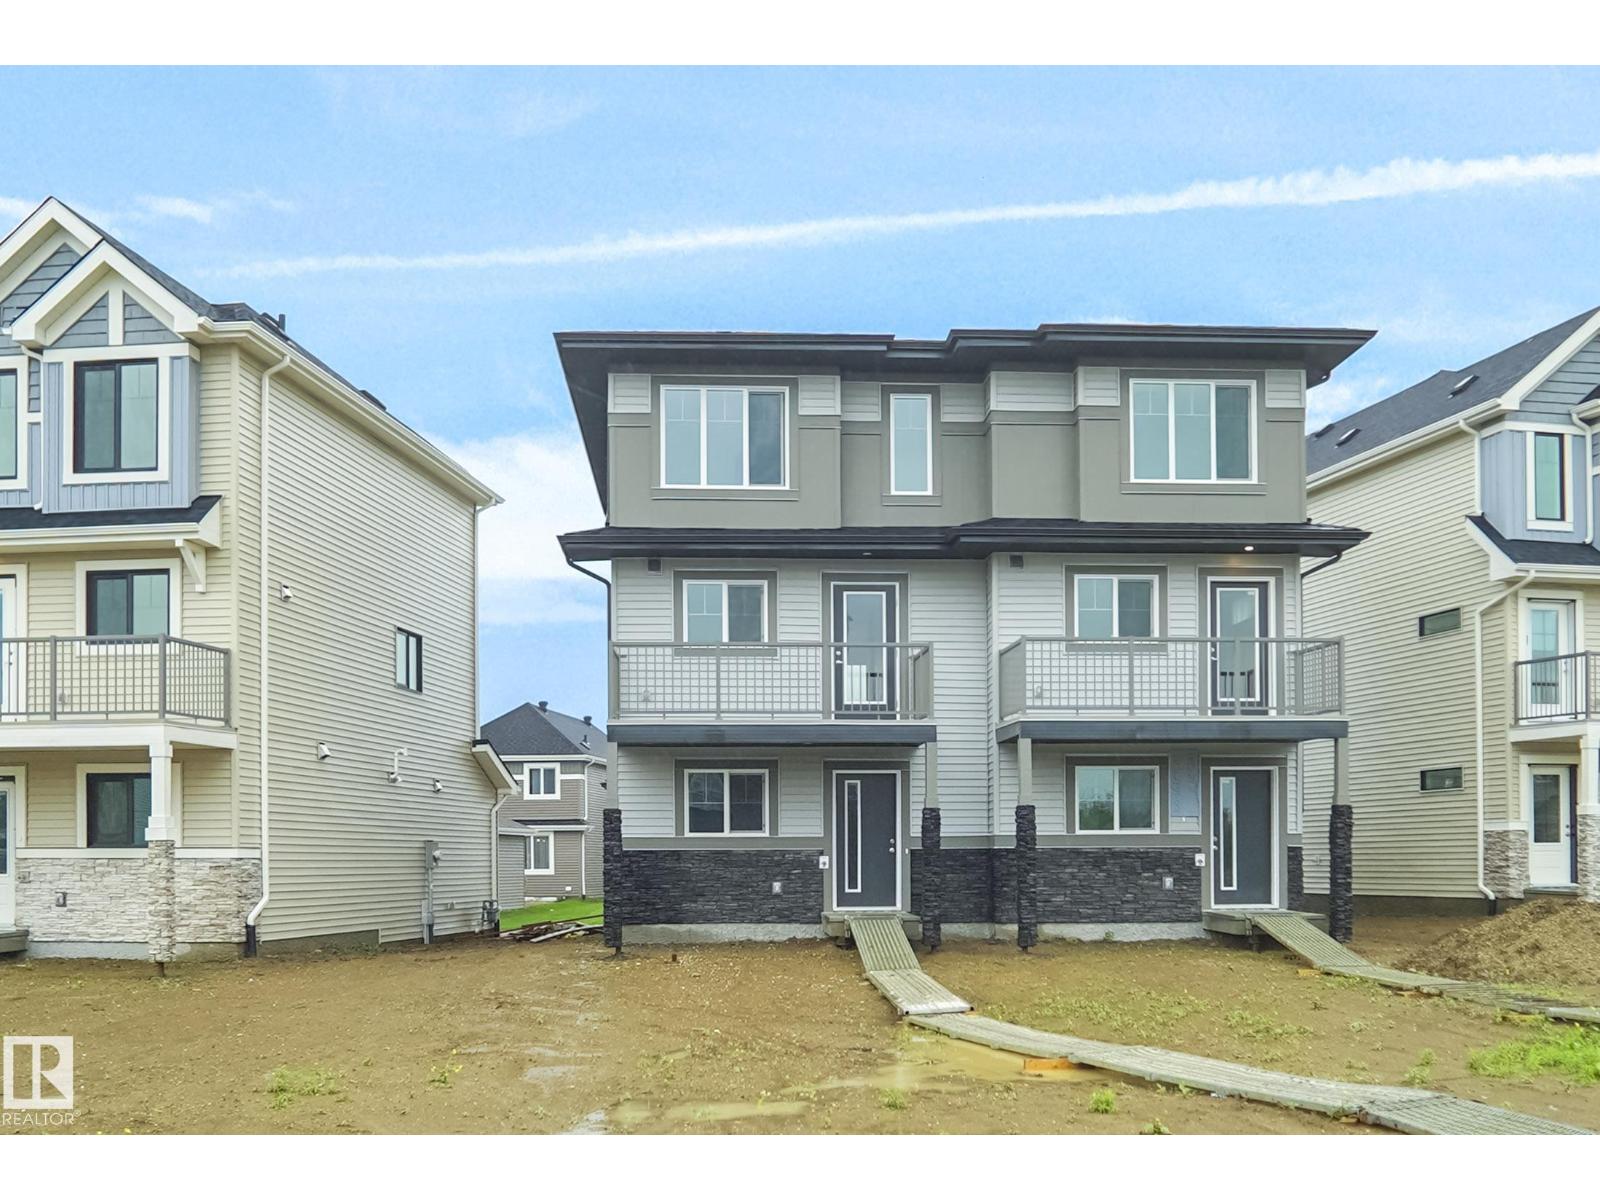
Welcome to this brand new half duplex the “Reimer II” Built by the award winning builder Pacesetter homes and is located in one of Edmonton's nicest north east communities of Marquis and just steps to the rive valley. With over 1280+ square Feet, this opportunity is perfect for a young family or young couple. Your main floor as you enter has a flex room/ Bedroom that is next to the entrance from the garage with a 3 piece bath. The second level has a beautiful kitchen with upgraded cabinets, upgraded counter tops and a tile back splash with upgraded luxury Vinyl plank flooring throughout the great room. The upper level has 2 bedrooms and 2 bathrooms. This home also comes completed with a single over sized attached garage. *** Photo used is of an artist rendering and will be complete by the end of this week and actual photos will be updated.*** (id:51989)
Turnkey restaurant opportunity available in a prime, high-traffic plaza in Red Deer with excellent proximity to major highways, ensuring consistent exposure and steady foot traffic. The commercial Plaza itself offers 50+ parking stalls, strong surrounding residential and commercial demographics, and outstanding visibility. This fully equipped space features a well-established commercial kitchen, seating for 24+ dine-in guests, and is already set up for takeout and delivery platforms like SkipTheDishes and Uber Eats. Offered at an affordable price, this is an ideal opportunity for entrepreneurs or investors looking to step into the food service industry with a ready-to-operate setup and strong growth potential. (id:51989)
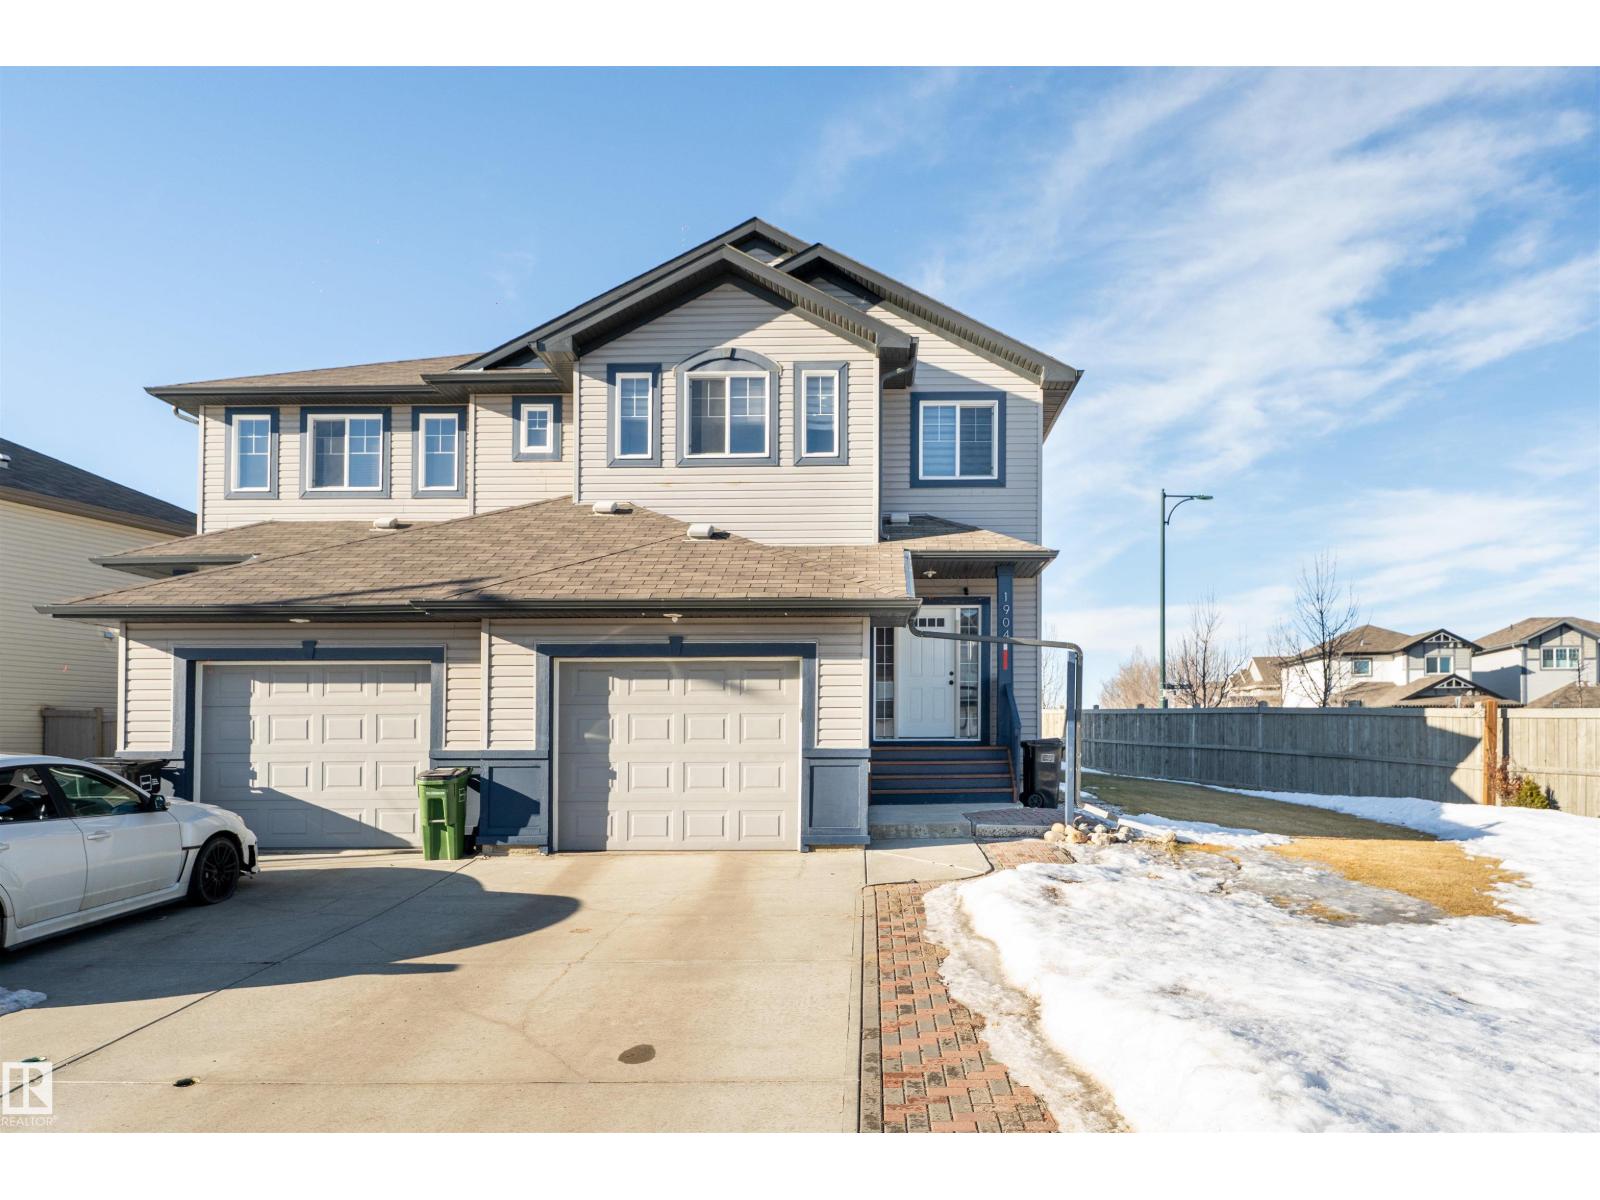
Welcome to the well maintained home on a huge corner lot in a prime southwest location. The Main floor has 9’ ceiling height with bright and spacious living room. The kitchen has lot of counter space, island, tiled back splash, ample cabinets, pantry and stainless steel appliances. The upper floor has spacious bonus room and 3 bedrooms. The master bedroom is large and has walk in closet and ensuite. The other two bedrooms are good size and also a full washroom on second floor. Enjoy the convenience of a rear backing alley and a generously sized backyard — ideal for outdoor gatherings and gardening. It is conveniently located near to School, Playground, shopping center and easy access to highway (id:51989)
This prime 9 acre parcel of industrial land with VISIBILITY AND ACCESS ON PAVEMENT from Highways #9 is located in Beiseker. This is an excellent location near Calgary city limits with paved road access. This lot is partially fenced with gravel base and is ideally located for heavy equipment use or storage. (id:51989)
Built by Sterling Homes, this modern duplex in Marquis offers stylish living in a growing northeast community near parks, trails, and future amenities. Triple pane windows and 9’ ceilings create a bright, open main floor with sleek luxury vinyl plank flooring throughout. The kitchen features quartz countertops, a central island with seating, upgraded cabinetry, chimney hood fan, full-height tile backsplash, and built-in microwave. Large rear windows fill the dining nook with natural light, while a nearby pantry and half bath add convenience. A side entrance offers flexibility for future development or separate access. Upstairs, the primary suite includes a walk-in closet and 3-piece ensuite, along with two additional bedrooms, a full bath, upper-floor laundry, and a versatile loft. A backyard parking pad, double attached garage with floor drain, and basement rough-ins complete this well-designed home in a community poised for growth. (id:51989)