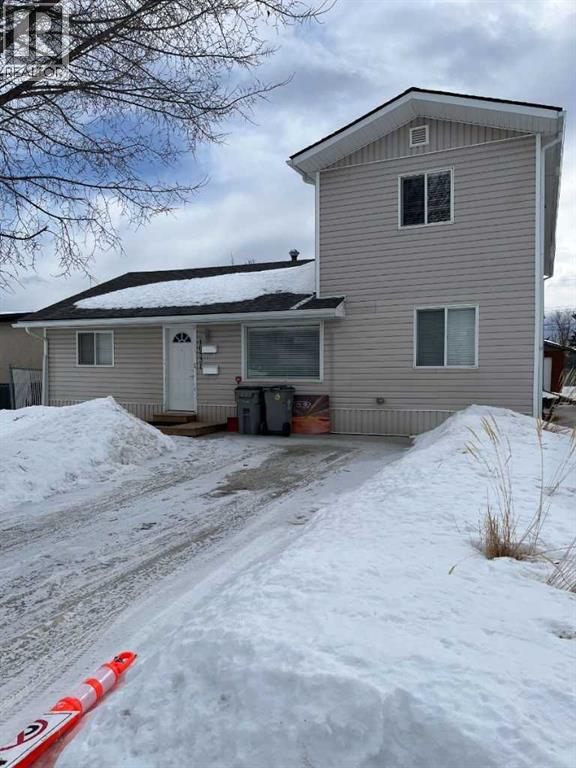
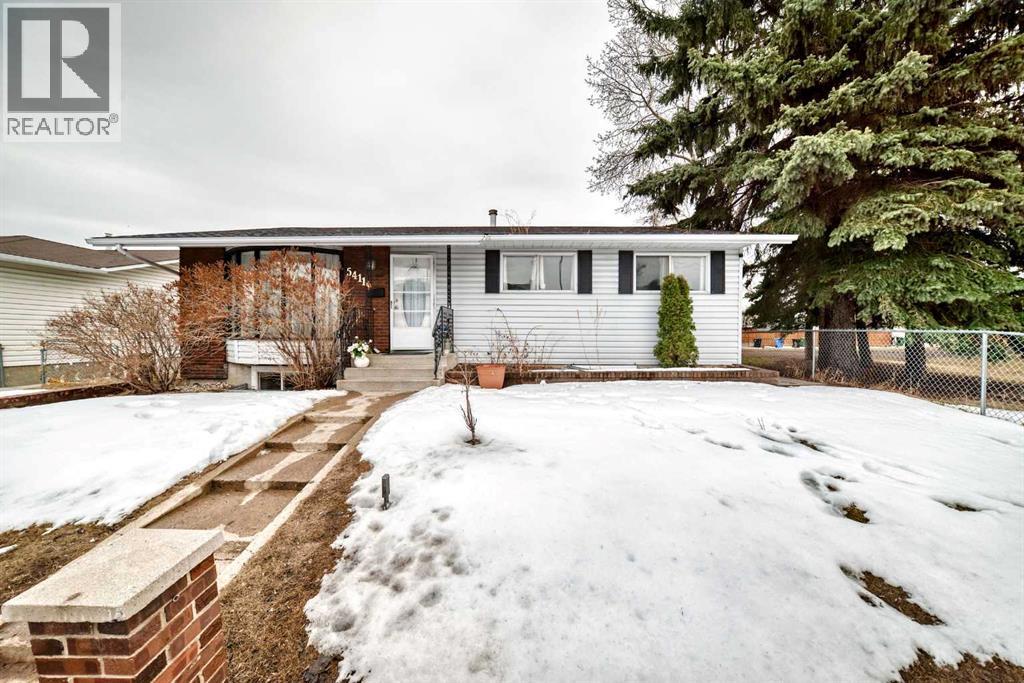
Click brochure link for more details** Investor Alert!! One-of-a-kind Investment Property. Well maintained Legal Duplex Located in Bear Creek, College Park subdivision with walking distance to Polytechnic college, new hospital and Muskoseepi park. Built in 1962 and converted into a Legal Duplex in 2017. This property has a unique floor plan that needs to be seen to be fully appreciated. The upper level is a 2 bedroom, 1 bath, 812 sq foot completely self-contained legal unit complete with private entrance, SS fridge, stove, dishwasher and in unit washer & dryer. The main level is 1443 sq ft and is ideal for households that prefer two living spaces such as a couple with a best friend or family member, a family with an older teenager or young adult living at home or multi generational families with an aging parent. Each living space, has one living room, one full bathroom and separate laundry areas. One area has 2 bedrooms, a full kitchen with a stove, fridge, dishwasher and a large pantry. The other area has 1 bedroom, a kitchenette with a microwave, fridge and dishwasher. There is double access to a large south facing back deck. SS appliances throughout. Built in vacuum. A 26’x11’ cement parking pad at the front and a 33’x26’ cement parking pad at the back. For storage, there is one small shed and one large shed in the backyard. Updates include asphalt shingles replaced in 2025, hot water tank in 2023 and the sewer line was replaced in 2020. Front landscaping redone in 2021 and refreshed in 2025. Current monthly income $4700. Upper legal unit has lease in place till June 30th, 2026 and main floor unit has lease in place till August 31, 2026. (id:51989)
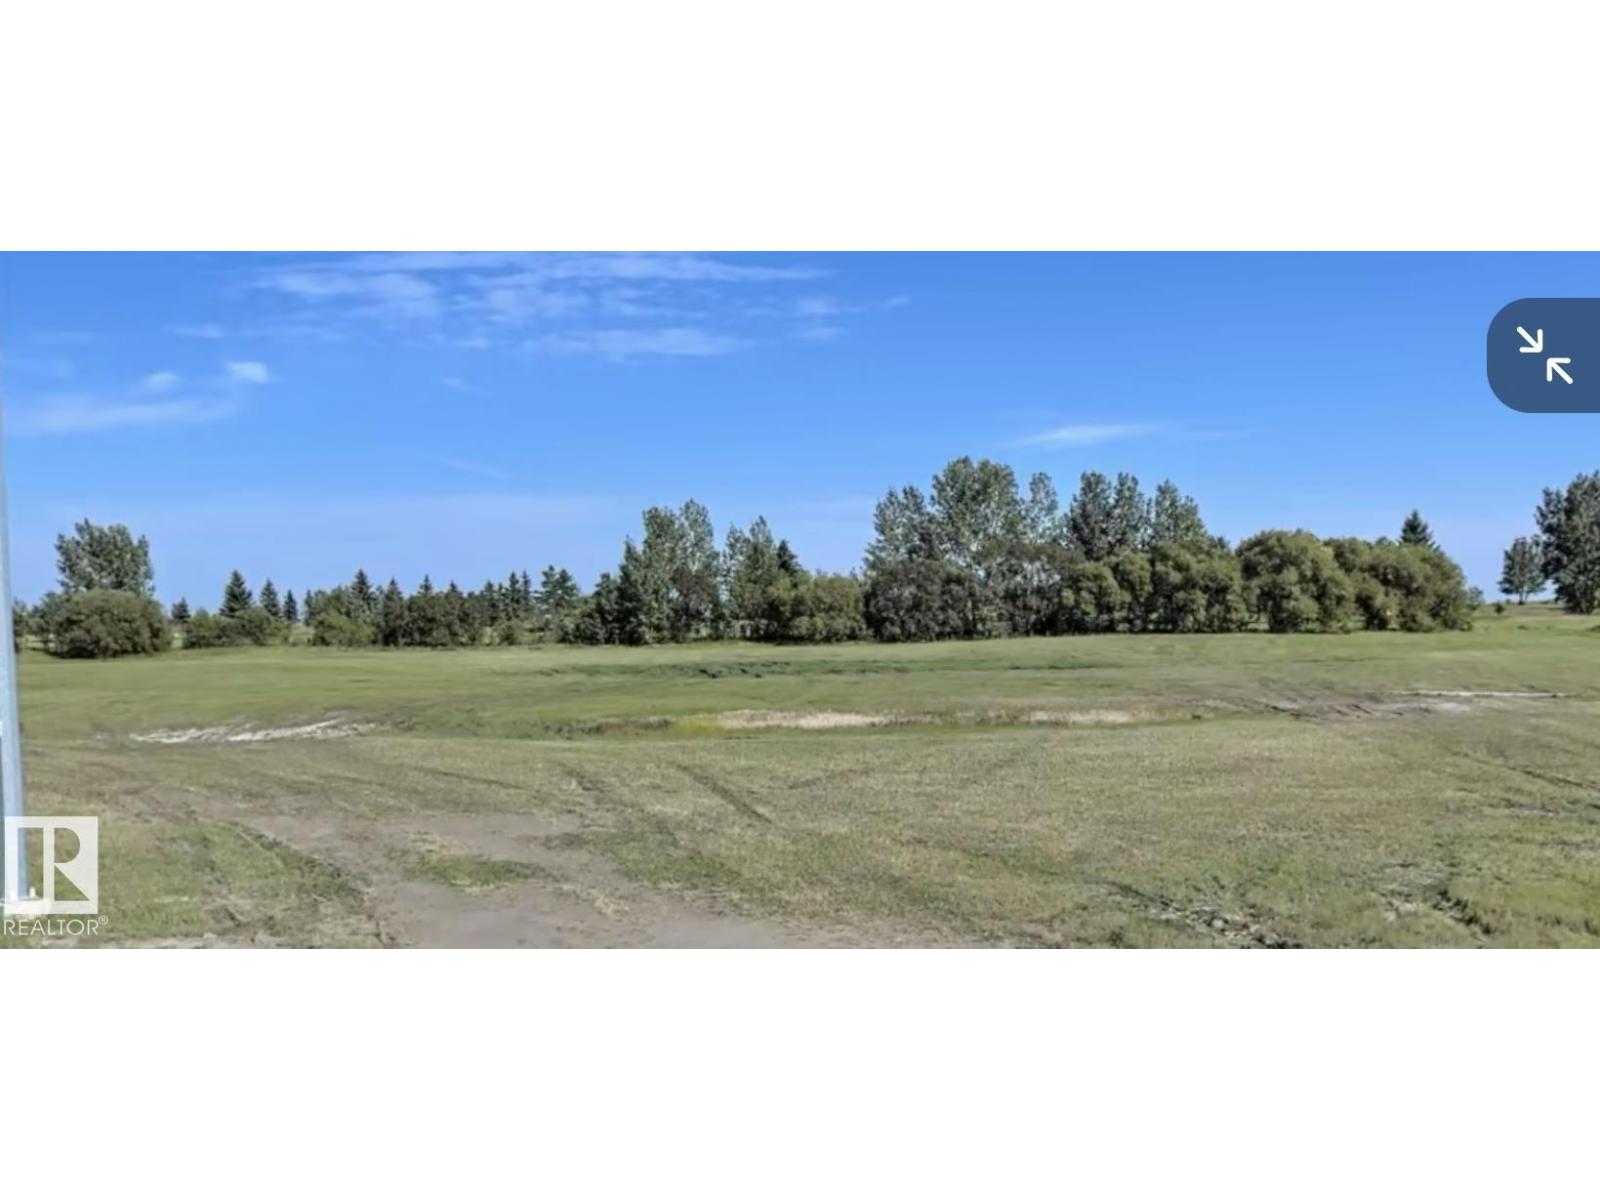
Build your Dream Home away from the hustle and bustle of City life on these large, 77' x 135', affordable lots in Viking, Alberta. Situated on the 9th hole of the Viking Golf Course, these lots are in the newest neighborhood with beautiful, modern, homes. Make this property a part of your retirement plan or build your forever family home in this great rural community with access to many amenities including a hospital, clinic, 2 grocery stores, 2 banks, drug store, daycare and a K to 12 school. Central to 4 major centers, Its just a 45 minute drive to Camrose, Vegreville, and Wainwright and 1 hr and 15 minutes to Sherwood Park. (id:51989)
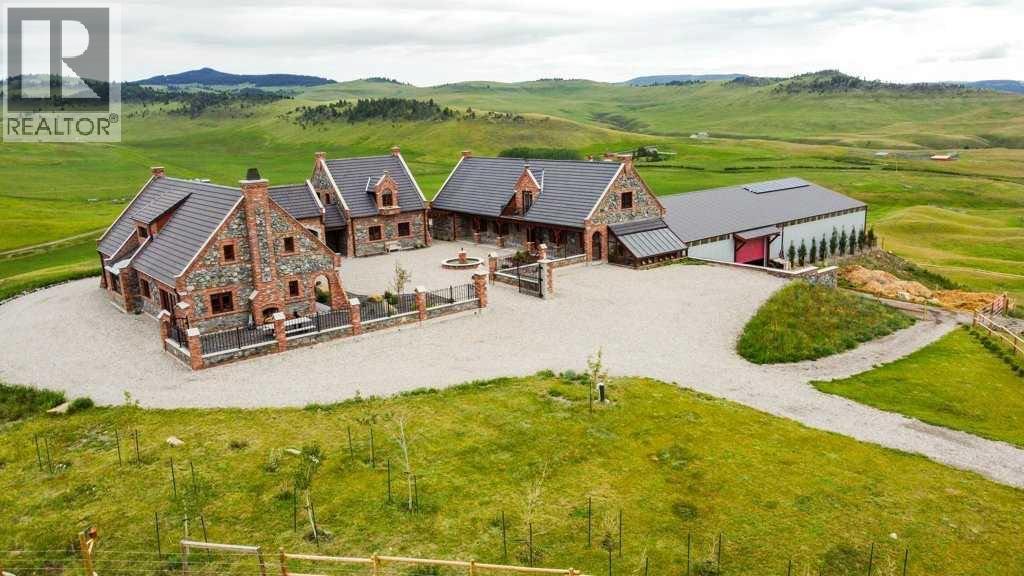
Welcome to Southern Alberta. Step into a world of refined design with this extraordinary stone compound, sprawled over 100 acres of pristine Southern Alberta landscape. This fine estate, meticulously crafted by the owner, is a masterclass in architectural precision, where no detail has been overlooked. The property is a harmonious blend of European sophistication and modern functionality, offering a truly unique living experience. The estate features 4 distinct living areas, each exuding charm and elegance. The main residence is a grand retreat, reminiscent of a European mini- mansion with exquisite stonework, timeless design elements and custom finishes throughout. The secondary living quarters are equally impressive and include a one bedroom carriage house and 2 apartments above the stables, ideal for extended family or guests. This also presents a fantastic opportunity for revenue generation as a high end Air BnB which the current owner operates and has earned a rare 5* Super Host rating. Equestrian enthusiasts will be captivated by the indoor arena, which is not just functional but an ideal venue for hosting the most sophisticated riding events, complete with heated indoor viewing room and if that's not enough, there is a fenced outdoor riding arena as well. This property is more than just a home, It's an estate where every element has been thoughtfully considered to create a sanctuary of beauty, comfort and endless possibilities for one or more families. Whether you're seeking a serene family retreat, an income generating investment or a venue for grand events, this stone compound offers it all, right here in scenic Southern Alberta. (id:51989)
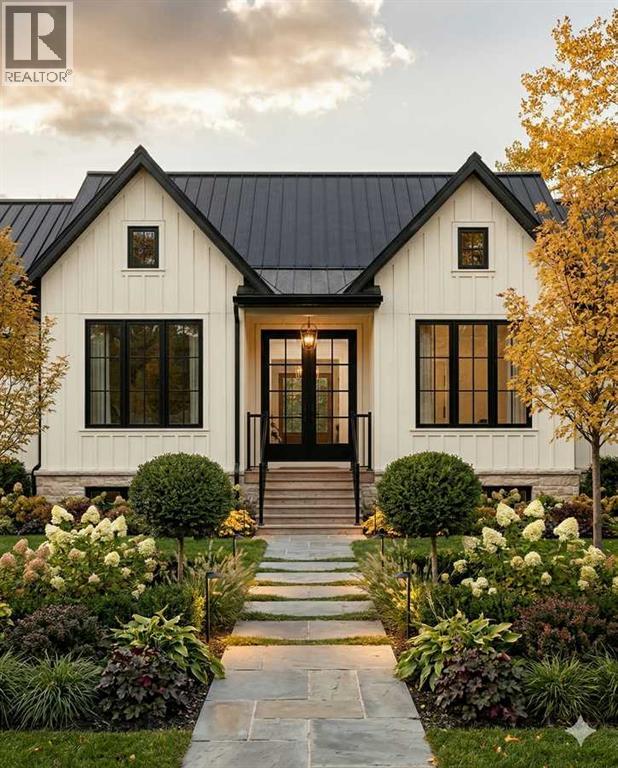
For more information, please click the "More Information" button. A rare opportunity to own a home where every detail has been thoughtfully considered. Welcome to this signature Munny bungalow by boutique custom homebuilder SEN Homes, perfectly positioned on a premium corner lot in the sought-after community of Diamond Ridge. Designed with intention, built with care, and finished with a refined eye, this home offers 1,142 sq. ft. of elevated single-level living that feels both effortless and exceptional. From the moment you step inside, the sense of space and light is undeniable. Vaulted ceilings rise above the main living area, while expansive windows wrap the home in natural light throughout the day—creating an atmosphere that feels open, calm, and connected to its surroundings. The open-concept layout seamlessly brings together the kitchen, dining, and living spaces, striking the perfect balance between everyday comfort and elevated entertaining. At the heart of the home, the kitchen is designed to impress and perform. A statement island with an oversized breakfast bar anchors the space, complemented by timeless stone countertops, soft-close cabinetry, and a premium LG appliance package. Whether it’s slow mornings with coffee or evenings spent hosting, this space adapts beautifully to your lifestyle. The primary suite is a private retreat—quiet, spacious, and intentionally designed for rest and recharge. Featuring a generous walk-in closet and a spa-inspired four-piece ensuite, it offers a daily experience of comfort and understated luxury. Everyday living is enhanced with thoughtful, functional design. A well-appointed mudroom with convenient main-floor laundry keeps life organized, while the oversized side-attached garage provides direct access into the home—adding ease, especially through changing seasons. Optional upgrades, including a gas fireplace and rear deck, allow you to further tailor the home to your vision. Beyond the home itself, the lifestyle in D iamond Valley is what truly sets this property apart. This is a community where connection comes naturally—morning walks along scenic pathways, afternoons spent exploring local boutiques and cafés, weekends at nearby parks, and year-round enjoyment of the Sheep River. With schools, amenities, and everyday essentials just minutes away, and convenient access to Okotoks and south Calgary, you’ll find the perfect balance of small-town charm and modern convenience. This is more than a home—it’s a place designed to reflect how you want to live. This is a quick possession home with approx. 2 month timeline. Still time for you to pick your own finishes. Photos are representative. (id:51989)
Looking for exceptional value? This impressive 1,448 square foot bungalow offers one of the largest above-grade footprints you'll find in this price range, delivering incredible value per square foot and the space today's families are searching for. With 5 bedrooms and 3 full bathrooms, the thoughtfully designed layout provides flexibility for growing families, multi-generational living, or those simply wanting room to spread out. Perfectly positioned on a premium lot siding onto expansive green space, this home offers added privacy, open views, and a setting that feels far more spacious than a typical city lot. Enjoy the benefits of having no immediate neighbour beside you while still being close to everything you need. The oversized double detached garage with convenient back-lane access provides abundant room for vehicles, storage, and hobbies, while ample additional parking makes hosting family and friends a breeze. Stay comfortable year-round with TWO furnaces for efficient heating, and endless opportunities ! Located just minutes from schools, shopping, grocery stores, restaurants, banks, and everyday amenities, this is an outstanding opportunity to own a large bungalow on a premium green space lot in one of Northeast Calgary's most established and desirable communities. Homes offering this much living space, this lot location, and this level of value don't come along often—come experience everything this Temple gem has to offer. (id:51989)
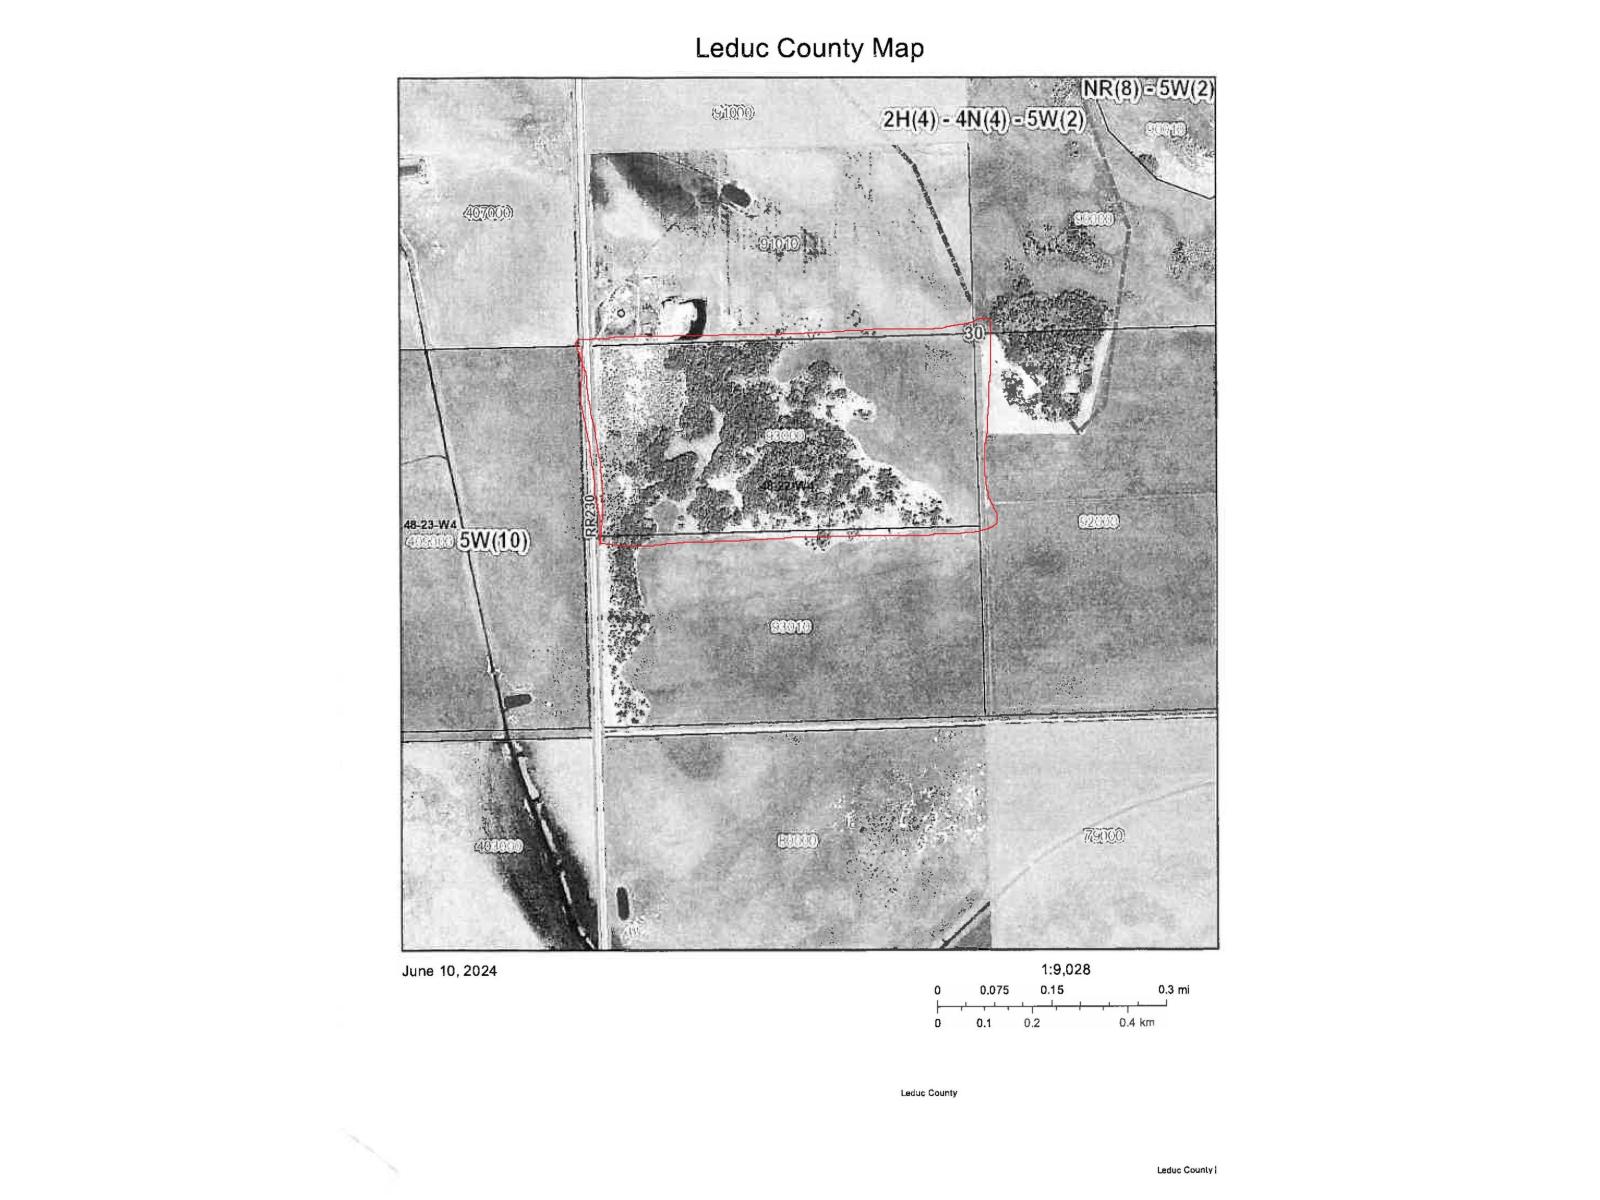
Nestled in the heart of Leduc County, this exceptional 80-acre parcel offers a compelling blend of natural beauty and agricultural potential. Located along Range Road 230 between township road 490 and Highway 616, this property is perfectly positioned for those seeking a productive rural retreat or a long-term land investment just a short 30 minute drive from Leduc. You don't want to miss this one! (id:51989)
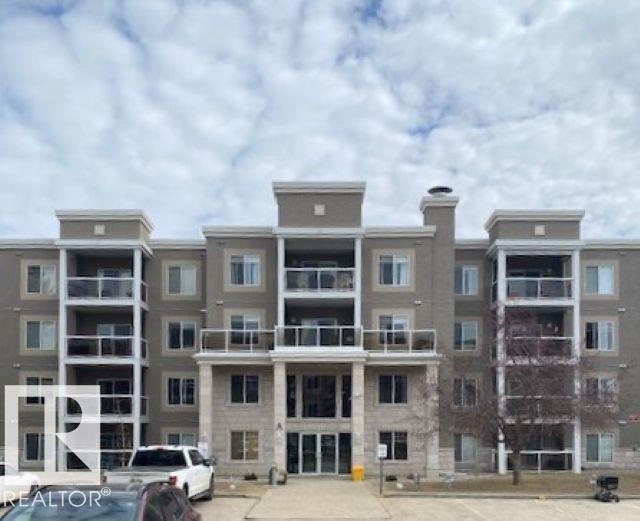
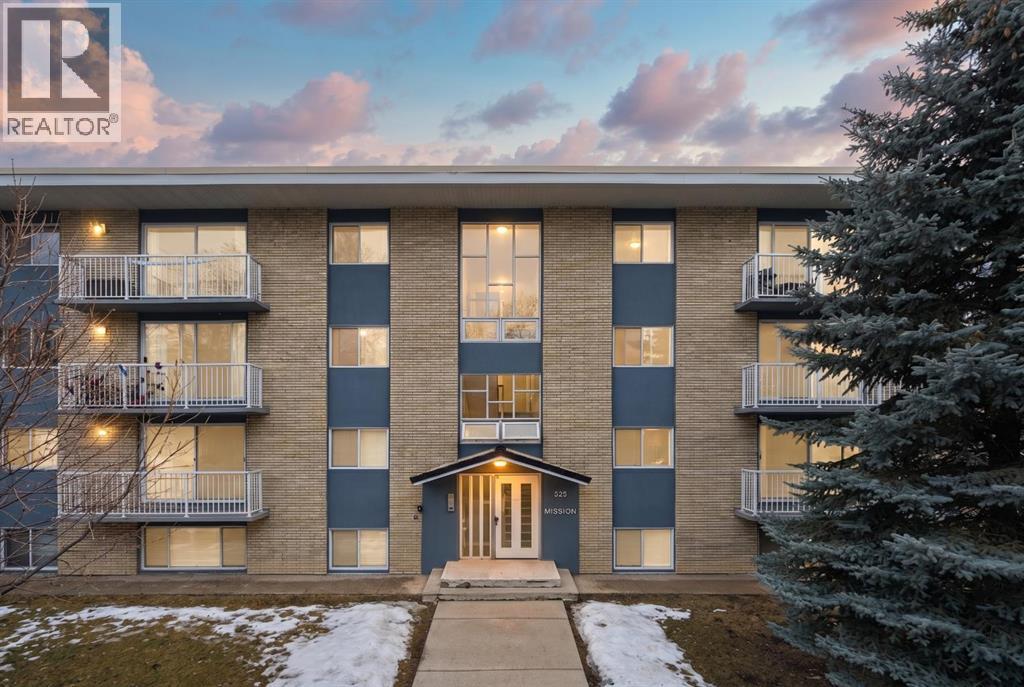
West facing suite, lots of natural light. Great floor plan, den has large window, space large enough to use as 2nd bedroom. Air conditioning unit is approx 1 year old. Condo fee includes heat & water. Amenities include Guest suite, gym, social room. Central location walking, distance to all shopping, transportation. (id:51989)
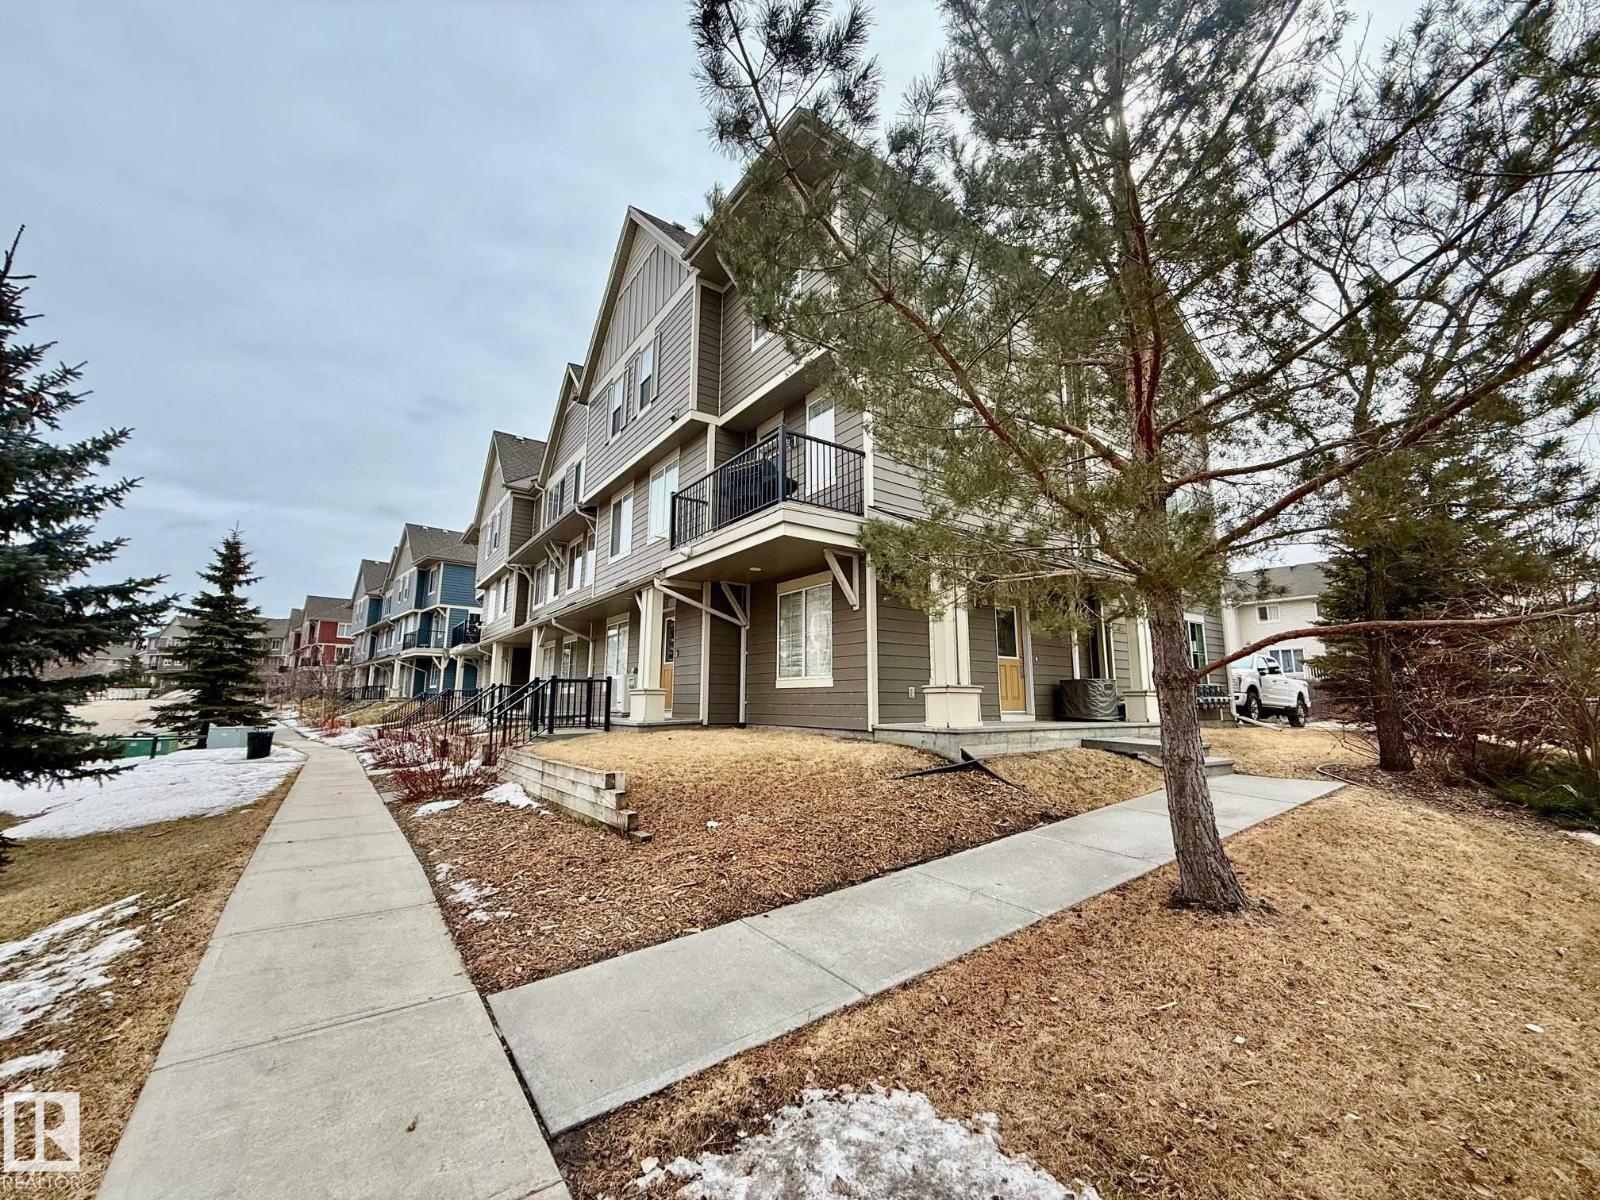
Modern 3-storey townhouse condo featuring 3 bedrooms plus a versatile den and 3 bathrooms. This well-designed unit offers a functional layout with ample living space, perfect for families or professionals. Conveniently located close to shopping, schools, public transit, and all essential amenities. A great opportunity for comfortable urban living! (id:51989)
Top-floor condo in the heart of Cliff Bungalow. This stylish one-bedroom, one-bathroom residence features beautiful hardwood floors, a modern, sleek design, and convenient in-suite laundry. Enjoy the privacy and light from a coveted top-floor layout, plus one assigned parking stall. Walk to trendy shops, restaurants, and vibrant entertainment options just steps away. A Schedule "A" must accompany all offers to purchase. (id:51989)
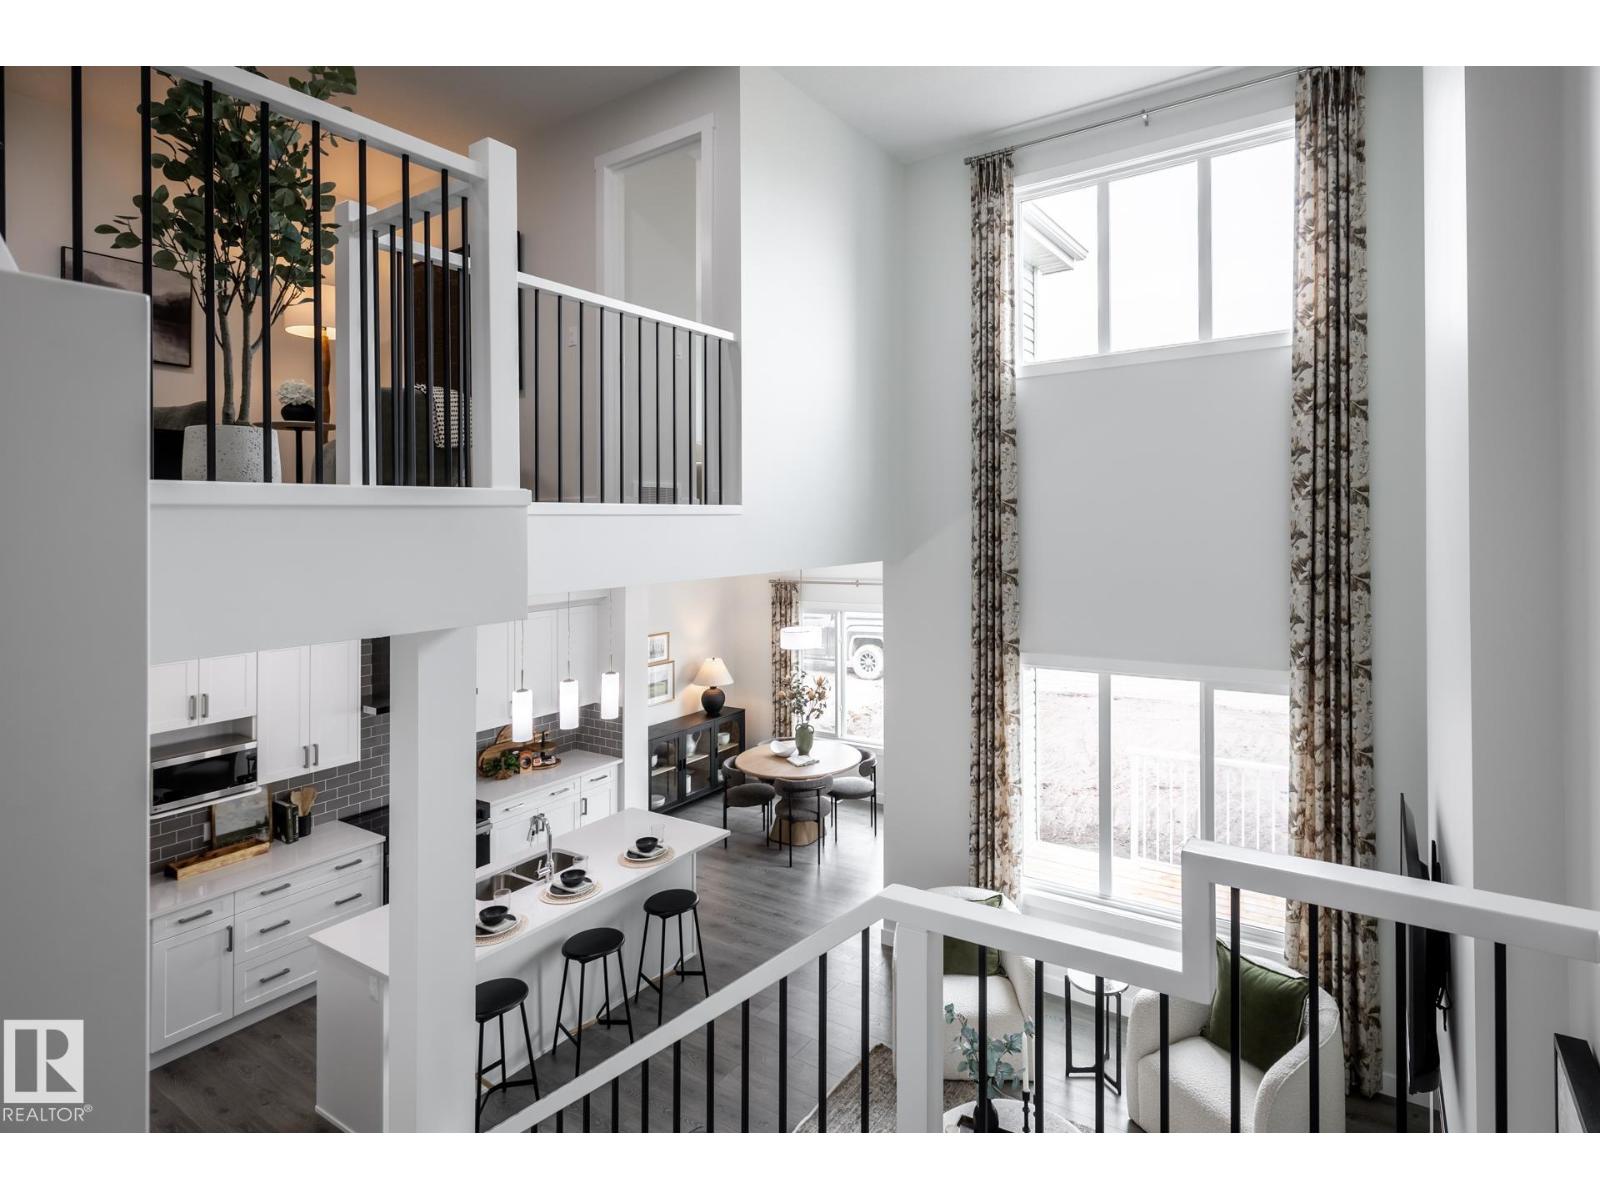
Legacy Ridge in Spruce Grove is a quiet, family-oriented community known for its well-kept homes, parks, and easy access to schools and everyday amenities. With nearby walking trails and quick connections to major routes, it offers a perfect balance of suburban comfort and convenience for families and commuters alike. Introducing the Otis 24 by Akash Homes, a thoughtfully designed home that blends style, functionality, and family comfort. This 3-bedroom, 2.5-bath layout features an open-concept main floor with 9-ft ceilings and an open-to-below design that fills the home with natural light. Upstairs offers a convenient laundry room and a spacious primary retreat with a large walk-in closet and elegant finishes. Quartz countertops throughout and quality craftsmanship add lasting value. Enjoy a SEPARATE SIDE ENTRANCE and a $5,000 BRICK CREDIT. PLEASE NOTE: PICTURES ARE OF SHOW HOME; ACTUAL HOME, PLANS, FIXTURES, AND FINISHES MAY VARY AND ARE SUBJECT TO AVAILABILITY/CHANGES WITHOUT NOTICE. (id:51989)
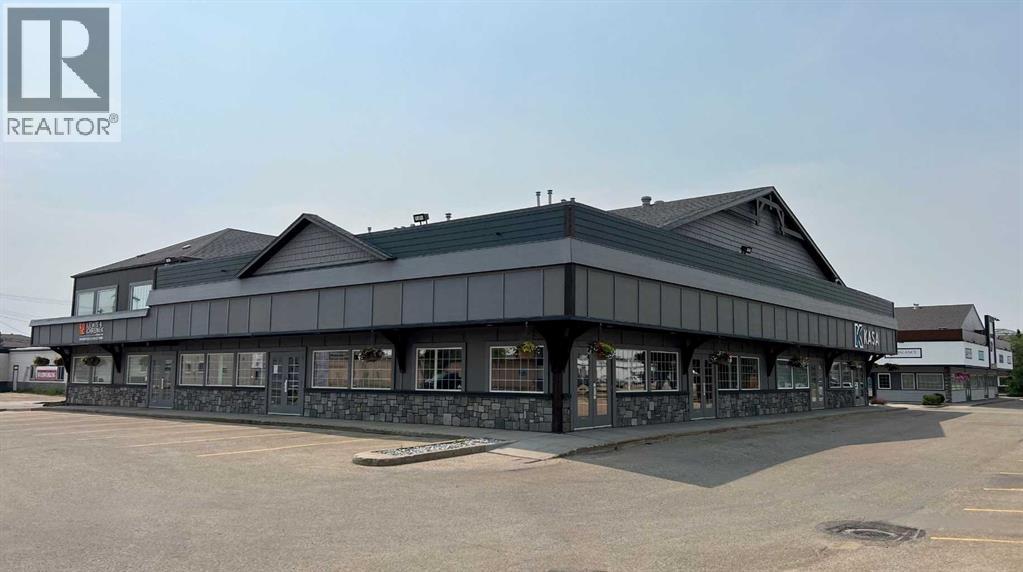
Great office space available in Station 98, in Grande Prairie’s downtown business & retail core. This building has had recent exterior upgrades and is one of the nicest looking office buildings downtown. There is plenty of parking and excellent signage opportunity in this well managed business condo complex. This is a great space for accounting, bookkeeping, insurance, legal, or any office set up. The main floor has a storm entrance, reception area, 9 offices, board room, kitchen, and 2 washrooms. The second floor offers another 4 offices (one with dividing wall to accommodate two desk spaces), board room, washroom, bullpen area, and storage rooms. Basic Rent $19/sf x 4885sf = $8121.31/mo incl. GST. Additional rent $2,820.24/mo incl. GST + utilities. Current Tennant will be out June 1, 2026 This space could be split into two or 3 separate units, each with main and 2nd floor space - see floor plan in supplements. #109 is approx. 2485sf, #101 is approx. 1200sf, #102 is approx. 1200sf. (id:51989)
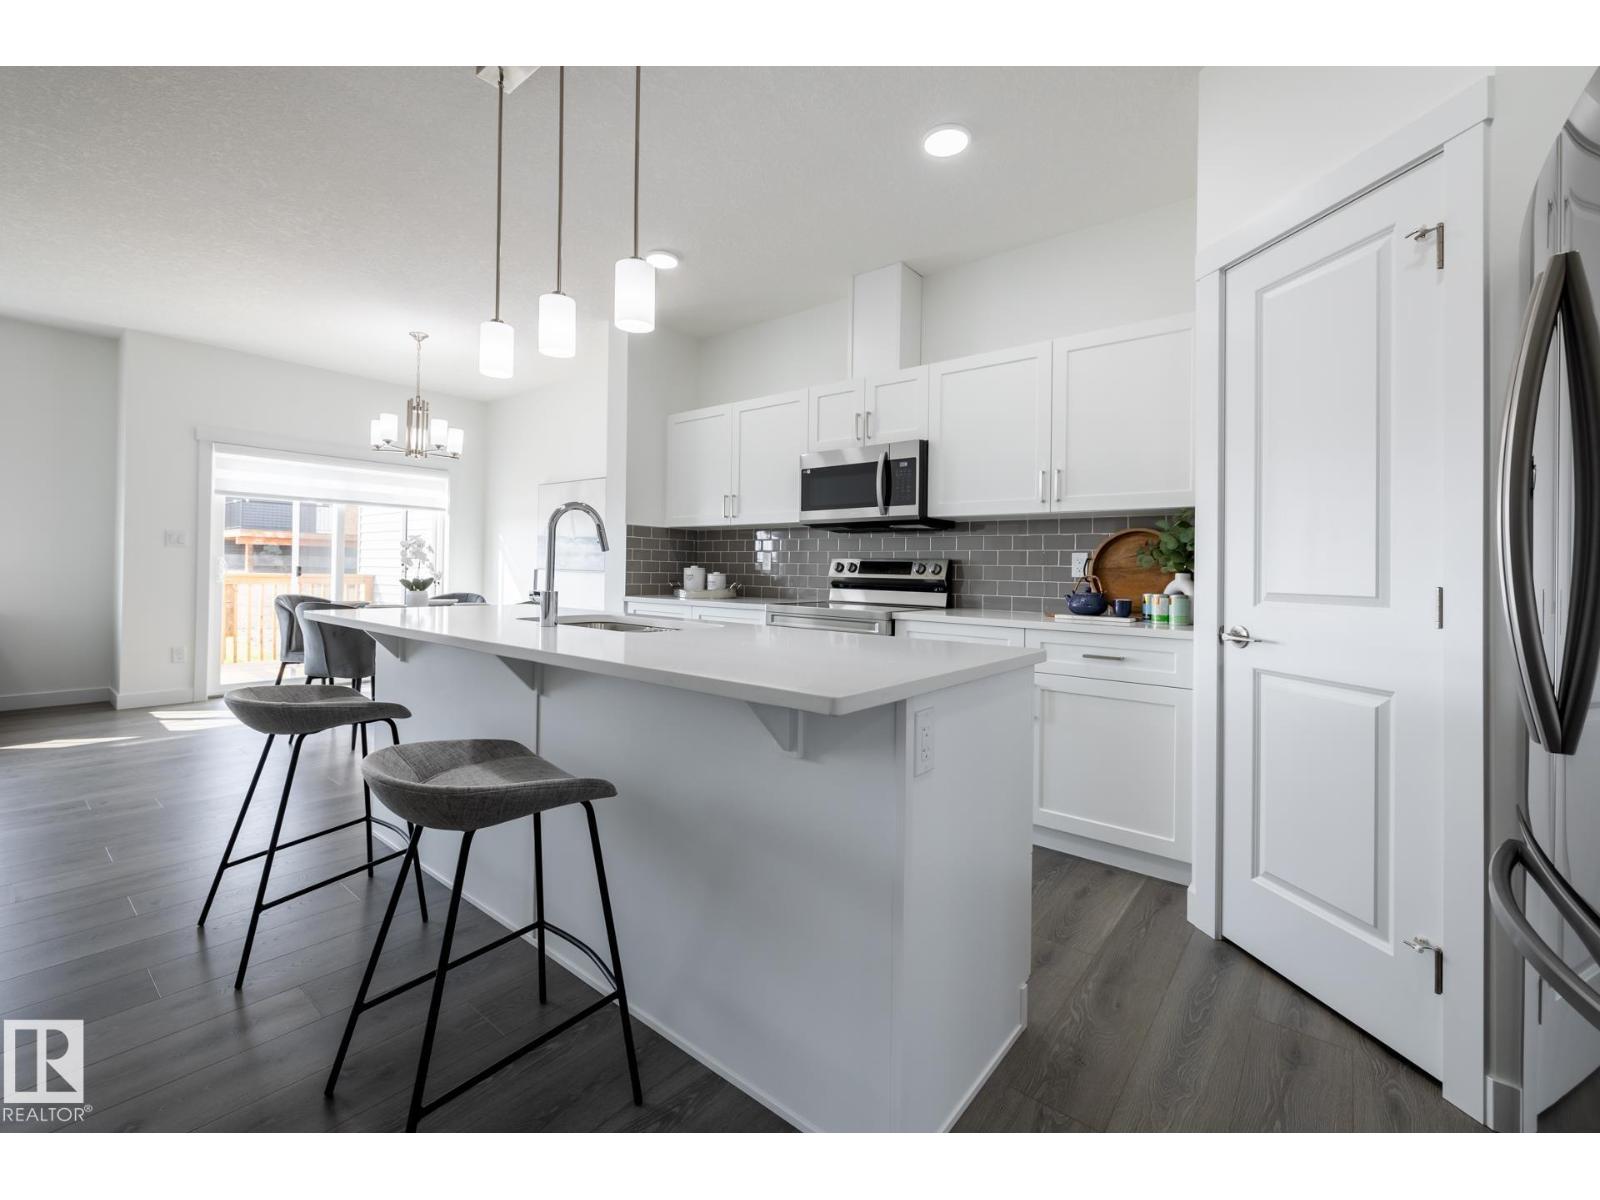
Legacy Ridge in Spruce Grove is a quiet, family-oriented community known for its well-kept homes, parks, and easy access to schools and everyday amenities. With nearby walking trails and quick connections to major routes, it offers a perfect balance of suburban comfort and convenience for families and commuters alike. With over 1470 square feet of open concept living space, the Soho-D from Akash Homes is built with your growing family in mind. This duplex home features 3 bedrooms, 2.5 bathrooms and chrome faucets throughout. Enjoy extra living space on the main floor with the laundry room and full sink on the second floor. The 9-foot ceilings on main floor and quartz countertops throughout blends style and functionality for your family to build endless memories. PLUS a SEPARATE ENTRANCE AND single oversized attached garage & $5000 BRICK CREDIT!! PICTURES ARE OF SHOWHOME; ACTUAL HOME, PLANS, FIXTURES, AND FINISHES MAY VARY & SUBJECT TO AVAILABILITY/CHANGES! (id:51989)