

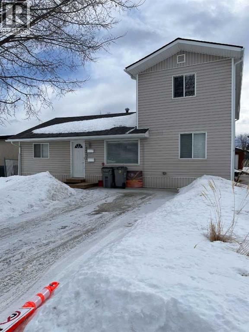
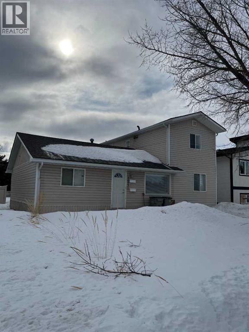
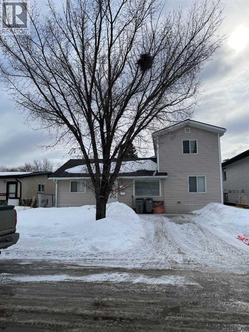
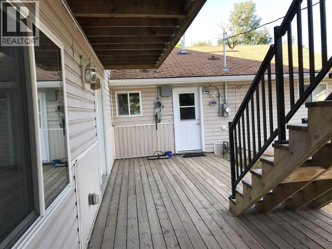
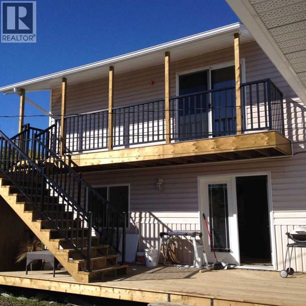
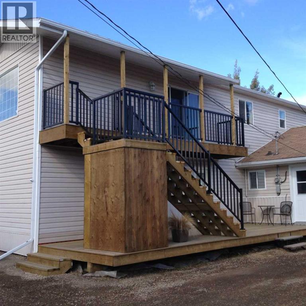
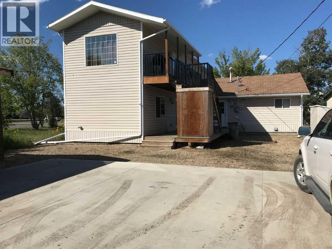
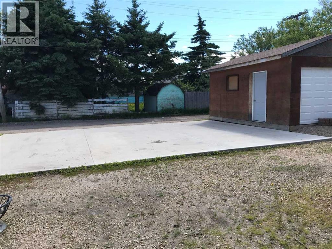
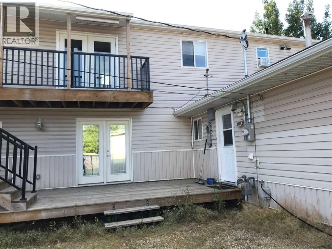
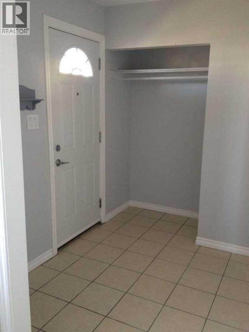
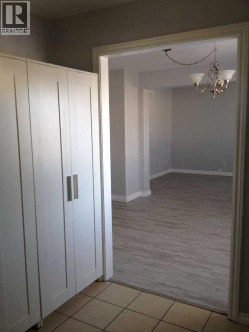
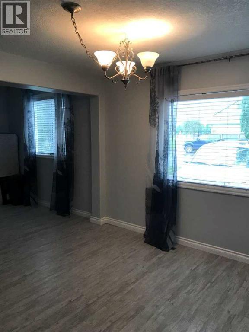
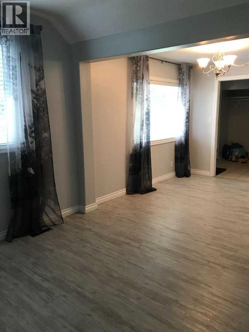
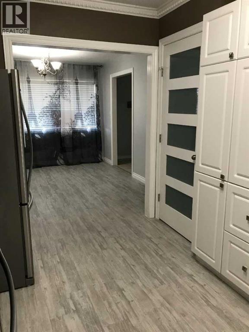
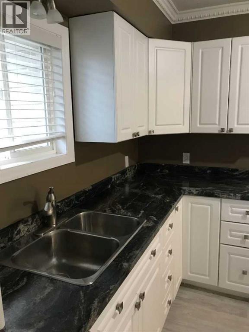
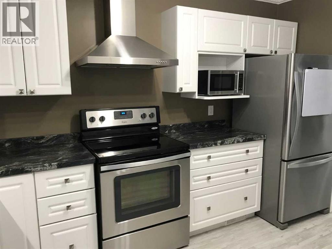
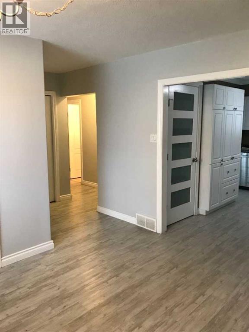
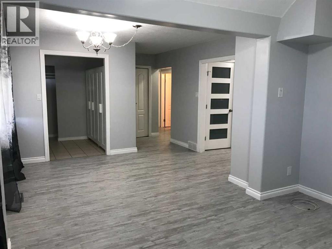
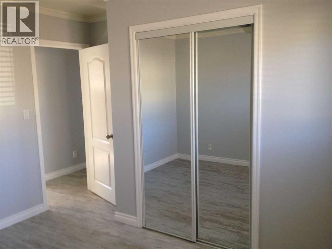
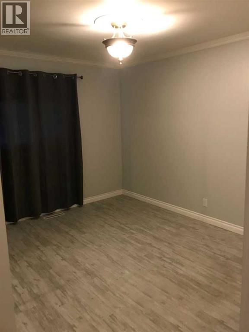
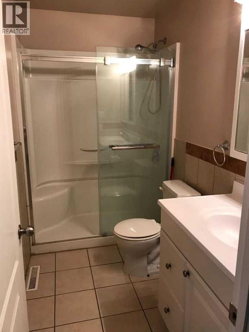
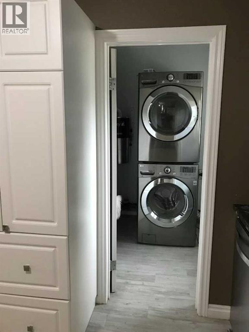
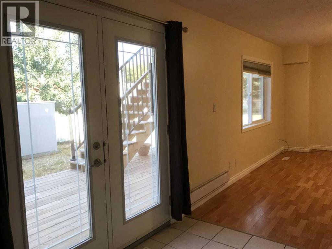
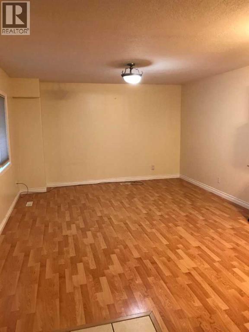
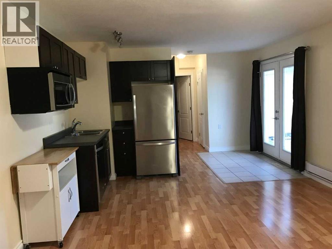
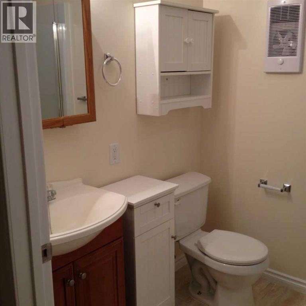
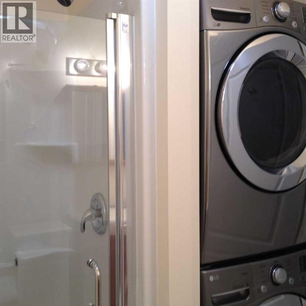
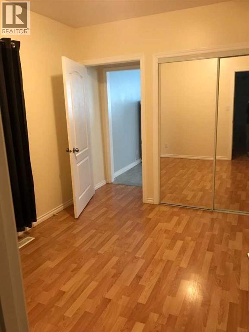
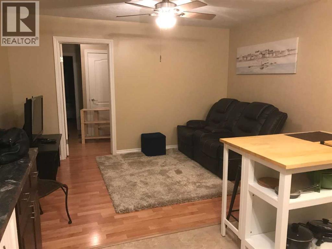
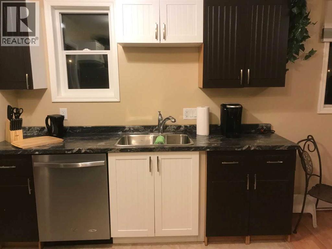
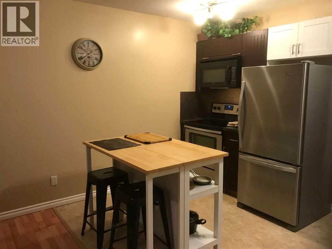
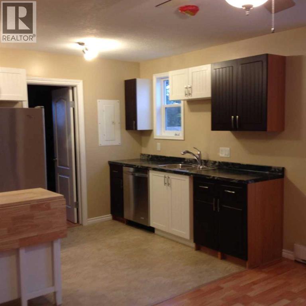
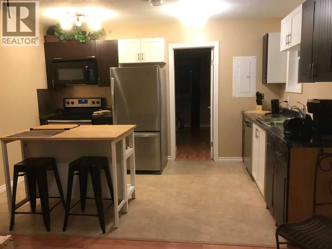
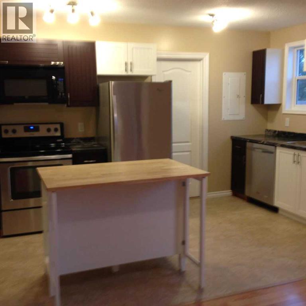
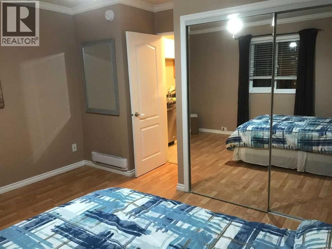
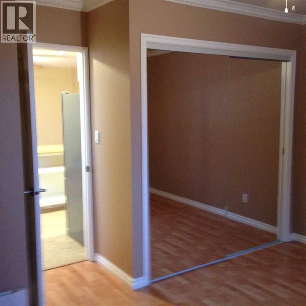

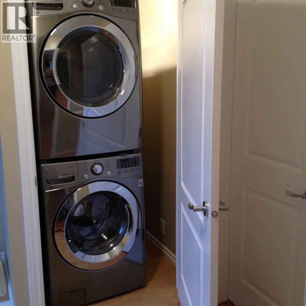
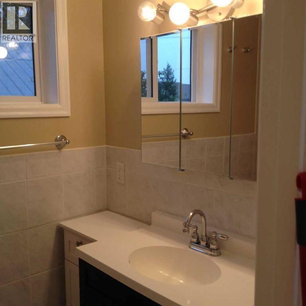
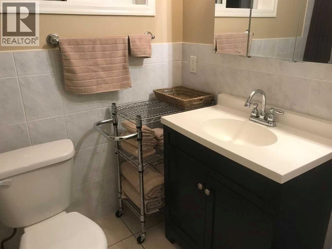
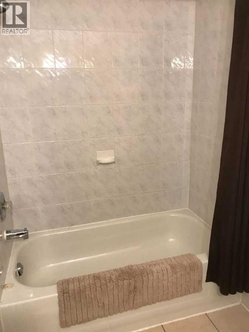
Click brochure link for more details** Investment property for sale. This 2-storey legal duplex, located in College Park is within walking distance to Polytechnic College, the hospital, and Muskoseepi Park. Total finished area is 2255 sq ft. The upper level is a 2 bedroom, 1 bath, 812 sq foot self-contained legal suite complete with private entrance and a covered balcony which measures approx. 8 x 22 feet. The unit has 6 SS appliances including a dishwasher and its own laundry facilities. The main floor unit is 1443 sq ft, ideal for households who prefer two living spaces. One space has a full kitchen with stove, fridge, dishwasher, large pantry, a living room, a dining area, 2 bedrooms, a full bath and washer and dryer. The other space is an interesting area with 1 bedroom, a kitchenette, with microwave, fridge and dishwasher, plus a living room and a full bath with washer and dryer. SS appliances throughout both main floor spaces. Each space also has access to a large south facing deck measuring approx. 14 x 30 feet. All windows adjacent to the deck are tinted for privacy. The property has a 26’x11’ cement parking pad at the front and a 33’ x 26’ cement parking pad at the back. For storage, there is a 4’ x 8’ shed, an 8’ x 5’ shed and a large 14’ x 16’ shed. The property was upgraded to code and converted into a Legal Duplex in 2017. Recent upgrades include brand new front sod Aug 2026, asphalt shingles replaced on house and large shed 2025, main house upgraded insulation in 2025, hot water tank replaced 2023 and sewer line replaced 2020. Current monthly income $4700. Both units are on month-to-month leases. (id:51989)
Features of 10531 104 Avenue
- MLS® Number A2301345
- Price $488,600
- Bedrooms: 5
- Bathrooms: 3
- Square Footage: 2255 sqft
- Property Type: House
- Community Name: College Park
- Amenities Near By Schools, Shopping
- Features Back Lane, Level
- Parking Space Total 4
- Plan 2032bq
- Structure Deck
Buildings
| Bathroom Total | 3 | Bedrooms Above Ground | 5 |
| Bedrooms Total | 5 | Appliances | Washer, Refrigerator, Dishwasher, Stove, Dryer, Microwave, See Remarks |
| Basement Features | Suite | Basement Type | None |
| Constructed Date | 1962 | Construction Style Attachment | Detached |
| Cooling Type | None | Exterior Finish | Wood Siding |
| Fire Protection | Smoke Detectors | Flooring Type | Vinyl Plank |
| Foundation Type | Poured Concrete | Heating Fuel | Natural Gas |
| Heating Type | Forced Air | Stories Total | 2 |
| Size Interior | 2255 Sqft | Total Finished Area | 2255 Sqft |
| Type | House |
Parking
| Other | |
| Street | |
| Parking Pad |
Land
| Acreage | No | Fence Type | Partially Fenced |
| Land Amenities | Schools, Shopping | Landscape Features | Landscaped |
| Size Frontage | 15.24 M | Size Irregular | 562.10 |
| Size Total | 562.1 M2|4,051 - 7,250 Sqft | Size Total Text | 562.1 M2|4,051 - 7,250 Sqft |
| Zoning Description | Rt |
Rooms
| Level | Type | Length | Width | Dimensions |
|---|---|---|---|---|
| Main Level | Living Room | 12.00 Ft x 20.00 Ft | ||
| Main Level | Kitchen | 12.50 Ft x 9.50 Ft | ||
| Main Level | Bedroom | 7.50 Ft x 10.00 Ft | ||
| Main Level | Primary Bedroom | 12.50 Ft x 9.33 Ft | ||
| Main Level | Bedroom | 13.00 Ft x 9.50 Ft | ||
| Main Level | Family Room | 12.50 Ft x 13.50 Ft | ||
| Main Level | 3pc Bathroom | Measurements not available | ||
| Main Level | 3pc Bathroom | Measurements not available | ||
| Upper Level | Bedroom | 15.00 Ft x 13.50 Ft | ||
| Upper Level | Other | 18.50 Ft x 13.50 Ft | ||
| Upper Level | Bedroom | 12.50 Ft x 13.42 Ft | ||
| Upper Level | 4pc Bathroom | Measurements not available |
Agents and Offices
- Michelle Plach
- Office: Honestdoor Inc.