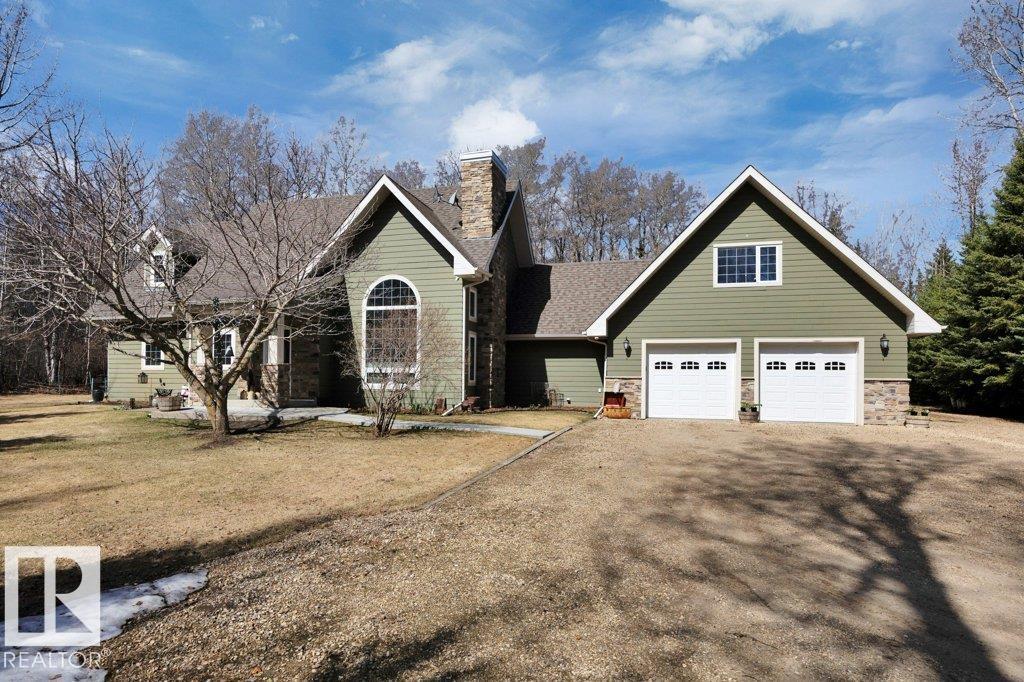
Absolutely gorgeous custom built bungalow in an A-1 location at Crystal Springs on the south shore of Pigeon Lake. Very attractive curb appeal. Huge lot .63 acre, surrounded by trees, lake access & boat launch directly across the road. Over 2300 sq ft, 3 bedrooms, 3 bathrooms, loft area with bonus room & 3 pc bath, big garage 28'x24' plus work shop area, floor drain, hot & cold taps & Man Cave above. Main living area features beautiful open concept, very high vaulted ceiling, hard wood, sky lights, window package allows for an abundance of natural light. Dream kitchen features soft close cabinets, granite counter tops and kick sweep. Great room w stone faced gas fire place. 3 good sized bedrooms including primary suite with 3 pc ensuite. Loft area can be utilized as a family room, currently being used as primary bedroom. Basement is 6 ft crawl space. Fire pit area with patio. hiking trails adjacent to the property, Village at Pigeon Lake is less than 2 miles. YOU WILL LOVE your LAKE HOUSE. Must be seen. (id:51989)
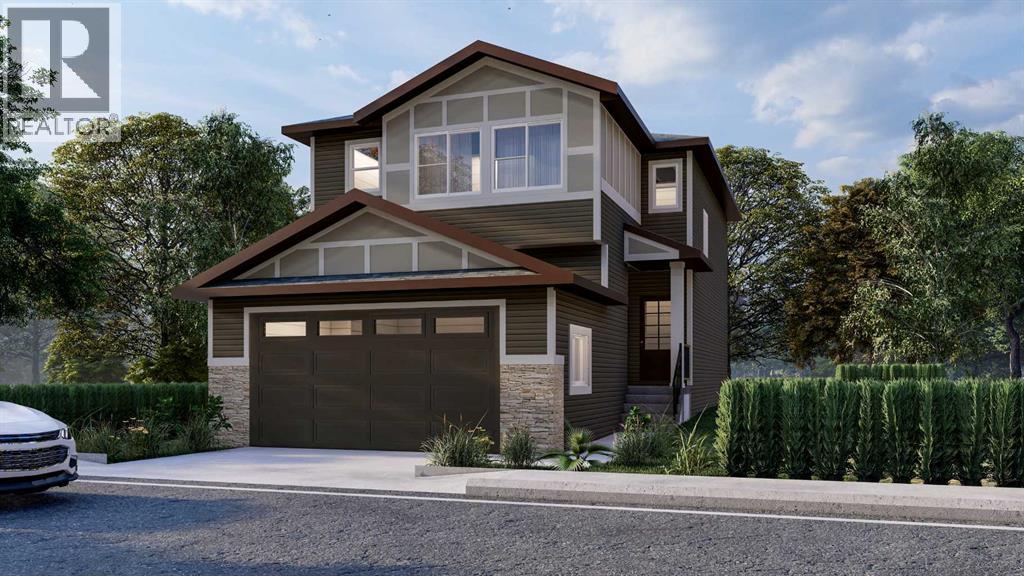
Welcome to the community of Heartland! This is the perfect home for families looking for a welcoming and cozy lifestyle. This stunning three bedroom home with an attached double car garage features tons of natural light. The Main Floor has a chic Kitchen with a great appliance package, pantry, beautiful quartz countertops, nice size island, Nook, Family Room. Upstairs has 3 large bedrooms including a Primary bedroom with 4-piece Ensuite, walk-in closet, Laundry Room and a Bonus room. This home is perfect for a growing family, and you can sleep well at night knowing you have a brand new home with Alberta new home warranty. Possession will be November 2026. Call to book your private showing today! (id:51989)
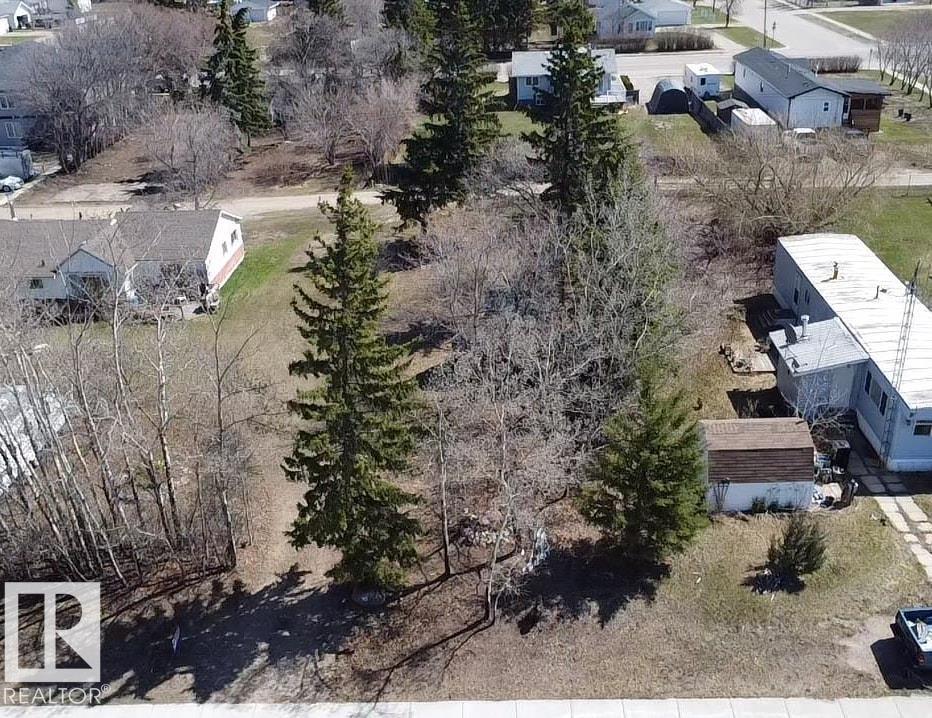
Let the Build Begin! 50' X 150' lot in the hamlet of Ardmore. HR2 zoning, with approval, offers a variety of permitted and discretionary uses including multi- family home, apartment, home business, manufactured home and single detached dwelling. Offers mature trees and back alley access. Within walking distance to convenient store, school, park, rink and golf course. Just off Highway #28 and truck route. Between Bonnyville and Cold lake. Start Here! (id:51989)
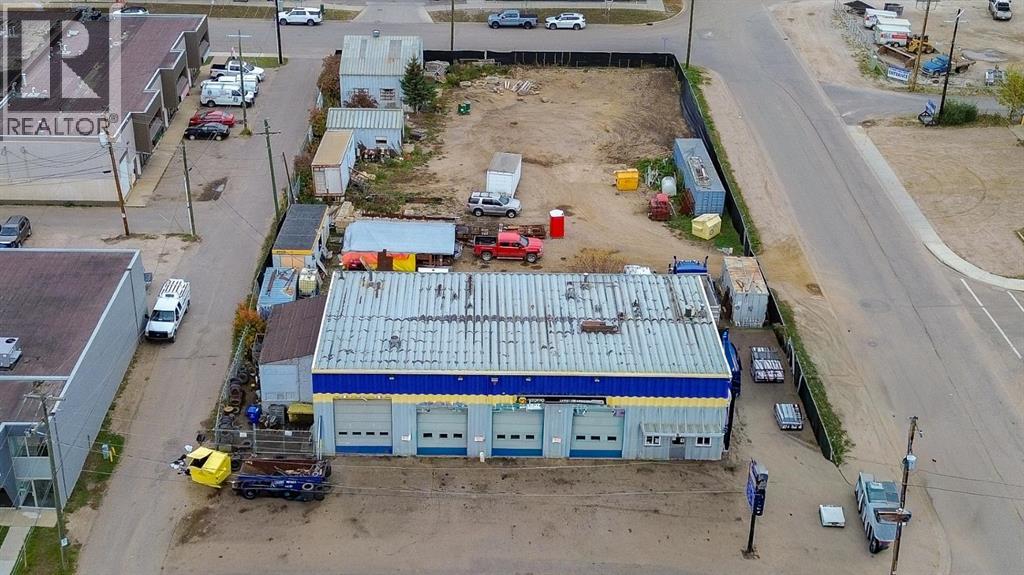
Opportunity Awaits at 8102 Manning Avenue! Discover an incredible investment and business prospect in the heart of Downtown. This well-maintained industrial commercial property features a spacious 4,168 sq ft building with mezzanine situated on a 9,170 sq ft lot, zoned PRA2 — ideal for a wide range of commercial and industrial uses. Inside, you’ll find a welcoming front reception area that sets the tone for professionalism, along with four large garage door bays fully equipped with five hoists and all the mechanical systems needed to support ongoing business needs. Offered for sale with a well-established business of 19 years, this is a turnkey opportunity for an owner-operator or investor. A full inventory and chattels list are available upon request. With its prime Downtown location, strong visibility, and proven business history, this property offers exceptional potential to own a thriving operation and long-term value. Check out the photos and floor plans and call today to book your personal viewing. (id:51989)
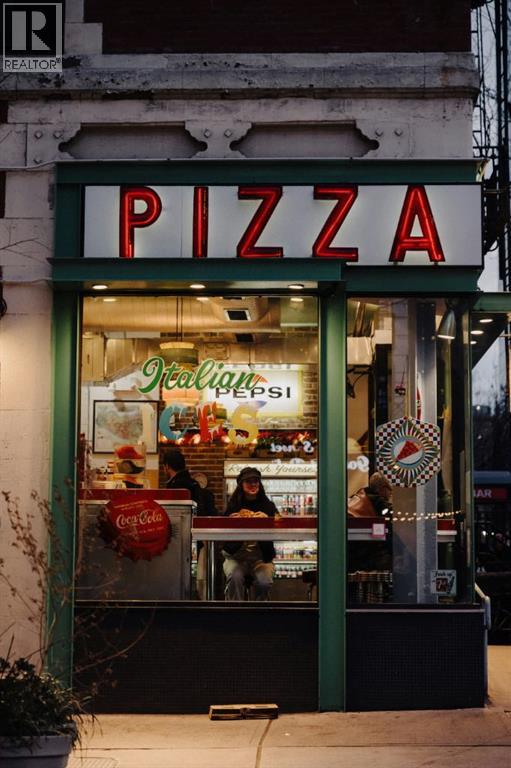
Exciting Business Opportunity! A well-established franchise pizza store is now available in NW Calgary, located in a thriving and vibrant community. Low lease and low Operating cost which is hard find. Benefit from consistent foot traffic, a loyal customer base, and a prime location with high visibility. This turnkey operation is perfect for aspiring entrepreneurs or seasoned business owners looking to invest in a growing market. Don't miss out-contact us today for more details. Once the NDA is signed, information package and actual address of the business will be provided. (id:51989)
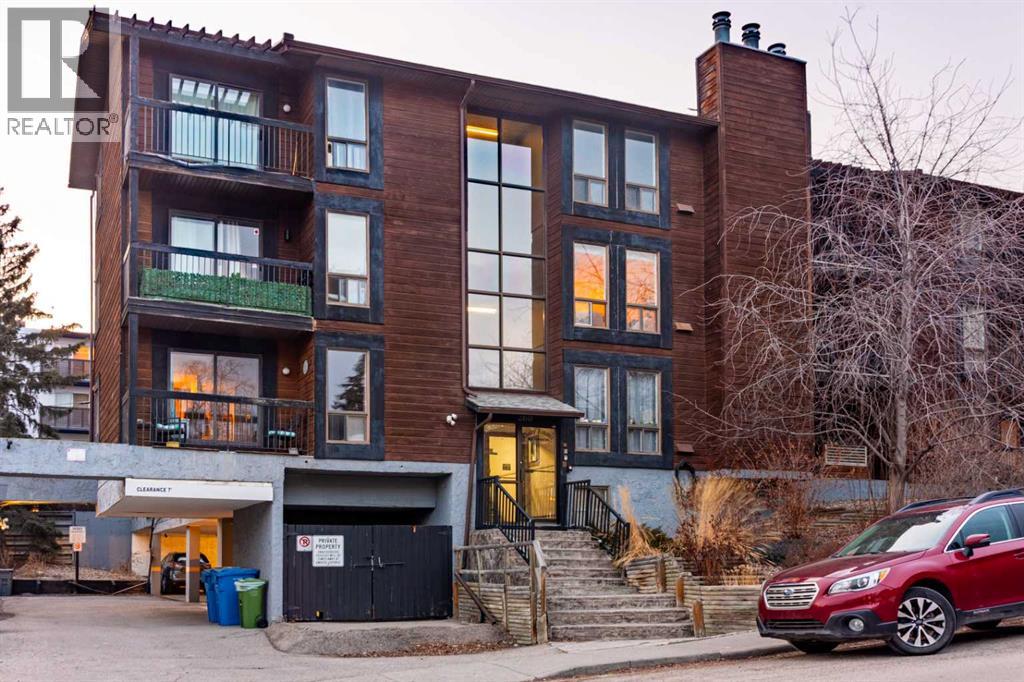
Welcome to this 2 bedroom, Bright spacious top floor open concept condo in the heart of Bankview. This condo unit has newer appliances and has been freshly painted. The master bedroom has a walk in closet. This unit has the convenience of in suite laundry. The sliding patio doors open into a large patio, where you can relax and enjoy barbequing anytime. The living room has a fireplace that adds character to this unit. perfect for mounting your tv or decorating with your personal touches. The location is close to downtown, shopping, parks, schools and restaurants. This condo is ready for you to move in. Perfect turn key for new first time home buyers or investors. (id:51989)
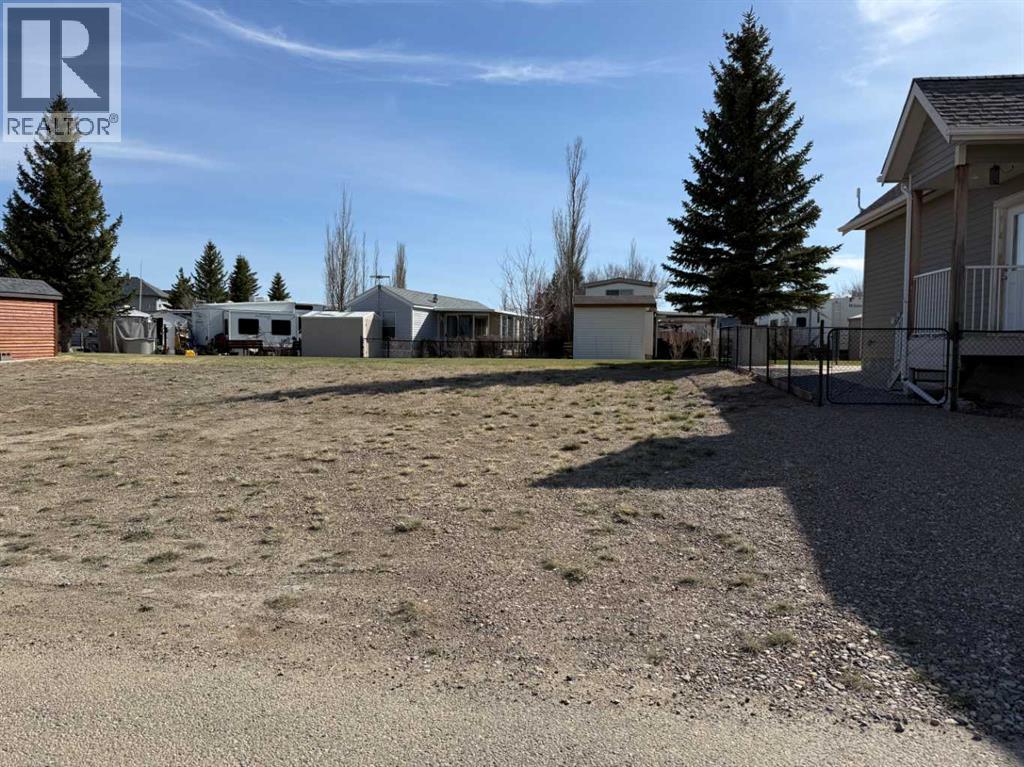
Another opportunity to secure a serviced lot in the gated community of Lake McGregor Country Estates. If you’ve been thinking about building a cottage or seasonal retreat, this is a location that’s worth a closer look. The lot is serviced with water, gas, and power to the property, with monthly association fees of $300 covering water and sewer services. That means you can focus on your plans, not the infrastructure. What really sets this property apart is the lifestyle that comes with it. Owners have access to a well-appointed clubhouse featuring indoor and outdoor pools, hot tub, sauna, fitness area, games room, and shower facilities, making it easy to enjoy the community year-round. Outdoor amenities include a beach area, boat launch and docks, tennis courts, beach volleyball, playground, and baseball diamond. There’s also a strong sense of community here, with seasonal events throughout the year and RV spaces available for visiting family and friends. Located just over an hour from both Calgary and Lethbridge, this property offers a practical getaway option without the long drive. Whether you're ready to build now or planning for the future, this is a solid opportunity in a well-established lake community. (id:51989)
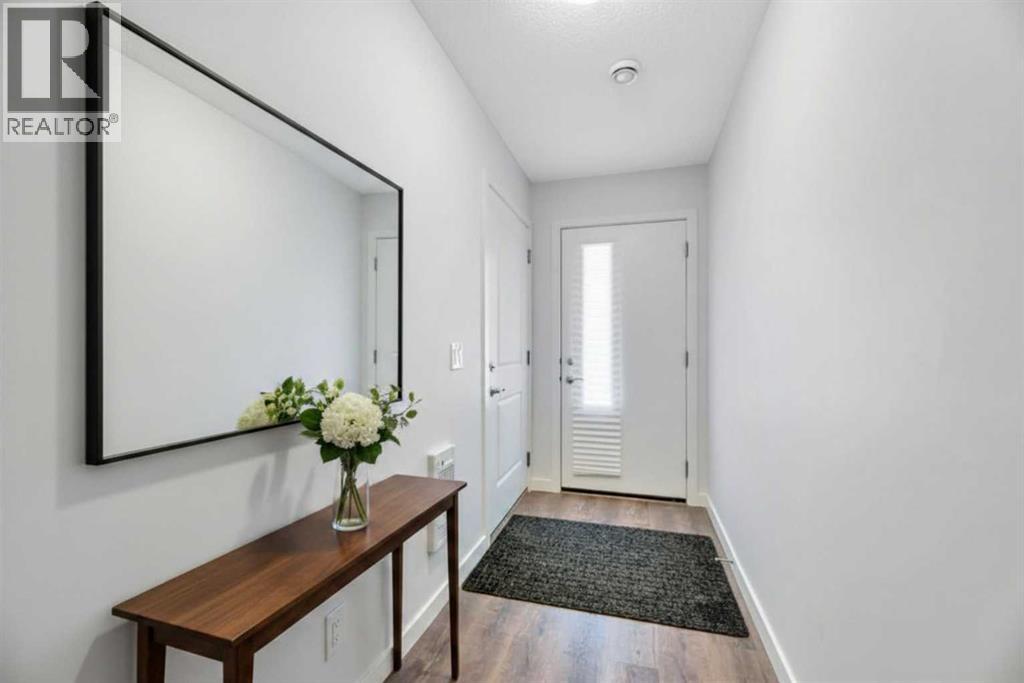
This 3 Bedroom end unit, that overlooks the green space is hands down, one of the very ncest locations in Redstone Park! As nice as brand new, this home was never really occupied by its owners except on a few brief visits to the city, and it was notably never a rental property. Its second floor and main living area, features high ceilings, elegant modern contemporary light fixtures, and luxury vinyl plank flooring ...The staircases, upstairs landing area, and bedrooms all feature a short-pile grey carpet that adds warmth to the design. The kitchen is a dream come true for those multitaskers who love to cook and entertain guests at the same time. It's a wonderful layout and offers loads of counter space, but one of its greatest assets is a large walk-in pantry where you can store everything. From an aesthetic perspective, it is equally as appealing. The cabinets are two-toned, with the upper ones finished in a white and the lower ones in a deep matte charcoal grey. They look at once, simplistically elegant, and modern. Add to this, white quartz countertops, a high gloss white backsplash and a stainless steel appliance package and you have a WOW of an area. The Living and Dining room space is large and expansive, with loads of natural light that streams through all those extra windows. Just off the living rooms far wall, is a door that provides access to a generous deck overlooking the green space. A quiet place for your first coffee of the day, a relaxing read in the afternoon, or a chance to watch the children from a relaxing vantage point as they play in the green space below. The upper level features 3 bedrooms, a 3-piece ensuite and a 4-piece main bathroom. This level also features the laundry room, a matter of design that is as practical as it is convenient. For parking, you have a double tandem garage and a concrete driveway that has space to park a third vehicle. This property is located close to walking paths, a green space, a playgr ound, shopping and provides excellent access to some of Calgary's major traffic routes via its proximity to Stony Trail. If you are a first-time homebuyer ( or not ), a young family, a couple, or an otherwise unattached individual, this is an excellent opportunity to move into a home that is like brand new, without GST, and with the benefit of a NEW HOME warranty. This is an excellent opportunity to own a home with all the features of a newer single-family home, at a fraction of the price! Ready for you to simply move in and enjoy! (id:51989)
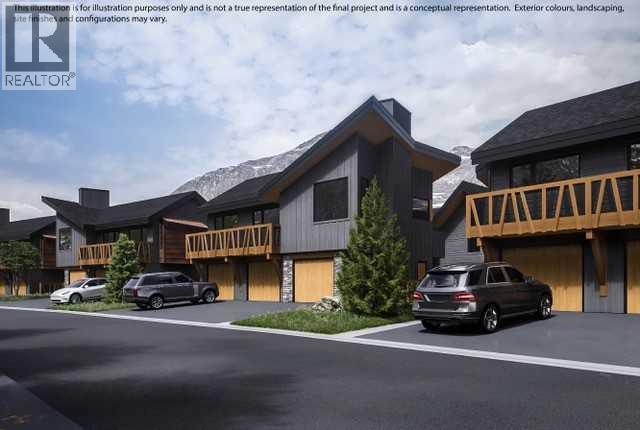
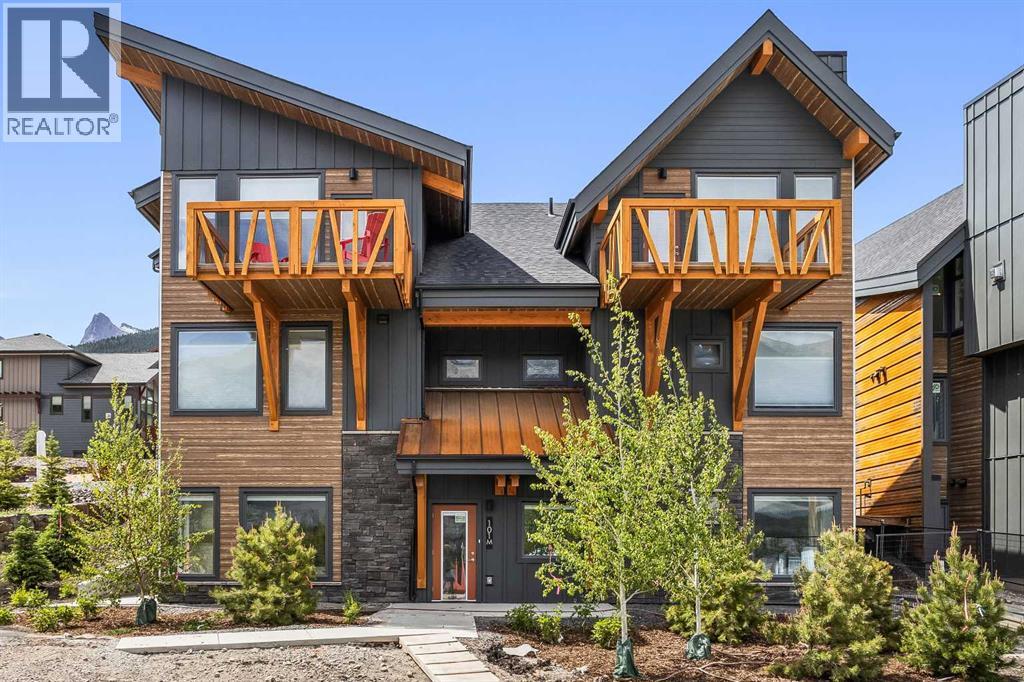
Purchasers who close before mid-December 2026 will receive a $25,000 price reduction! Discover luxury mountain living at its finest in these exquisite 2-bed, 2-bath loft style townhouses, in Stewart Creek’s newest multi-family development, The Meadows at Stewart Creek, Situated just under 60 minutes from YYC. These popular elevated homes are spacious and self-contained, with nearly 900 square feet of living space, spacious South facing balconies, along with a 1.5 car garage, driveway parking for an additional car and large gear/storage area. Enjoy well appointed and full-featured, open concept living along with 2 bedrooms and 2 full baths- as well as in suit laundry and in unit storage. With multiple colour palettes available for Buyers to select from, The Meadows' tasteful interior design appointments create restful spaces. The unparalleled design carries throughout, and non-parallel walls contribute to both Privacy and interest. I-guide is Show Suite unit of the same plan in the Developer's previous project. (id:51989)
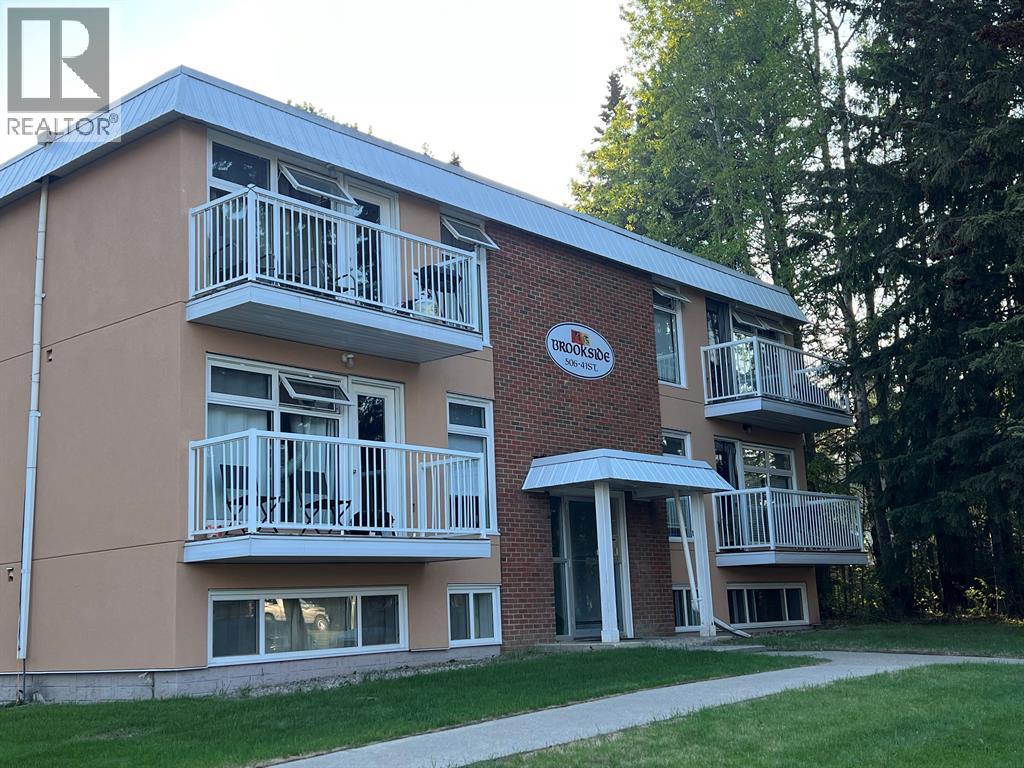
This move-in-ready two-bedroom, one-bathroom condo in Edson offers comfort, convenience, and low-maintenance living in a quiet, desirable neighborhood. Situated on the second floor of a well-kept 12-unit building, the unit has been fully renovated with modern finishes, including updated cabinetry, flooring, windows, and bathroom fixtures, along with all appliances and in-suite laundry. Its proximity to the hospital and nearby walking trails enhances everyday livability, while the comprehensive condo fee simplifies ownership by covering essential services such as heat, water, maintenance, and snow removal. This property presents an excellent opportunity for those seeking a practical, turnkey home in a peaceful setting. (id:51989)
Purchasers who close before mid-December 2026 will receive a $25,000 price reduction! Discover luxury mountain living at its finest in these exquisite 3-bed, 2-bath single level townhouses, in Stewart Creek's newest multi-family development, The Meadows at Stewart Creek, Situated just under 60 minutes from YYC. These unique homes features close to 1,300 square feet of living space on one level, no step entries, along with a 2 parking pad spaces. Enjoy well appointed and full-featured, open concept living along with 3 bedrooms and 2 full baths- as well as in suit laundry and in unit storage. With multiple colour palettes available for Buyers to select from, The Meadows' tasteful interior design appointments create restful spaces. The unparalleled design carries throughout, and non-parallel walls contribute to both Privacy and interest. **Please note photos are from the original Show Suite. (id:51989)
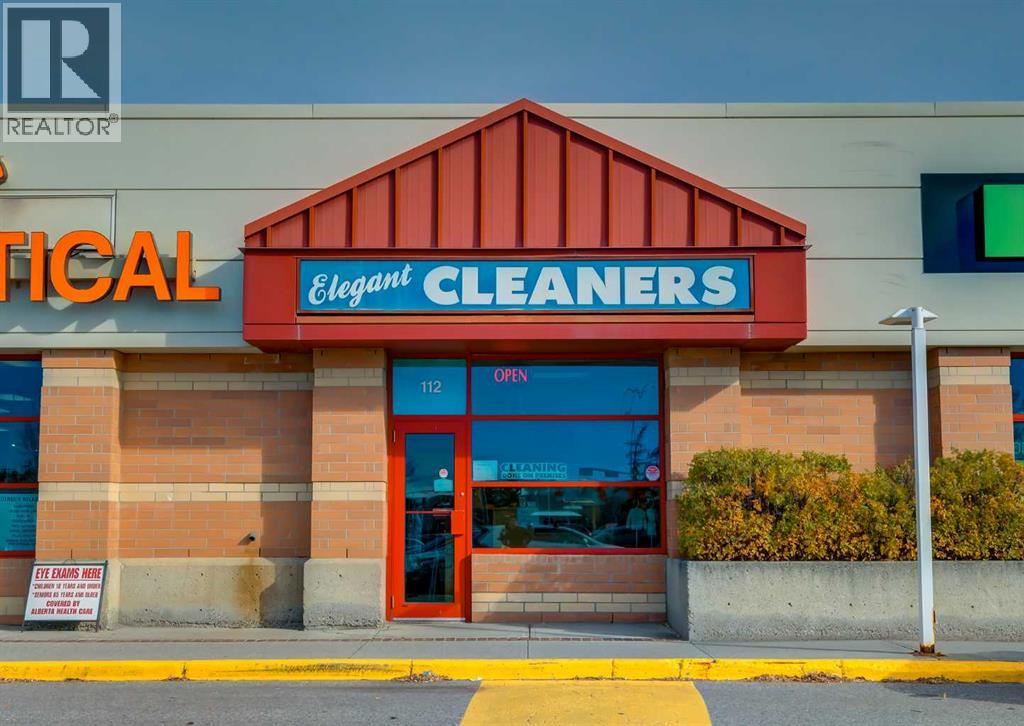
Well-established dry cleaning and alteration business located in one of South Calgary’s busiest shopping centres at a major intersection. Surrounded by strong national retailers, ample parking, and steady foot traffic, this location continues to serve a desirable and loyal customer base with excellent visibility and accessibility. This long-running business has been successfully operating for over 18 years and reflects consistent pride of ownership. All equipment has been well maintained, including a high-quality German-made dry cleaning machine, ensuring reliable day-to-day operations. A newly upgraded computer and POS system has been installed, enhancing efficiency and customer data management. The current owner has also expanded services to include alterations, creating an additional revenue stream and increasing overall business versatility. A new long-term lease is in place until July 2033, with options to renew for two additional five-year terms, offering excellent long-term security for future ownership. The current rent is $6,230.99 per month as of May 2026, inclusive of operating costs, property taxes, utilities, and GST - providing stable and predictable overhead. Operating hours are Monday to Friday 9:00am–6:00pm, Saturday 9:00am–3:00pm, and closed on Sundays. This is an ideal opportunity for an owner-operator seeking a turnkey business with an established client base, strong location fundamentals, and continued growth potential. This is an asset sale only and does not include any real estate. Inventory is not included in the listing price. Please do not approach the owner without an appointment. (id:51989)