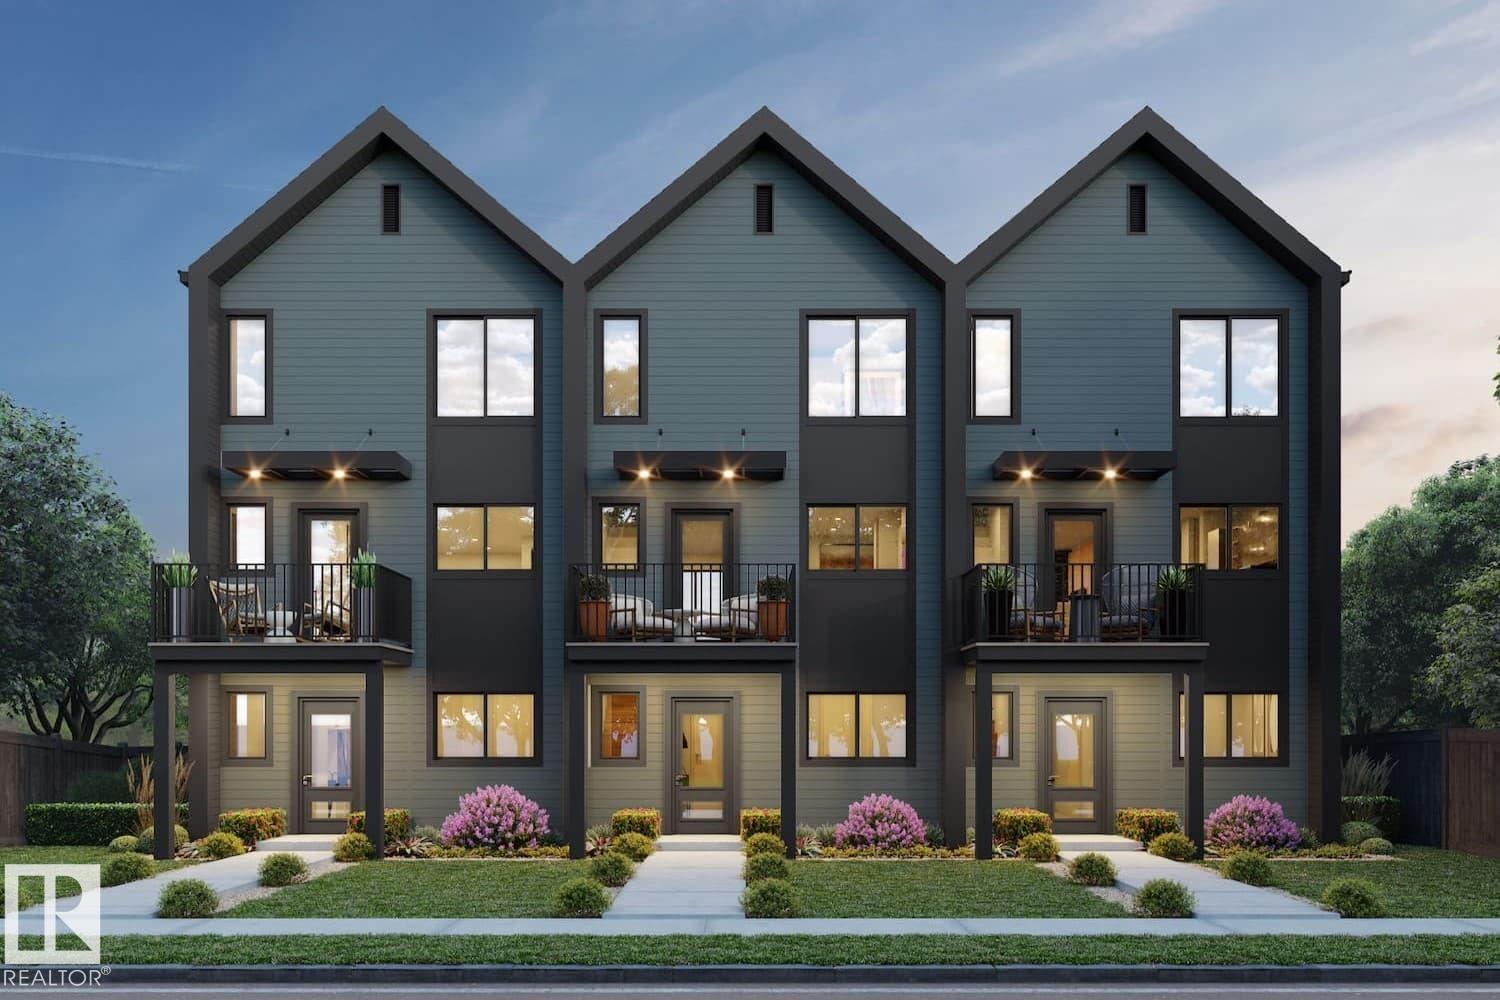
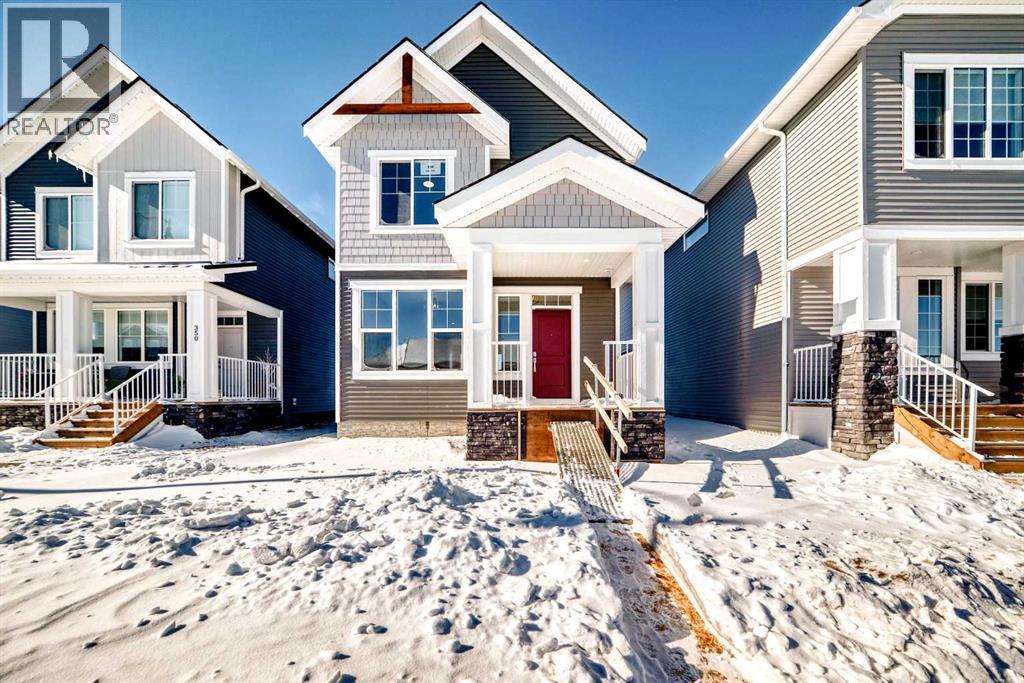
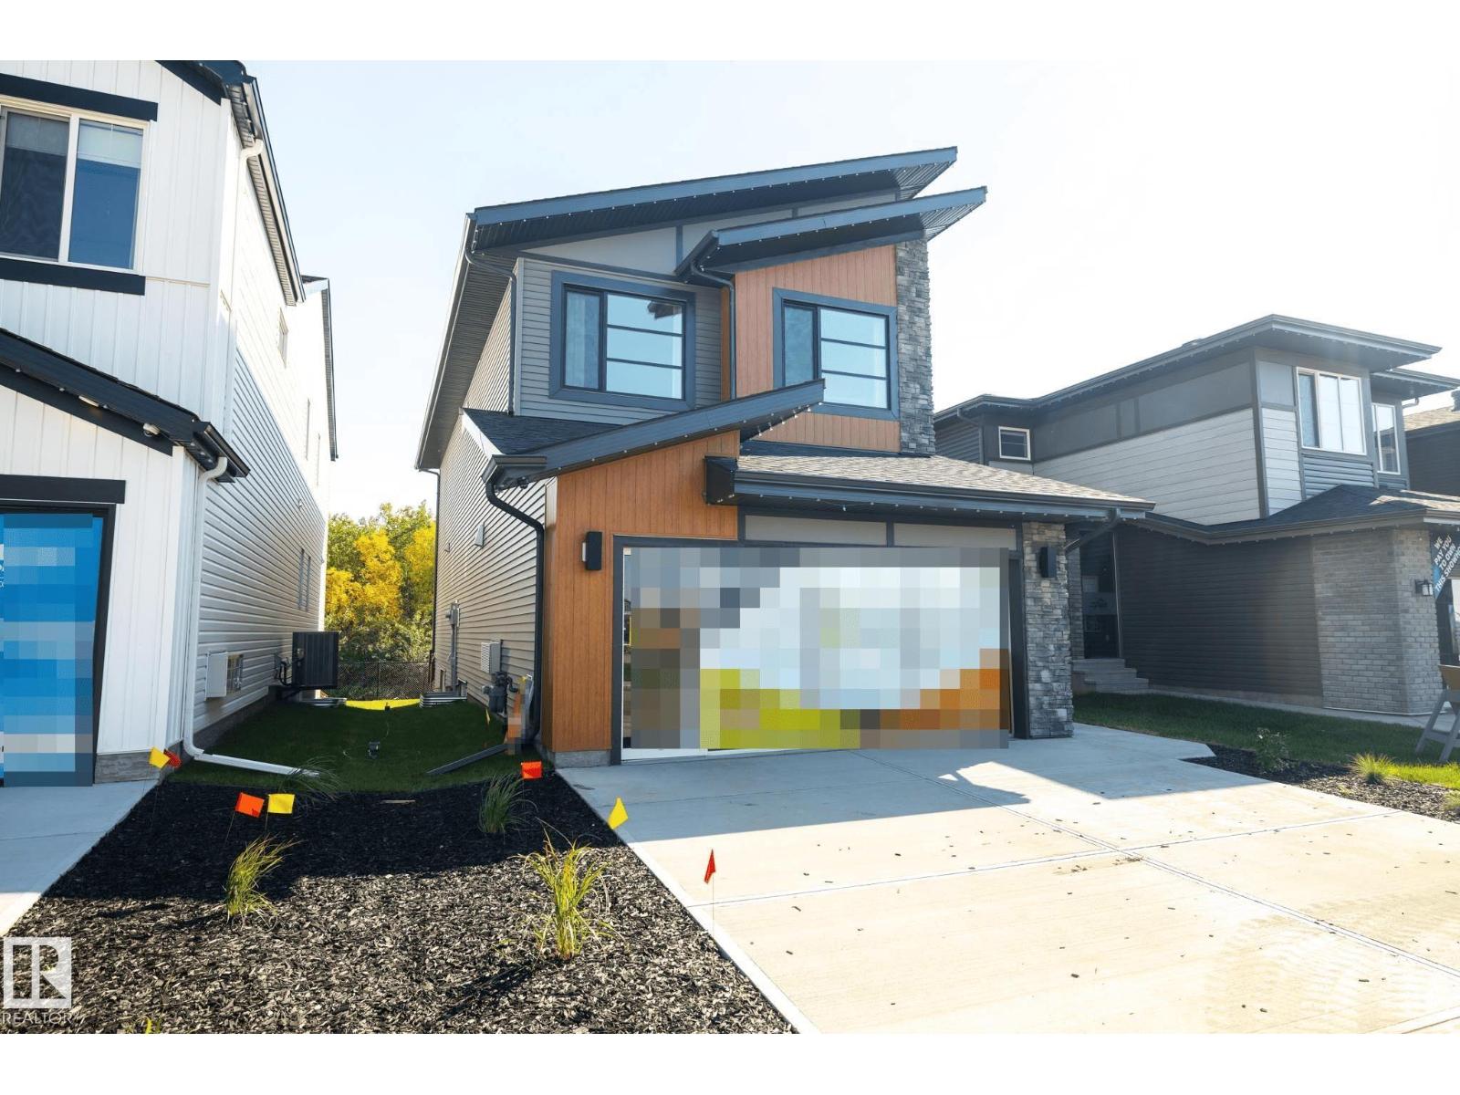
NO CONDO FEES and AMAZING VALUE! You read that right welcome to this brand new townhouse unit the “Bryce” Built by the award winning builder Pacesetter homes and is located in one of Spruce Groves newest communities of Copperhaven. With over 1380 square Feet, this opportunity is perfect for a young family or young couple. Your main floor as you enter has a flex room/ Bedroom that is next to the entrance from the garage with a 3 piece bath. The second level has a beautiful kitchen with upgraded cabinets, upgraded counter tops and a tile back splash with upgraded luxury Vinyl plank flooring throughout the great room. The upper level has 3 bedrooms and 2 bathrooms. This home also comes completed with front and back landscaping and a attached garage. *** Photo used is of an artist rendering , home is under construction and will be complete by July 2026*** (id:51989)


Welcome to this brand new half duplex, the “Reimer” model built by the award-winning Pacesetter Homes, located in one of Edmonton's newest west-end communities of River’s Edge. With over 1,280 sq. ft. of thoughtfully designed living space, this home is ideal for a young family or couple looking for modern style and functionality. The main floor features a versatile flex room or 3rd bedroom located conveniently near the garage entrance, complete with a full 3-piece bathroom perfect for guests or a home office setup. Upstairs on the second level, you'll find a contemporary kitchen with upgraded cabinetry, premium countertops, tile backsplash, and luxury vinyl plank flooring flowing seamlessly into the spacious great room, ideal for entertaining. The upper level offers 2 comfortable primary bedrooms and 2 full bathrooms, including a well-appointed primary suite. Additional features include a single oversized attached garage and modern finishes throughout. *** under construction , complete by August 2026 *** (id:51989)
Prime turn-key restaurant opportunity in a high-visibility, high-traffic location. This fully equipped, family-owned business offers consistent sales and a loyal customer base. The layout is designed for efficient daily operations, featuring a complete commercial kitchen and a welcoming dining area, making it ready for immediate takeover. This is not a franchise, which means there are no royalty or franchise fees, providing greater flexibility and stronger profit potential for the next owner. An excellent opportunity for an owner-operator or investor looking to step into a stable, independently operated business with proven performance. Financial information and additional details available upon request. (id:51989)
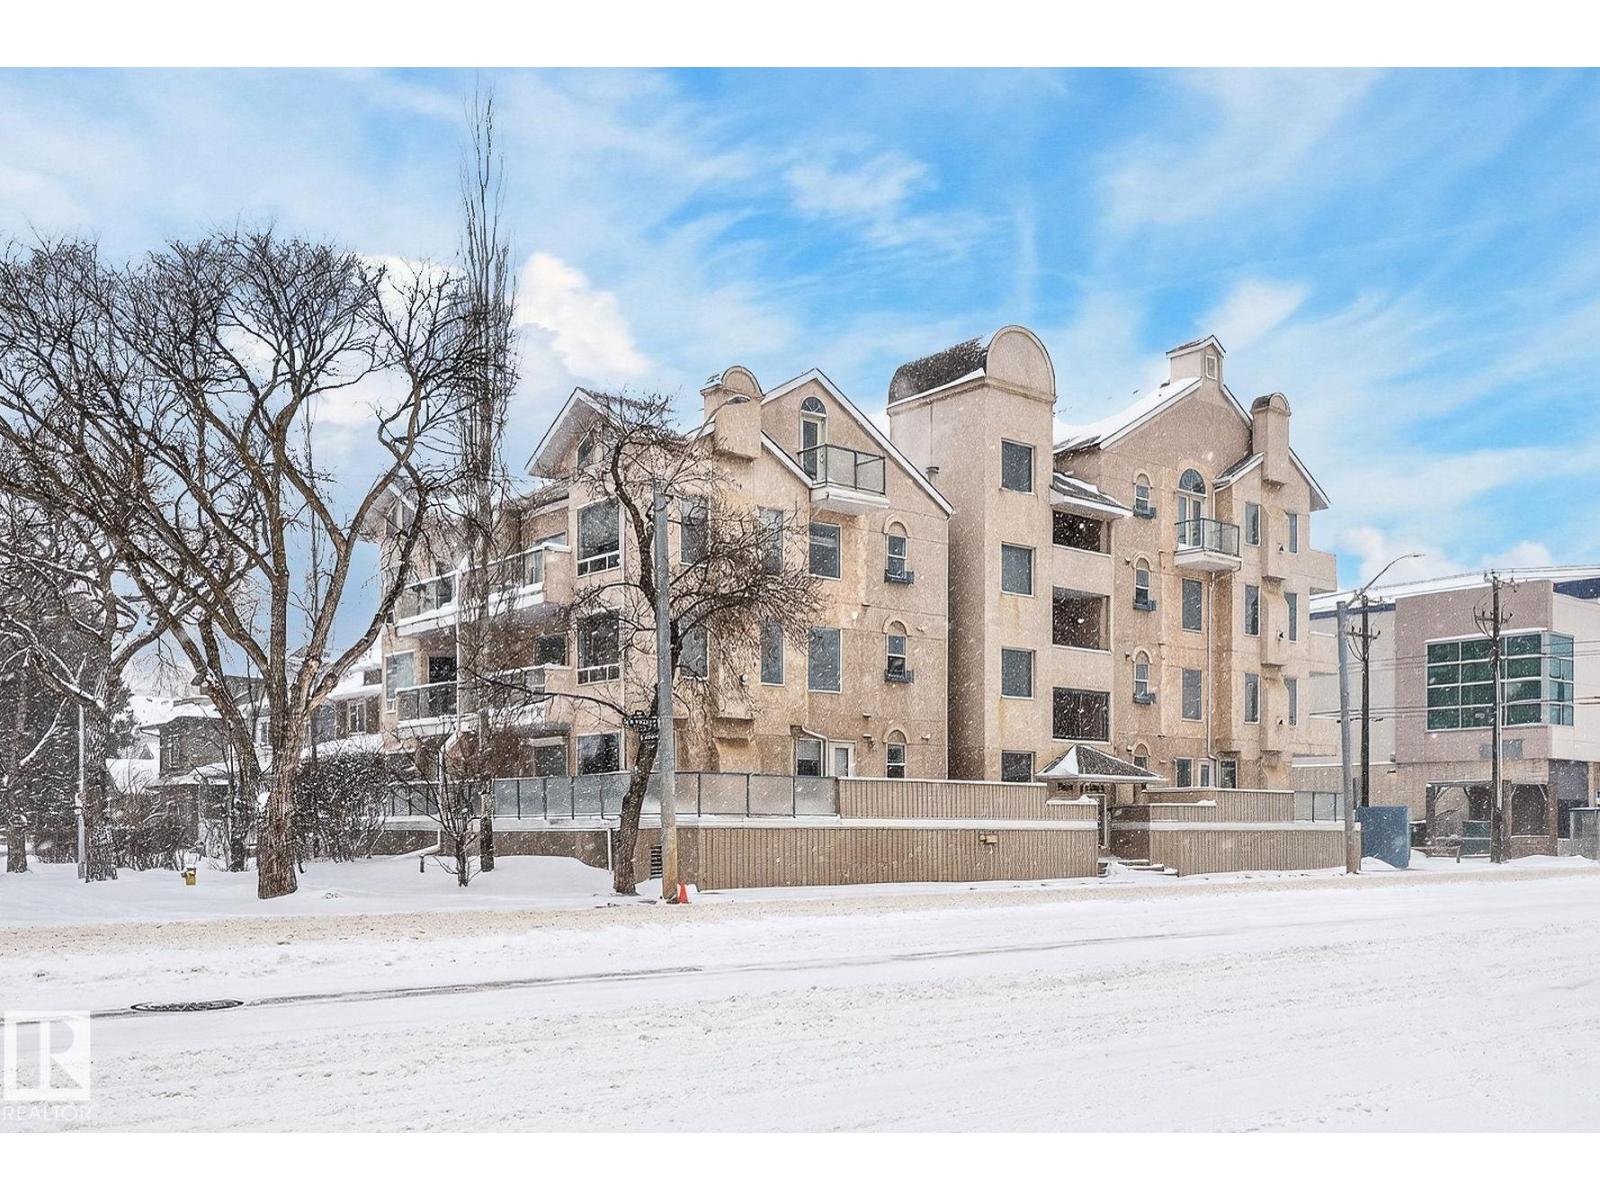
LOCATION!! This 2 bed, 2 bath condo in the heart of Garneau features 9ft living room ceilings, a gas fireplace with tons of light and open concept floor plan. Spacious bedrooms with in-suite laundry. The primary bedrooms includes a 4pc ensuite and walk-in closet. Excellent condition located at the back quiet, NE corner of the building high off the street with a large balcony. Stay warm all winter in your underground heated stall with option to rent additional stalls. Situated on the corner of 109 and Whyte you are close to LRT, Uof A, U of A hospital and steps off Whyte Ave. Fantastic opportunity AND location! (id:51989)
Welcome to this brand new half duplex, the “Reimer” model built by the award-winning Pacesetter Homes, located in one of Edmonton's newest west-end communities of River’s Edge. With over 1,280 sq. ft. of thoughtfully designed living space, this home is ideal for a young family or couple looking for modern style and functionality. The main floor features a versatile flex room or 3rd bedroom located conveniently near the garage entrance, complete with a full 3-piece bathroom perfect for guests or a home office setup. Upstairs on the second level, you'll find a contemporary kitchen with upgraded cabinetry, premium countertops, tile backsplash, and luxury vinyl plank flooring flowing seamlessly into the spacious great room, ideal for entertaining. The upper level offers 2 comfortable primary bedrooms and 2 full bathrooms, including a well-appointed primary suite. Additional features include a single oversized attached garage and modern finishes throughout. This home is now move in ready ! (id:51989)
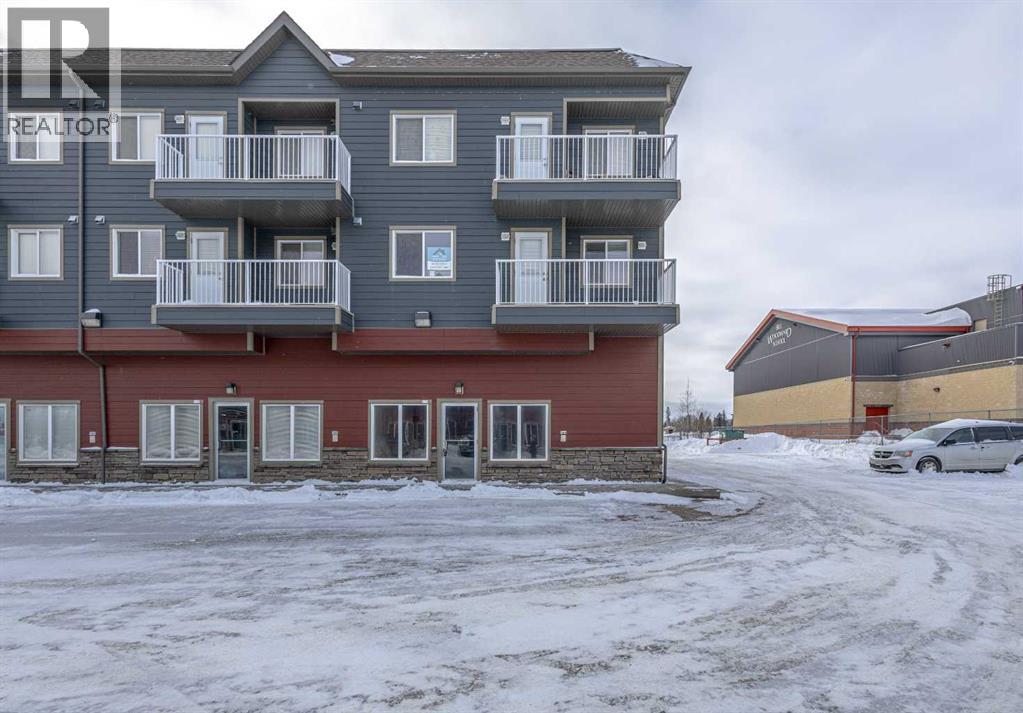
Let’s call it what it is - a practical property at a price point that’s getting harder to find. #208-234 Stony Mountain Road in the rural hamlet of Anzac is a one-bedroom, one-bathroom end unit offering a simple, low-maintenance option whether you’re buying your first place, housing staff, or adding to your investment portfolio. The layout is efficient and easy to live in, with a bright living area, functional kitchen, and comfortable bedroom. Being an end unit means a bit more privacy and natural light than most. Located directly across from the Anzac Recreation Centre and steps from Zee Bar & Grill, the location keeps everyday life convenient and connected. A straightforward property, an attainable price, and a smart move for the right buyer. (id:51989)
Welcome to The Brian—a thoughtfully designed home that maximizes every square foot while delivering the bright, inviting atmosphere you’ll love coming home to. From the moment you arrive, the large front step creates a welcoming first impression, setting the tone for a home that balances style, comfort, and affordability without compromise. Step inside and you’ll immediately appreciate the smart, functional flow from front to back. A convenient main-floor office/flex space is perfectly positioned for modern living—ideal for working from home, a kids’ play zone, or a hobby/craft room. The main level opens into a bright, wide-open living space where large windows at both the front and back allow natural light to cascade throughout the day, creating a warm and calming environment you’ll love to unwind in. At the heart of the home is a sleek galley-style kitchen designed for both everyday life and hosting. You’ll love the large central island—perfect for entertaining, casual meals, or gathering with friends while dinner is on the go. Finished with two-tone cabinetry, soft-close cabinet doors, quartz countertops, and pot-and-pan drawers, the kitchen delivers standout style with the practical storage you actually need. Upgrades continue with a gas line to the kitchen range and a gas line for your BBQ, making it easy to elevate your cooking—inside and out. Completing the main level is luxury vinyl plank flooring throughout, offering a modern look with durability that fits busy lifestyles. At the back entry, a dedicated rear mudroom helps keep daily clutter organized and out of sight—making mornings smoother and busy family life more manageable. Upstairs, the home continues to impress with thoughtful design choices. The upper-floor laundry room is conveniently located so you can close the door and keep things tidy. The primary suite is a true retreat featuring a generous walk-in closet and an ensuite that’s made for real life—complete with a separate tub and private toilet area, giving everyone more space and privacy to get ready without feeling crowded. With the ensuite and walk-in closet connected, the routine from shower to getting dressed feels seamless and effortless. Outside, you’ll appreciate that a concrete parking pad is already in place for future garage development, adding flexibility and long-term value as your needs evolve. Bright, functional, and thoughtfully upgraded, The Brian is a home that proves affordability and great design can absolutely go hand in hand. Living in Vista Crossing means enjoying the best of both worlds: the convenience of city living just a short drive from Calgary, paired with the charm and slower pace of small-town life in Crossfield. This thoughtfully planned community fosters a strong sense of belonging and connection, where neighbours look out for one another and life revolves around family. Vista Crossing offers endless opportunities for recreation with walking trails, protected wetlands, 20 acres of green spaces & Community Garden (id:51989)
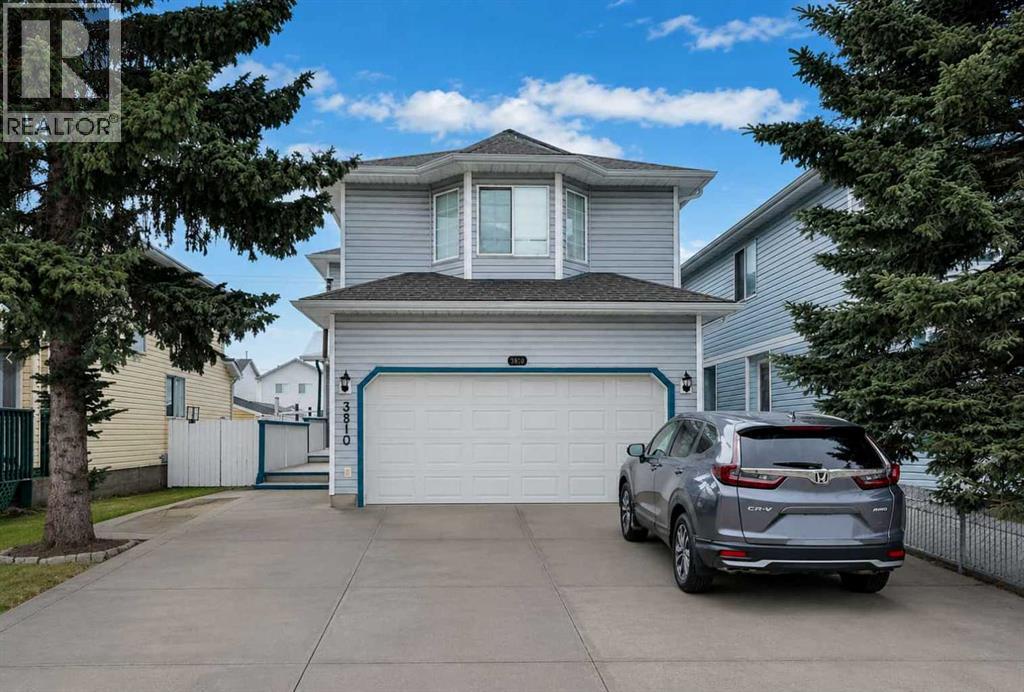
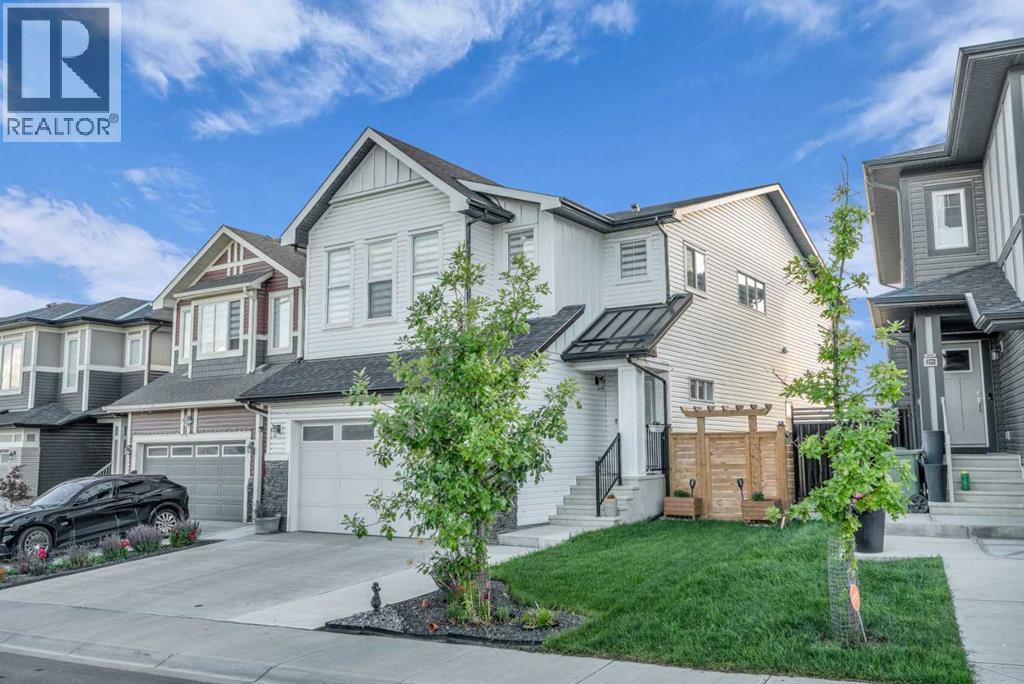
Welcome to this beautiful front-garage home offering approximately 1,659 sq ft of living space in the established and family-friendly community of Monterey Park NE. The main floor features a spacious family room, dining area, functional kitchen, and a convenient powder room. Upstairs, you will find three generous bedrooms and three full bathrooms, including a large primary suite with a 5-piece ensuite. Another bedroom includes a 4-piece ensuite, for convenience, an upper-floor laundry. A separate side entrance leads to a fully legal basement suite complete with two bedrooms, full bathroom, kitchen, dining and living area, and its own laundry, with both upper and lower levels currently rented — making this an excellent income-generating opportunity. Enjoy outdoor living with a large backyard deck, welcoming front deck, and rear alley access gate. Ideally located close to everyday amenities including Monterey Square shopping centre with grocery, gas station, medical clinic, and restaurants, plus easy access to Sunridge and Marlborough malls. The home is also near parks, pathways, Village Square Leisure Centre, and major roadways including McKnight Blvd and the Trans-Canada Highway for convenient commuting. Families will appreciate nearby schools such as Monterey Park School (K-6), Dr. Gladys McKelvie Egbert Junior High, and Lester B. Pearson High School, along with additional public and Catholic school options within a short distance. This is a perfect home for you to start generating income or to make it the perfect living space for you to create memories! (id:51989)
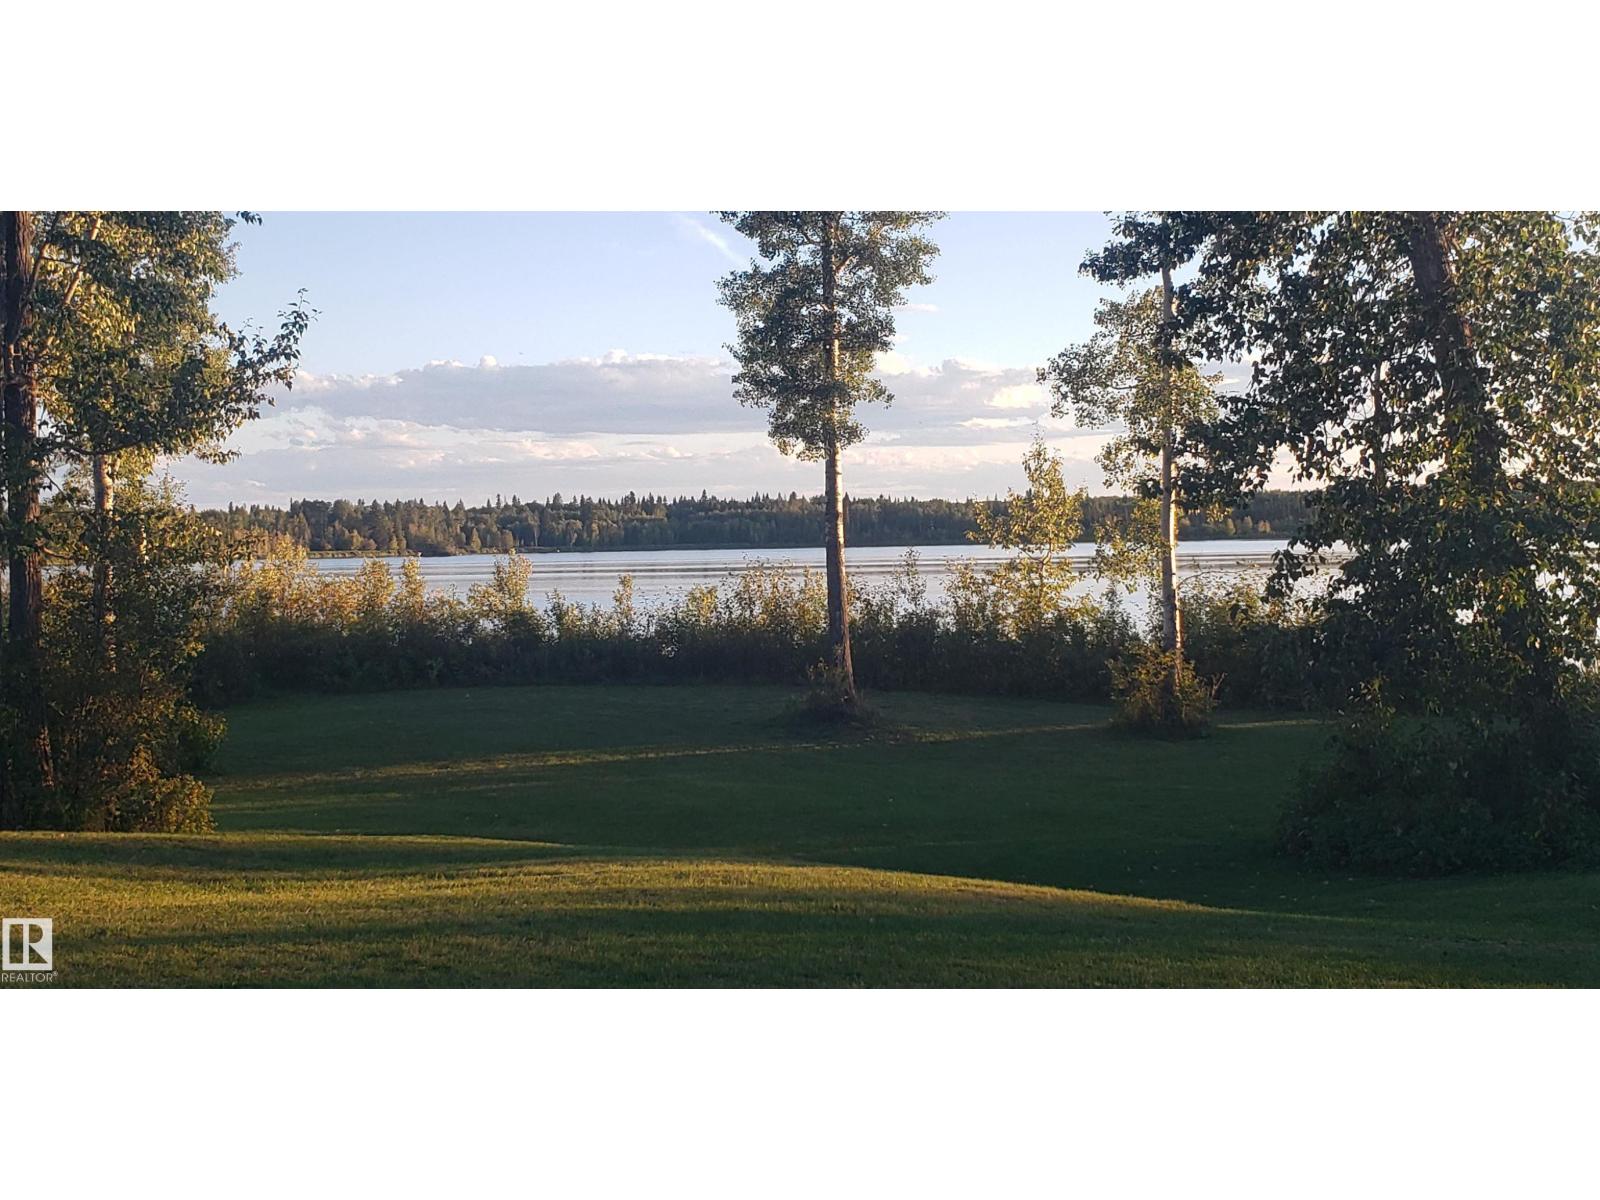
Lake Arnault RV Resort is one of those hidden gems people return to year after year! Lot #168 offers a peaceful, quiet, treed setting within this private, gated community—an easy escape only 1 hour from Edmonton! This 0.219 acre lot gives you the space and freedom to enjoy it just as it is, or gradually create a retreat that reflects your vision. The lot includes 100-amp power, along with municipal water available from May to mid-October and a 750-gallon holding tank, so you can step right into the camping season with ease. Owners enjoy lake access, walking trails, guest camping, a playground with gazebo, boat storage, and over 140 acres of dense trees. Whether it’s mornings by the water, evenings around the fire, or weekends with family, this is where special moments happen and lasting memories are made. Close to Darwell, Alberta Beach, Entwhistle and Evansburg (id:51989)
Welcome to this beautifully designed and fully developed 2-storey walk-out home located in the sought-after community of Livingston NW. Situated on a spacious 5,791 sq. ft. lot, this 6-bedroom, 4.5-bathroom home offers over 2,550 sq. ft. of total living space, providing exceptional functionality for large families or multi-generational living. The main floor features an open-concept layout with a gourmet kitchen complete with quartz countertops, full-height cabinetry, gas cooktop, built-in wall oven and microwave, chimney hood fan, and a separate spice kitchen with additional cabinetry and second sink. The spacious living and dining areas lead to a raised deck overlooking the fully landscaped and fenced backyard. A versatile flex room on the main floor is ideal for a home office, guest bedroom, or playroom. Upstairs offers a large bonus room, convenient upper-floor laundry with built-in shelving, and four generously sized bedrooms. The primary suite includes a walk-in closet and a spa-inspired ensuite featuring double vanities, a soaker tub, and separate shower. A second bedroom includes its own private ensuite and walk-in closet, while two additional bedrooms share a full bathroom. The fully finished walk-out basement features 9-foot ceilings, a large recreation area with backyard access, a sixth bedroom, full bathroom, and separate laundry area—ideal for extended family living. Additional highlights include a double attached garage with wrap-around exterior lighting, an extra cement-paved front parking stall, two high-efficiency furnaces, central air conditioning, and close proximity to parks, walking paths, transit, schools, shopping, and major roadways. An excellent opportunity to own a spacious, move-in-ready walk-out home in a growing NW community. Book your private showing today. (id:51989)
Designed to leave a lasting impression, this former Coventry Homes showhome captures the perfect balance of luxury and comfort. The main floor showcases 9’ ceilings (also in the basement), herringbone hardwood, and a showstopping kitchen w/ stainless steel appliances, gas stove, waterfall quartz island, full quartz backsplash, upgraded cabinetry, and walkthrough pantry. Gather in the inviting living room around the stunning mantel and gas fireplace, while a dining area, main floor den, mudroom, and half bath add everyday ease. Upstairs, the spacious primary suite offers a walk-in closet and spa-like ensuite w/ freestanding tub, tiled glass shower, and dual sinks, plus a bonus room, 2 bedrooms, full bath, and laundry. The finished basement features a 2-sided fireplace, wet bar, rec space, 4th bedroom, games area, and full bath. Landscaped yard, deck, and double attached garage complete this exceptional home. (id:51989)
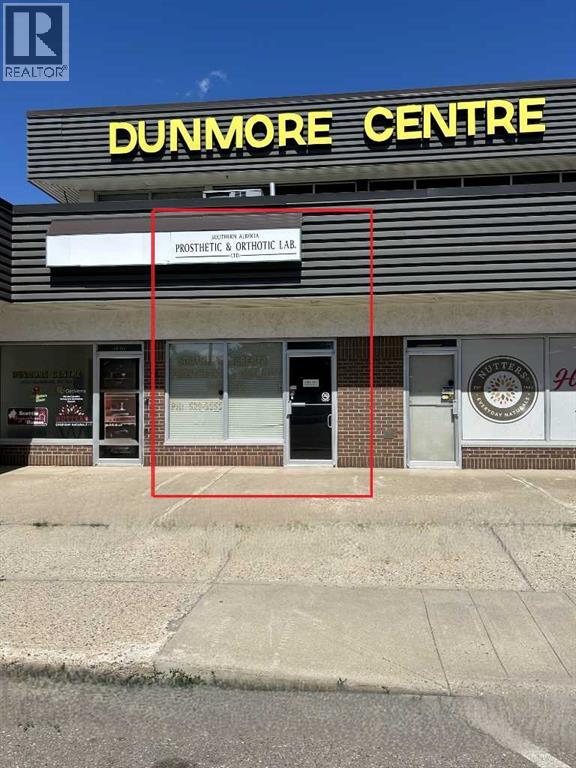
This 1,612 sq ft main floor space is ideally located on high-traffic Dunmore Road, offering excellent visibility for your business. Currently set up as office space, it’s perfectly suited for a doctor, dentist, or other professional practice. Enjoy a bright, welcoming reception area with large front windows and abundant natural light. Plenty of convenient street parking ensures easy access for clients and patients. A versatile and highly visible space to grow your practice. Operating costs estimated at $4.50/sq ft (id:51989)