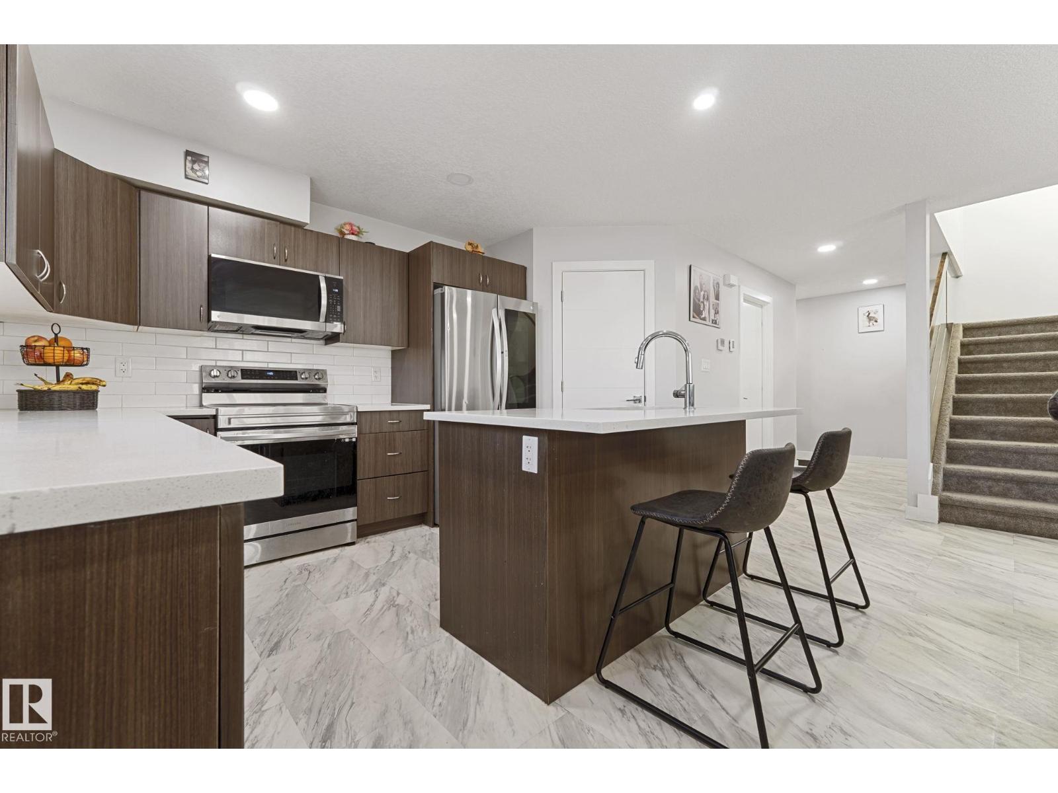
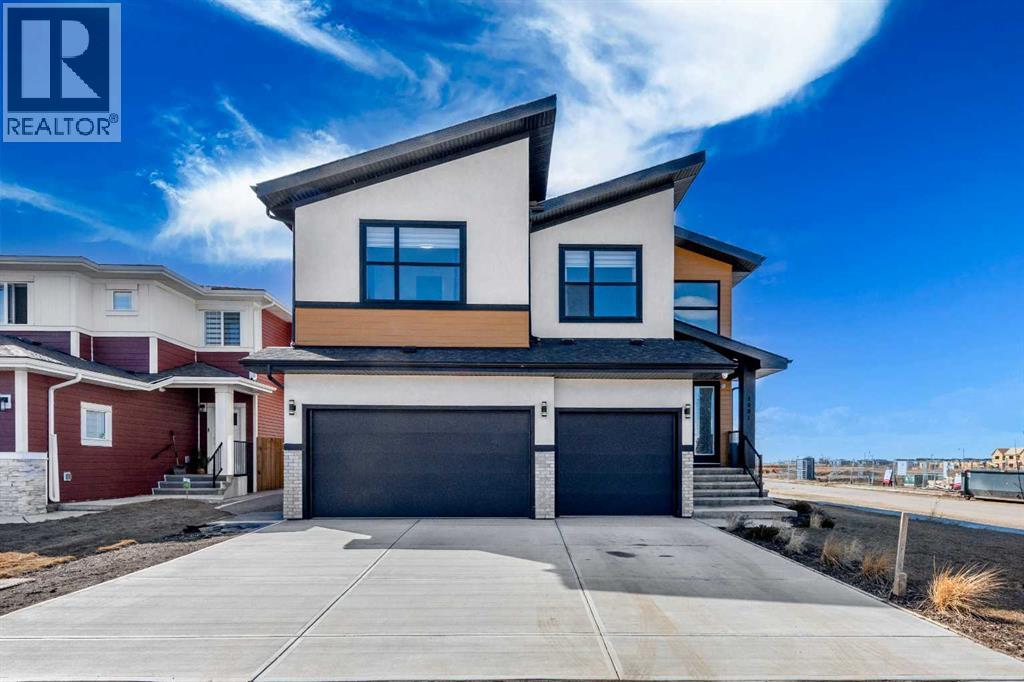
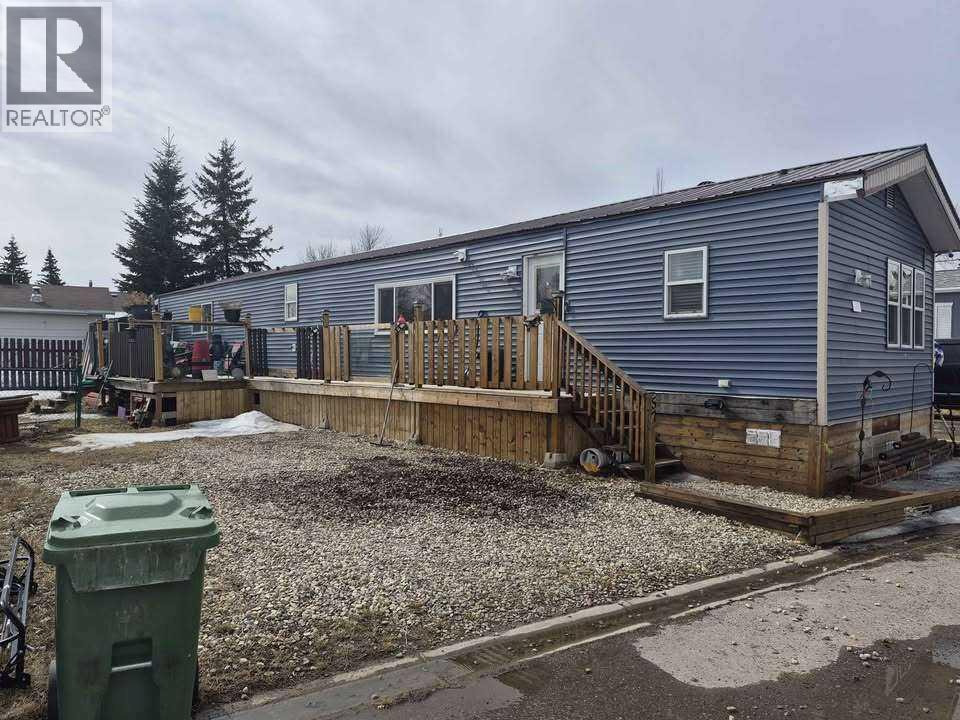
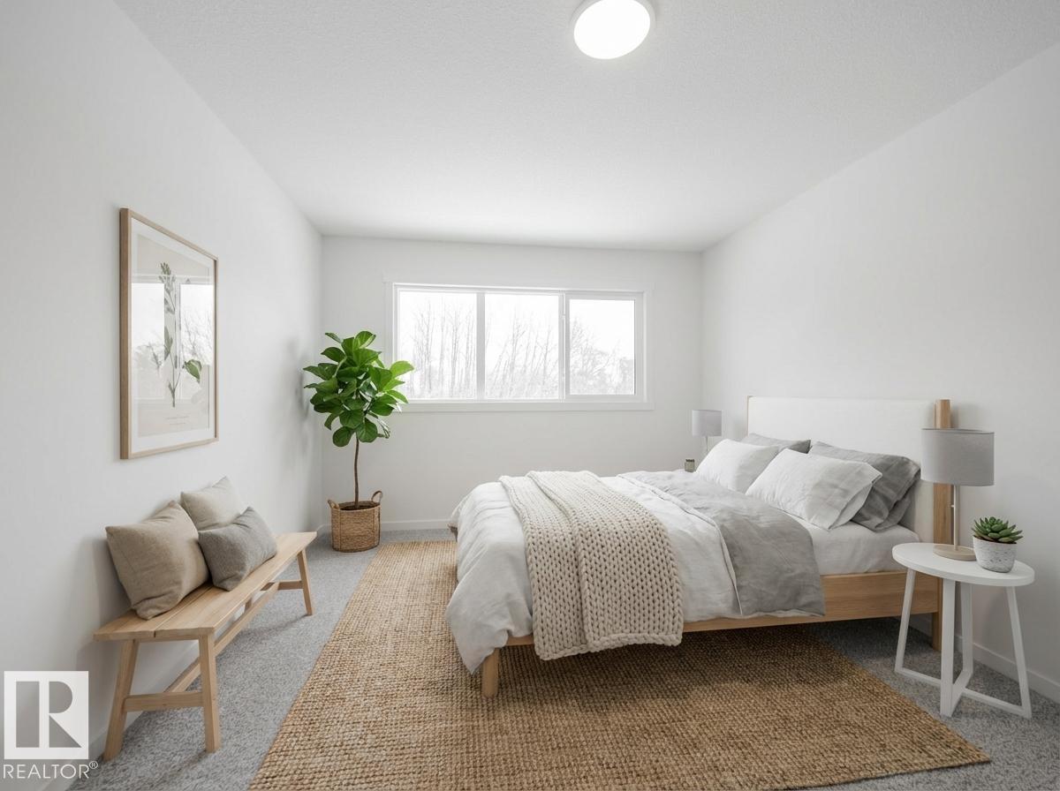
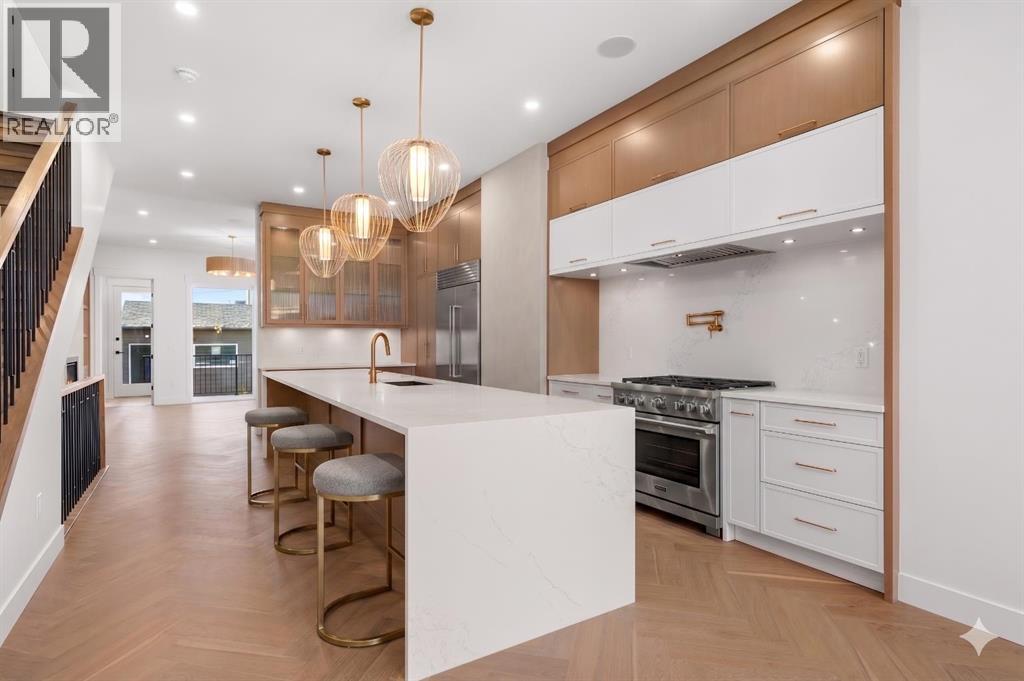
Welcome to this beautiful half duplex in the desirable community of West Jasper Place. This spacious home offers 5 bedrooms, 4 bathrooms, & a fully finished basement. The basement offers 2 bedrooms, a SECOND KITCHEN, and a separate side entrance. The main floor features an open concept layout filled with natural light, a stylish kitchen with stainless steel appliances, granite countertops, and a large walk-in pantry, plus convenient main-floor laundry. Upstairs, a stunning glass railing leads to three generously sized bedrooms, a 4-piece guest bath, and a 4-piece ensuite. Completed with a double detached garage, fully fenced yard, and spacious front yard. Ideally located near schools, shopping, and quick access to downtown. This is the perfect place to call home! (id:51989)
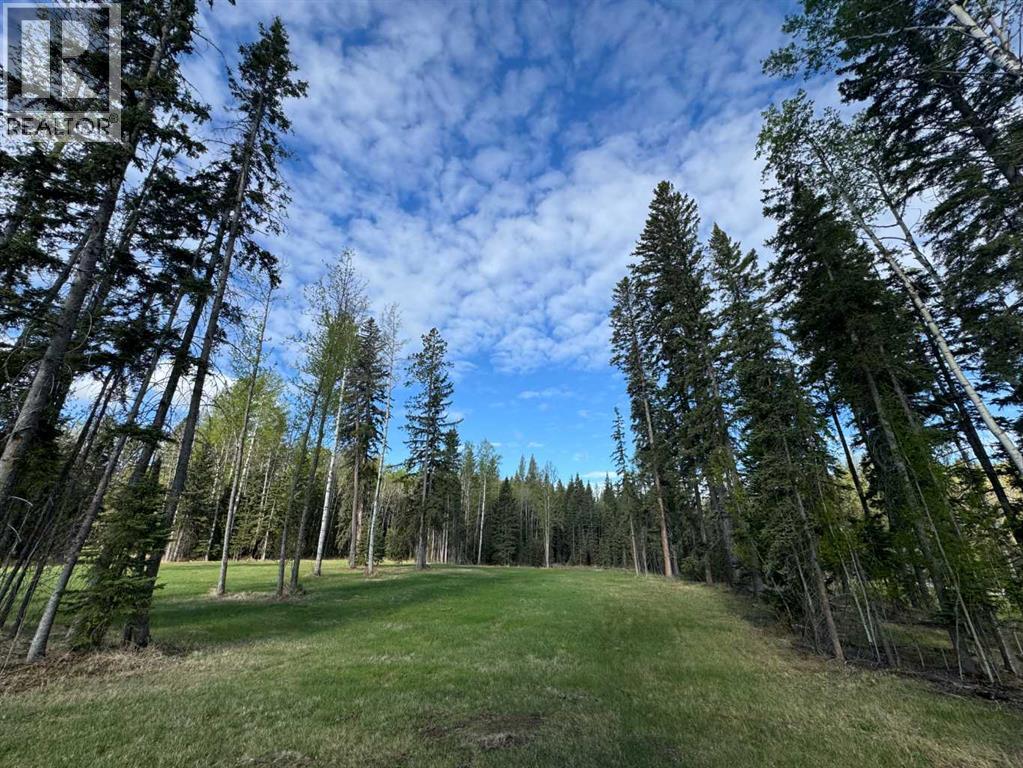
Discover Diamond Willow Estates, where you can enjoy spacious country living with every modern comfort just minutes from Rocky Mountain House. Each lot features paved roads right to your driveway, making access effortless year-round. Here, you’re truly in nature’s backyard, surrounded by trees, open skies, and the community’s serene pond. Lot #16, 153 – Meadow Ponds Drive offers 1.1 acres of privacy and endless possibilities. Build your dream home, design a garage or shop, or create space to store your RV, boat, and other toys. With multiple builders and flexible lot options, this is a rare opportunity to craft a home that fits your lifestyle and budget. Utilities including gas, power, and water are available at the lot line, and a 2-stage Tank Effluent Pump (TEP) system manages the communal septic needs (see attached documents). Residents enjoy a landscaped communal area with pond access, perfect for walks, recreation, or relaxing in nature. With affordable luxury, versatile lot options, and plenty of space to bring your vision to life, Diamond Willow Estates is the perfect place to build your ideal West Country home. (id:51989)
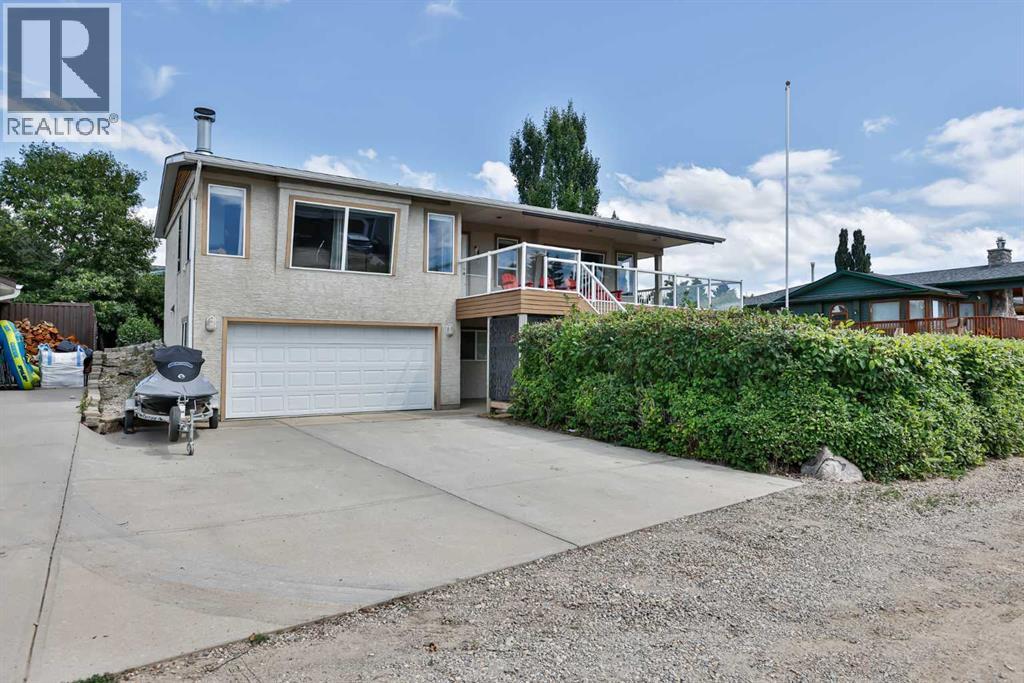
Welcome to your summer/year round resort property which is located in Little Bow Resort. The Resort is located on the Travers Reservour which supplies plenty of activities such as boating, fishing, water skiing, sailing, swimming or even ice fishing in the winter. This wonderful home is plenty large enough with 3 bedrooms. The main floor with lots of large windows is an open plan with a large kitchen which has plenty of room for large gatherings around the island and dining room table. The spacious living room features a beautiful wood burning fireplace for those cool nights. The main level has beautiful hardwood flooring throughout and tile in the bathroom. The lower level features the primary bedroom, laundry room, double attached garage and utility room. Oh yes the home has Central A/C for those hot summer days. The property has a large wrap around deck so you can enjoy the sun or shade whichever is your preference the time. The front deck faces west with the rear deck facing east and the side deck facing south. There's also pulldown shades on the front deck. In the front of this low maintenance property you get a great view of the reservour from the front deck. Also in front on the ground level you have a private yard with a firepit. There is also an outdoor shower at this level to rinse off all the sand on you from the beach before you head inside. The rear yard has a nicely shaded deck. In the rear yard there is a gazebo to enjoy meals on those warm summer days. There is also RV and extra parking at the rear of the property as well. The home is located on the corner of Lakeside Dr and Canal Lane. Across from the property is a walkway to the water. There's a private boat launch for residents of the community. Also this awesome property features a large 29' x12' secured private boat shed which will be sold with the property. Sound like the place for you? Give your favourite Realtor a call today for your private viewing. (id:51989)
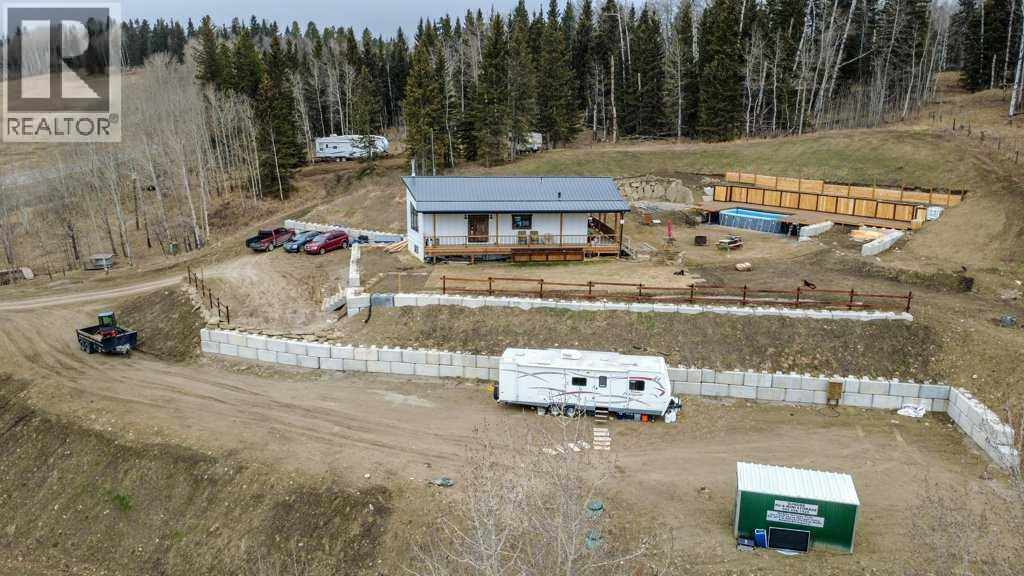
What a view! Here's a well built newer home with 4 bdrms and 3 baths on 2.67 acres with an absolutely stunning view of the Rockies to the SW. The terraced yard and grounds are just waiting for you and your vision. The vendor will look at ALL reasonable offers! (id:51989)
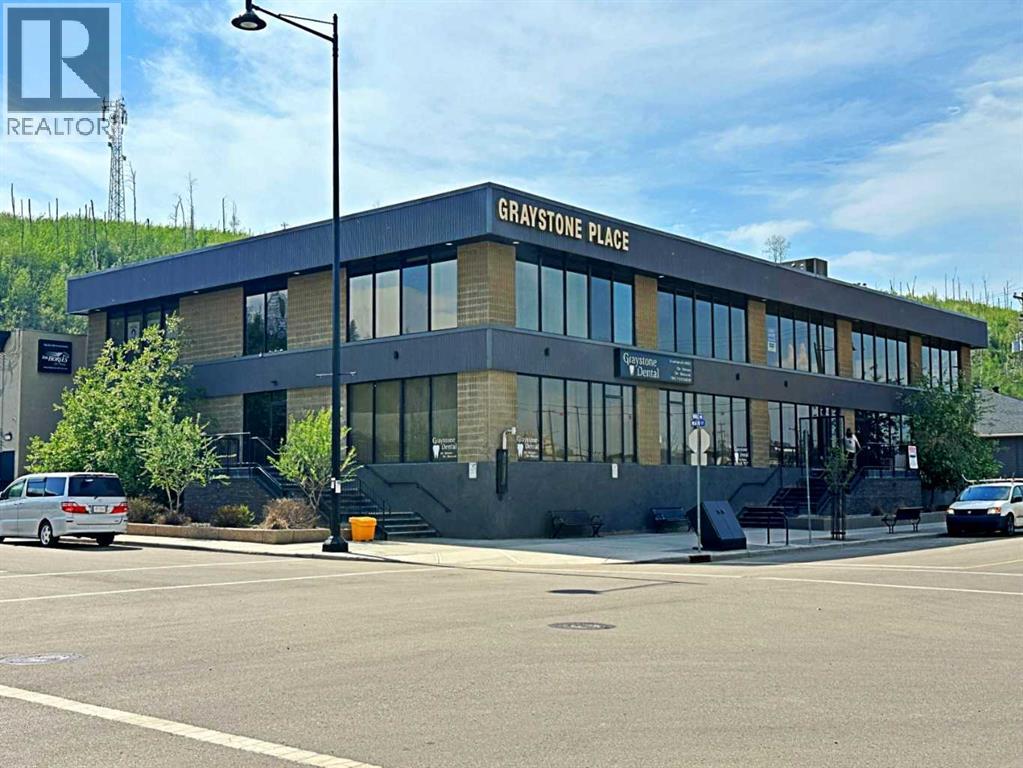
Position your business at the center of Fort McMurray’s professional core with this exceptional leasing opportunity at Greystone Place, one of downtown’s most recognized and well-located office buildings. Situated in the Lower Townsite with convenient access to Highway 63 and Franklin Avenue, this property offers excellent visibility and is surrounded by a strong mix of retail, dining, and service amenities, creating an ideal environment for both employees and clients.Greystone Place offers flexible office configurations to suit a wide range of users. The ground floor features a 1,650 square foot fully developed office space, ideal for professional or client-facing businesses seeking accessibility and exposure. The building is well-suited for a variety of uses including professional offices such as legal, accounting, engineering, and consulting firms, as well as medical and healthcare services, wellness and personal service providers, educational or training facilities, and creative or studio-based businesses. With full air conditioning throughout, available surface and underground parking, and professional property management, Greystone Place delivers a high-quality and functional working environment.The Landlord is open to collaborating with tenants on custom build-outs and space planning, offering a valuable opportunity to create a space that aligns with your brand and workflow. Estimated operating costs are $15.28 per square foot, inclusive of utilities, and flexible lease terms and tenant incentives are available depending on covenant and lease structure. Possession is available immediately or on a flexible basis.Whether you are establishing a new presence or expanding your operations, Greystone Place provides a highly visible, adaptable, and professional setting that supports long-term business success in downtown Fort McMurray. (id:51989)
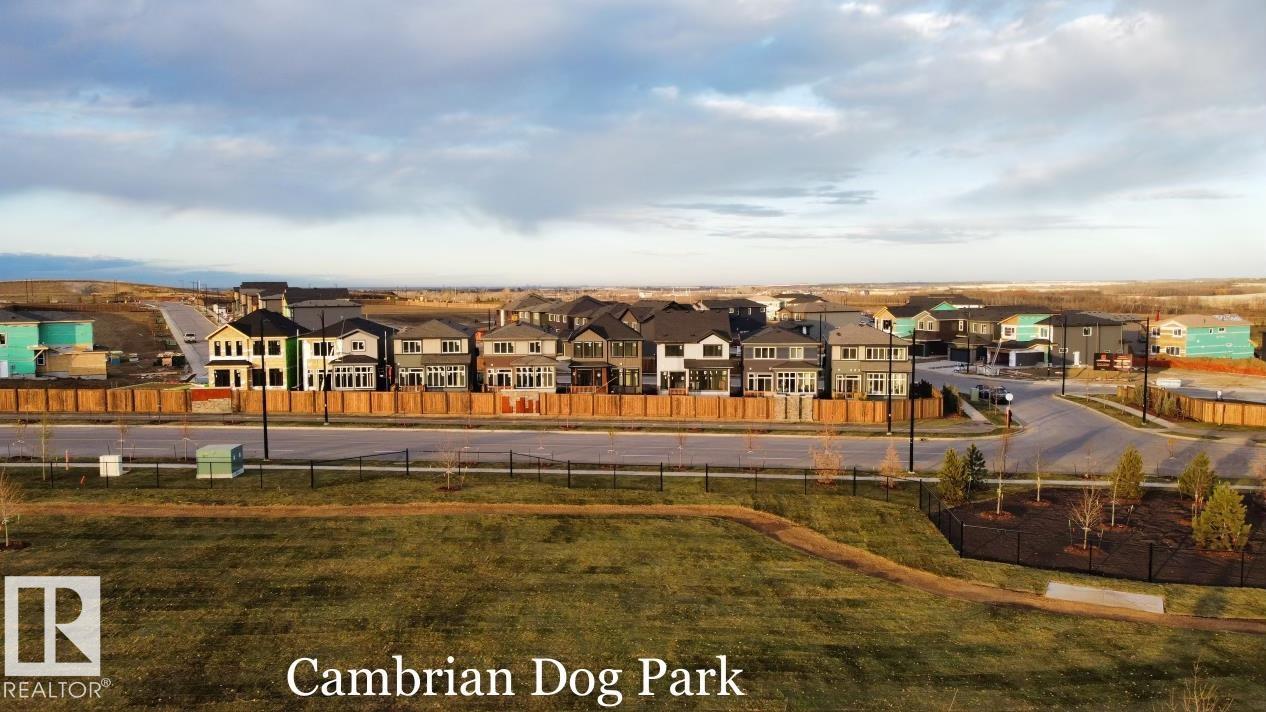
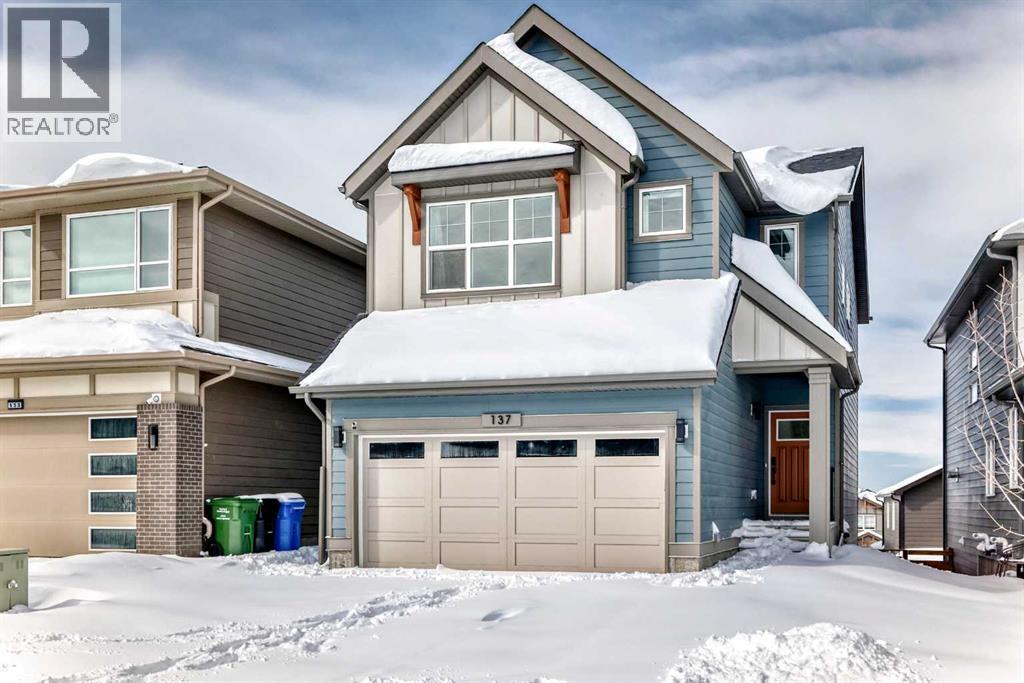
Welcome to Cambrian in Sherwood Park! This move-in ready Landon model by award-winning Rohit Homes offers 1,565 sq ft with 3 bedrooms, 2.5 baths plus a double attached garage. Finished in an Ethereal Zen Designer Interior, designed to bring a sense of tranquility and lightness to everyday living. The open-concept main floor features a modern kitchen with quartz island, pantry and abundant cabinetry overlooking the dining and living areas. 9' ceilings enhance the bright main floor. Upstairs you’ll find a spacious primary suite with walk-in closet and 5-piece ensuite with dual sinks, two additional bedrooms, full bath, upstairs laundry and a versatile flex room. Separate side entrance provides excellent potential for a future basement suite. Highlights include triple-pane windows and FRONT & BACK LANDSCAPING INCLUDED. Steps from parks, playgrounds and trails with easy access to the Henday. Photos may not reflect exact home. (id:51989)
Welcome to this beautifully upgraded walkout home in the highly desirable, family-friendly community of Vermilion Hill in Alpine Park. Offering over 2,100 sq.ft. of thoughtfully designed living space, this home features over $150,000 in upgrades and showcases quality finishes throughout, including full flooring upgrades, upgraded lighting, and full-height lacquered kitchen cabinetry with adjustable LED cabinet lighting. The bright and spacious main level is filled with natural light and features a cozy fireplace, a stunning quartz island with sink and gold accents, high-end stainless steel appliances, a 36" KitchenAid cooktop with 23,000 BTU, a 36" 1300 CFM hood fan, Bosch 800 Series dishwasher, and a 3-piece bathroom. The dining and living area opens to a large rear deck, perfect for entertaining or relaxing outdoors. Upstairs, including the generous bonus room, convenient laundry, two additional good-sized bedrooms, a full 5-piece bathroom, and a spacious primary retreat with a luxurious 5-piece ensuite, and beautiful views of downtown and the Rocky Mountains. The 9-ft walkout basement offers excellent future potential. Additional features include a whole-home water softener and fully completed landscaping with concrete walkway and patio. Conveniently located close to schools, shopping, transit, and amenities, this exceptional home is one you do not want to miss. (id:51989)
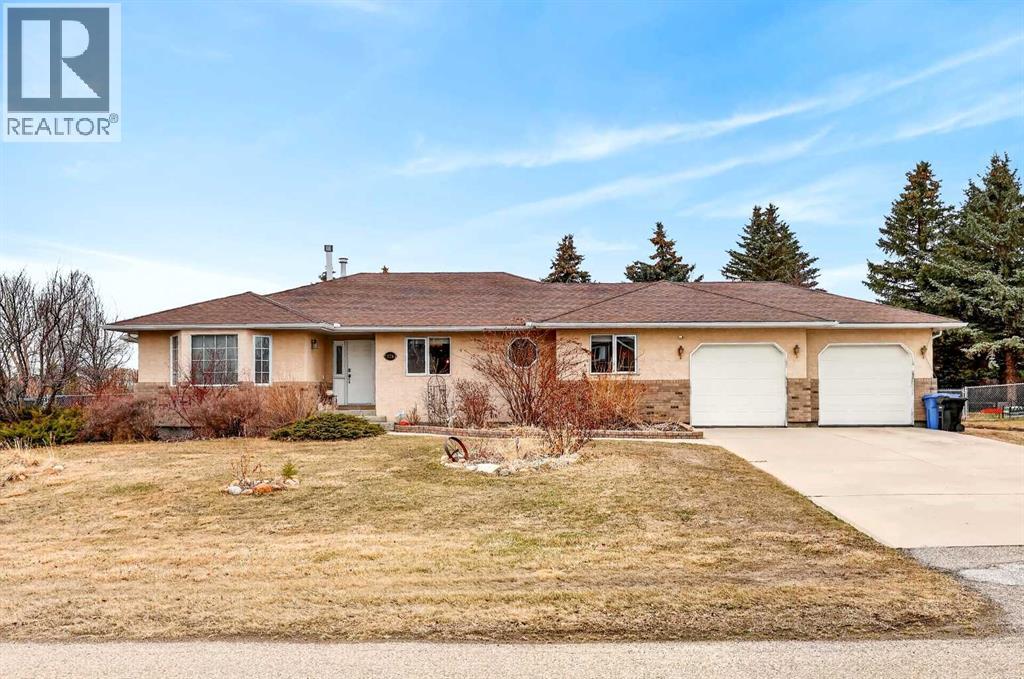
Dreaming of space to breathe while still enjoying the convenience of town living? This private half-acre property offers the best of both worlds—and yes, you may finally have a reason to own that ride-on mower. Tucked among mature trees and shrubs, the expansive west-facing backyard is a peaceful retreat featuring a large garden, greenhouse, fire pit patio, and endless room to roam, play, or simply enjoy the outdoors. Inside, this sprawling bungalow offers generous living space with a warm and welcoming layout. The huge country kitchen is made for gathering, while the oversized dining room easily accommodates family celebrations and holiday dinners. A family room and living room add additional spaces to relax and connect. Down the hall, you’ll find two bedrooms and a full bathroom, along with a spacious primary retreat complete with a glass shower and corner tub ensuite. The partially finished basement adds even more flexibility, featuring a large finished bedroom with sitting area, two-piece bathroom, oversized laundry space, and cold storage room. The remaining unfinished area offers exciting potential for a rec room, games area, den, craft room, additional bedroom, and/or extra storage. Completing the property is an attached oversized double garage with radiant heat, a long driveway, and RV parking. With one-level living, room to garden, space to host, and projects to make it your own, this could be the perfect retirement retreat or forever home. Even a project or two to take on, but full of warmth, charm, and opportunity. Book a showing today to see how this property can make your small town dreams come true. (id:51989)
Open House April 25: 12-2pm, April 26 1-3pm | TRIPLE ATTACHED GARAGE | CORNER LOT | 56 FT WIDE LOT | 2024 BUILT | 3150 SQFT ABOVE GRADE | 4500+ SQFT TOTAL LIVING SPACE | 8 BEDS | 6 FULL BATHS | MAIN FLOOR BED & BATH | SPICE KITCHEN | 2 LIVING ROOMS | OPEN TO BELOW | 2 MASTER BEDROOMS | ILLEGAL SUITE + SECOND BASEMENT SECTION | SEPARATE ENTRANCES | STUCCO EXTERIOR | 9FT CEILINGS | LVP FLOORING | LOW MAINTENANCE LANDSCAPING | 5 MINS TO CHESTERMERE LAKE | Welcome to this stunning 2024-built estate home in the sought-after community of Waterford, Chestermere, offering 3149 sqft above grade and more than 4500 sqft of total living space. Perfectly positioned on a premium corner lot, this home features a striking stucco exterior, triple attached garage, and a thoughtfully designed layout ideal for large families and investors alike. The main floor showcases 9ft ceilings, durable LVP flooring, a spacious open-to-below living room filled with natural light, a second living area for added flexibility, and a modern kitchen complemented by a fully equipped spice kitchen. A convenient main floor bedroom and full bathroom complete this level. Upstairs, you’ll find generously sized bedrooms including two luxurious primary suites, each with their own ensuite bathrooms, offering comfort and privacy for multi-generational living. The basement is uniquely designed with two separate sections, both with their own entrances—one side featuring a 2-bedroom illegal suite, and the other offering a 1-bedroom setup with its own ensuite bath—providing excellent income potential or space for extended family. The exterior is fully landscaped with a low-maintenance design, perfect for easy upkeep year-round. Located just 5 minutes from Chestermere Lake, with quick access to amenities, schools, and major routes, this home is a rare opportunity to own a high-end, income-generating property in a prime location. (id:51989)
For more information, please click the "More Information" button. This home features large bedrooms and two full bathrooms, and was newly placed on the lot in March 2022. Since then, it has undergone extensive renovations between 2022 and 2025, along with a new metal roof installed in 2020. Upgrades include partial replacement of exterior sheathing, blue skin added around windows and doors, house wrap. The home is insulated with Rockwool for improved energy efficiency, soundproofing, and enhanced moisture and fire resistance. Most windows and doors have been updated, with the exception of the large living room window. Interior improvements include new drywall throughout, a high-efficiency furnace, and an electric water heater. The home sits on a wood block foundation with insulated wood-framed skirting. Additional features include a large deck with a new metal shed, updated lighting, fixtures, faucets, elongated toilets, switches, and outlets. The kitchen includes refinished cabinetry with new countertops and Samsung stainless steel appliances, while the washer and dryer are also Samsung (black, approx. 6 years old). Security is enhanced with CCTV cameras, and there is plenty of parking. Some finishing work remains, including furnace filter housing and humidifier installation (unit included), as well as taping, mudding, and closet installation in the front/second bedroom (materials provided). (id:51989)
Discover elevated living in this stunning Coventry Home w/ SEPARATE ENTRANCE & 9' ceilings that create a bright, open feel. The kitchen blends style & function w/ quartz countertops, ceramic tile backsplash & elegant cabinetry, flowing into the dining nook & Great Room—perfect for everyday living & entertaining. A convenient half bath completes the main floor. Upstairs, the primary suite offers a spa-inspired 5 pc ensuite w/ dual sinks, soaker tub, stand-up shower & walk-in closet. Two additional bedrooms, a full bath, bonus room & upstairs laundry provide comfort & flexibility. Built w/ care & backed by the Alberta New Home Warranty Program. Home is under construction, photos are not of actual home, some finishings may vary, some photos virtually staged. (id:51989)
** Open House: Saturday, August 22nd 12-2pm and Sunday, August 23rd 1-3pm ** Experience modern sophistication in this stunning new duplex located in the heart of Montgomery. Designed with a perfect balance of style and functionality, this home features high-end selections throughout, creating an atmosphere that is both luxurious and welcoming.The main floor greets you with a bright dining area that flows seamlessly into an expansive open-concept layout. The kitchen and living room serve as the heart of the home, offering a clean and contemporary aesthetic. Upstairs, the primary retreat features a lavish 5-piece ensuite, providing a private spa-like escape, while two additional spacious bedrooms share a well-appointed 4-piece bathroom.The fully finished basement extends the living space significantly, featuring a large recreation room and a dedicated wet bar—ideal for hosting or relaxing with family. A double detached garage provides secure parking and additional storage, completing this exceptional property.Montgomery is one of Calgary’s most sought-after communities, offering a unique blend of small-town charm and urban accessibility. Outdoor enthusiasts are just steps away from Shouldice Park and the expansive Bow River pathway system, which is perfect for cyclists and weekend walkers alike. Residents benefit from incredible accessibility, living only minutes away from Market Mall, the University of Calgary, and major hospitals, all while enjoying a quick and easy commute to the downtown core. (id:51989)