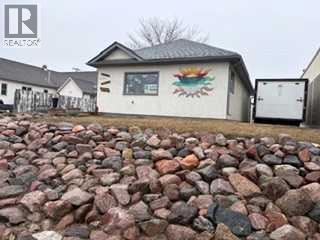
This business has been operated by the same owner for 24 years, and she is ready to retire! It has a busy clientele, and with room for up to three hair stylists or tattoo artists it could get even busier! Tanning beds are all in good working condition, and body piercing is another busy current operation. For the right person, this business could be your dream! (id:51989)
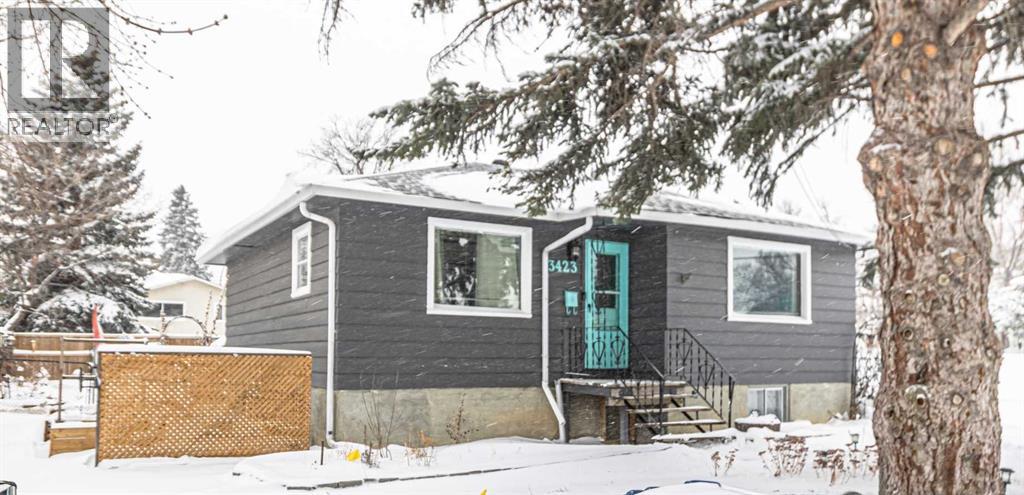
Nestled on a charming corner lot in the tranquil and mature neighborhood of Highland Park, this delightful **4-bedroom, 2-bathroom** residence is bursting with potential and personality! With a separate entrance perfect for a basement suite (illegal), this home invites creativity and endless possibilities Step inside to discover the warmth of **original hardwood floors** that flow through a spacious living room, perfect for cozy gatherings or entertaining friends. The main level boasts two generously-sized bedrooms and a bright, airy four-piece bathroom. The kitchen is a chef’s delight, featuring abundant cabinetry, counter space, and a **gas stove**—ideal for whipping up culinary masterpieces! Venture downstairs to find two more expansive bedrooms, a convenient three-piece bathroom, and a second kitchen complete with a dining area—perfect for hosting family dinners or late-night snacks. Plus, the shared laundry room makes chores a breeze for both levels. Embrace the sunny days of summer in your **west-facing fully fenced backyard**! Enjoy sunny relaxations on the deck, cultivate your green thumb in the garden, or create a fun play area for kids. This outdoor space is your personal retreat! Convenience is at your doorstep with quick access to downtown, Deerfoot Trail, and public transit. Stroll to nearby schools, shops, playgrounds, and the popular **Citizen Brewing Company** for a local brew. Don’t miss this incredible opportunity! Schedule your viewing today and step into a home where comfort meets potential. (id:51989)
Beautiful 2-bedroom, 2-bath TOP- FLOOR CONDO offering a spacious OPEN CONCEPT LAYOUT, ideally located just minutes from WEST EDMONTON MALL and all the other amazing amenities West Edmonton has to offer! This bright and inviting unit features a LARGE ENTRANCE, a SUN FILLED LIVING ROOM with abundant natural light, and a well-appointed KITCHEN with tasteful BACKSPLASH. The GENEROUS SIZE MASTER BEDROOM includes the EN-SUITE BATHROOM, while the SECOND BEDROOM is also a great size—perfect for guests or can be used as an office. RECENT UPGRADES include NEWER FLOORING IN THE LIVING & DINNING AREA (approx. 2024), along with UPDATED BACKSPLASH & LIGHT FIXTURES (approx. 5 years ago). Additional features include EN-SUITE LAUNDRY, STORAGE and a functional layout designed for comfortable living. There is also an assigned parking stall. Enjoy access to excellent building amenities, including a swimming pool, jacuzzi, sauna, and exercise room—adding convenience and lifestyle appeal to this fantastic condo. (id:51989)
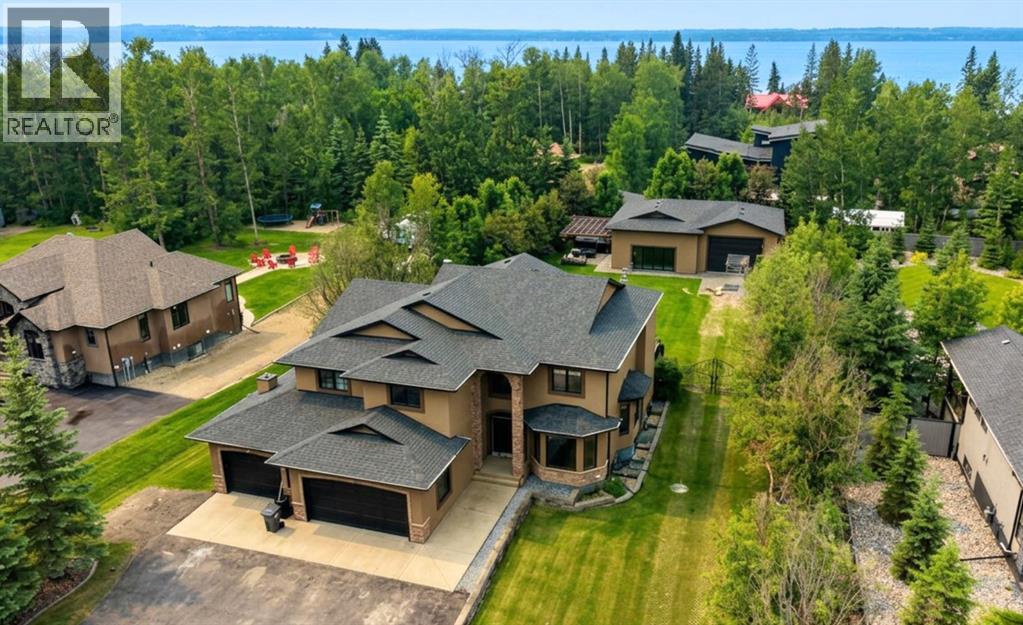
Positioned in Jarvis Bay near the golf course, this 5-bedroom, two-storey residence offers over 3,200 sq ft above grade plus a fully developed lower level designed for refined living and elevated entertaining. Expansive windows and vaulted ceilings create a bright, open main floor with seamless flow between principal spaces.The kitchen balances form and function with rich cabinetry, granite countertops, and a full stainless appliance package, opening to both a formal dining area and a welcoming living room centered around a gas fireplace.Upstairs, four well-proportioned bedrooms include a standout primary suite with a spa-inspired ensuite and an oversized dressing room. A versatile loft with built-in workspace adds flexibility for work or study.The lower level is tailored for hosting, featuring a wet bar, generous games area, and a dedicated theatre room for an immersive at-home experience.Outdoors, professionally landscaped grounds lead to a rare, resort-style indoor pool with a retractable door system for open-air enjoyment in warmer months. The triple heated attached garage is complemented by a detached garage connected to the pool area, complete with 12 ft overhead doors, ideal for larger vehicles, boat storage, or hobby use.A distinctive property offering scale, privacy, and lifestyle versatility in one of Jarvis Bay’s most desirable settings. (id:51989)
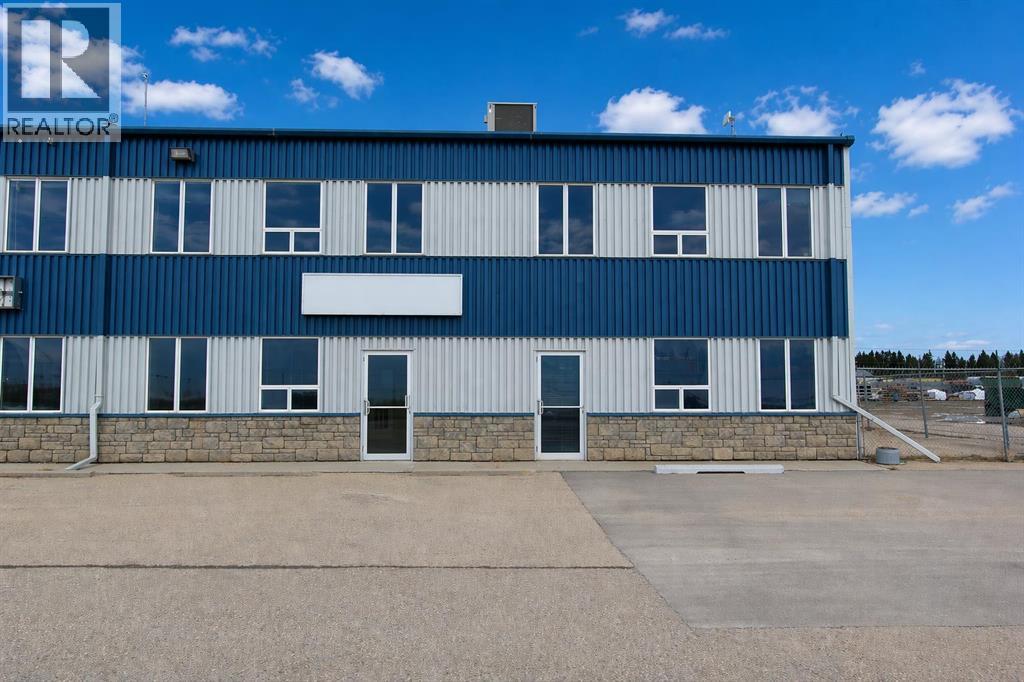
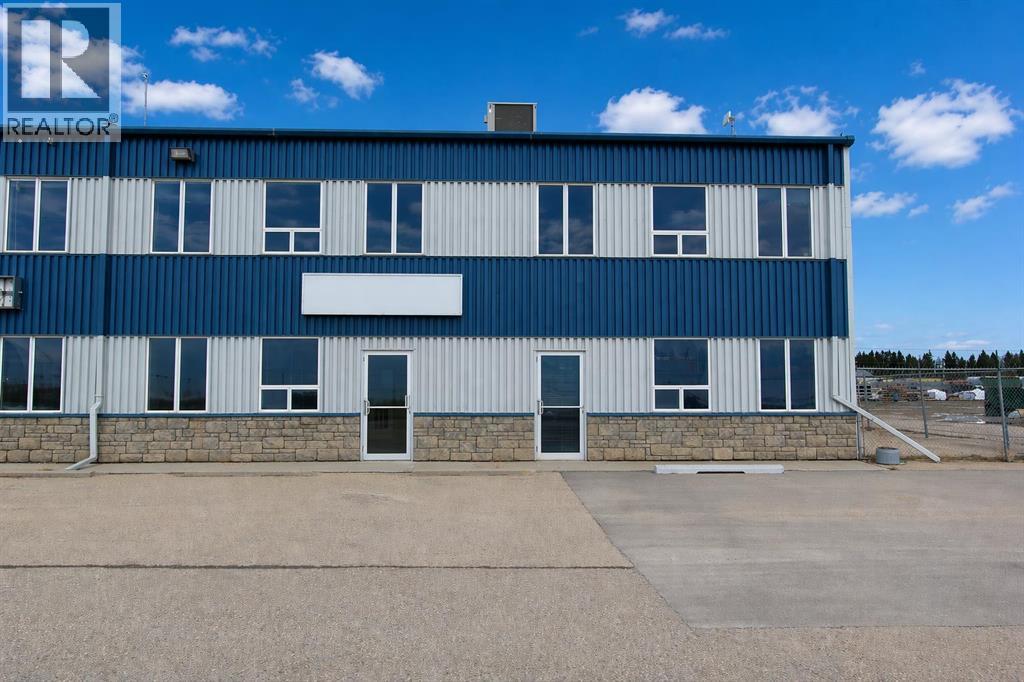
Industrial condo located in Gateway Industrial Park, just east of Rocky Mountain House. Just off Highway 11 with easy access and good visibility. End-unit with ample parking, outdoor has a side-gated storage space, at rear- bay is two 16X14 ft overhead doors, plus an approximate 40ft concrete apron. The shop has radiant heat ( one on the east and one on the west walls of shop). Extras include Makeup Air and metal clad walls in warehouse and forced air furnace with AC for the front office area and upper mezzanine. The developed mezzanine includes a large lunch room, conference room, and 3 offices. The main- floor office area includes a reception area, 2 offices, and 2 bathrooms. The main- shop area also includes a bathroom and shop change room. Main- floor footprint is 5,571SF ( with the shop being 4,695SF) plus the developed mezzanine being 1,357SF. HVAC for upstairs replaced 2022. (id:51989)
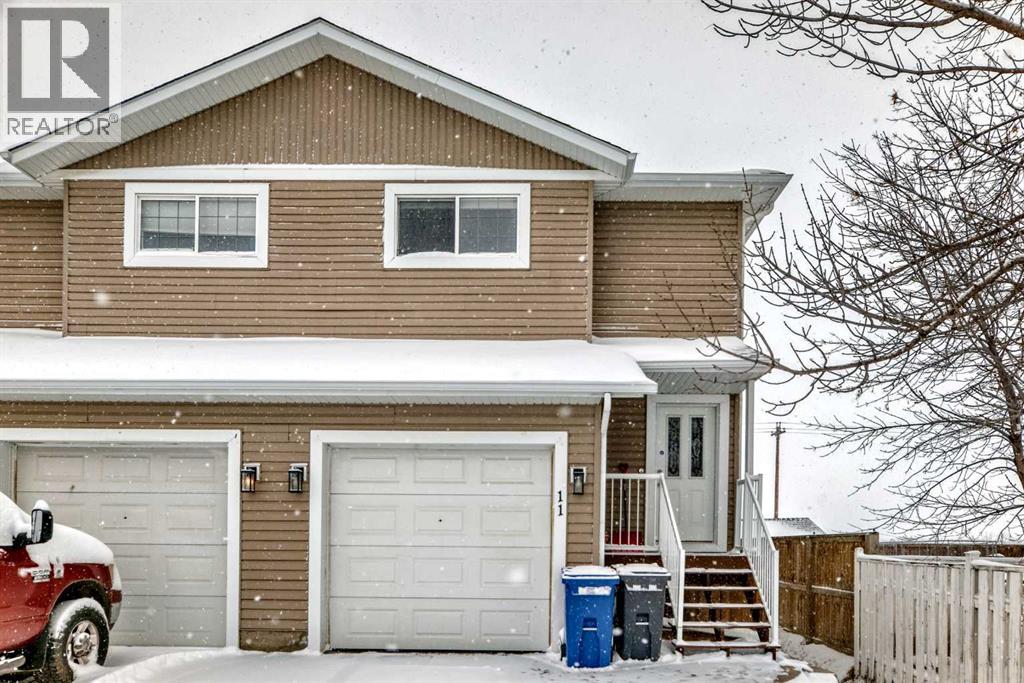
This well-kept two-storey duplex offers a bright, functional layout and the added privacy of an end unit. The main floor features new vinyl plank flooring throughout and an open-concept design that flows seamlessly from the living room into a well-designed wrap-around kitchen, complete with island, corner pantry, and plenty of workspace. A convenient half bathroom rounds out the main level. Upstairs continues with the same updated vinyl plank flooring and offers three comfortable bedrooms, including a primary suite with its own 4-piece ensuite, along with a full 4-piece main bathroom. The fully finished basement provides additional living space with a family room and utility area, ideal for relaxing or extra storage. Outside, the fully fenced and landscaped yard is ready to enjoy, with a back deck featuring a privacy wall, brand new low-maintenance decking, and storage underneath. A single attached garage adds everyday convenience. A solid option for buyers looking for a move-in ready home with practical space and a great layout. (id:51989)
Industrial condo located in Gateway Industrial Park, just east of Rocky Mountain House. Just off Highway 11 with easy access and good visibility. End-unit with ample parking, outdoor has a side-gated storage space, at rear- bay is two 16X14 ft overhead doors, plus an approximate 40ft concrete apron. The shop has radiant heat ( one on the east and one on the west walls of shop). Extras include Makeup Air and metal clad walls in warehouse and forced air furnace with AC for the front office area and upper mezzanine. The developed mezzanine includes a large lunch room, conference room, and 3 offices. The main- floor office area includes a reception area, 2 offices, and 2 bathrooms. The main- shop area also includes a bathroom and shop change room. Main- floor footprint is 5,571SF ( with the shop being 4,695SF) plus the developed mezzanine being 1,357SF. HVAC for upstairs replaced 2022. (id:51989)

Investors or First-time home buyers do not miss this chance to own a fantastic top floor 2 bed and one bath apartment condo. Ideally located at Elbow Drive and Anderson Road, you’re just minutes from South Centre Mall, Stoney Trail, schools, and public transit including the LRT. This spacious two-bedroom layout offers ample square footage a solid foundation to make it truly your own! The inviting living room features a cozy wood-burning fireplace, creating a warm focal point for those cozy evenings, and the functional kitchen offers ample cabinet and counter space along with a newer dishwasher., and a convenient four-piece bath. This well-established building with lower condo fees, 0ffers exceptional value. Residents enjoy fantastic amenities, including tennis courts, a fitness centre, a racquetball court, and a social area with a full kitchen, perfect for entertaining larger gatherings. Don’t miss wonderful opportunity to get into the market and customize a home to your taste. (id:51989)
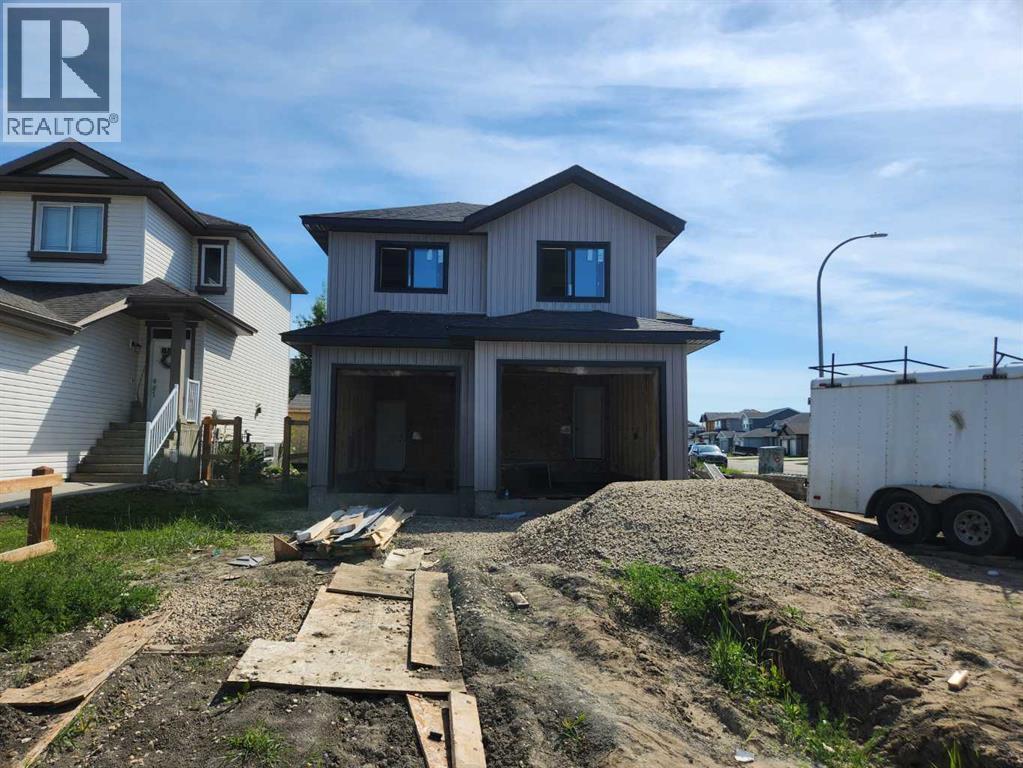
Brand new modified bi-level with legal basement suite – Job 704, “The Kinley” by Unique Home Concepts, one of Grande Prairie’s premier builders and the proud builder of the 2021, 2023, 2024, 2025 & 2026 Dream Homes. Located in family friendly Riverstone. This impressive property is larger than most in its class, with each unit featuring its own attached garage, private entrance, separate laundry, and independent heating. The upper unit offers an open-concept main level with a linear electric fireplace in the living room, plus a spacious kitchen with quartz counters and dining area with island. The main-floor master bedroom includes a walk-in closet and full ensuite. Upstairs, you’ll find two additional generously sized bedrooms and a full 4-piece bathroom. The lower unit boasts a bright, open floor plan with a well-appointed kitchen with quartz counters and dining area, living room with fireplace, two bedrooms, and a full 4-piece bathroom. Durable vinyl plank and tile flooring throughout the common areas provide a modern look and long-lasting performance ideal for tenants. The garage adds valuable storage and workspace—plus the convenience of no snow scraping in winter. An excellent revenue-generating opportunity: rent both units or live in one and have the other help pay the mortgage. ALL PHOTOS ARE SAMPLE PHOTOS AS HOUSE IS STILL UNDER CONSTRUCTION. (id:51989)
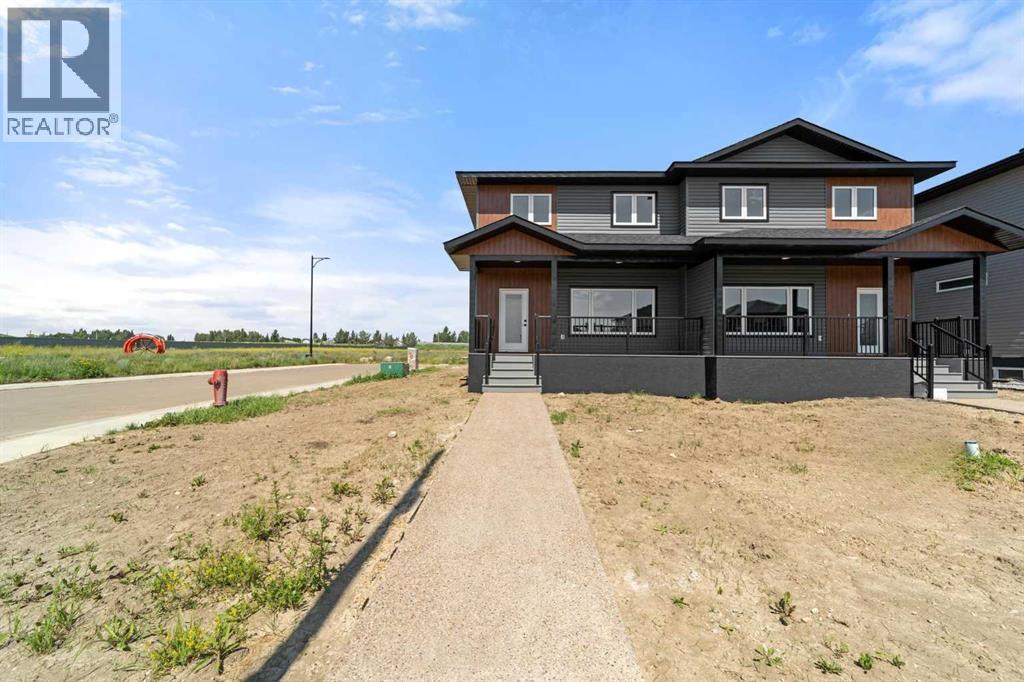
Brand New 2 Storey Half Duplex from Battle River Homes. Quality Built with a Thoughtful and Modern Design with Luxury Finishes. Excellent Presentation starting with the Front Covered Veranda complete with Trex Decking. Stepping in you'll immediately fall in love with the 9ft ceilings, gorgeous plank flooring and open concept living that gives so much room to grow. From the spacious front living room with large window to the designated dining area - there is plenty of room for family and entertainment. Your dream kitchen sees perimeter white maple cabinetry to the ceiling with a sleek, slate-coloured centre island with eating bar, quartz countertops and a huge walk-in pantry. There's also a handy 2pc bath and a good sized mudroom at the back that leads out to the yard. Upstairs sees 3 bedrooms with the Primary boasting a large walk-in closet and private 3pc ensuite with full tiled shower. An additional 4pc bath serves the upper level along with a dedicated Laundry Room! Great yard space and room for a future garage. ICF Foundation, Quartz Counters throughout, Triple Pane Windows - Wow! Welcome Home! (id:51989)
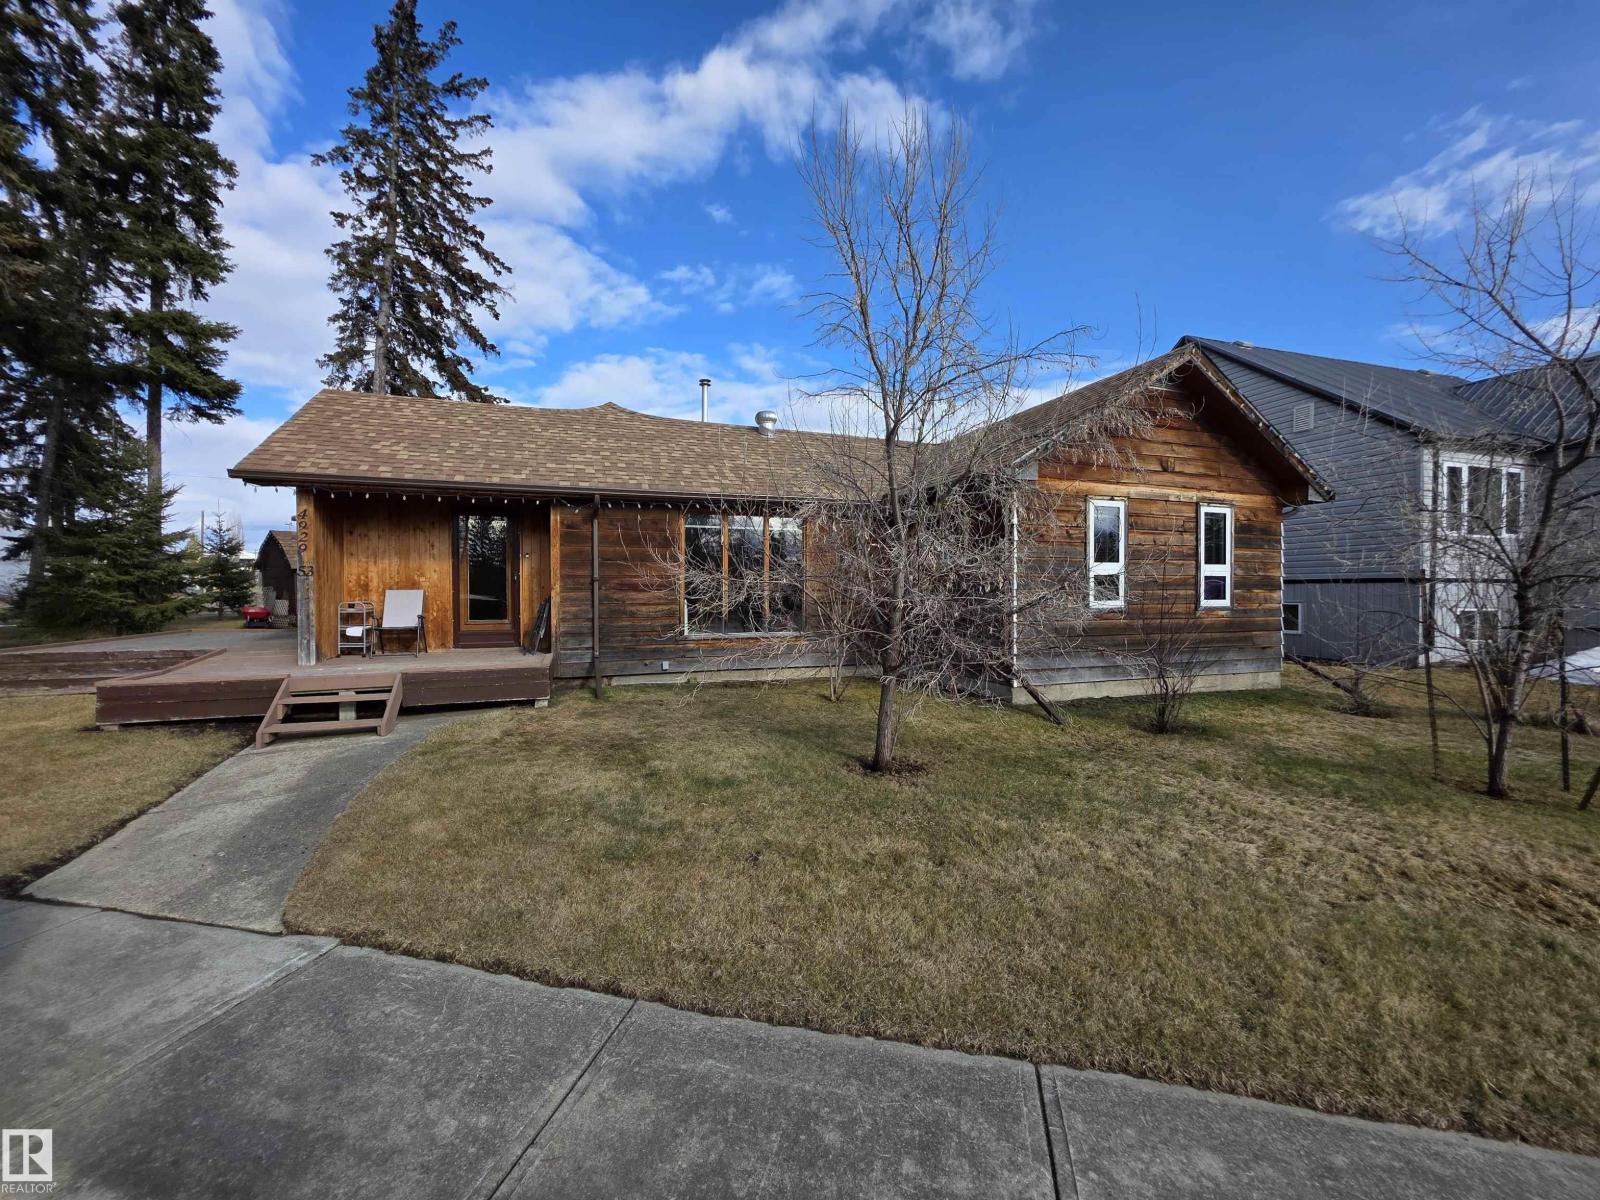
This house will make your Jaws drop and no, you will not need a bigger boat because there is already plenty of space here. Charming and well looked after cedar-sided bungalow offering convenient single-level living, with the basement dedicated to utilities and storage. This 2 bedroom home features a huge, comfortable living room and a nicely kept bathroom with a freestanding tub ready for a long soak after the day. Step out from the living room to a walkout patio and deck with views of the river valley just across the street. Set on a large lot with mature trees and an outdoor shed for extra storage because there is always more than you think. The impressive 24x40 garage includes a secondary living area with a 3-piece bath, kitchen, and upper living space with walkout porch, offering an alternative option for guests or a full-time occupant. Additional highlights include on-demand hot water and a high-efficiency furnace. A unique property with space, flexibility, and character. (id:51989)
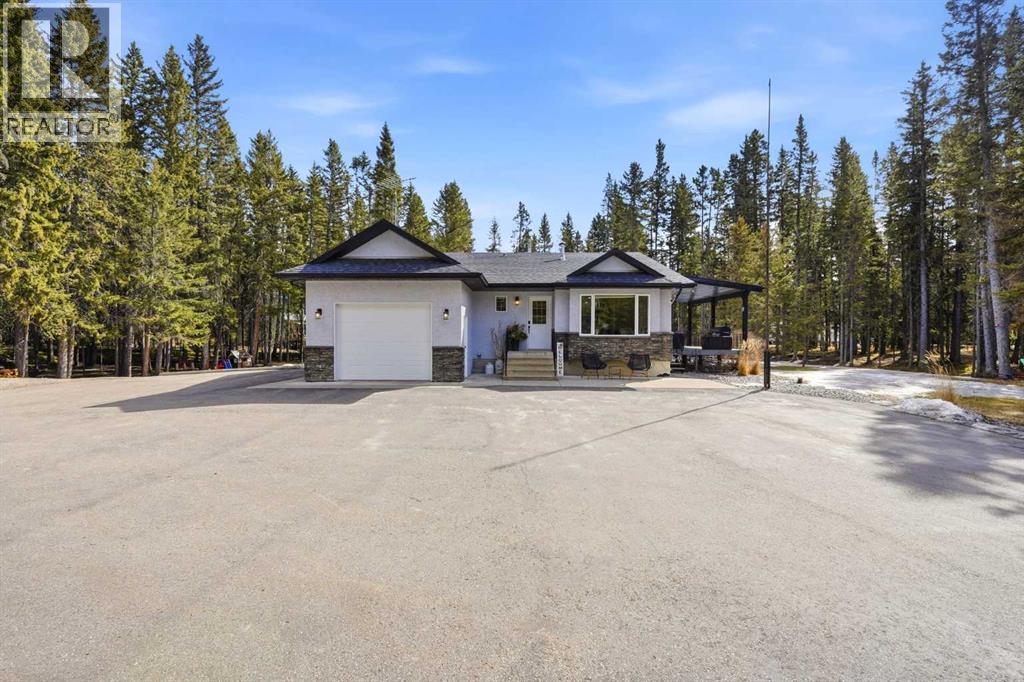
Private 2.94-acre treed acreage with direct access to the Red Deer River just steps from the edge of the property, all located minutes from Sundre. This well-maintained bungalow offers 5 bedrooms (3 up, 2 down) and 3 bathrooms, providing the perfect setup for families or those seeking space and privacy. The main floor features a bright, open layout with a spacious kitchen, vaulted ceilings, and a large primary suite complete with walk-in closet and ensuite. The fully finished basement includes a cozy wood-burning stove, large rec area, additional bedrooms, and a spacious craft/hobby room — ideal for projects, a home business, or extra workspace. A convenient wood chute from the garage to the basement makes heating efficient and hassle-free. Outside, the property is set up for true country living with a fully paved driveway, heated attached garage, and a detached heated garage complete with cabinets and shelving, offering excellent storage and workspace. An oversized shed, second driveway, and ample room for vehicles, toys, or equipment add even more functionality. A second driveway leads to a private rear camping and firepit area, perfect for entertaining, relaxing, or enjoying the outdoors. Additional features include a covered deck, RV parking space, and mature trees providing exceptional privacy. This acreage offers the perfect blend of peaceful rural living and convenient access to nearby amenities (id:51989)