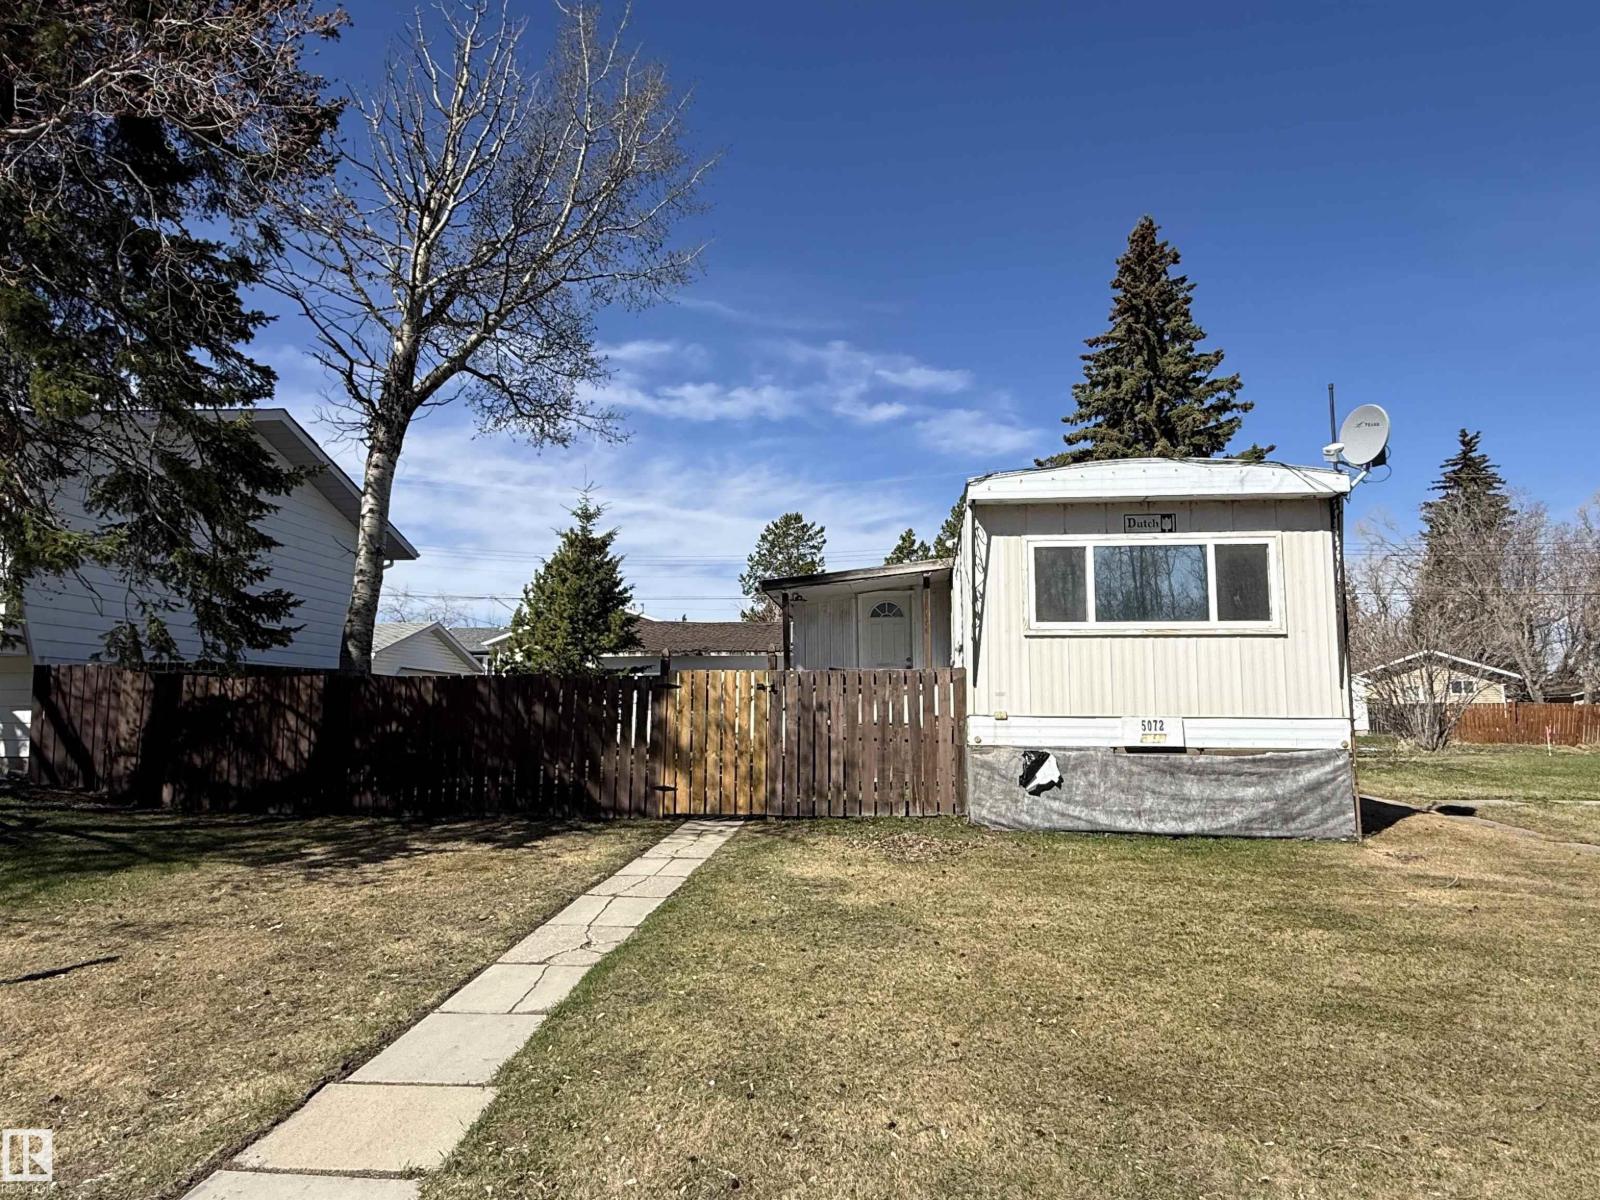
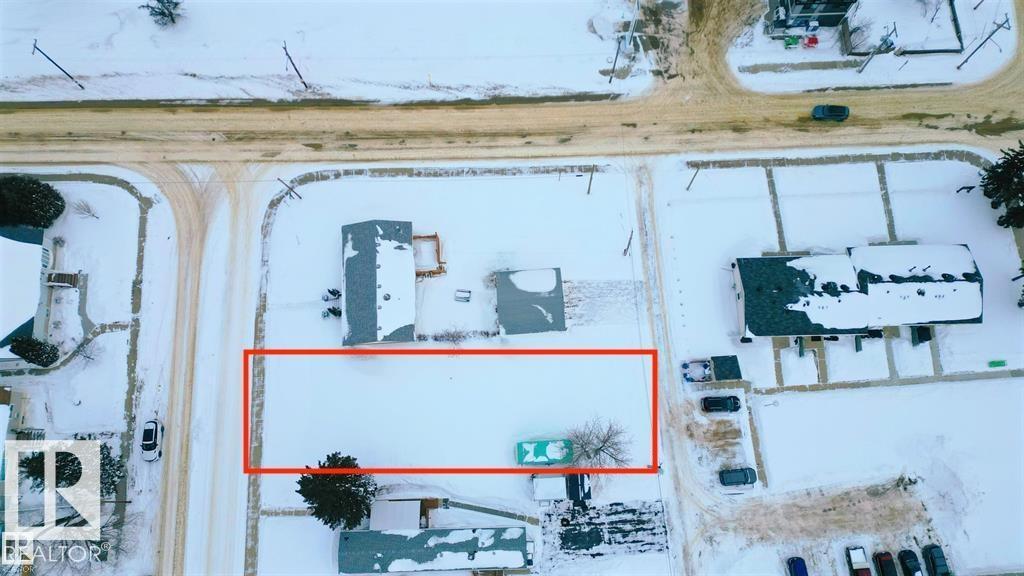
Perfect as a starter home or investment property on your OWN LOT! This updated property offers an abundance of natural light, and the convenience of being move in ready. Two generously sized bedrooms, a 4 pc bathroom, open concept living room and kitchen and a massive front entry. This home with addition sits on its own fully fenced large lot with mature trees, offering privacy and outdoor enjoyment. Relax or entertain on the 9x12 deck. Oversized 24x22 garage that is insulated with back alley access ideal for parking, workshop space, or extra storage. There is enough space for extra vehicles and RV storage out back. Excellent location close to schools, parks, and walking paths — perfect for families or tenants alike. This property also presents the possibility of a prime opportunity for new construction or redevelopment in an already well-established and desirable part of town. (id:51989)
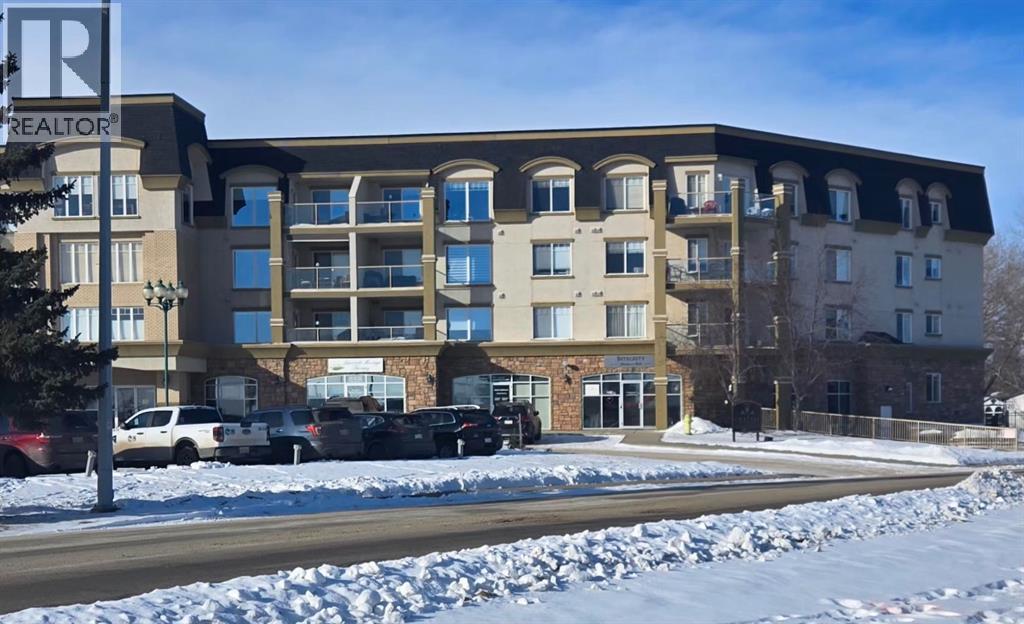
Come and check out this executive style condo that has been beautifully updated in the sought after Chateau Lacombe! Close to all of Lacombe's downtown amenities . This top floor west facing unit has 2 generous bedrooms , 2 bathrooms and adequate laundry room with awesome storage space. The open-concept layout showcases lovely hardwood flooring in the living room and tile in the kitchen. The bright and inviting kitchen offers an island and an abundance of cabinetry,& flowing seamlessly into the spacious living and dining areas complete with black out blinds included, as well with a great view to the west and panoramic view of those stunning Alberta sunsets . Patio door with retractable door screen leads to oversized balcony with a retractable awning that if forgotten about puts itself away! WOWZERS!! A private spot to relax on a summers evening to catch some sun and enjoy the views . The master bedroom has a large ensuite with shower plus huge walk in closet with custom Canadian Closet built ins with enough room for comfort and organization for everyone .There is also a common social room for visiting neighbours, hosting parties or playing cards or host a private function. This very well kept unit offers everything you need including titled underground parking so you never have to worry about parking in the outside elements . Across the parking lot or the street they have coffee until the cows come home with A&W and McDonalds close enough so you never have to drive if you so choose to. A gem waiting to be discovered for the discreet home Buyer in today's market. (id:51989)
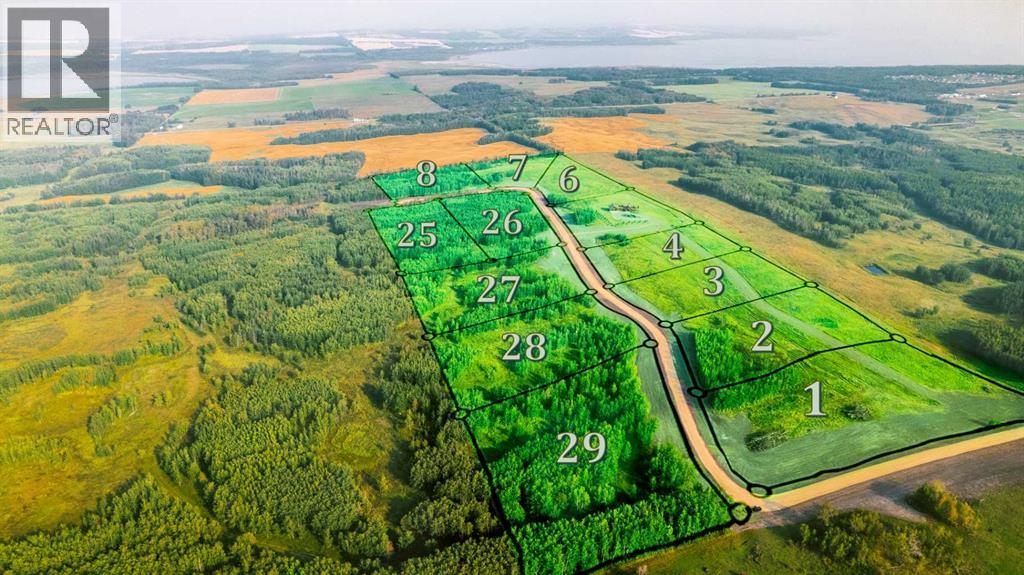
Invest in a premier 4.13-acre lot within the exclusive DS Ranch Subdivision. Ideally situated near Gull Lake, this affordable parcel delivers captivating views, creating an ideal setting for your dream home or strategic investment. The peaceful atmosphere ensures seclusion while offering easy access to nearby conveniences like the boat launch, store, and beach at nearby Parkland Beach.. . Designed for buyers who value natural surroundings and a prime location, this lot presents a distinctive opportunity to own in a sought-after community. Seize the potential of this spacious property, where tranquil surroundings and scenic beauty offer an exceptional development prospect. Power and gas are at the property line, and a new road into the subdivision has recently been added. Opportunities like this don’t come along often; secure your lot today and start building the lifestyle you’ve been dreaming of. (id:51989)
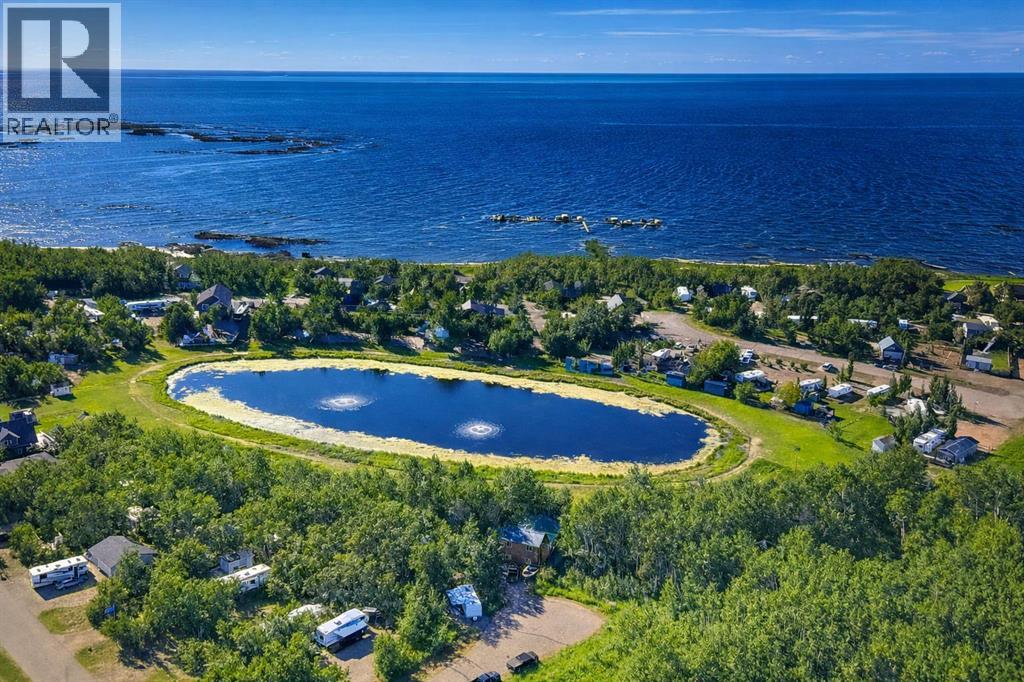
Welcome to the LAKE!! Skip the hassle of trying to book your RV spot and park your RV Permanently here!! This very private lot Located at Buffalo Sands has 3 sides of trees for privacy but maintains some great views (future build potential will give you Stunning unobstructed Lake Views!!). Located along the south sandy shore of Buffalo Lake - this area includes internal paved roads and only a short drive off pavement to arrive. This lot is READY TO GO with community Sewer and water in place - so you can enjoy without any hassles or worries. It also has Power on site and natural gas available at the property line. The community of Buffalo sands includes an optional Marina where you can acquire a slip to install your own boat lift. A small community with playground, gazebo, walking trails, beach and swimming. This is a wonderful place to spend your summer and plan your future build!! Time to Make Memories!! (id:51989)
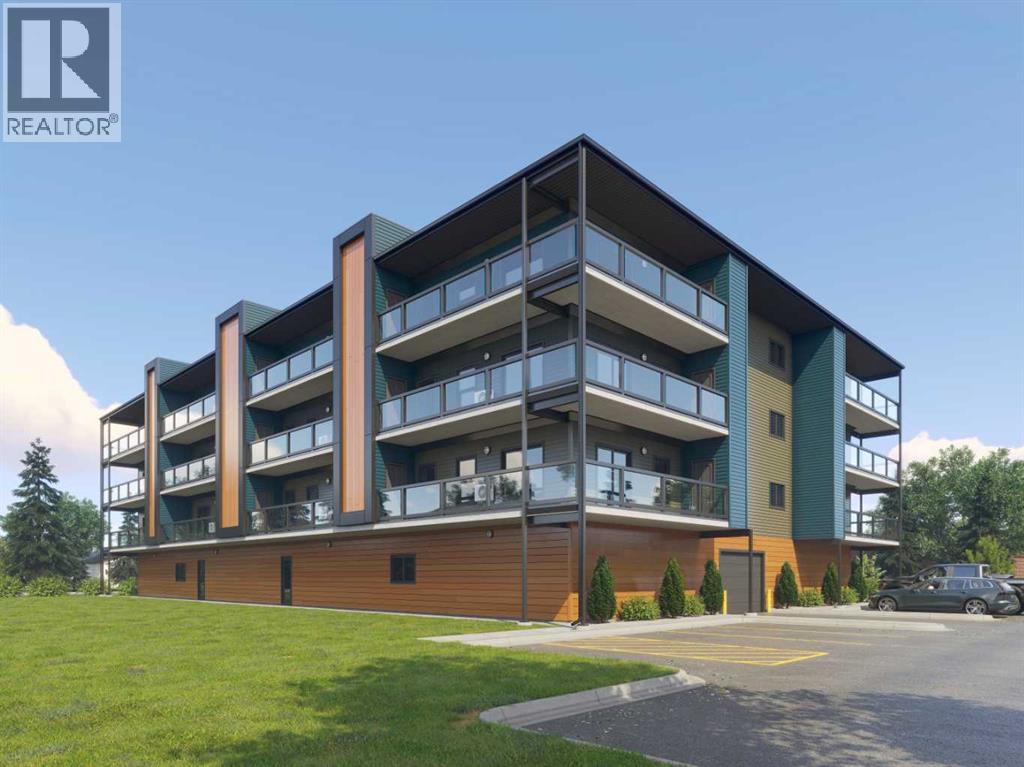
"To be Built/Pre-Construction" Be part of something new at Eagleview. This condo will have all the modern features and finishes you would expect in a premium built adult orientated condo. 2nd floor south facing unit. 9ft ceilings. This unit will offer 2 bedrooms, 1 bathroom, modern, efficient living in a thoughtfully planned community. 6 x 22ft covered deck. The open kitchen flows effortlessly into the dining and living areas, creating a bright and welcoming space. Step outside onto your private deck with additional storage, appreciate first-floor indoor parking, also on first level you will find a resident gathering room, exercise room and workshop. Outside will boast a community garden, more parking and dog run. There is still time to pick interior selections for finishes, paint colors, etc. Concrete core floor with steel beam construction make for a very quiet building which enables it to be pet friendly. There will even be a heated dog wash in the parkade. Pictures are for representation purposes of what the finishings options are like. Taxes are TBD. (id:51989)
Fantastic opportunity to build your dream home in the charming lake community of Wabamun. This residential lot offers an ideal building site with all municipal services available at the lot line. Located just two blocks from the boat launch, beach access and public spray park, you'll enjoy the very best of lake living right at your doorstep. Easy walking distance to local amenities adds to the appeal, blending small-town charm with everyday convenience. Whether you're envisioning a year round residence, or a weekend retreat, this is an exceptional opportunity to secure your place in one of Albert's beloved lake towns. (id:51989)

Welcome to 2045 Waterbury Road in the growing community of Waterford Estates, Chestermere. Built by Twenty First Century Homes, this two-storey residence offers 2,579 sq ft of well-designed living space above grade on a 45’ x 113’ lot, plus an undeveloped basement with bathroom rough-in for future development.The main floor features a functional layout with a living room with fireplace, family room, dining area, and a main floor bedroom with access to a full bathroom—ideal for guests or extended family. The kitchen includes a dedicated spice kitchen and convenient access to the mudroom and triple attached garage (approx. 640 sq ft).The upper level offers four bedrooms, including two primary bedrooms with private ensuites. A central loft area, upper-floor laundry, and spacious secondary bedrooms provide practical family living.The exterior elevation incorporates stucco and smart board detailing with stone accents, along with a rear deck for outdoor use.Located close to parks, schools, shopping, and key amenities, this home offers space, flexibility, and quality craftsmanship in a well-connected Chestermere community. (id:51989)
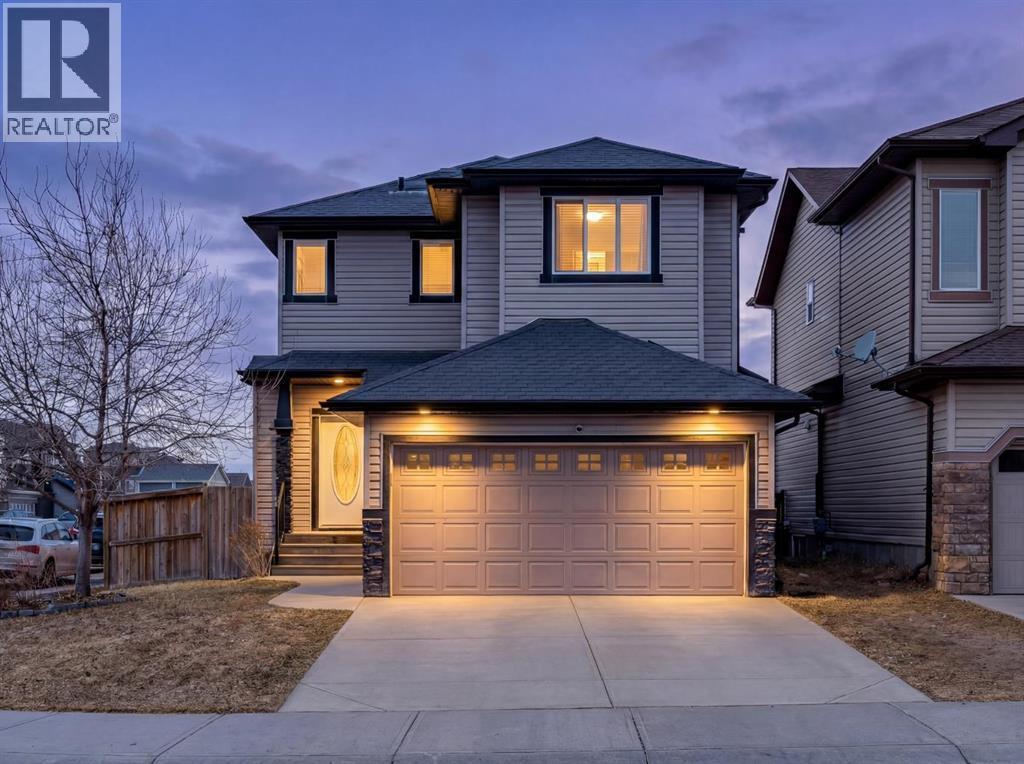
YOUR CHANCE TO ACCESS AIRDRIE DETACHED CORNER LOT FOR UNDER $600,000! | Set on a prominent corner lot in the established community of Prairie Springs, this fully developed two-storey offers the space, layout, and versatility for growing families! With ~2,400 sqft of total living space designed to function as beautifully as it feels, featuring 4 total bedrooms, 3.5 bathrooms and a fully developed basement.The double front attached garage, double-car driveway, and additional RV parking pad in the backyard create rare flexibility for multi-vehicle households, recreational storage, or future utility needs. Corner lots also mean more breathing room, additional street parking, and enhanced curb appeal.Inside, the main floor unfolds in a warm and welcoming open-concept design. Rich hardwood flooring leads into a kitchen that is both practical and polished, featuring granite countertops, ample prep space, and seamless flow into the dining area and quick access onto the back deck. The spacious living room is anchored by a cozy fireplace – an inviting focal point for quiet evenings or lively gatherings. Whether hosting gatherings or managing weekday routines, the layout supports real life family needs.Large windows invite natural light throughout, while the connection to the backyard deck extends your living space outdoors. The deck is ideal for summer entertaining, morning coffee rituals, or simply unwinding after a long day. Garden beds provide an opportunity to cultivate vegetables, herbs, or seasonal colour – adding personality and purpose to the yard. That's not all – right behind the yard is a community walking path leading to a playground, perfect for walking the dog and for kids to explore!Upstairs, three bedrooms create a comfortable retreat for the family. The primary suite offers privacy and convenience with its own ensuite, while the additional bedrooms are thoughtfully sized for children, guests, or home office flexibility. Carpet upstairs adds comfort un derfoot, balanced by durable ceramic tile in high-traffic areas.The fully developed basement meaningfully expands the home’s functionality. A fourth bedroom, full bathroom, and generous recreation room / movie room creates endless options – whether as a teenager’s retreat, guest quarters, home gym, media lounge, or play space. This lower level ensures the home adapts as your family’s needs evolve.What sets this property apart is its balance: open yet defined spaces, indoor-outdoor flow, storage and parking flexibility, and a location within the established south-Airdrie neighbourhood Prairie Springs that remains popular for its family-oriented atmosphere and accessibility. Quick access onto Highway 2 provides commute to Calgary within minutes. Book your showing today, and see all this home has to offer! Rare corner lot with RV parking! (id:51989)
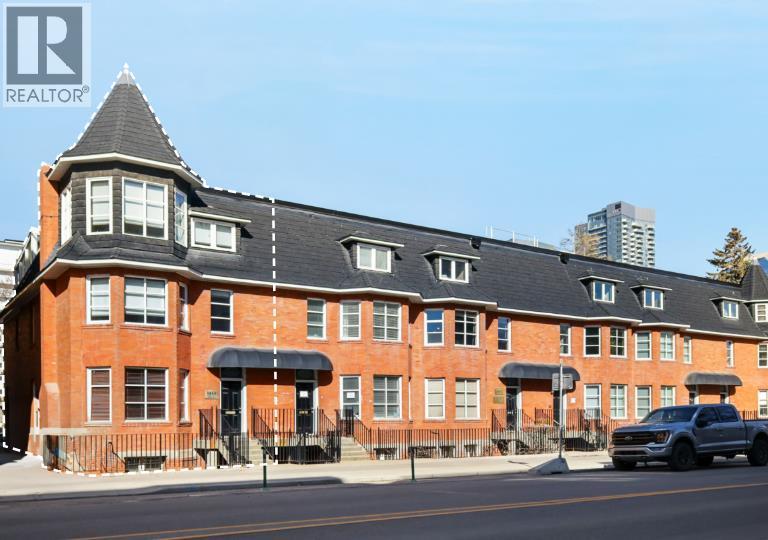
Very unique character office condo with live/work opportunity. The condo has 6 private surface stalls. Exterior patio / deck on third floor. Lower level has windows, separate exterior entrance, ideal for residential, retail, office with one or multiple occupants. A prominent location on 2nd street influenced by Edwardian-era row housing and late Queen Anne revival style. 24 minutes 19.0 km to YYC International Airport, 4 minutes 1.5 km to Downtown Core. An easy walk to the new Scotiabank Arena, the Entertainment District, Tennis Courts, Central Park. Excellent long term investment as the 6 unit condo is located on a large piece of high density land. Offices, retail stores, personal service businesses and dwelling units may be allowed in buildings existing on the site on the date of approval of this by-law. When it was first built, the Alexandra Terrace marked the beginning of the first building boom and its earliest occupants were members of Calgary’s middle and upper-middle class. Past owners include Dr. James D Lafferty, a medical pioneer in Canada who helped found the Alberta Medical Association and the College of Physicians and Surgeons, and Eric Harvie, a prominent Calgary businessman and philanthropist who founded the Glenbow Museum. Subsequent owners include members of the Singer and Belzberg families who were prominent in Calgary’s society and Jewish communities. (id:51989)
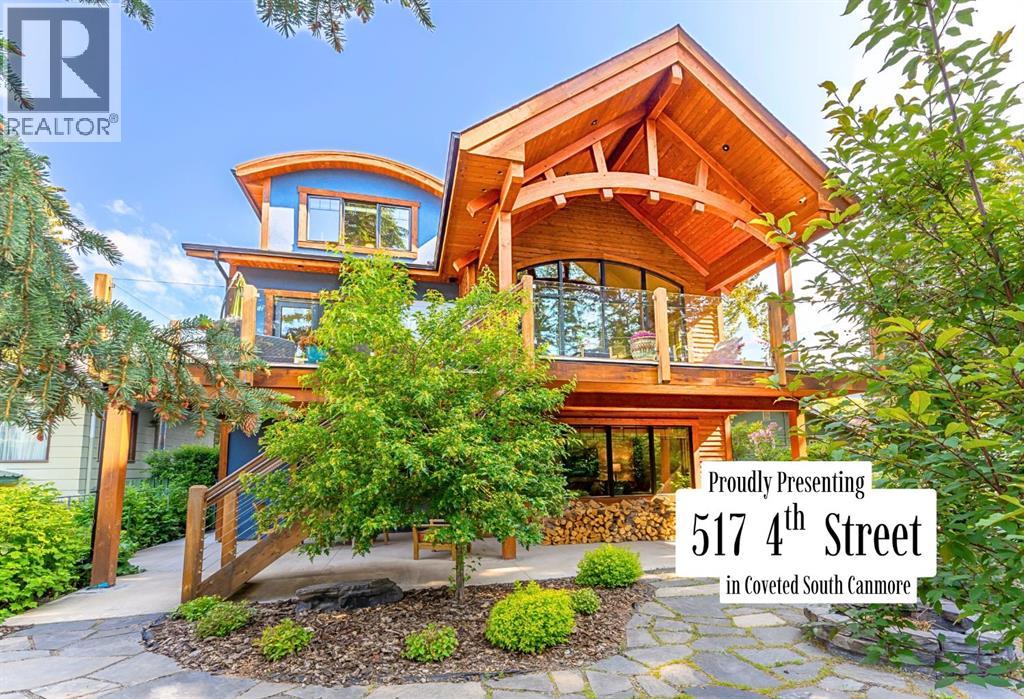
Welcome to an exceptional luxury home in the heart of South Canmore, where mountain living meets refined design in the most coveted neighbourhood in town. Framed by sweeping alpine vistas and set on quiet 4th Street, this remarkable 5-bedroom + office, 5-bathroom residence was thoughtfully designed as a forever home, perfectly balancing timeless architecture and generational functionality.From the moment you arrive, the home’s distinctive curved post-and-beam architecture makes a lasting impression. Graceful arcing rooflines echo the surrounding peaks, while the rich wood detailing creates a sense of warmth and permanence. Every line feels intentional, every space designed to evolve with you and your family through every stage of life.On the main floor, a serene bedroom with a full ensuite offers the ease of one-level living, ideal for guests or future accessibility. A built-in elevator connects every floor effortlessly—perfect for post-surgery recovery, limited mobility, or simply carrying groceries with ease. At the front of the home, a professional office provides a polished and private space to meet with clients, bathed in natural light and framed by peaceful neighbourhood views.The heart of the home unfolds in the breathtaking great room. A dramatic floor-to-ceiling wood-burning fireplace anchors the space, inviting cozy evenings as snow falls softly outside. Vaulted ceilings soar overhead, accentuated by curved timber beams that draw your eye upward—and outward—to the iconic Three Sisters. Walls of glass blur the boundary between indoors and out, filling the room with sunlight and ever-changing mountain moods.Step outside to spectacular outdoor living. The expansive south-facing deck is designed for every season: partially covered for year-round comfort, partially open for sun-soaked afternoons, stargazing nights, and front-row seats to the northern lights. Unobstructed views of Ha Ling Peak rise boldly before you, creating a backdrop that feels both d ramatic and deeply calming.Downstairs, the second living room is bright and welcoming, with high ceilings and a wall of windows looking out over the charming fenced yard where mature and younger trees create layered privacy. Get used to gathering around the firepit under a canopy of stars, or enjoy quiet mornings surrounded by birdsongs. The large front deck captures warm afternoon and evening sun, offering sweeping views across the valley to the Cascade and Lady McDonald ranges—an ever-changing landscape of light, shadow, and alpen glow.The luxury kitchen blends striking aesthetics with intelligent design. High-end (Wolf & Sub Zero) appliances, premium finishes, and thoughtful storage make it as functional as it is beautiful. The partially open-concept layout keeps conversations flowing between the kitchen, generous eating bar, and spacious dining room—perfect for lively gatherings, holiday dinners, or intimate family meals.Adding to the home’s versatility is the option https://youtu.be/ev5eKVHPU5o (id:51989)
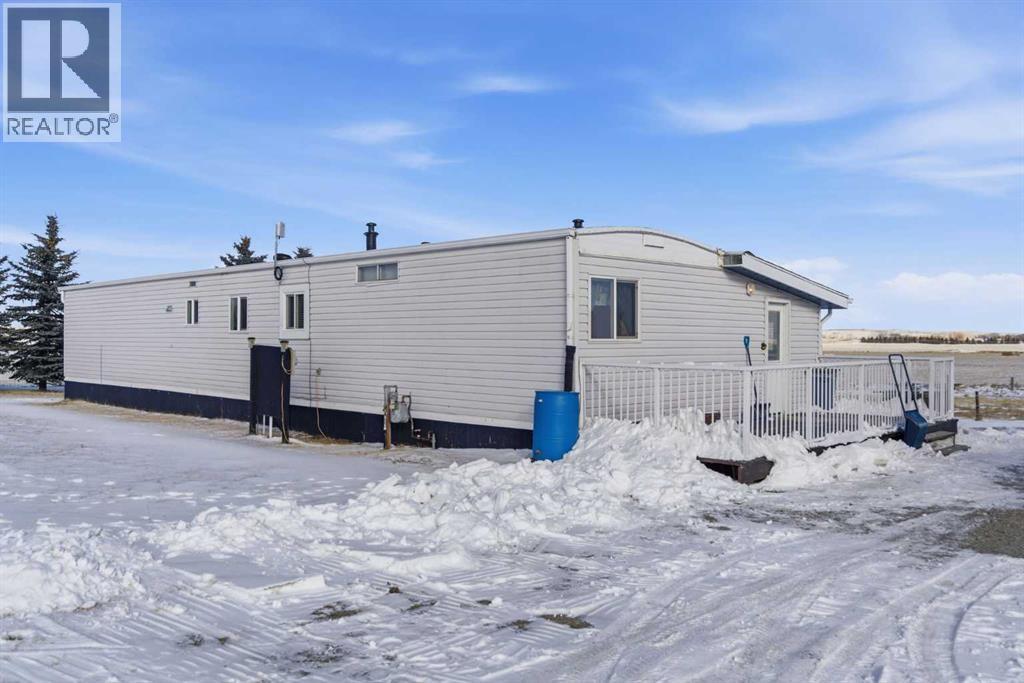
Discover the freedom of country living on this stunning 3-acre property that offers the perfect balance of space, comfort, and opportunity. Whether you’ve been dreaming of starting a hobby farm, creating your own private retreat, or simply giving your family room to grow, this acreage delivers it all.This incredible property features a well-maintained modular home owned by the original owners, showing true pride of ownership throughout. It offers comfortable living with a practical layout designed for everyday life. The home feels welcoming, functional, and ready for its next chapter.For horse lovers or anyone wanting to embrace rural living, you’ll love the 4-horse stable already in place. There’s plenty of room for your animals to roam, making this an ideal setup for hobby farmers, equestrian enthusiasts, or anyone wanting that country lifestyle without sacrificing convenience.Need space for projects, equipment, or storage? The large shop provides endless possibilities. Whether you run a small business, enjoy 2-4 Stall in door Parking. Woodworking, mechanics, or simply need space for recreational vehicles and tools, this shop is a major bonus.Outside, there’s even a dedicated play area for the kids, giving them room to explore, imagine, and grow up surrounded by fresh air and open space. This is the kind of property where kids build forts, ride bikes, and make lifelong memories.With wide open skies, privacy, and usable land, this 3-acre hobby farm offers flexibility and opportunity that’s hard to find. Grow a garden, raise animals, build your dream outdoor setup, or simply enjoy peaceful evenings watching the sunset over your own land.Properties like this don’t just offer a home — they offer a lifestyle. (id:51989)
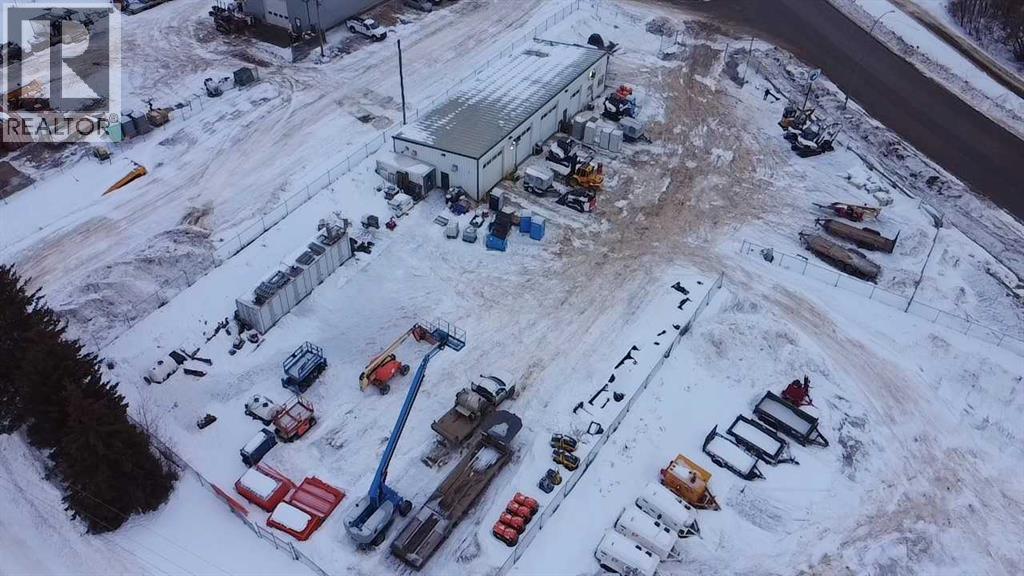
Prime location with maximum exposure on two intersecting highway routes through town. Just over 3400 sq ft, metal frame and siding with mono slope metal roof, built in 2012. 650 sq ft of office/storage space, 60 ft x 33.5 ft shop space, and 18.9 ft x 33.5 ft wash bay. Three 14 ft high x 14.5 ft wide doors, plus one 12 ft high x 10.5 ft wide. Excellent long term tenant in place. Zoned industrial, yard is completely fenced for secure outdoor storage. If more land is required, the adjoining vacant lot is also available for sale. (id:51989)