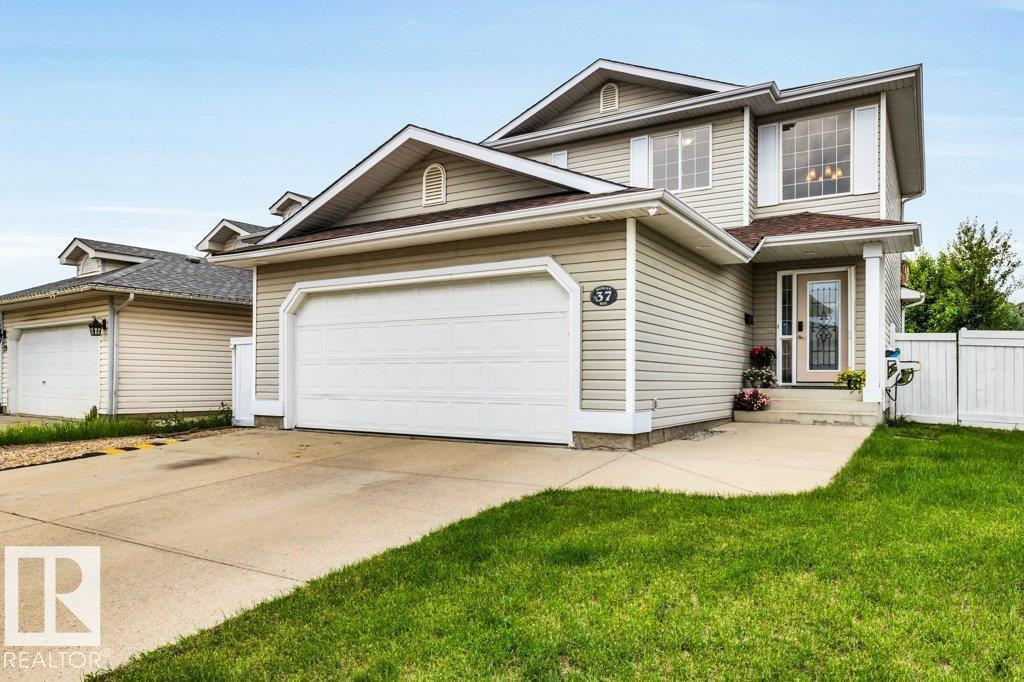
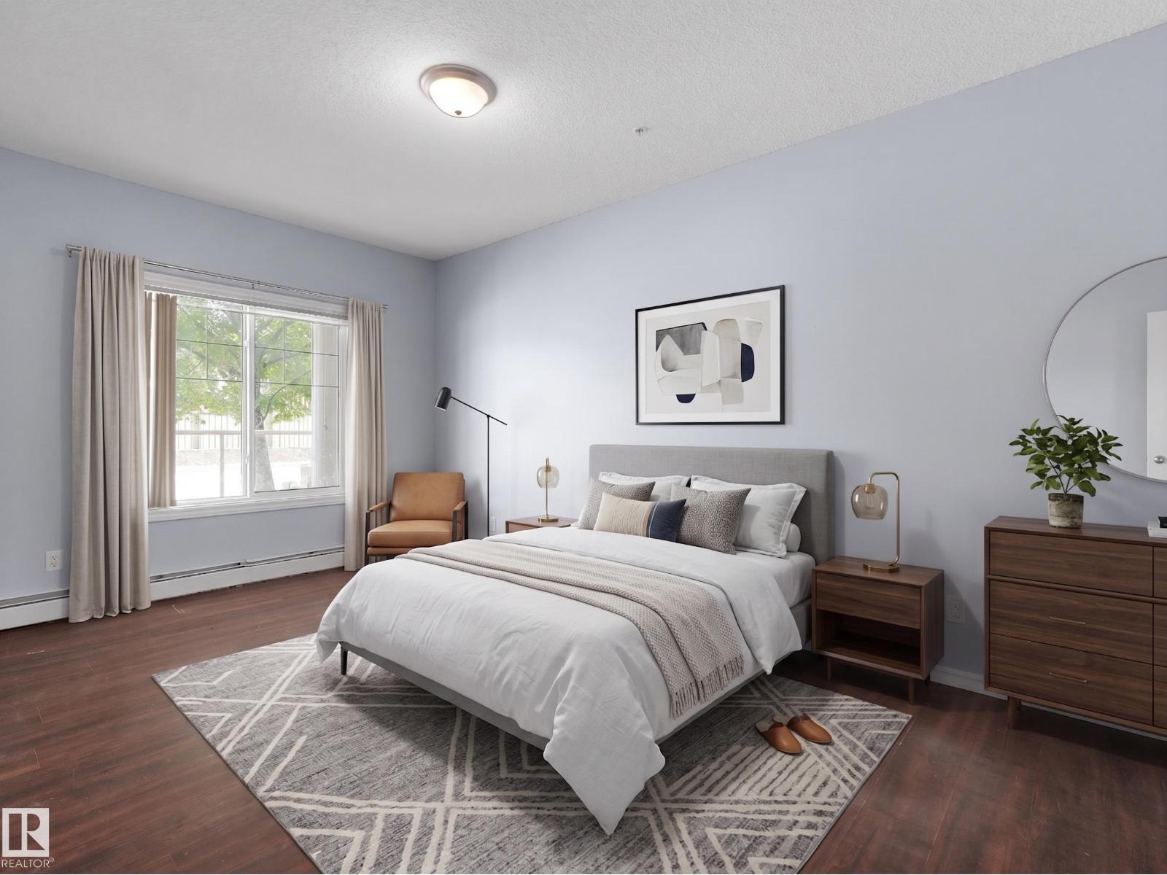
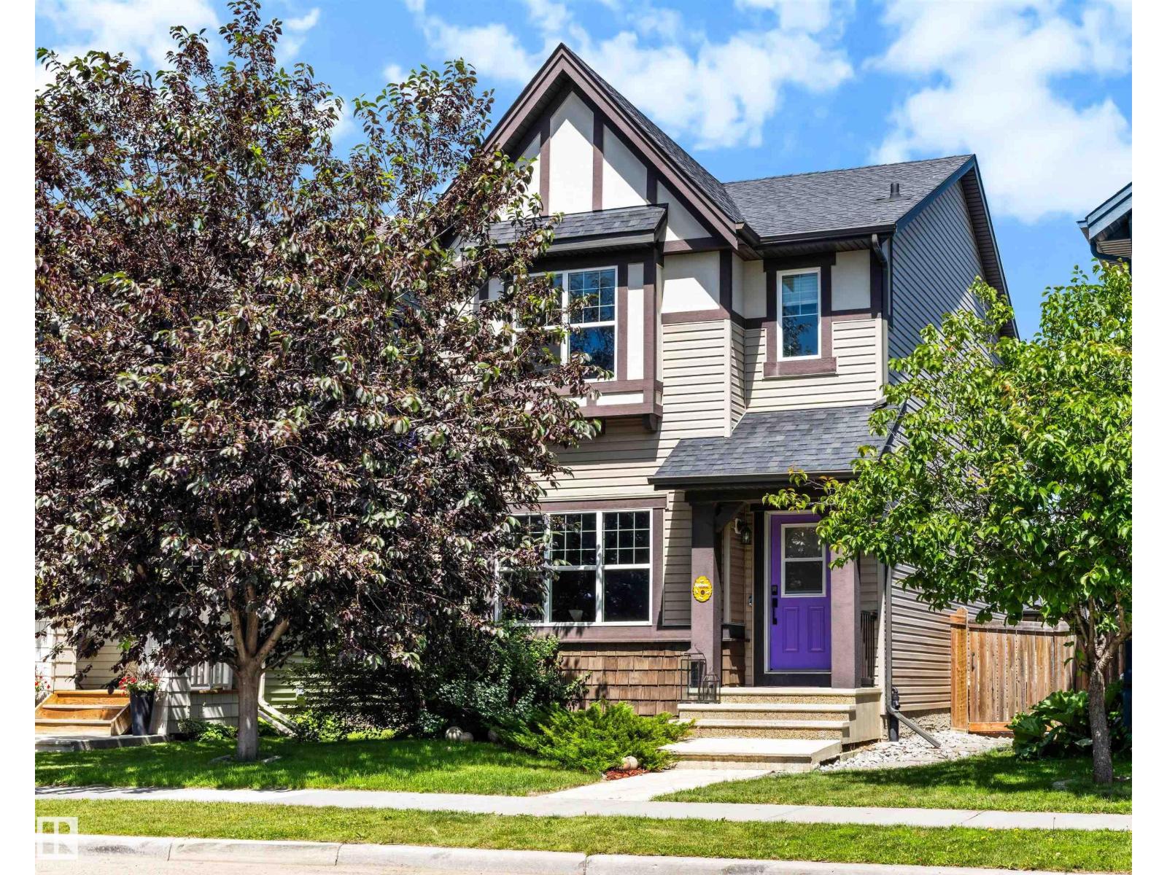
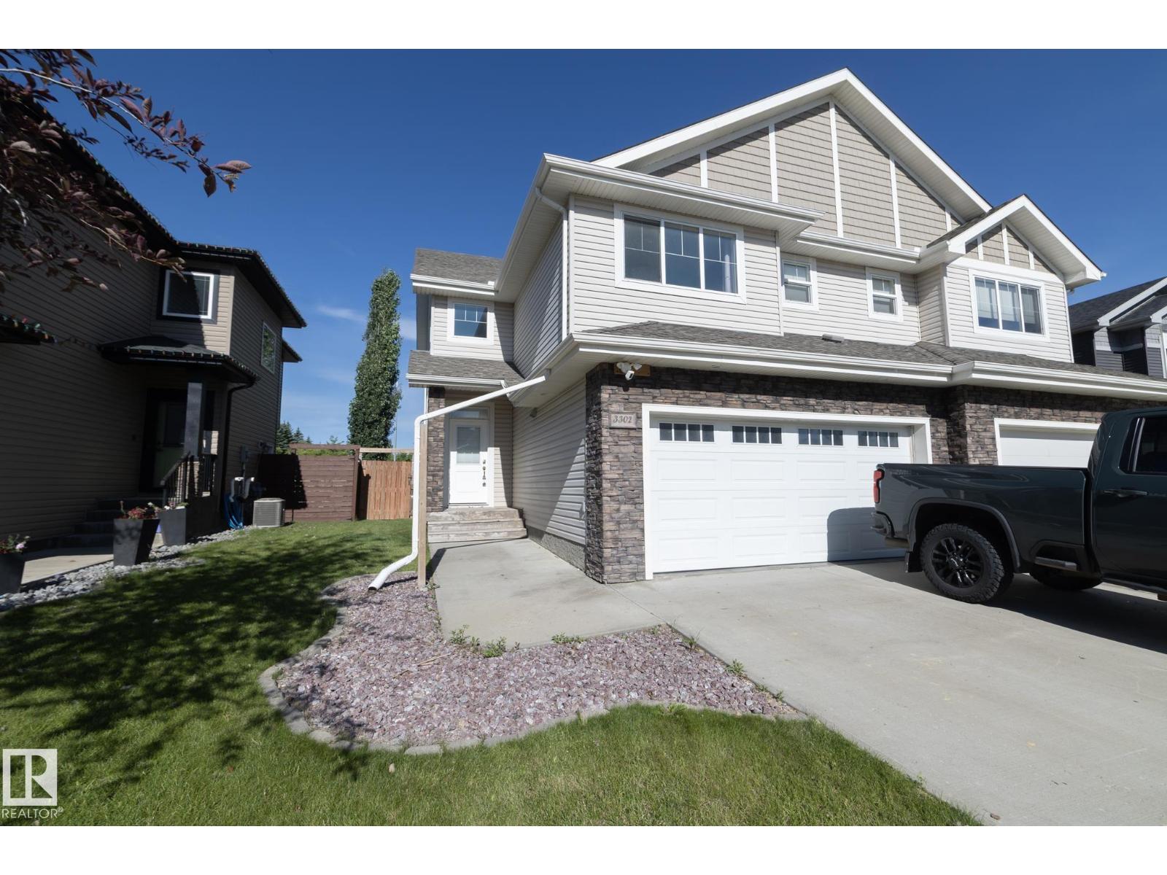
The Coimbra Building presents a rare opportunity to acquire a well-cared-for mixed-use asset in one of Ritchie’s most established and walkable communities. Positioned just minutes from Whyte Avenue, the property benefits from strong local demographics, steady foot traffic, and convenient access to transit and central Edmonton.The commercial component offers approximately 11,464 square feet of leasable area across both one- and two-storey sections. Originally constructed in 1967 with an expansion completed in 1990, the building has been consistently maintained and presents well, with no known significant deferred maintenance. The layout supports a variety of commercial uses and provides flexibility for future tenancy or repositioning.Complementing the commercial space is a separate 2.5-storey residential home on the property, configured with two updated suites. Improvements over time include upgraded windows, plumbing, electrical, and HVAC systems, supporting tenant comfort and operational reliability.The property is currently fully leased, providing immediate income stability. For investors or potential owner-users, the site also offers future optionality, with the ability to occupy space as leases transition while maintaining revenue from the existing tenancy mix.A well-located, income-producing asset offering a balance of stability, flexibility, and long-term potential in one of Edmonton’s most desirable urban communities. (id:51989)
The Property consists of a 2,900 square foot convenience store with an additional 1,893 square foot fuel canopy, situated on a 0.34-acre site. Zoned C3 “Commercial Corridor”, the Property benefits from strong visibility from Highway 60 and accessibility within Devon’s primary commercial node. Tenanted by DP Oil OP Ltd. o/a Petro-Canada, the fuel banner provides national brand recognition and consistent customer traffic. Strategically positioned along Highway 60, within Devon’s established retail corridor, the Property is surrounded by complementary commercial uses and benefits from steady local traffic and residential density in the immediate trade area. The site configuration supports efficient vehicular circulation and strong street presence, making it a key service-oriented destination within the community. (id:51989)
Beautifully maintained open-concept 2-storey home featuring hardwood floors on main and upper level, a marble-tiled foyer, and crown moulding throughout the main floor. The spacious kitchen offers a large granite island, stainless steel appliances, walk-in pantry, and overlooks the bright living and dining areas. Main-floor laundry with built-in front-load washer and dryer adds convenience. Upstairs features 3 bedrooms 2 Bath, including a spacious primary suite with ensuite. The fully finished basement offers a large family room with a dry bar, half bath, second fridge, carpet, and a flex area ideal for an office or storage. Enjoy the landscaped backyard with a custom deck and a double attached garage. Ideally located close to schools, parks, shopping, and other amenities. Recent updates include: Shingles changed in 2023 and 240V outlet in garage for your Electric vehicle. (id:51989)
Why rent when you can own? This affordable 2-bedroom, 2-bathroom condo in MacEwan is the opportunity you've been waiting for. Bright and functional, the open-concept layout offers comfortable everyday living with in-suite laundry, a private balcony, and the rare bonus of two parking stalls—a heated, titled underground stall plus an additional outdoor stall. Located close to shopping, restaurants, parks, public transit, and with quick access to Ellerslie Road and Anthony Henday Drive, you'll love the convenience of this southwest Edmonton location. Priced for a quick sale, this is an incredible opportunity for first-time buyers or investors looking for outstanding value. (id:51989)
From the moment you arrive,you'll fall in love with the charm and character this beautiful Chappelle Gardens home has to offer.Step inside to a welcoming open concept main floor where a stunning three-sided fireplace creates the perfect balance between cozy evenings and entertaining.The kitchen is the heart of the home,offering abundant cabinetry,plenty of prep space,and a large window overlooking the backyard.Outside,enjoy summer BBQs on the spacious deck,relax on the stamped concrete patio,and appreciate the charming double detached garage.Upstairs you'll find 3 bedrooms and 2 full bathrooms,while the convenient main floor half bath is perfect for guests.The nearly completed basement adds a fourth bedroom and extra living space, with only the bathroom and stair flooring left to finish.Central A/C, a new hot water tank (2025), and exclusive access to the Chappelle Gardens Social House with year-round amenities complete this home.This is more than just a house. It's a place you'll love coming home to. (id:51989)
Not your typical duplex! No Condo Fees. Nestled in the quiet community of Montrose Estates is this 2014 build is a stand out! Loads of Natural Light all the way through with this open concept. A Massive Master Bedroom with Large walk-in closet and En Suite big enough to fit a Tub is perched upstairs. Your other Two Bedrooms, separated by a Second Bathroom, are on the main level and the basement which also has high ceilings is only waiting some finishing touches, has the wet bar and is roughed in for a Third Bathroom. Your Elevated Deck out the back overlooks a lot of Green Space and your double attached garage is insulated and heated. The builder for this home also lives in the Neighbourhood. Solid, Spacious and Functional. (id:51989)
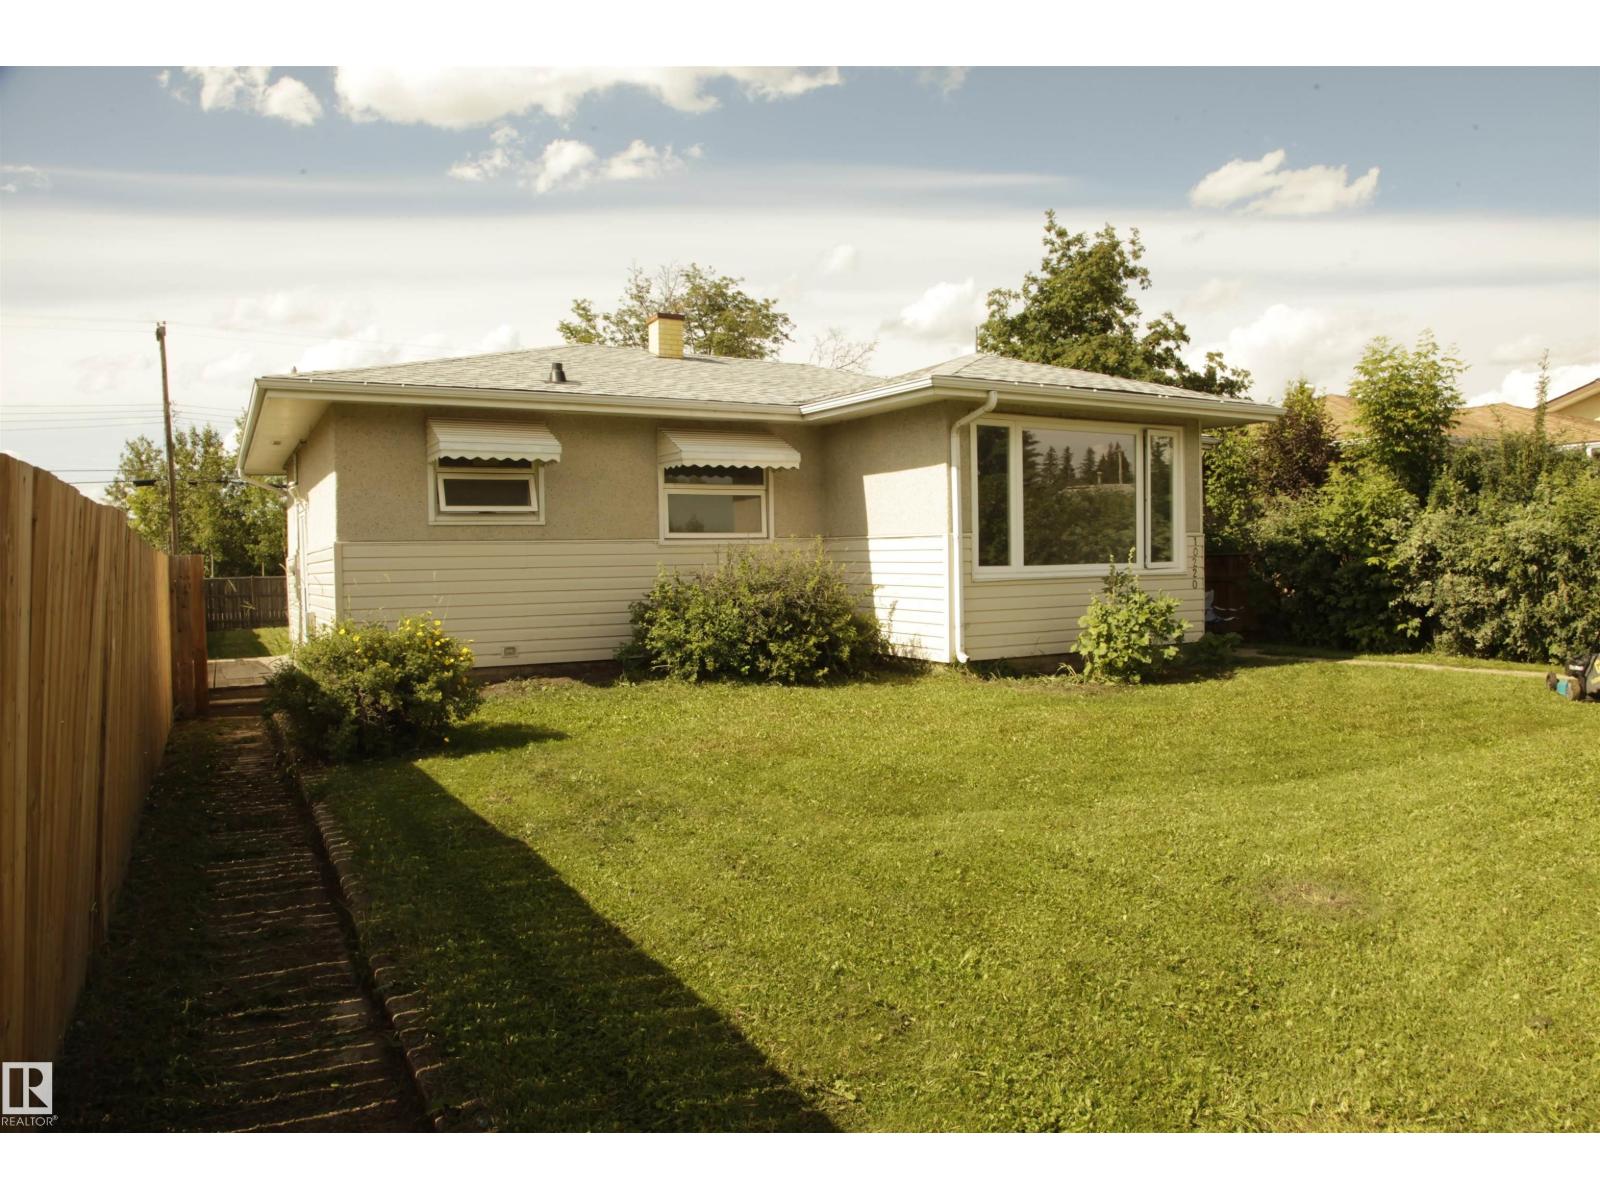
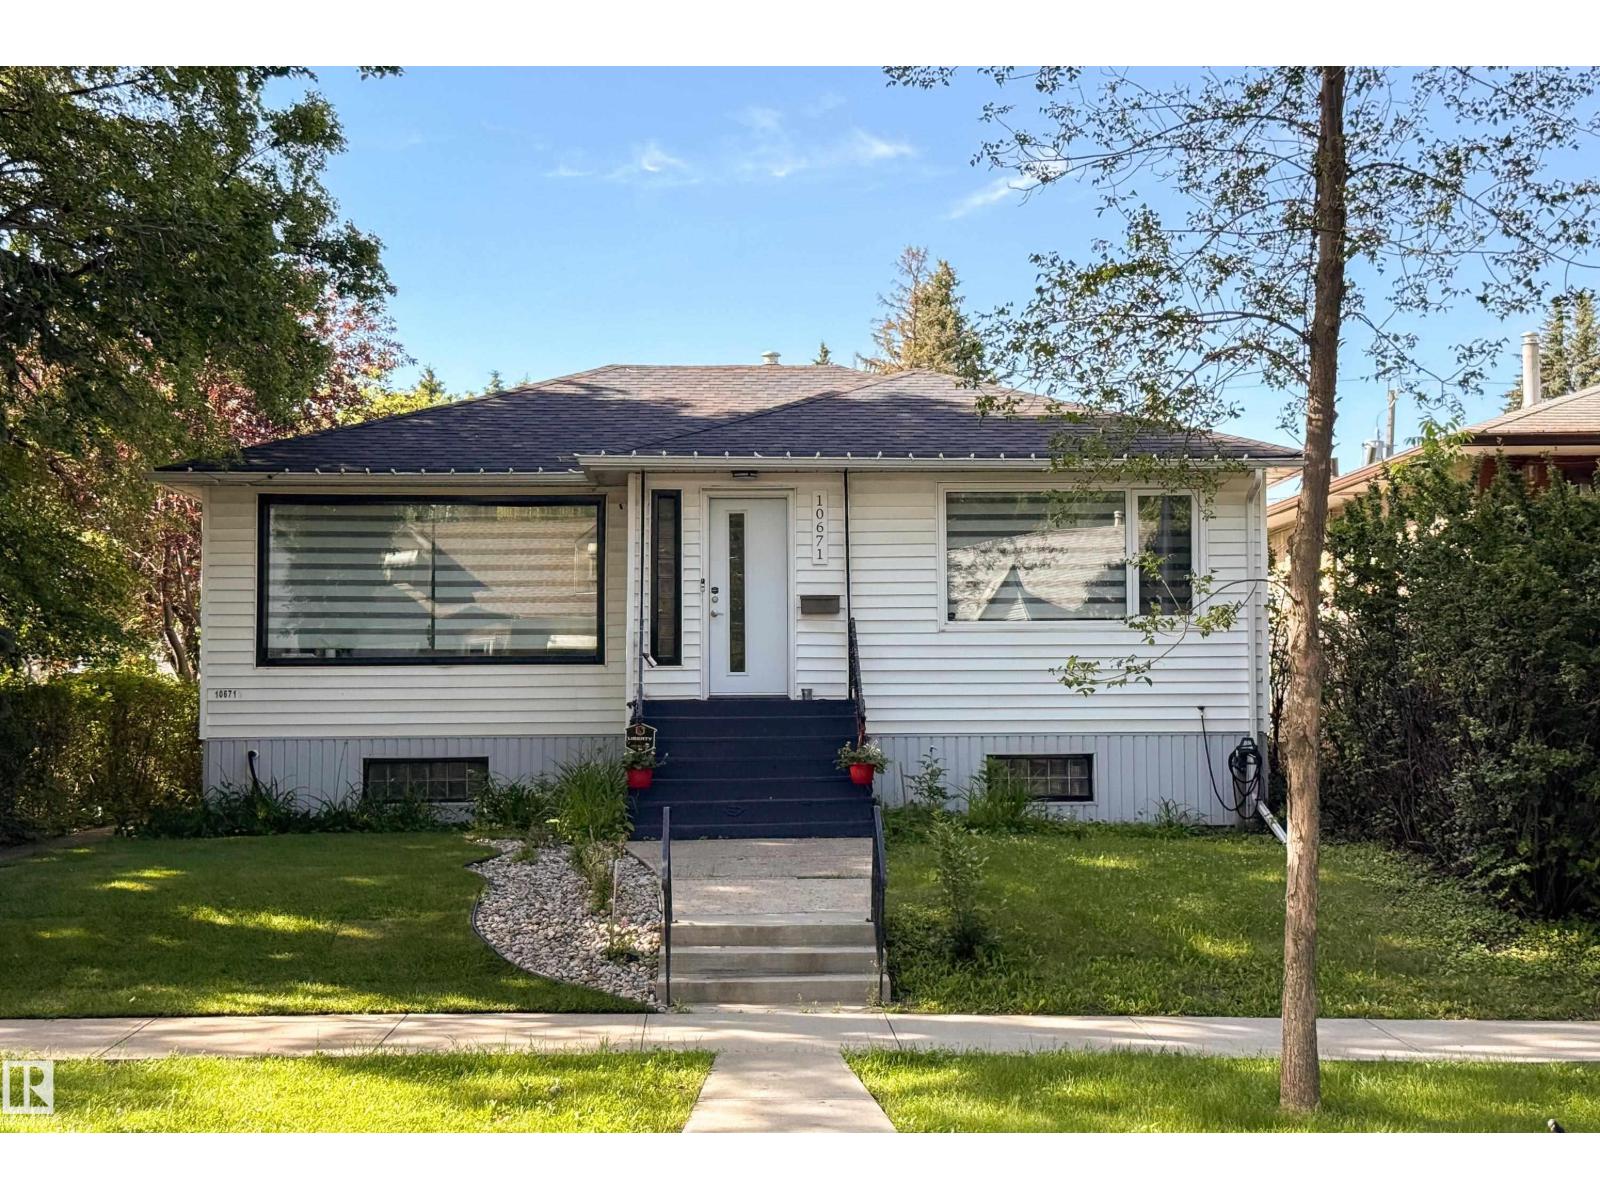
Charming 945 Sq. Ft. Bungalow in a Prime Location! This well-maintained 945 sq.ft. bungalow is ideally located close to downtown, the aquatic centre, senior drop-in centre, schools, shopping, and more. A great starter home with excellent commercial and future development potential! The home features many recent upgrades, including newer upstairs windows, exterior doors, fresh paint, newer basement flooring, and a new roof completed in 2024. Inside, you’ll find 2 good-sized bedrooms on the main floor and an additional bedroom downstairs. The recently renovated basement offers a spacious rec room, second kitchen, and plenty of additional living space. Situated on a large 50 x 135 ft. lot with ample room for future development. An additional lot of the same size is also available next door, creating even more investment potential. Whether you’re looking for a comfortable family home, revenue property, or future commercial opportunity, this property offers outstanding value in a highly desirable location (id:51989)
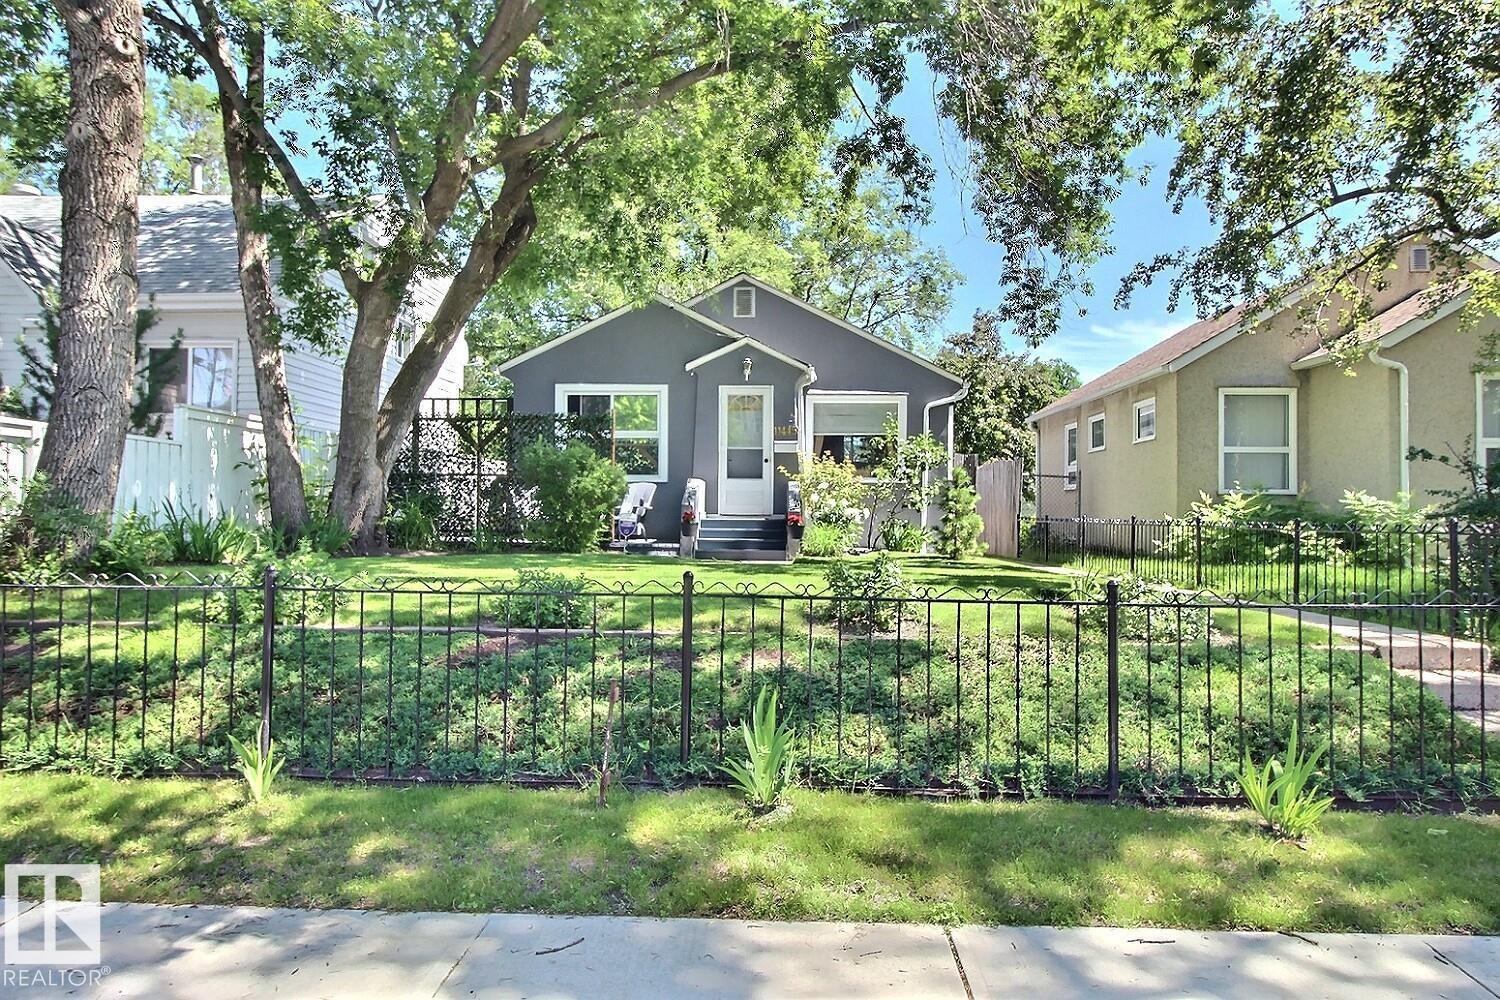
Abosolutely addorable! Exuding character and charm, this cozy bungalow in Bellevue/Highlands district flaunts great curb appeal and beautiful, manicured landscaping. Fenced yard, front deck and private treed backyard plus a 14x20 single detached garage with extra parking. Inside is a well-kept renovated home with two bedrooms, mudroom, updated kitchen and bathroom and original hardwood. The basement comes with gorgeous vintage red brick, 6ft ceilings height and is ideal for storage or kids hang out. Located across from Eastglen pool & close proximity to trendy Highlands shops & eateries that are just 6 blocks away. Have a pet and need a yard at a reasonable price? Downsize for retirement? First time purchase and want a funky area and home or add to your rental portfolio. Then this is it! (id:51989)
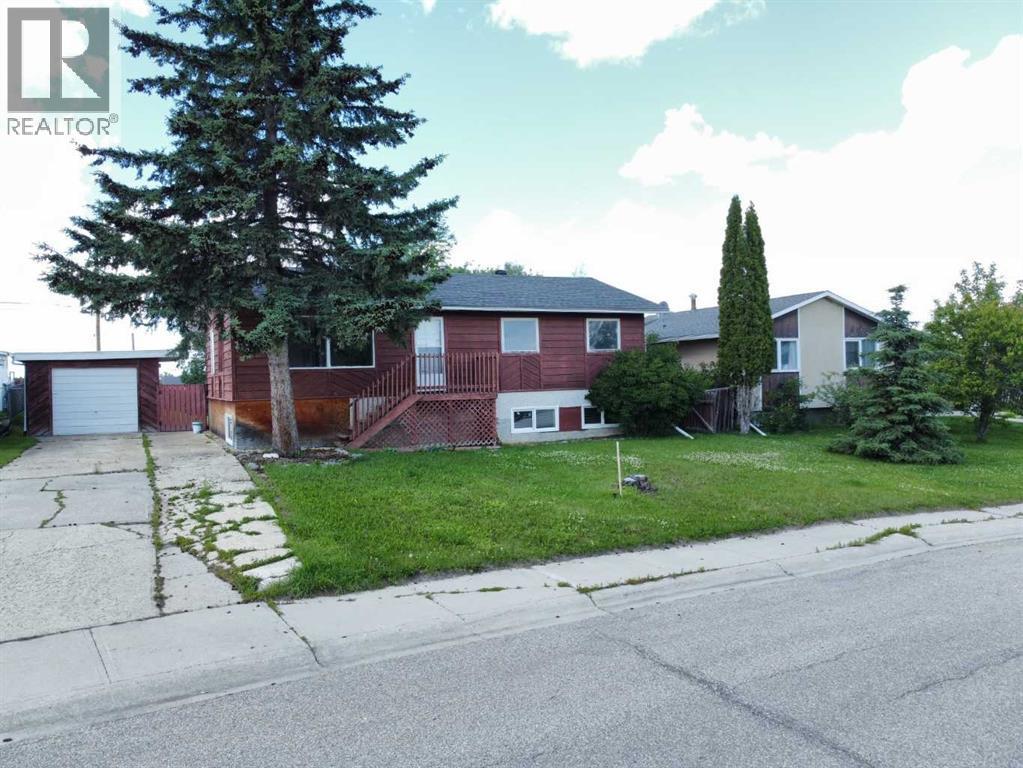
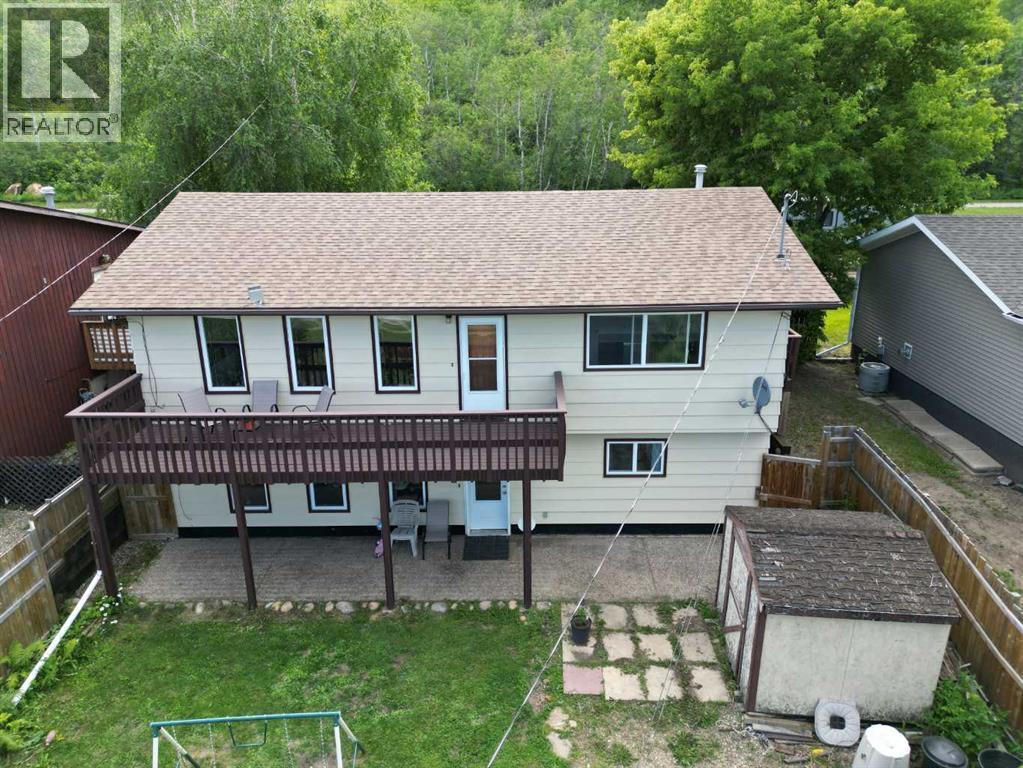
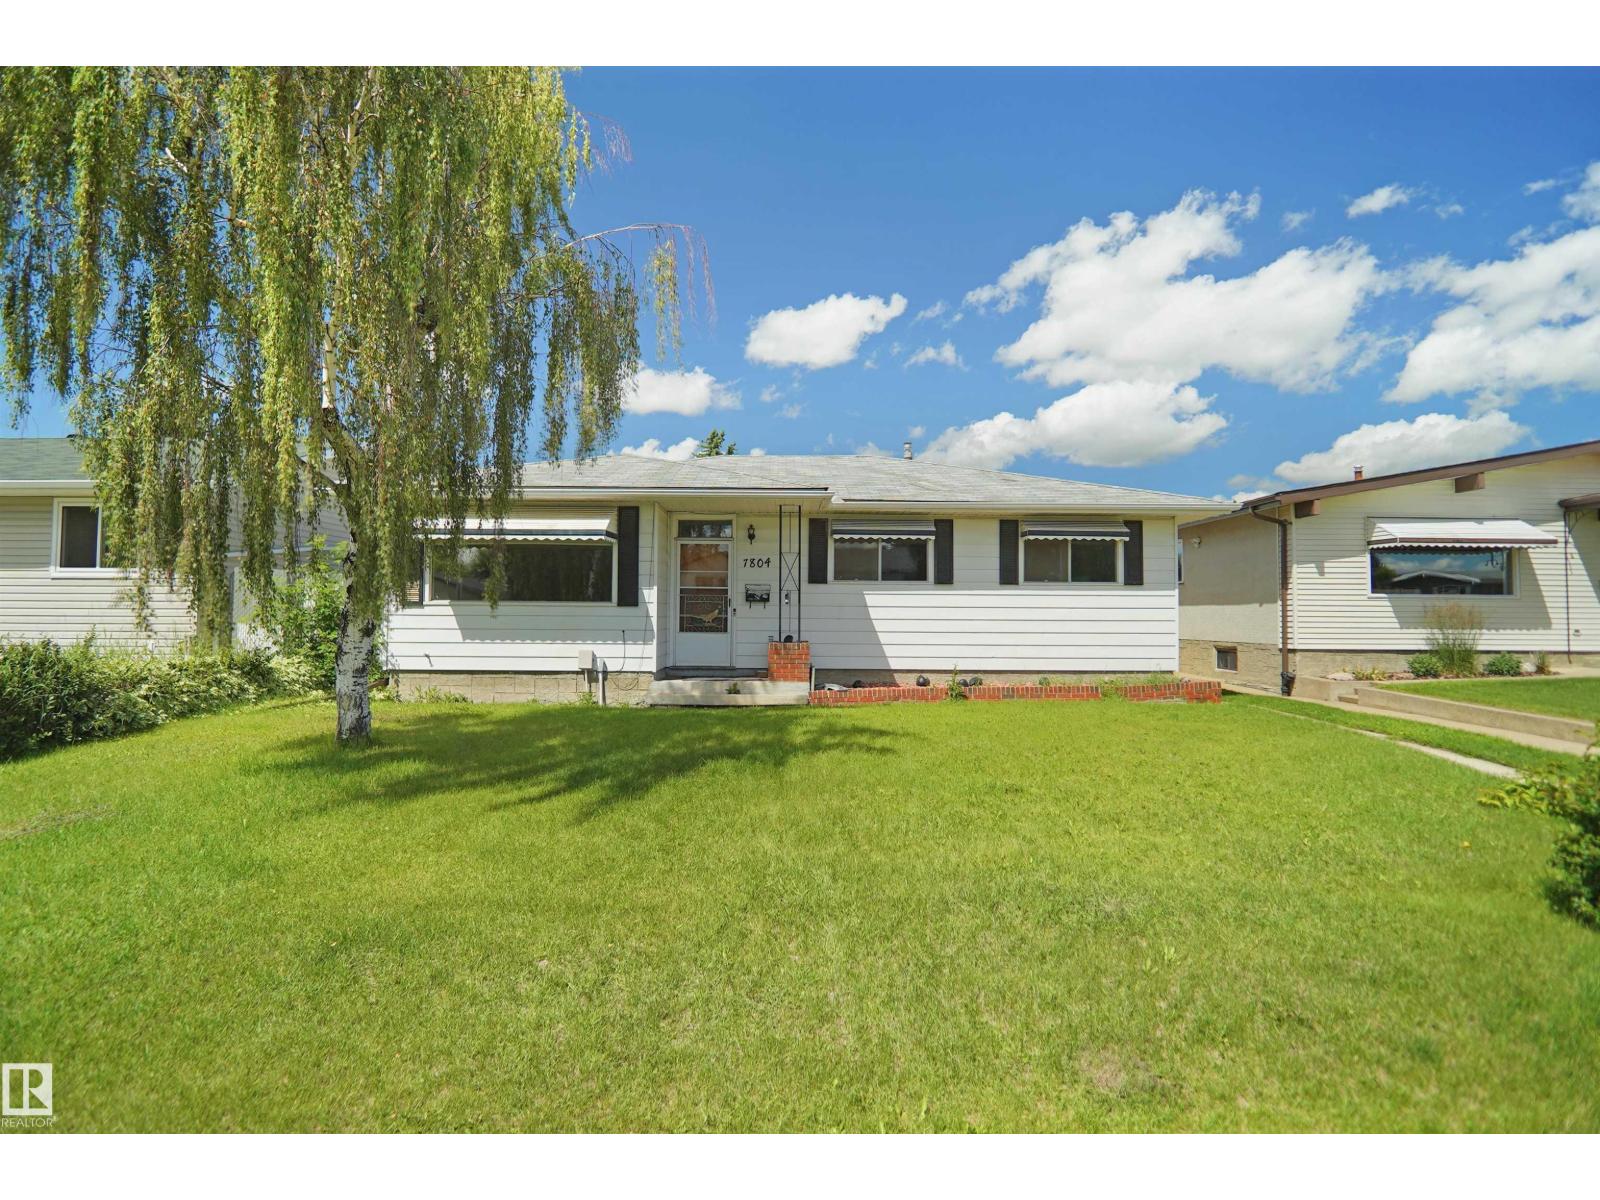
Spacious 6-Bedroom Family Home Backing Onto School Green Space!This well-maintained 1,022sq. ft. home offers an incredible amount of living space with 6 bedrooms and 2 full bathrooms, making it the perfect choice for a growing family or anyone needing extra room. The bright main floor features an open-concept living and dining area, a functional galley-style kitchen, three generously sized bedrooms, and a 4-piece main bathroom. New laminate flooring flows throughout much of the home, while the living room and main-floor bedrooms offer the warmth and comfort of carpet. Ceiling fans add year-round comfort, and the home includes a fridge, stove, and hood fan.The fully developed basement expands your living space with three additional bedrooms, a large recreation room perfect for entertaining or family movie nights, a 3-piece bathroom, a dedicated laundry and utility room, plus convenient storage under the stairs. Newer vinyl basement windows provide improved energy efficiency and natural light.Outside, you’ll appreciate the large, fully fenced backyard that backs directly onto a school field, offering added privacy and open views. A greenhouse shed provides space for gardening enthusiasts, while the 12’ x 20’ detached garage offers secure parking and extra storage. The spacious front yard enhances the home’s curb appeal, and durable wood siding and asphalt shingles complete this solid family property.With six bedrooms, a functional layout, and an excellent location backing onto green space, this home offers exceptional value and endless possibilities. Don’t miss your opportunity to make it yours! (id:51989)
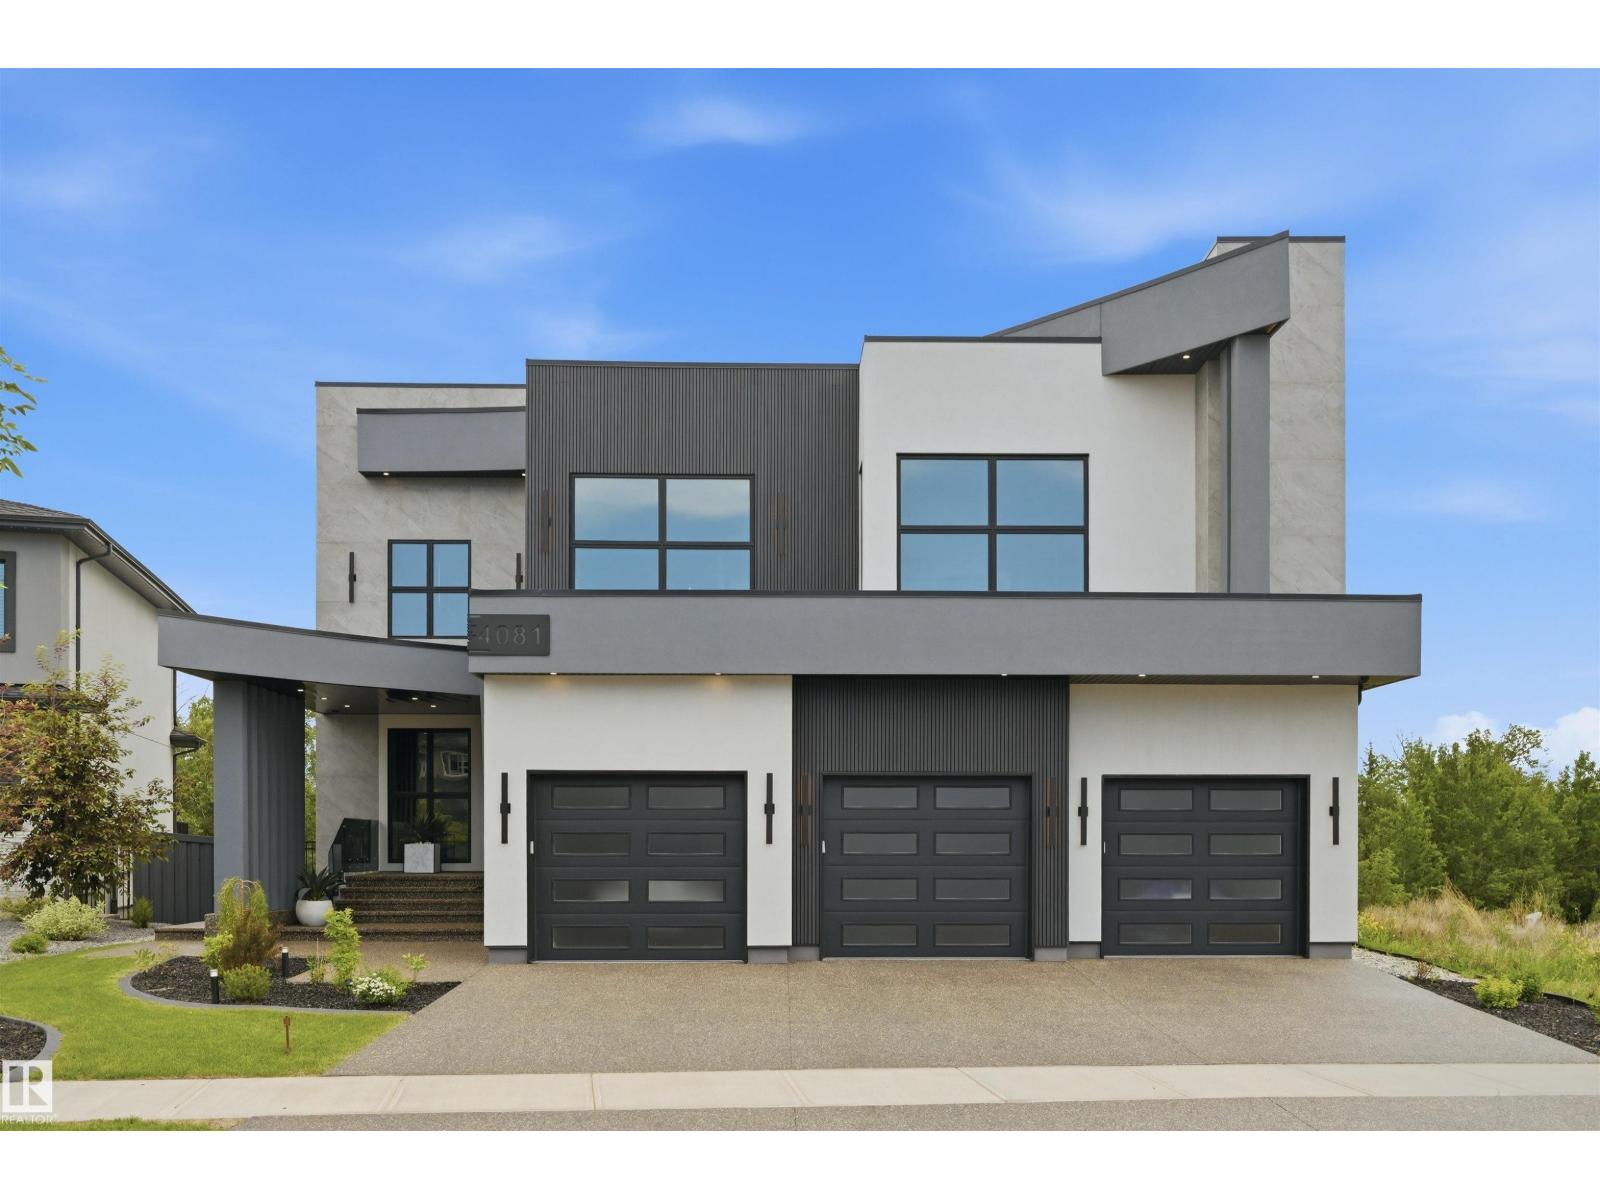
STUNNING. EXQUISITE. BESPOKE. This contemporary gem is a page right out of Architectural Digest. Providing a beautiful backdrop to the home is the RAVINE in prestigious Westpointe of Windermere. Built by award winning Platinum Signature Homes, for the discerning buyer seeking the ultimate in LUXURY. Spanning almost 6500 sf incl the WALKOUT lower level, no detail was overlooked, no expense was spared. The open concept design blends modern elegance & superior craftsmanship. Soaring ceilings, an abundance of natural light & seamless indoor/outdoor living. Imported slabs, unique sleek fixtures, 100” electric fireplace & horizontal metal railings culminates in a breath taking one of a kind masterpiece. 5 bedrms all w/ensuites, 6 bathrms. The primary bedrm/ spa ensuite checks all of the boxes. Chef inspired kitchen w/top of the line appliances. Cigar/poker rms, wet bars, pool areas, home gym & a massive den are just a few of the highlights. Fully automated w/zone heating & heated Triple garage. Live the DREAM! (id:51989)
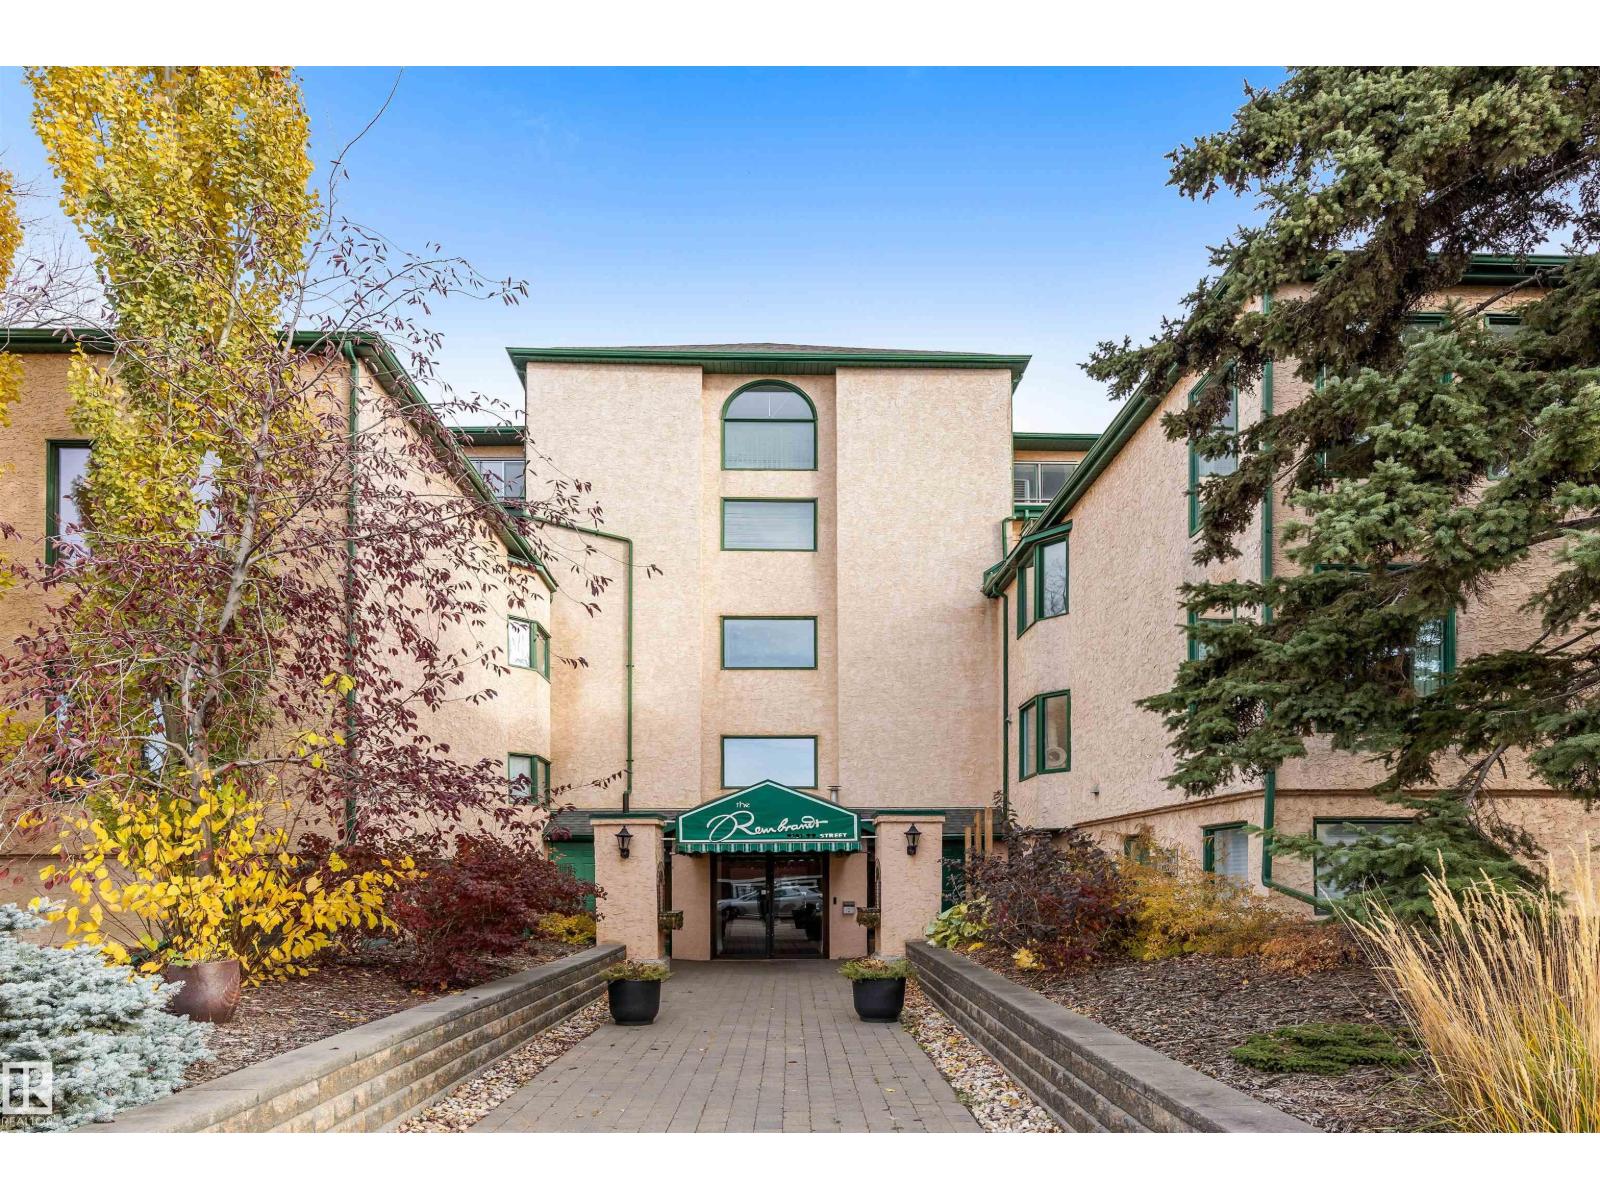
Looking to downsize but not give up space? Steps from the Edmonton River Valley & MILL CREEK RAVINE, discover this SPACIOUS 1836 sqft 1 OF A KIND CONDO in the Rembrandt. ALL UTILITIES EVEN A/C are included in the condo fee. The unit opens into the kitchen w/ European style cabinetry, tiled back splash & pot/pan drawers. HARDWOOD FLOORING in living & dining room. Dining room can easily accom. entertaining & includes a bay window w/ views of the River Valley & an abundance of storage. FRENCH DOORS separate the dining room from the central hall. Living room is huge w/ WALLS OF WINDOWS & has a stunning electric F/P. The living room includes flex space on 1 end to accom. an office. There are 2 BEDROOMS & a large DEN that could be used as a 3rd bedroom. The den feat. a 2ND F/P & access to a large covered balcony. The primary bedroom feat. a 5pce ensuite. There is a 3pce bath & insuite laundry. This is a boutique condo building w/ only 16 suites. Pet Friendly & 1 assigned underground HEATED PARKING STALL! (id:51989)
2160 sq ft Hillside Walkout Home with Valley Views. This spacious 2160 sq ft two-storey offers bright, comfortable living with both levels fully above grade. The upgraded kitchen features modern finishes and excellent natural light, creating a warm and inviting main living space. With 3 bedrooms on the upper level and 1 bedroom down, the walkout lower level provides flexibility for family living, guests, or a potential mother-in-law suite. Large windows throughout the walkout level make it feel open and connected to the outdoors. The fenced yard is ideal for kids or pets, and the location is exceptional — right beside walking trails and the ski hill, with beautiful views over the valley. A solid, well-designed home in a highly desirable setting. Call for your appointment to view. (id:51989)
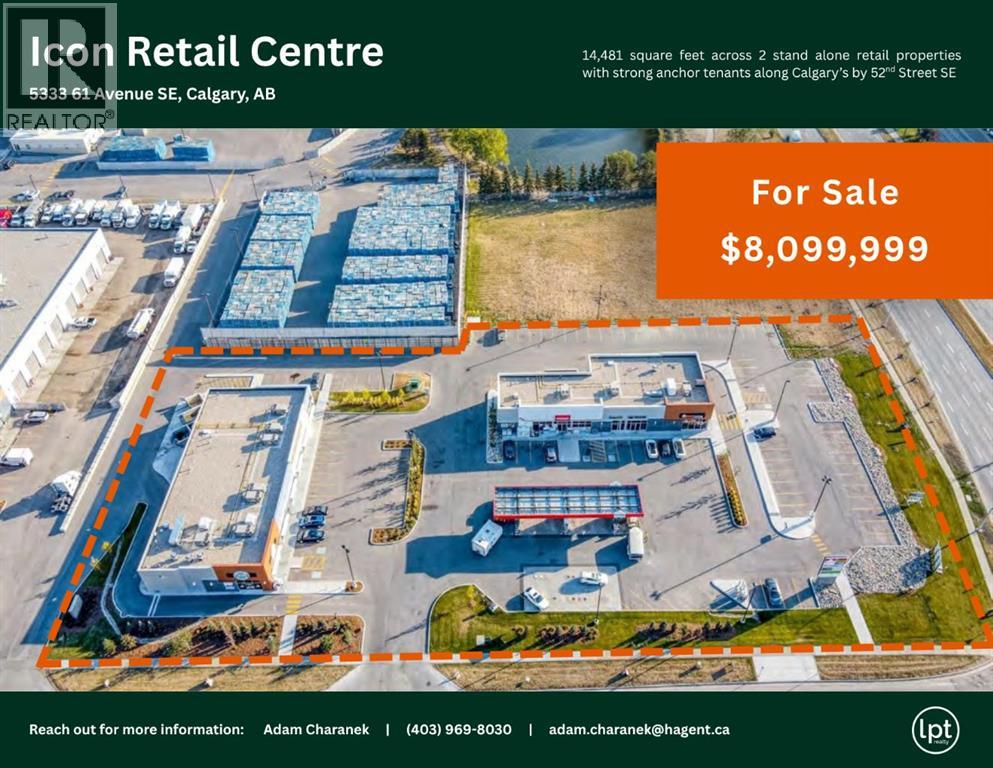
Rare opportunity to acquire a newly constructed 2019 multi-tenant convenience retail centre situated on a high-profile corner along 52 Street SE, one of Southeast Calgary’s major north-south corridors. The property consists of two standalone retail buildings totaling approximately 14,481 SF on a ±2.5 acre site, with excellent exposure and approximately 250 feet of frontage along 52 Street SE. The centre features a diverse mix of national and local convenience-oriented tenants, including food users with 2 drive-thru lanes, strong pylon signage, and ample surface parking. Current tenants include Petro-Canada, Foothills Dentistry, Shawarma Factory, Mary Brown’s, Dyson, Press’d, Liquor, Hit My Vape and Jolt. A quality income-producing retail investment with strong tenancy, modern construction, and excellent long-term fundamentals. Additional information available upon execution of a Confidentiality Agreement. (id:51989)
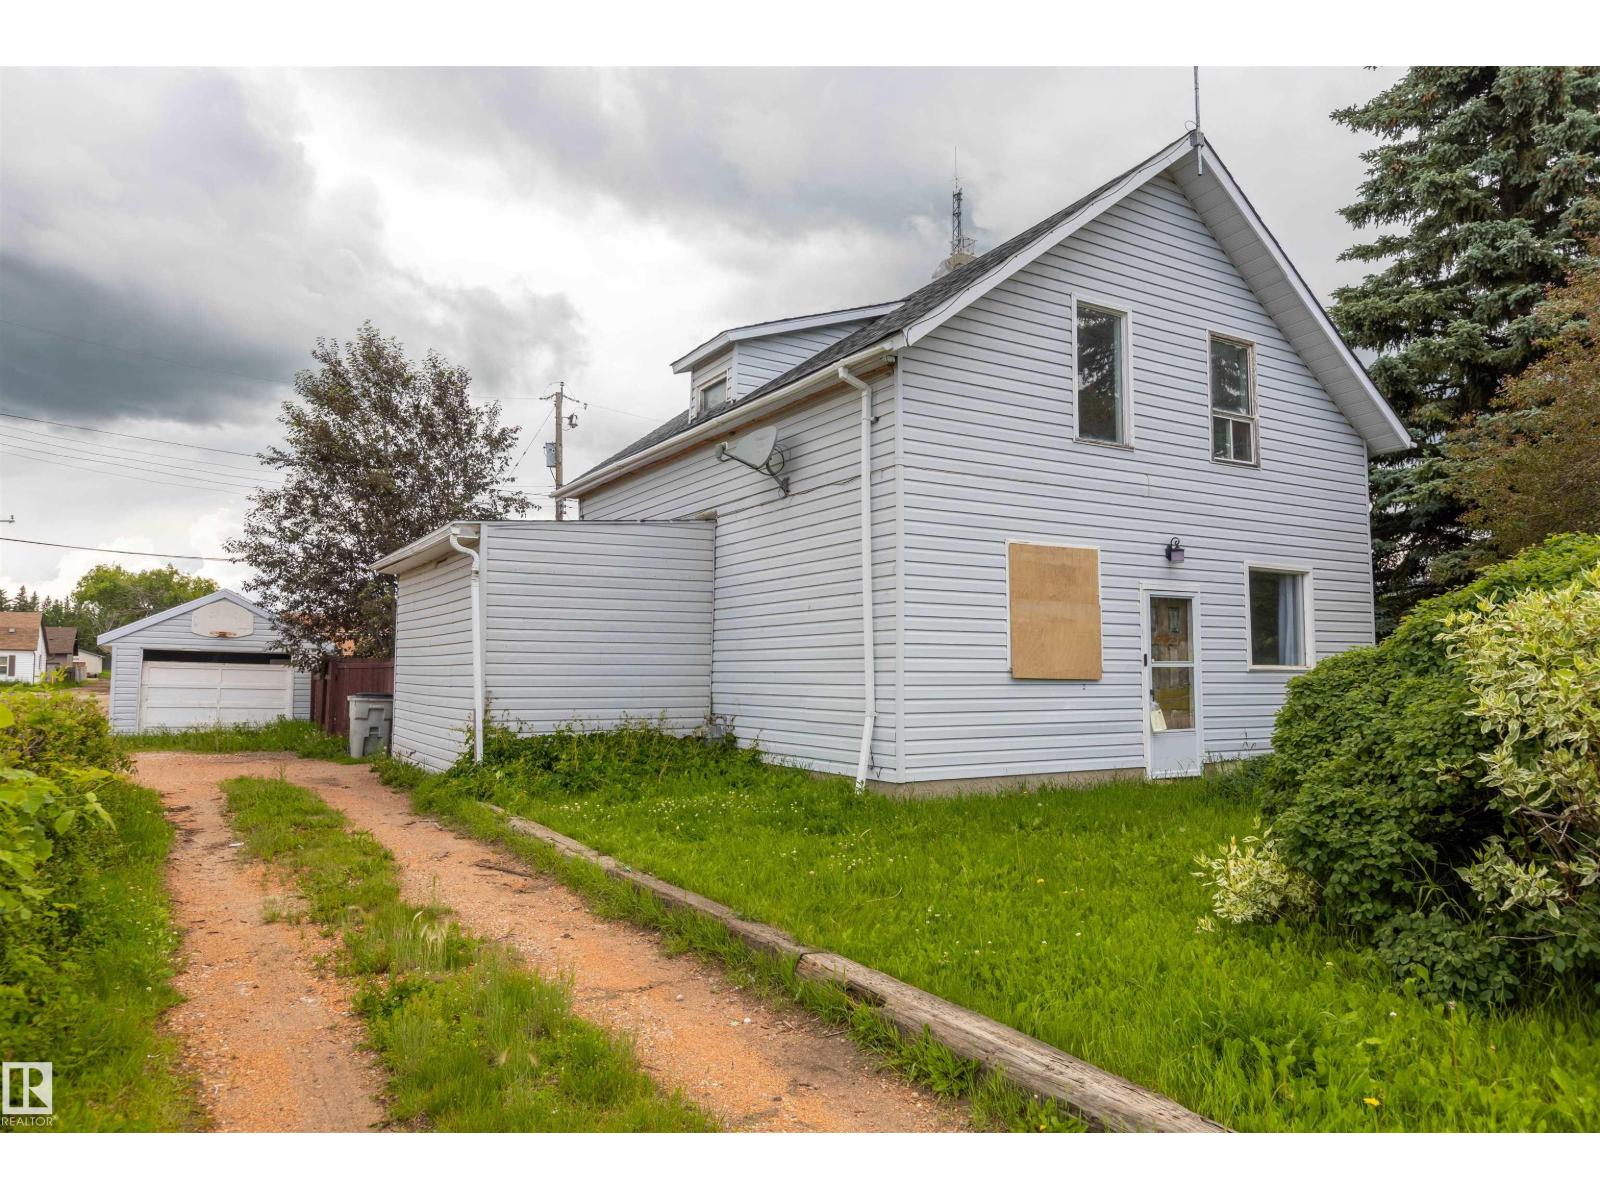
Calling all handymen, renovators & investors! This 3-bedroom home is situated on a 6700+ squarefoot lot & is packed with potential, just waiting for the right buyer to bring it back to life. Featuring a spacious primary bedroom with walk-in closet, a functional layout with a full bathroom on the main floor & a convenient half bathroom upstairs, this property offers a great starting point for your next renovation project. Situated with no rear neighbors, you'll enjoy added privacy & a peaceful backyard setting. This home requires repairs & updating throughout & is best suited for those looking to take on a renovation. With vision, hard work, & creativity, this property could be transformed into a fantastic home or investment opportunity. If you're not afraid to roll up your sleeves, this is your chance to unlock its full potential! (id:51989)
This modern home is situated in an idyllic Windermere setting, directly across from a scenic pond and walking trails. The thoughtful design provides a perfect canvas for your personal décor. The main floor offers a versatile front space with pond views, ideal for either formal dining or a bright home office. A glass staircase allows natural light to flow through the foyer into the Great Room and the gourmet white kitchen, which features a walk-through pantry and custom cabinetry perfect for entertaining. A dedicated mudroom ensures the home remains organized and clutter-free. The upper level includes a spacious bonus room, a laundry room, and three bedrooms. The primary suite serves as a luxurious retreat, featuring a two-sided gas fireplace that warms a centrally positioned soaking tub. The fully developed lower level adds a media room, two guest bedrooms, and an additional bathroom. With an abundance of windows throughout and low-maintenance landscaping outside. (id:51989)
Welcome to 68 North Bridges Court in Langdon, a brand-new 2-storey home by Green Cedar Homes offering 3,864 sq. ft. of developed living space above grade, plus an undeveloped basement ready for your future plans. The main floor features a bedroom, a 2-piece bathroom, and an open-concept layout with a family room showcasing a built-in gas fireplace. The spacious kitchen is equipped with quartz countertops, a large island, built-in wall oven and microwave, gas cooktop, a walk-in pantry, and a separate spice kitchen. Upstairs, you'll find four bedrooms, three full bathrooms, a bonus room, and a convenient laundry room. The primary suite features a walk-in closet and a luxurious ensuite with a double vanity, soaker tub, and separate tiled shower. Additional highlights include 9-foot ceilings and 8-foot doors on the main floor, a triple attached garage, a rear deck with a gas BBQ rough-in, and a fenced backyard. The undeveloped basement offers excellent potential for future customization. (id:51989)
Welcome to your luxury Bareland townhome in Salisbury Way! This stunning acrylic stucco townhome combines modern design with functional living. Featuring 9’ ceilings, exotic quartz countertops, sleek modern cabinetry, a stylish fireplace, and a built-in bar, every detail has been thoughtfully curated to elevate your lifestyle. The home is fully finished and offers, Open-concept main floor living space, 3 spacious bedrooms & 2.5 bathrooms, Double attached garage, Private patio & completed landscaping. With premium finishes and innovative design, this residence reflects the perfect balance of comfort and sophistication. Welcome home to Salisbury Way – where luxury meets lifestyle. (id:51989)
Homes are not made like this anymore! This outstanding 4 bedroom original owner has over 2400SF and is calling for it's new family. Situated on a MASSIVE pie shaped lot in a quiet crescent with easy access to 97St and the Anthony Henday the location cannot be beat! Main floor features formal living and dining rooms, nook, family room, and office PLUS features hardwood and tile flooring throughout! Upstairs hosts 4 well appointed spacious bedrooms including the very large primary bedroom with large ensuite, BIG walk-in closet plus 2nd closet. Features new HWT and 2 new furnaces, newer shingles, plus many windows have been replaced! This spacious very well constructed two story features an expansive unfinished basement with roughed-in plumbing that you can build out to suit your family! Enjoy countless memories eating under your covered deck and watching the children race through the massive private yard! It could be lived in as-is or upgraded to suit your family - the possibilities are limitless. (id:51989)
Opportunity knocks! 1000+ sq ft bungalow fully renovated upstairs with a 2 bedroom LEGAL basement suite downstairs. Located in prime rental community of Allendale on a quiet tree lined street. Recently renovated main floor with vinyl plank throughout. Bright white walls and large windows throughout allowing for loads of natural sunlight. Beautiful kitchen with new cabinets, tiled backsplash and stainless steel appliances. Renovated 4 piece bathroom with tiled shower and 2 large bedrooms complete the mainfloor. Separate entrance leads down to the legal 2 bedroom basement suite. Open concept living/dining area and another 2 large bedrooms with big windows and a 3 piece bathroom. Large low maintenance SOUTH facing backyard with single detached garage. All this and situated on a large 44ft wide lot. Walking distance to some of the top schools in the city, coffee shop and other amenities on 106st, as well as the U of A campus. Great investments do not come up like this often. (id:51989)
Welcome to this beautifully maintained 5-bedroom, 3-bathroom bungalow in the highly sought-after community of Laurier Heights! Offering over 1,500 sq. ft. of thoughtfully designed living space, this home features a bright open-concept layout filled with natural light. The stunning kitchen showcases granite countertops, a walk-in pantry, and plenty of workspace for everyday living and entertaining. The fully finished basement offers a spacious family room, two additional bedrooms, a full bathroom, and is already roughed-in for a future wet bar. Extensive upgrades include fresh paint throughout, a new furnace, new washer, mudroom addition, new concrete driveway pad, upgraded attic insulation and venting, new fencing, and an automatic retractable sliding gate. The oversized heated double garage provides ample room for vehicles, storage, and hobbies. Step outside to the beautifully landscaped west-facing backyard, complete with a gorgeous deck that's perfect for relaxing or entertaining. (id:51989)
Welcome to this stunning former SHOWHOME, thoughtfully designed with MODERN finishes and family friendly functionality throughout. Nestled on a quiet close surrounded by families, this beautiful two-storey home offers exceptional CURB APPEAL and an INVITING OPEN-CONCEPT layout. Upstairs you'll find three spacious bedrooms, including a generous size primary retreat complete with a large walk-in closet and a private 4-piece ensuite. An additional 4-piece bathroom and the CONVENIENCE of UPPER-FLOOR LAUNDRY make everyday living effortless. The main floor showcases STYLISH TWO-TONE CABINETRY, QUARTZ COUNTERTOPS, STAINLESS APPLIANCES, and LUXURY VINYL PLANK flooring. The bright and airy OPEN CONCEPT design is perfect for entertaining and family gatherings. Sliding patio doors lead to a SPACIOUS DECK featuring a PERGOLA, overlooking the FULLY FENCED backyard- an ideal space for relaxing or hosting summer barbeques. Additional highlights include an attached HEATED FRONT GARAGE, CENTRAL AIR CONDITIONING, and a WATER SOFTENER for year-round comfort and convenience. The basement remains fully untouched, offering a blank canvas to create the space you've always envisioned, whether it is a recreation room, home gym, additional bedrooms, or a custom entertainment area. This EXCEPTIONAL home combines MODERN STYLE, practical features, and a sought after location, MAKING IT PERFECT PLACE TO CALL HOME!!! (id:51989)
Welcome to this well kept bungalow on a large lot. The Main Floor boasts Large living space with its warm floor plan, imbued with natural light. Kitchen with plenty of Cabinetry. The primary bedroom with a 2 piece Ensuite, two additional bedrooms. Main Bathroom with a large tub. The basement with separate entrance perfect for future development that includes a good family room great for entertaining guests with a wet bar, rough in for a kitchen, and bedroom. Heated Oversized Double Garage with space for your Trailer, Boat or RV PARKING! Upgrades Include: Shingles, Furnace, Tank, Bathrooms, Lighting, Paint. Enjoy living in one of the best locations steps to schools, excellent public transit and shopping! Welcome Home! (id:51989)
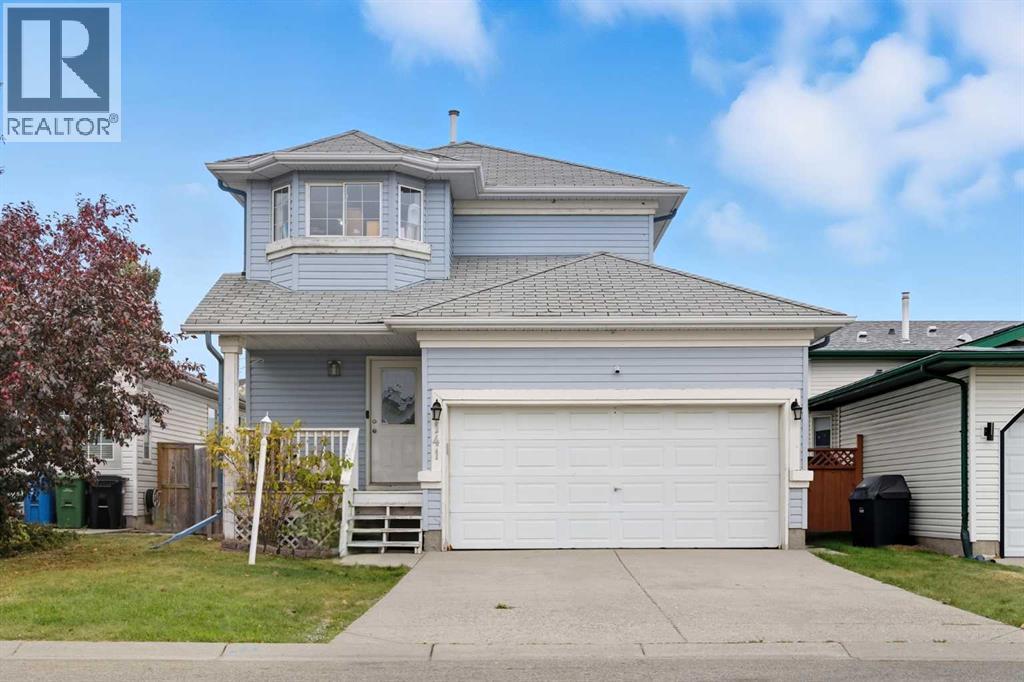
Welcome to 141 Saratoga Close NE, a bright and functional two-storey home tucked into the heart of family-friendly Monterey Park. With over 1,415 sq. ft. above grade, this home offers versatile living spaces, great natural light, and the convenience of a double attached garage. Step inside to a welcoming main floor that features a spacious living room with large windows, hardwood flooring, and a seamless flow into the dining area and kitchen. The kitchen is designed with plenty of cabinet storage, counter space, and a large window overlooking the backyard. A convenient half-bath completes this level.Upstairs, you’ll find three comfortable bedrooms, including a generous primary suite with two walk-in closets, alongside a dual-access 4-piece bathroom. The lower level provides additional potential, ideal for a future media space, gym, or playroom. Outside, the fenced south-facing backyard features a deck alongside excellent space for kids, pets, or weekend gatherings. There’s a brand new roof with 5 year warranty, room for a fire-pit, play equipment, and gardening projects, making it a flexible extension of your living space. Set on a quiet street with playground, schools, shopping, and transit nearby, this property combines suburban comfort with everyday convenience. Monterey Park is known for its welcoming community, easy access to major roadways, and proximity to amenities that make family life simple and enjoyable. This is a solid opportunity for buyers looking to invest in a detached home with great bones in a well-established Calgary neighbourhood. (id:51989)