

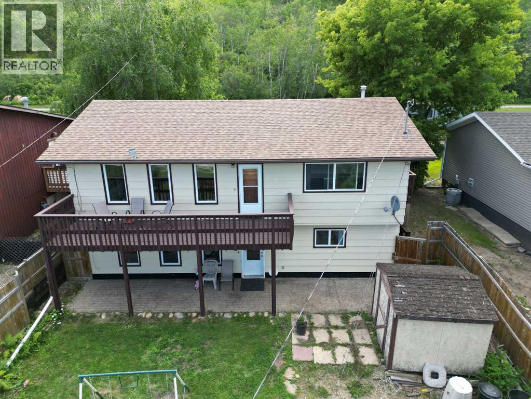
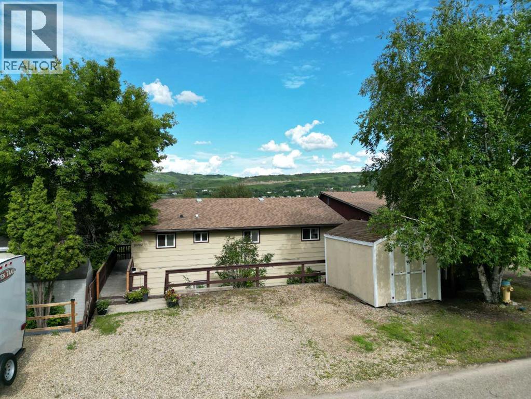
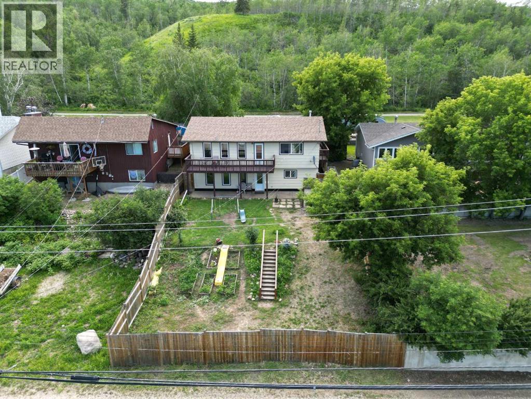
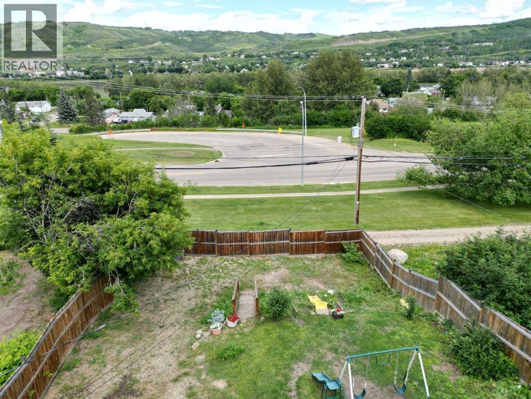
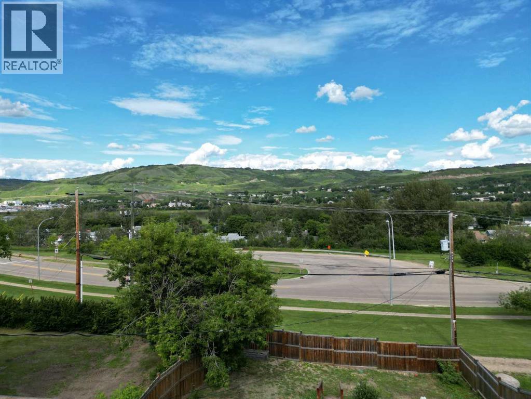
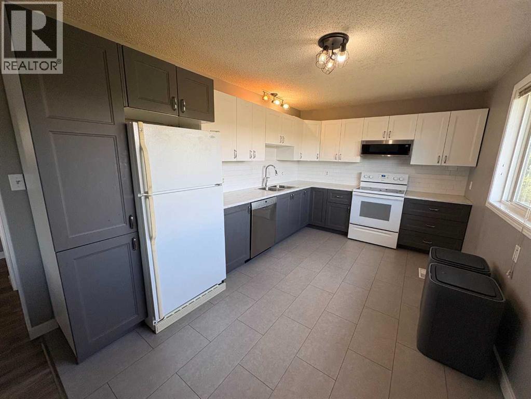
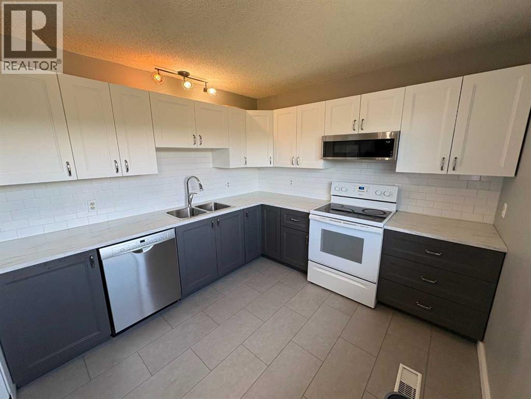
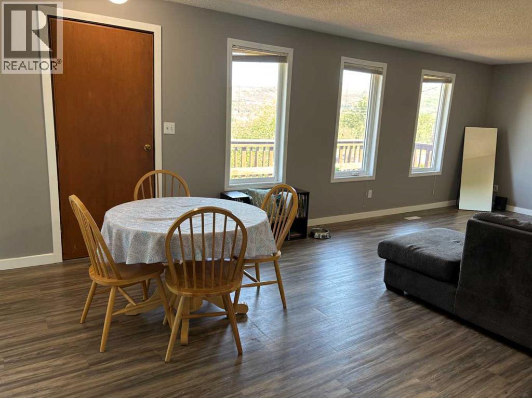
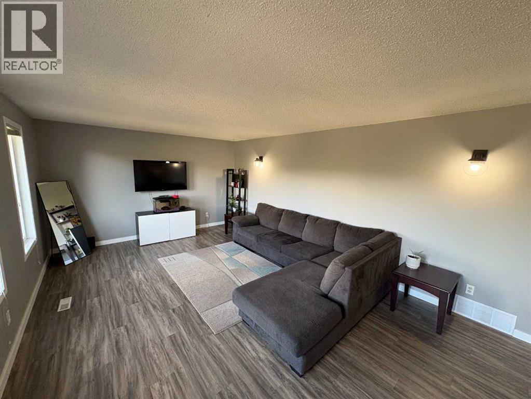
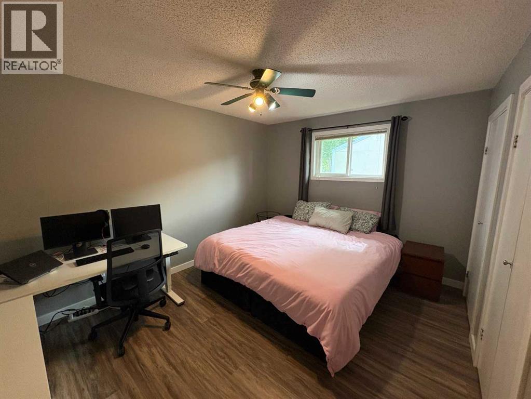
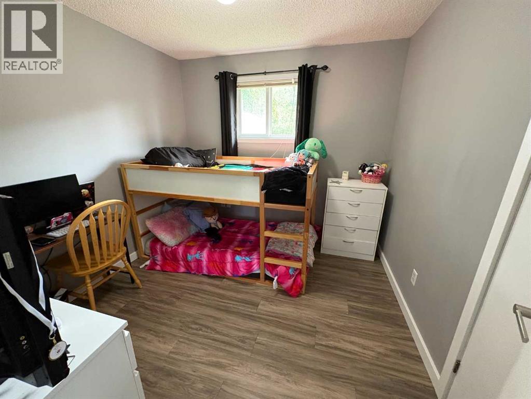
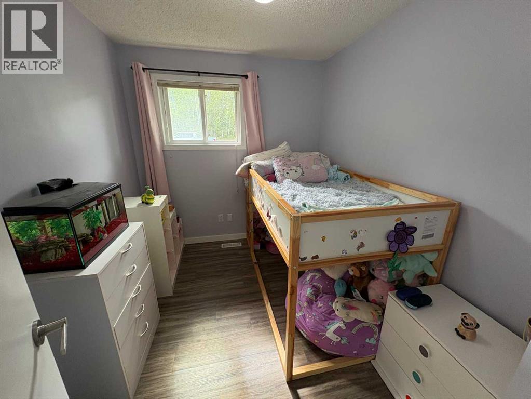
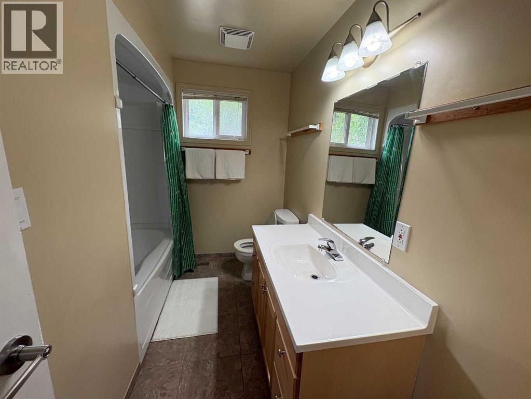
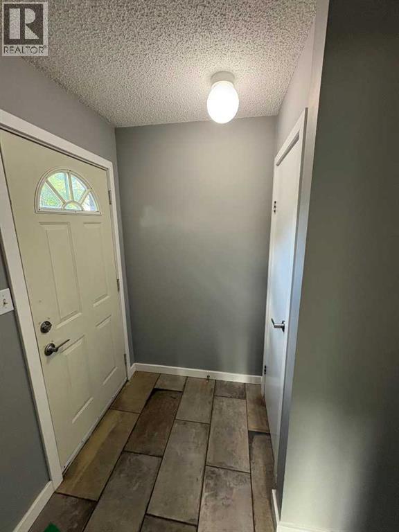
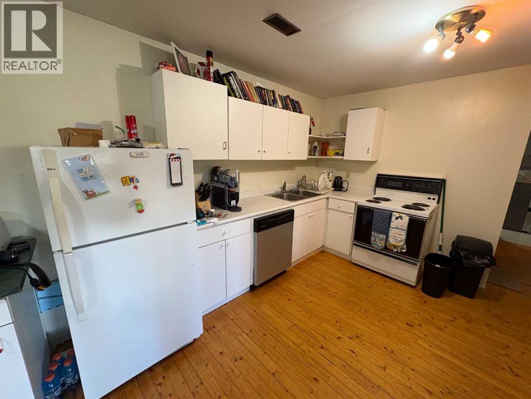
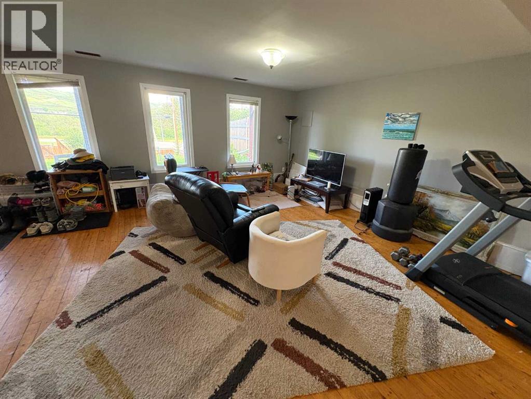
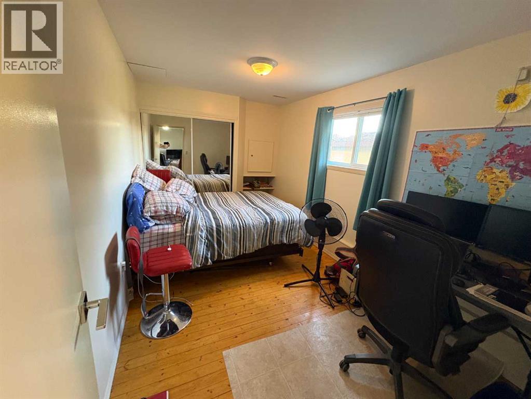
2160 sq ft Hillside Walkout Home with Valley Views. This spacious 2160 sq ft two-storey offers bright, comfortable living with both levels fully above grade. The upgraded kitchen features modern finishes and excellent natural light, creating a warm and inviting main living space. With 3 bedrooms on the upper level and 1 bedroom down, the walkout lower level provides flexibility for family living, guests, or a potential mother-in-law suite. Large windows throughout the walkout level make it feel open and connected to the outdoors. The fenced yard is ideal for kids or pets, and the location is exceptional — right beside walking trails and the ski hill, with beautiful views over the valley. A solid, well-designed home in a highly desirable setting. Call for your appointment to view. (id:51989)
Features of 10709 89 Street
- MLS® Number A2327306
- Price $279,000
- Bedrooms: 4
- Bathrooms: 2
- Square Footage: 2160 sqft
- Property Type: House
- Community Name: Upper West Peace
- Amenities Near By Park
- Features Other, Back Lane, No Neighbours Behind
- Parking Space Total 3
- Plan 5985aw
- Structure Shed
- View Type View
Buildings
| Bathroom Total | 2 | Bedrooms Above Ground | 3 |
| Bedrooms Below Ground | 1 | Bedrooms Total | 4 |
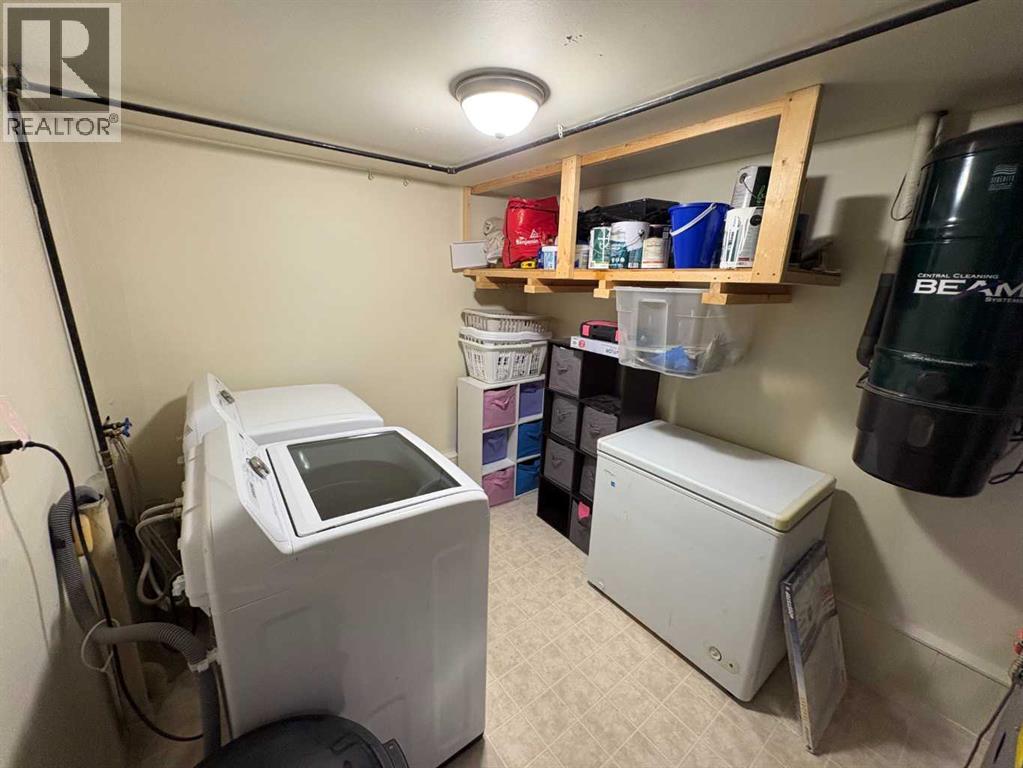
| Appliances | Refrigerator, Dishwasher, Stove, Microwave Range Hood Combo, Window Coverings, Washer & Dryer | Basement Development | Finished |
| Basement Features | Walk Out | Basement Type | Full (finished) |
| Constructed Date | 1979 | Construction Style Attachment | Detached |
| Cooling Type | None | Exterior Finish | Wood Siding |
| Flooring Type | Ceramic Tile, Laminate, Wood | Foundation Type | Poured Concrete |
| Heating Fuel | Natural Gas | Heating Type | Forced Air |
| Stories Total | 2 | Size Interior | 2160 Sqft |
| Total Finished Area | 2160 Sqft | Type | House |
Parking
| Other | |
| Parking Pad |
Land
| Acreage | No | Fence Type | Fence |
| Land Amenities | Park | Size Depth | 36.57 M |
| Size Frontage | 15.24 M | Size Irregular | 6000.00 |
| Size Total | 6000 Sqft|4,051 - 7,250 Sqft | Size Total Text | 6000 Sqft|4,051 - 7,250 Sqft |
| Zoning Description | R4 |
Rooms
| Level | Type | Length | Width | Dimensions |
|---|---|---|---|---|
| Lower Level | Bedroom | 8.67 Ft x 14.00 Ft | ||
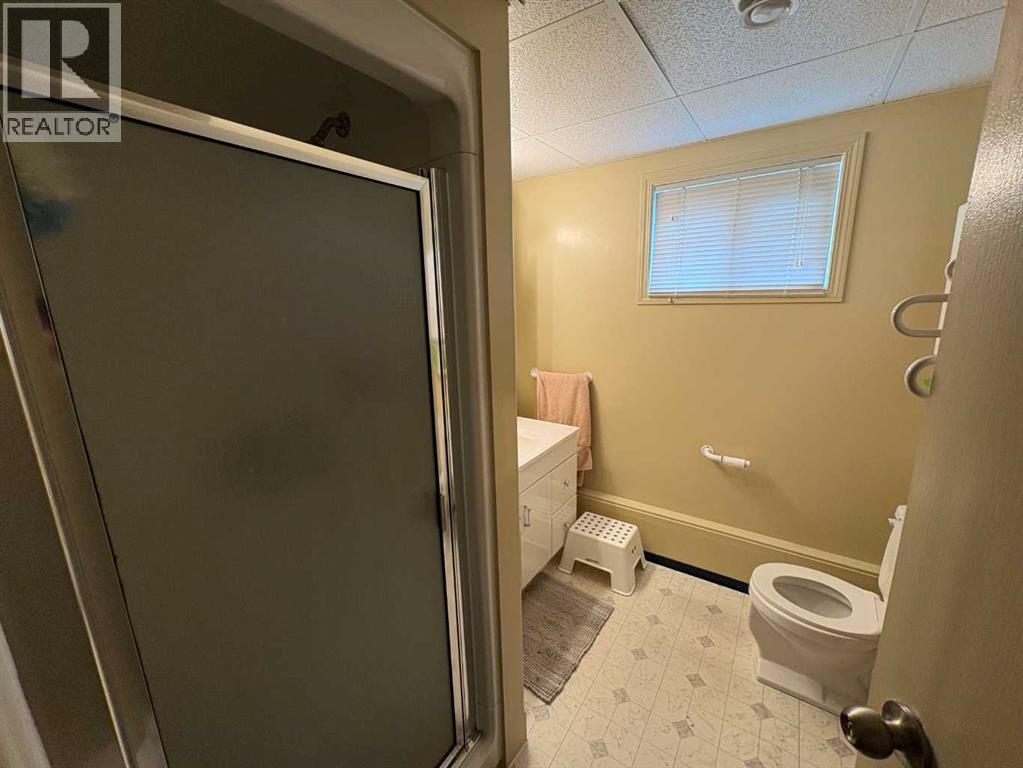
| Lower Level | 3pc Bathroom | Measurements not available | ||
| Main Level | Primary Bedroom | 10.75 Ft x 13.42 Ft | ||
| Main Level | Bedroom | 9.50 Ft x 9.92 Ft | ||
| Main Level | Bedroom | 8.67 Ft x 7.92 Ft | ||
| Main Level | 4pc Bathroom | Measurements not available |
Agents and Offices
- Dale Espetveidt
- Office: Royal LePage Valley Realty