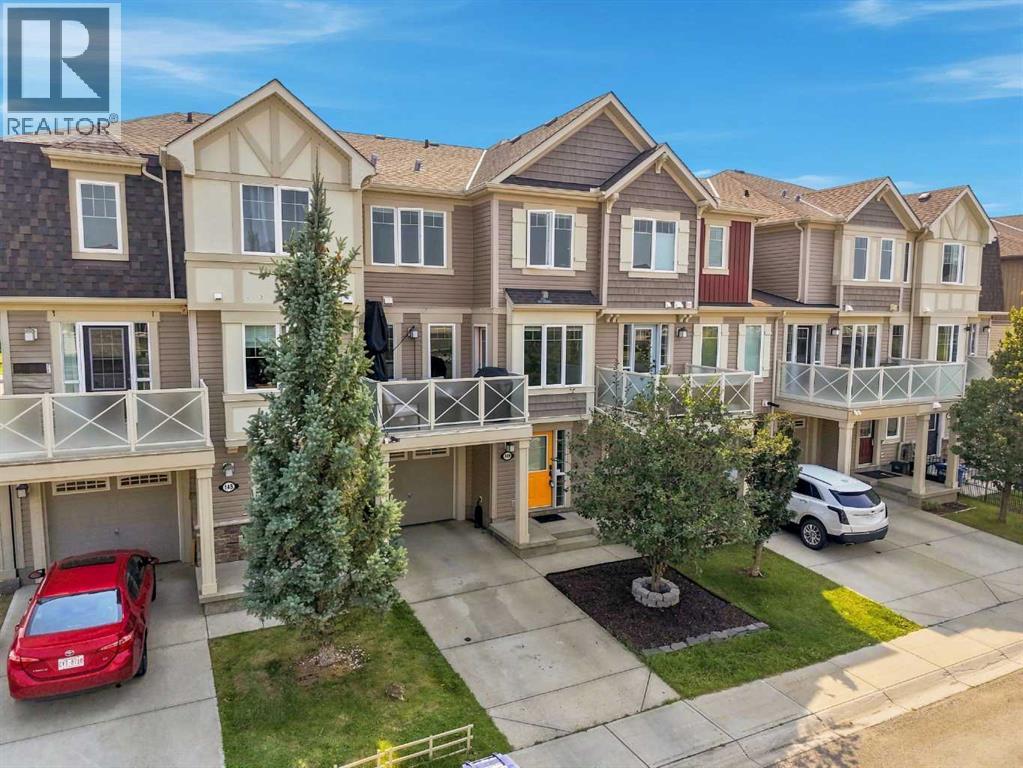
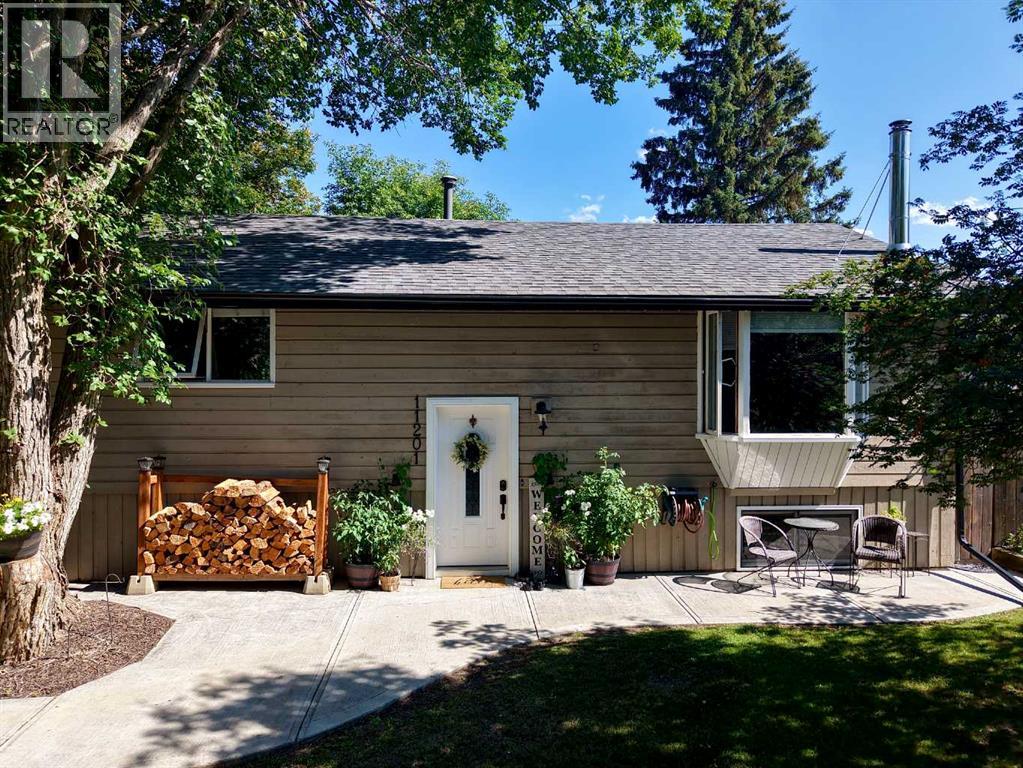
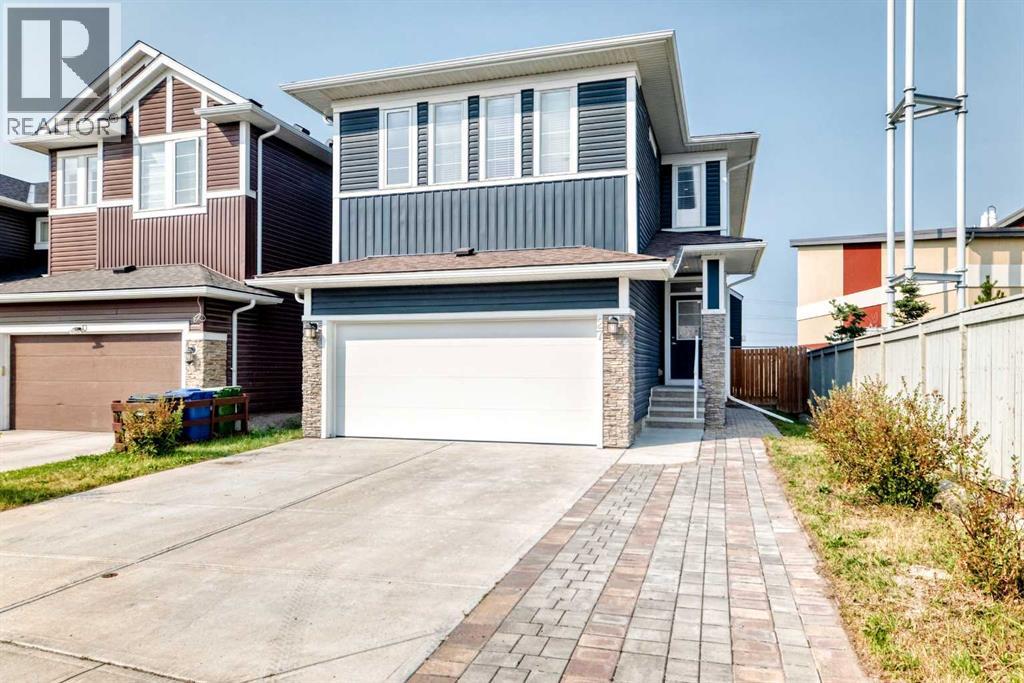
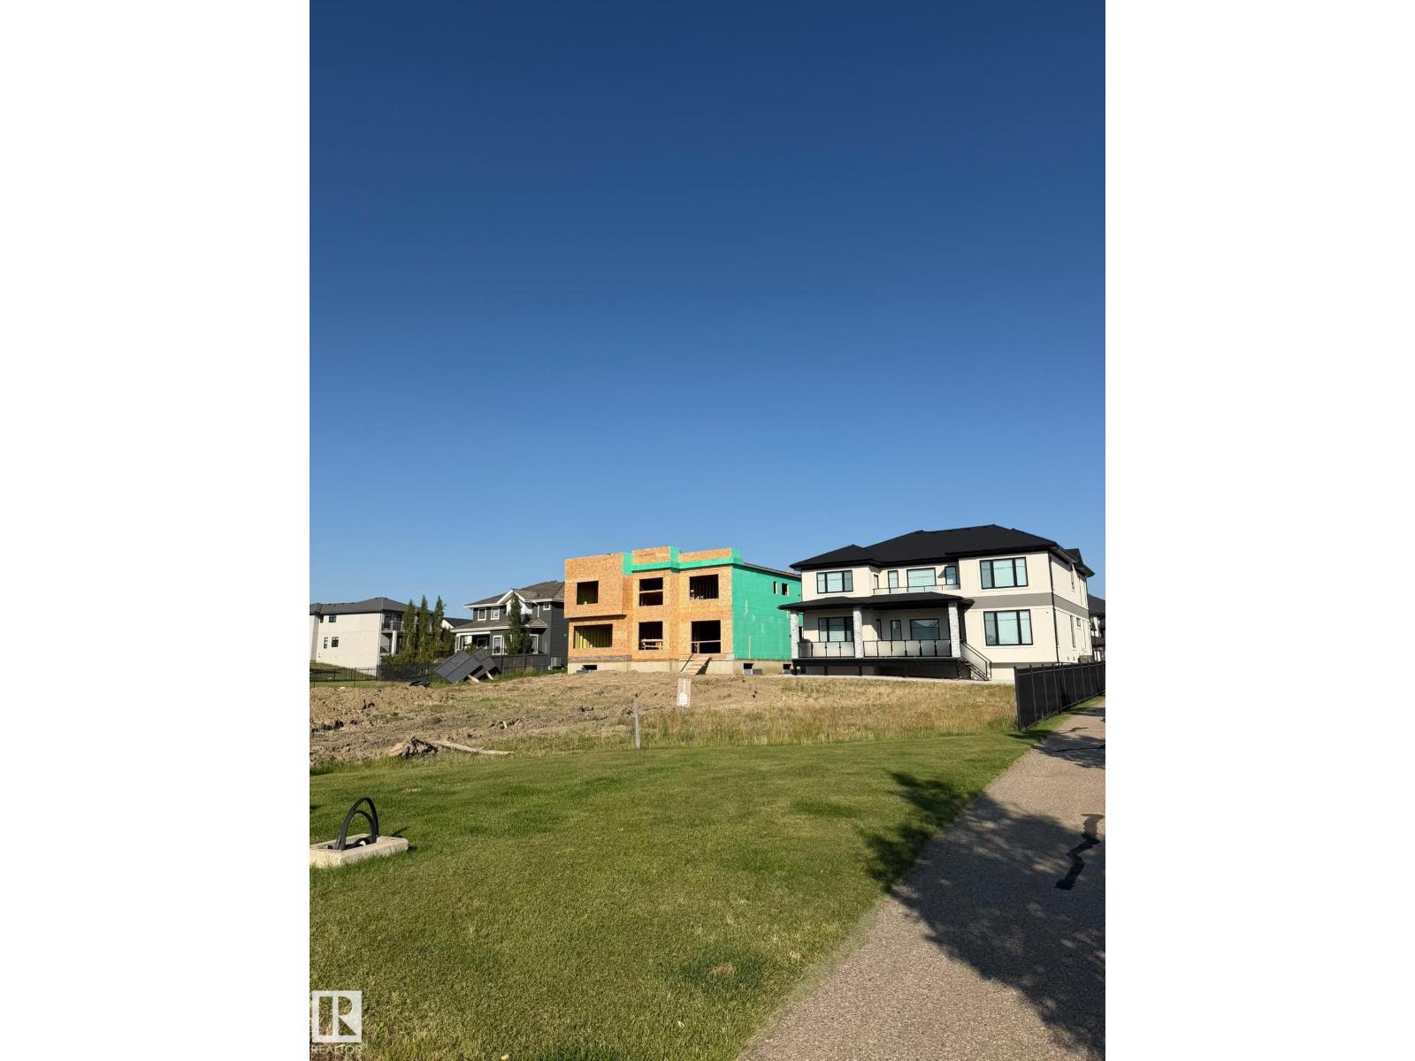
The Coimbra Building presents a rare opportunity to acquire a well-cared-for mixed-use asset in one of Ritchie’s most established and walkable communities. Positioned just minutes from Whyte Avenue, the property benefits from strong local demographics, steady foot traffic, and convenient access to transit and central Edmonton.The commercial component offers approximately 11,464 square feet of leasable area across both one- and two-storey sections. Originally constructed in 1967 with an expansion completed in 1990, the building has been consistently maintained and presents well, with no known significant deferred maintenance. The layout supports a variety of commercial uses and provides flexibility for future tenancy or repositioning.Complementing the commercial space is a separate 2.5-storey residential home on the property, configured with two updated suites. Improvements over time include upgraded windows, plumbing, electrical, and HVAC systems, supporting tenant comfort and operational reliability.The property is currently fully leased, providing immediate income stability. For investors or potential owner-users, the site also offers future optionality, with the ability to occupy space as leases transition while maintaining revenue from the existing tenancy mix.A well-located, income-producing asset offering a balance of stability, flexibility, and long-term potential in one of Edmonton’s most desirable urban communities. (id:51989)
Plan:2520972, Blk:22, Lot:2. Fully serviced industrial land• 1.00 ± acre lot• IM Zoning• Ready for immediate development• Build to suit options available• Lots are stripped and graded• Excellent geotechnical qualities• Leduc Business Park has high development standardsensuring long term integrity• Access to the High Load Corridor• Easy access to the Edmonton International Airport (id:51989)
The Property consists of a 2,900 square foot convenience store with an additional 1,893 square foot fuel canopy, situated on a 0.34-acre site. Zoned C3 “Commercial Corridor”, the Property benefits from strong visibility from Highway 60 and accessibility within Devon’s primary commercial node. Tenanted by DP Oil OP Ltd. o/a Petro-Canada, the fuel banner provides national brand recognition and consistent customer traffic. Strategically positioned along Highway 60, within Devon’s established retail corridor, the Property is surrounded by complementary commercial uses and benefits from steady local traffic and residential density in the immediate trade area. The site configuration supports efficient vehicular circulation and strong street presence, making it a key service-oriented destination within the community. (id:51989)
PRIME INVESTMENT OPPORTUNITY – 8.5% CAP RATE! Pelican Storage Facility offers an exceptional opportunity to acquire a fully leased, income-producing self-storage operation in Bonnyville. Situated on 4.74 acres, the secure, well-lit property features 64 storage units plus 30 Sea Cans, all within a fully fenced site with powered gate and convenient fob access. The sale includes the leasing management software for efficient day-to-day operations. Offering an attractive 8.5% capitalization rate, this turnkey investment provides strong current income with excellent long-term potential. An additional storage yard to the west is available for future expansion, creating an opportunity to increase storage capacity and revenue. A rare opportunity to acquire a well-established, fully occupied storage facility in the growing Lakeland market. (id:51989)
Prime Location High Visibility Excellent Accessibility. Now leasing 938n Sq. Ft Retail space on Jennifer Heilway in Spruce Grove. Neighbouring Tenants include: Tri Wellness Professional Building (GP Clinics), Aerial Gymnastics, Boston Pizza, Boardwalk Burgers & Fries, Tutti-Frutti, Subway, Barber Shop and Brooklyn Tomato. Great location. (id:51989)
Newly Renovated 4 Bedroom Home with Illegal Basement Suite | Double Garage | Sunroom | Prime Martindale Location |Welcome to 192 Martin Crossing Crescent NE-a beautifully updated and well-maintained home offering over 1,900 sq. ft. of developed living space in the heart of Martindale, one of Northeast Calgary’s most vibrant and family-oriented communities.Step inside to a bright and inviting main floor featuring a spacious front living room, perfect for relaxing or entertaining guests. The layout is both functional and convenient, complete with a half bathroom and provision for separate laundry.The renovated kitchen (2026) is a standout feature, showcasing freshly painted white cabinetry, elegant stone countertops, a modern backsplash, and new Stainless Steel appliances. A pantry provides additional storage, while the kitchen seamlessly connects to the newly constructed rear sunroom-an ideal space for family gatherings, entertaining, or simply enjoying quiet moments year-round.The sunroom, completed in 2026, adds exceptional value and charm, offering a bright and versatile extension of the living space.Upstairs, you’ll find three generously sized bedrooms and a full bathroom. The entire upper level features updated flooring (2025) with no carpet throughout the house except stairs, creating a clean and modern feel throughout.This home has seen numerous upgrades, including luxury vinyl plank flooring throughout and energy-efficient LED lighting installed in 2026.The illegal basement suite offers excellent additional living space with a separate side entrance, one bedroom, full bathroom,two new egress windows, a kitchen, and a comfortable living area-ideal for extended family or added flexibility.Outside, enjoy a private backyard perfect for kids, pets, and gatherings, along with the convenience of a rear double detached garage.Location is unbeatable — within walking distance to schools, parks, shopping, the Genesis Centre, and the nearby Gurudwara Sahib (a Si kh place of Worship). With easy access to public transit and two LRT stations, commuting across the city is effortless.Move-in ready and thoughtfully upgraded, this home is perfect for families or investors alike.Don’t miss this incredible opportunity, book your private showing today! (id:51989)
Need Room? 5 Bedrooms total. Located in great location in Oxford, close to schools, shopping, parks and trails. Home features open concept, vaulted ceilings and laminate flooring thru-out. Main floor features an open kitchen to dining area, living room, 4 piece main bathroom and patio doors to a beautiful deck with loads of sunshine . The primary bedroom is few short steps to a private upper area features walk-in closet, 4 piece ensuite and 2 windows for lovely morning sun light. 2 more spacious bedrooms on main floor. The lower level is fully finished with a very spacious family room, gas fireplace, 2 more bedrooms and a 4 piece bathroom. Utility room has loads of storage space and laundry area .Upgrades include: New shingles (2024) New Deck (2024) Flooring (2021) and Air conditioning (2021) This home is ready for your family - Enjoy!! (id:51989)
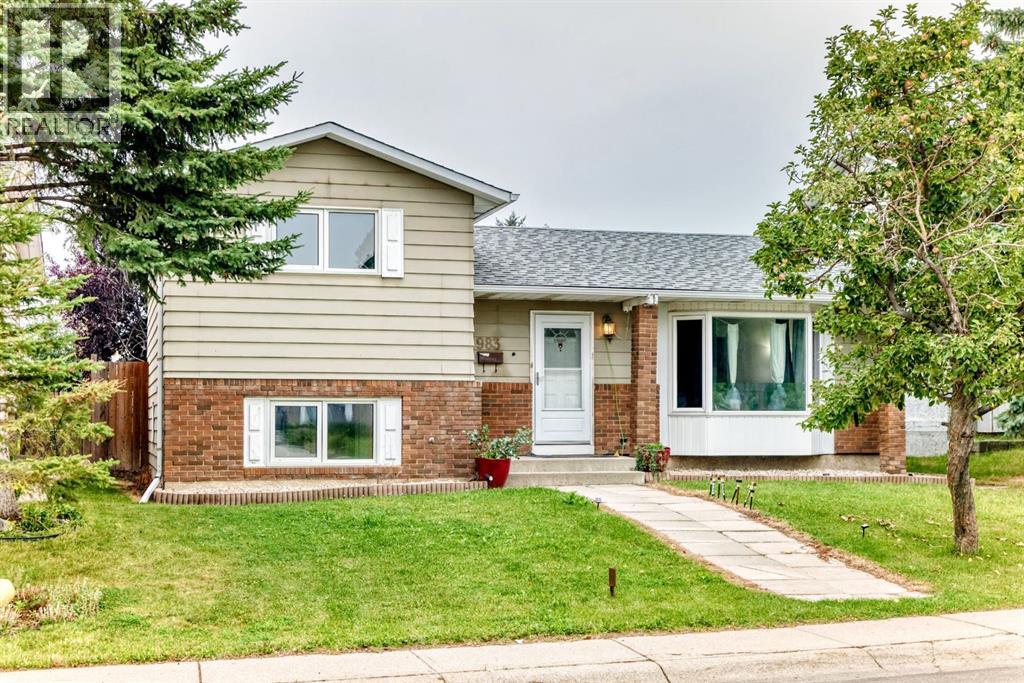
Welcome to this spacious 4 level split in Rundle, offering plenty of room for the whole family. The main level features laminate flooring, a large kitchen with brand new appliances (with warranty) and a fireplace that is both gas and natural wood-burning. Upstairs offers 2 bedrooms, including a primary with an oversized closet. A large full bathroom with a Jacuzzi tub/shower. The third level features a bright living room, 3rd bedroom and another full bathroom. The 4th level provides a large family room, laundry room, storage space and a generous crawl space for added storage. Numerous updates include newer windows, a furnace and hot water tank (approx. 2009) and a roof (approx. 2013). The double detached garage features a new garage door and motor, completed approximately 7 months ago. Enjoy a double fenced yard with a fire pit, mature apple tree and raspberry bushes. Conveniently located close to schools, parks, shopping and public transit. A great opportunity to own a versatile family home in a convenient Rundle location! (id:51989)
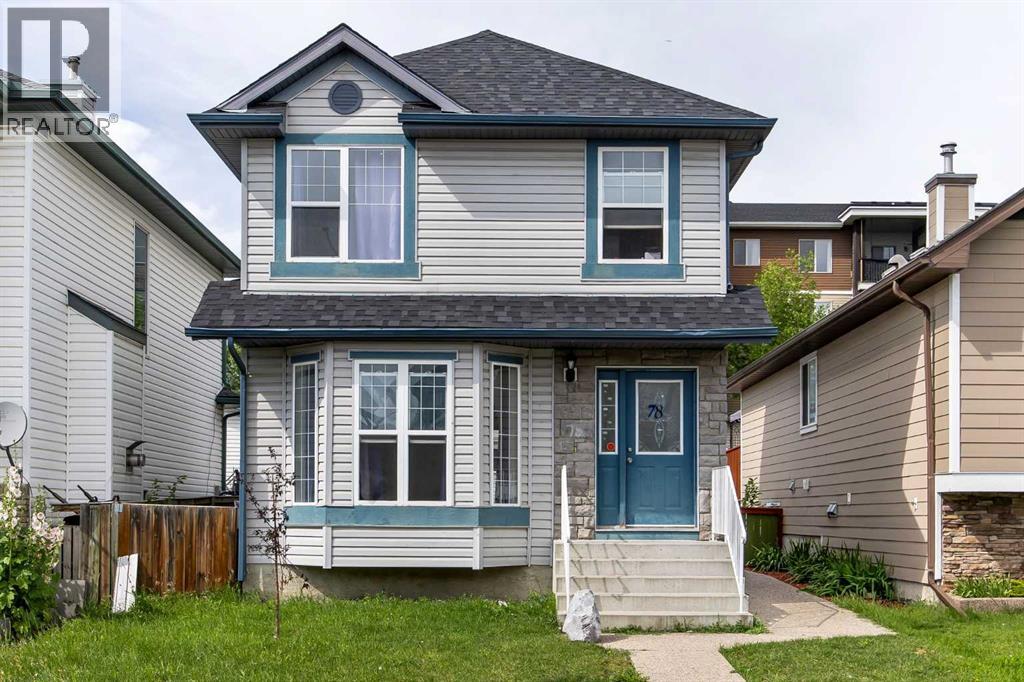
Experience refined comfort, exceptional value, and thoughtful upgrades in this beautifully renovated and spacious home located in the vibrant, family-oriented community of Taradale. Welcome to 78 Tarington Place NE, a desirable south-facing residence featuring five generously sized bedrooms and three and a half bathrooms, thoughtfully designed to meet the needs of growing families and investors alike.This impressive home showcases pride of ownership with extensive renovations and quality upgrades throughout. The property features quartz countertops throughout the home, along with new sinks and faucets, adding a modern and sophisticated touch. The interior has been freshly painted and features elegant knockdown ceilings, new lighting throughout, and brand-new flooring in the basement. Both the main-floor and basement kitchens have been upgraded, while the beautifully renovated marble-finished bathroom adds an extra level of style and elegance.For added peace of mind, the home features a brand-new roof and siding updated in June 2025, enhancing both curb appeal and long-term durability. The spacious two-bedroom basement with a separate entrance provides excellent potential as a mortgage helper, extended-family accommodation, or additional living space.Currently vacant and priced to sell, this home is filled with natural sunlight thanks to its desirable south-facing orientation. The open-concept main floor seamlessly connects the living, dining, and kitchen areas, creating a bright, welcoming, and functional space that is perfect for everyday family living and entertaining.Location is another standout feature. Ted Harrison School (Grades 5–9) is just a one-minute walk away, making school mornings exceptionally convenient. The home is also ideally located close to Calgary International Airport, public transit, walking paths, parks, grocery stores, restaurants, and a wide variety of local amenities, offering exceptional convenience for both homeowners and tenants .Whether you're searching for a comfortable family home or a high-potential investment property, 78 Tarington Place NE offers an outstanding combination of space, modern upgrades, functionality, and location. Don't miss the opportunity to make this beautifully updated Taradale home your own. (id:51989)
EXCEPTIONAL VALUE for this BEAUTIFUL home with an ENSUITE and an OVERSIZED DOUBLE GARAGE in sought after Coventry Hills! Located on a quiet street. This IMMACULATE home has had many UPDATES including: NEW flooring, FRESHLY painted , NEWER Siding , roof and windows .Close to schools, playgrounds and close to grocery stores, banks, restaurants etc…The main floor is BRIGHT and CHEERY with BAY windows that allow plenty of natural light to flow through. The spacious kitchen features an eating area with a patio door that leads to your large fenced yard with MASSIVE DECK complete with a gazebo. The living room is spacious There is also a main floor bathroom for your added convenience. Upstairs there are 3 bedrooms , 2 bathrooms including a primary bedroom with a full ENSUITE. The basement is partially finished with a/family room and tons of storage. Exceptional VALUE!!Don't miss out on this great opportunity ! (id:51989)
Stunning 4 bedroom, 3 bathroom, 2015 built home in Fort Saskatchewan!! This 2,100 square foot residence features CENTRAL A/C, a chef's dream kitchen with white cupboards, spacious walk-through pantry, and elegant granite countertops! Upstairs, enjoy the perks of UPSTAIRS LAUNDRY and a large family room perfect for movies, games, or relaxing with family and friends! The primary bedroom boasts a luxurious 5-piece ensuite with TWO SINKS and a large walk-in closet. Enjoy a south facing backyard bathed in sunlight and a walkable neighborhood with multiple walking paths and large ponds nearby! Experience the perfect blend of modern comfort and convenience in this beautifully crafted home! (id:51989)
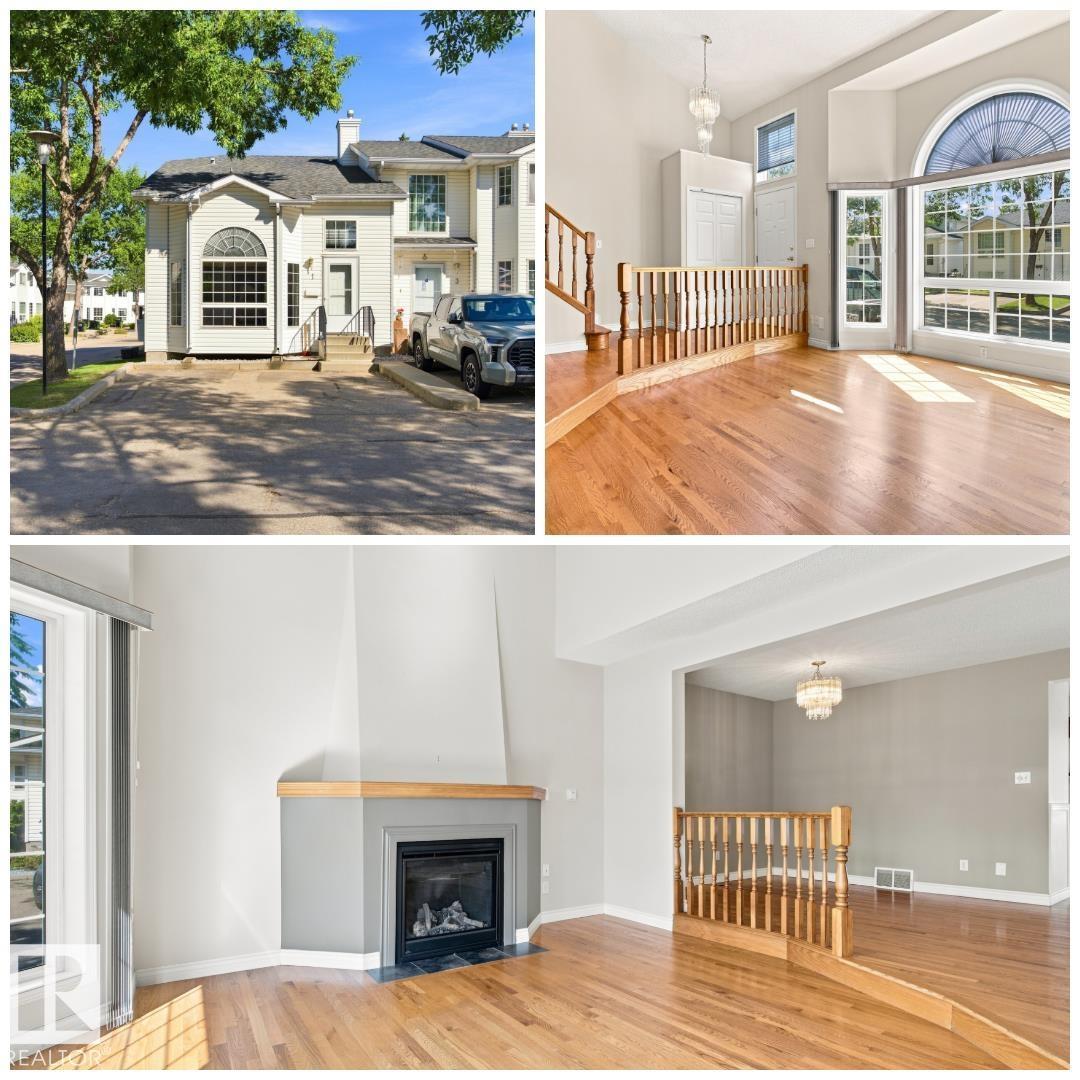
SPACIOUS & SUNNY! Welcome to this ORIGINAL OWNER fully finished townhouse in highly-desirable Centre Court. This CORNER UNIT feels a lot more like a house than a townhouse with it's expansive ceilings, significant space, endless natural light & classic, yet comfortable finishings. Upon entering, you will notice the GLEAMING OAK HARDWOOD, GAS FIREPLACE, bright & airy feeling w/ to the soaring vaulted ceilings & ample space for entertaining & living alike. The spacious kitchen looks over the large rear deck & features solid oak cupboards & plenty of counter space. Enjoy peace & quiet on your rear deck, backing onto lush green area. Upstairs are 2 spacious bedrooms, including a primary that leads into the large bathroom. You'll love the open-to-below nature of the second floor. The F/F bsmt has a classic family room & MASSIVE storage area/utility room. Enjoy 2 parking spots right at your front door! You'll appreciate being walking-distance to GREY NUNS, SHOPPING, TRANSIT & PARKS! Fast possession available! (id:51989)

Welcome to The Odyssey at Westman Village, an exclusive 55-plus adult living community located in Calgary’s award-winning lake community of Mahogany. Built by Jayman, this exceptional development offers the ultimate in resort-style lakeside living. Spanning over 920 square feet, this meticulously maintained end unit features two bedrooms, two bathrooms, and thoughtful accessibility enhancements throughout. The chef-inspired kitchen boasts upgraded cabinetry, brand-new quartz countertops, custom pull-out shelving, premium stainless steel appliances, and modern fixtures. Both bathrooms have been stylishly updated with contemporary vanities and sleek finishes, complemented by custom built-in shelving that maximizes storage efficiency. Sunlight pours into the expansive, west-facing covered patio, creating a seamless transition for outdoor relaxation and entertaining. Additional conveniences include in-suite laundry and an underground titled parking stall. Living here grants you access to an extraordinary array of Village Centre amenities, including indoor swimming pools, a waterslide, a hot tub, a fitness centre, a golf simulator, a private movie theatre, a woodworking workshop, a library, and a full gymnasium. With 24-hour security, a dedicated concierge desk, and the vibrant shops, restaurants, and cafes of Westman Village just steps away, this property delivers an unmatched blend of comfort, luxury, and active community living. (id:51989)
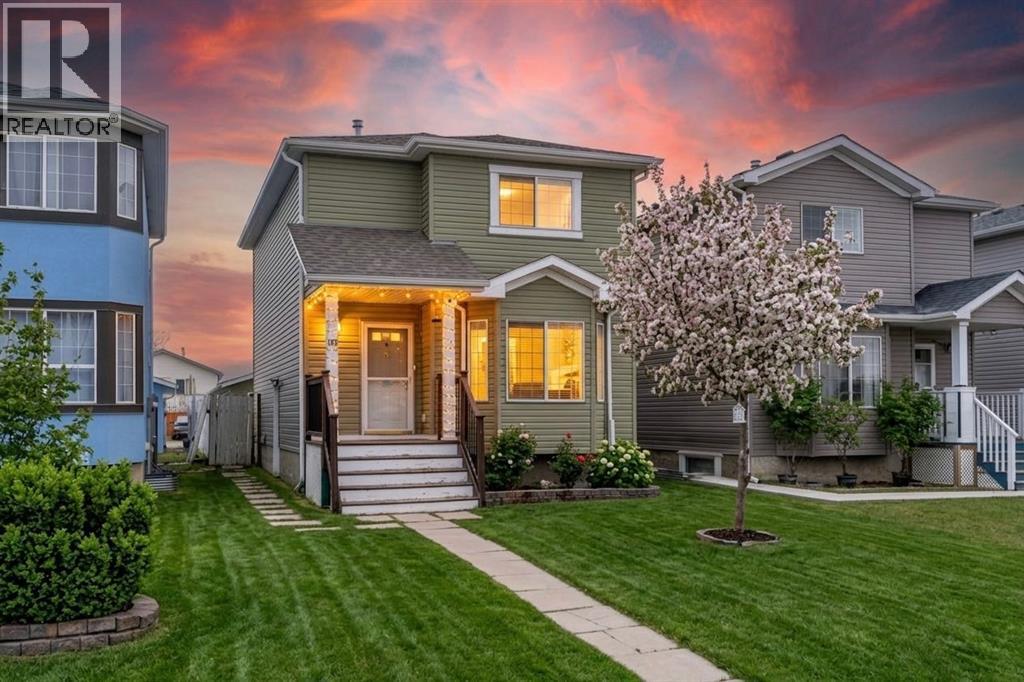
Step inside to a welcoming foyer featuring built-in storage and a versatile flex space just off the kitchen perfect for a home office, play area, or additional storage. The stylish kitchen flows seamlessly into the dining area, where large patio doors fill the space with natural light and provide easy access to the outdoors. The bright and spacious living room offers plenty of room to relax and entertain, with an abundance of natural light throughout. A convenient two-piece bathroom completes the main level. Upstairs, you'll find three generously sized bedrooms, including a spacious primary suite with its own ENSUITE bathroom. The FINISHED WALKOUT BASEMENT provides even more living space and includes a bathroom rough-in, offering the opportunity to create an additional bathroom in the future. Outside, enjoy your private balcony and generously sized yard ideal for relaxing, entertaining, and enjoying time with family. Tons of recent updating this home is move in ready. (id:51989)
BUILD YOUR DREAM HOME THAT IS FULLY CUSTOMIZABLE FACING A PARK! The current plans have a den on the main floor, and all 3 bedrooms upstairs with walk-in closets and full ensuites. But could you have a bedroom with a full bathroom on the main floor for an aging parent? YES! Could you choose a 3rd story with a loft & rooftop patio taking advantage of that great view? OF COURSE! What about finishing the basement with your dream entertainment room or a secondary suite with a separate entrance? 100% ANYTHING IS AN OPTION! Don't put up with a cookie cutter home, or something that's not your style or material preference. Take advantage of this fantastic central location that is not only facing a park, but is also walking distance to the LRT, easy commuting, and a short distance to all amenities. Linhan Developments builds a top quality home as they add a ton of extras (like landscaping) most don't. You will not be disappointed with the finishing level as they help you make your dreams come true! (id:51989)
**FORMER SHOWHOME**TRIPLE ATTACHED GARAGE**BACKS ONTO PARK & GREEN SPACE**2 BEDROOM LEGAL SUITE**1 BEDROOM BACHELOR SUITE**SEPARATE ENTRANCE**TOTAL 4 KITCHENS** Stunning 2-storey in Maple Crest offering luxury, space, and incredible income potential! Situated on a pie-shaped lot backing onto park, creek & environmental reserve, this south-facing home features over 3,200+ sq m of living space with 9 ft ceilings, elegant finishes, and a bright open-concept main floor. Enjoy a modern kitchen with premium appliances, spacious living areas, and a main floor bedroom with full bath. Upstairs boasts multiple bedrooms with ensuites, including a lavish primary retreat. The fully finished basement includes a legal 1-bedroom suite PLUS an additional 2-bedroom basement setup—perfect for extended family. Complete with triple attached garage, deck, fenced yard, and close to all amenities! (id:51989)
STUNNING FULLY RENOVATED bungalow in Malmo Plains! Located on a QUIET street, this GORGEOUS family home has it all! The OPEN CONCEPT main floor with VAULTED CEILINGS boasts an AMAZING BRAND NEW kitchen with quartz countertops, custom cabinets and s/s appliances. A HUGE living area with MASSIVE windows flows seamlessly into the dining area complete with patio door access to the BRAND NEW HUGE deck overlooking the PRIVATE backyard! 3 well-sized bedrooms and a brand new GORGEOUS 4 piece bathroom with custom tile work finalize this level. A GREAT rec room awaits downstairs complete with a custom WET BAR perfect for entertaining, accompanied by two additional bedrooms and another STUNNING BRAND NEW bathroom. Nothing left to do with a newer furnace, on demand hot water heater and all vinyl windows plus an oversized double garage! Excellent location, close to the Whitemud, Fox Drive, Southgate Mall, parks and Malmo School. (id:51989)
Townhome with NO CONDO FEES!!! Yes Please!! No matter if you are a first time buyer or looking to downsize, this amazing property will not disappoint. This home offers a SINGLE ATTACHED GARAGE plus a front driveway. Entering the front door you have a spacious foyer, with a large Laundry room that has extra storage space! Head up to the Main floor and you will find a convenient 2 piece bathroom and an OPEN CONCEPT floor plan. The Kitchen features stainless steel appliances, an abundance of counter and cabinet space with a massive island providing extra seating! The Living room and Dining room are filled with natural light with laminate flooring and a great space for entertaining. Off the dining room you have access to your balcony! Upstairs you will see a perfect office space at the top of the stairs, a spacious 2nd bedroom, 4 piece bathroom and a massive primary bedroom that fits a KING bed and has a 4 piece ENSUITE and walk in closet! This home shows 10/10 and is ready for you to move in! The location is prime as well, walking paths steps away, a school near by but far enough to not worry about school traffic, plus easy access to 40th Ave and all the shopping/restaurants you need! Don't wait, Book your showing today! (id:51989)
Prepare to be impressed by the charm, comfort and exceptional value this completely move-in-ready home has to offer. Thoughtfully updated and beautifully presented, this is a property that combines a warm, inviting atmosphere with a practical layout and an impressive amount of outdoor space. The refreshed kitchen is both attractive and functional, featuring an abundance of cabinetry and generous counter space that will delight any home chef. The open-concept main floor is filled with natural light, creating an airy and welcoming setting for everyday living and entertaining. Two updated bathrooms add modern convenience, while a number of important updates—including the furnace, hot water tank and most recently the back deck—provide added peace of mind. The basement offers even more versatility, with a cozy woodstove creating the perfect atmosphere for relaxing on cooler evenings. Throughout the home, the layout has been thoughtfully designed to make excellent use of the available space, resulting in a home that feels comfortable, efficient and genuinely welcoming. And then there is the yard—a true standout feature of this property. Situated on two lots, there is plenty of room to enjoy the outdoors without feeling confined. Beautifully landscaped front and back, the yard offers multiple spaces designed for enjoying every season. The backyard deck is ideal for summer BBQs and entertaining, while the garden area provides space to grow your own vegetables. A private firepit area creates the perfect setting for relaxed evenings with family and friends, sharing stories beneath the stars. At the front of the home, the patio offers yet another inviting place to sit back with a morning coffee or unwind on a sunny evening after a long day. Warm, welcoming and wonderfully well-rounded, this is a home that delivers the combination of updates, functionality, outdoor space and value that buyers are looking for. Come take a closer look—you may just find everything you've been wait ing for. (id:51989)
Welcome to this exceptional Two-Storey home, ideally situated on a desirable CORNER LOT in Redstone, offering an abundance of space, natural light, and a thoughtfully designed open-concept floor plan. From the moment you step into the spacious foyer, you’ll appreciate the inviting layout and elegant finishes throughout. The main floor features a versatile DEN/FLEX room that can easily be used as a home office, study, or converted to a bedroom to suit your family’s needs, along with a convenient FULL BATHROOM. The bright and spacious living area is anchored by a stunning electric fireplace with beautiful floor-to-ceiling brickwork, creating a warm and impressive focal point. The heart of the home is the chef-inspired kitchen, complete with elegant quartz countertops, full-height cabinetry, stainless steel appliances, a large Centre island, and a generous eating area. The kitchen seamlessly overlooks the dining and living spaces, making it ideal for everyday family living and effortless entertaining. Abundant natural light fills the space and the eating area provides direct access to the deck and large backyard. Upstairs, you’ll find FOUR generously sized bedrooms, a spacious BONUS ROOM, and two full bathrooms. The impressive primary retreat features a luxurious FIVE-PIECE ENSUITE with a relaxing soaker tub, along with a huge walk-in closet providing exceptional storage. There is a SEPARATE ENTRANCE to the unfinished basement which offers a blank canvas with endless potential to create additional living space, a recreation room, home gym, or whatever best suits your lifestyle. Outside, enjoy the privacy and added space of this corner lot, complete with a large backyard and deck — perfect for summer gatherings and outdoor entertaining. The EXTENDED DRIVEWAY provides parking for up to three vehicles, adding valuable convenience for families and guests. Located close to schools, shopping, parks, transportation, and many of the amenities Redstone has to offer, this is a wonderful opportunity to own a spacious, UPGRADED family home in a sought-after NE Calgary community. FOUR BEDROOMS upstairs, a bonus room, three full bathrooms, a flexible main-floor room, and an extended three-car driveway make this a truly special home and one that is sure to impress! The furniture is virtually staged and intended for concept purposes only. You will love to make this your home! (id:51989)
If you’ve been looking for a cabin in the woods, this one is worth a look. Tucked into the trees on 0.62 acres in the lakeside community of Bayview Beach on Lac La Biche Lake, this property has the kind of old-school cabin charm that is getting harder to find. The 1972 powered cabin is simple, comfortable and full of character. It comes furnished and has everything you need for a weekend at the lakebeds to sleep in, a place to cook, coffee in the morning, space heaters for cooler evenings, and even a canoe to get out on the water. There’s also a bunkie, three storage sheds and an outhouse with a composting toilet. The lot itself gives you a nice mix of trees and open space, with plenty of room for additional buildings. And perhaps best of all, there’s a little path at the back of the property that leads down to the beach. There’s something wonderfully nostalgic about this place. It feels like stepping back in time—in the best possible way. It has the character of a classic family cabin, but without the musty smell or the feeling that you’re taking on someone else’s abandoned project. A 100-amp electrical service is already in place, and municipal water and sewer is available in the subdivision for connection if you choose, as well as natural gas available at the property line. Enjoy it as a recreational property now and explore the possibility of building a home here in the future. This property has been part of the current owners’ family for many years. It has been a place to spend summers, make memories and enjoy the lake, and now they’re ready to pass it along to another family to enjoy. (id:51989)
Welcome to Royal Oaks, an exceptional new large-lot subdivision offering the perfect setting to build your custom dream home. Lot #15 is a premium corner pie lot surrounded by impressive million-dollar homes and substantial new development. Ideally located with convenient access to South Edmonton Common, Amazon, Edmonton International Airport, Leduc, and Beaumont, this location offers both convenience and a peaceful neighbourhood setting. Enjoy a walkable community featuring parks, scenic walking trails, and beautiful green spaces. The lot measures approximately 68 ft. frontage x 103 ft. depth x 184 ft. rear, with a generous 52-ft. building pocket, providing excellent flexibility for your custom home design. The exclusive corner location also offers the opportunity to customize your preferred front exposure. Municipal water and sewer services are available in the area. Don't miss this opportunity to secure a premium homesite in one of the area's growing communities and bring your dream home to life! (id:51989)
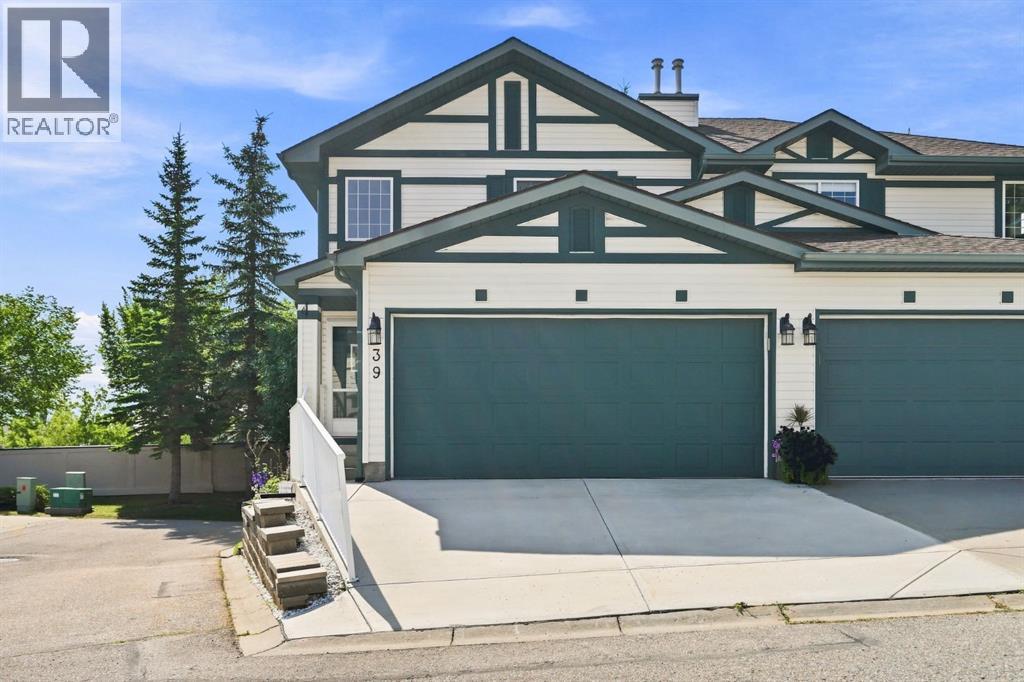
UPDATED 3-BEDROOM DUPLEX | DOUBLE ATTACHED GARAGE | FINISHED BASEMENT | CENTRAL A/C | Welcome to this beautifully updated and impeccably maintained duplex condo in Tuscany, offering three bedrooms above grade, a finished basement, double attached garage and a bright, functional layout that feels immediately move-in ready. Hardwood flooring carries through the main level, while fresh, neutral finishes and thoughtful updates give the home a clean, contemporary feel. The main floor is designed for comfortable everyday living, beginning with a spacious foyer and an inviting living room centred around a stone-faced fireplace. The renovated kitchen is a standout with white cabinetry, stainless steel appliances, an oversized island with seating and excellent storage, flowing naturally into the dining area. Main-floor laundry and a convenient powder room complete the level. Upstairs, the open-to-below design adds an extra sense of space and natural light. All three bedrooms are well sized, including a spacious primary bedroom with a walk-in closet and updated private 3-piece ensuite. Two additional bedrooms share a 4-piece bathroom, making for a very practical layout. The finished basement adds even more flexibility, featuring a large recreation room, an additional 4th bedroom and substantial storage—ideal for guests, a home office, gym or media space. Outside, the private rear patio is surrounded by mature evergreens, creating a peaceful spot for summer dining or relaxing outdoors. Add in central air conditioning and a full double attached garage, and this home delivers the everyday conveniences buyers are looking for without sacrificing style or space. This home deserves to be at the top of your list, book your showing today. (id:51989)
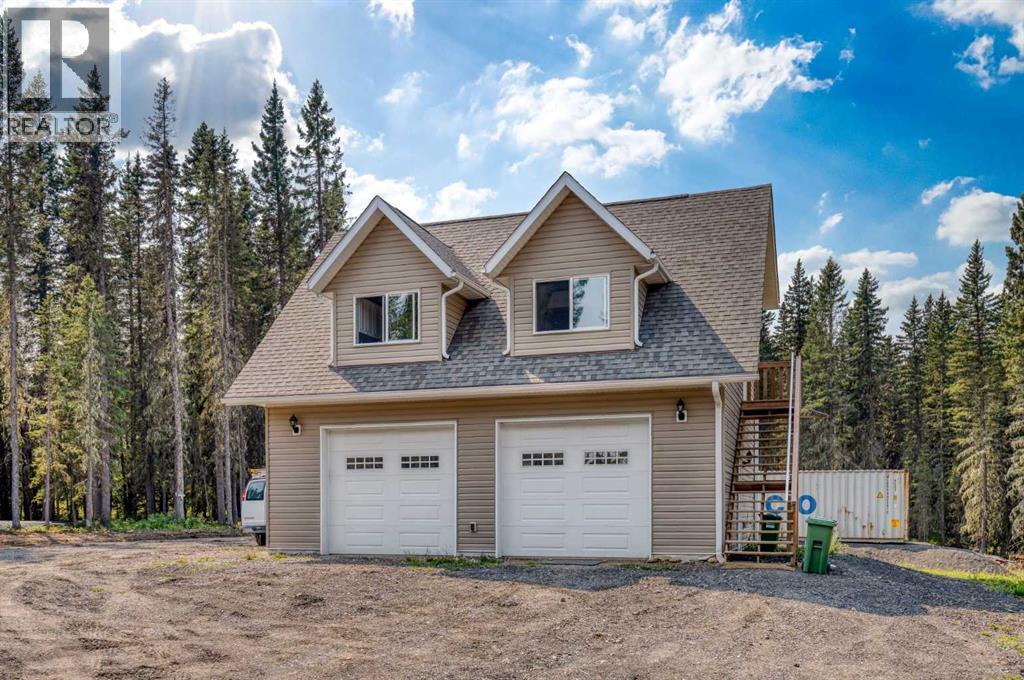
Escape to your own private retreat on this exceptional acreage, offering easy access to Crown land, outstanding privacy, and endless opportunities to enjoy the Alberta outdoors. Surrounded by mature trees and open pasture, the property is well suited for horses, recreation, or anyone looking for space, peace, and a strong connection to nature. A horse run-in shed is already in place, adding to the property’s versatility.A picturesque creek winds through the property, while a clearly marked trail follows the perimeter, making it easy to explore the land on foot, horseback, ATV, or side-by-side. A dedicated firepit area provides the perfect place to gather with family and friends, while the well-maintained driveway offers convenient access throughout the property. A sea can provides additional secure storage for tools, equipment, and recreational gear.The property has also been thoughtfully prepared with the next owner in mind. A future homesite has already been cleared along a gentle slope, creating an ideal setting for someone to build their dream home with the potential for a walkout basement while taking full advantage of the surrounding landscape and privacy.The existing carriage house offers over 800 sq. ft. above grade with a bright, open layout and comfortable living space while plans for a future home take shape. Large windows capture the peaceful treed surroundings and fill the space with natural light, while the open living and dining areas and freestanding wood-burning stove create a warm, inviting atmosphere.The kitchen features crisp white cabinetry, butcher block countertops, stainless steel appliances, and a modern tile backsplash, with large windows overlooking the driveway and surrounding trees.The lower level is highlighted by an impressive oversized garage with in-floor heating, providing abundant space for vehicles, equipment, recreational toys, a workshop, or additional storage. The carriage house also benefits from in-floor heating, ad ding comfort and functionality for year-round use.With established infrastructure, usable land, a creek, perimeter trail, heated garage and carriage house, a prepared future building site, and convenient Crown land access for riding, quadding, hiking, and exploring, this is a rare opportunity to take over a thoughtfully developed acreage and make it your own. (id:51989)