

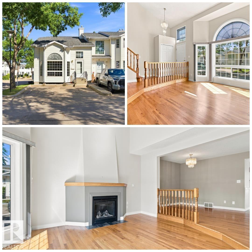
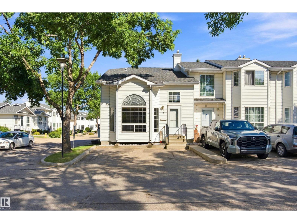
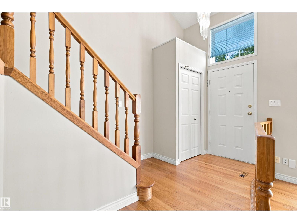
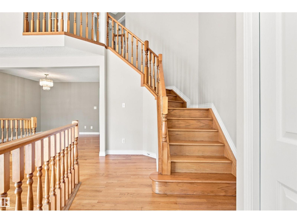
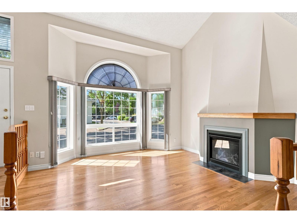
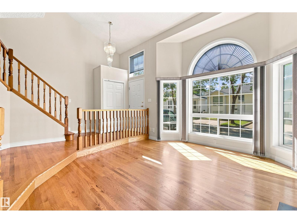
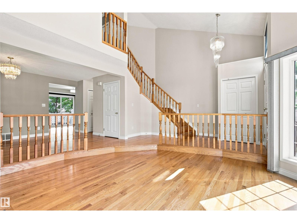
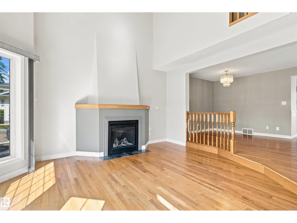
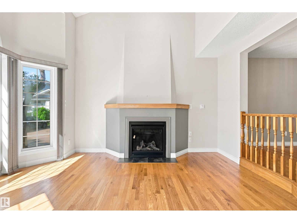
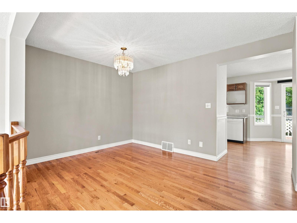
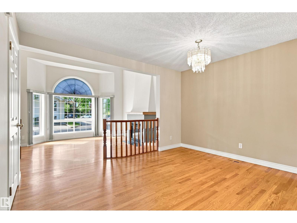
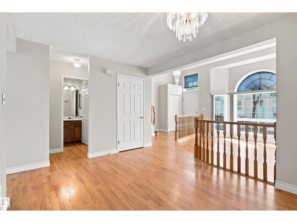
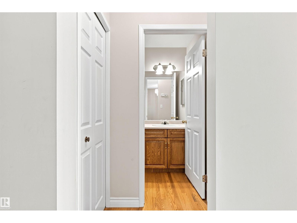
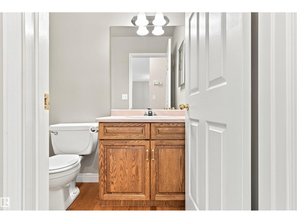
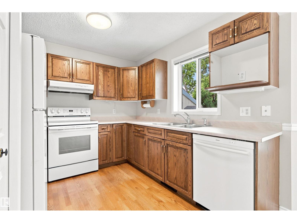
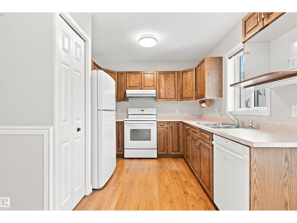
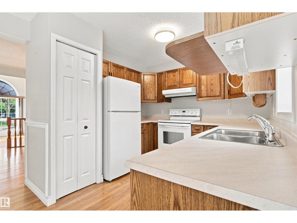
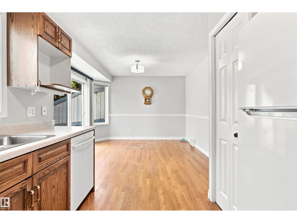
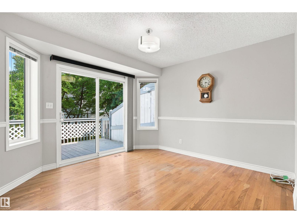
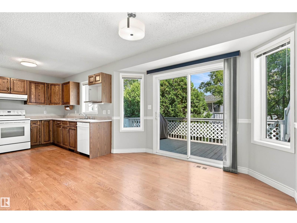
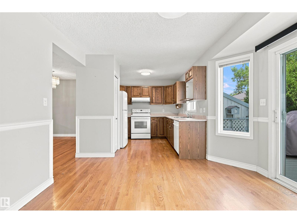
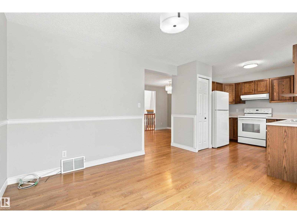
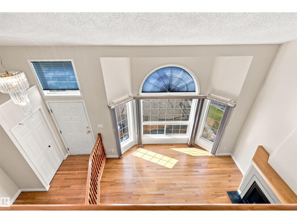
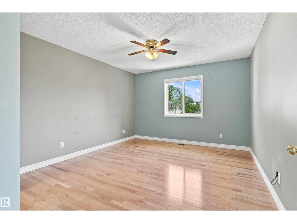
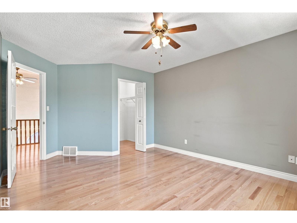
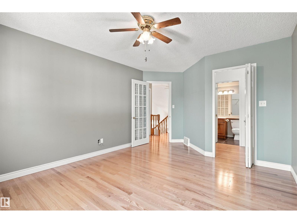
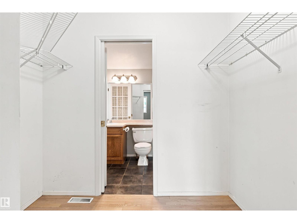
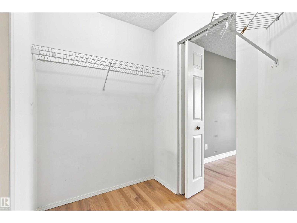
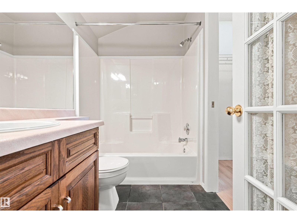
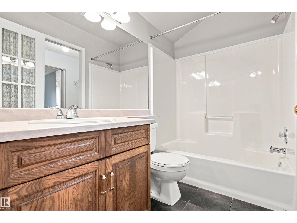
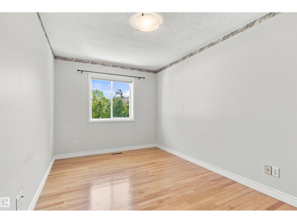
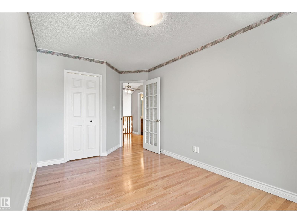
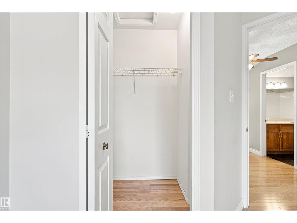
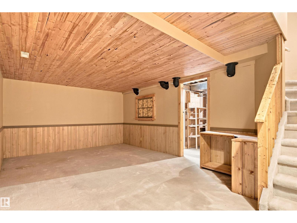
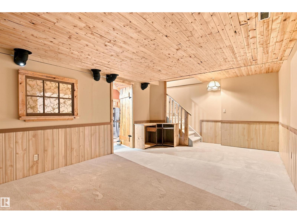
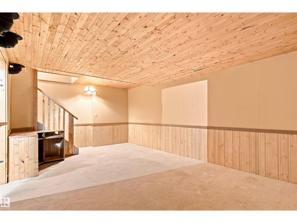
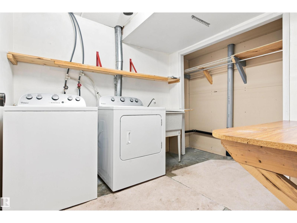
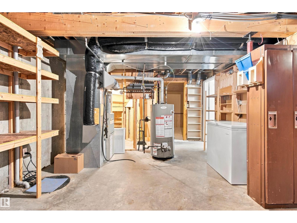
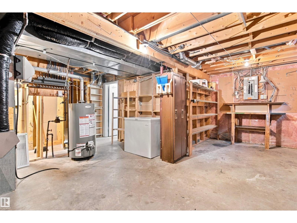
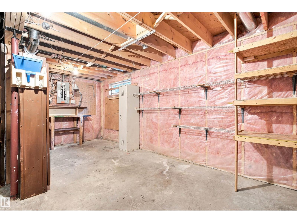
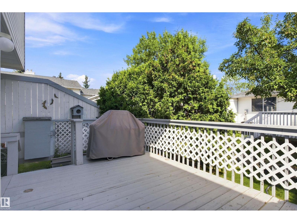
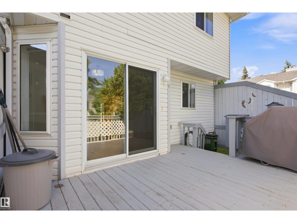
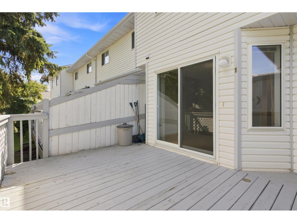
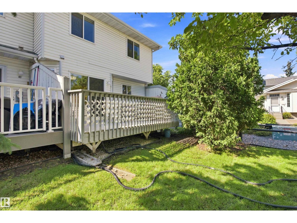
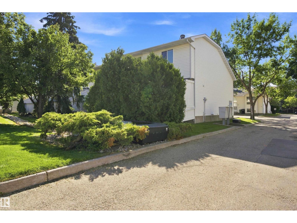
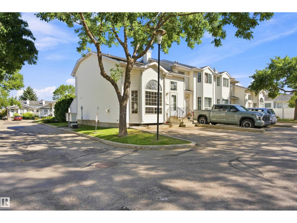
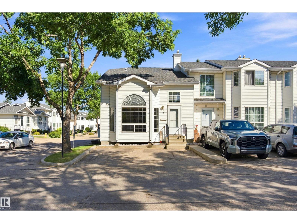
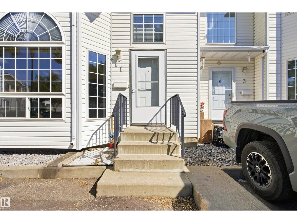
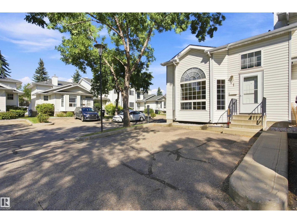
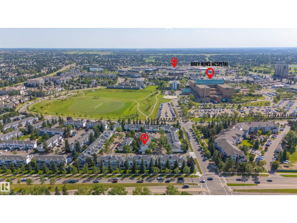
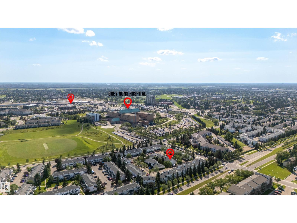
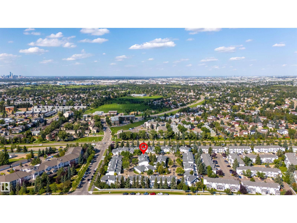
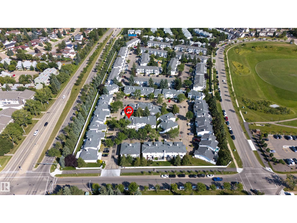
SPACIOUS & SUNNY! Welcome to this ORIGINAL OWNER fully finished townhouse in highly-desirable Centre Court. This CORNER UNIT feels a lot more like a house than a townhouse with it's expansive ceilings, significant space, endless natural light & classic, yet comfortable finishings. Upon entering, you will notice the GLEAMING OAK HARDWOOD, GAS FIREPLACE, bright & airy feeling w/ to the soaring vaulted ceilings & ample space for entertaining & living alike. The spacious kitchen looks over the large rear deck & features solid oak cupboards & plenty of counter space. Enjoy peace & quiet on your rear deck, backing onto lush green area. Upstairs are 2 spacious bedrooms, including a primary that leads into the large bathroom. You'll love the open-to-below nature of the second floor. The F/F bsmt has a classic family room & MASSIVE storage area/utility room. Enjoy 2 parking spots right at your front door! You'll appreciate being walking-distance to GREY NUNS, SHOPPING, TRANSIT & PARKS! Fast possession available! (id:51989)
Features of #1 3311 58 St Nw
- MLS® Number E4505145
-
Price
$289,900
Maintenance, Other, See Remarks, Property Management
$349.24 Monthly - Bedrooms: 2
- Bathrooms: 2
- Square Footage: 1371 sqft
- Property Type: Row / Townhouse
- Neigbourhood: Tawa
- Amenities Near By Golf Course, Playground, Public Transit, Schools, Shopping
- Features Private Setting, No Back Lane, Park/reserve, No Smoking Home
- Structure Deck
Buildings
| Bathroom Total | 2 | Bedrooms Total | 2 |
| Appliances | Dishwasher, Dryer, Refrigerator, Stove, Washer, Window Coverings | Basement Development | Finished |
| Basement Type | Full (finished) | Ceiling Type | Vaulted |
| Constructed Date | 1993 | Construction Style Attachment | Attached |
| Fireplace Fuel | Gas | Fireplace Present | Yes |
| Fireplace Type | Unknown | Half Bath Total | 1 |
| Heating Type | Forced Air | Stories Total | 2 |
| Size Interior | 1371 Sqft | Type | Row / Townhouse |
Parking
| Stall |
Land
| Acreage | No | Land Amenities | Golf Course, Playground, Public Transit, Schools, Shopping |
| Size Irregular | 248.84 | Size Total | 248.84 M2 |
| Size Total Text | 248.84 M2 |
Rooms
| Level | Type | Length | Width | Dimensions |
|---|---|---|---|---|
| Above | Primary Bedroom | 3.59 m | 4.01 m | 3.59 m x 4.01 m |
| Above | Bedroom 2 | 2.72 m | 4.12 m | 2.72 m x 4.12 m |
| Basement | Family Room | 6.22 m | 3.7 m | 6.22 m x 3.7 m |
| Main Level | Living Room | 4.44 m | 4.47 m | 4.44 m x 4.47 m |
| Main Level | Dining Room | 3.95 m | 3.01 m | 3.95 m x 3.01 m |
| Main Level | Kitchen | 2.82 m | 2.92 m | 2.82 m x 2.92 m |
Agents and Offices
- Joel P. Teeling
- Office: RE/MAX River City