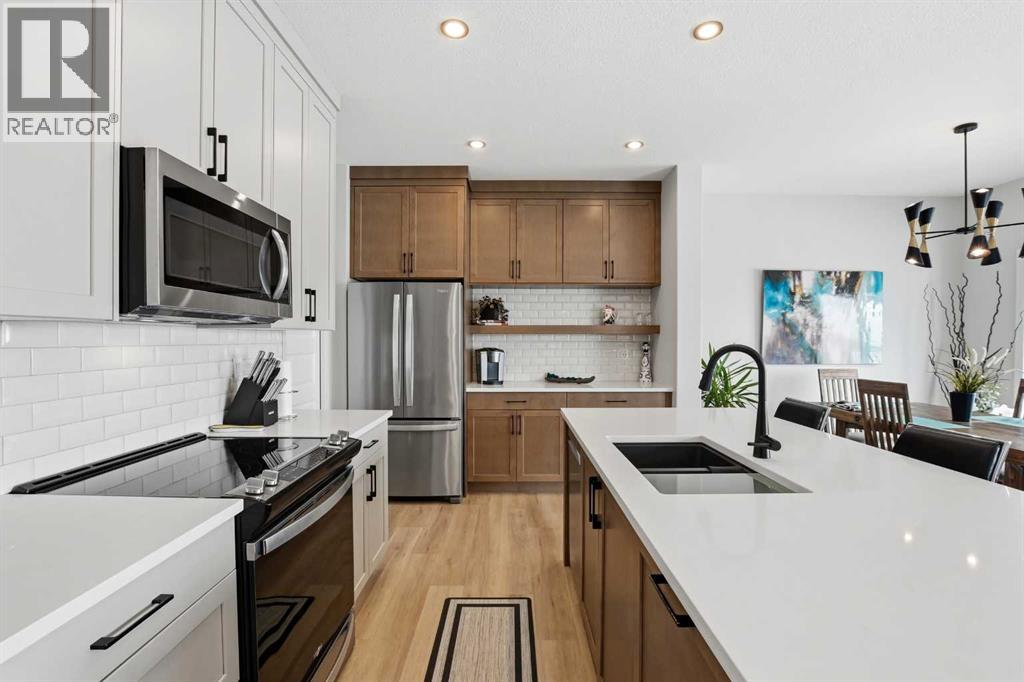
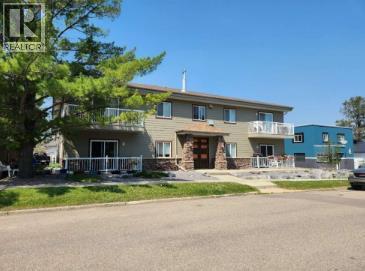
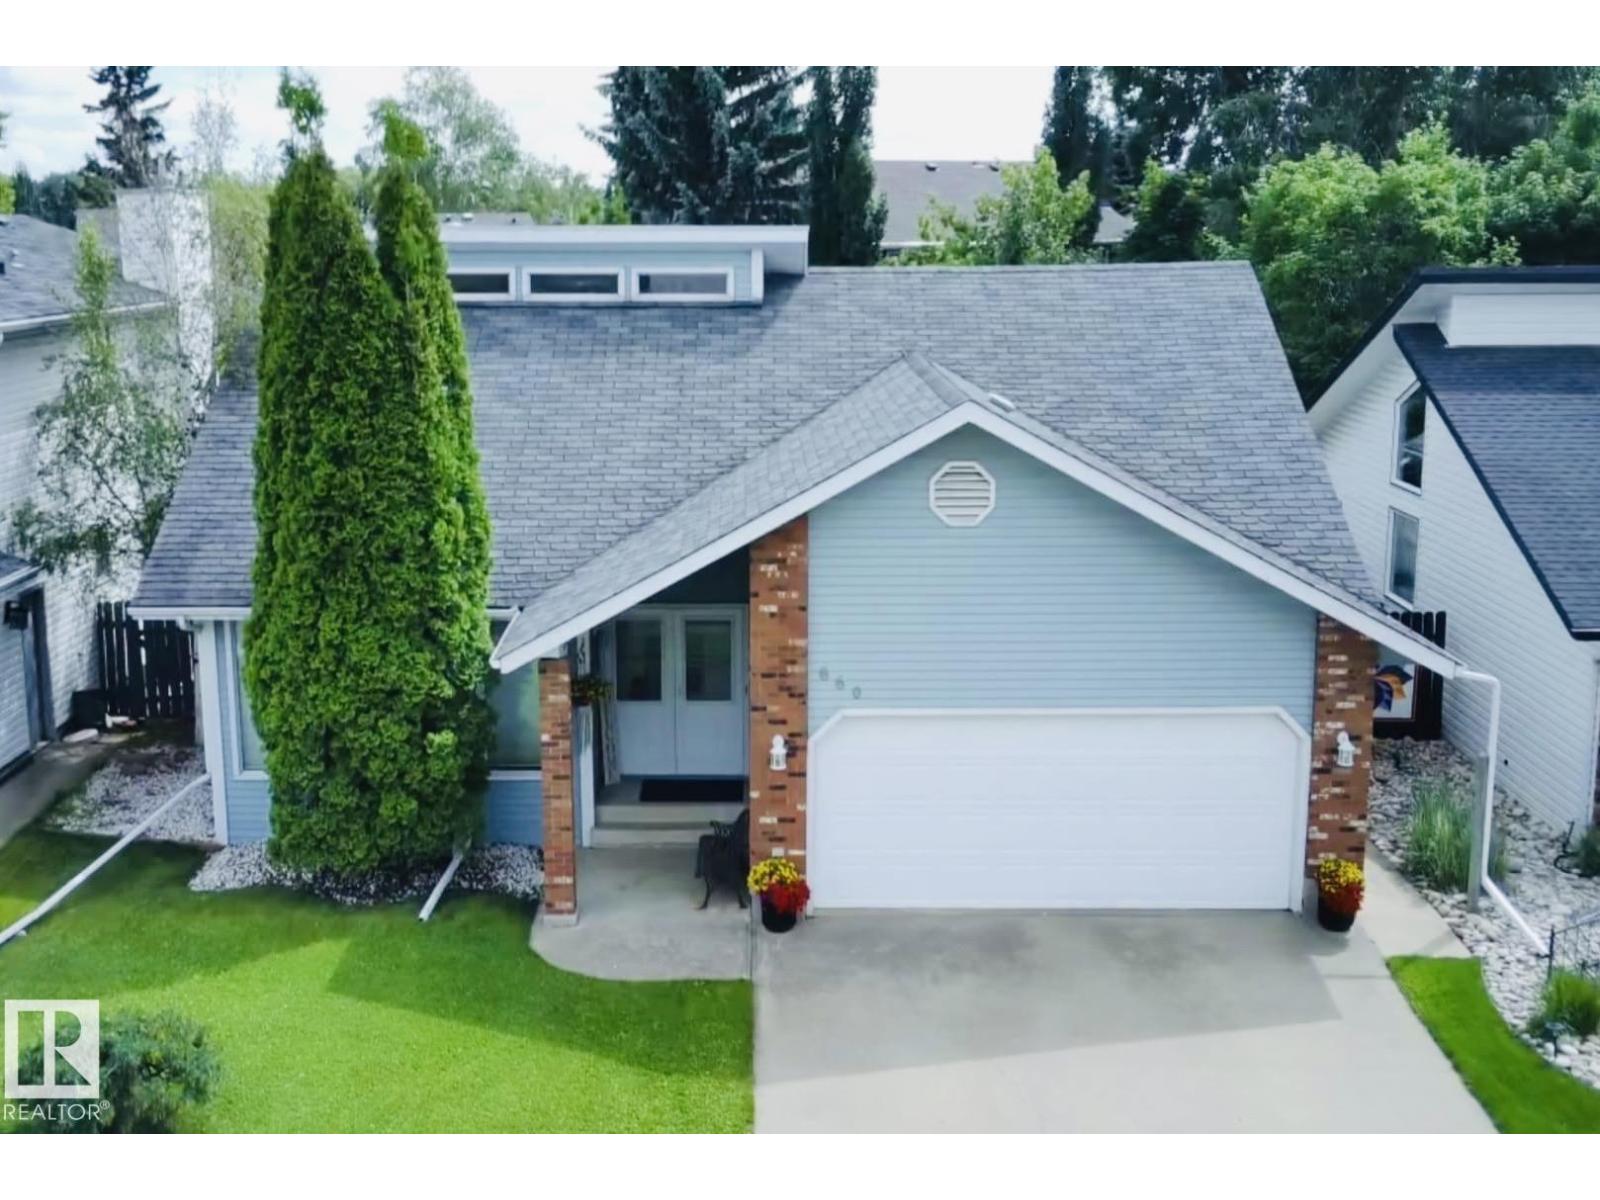
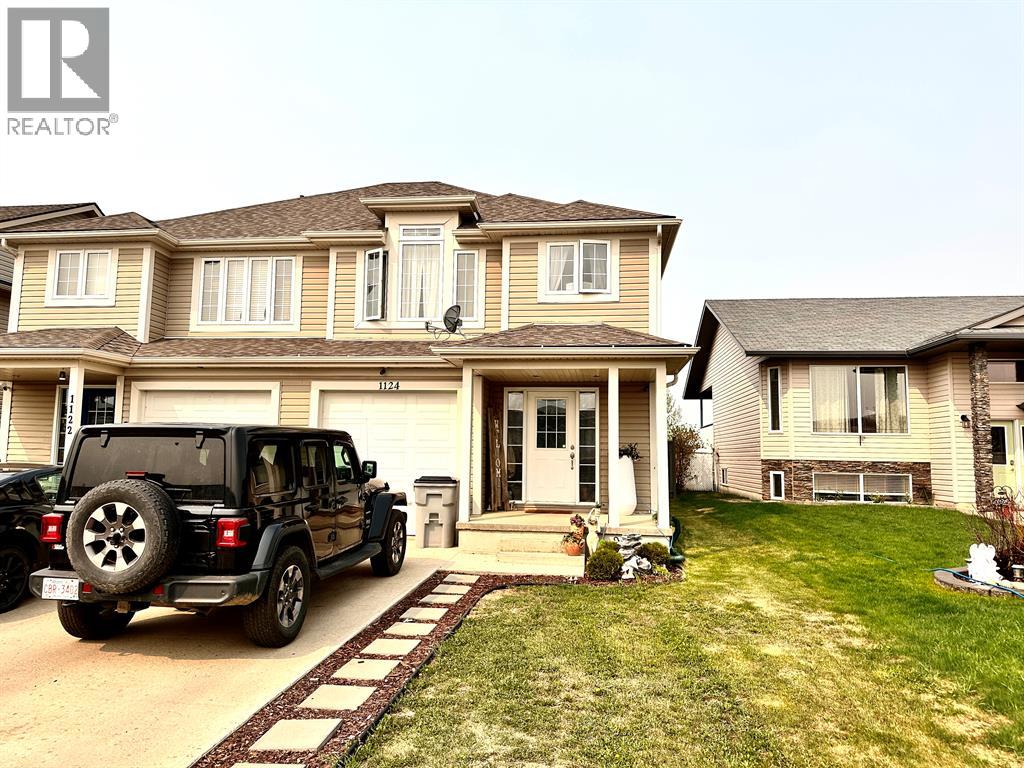
The Coimbra Building presents a rare opportunity to acquire a well-cared-for mixed-use asset in one of Ritchie’s most established and walkable communities. Positioned just minutes from Whyte Avenue, the property benefits from strong local demographics, steady foot traffic, and convenient access to transit and central Edmonton.The commercial component offers approximately 11,464 square feet of leasable area across both one- and two-storey sections. Originally constructed in 1967 with an expansion completed in 1990, the building has been consistently maintained and presents well, with no known significant deferred maintenance. The layout supports a variety of commercial uses and provides flexibility for future tenancy or repositioning.Complementing the commercial space is a separate 2.5-storey residential home on the property, configured with two updated suites. Improvements over time include upgraded windows, plumbing, electrical, and HVAC systems, supporting tenant comfort and operational reliability.The property is currently fully leased, providing immediate income stability. For investors or potential owner-users, the site also offers future optionality, with the ability to occupy space as leases transition while maintaining revenue from the existing tenancy mix.A well-located, income-producing asset offering a balance of stability, flexibility, and long-term potential in one of Edmonton’s most desirable urban communities. (id:51989)
The Property consists of a 2,900 square foot convenience store with an additional 1,893 square foot fuel canopy, situated on a 0.34-acre site. Zoned C3 “Commercial Corridor”, the Property benefits from strong visibility from Highway 60 and accessibility within Devon’s primary commercial node. Tenanted by DP Oil OP Ltd. o/a Petro-Canada, the fuel banner provides national brand recognition and consistent customer traffic. Strategically positioned along Highway 60, within Devon’s established retail corridor, the Property is surrounded by complementary commercial uses and benefits from steady local traffic and residential density in the immediate trade area. The site configuration supports efficient vehicular circulation and strong street presence, making it a key service-oriented destination within the community. (id:51989)
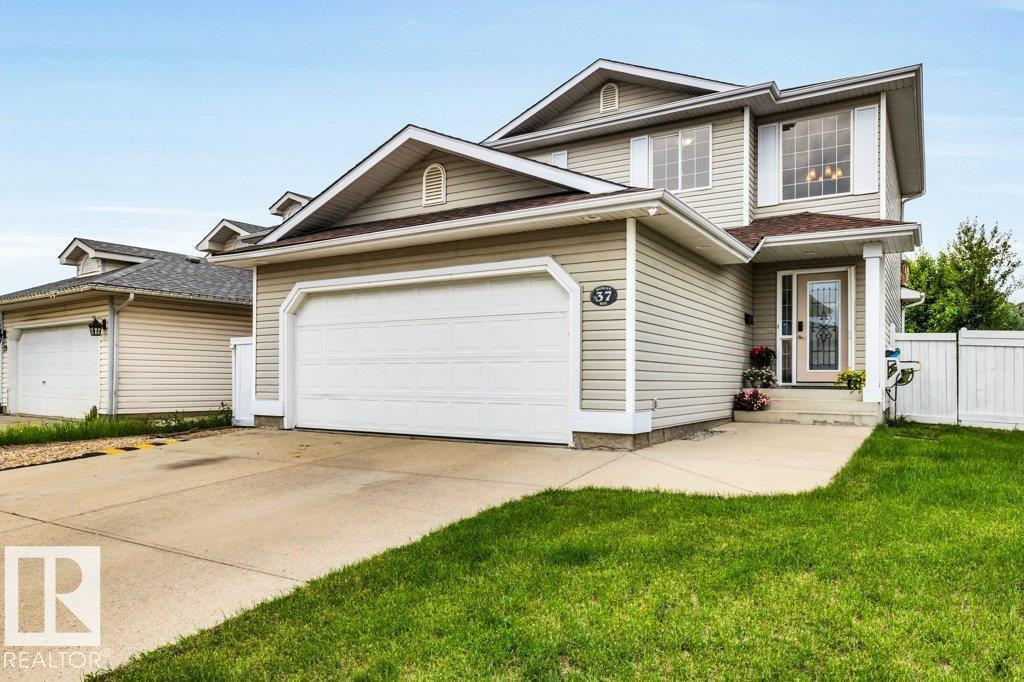
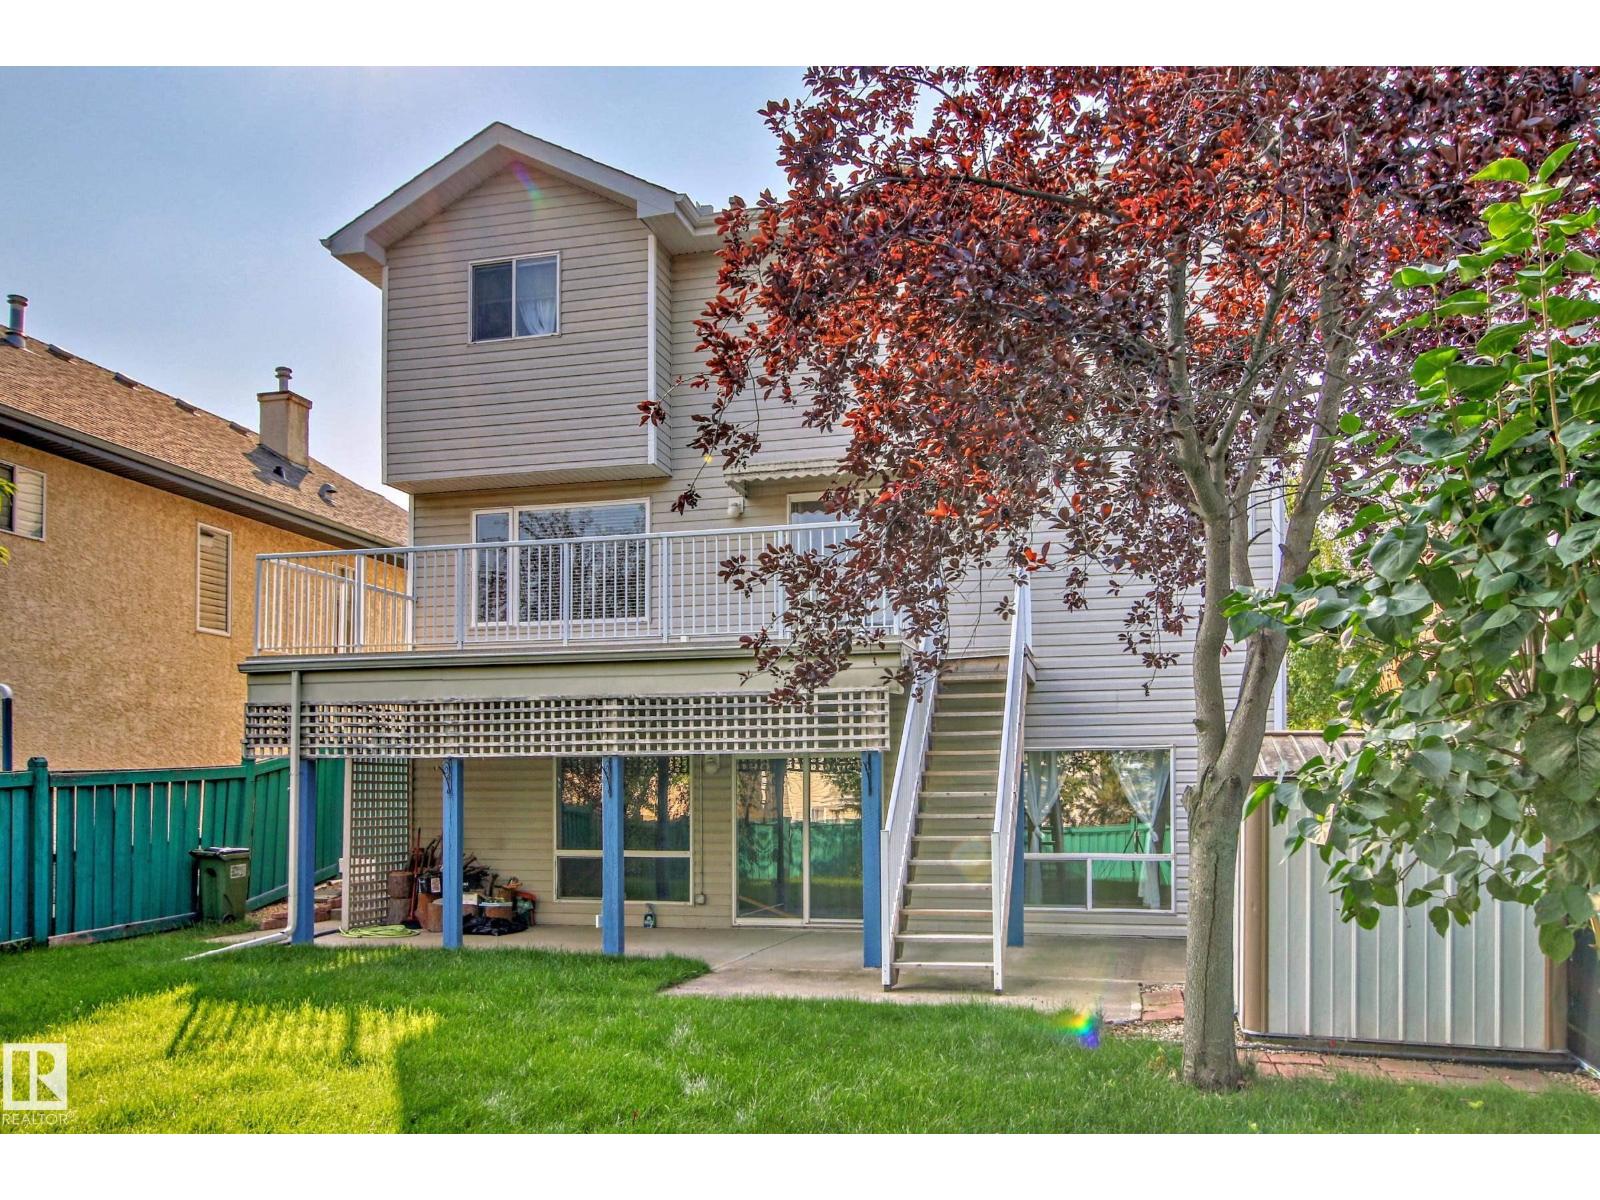
Beautifully maintained open-concept 2-storey home featuring hardwood floors on main and upper level, a marble-tiled foyer, and crown moulding throughout the main floor. The spacious kitchen offers a large granite island, stainless steel appliances, walk-in pantry, and overlooks the bright living and dining areas. Main-floor laundry with built-in front-load washer and dryer adds convenience. Upstairs features 3 bedrooms 2 Bath, including a spacious primary suite with ensuite. The fully finished basement offers a large family room with a dry bar, half bath, second fridge, carpet, and a flex area ideal for an office or storage. Enjoy the landscaped backyard with a custom deck and a double attached garage. Ideally located close to schools, parks, shopping, and other amenities. Recent updates include: Shingles changed in 2023 and 240V outlet in garage for your Electric vehicle. (id:51989)
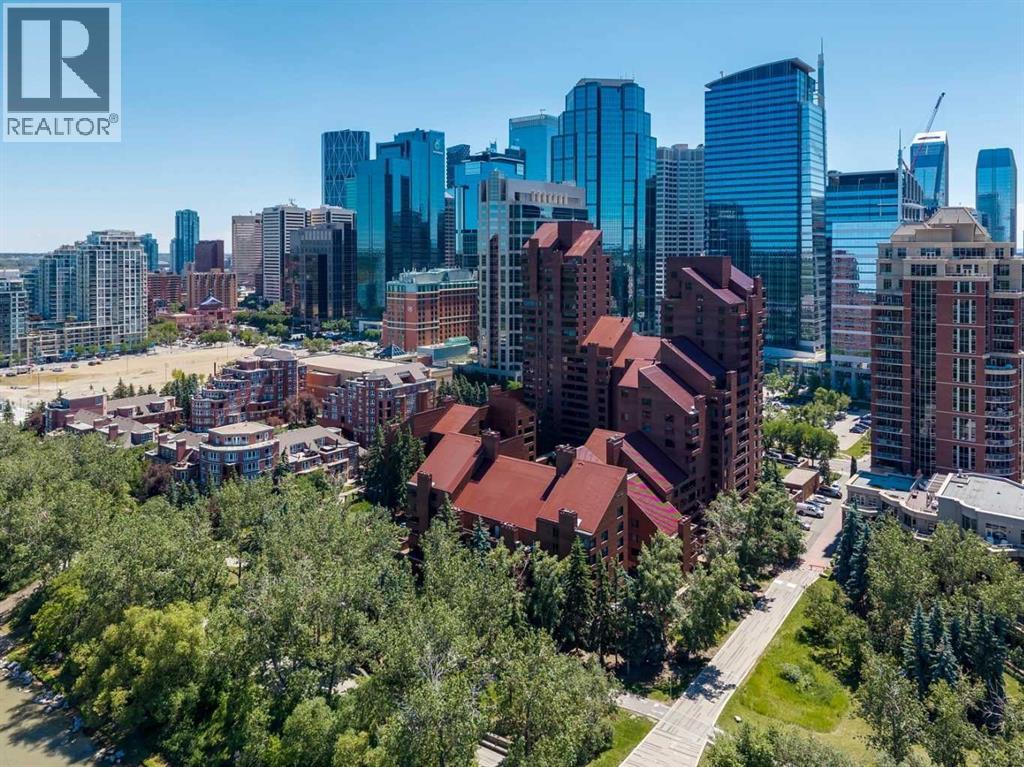
Choice unit FACING THE BOW RIVER, with pathways and park, River Café just steps away! Nestled within the prestigious enclave of Eau Claire Estates, this exceptional one level residence offers an impressive 1,744 square feet of refined living space in the heart of one of Calgary’s most coveted inner-city communities. Designed to maximize the privacy and livability, the home features an expansive a wall of windows and a sought-after north-facing exposure, looking at year-long greenery, bathing the interiors in natural light throughout the day! Complete privacy, this unit has a great deck for enjoying the summer weather. As one enters the unit, sight-finished hardwood flooring creates a clean, contemporary foundation that enhances the home’s modern aesthetic and flows through the unit seamlessly. The Living Room is stunning, with great wall space for Art, all the while a wall of windows looking out past the full-size marble fireplace. Stunning Built-ins ground the home, making one feel completely at ease. The room flows into the Dining Room, allowing for ample entertaining space. The kitchen offers great function, with a large island, extra cabinetry as well as a full pantry / storage room, enough room for a freezer if desired! Sub-Zero fridge, updated KitchenAid Dishwasher, Built-in Microwave and Oven, large countertops for entertaining and everyday living. Luxury carpets adorn the primary suite and 2nd bedroom, which currently serves as a den. Both spacious bedrooms overlook the beautifully landscaped courtyard, providing a quiet, private setting and peace of mind with no future downtown construction directly impacting your views! the Primary features extra cabinetry in the ensuite and walk-in closet – very nice touches! Spacious four-piece ensuite with a deep soaker tub designed for relaxation, handheld shower head. Laundry room is separate and spacious, allowing for storage once again! Designer colors throughout, this is a move in home. Premium amenities such as tw o titled underground parking stalls steps from the “H” elevator! Perfectly positioned just steps from the Bow River pathways, Prince’s Island Park, and Eau Claire’s finest shops and dining, the Bow Valley Athletic Club, the ECAC, many shops and restaurants this residence offers an unparalleled lifestyle—combining the scale and comfort of a suburban home with the convenience of premier inner-city living, delivering both simplicity and exceptional value. (id:51989)
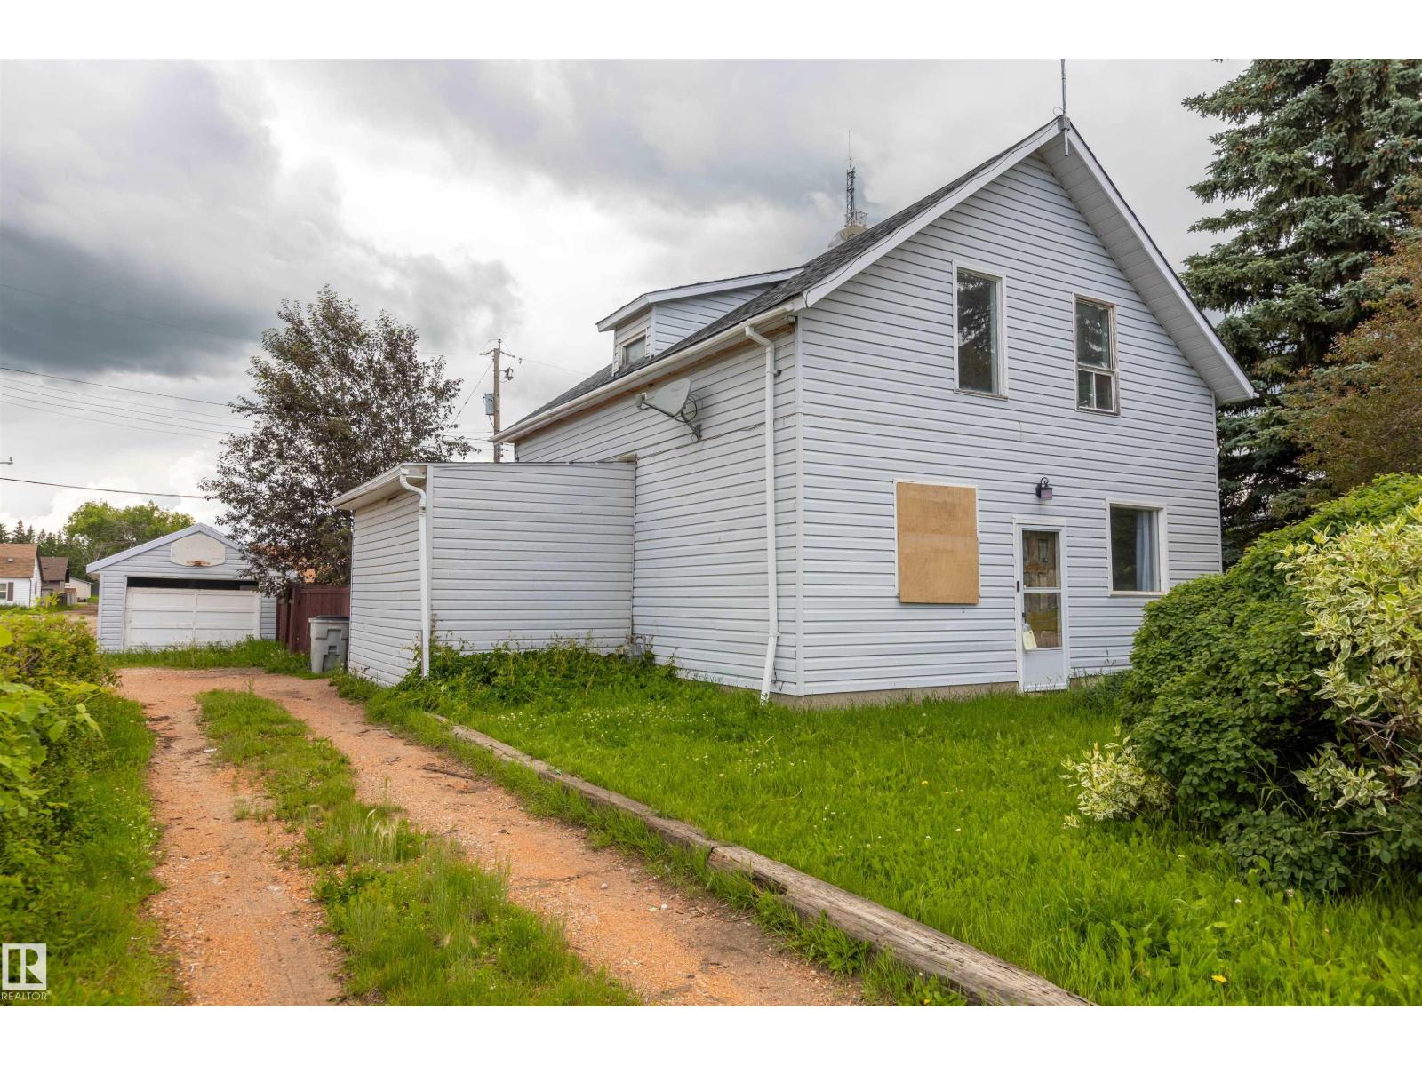
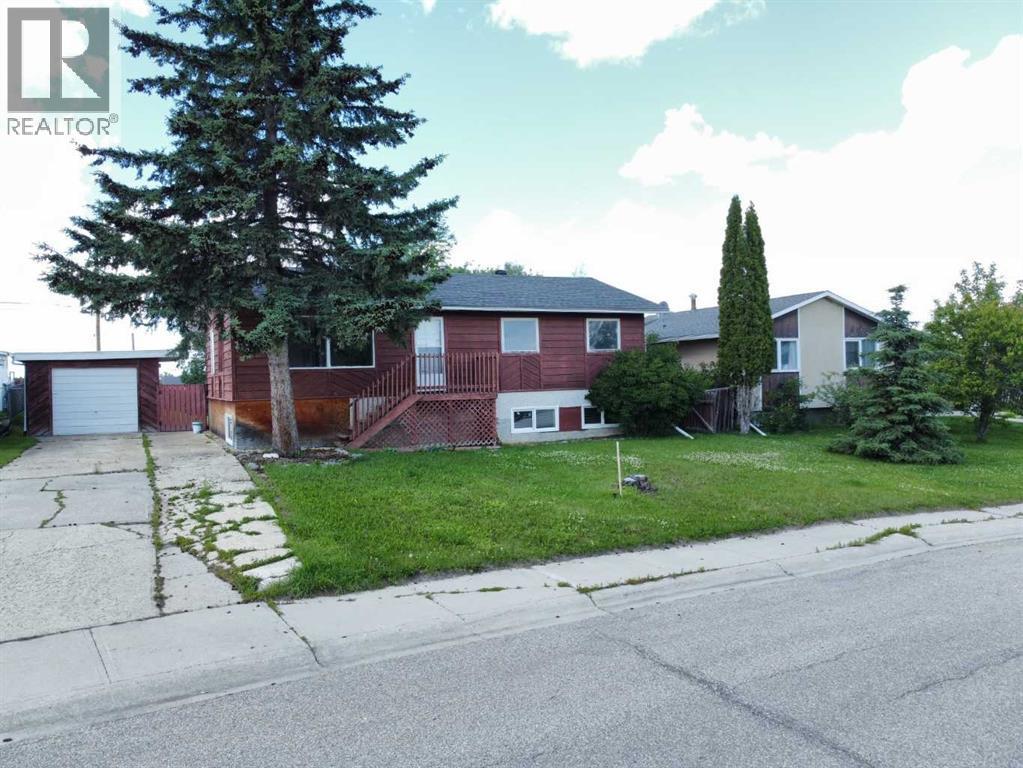
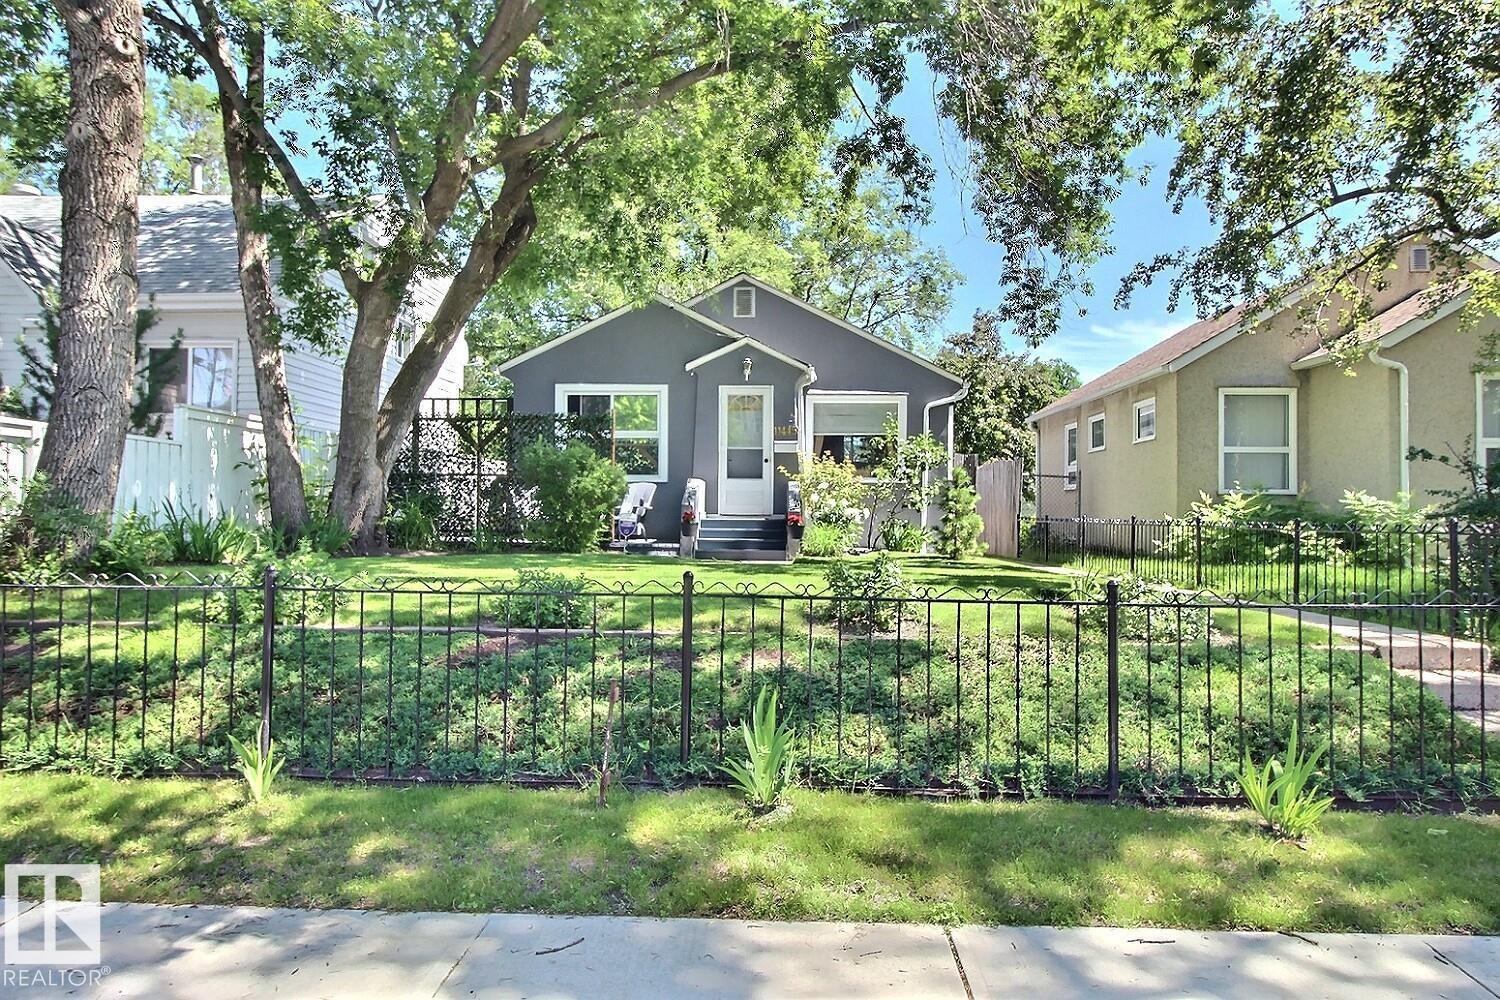
Calling all handymen, renovators & investors! This 3-bedroom home is situated on a 6700+ squarefoot lot & is packed with potential, just waiting for the right buyer to bring it back to life. Featuring a spacious primary bedroom with walk-in closet, a functional layout with a full bathroom on the main floor & a convenient half bathroom upstairs, this property offers a great starting point for your next renovation project. Situated with no rear neighbors, you'll enjoy added privacy & a peaceful backyard setting. This home requires repairs & updating throughout & is best suited for those looking to take on a renovation. With vision, hard work, & creativity, this property could be transformed into a fantastic home or investment opportunity. If you're not afraid to roll up your sleeves, this is your chance to unlock its full potential! (id:51989)
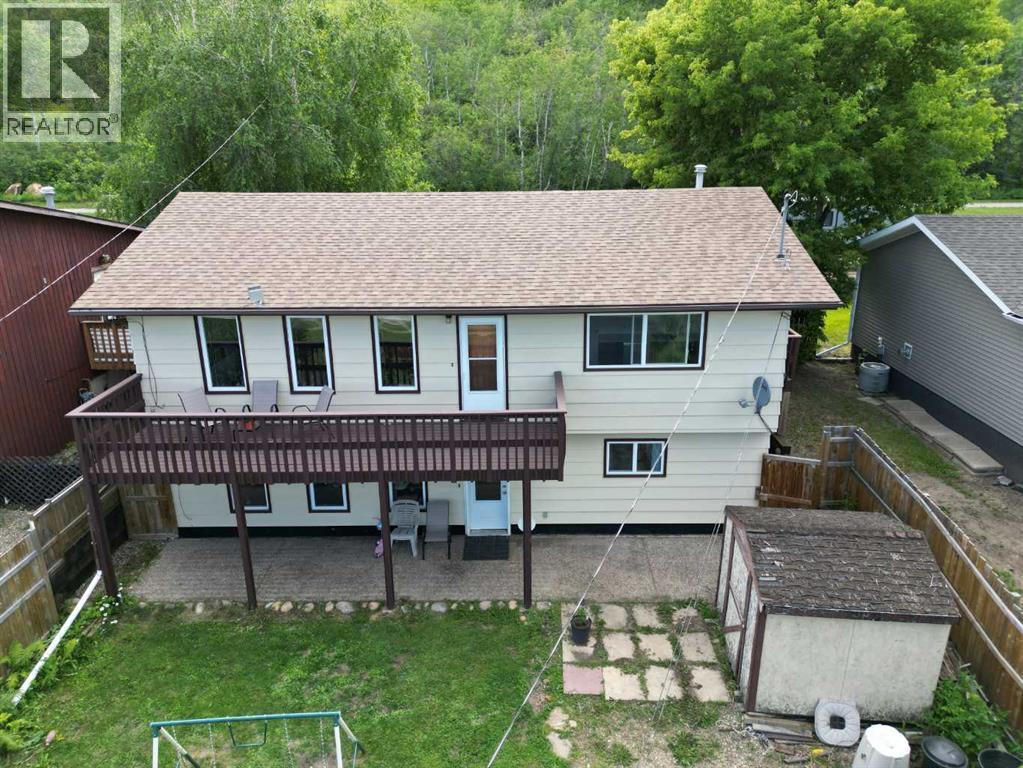
2160 sq ft Hillside Walkout Home with Valley Views. This spacious 2160 sq ft two-storey offers bright, comfortable living with both levels fully above grade. The upgraded kitchen features modern finishes and excellent natural light, creating a warm and inviting main living space. With 3 bedrooms on the upper level and 1 bedroom down, the walkout lower level provides flexibility for family living, guests, or a potential mother-in-law suite. Large windows throughout the walkout level make it feel open and connected to the outdoors. The fenced yard is ideal for kids or pets, and the location is exceptional — right beside walking trails and the ski hill, with beautiful views over the valley. A solid, well-designed home in a highly desirable setting. Call for your appointment to view. (id:51989)
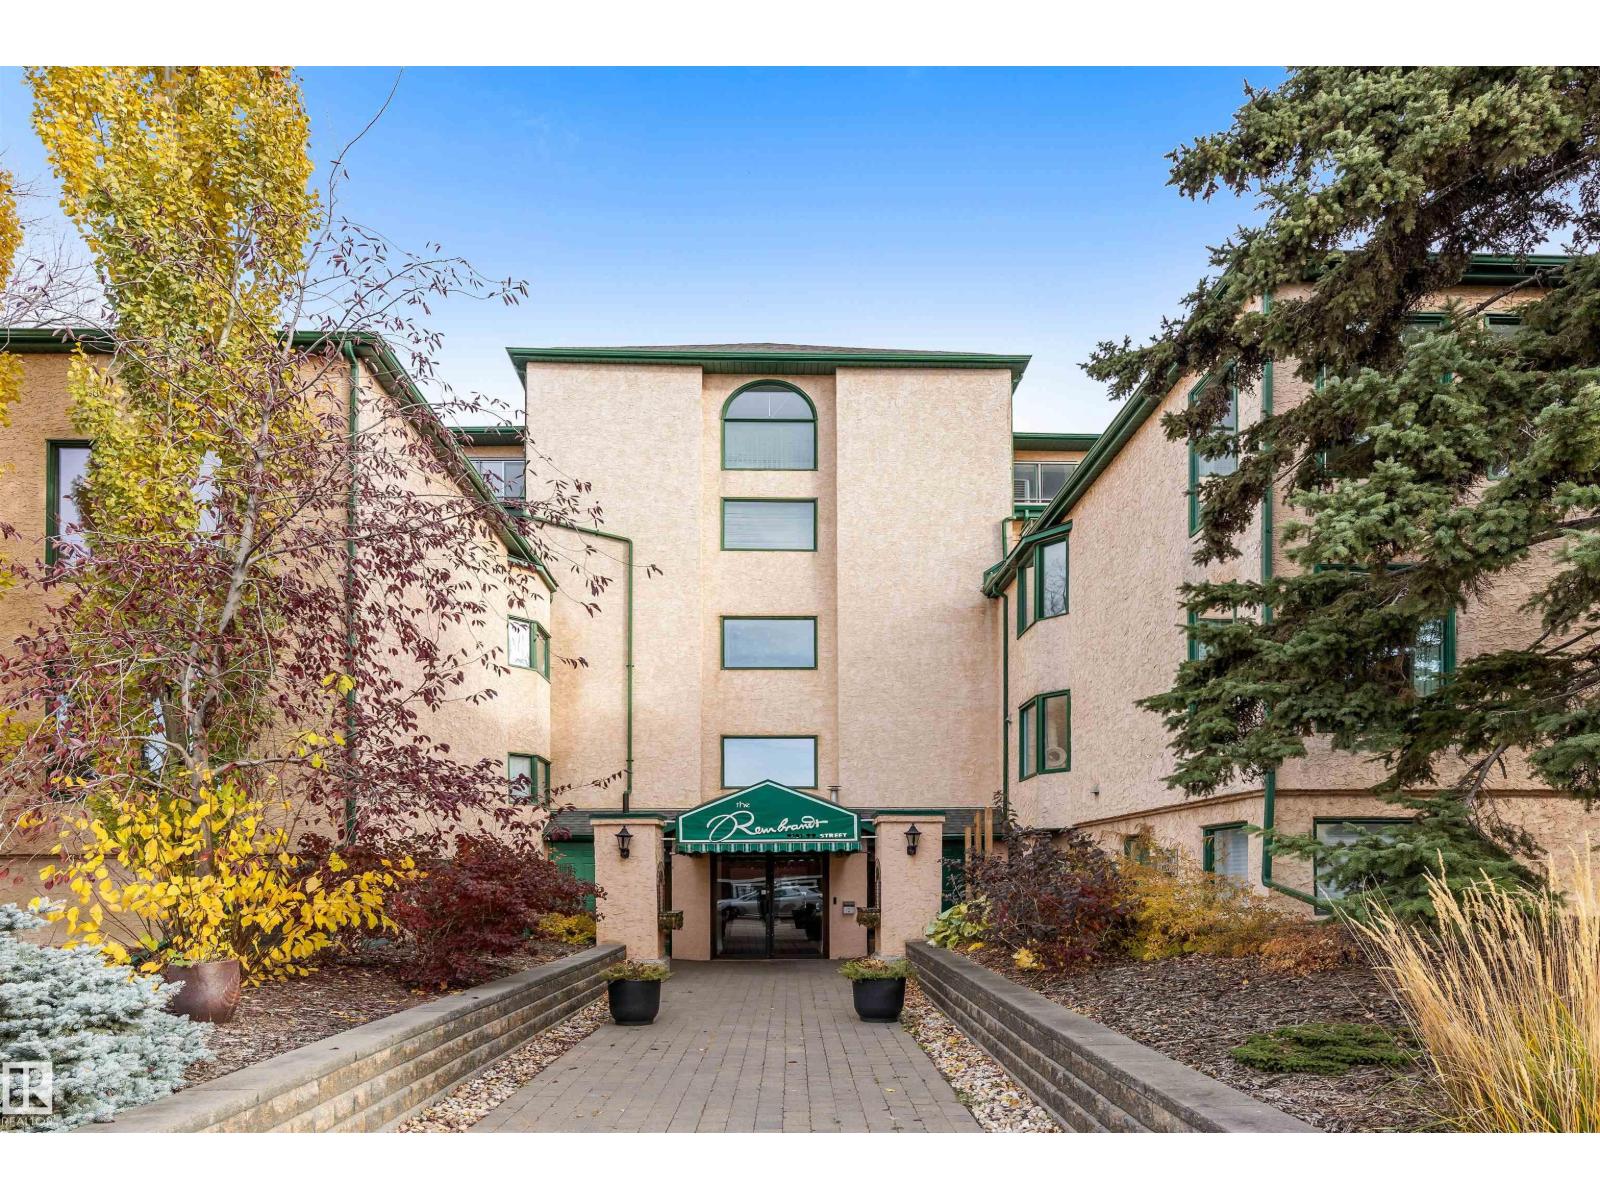
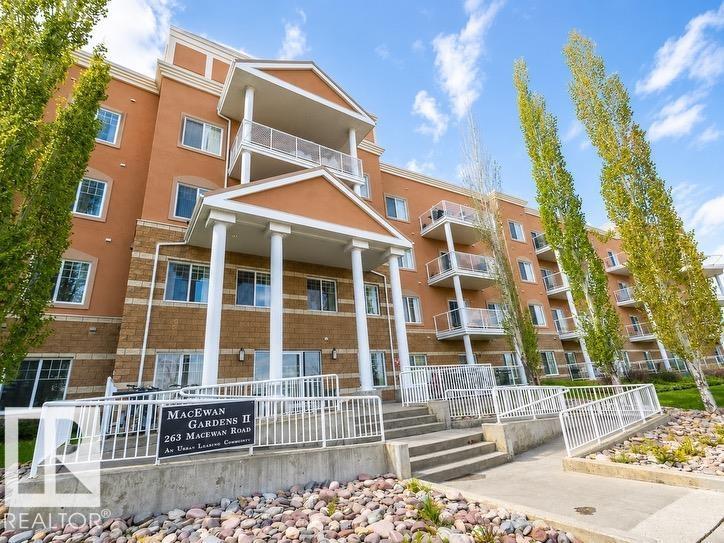
Looking to downsize but not give up space? Steps from the Edmonton River Valley & MILL CREEK RAVINE, discover this SPACIOUS 1836 sqft 1 OF A KIND CONDO in the Rembrandt. ALL UTILITIES EVEN A/C are included in the condo fee. The unit opens into the kitchen w/ European style cabinetry, tiled back splash & pot/pan drawers. HARDWOOD FLOORING in living & dining room. Dining room can easily accom. entertaining & includes a bay window w/ views of the River Valley & an abundance of storage. FRENCH DOORS separate the dining room from the central hall. Living room is huge w/ WALLS OF WINDOWS & has a stunning electric F/P. The living room includes flex space on 1 end to accom. an office. There are 2 BEDROOMS & a large DEN that could be used as a 3rd bedroom. The den feat. a 2ND F/P & access to a large covered balcony. The primary bedroom feat. a 5pce ensuite. There is a 3pce bath & insuite laundry. This is a boutique condo building w/ only 16 suites. Pet Friendly & 1 assigned underground HEATED PARKING STALL! (id:51989)
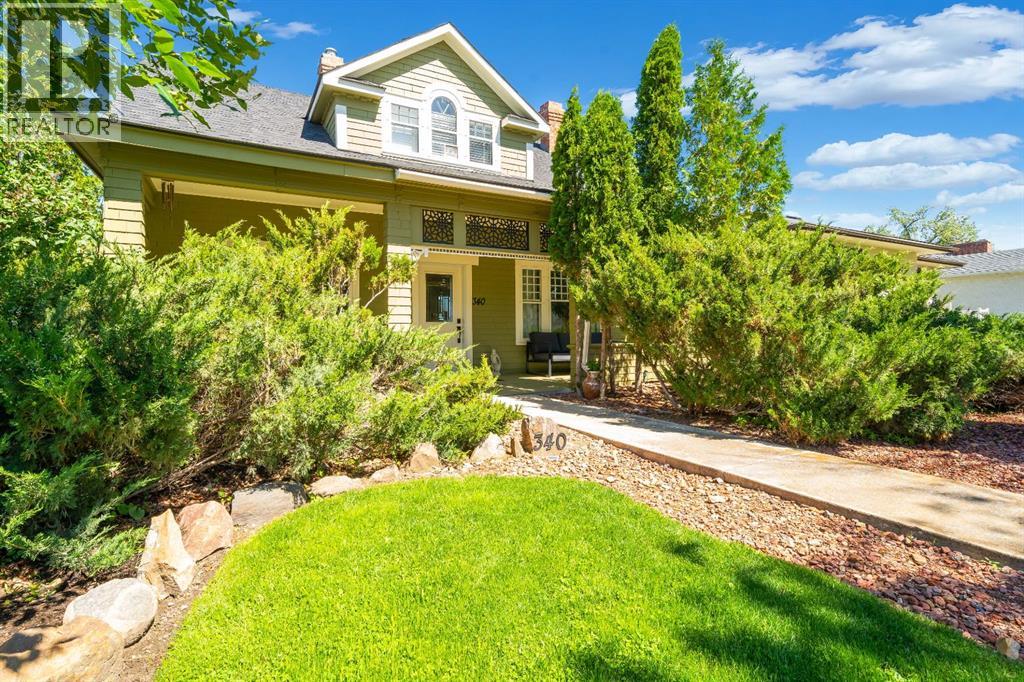
City views, timeless character, and modern updates all come together in this incredible home on the highly sought-after SE Hill. Built in 1914, this one-and-a-half-storey home has been meticulously renovated while preserving the charm that make character homes so special. Located just a short walk from Historic Downtown Medicine Hat, you’ll love having unique shopping, restaurants, cafés, and entertainment just minutes from your front door.As you step inside, you’ll immediately appreciate the warmth and character this home has to offer. Beautiful hardwood floors, original architectural details, and large windows fill the home with natural light while seamlessly blending historic charm with modern finishes. The main floor offers a functional layout with spacious living and dining areas, an updated kitchen with quality cabinetry, countertops, and appliances, plus the convenience of main floor laundry. Upstairs you’ll find comfortable bedrooms along with a beautifully restored bathroom, creating a truly one-of-a-kind space.The amount of work completed on this home is nothing short of impressive. Over the years, nearly every aspect of the home has been updated including the roof, chimney, decks, windows, siding, insulation, framing, Sheetrock, paint, flooring and subfloors, electrical, plumbing and sewer, furnace, HVAC, ductwork, hot water tank, fireplaces, doors, handrails, lighting, GFCI plugs, switches, fixtures, taps, toilets, appliances, cabinetry, countertops, baseboards, smoke and carbon monoxide detectors, and so much more. Simply put, the heavy lifting has all been done so all you have to do is move in and enjoy.After you have seen the house you will be amazed as you step outside onto the large back deck where you’ll be treated to incredible views overlooking Downtown Medicine Hat. This is the ideal place to relax and visit with family and friends. The beautifully landscaped yard creates your own private retreat and features underground irrigation, a peacefu l pond and river feature running alongside the home, mature landscaping, and a front lawn that perfectly complements the exceptional curb appeal.An added bonus is the MU-D zoning, giving you the flexibility for residential or commercial use. Whether you’re looking for a beautiful place to call home, a boutique office, studio, or investment opportunity, this property offers endless possibilities.Character, quality renovations, stunning city views, versatile zoning, and one of Medicine Hat’s most desirable locations all add up to one thing…a truly one-of-a-kind property. Take the virtual tour 24 hours a day or call your REALTOR® to book your private showing! (id:51989)
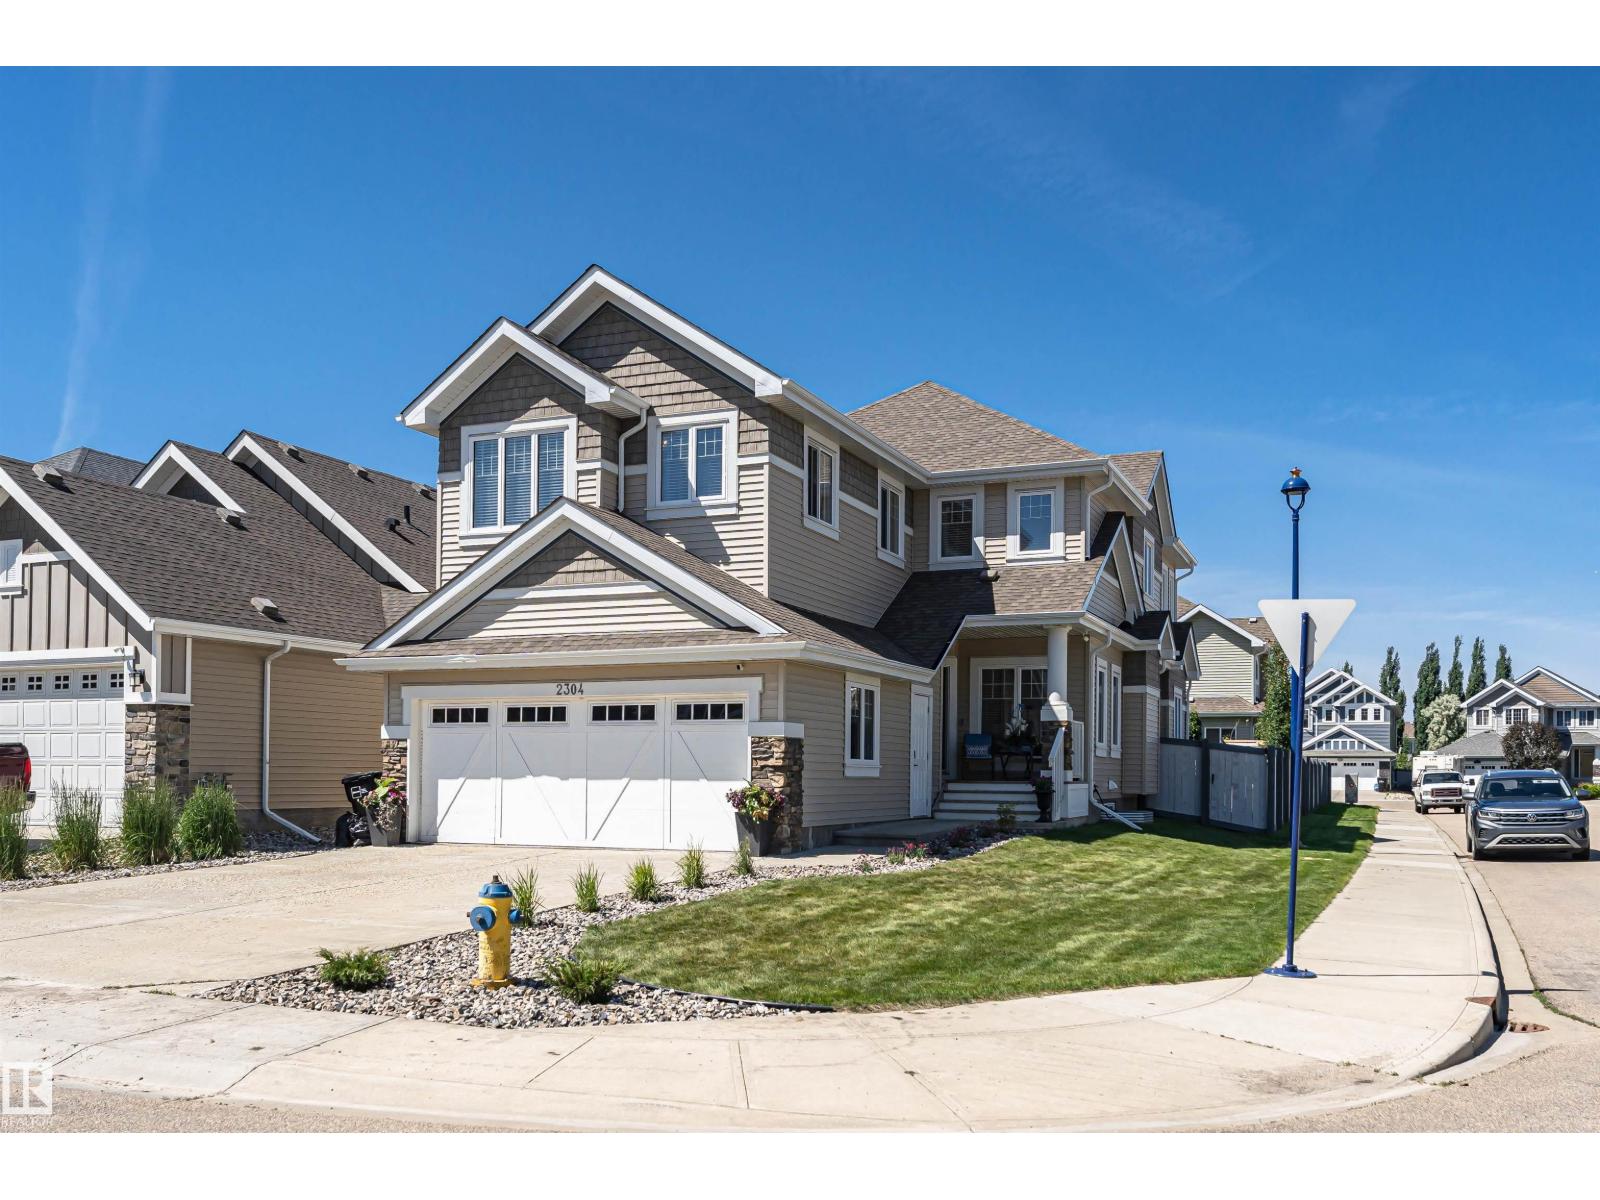
Stunning 2-storey home in the sought-after community of Lake Summerside, with year-round access to the private lake and incredible amenities! Designed with growing families in mind, this home offers 4 bedrooms upstairs, upstairs laundry, plus a spacious bonus room that could easily become a 5th bedroom by adding a closet. Need even more bedrooms? The main floor office also makes an ideal spare bedroom with a handy 4 pce bathroom close by. The bright open-concept main floor is perfect for entertaining, featuring coffered ceilings, quartz countertops, an oversized pantry and a seamless flow between the living and dining areas. The spacious primary suite, accessed through double frosted French doors, boasts a walk-in closet and luxurious 5-piece ensuite. The unfinished basement is roughed in for a future bathroom and ready for your personal touch. Enjoy the backyard with a cedar deck and pergola, while the corner lot and double attached garage provide plenty of parking for all family members and guests. (id:51989)
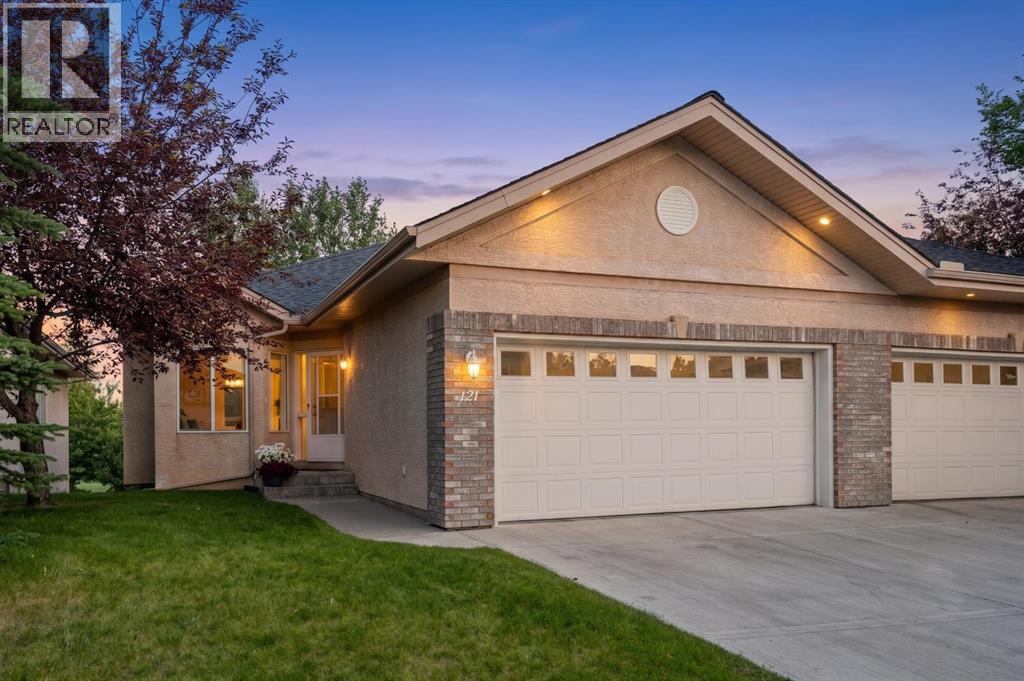
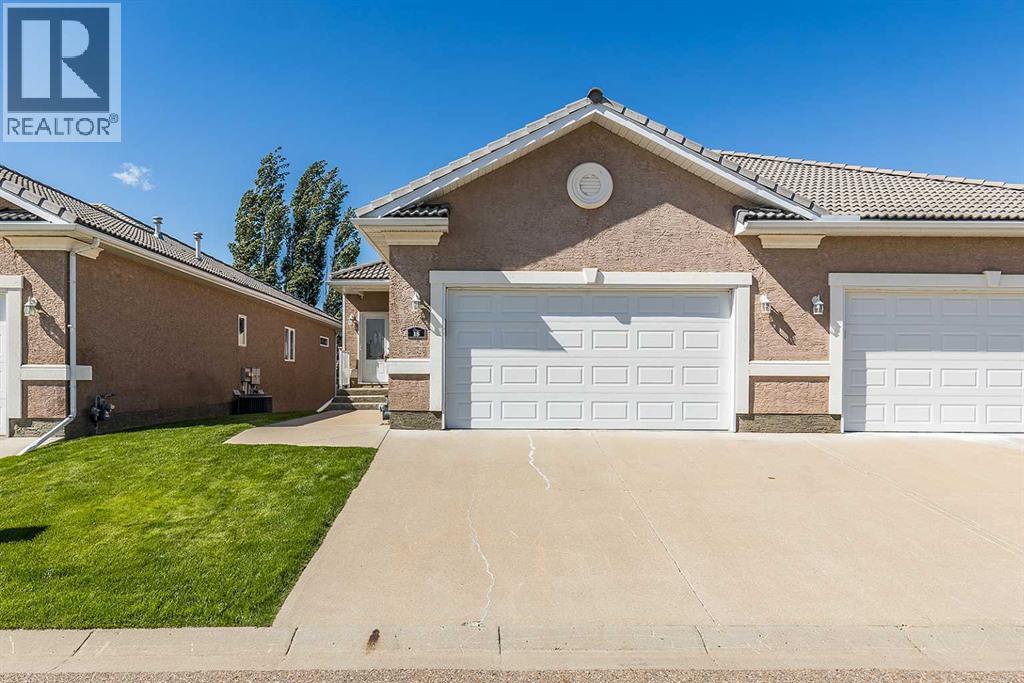
Welcome to this beautifully located 18+ Villa boasting a private, quiet location backing onto trees and the golf course. With over 2700 ft2 of living space, this is an easy home to downsize into. The main floor is spacious and enhanced with natural light. A welcoming foyer greets you. To the left is a flex room that could be used as a bedroom, guest room, home office or a quiet retreat. The open concept kitchen has a window above the sink and offers a pantry and island - open to both the adjacent breakfast nook for morning coffees or casual meals and the dining room which will accomodate your dining furniture for family gatherings. The well sized living room has large windows and a gas fireplace. Your large deck can be accessed from this space as well. The primary bedroom has ample closet space and a 4 piece ensuite. A powder room is nicely tucked away and main floor laundry offers convenience. The lower level is completely finished with a huge recreation/family room with second fireplace, a well sized bedroom, full bath and excellent storage options. The covered concrete patio is a nice retreat from the heat - accessed from the family room. This attractive home also provides you with an attached double garage with room to park on the driveway AND visitor parking across from the home. Be sure to ask your favourite realtor to book you a private viewing. You'll be glad you did! (id:51989)
Welcome to this beautifully maintained 5-bedroom, 3-bathroom bungalow in the highly sought-after community of Laurier Heights! Offering over 1,500 sq. ft. of thoughtfully designed living space, this home features a bright open-concept layout filled with natural light. The stunning kitchen showcases granite countertops, a walk-in pantry, and plenty of workspace for everyday living and entertaining. The fully finished basement offers a spacious family room, two additional bedrooms, a full bathroom, and is already roughed-in for a future wet bar. Extensive upgrades include fresh paint throughout, a new furnace, new washer, mudroom addition, new concrete driveway pad, upgraded attic insulation and venting, new fencing, and an automatic retractable sliding gate. The oversized heated double garage provides ample room for vehicles, storage, and hobbies. Step outside to the beautifully landscaped west-facing backyard, complete with a gorgeous deck that's perfect for relaxing or entertaining. (id:51989)
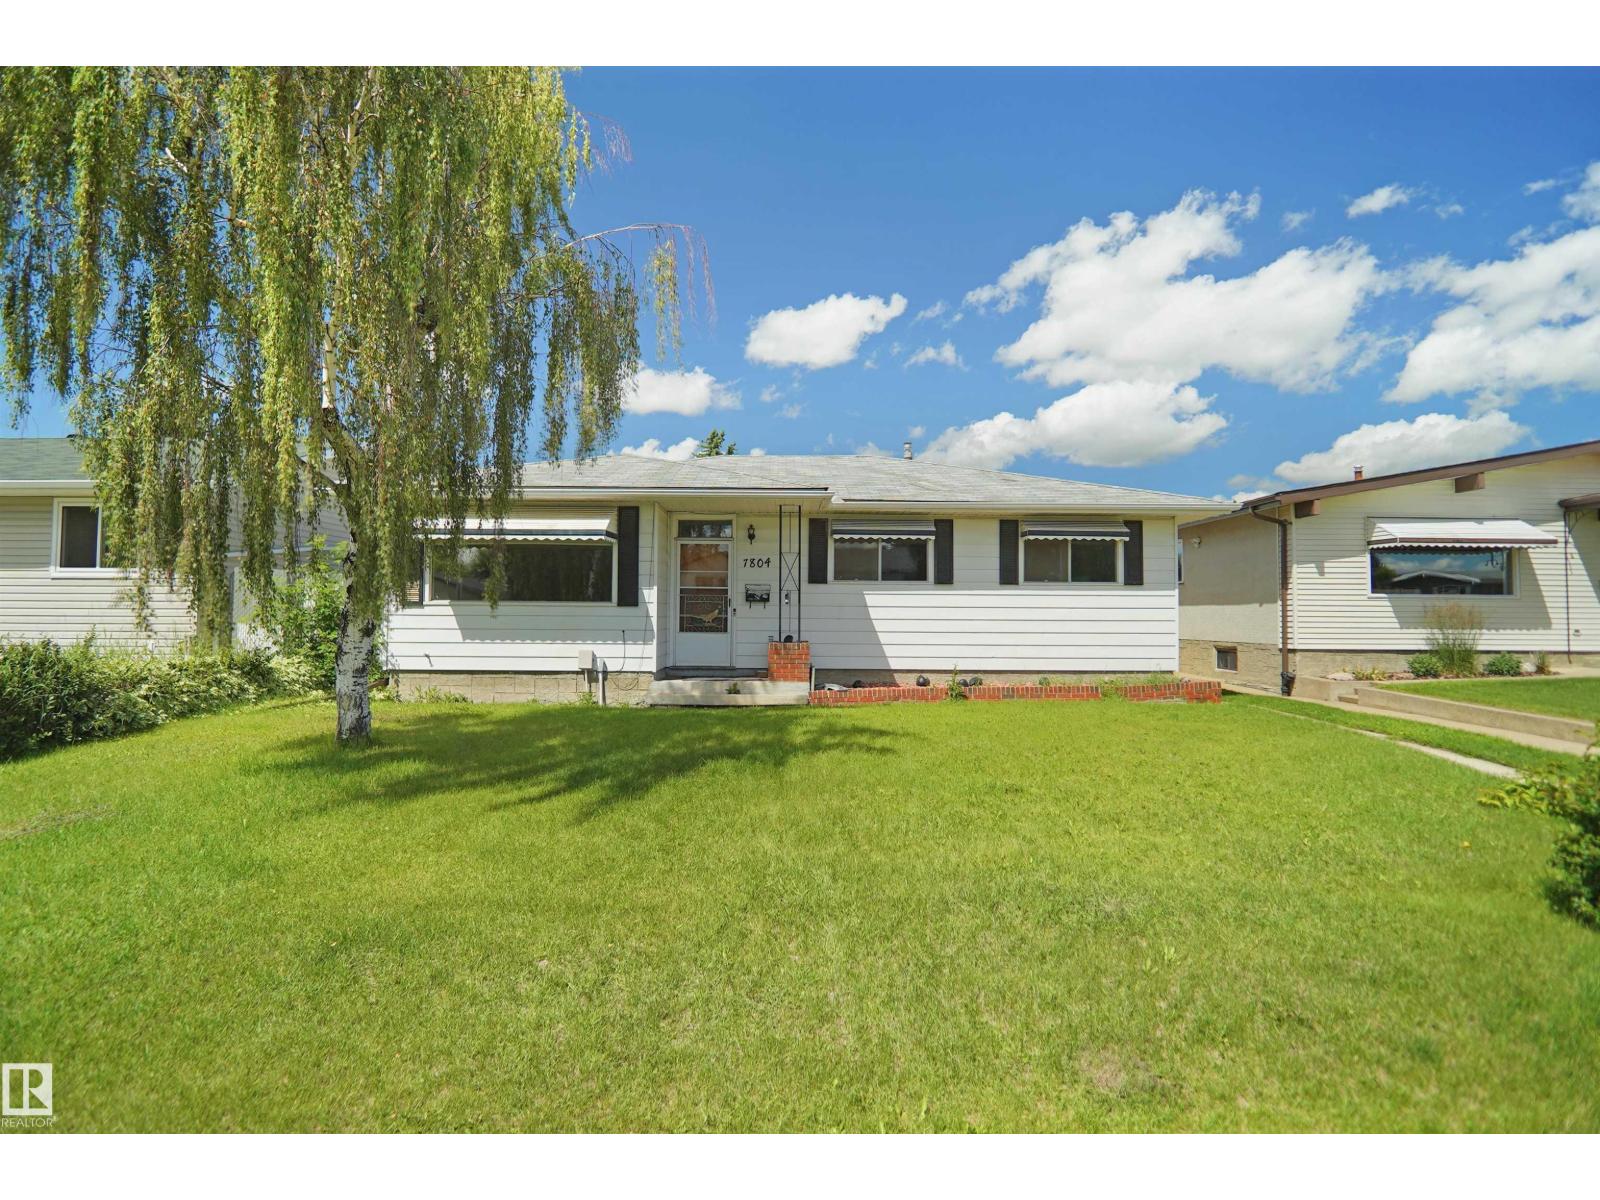
Charming 945 Sq. Ft. Bungalow in a Prime Location! This well-maintained 945 sq.ft. bungalow is ideally located close to downtown, the aquatic centre, senior drop-in centre, schools, shopping, and more. A great starter home with excellent commercial and future development potential! The home features many recent upgrades, including newer upstairs windows, exterior doors, fresh paint, newer basement flooring, and a new roof completed in 2024. Inside, you’ll find 2 good-sized bedrooms on the main floor and an additional bedroom downstairs. The recently renovated basement offers a spacious rec room, second kitchen, and plenty of additional living space. Situated on a large 50 x 135 ft. lot with ample room for future development. An additional lot of the same size is also available next door, creating even more investment potential. Whether you’re looking for a comfortable family home, revenue property, or future commercial opportunity, this property offers outstanding value in a highly desirable location (id:51989)
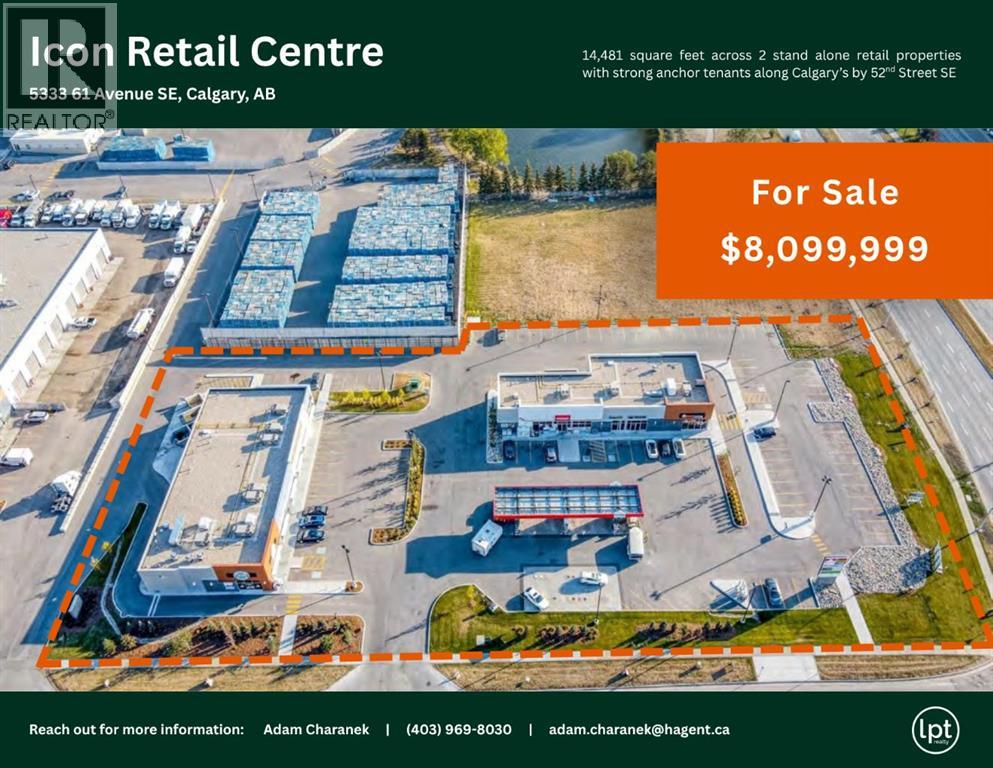
Rare opportunity to acquire a newly constructed 2019 multi-tenant convenience retail centre situated on a high-profile corner along 52 Street SE, one of Southeast Calgary’s major north-south corridors. The property consists of two standalone retail buildings totaling approximately 14,481 SF on a ±2.5 acre site, with excellent exposure and approximately 250 feet of frontage along 52 Street SE. The centre features a diverse mix of national and local convenience-oriented tenants, including food users with 2 drive-thru lanes, strong pylon signage, and ample surface parking. Current tenants include Petro-Canada, Foothills Dentistry, Shawarma Factory, Mary Brown’s, Dyson, Press’d, Liquor, Hit My Vape and Jolt. A quality income-producing retail investment with strong tenancy, modern construction, and excellent long-term fundamentals. Additional information available upon execution of a Confidentiality Agreement. (id:51989)
Welcome to 68 North Bridges Court in Langdon, a brand-new 2-storey home by Green Cedar Homes offering 3,864 sq. ft. of developed living space above grade, plus an undeveloped basement ready for your future plans. The main floor features a bedroom, a 2-piece bathroom, and an open-concept layout with a family room showcasing a built-in gas fireplace. The spacious kitchen is equipped with quartz countertops, a large island, built-in wall oven and microwave, gas cooktop, a walk-in pantry, and a separate spice kitchen. Upstairs, you'll find four bedrooms, three full bathrooms, a bonus room, and a convenient laundry room. The primary suite features a walk-in closet and a luxurious ensuite with a double vanity, soaker tub, and separate tiled shower. Additional highlights include 9-foot ceilings and 8-foot doors on the main floor, a triple attached garage, a rear deck with a gas BBQ rough-in, and a fenced backyard. The undeveloped basement offers excellent potential for future customization. (id:51989)
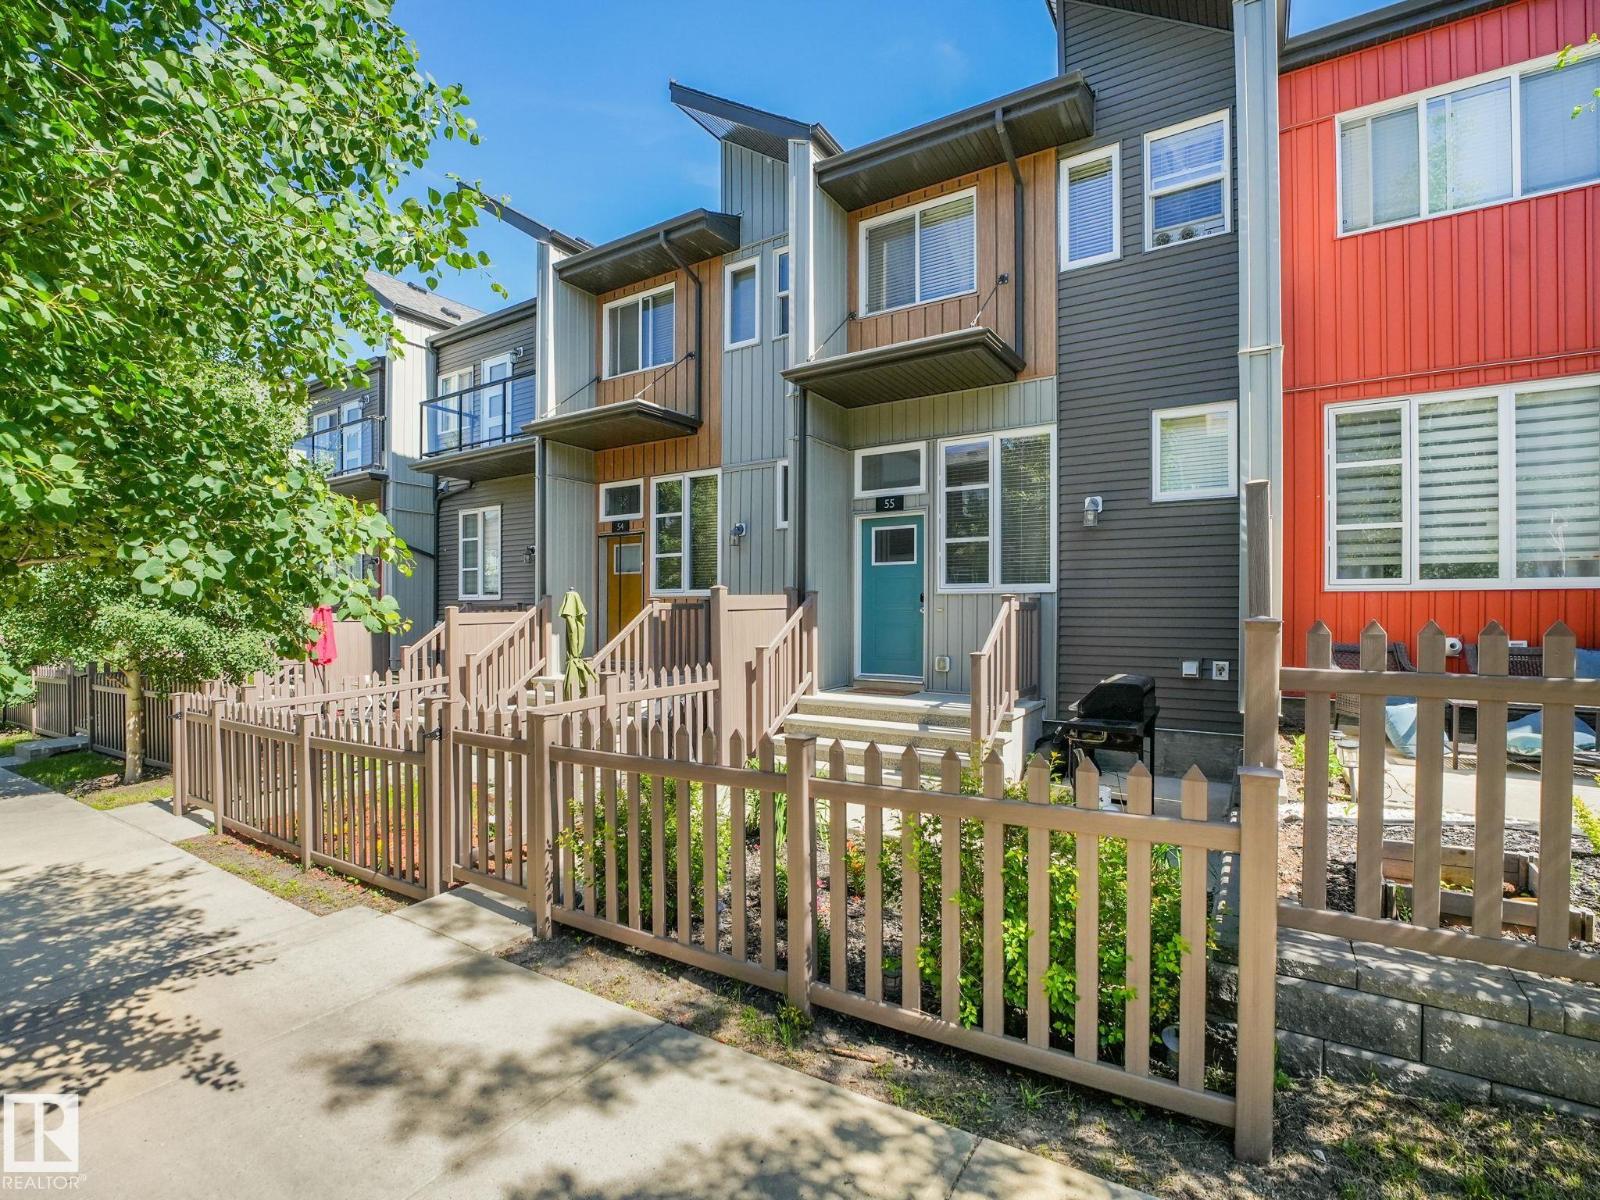
Shows 10/10 New like Condition!! Don’t miss out on this stunning townhome in a well sought-after community! Low condo fees! West facing patio with gorgeous landscaping! Home is in mint condition and shows like a Showhome. The main floor features an open concept, spacious living room, kitchen features granite countertops, stainless steel appliances, eat up bar and nook allows for flexibility in the dining space, and half bath. The DOUBLE master bedrooms are located on the upper level, each generous sized with full bathrooms. Enjoy a fenced-in front yard, and a huge tandem ATTACHED GARAGE! The community of Paisley has its own DOG PARK, lots of green space and walking trails. Close to schools, shopping, steps to bus routes and future Capital Line LRT. Stop renting when you can own at a GREAT PRICE! Outstanding location!! (id:51989)
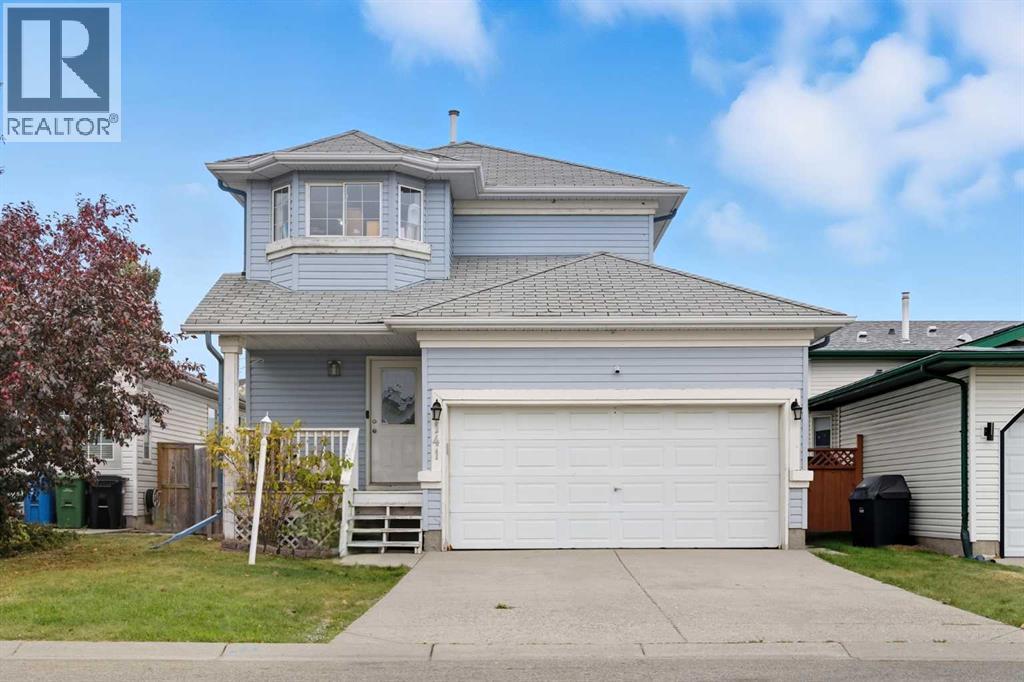
Welcome to 141 Saratoga Close NE, a bright and functional two-storey home tucked into the heart of family-friendly Monterey Park. With over 1,415 sq. ft. above grade, this home offers versatile living spaces, great natural light, and the convenience of a double attached garage. Step inside to a welcoming main floor that features a spacious living room with large windows, hardwood flooring, and a seamless flow into the dining area and kitchen. The kitchen is designed with plenty of cabinet storage, counter space, and a large window overlooking the backyard. A convenient half-bath completes this level.Upstairs, you’ll find three comfortable bedrooms, including a generous primary suite with two walk-in closets, alongside a dual-access 4-piece bathroom. The lower level provides additional potential, ideal for a future media space, gym, or playroom. Outside, the fenced south-facing backyard features a deck alongside excellent space for kids, pets, or weekend gatherings. There’s a brand new roof with 5 year warranty, room for a fire-pit, play equipment, and gardening projects, making it a flexible extension of your living space. Set on a quiet street with playground, schools, shopping, and transit nearby, this property combines suburban comfort with everyday convenience. Monterey Park is known for its welcoming community, easy access to major roadways, and proximity to amenities that make family life simple and enjoyable. This is a solid opportunity for buyers looking to invest in a detached home with great bones in a well-established Calgary neighbourhood. (id:51989)
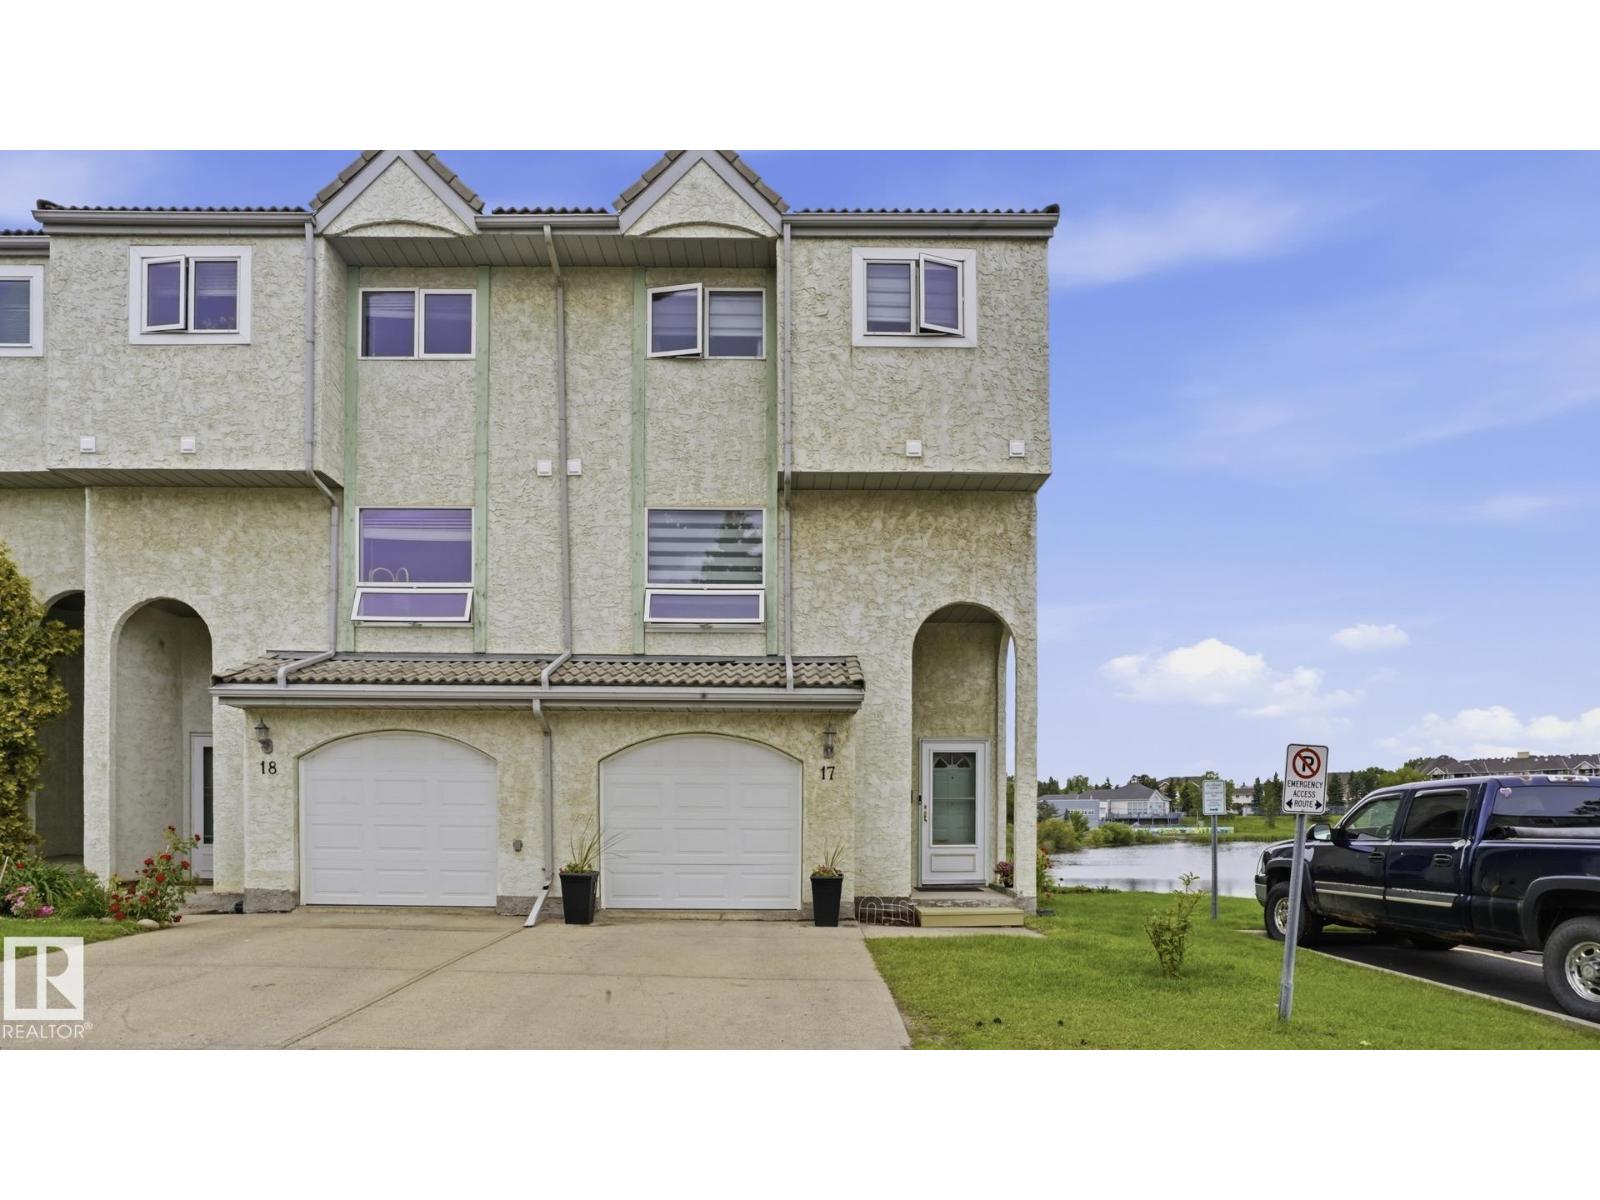
BACKING ONTO THE LAKE! This rare end unit offers one of the best locations in the complex with stunning water views and a spacious 5-level split design. Featuring 3 bedrooms, 2.5 bathrooms, and a single attached garage, this home is perfect for families or professionals. The main entry provides access to the garage and an unfinished basement ideal for storage or future development. The inviting living room features a cozy corner fireplace and patio doors leading to a private deck overlooking the lake. The bright kitchen offers ample cabinetry and flows into the dining area, with a convenient laundry room and 2-piece bath nearby. The primary suite boasts vaulted ceilings, a walk-in closet, and a 3-piece ensuite. Two additional bedrooms and a 4-piece bathroom complete the upper level. Recent updates include newer flooring, windows, furnace, and hot water tank. Conveniently located near West Edmonton Mall, schools,Hospital, public transit, shopping, and quick access to Whitemud Drive and Anthony Henday Drive (id:51989)
Welcome to your luxury Bareland townhome in Salisbury Way! This stunning acrylic stucco townhome combines modern design with functional living. Featuring 9’ ceilings, exotic quartz countertops, sleek modern cabinetry, a stylish fireplace, and a built-in bar, every detail has been thoughtfully curated to elevate your lifestyle. The home is fully finished and offers, Open-concept main floor living space, 3 spacious bedrooms & 2.5 bathrooms, Double attached garage, Private patio & completed landscaping. With premium finishes and innovative design, this residence reflects the perfect balance of comfort and sophistication. Welcome home to Salisbury Way – where luxury meets lifestyle. (id:51989)
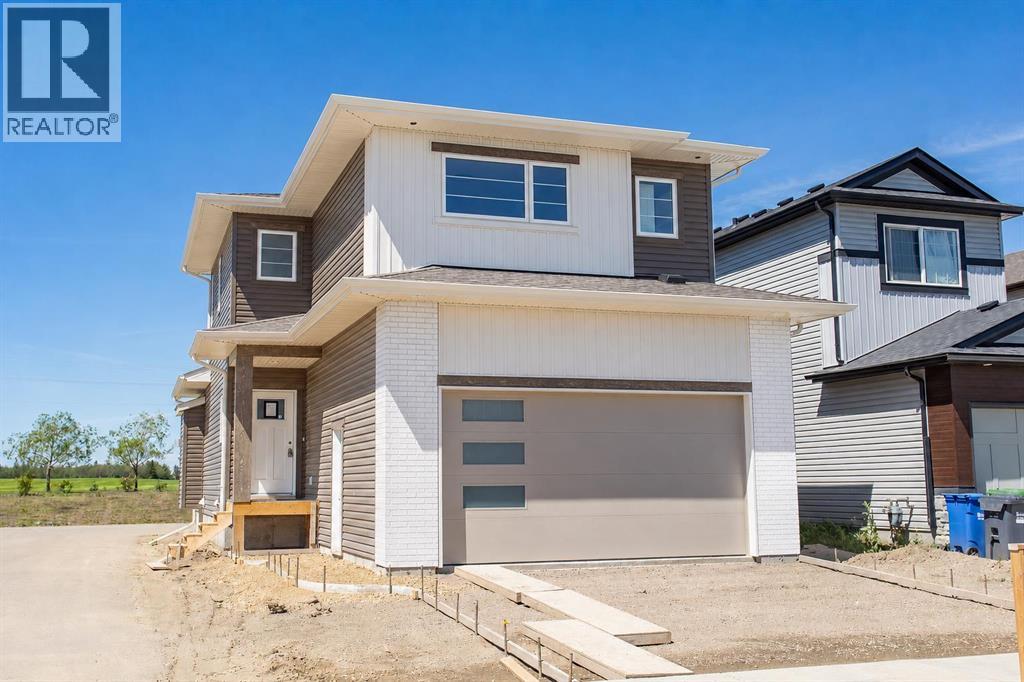
*Under Construction | 180-Day Possession | Blueprint Stage* Welcome to this stunning 2,250 sq ft custom home in sought-after Southfort Meadows, Fort Saskatchewan, with no rear neighbours. Situated on a pie-shaped lot, this home offers privacy and room to grow. The main floor impresses with an 18' open-to-below living room, 9' ceilings, coffered ceilings with LED-lit crown molding, in-stair lighting, and a main floor bedroom/den. The chef's kitchen features built-in appliances, gas cooktop, wall oven, and an extended kitchen— or choose the $6,000 appliance credit. Upstairs offers 3 spacious bedrooms with 9' ceilings throughout. The triple garage measures 29' x 24'6 with man door — perfect for vehicles, toys, and storage. The basement is unfinished and can be developed to suit your needs. Steps from walking trails and green spaces. New home warranty included. Ideal for a growing family. Contact us today to customize your dream home. (id:51989)
This modern home is situated in an idyllic Windermere setting, directly across from a scenic pond and walking trails. The thoughtful design provides a perfect canvas for your personal décor. The main floor offers a versatile front space with pond views, ideal for either formal dining or a bright home office. A glass staircase allows natural light to flow through the foyer into the Great Room and the gourmet white kitchen, which features a walk-through pantry and custom cabinetry perfect for entertaining. A dedicated mudroom ensures the home remains organized and clutter-free. The upper level includes a spacious bonus room, a laundry room, and three bedrooms. The primary suite serves as a luxurious retreat, featuring a two-sided gas fireplace that warms a centrally positioned soaking tub. The fully developed lower level adds a media room, two guest bedrooms, and an additional bathroom. With an abundance of windows throughout and low-maintenance landscaping outside. (id:51989)
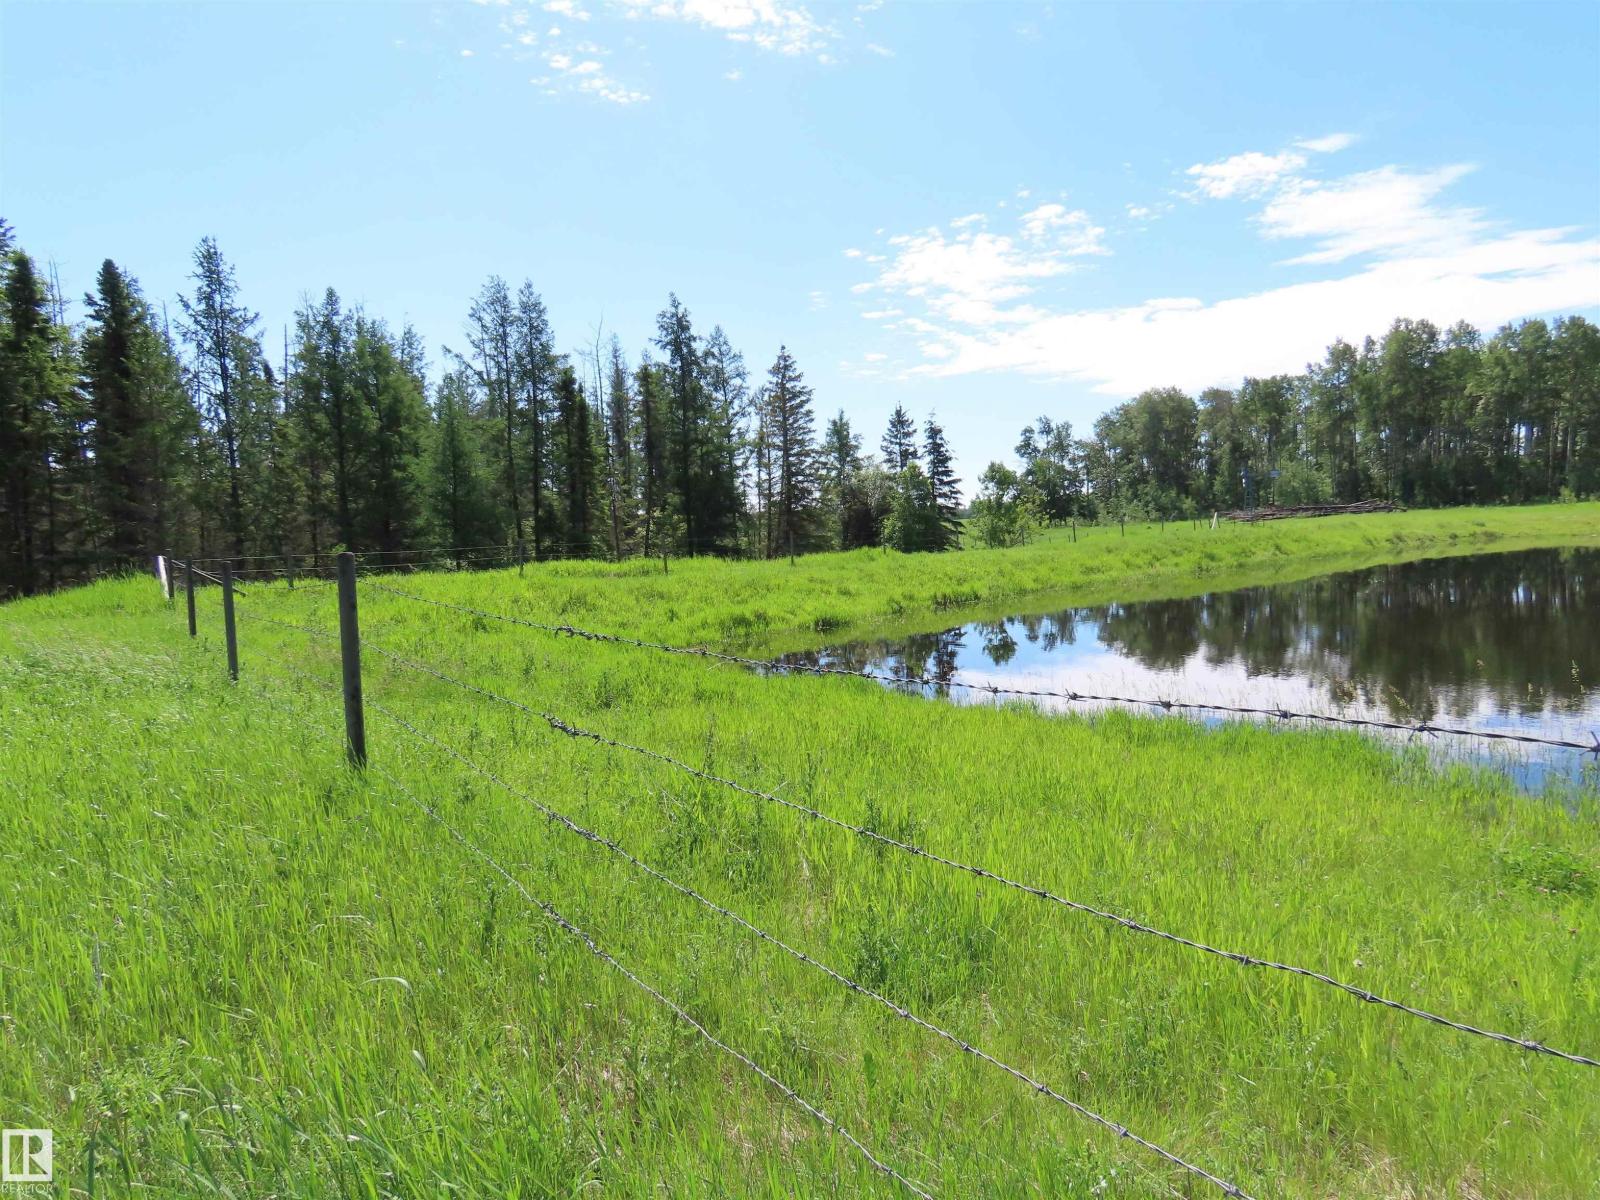
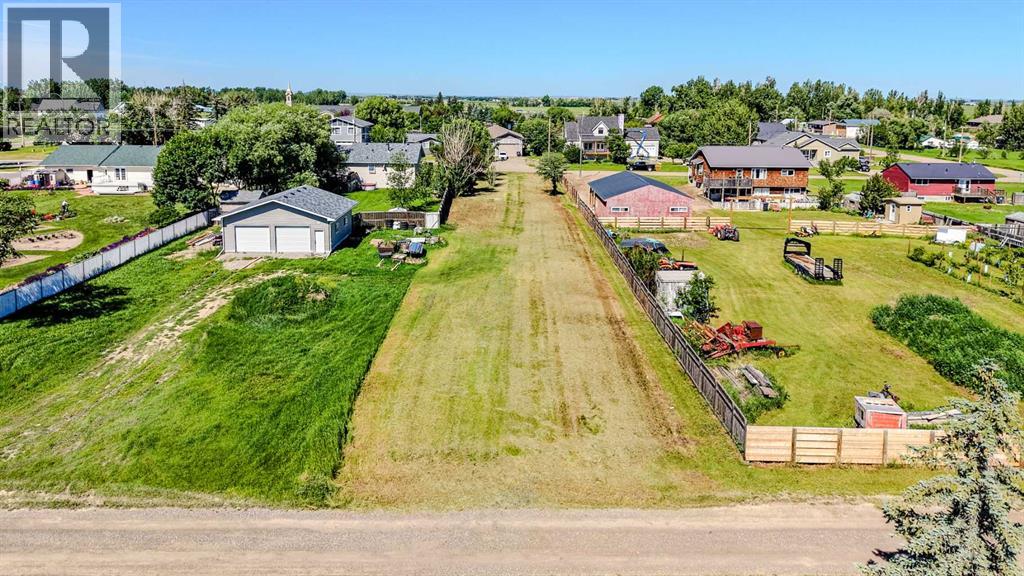
Build your dream home or invest in one of Raymond's most exciting development opportunities! This lot is nearly half an acre, features convenient back alley access, and is approximately 58 ft wide by 315 ft deep. The property has already received Town of Raymond pre-approval for a duplex build, making it an exceptional opportunity for both homeowners and investors. To make the process even easier, the sellers are happy to include their professionally designed building plans with the sale! Centrally located in the welcoming community of Raymond, you'll enjoy easy access to a golf course, grocery store, gas stations, shops, hospital, schools, a community pool, and all the charm that comes with an amazing small-town atmosphere, while being just 20 minutes from Lethbridge. Come walk the lot, envision the possibilities, and start planning your dream home or your next investment today! (id:51989)
Welcome to effortless 55+ condo living with all the space and features you've been looking for! This beautifully designed home offers the convenience of main-floor living while giving you the bonus of a WALKOUT basement, private covered patio, and an attached garage.The bright, renovated kitchen is the heart of the home, complete with a NEW appliance package, gorgeous granite counter tops, modern tile backsplash and plenty of space to cook, entertain, and gather. The kitchen opens onto a spacious living room. The cultured stone feature wall with a cozy fireplace offers a cozy modern feel to this beautiful space. The main floor also features a spacious primary bedroom with a private 4-piece ensuite, convenient main-floor laundry, and a dedicated office—perfect for working from home, hobbies, or a quiet reading space.Downstairs, you'll find even more room to enjoy with an additional bedroom, a dedicated theatre room with the infrastructure for surround sound, and a large recreation room that opens directly onto the walkout patio, creating the perfect space for entertaining guests or relaxing outdoors. The double car heated garage has built-in shelving for extra storage space along with slat boards to hang items on the wall. There is also a sink with hot/cold water for convenience when working on projects!Some new updates include a new furnace, new ac, and new water tank, along with brand new washer and dryer set (only a month old!) Ranchlands Lane offers the ease of condo living without sacrificing space or functionality, this home is the perfect blend of comfort, style, and convenience. All that's left to do is move in and enjoy! (id:51989)
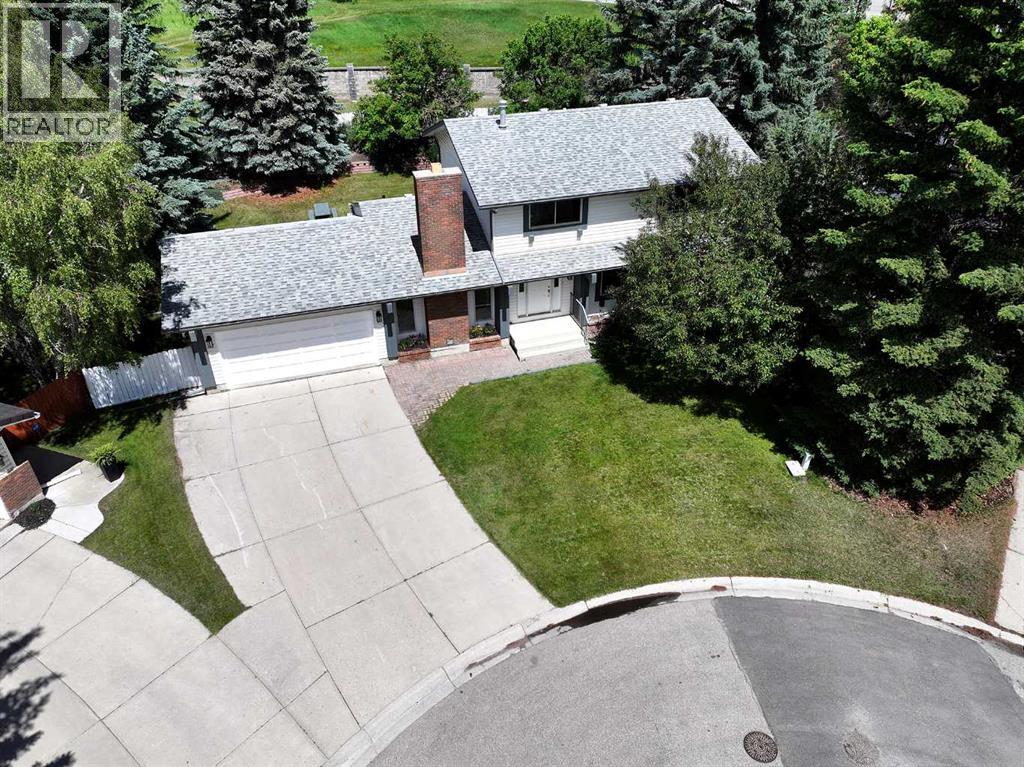
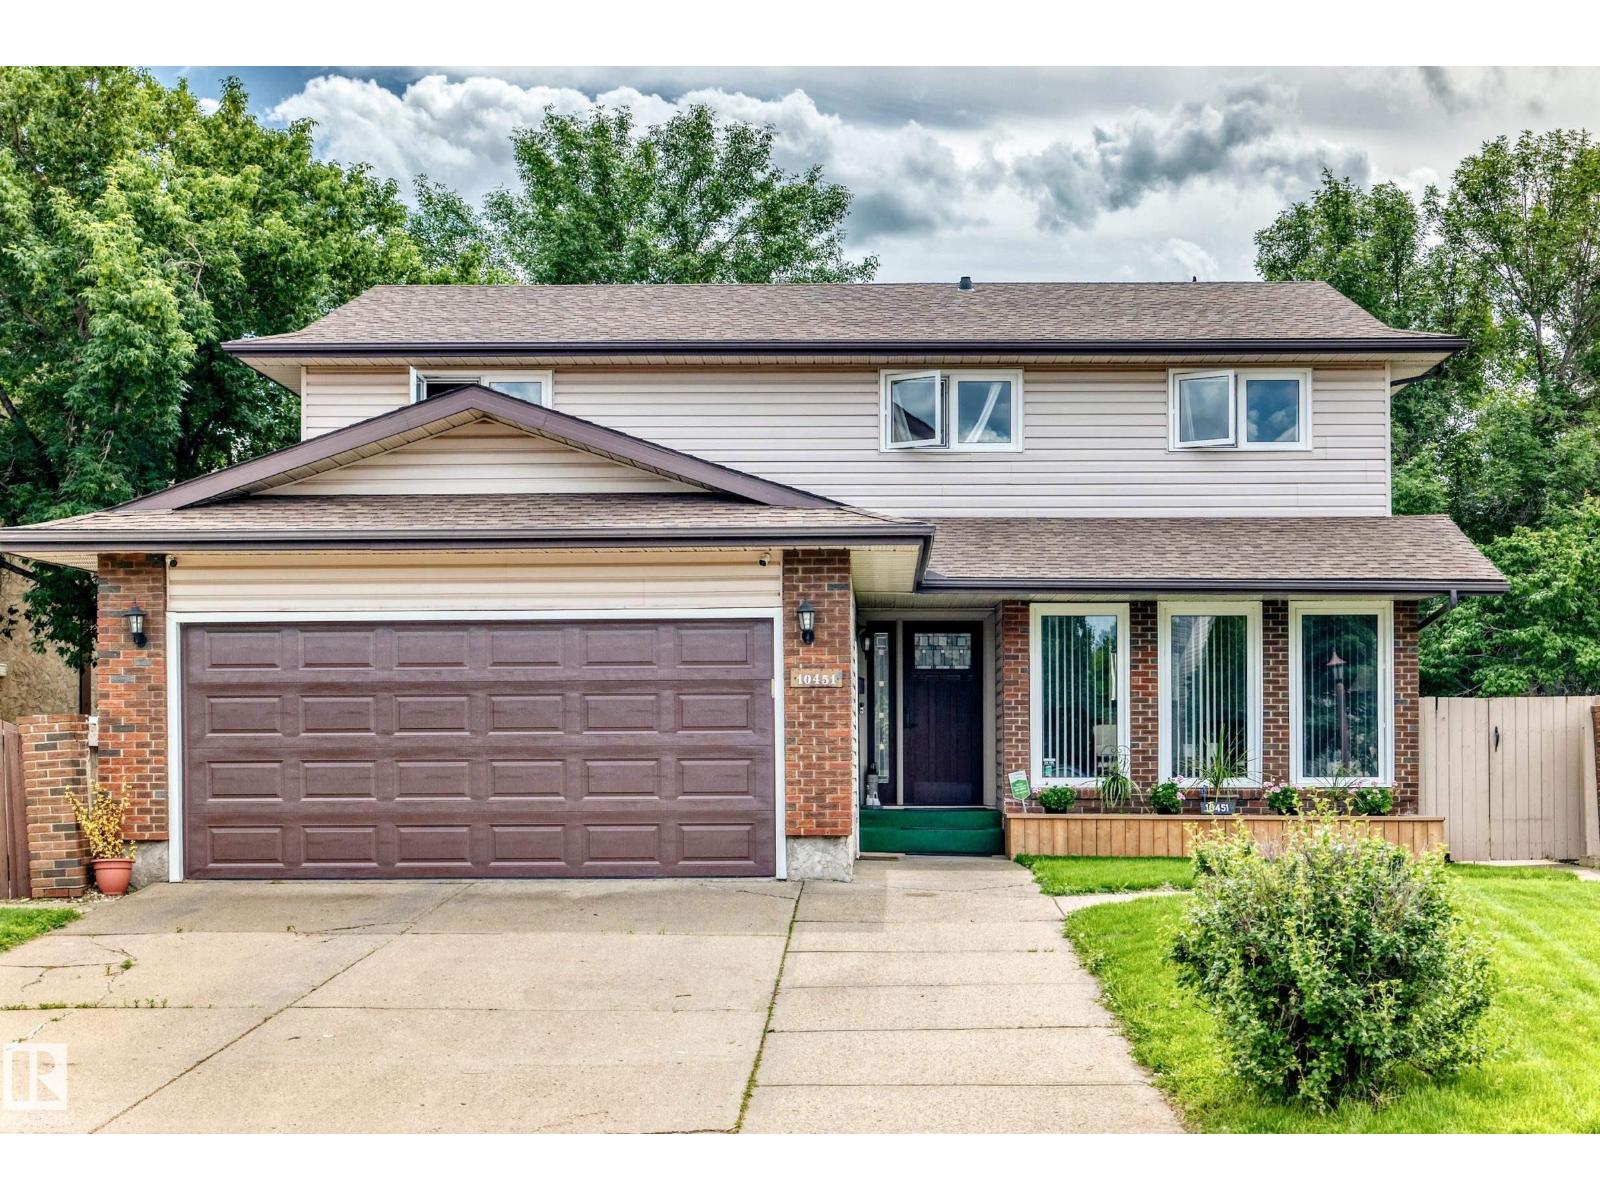
Welcome to this lovingly maintained family home, cherished by the same owners for nearly 50 years and situated on an exceptional over ¼-acre lot in one of the area's most peaceful and desirable cul-de-sacs.With 4 bedrooms upstairs, this home offers the ideal layout for growing families seeking safety, privacy, and room to create lasting memories. Enjoy the rare benefit of no neighbours in front or behind, providing a tranquil setting surrounded by nature.The expansive backyard is truly a standout feature—your own private playground with endless possibilities. Whether it's tossing a baseball or football, setting up a badminton match, creating a winter ice rink, or simply letting the kids run free, this incredible outdoor space is designed for family fun in every season.Spend evenings gathered around the fire pit on the large deck, roasting marshmallows beneath the stars while enjoying the privacy and serenity of your own backyard retreat.Ideally located beside the Silver Springs Golf Course and just minutes from Crowchild Square, the LRT, excellent schools, the University of Calgary, and Foothills Hospital, this home combines an unbeatable location with a lifestyle centred on family, community, and outdoor living.This is more than just a house—it's a place where generations of memories are made, and where your family's next chapter can begin. (id:51989)
Spacious 6-Bedroom Family Home Backing Onto School Green Space!This well-maintained 1,022sq. ft. home offers an incredible amount of living space with 6 bedrooms and 2 full bathrooms, making it the perfect choice for a growing family or anyone needing extra room. The bright main floor features an open-concept living and dining area, a functional galley-style kitchen, three generously sized bedrooms, and a 4-piece main bathroom. New laminate flooring flows throughout much of the home, while the living room and main-floor bedrooms offer the warmth and comfort of carpet. Ceiling fans add year-round comfort, and the home includes a fridge, stove, and hood fan.The fully developed basement expands your living space with three additional bedrooms, a large recreation room perfect for entertaining or family movie nights, a 3-piece bathroom, a dedicated laundry and utility room, plus convenient storage under the stairs. Newer vinyl basement windows provide improved energy efficiency and natural light.Outside, you’ll appreciate the large, fully fenced backyard that backs directly onto a school field, offering added privacy and open views. A greenhouse shed provides space for gardening enthusiasts, while the 12’ x 20’ detached garage offers secure parking and extra storage. The spacious front yard enhances the home’s curb appeal, and durable wood siding and asphalt shingles complete this solid family property.With six bedrooms, a functional layout, and an excellent location backing onto green space, this home offers exceptional value and endless possibilities. Don’t miss your opportunity to make it yours! (id:51989)
Welcome to this well kept bungalow on a large lot. The Main Floor boasts Large living space with its warm floor plan, imbued with natural light. Kitchen with plenty of Cabinetry. The primary bedroom with a 2 piece Ensuite, two additional bedrooms. Main Bathroom with a large tub. The basement with separate entrance perfect for future development that includes a good family room great for entertaining guests with a wet bar, rough in for a kitchen, and bedroom. Heated Oversized Double Garage with space for your Trailer, Boat or RV PARKING! Upgrades Include: Shingles, Furnace, Tank, Bathrooms, Lighting, Paint. Enjoy living in one of the best locations steps to schools, excellent public transit and shopping! Welcome Home! (id:51989)
Welcome to this beautifully maintained family home, tucked away in a quiet cul-de-sac in the family-friendly community of Clarkdale Meadows! Offering 5 bedrooms, 3 baths & major upgrades including shingles, furnace & hot water tank, this home is move-in ready. Vaulted ceilings & rich hardwood flooring create a bright, inviting living & dining area filled with natural light. The spacious kitchen features an abundance of cabinetry, stainless steel appliances, patio access & overlooks the cozy family room with fireplace. A main-floor bedroom, 3pc bath & laundry room add flexibility & convenience. Upstairs you'll find a king-sized primary retreat with ensuite, plus 2 generous bedrooms & a 4pc bath. The finished basement expands your living space with a large rec room, 5th bedroom, rough-in for a future bathroom & plenty of storage. Outside, enjoy the fenced, beautifully landscaped yard surrounded by mature trees, just steps from parks, walking trails, and schools. The perfect place to call home! (id:51989)
Investors! This is for you! Current tenants are generating good income; however, their lease expires on October 30th. Lloydminster is a fairly tight rental market, so you should have no problems finding new renters. This 2-bedroom, 1-bath condo is on the desirable main floor with a nice walkout onto green space and parking really close. The home has some upgrades, including newer kitchen cabinets, paint, bathroom vanity, toilet, shower tile, and updated dishwasher and stove. The exterior had new siding, windows, doors, shingles and decks. All this and very reasonable condo fees of $329. @ month, which includes water, sewer, lawn, exterior maintenance, garbage, snow, reserve fund, and even heat! Have a look today...Tuxedo Place is calling! Check out the 3D Tour. (id:51989)
Spacious 4-bedroom, 2.5-bath 4-level split with living space on three levels plus space in the basement. Located in a quiet double cul-de-sac on a massive pie-shaped lot with exceptional privacy, mature trees, landscaping, RV parking, and two 8 x 10 sheds. Features include a complete kitchen renovation with all-new appliances in 2020, 50-year shingles in 2018, newer hot water tank with warranty until November 2026, and new washer and dryer in 2024. Enjoy an insulated, heated, oversized triple attached garage, oversized storage and crawlspace areas, and a non-smoking environment. The front deck was rebuilt in 2023, and the rear deck was completed in 2024 with vinyl decking, natural gas hookups, 110 power, and hot tub. South-facing front, north/west-facing backyard, Blink security cameras, and just a 2-minute walk to school, daycare, and park. (id:51989)
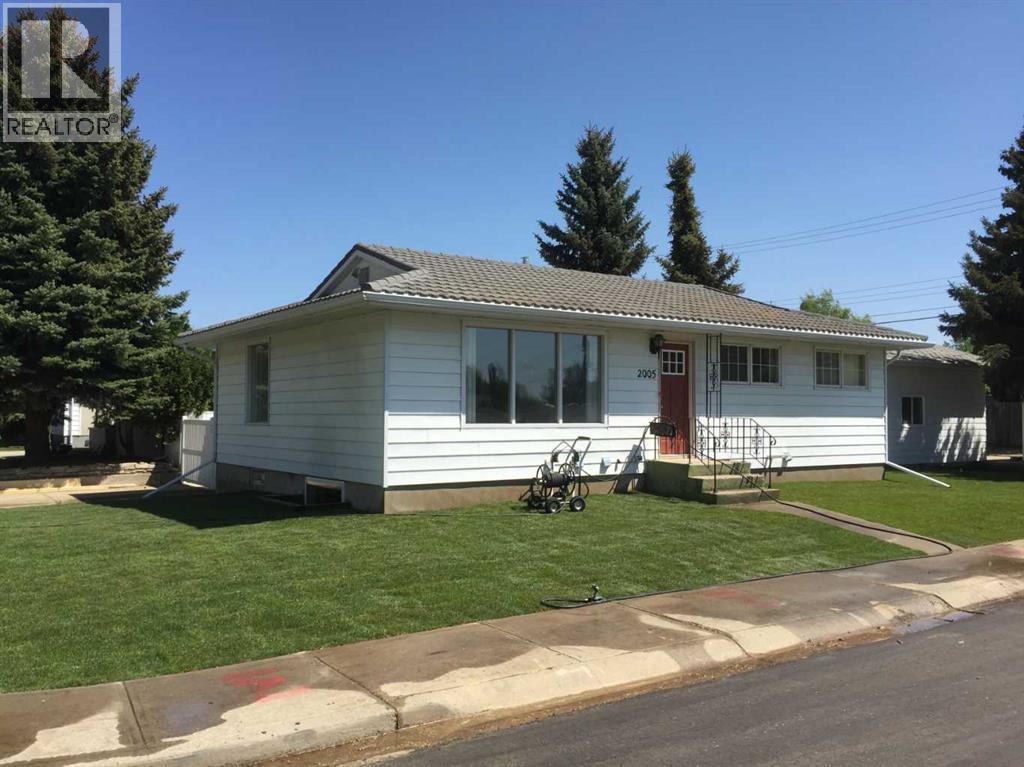
HANDYMAN SPECIAL! Great bones in this cozy little bungalow located in desirable Grandview! This corner lot home is a block away from Escuela Vista Grande and Eastview Middle School, and a short walk to St. Thomas Middle School, Maryview School and Annie L. Gaetz elementary as well as the Eastview Shopping Centre! Inside the home is a blank canvas awaiting your personal touches. The main floor offers two beds + full bath, large living room and eat-in kitchen. The basement is partially finished with a den, laundry room and open rec / mechanical area. Roll up your sleeves and build some equity in this affordable little gem in a wonderful location! (id:51989)
Abosolutely addorable! Exuding character and charm, this cozy bungalow in Bellevue/Highlands district flaunts great curb appeal and beautiful, manicured landscaping. Fenced yard, front deck and private treed backyard plus a 14x20 single detached garage with extra parking. Inside is a well-kept renovated home with two bedrooms, mudroom, updated kitchen and bathroom and original hardwood. The basement comes with gorgeous vintage red brick, 6ft ceilings height and is ideal for storage or kids hang out. Located across from Eastglen pool & close proximity to trendy Highlands shops & eateries that are just 6 blocks away. Have a pet and need a yard at a reasonable price? Downsize for retirement? First time purchase and want a funky area and home or add to your rental portfolio. Then this is it! (id:51989)
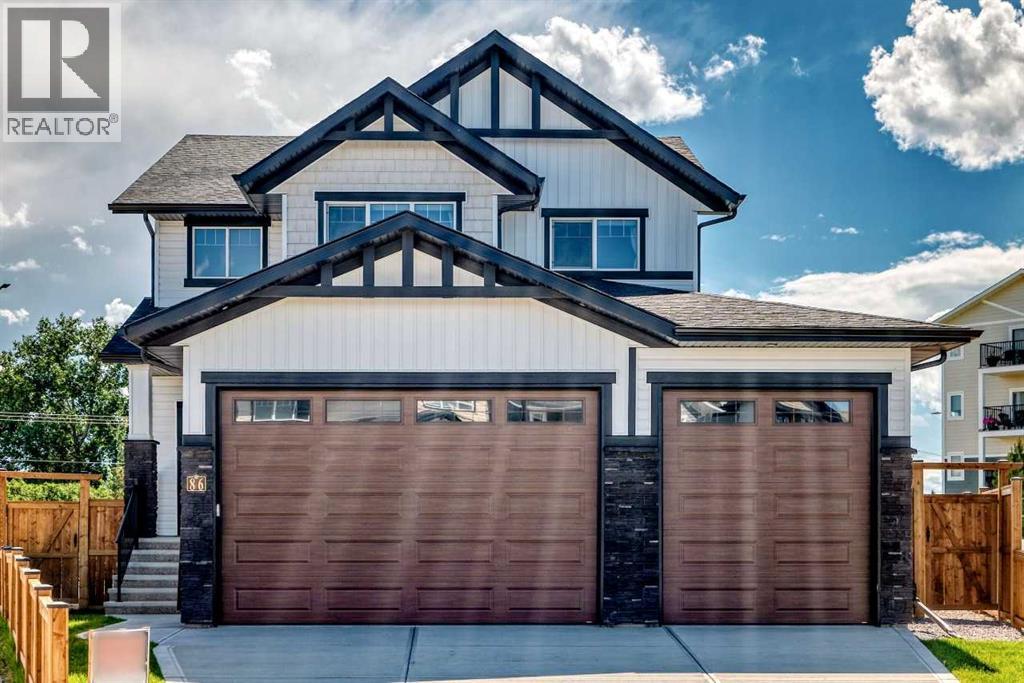
Built in 2025, this 2,539 sq. ft. two-storey home offers 4 bedrooms, 2.5 bathrooms, a main floor office, and quality finishes throughout. The open-concept main floor features 9' ceilings, large windows, a Vermont Castings wood stove, and a chef-inspired kitchen with floor-to-ceiling cabinets, quartz countertops, stainless steel appliances, a peninsula, and walk-through pantry. Upstairs you'll find four spacious bedrooms, including a primary retreat with a walk-in closet, soaker tub, 5' shower, and double vanity, plus convenient second-floor laundry. The unfinished basement has 9' ceilings, a bathroom rough-in, and plans for a potential future 2-bedroom layout. Situated on a 10,624 sq. ft. south-facing pie lot, the home includes a heated triple garage with 10' doors, a full-width covered deck, new fencing, RV/trailer parking, 200-amp service, and completed landscaping—offering all the benefits of a new home without the work. (id:51989)
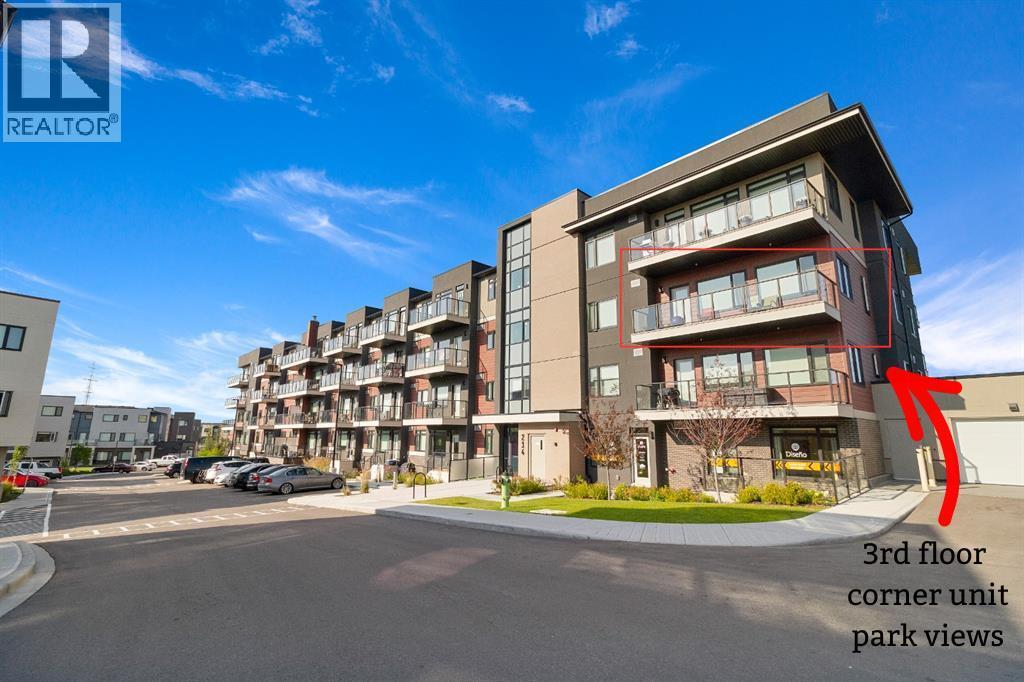
VACANT AND AVAILABLE FOR IMMEDIATE VIEWING. This well-maintained 936-square-foot third-floor corner unit offers a bright, open floor plan w/nine-foot ceilings & large windows that flood the space w/natural light. The kitchen features rich dark cabinetry, sleek black appliances, & an extended peninsula countertop that flows into a spacious dining area perfect for entertaining. Step through the living room patio doors onto a large, sunny covered wrap-around deck complete with a gas BBQ line & expansive views of the adjacent green space. The smart layout includes two spacious bedrooms, two full bathrooms, & convenient in-suite laundry w/ stacked washer & dryer. Amenities include: on-site exercise room, party room, & central courtyard. One secure underground stall is included, ALL utilities incl. in condo fees! Located directly across from a park & playground, this home offers effortless access to shopping, the Anthony Henday & the local Transit Centre. Be in the center of it all! Some photos are AI enhanced. (id:51989)
This beautiful and spacious 2 bedroom, CORNER UNIT condo features 9' ceilings, 23' private balcony, and VIEWS of the park! The open concept living area combines the spacious kitchen with detached island, dining room and living room with beautiful corner southwest facing windows. The owner's suite, which can easily fit a king sized bed, features a sizeable walk in closet and private ensuite. To complete this beautiful home there is a large 2nd bedroom and ample storage in the in-suite storage room. There are no carpets in this unit as laminate floors throughout was the builder upgrade. The biggest difference this building has to offer is it is a one apartment building development meaning less dense compared to others which have 3+ buildings. Also, great location with easy access to Stoney Trail and close to Walmart, Costco, Good Life and many other shops and restaurants! (id:51989)
Welcome to this stunning former SHOWHOME, thoughtfully designed with MODERN finishes and family friendly functionality throughout. Nestled on a quiet close surrounded by families, this beautiful two-storey home offers exceptional CURB APPEAL and an INVITING OPEN-CONCEPT layout. Upstairs you'll find three spacious bedrooms, including a generous size primary retreat complete with a large walk-in closet and a private 4-piece ensuite. An additional 4-piece bathroom and the CONVENIENCE of UPPER-FLOOR LAUNDRY make everyday living effortless. The main floor showcases STYLISH TWO-TONE CABINETRY, QUARTZ COUNTERTOPS, STAINLESS APPLIANCES, and LUXURY VINYL PLANK flooring. The bright and airy OPEN CONCEPT design is perfect for entertaining and family gatherings. Sliding patio doors lead to a SPACIOUS DECK featuring a PERGOLA, overlooking the FULLY FENCED backyard- an ideal space for relaxing or hosting summer barbeques. Additional highlights include an attached HEATED FRONT GARAGE, CENTRAL AIR CONDITIONING, and a WATER SOFTENER for year-round comfort and convenience. The basement remains fully untouched, offering a blank canvas to create the space you've always envisioned, whether it is a recreation room, home gym, additional bedrooms, or a custom entertainment area. This EXCEPTIONAL home combines MODERN STYLE, practical features, and a sought after location, MAKING IT PERFECT PLACE TO CALL HOME!!! (id:51989)
Fully leased 8-unit apartment building two blocks from downtown Sylvan Lake and the main beach. Uniform mix of eight 2-bedroom, 2-bathroom suites, each with in-suite laundry. Hot water heating, individual electrical metering per unit, and in-unit heat recovery ventilation. Nine parking stalls with rear lane access, nine energized. Situated within walking distance to the waterfront. Some interior photos are virtually staged. (id:51989)
Bungalow with loft!!! This home has 3,485 sq. ft. of amazing living space! 4-bedroom, 4-bathroom home in Village on the Lake offers plenty of room for the whole family. Front entry opens to a bright living room with a gas fireplace, dining area, VAULTED ceilings, and a loft over looking the main floor. A spiral staircase leads to the loft, which includes an office, large bedroom, and private ensuite—ideal for guests, teenagers or a home office setup! The renovated kitchen features white cabinetry, double ovens, garburator, and lots of cabinet space. A second family room on the main floor provides access to the backyard. The primary bedroom fits a king-sized bed and includes a walk-in closet and 3-piece ensuite. Two additional bedrooms complete the main level. The fully finished basement offers two flexible rooms that can be used as a gym, office, rec room, or hobby space. Outside you'll find a private, sunny backyard with a fire pit (wood included), dog run, shed, and plenty of space to enjoy. (id:51989)
Well maintained two storey with a nicely designed open concept. This home features hardwood and tile flooring with kitchen, living room, and 2pc. bath on the main floor. Kitchen boasts ample warm maple cabinets and eating bar. Patio doors off the kitchen open onto a stylish deck, sitting arbor, custom stamped concrete and gazebo. Second level offers large master bedroom with walk-in closet, two additional bedrooms and a 4pc. bath with corner soaker tub and separate shower. Basement is finished with a large family room & sitting area. (id:51989)
STUNNING. EXQUISITE. BESPOKE. This contemporary gem is a page right out of Architectural Digest. Providing a beautiful backdrop to the home is the RAVINE in prestigious Westpointe of Windermere. Built by award winning Platinum Signature Homes, for the discerning buyer seeking the ultimate in LUXURY. Spanning almost 6500 sf incl the WALKOUT lower level, no detail was overlooked, no expense was spared. The open concept design blends modern elegance & superior craftsmanship. Soaring ceilings, an abundance of natural light & seamless indoor/outdoor living. Imported slabs, unique sleek fixtures, 100” electric fireplace & horizontal metal railings culminates in a breath taking one of a kind masterpiece. 5 bedrms all w/ensuites, 6 bathrms. The primary bedrm/ spa ensuite checks all of the boxes. Chef inspired kitchen w/top of the line appliances. Cigar/poker rms, wet bars, pool areas, home gym & a massive den are just a few of the highlights. Fully automated w/zone heating & heated Triple garage. Live the DREAM! (id:51989)
ABOUT THIS HOME – METICULOUSLY MAINTAINED | NO SMOKING/PETS This 4-bedroom, 3.5-bathroom home offers comfort, style, and functionality. With 3 bedrooms upstairs and 1 on the lower level, this property has been meticulously cared for. MAIN FLOOR – Great curb appeal with a private front veranda. Main floor office/flex room. Large living/dining/kitchen area featuring a central island, granite countertops, gas stove, alkaline water filter system (2025), large pantry, water softener, and plenty of cabinetry. Flows seamlessly onto a two-tier large deck. Stainless steel appliances and breakfast bar seating. BACKYARD OASIS – Two-tiered deck, hot tub, storage shed. UPPERLEVEL – Bonus room (play space/office) with balcony off the bonus room. Primary retreat with picture corner windows, ensuite, electric fireplace, walk-in closet. Two additional bedrooms, full bath, and upper laundry with large linen closet. BASEMENT (SEPARATE ENTRANCE) – Fully developed second laundry, dishwasher, electric range (2023), kitchen, living/dining area, and large bedroom. Illegal suite with quartz countertops, 4-piece bath, separate washer & dryer, separate back entry. (Few photos are AI virtually staged) PREMIUM UPGRADES – Central A/C, water softener, alkaline water filter, Ecobee thermostat. NEIGHBOURHOOD – Parks, pathways, walk to schools. Located in Southwind's near Coopers Shopping Plaza, green space, Osborne Park. Close to Balzac Brewery, The Cravery, Fitness Centre, McDonald's, Seven Saints Boutique. New K-9 Southwind's School (under construction) and future West Side Recreation Centre. Easy commute to Calgary. Total above grade: 1,980 sq. ft. Total with basement: 2,692 sq. ft. Excellent rental income potential. Make this your home today. (id:51989)
Welcome to this beautifully designed Art Homes property in the growing community of Elan in Beaumont. The open-concept main floor features a spacious great room, a modern kitchen with a large island, a bright dining area, a versatile main-floor den, and a convenient mudroom with access to the double attached garage. A standout feature of this home is the rare layout offering 4 bedrooms upstairs PLUS a spacious bonus room, providing exceptional space and flexibility for growing families. The primary bedroom includes a walk-in closet and a luxurious 5-piece ensuite, while three additional bedrooms, a full bathroom, and an upper-floor laundry room complete the second level. Thoughtfully designed with modern finishes and functional living spaces, this home is conveniently located close to parks, schools, shopping, and everyday amenities. An excellent opportunity to own a quality-built Art Homes home in one of Beaumont's newest communities. Photos are representative. (id:51989)
Welcome to Prescott in Spruce Grove, where this stunning one-owner 3-bedroom two-storey truly stands out. Ideally located near schools, parks, playgrounds, shopping, everyday amenities, this home offers the perfect blend of comfort & convenience. Step inside to a bright, open-concept layout filled with upgraded finishes & thoughtful design throughout—perfect for entertaining and family living. The main floor den is ideal for a home office, while upstairs features convenient laundry and a massive bonus room for added living space. Every detail has been carefully considered, showcasing quality craftsmanship from top to bottom. A separate side entrance adds incredible potential for a future basement suite or income opportunity. This is your chance to own a beautifully maintained home in one of Spruce Grove’s most sought-after communities. Why wait on a new build, get fully landscaped, front/back yard underground sprinkler system & fenced for the fur babies, this home is move in ready. A must see TODAY ! (id:51989)
Rare find WALKOUT in Riverbend Haddow community. Beautifully landscaped front and back yard. Total 5 beds, 3.5 baths. Open to below Foyer, 9' Height ceiling basement, Heated basement flooring, Full size deck and staircase to backyard, Newer hot water tank. This immaculately well-kept home welcomes you with vaulted entry. The main floor family room and formal dining area features archways with decorative pillars. Loads of cabinetry and storage pantry will delight the chef of the home. Steps out from the kitchen, full-size deck having staircase leads to your green and quiet backyard. Formal living room features gas fireplace, and big window bringing in lots sunlight brightening the whole house. There are three bedrooms upstairs. Huge master bedroom with a luxurious ensuite bathroom with a corner soaker tub and separate shower. The walkout basement is fully finished, boasting a huge recreation room, additional two bedrooms and a full bathroom. Your home is waiting. (id:51989)
Big families, busy schedules, and rising costs make peace of mind more valuable than ever. That's exactly what you'll find at 60 Emmett Crescent. Built by award-winning Beacon Homes, this brand new 1,584 Sq.Ft. two-storey offers quality craftsmanship, thoughtful design, and the confidence of New Home Warranty—all in one of Red Deer's most sought-after family neighbourhoods.From the moment you step inside, soaring vaulted ceilings, oversized windows, and a beautiful gas fireplace create a bright, welcoming living space that's equally suited to everyday family life and entertaining friends. Every detail has been thoughtfully designed to make life a little easier and a lot more enjoyable.The kitchen truly is the heart of the home, featuring quartz countertops, soft-close cabinetry, and plenty of workspace for everything from school lunches to holiday baking. Durable vinyl plank flooring stands up to kids and pets, while the mudroom off the attached double garage helps keep coats, backpacks, and sports equipment organized. Natural gas lines have already been installed to both the garage and the west-facing deck, making future upgrades simple.Upstairs, all three bedrooms are thoughtfully located together, creating an ideal layout for growing families. The spacious primary bedroom easily accommodates a king-size bed and features a walk-in closet along with a beautiful 4-piece ensuite. You'll also appreciate the convenience of upper-floor laundry, keeping one of life's everyday chores exactly where it belongs.The basement is bright, open, and filled with oversized windows that bring in an incredible amount of natural light. Whether you envision a spacious family room, children's playroom, home gym, additional bedrooms, or extra storage, the unfinished space is ready to adapt as your family's needs change over time.Evergreen continues to be one of Red Deer's most desirable neighbourhoods for families, offering the perfect balance of nature and convenience. Walking trai ls, parks, playgrounds, and a picturesque pond are just steps away, while Clearview Market and Timberlands Plaza provide easy access to groceries, restaurants, coffee shops, fitness facilities, and everyday essentials.With New Home Warranty, a radon exhaust system already installed, and the peace of mind that comes with owning a brand new home, you can spend less time worrying about repairs and more time enjoying where you live. If you've been looking for a home that's built to grow with your family, 60 Emmett Crescent is one you won't want to miss. (id:51989)
Welcome to this beautiful 2-storey home in a mature, desirable community in southwest Edmonton with walking distance to the LRT. Offering over 2,000 sq ft, this 6 bedroom, 2.5 bathroom home features a bright living room, formal dining room and a main floor office/sitting room. The spacious family room boasts a wood burning fireplace and patio doors leading to a huge south facing pie shaped lot with mature fruit trees. Hardwood floors and large windows bring tons of natural light throughout, and huge closets offer plenty of storage. Enjoy the comfort of a dual furnace system, one for each level, central vacuum and a Telus security system. The fully finished basement includes a bedroom, a large recreation room and a workshop, perfect for hobbyists. Recent upgrades include new flooring, neutral paint and an electric stove. The double front attached garage offers an extended driveway, and the home sits on a wide, quiet street steps from shopping, banks, doctors and other amenities. Come see it for yourself! (id:51989)
Beautiful legal basement suite in Agnes Davidson! This unit checks a ton of boxes. Directly across the street from Lion Centennial Playground. Quiet street close to schools. Nearby a ton of shopping, entertainment, and restaurants. Far enough away from Mayor Magrath and Scenic Drive that you don't have to hear the traffic, but close enough to give you ease of access to the whole city! Also, utilities are included with the price! $1600.00 per month with a $1600.00 damage deposit due upon lease signing. (id:51989)
A GARDENER'S AND WOODWORKER'S DELIGHT! If you love outdoor space, this one is for you! Now offering this fully finished 5 bedroom, 2.5 bathroom bungalow on a massive 62 X 162 ft lot in the heart of Lacombe. This property has extensive outdoor space, with long driveway leading up to the 24 X 36 foot garage/workshop, covered patio area, and large garden area. There is an included greenhouse and shed to start your seedlings and nurture your plants. The garden space offers plenty of room to plant. The house is bright and warm, with newer vinyl windows, and hardwood floors throughout the main level. The kitchen and dining area are spacious, with room to host the entire family for Sunday dinners. There are three bedrooms on the main, a full bathroom, and two piece ensuite. Currently, one bedroom is covered for a main floor laundry, but it could be moved downstairs if needed. The basement is finished with two large bedrooms, full bathroom and a large family room, complete with a wood stove for winter nights. Enjoy entertaining or relaxing on the covered back patio. The garage is a perfect place to work on your projects, plus house your vehicles. It's heated by a full furnace and has 220 wiring. You'll love the perennials and shrubs/trees, including - hazelnut, apple, pear, crabapple, strawberries, blueberries, haskap berries, sour cherries, goji berries, raspberries, edible mt. ash, rhubarb, plum, and grape vines. This home is close to downtown amenities, the high school, football field, and rec centre. (id:51989)
Delightful EAST facing condo with views of the river and beautiful courtyard. Soak up the morning sun and rest in shaded afternoons on the balcony with natural gas hook up for your BBQ. Enjoy underground parking with your own titled stall. The 4th floor unit has updated GRANITE counters, Upgraded Stainless Heating Coil, Newer AC Condenser, refinished kitchen cabinets, Newer appliances, including a commercial grade stove with convection. The unit has updated flooring in the living room, paint upgrades and has been very well maintained. The Laundry room has a modern Washer tower and extra built in cupboard and counter space plus plumbing for a future central vac. Life at River Ridge Estates brings even more to enjoy, with access to an indoor pool, theatre room, games room, workshop, and even an underground car wash – amenities that give you flexibility and comfort right where you live. Don’t miss your chance to see it in person – reach out to your real estate agent to book a private showing today. (id:51989)