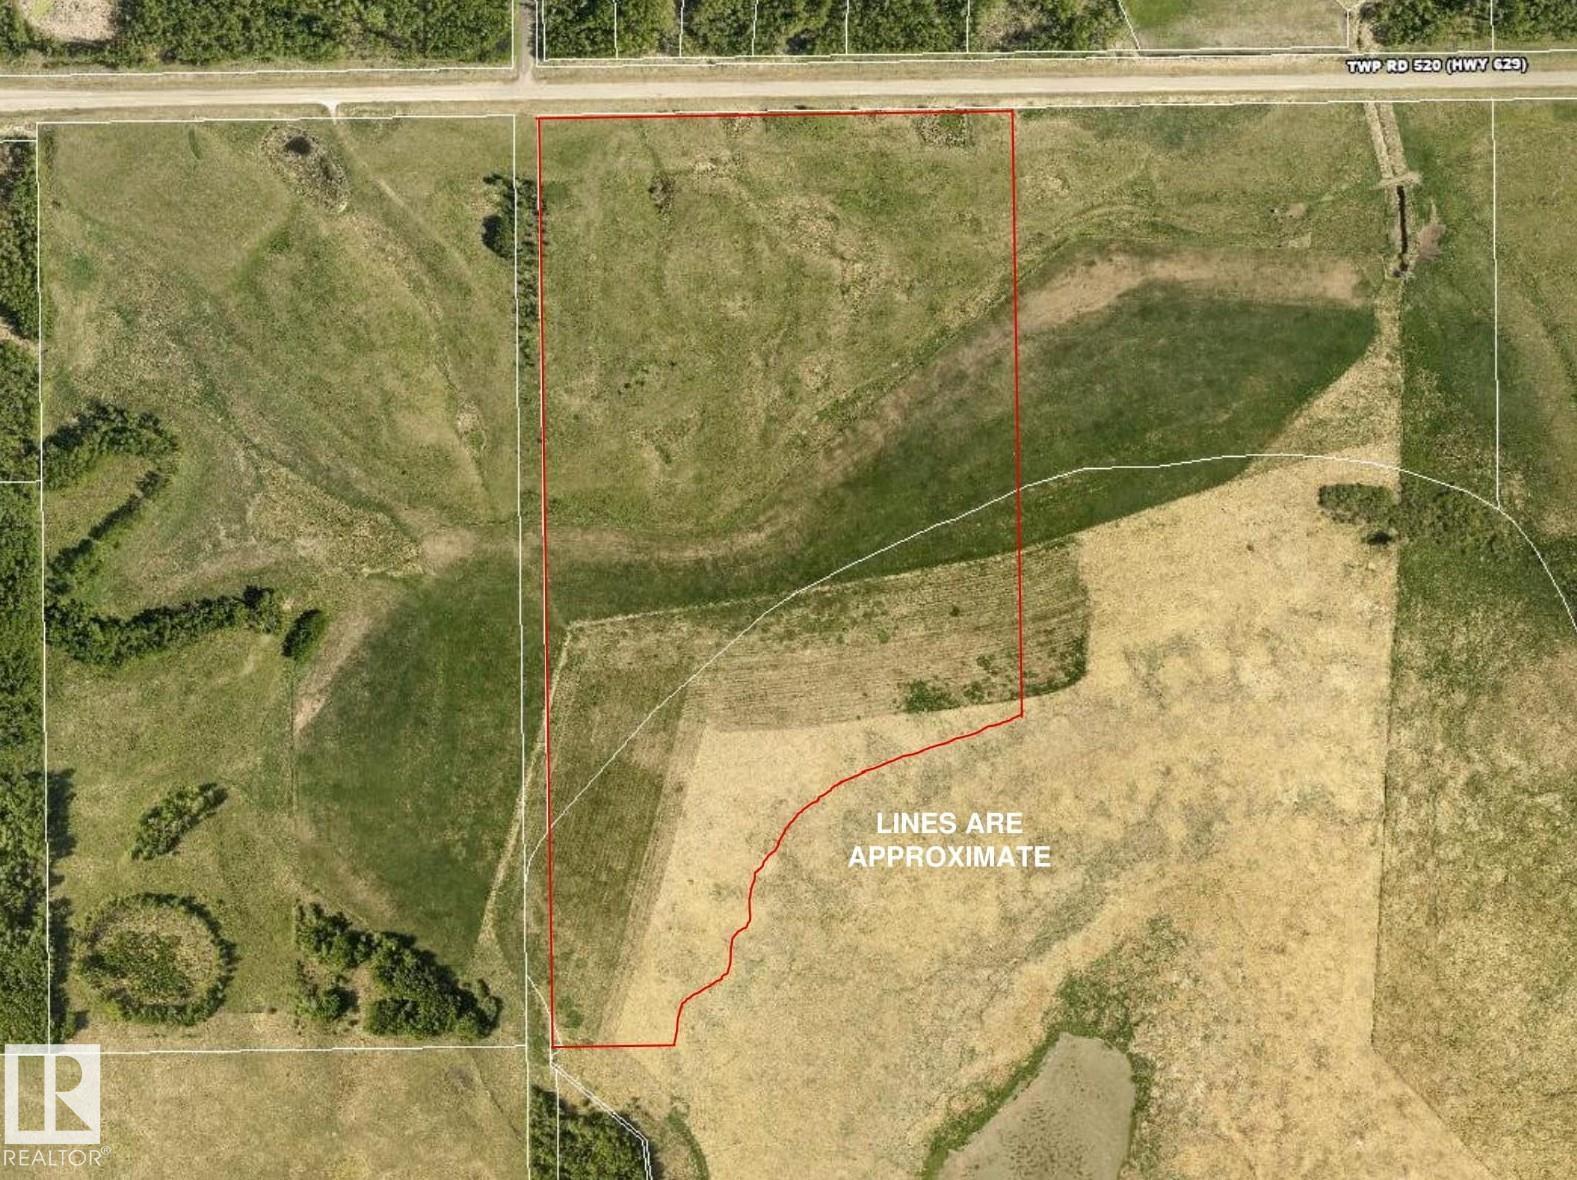
It is rare to find a property of this size and character - a true gem in the heart of Strathcona County. Offering exceptional privacy and beauty, this 64-acre parcel/farmland blends open hayfield and the natural landscape surrounding South Cooking Lake. Enjoy picturesque views and breathtaking sunsets each evening. Ideally located on a quiet, well-paved road, this peaceful retreat is just minutes from Sherwood Park and Edmonton, offering the perfect balance of rural charm and urban convenience. The land is fenced on the north, west, and east sides and is ideal for your dream home, hobby farm, or simply for recreational enjoyment. Owned by the same family for generations, this land has been cared for with pride and purpose. Properties like this - rich in size, beauty, and legacy - truly come along once in a lifetime. (id:51989)
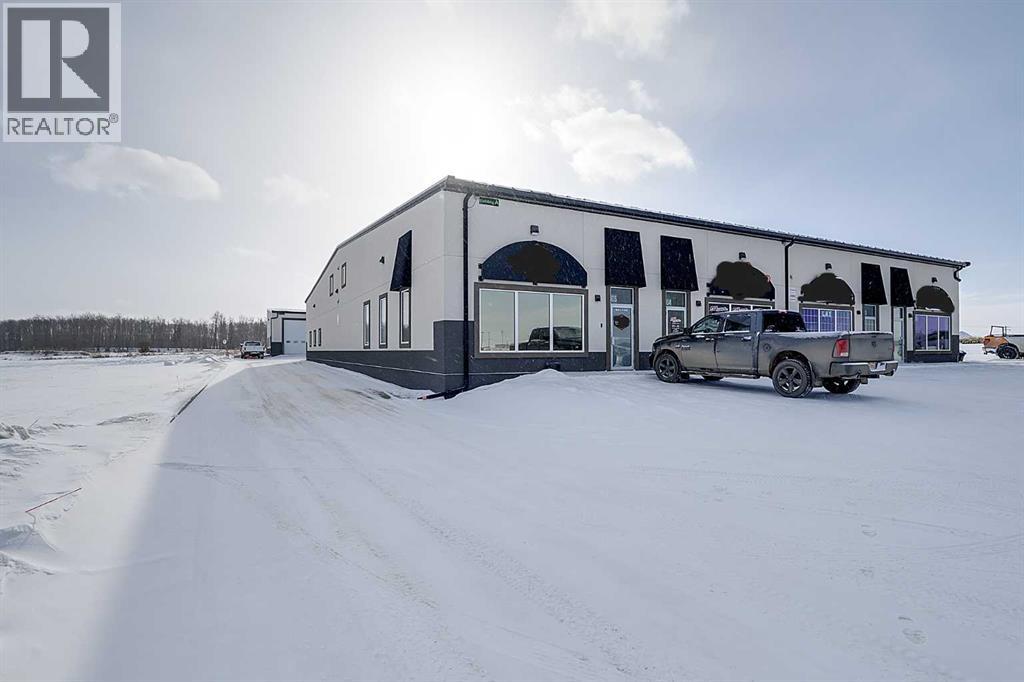
This condo was built in 2016 & features modern upgrades and a spacious shop. Zoned BSI Industrial.This property includes 3-phase 100-amp power, a 12' x 14' loading door, forced air heating, two offices, a spacious reception area, a large boardroom, a kitchen, and 2 washrooms. (id:51989)
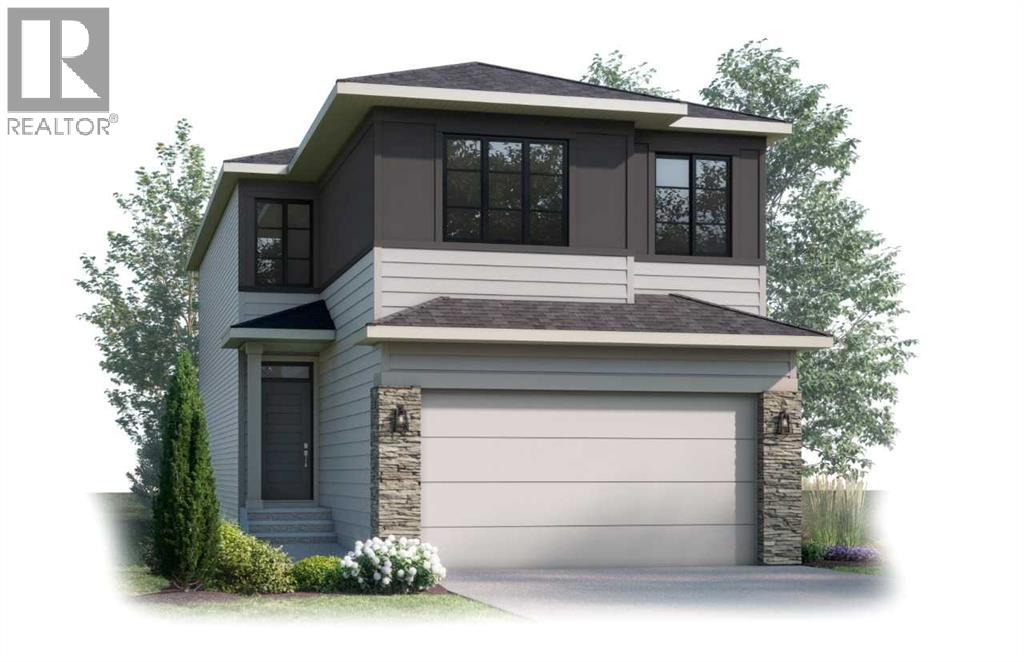
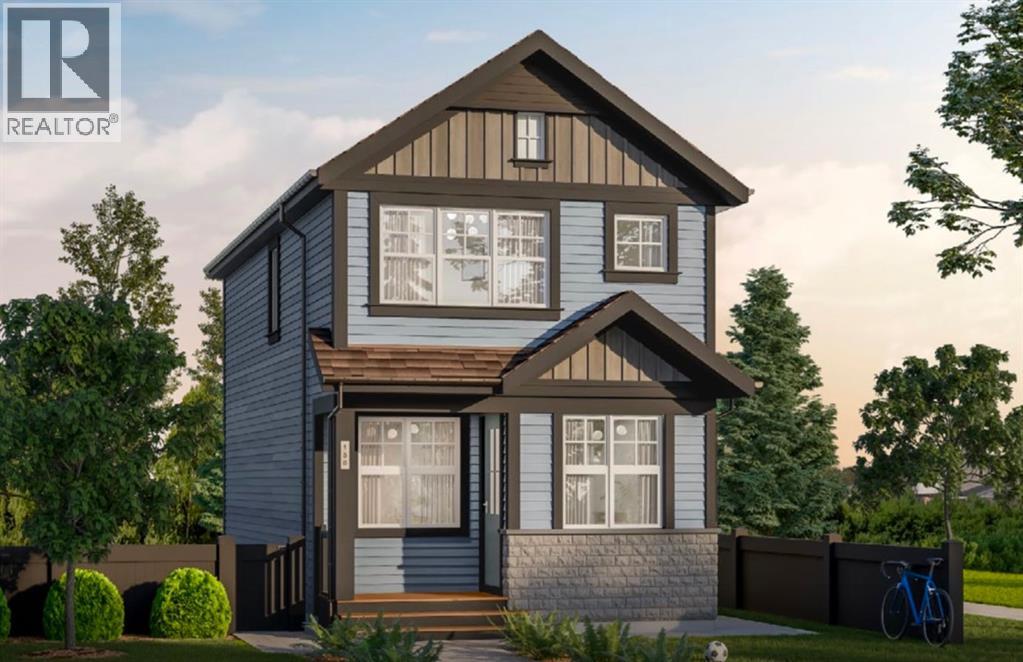
This is a pre-construction home. Cardel Homes is excited to offer the HAVEN 2 model in the community of Rangeview Springs. Another example of Cardel’s consistent brand value of better design and quality that uniquely stands out in the marketplace. This front garage home is designed for those looking for a home in a fantastic SE Calgary location. What makes the Haven 2 opportunity unique is its well-connected location, high quality product specifications, premium kitchen and bathroom designs, professional curated interior materials, spacious floorplan design, double attached garage, enhanced architectural style, Cardel Super Seal Attic System and front yard landscaping. Priced right for under $730k. Photos are representative. (id:51989)
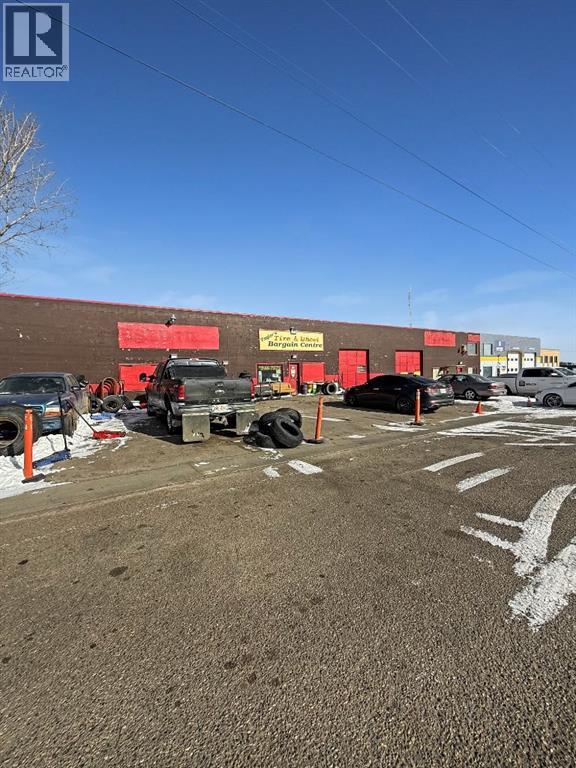
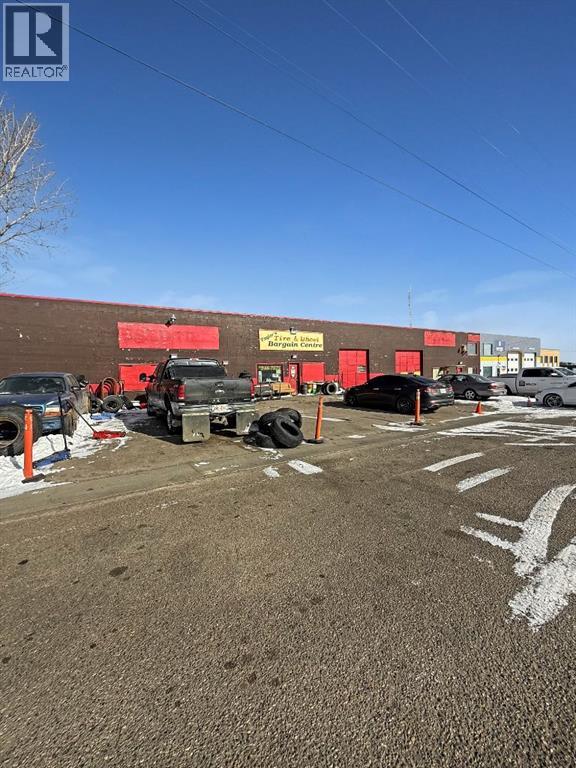
Prime Commercial Opportunity in Redcliff! Unlock the potential of these versatile commercial bay located in the growing community of Redcliff. Situated just minutes from Costco and with quick access right off the Trans-Canada Highway, this property offers exceptional visibility and exposure for your business. The site features a large lot with ample space for parking, storage, or future expansion. With strong traffic flow and convenient access for customers and suppliers alike, this location is ideal for a wide range of commercial or light industrial uses. Whether you’re looking to expand your existing operations, invest in income-generating property, or establish a new business in a high-exposure area, this property presents incredible potential. Excellent visibility, easy highway access, and a strategic location make this a standout opportunity in Redcliff’s commercial market. (id:51989)
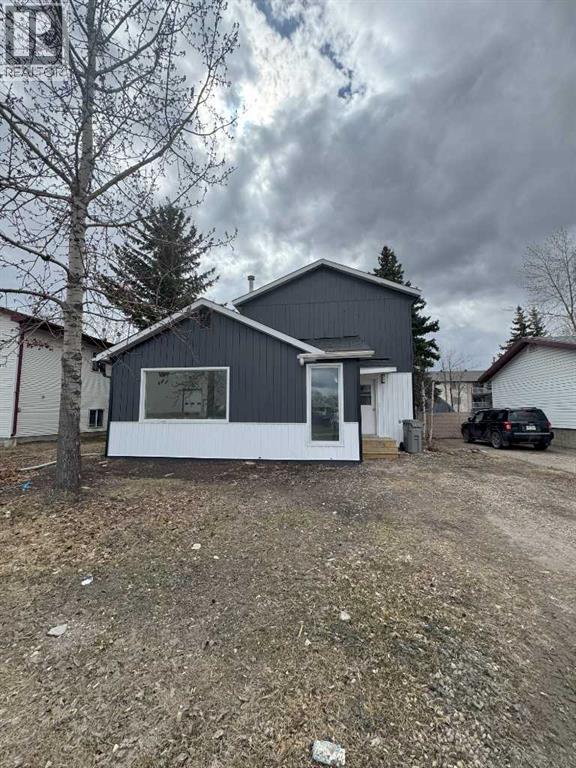
Fully renovated two unit home situated in Avondale subdivision in central Grande Prairie, located with in walking distance to endless amenities. Each unit has updated flooring, paint, light fixtures, baseboards, trim, kitchens, and appliances. Main level unit hosts 3 bedrooms, full bathroom, kitchen, living room, and unfinished basement that has new furnace and electrical panel and a lot of storage. Upper unit has 2 bedrooms full bathroom, kitchen, living room. Laundry is shared in common area. Detached garage with alley access is the icing on the cake. (id:51989)
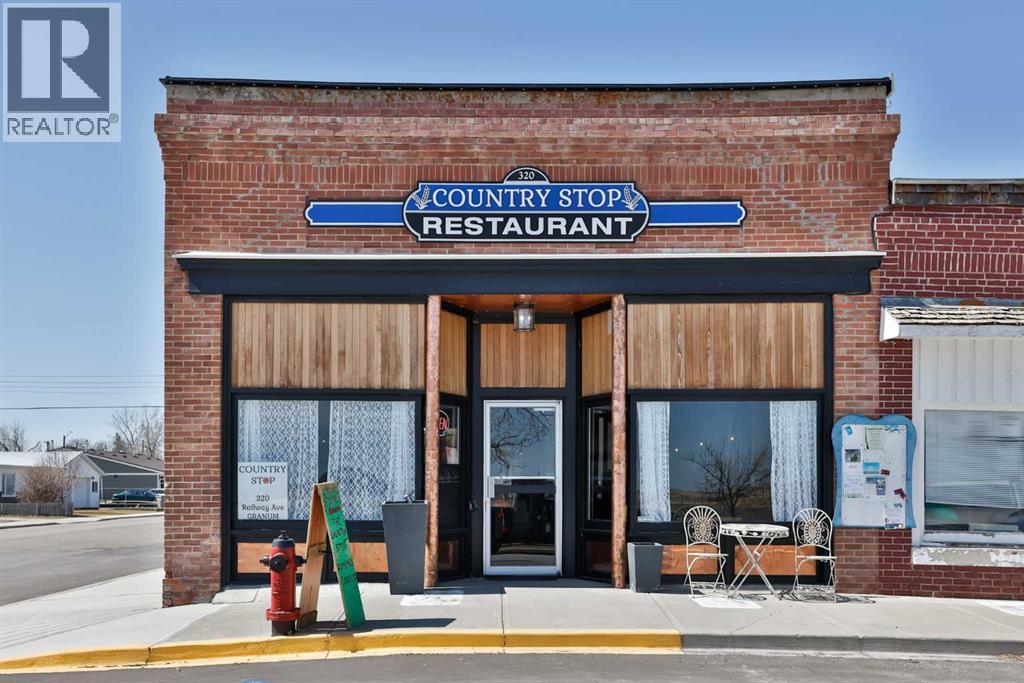
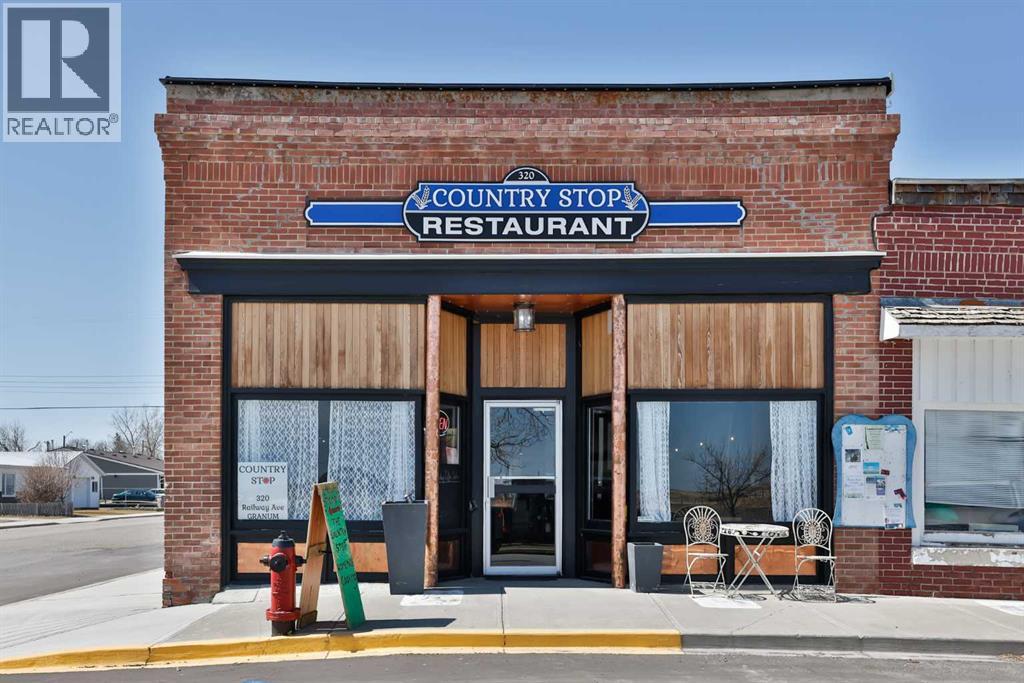
Step into a truly magical space—one that’s ready for a chef, restaurateur, or entrepreneur looking to create something memorable.This beautifully restored and completely updated building blends historic charm with warmth and personality. Inside, guests are welcomed by exposed brick walls, timber beams, hardwood floors, tin ceilings, and comfortable leather bench seating. Thoughtfully designed dining nooks invite conversation, while an elevated level offers a distinctive space ideal for private gatherings, events, or chef’s table experiences.The opportunity here is truly turnkey. From kitchen equipment to dishes and service essentials, nearly everything needed to open and operate your own restaurant is already in place and included with the property. (Artwork and clocks are part of the owner’s private collection, though most other items are negotiable.)Adding flexibility and value, the property includes two additional developed living spaces. A private suite within the building features its own entrance along with a full bath, kitchen, washer, and dryer—perfect for an owner-operator or on-site manager. In addition, an attached 600+ square foot fully renovated and furnished two-bedroom suite offers excellent revenue potential. Currently rented and generating income, it includes appliances, furnishings, and in-suite laundry.The building itself has undergone extensive upgrades. The original structure has been fully redone with new windows and doors, a roof insulated to R-40 standards with updated covering, and a newer furnace and hot water tank. The spacious lower level provides ample storage and utility space.Located in the hamlet of Granum along the Highway 2 corridor between Calgary and Lethbridge, this property is ideally positioned to serve both rural communities and travellers moving through Alberta’s cattle and farm country. For the right owner, it offers the rare chance to create a destination dining experience—one that draws guests from both nearby co mmunities and the larger urban centres just up and down the highway.A unique property. A turnkey opportunity. And a place where vision, hospitality, and great food could turn this charming space into a true destination. (id:51989)
Prime Commercial Opportunity in Redcliff! Unlock the potential of these versatile commercial bay located in the growing community of Redcliff. Situated just minutes from Costco and with quick access right off the Trans-Canada Highway, this property offers exceptional visibility and exposure for your business. The site features a large lot with ample space for parking, storage, or future expansion. With strong traffic flow and convenient access for customers and suppliers alike, this location is ideal for a wide range of commercial or light industrial uses. Whether you’re looking to expand your existing operations, invest in income-generating property, or establish a new business in a high-exposure area, this property presents incredible potential. Excellent visibility, easy highway access, and a strategic location make this a standout opportunity in Redcliff’s commercial market. (id:51989)
If you’ve ever dreamed of creating a restaurant that’s truly your own, this beautifully restored space offers the perfect canvas. Located just south of Calgary in the hamlet of Granum, this character-filled building blends historic charm with modern updates and is ready for its next culinary story.Inside, the dining areas are full of warmth and personality—exposed brick, timber beams, hardwood floors, tin ceilings, and comfortable leather bench seating create inviting nooks designed for relaxed dining and conversation. An elevated area provides a distinctive space ideal for private dinners, small events, or chef’s table experiences.Nearly everything is already in place to bring your concept to life. From kitchen equipment to dishes and service essentials, this is a rare turnkey opportunity where you can walk in and begin creating immediately. (Artwork and clocks are part of the owner’s private collection; most other items are negotiable.)The original building has undergone extensive upgrades, including new windows and doors, a roof insulated to R-40 standards with updated covering, and a newer furnace and hot water tank. The full basement offers generous storage and utility space.For the right chef, this is more than a restaurant space—it’s an opportunity to build a destination. A place where diners will happily make the drive for something memorable, personal, and worth discovering. (id:51989)
Capture the Extraordinary opportunity to own an amazing property in Grande Prairie’s newest modern community of EASTHAVEN. The Prairie Elevation Laned 150 New Construction Home | 2 Story | 1364 Sq.Ft. | 3-Bedrooms | 2.5-Bathrooms | Open Floor Plan | 9’ High Ceilings | Dream Kitchen | Luxury Vinyl Plank Flooring | Luxury Tile Plank Flooring | Loaded with Upgrades | Upper-Level Laundry | Spacious Yard & Much More. The main floor features a welcoming entrance with large closet which leads into a bright & spacious great room. Open concept main floor offers great livability perfect for families & entertaining alike. Now let’s talk about the kitchen in this home…One Word…WOW. Quartz countertops, soft close cabinets, backsplash, upgraded kitchen stainless-steel appliance package included, undermount sink, amazing full ceiling height cabinetry, large island with eating bar with extra countertop space & pantry make this not only a show stopper, it also makes it truly functional. A rear door leads to future deck space (deck optional). A well-appointed & discreetly located 2pc. powder room completes the main floor. Upper level of the home will continue to impress, let’s start in the primary suite offering a walk-in closet, ensuite bathroom with shower and modern finishes. Upper level laundry room located next to all the bedrooms makes something that feels like a chore can now become a breeze. Bedrooms 2 + 3 offer large windows for natural light and shelving and the 4pc. bathroom with bathtub is easily accessible from the extra bedrooms. A side entrance to the home that leads to the lower level with future basement suite roughed-in can offer many different options. Built and designed by Anthem properties. Anthem doesn’t just build homes, they create communities. With over 30 years of experience Anthem is proud to be able to build homes designed for you. The interior photos attached are sample photos from a previous build. (id:51989)
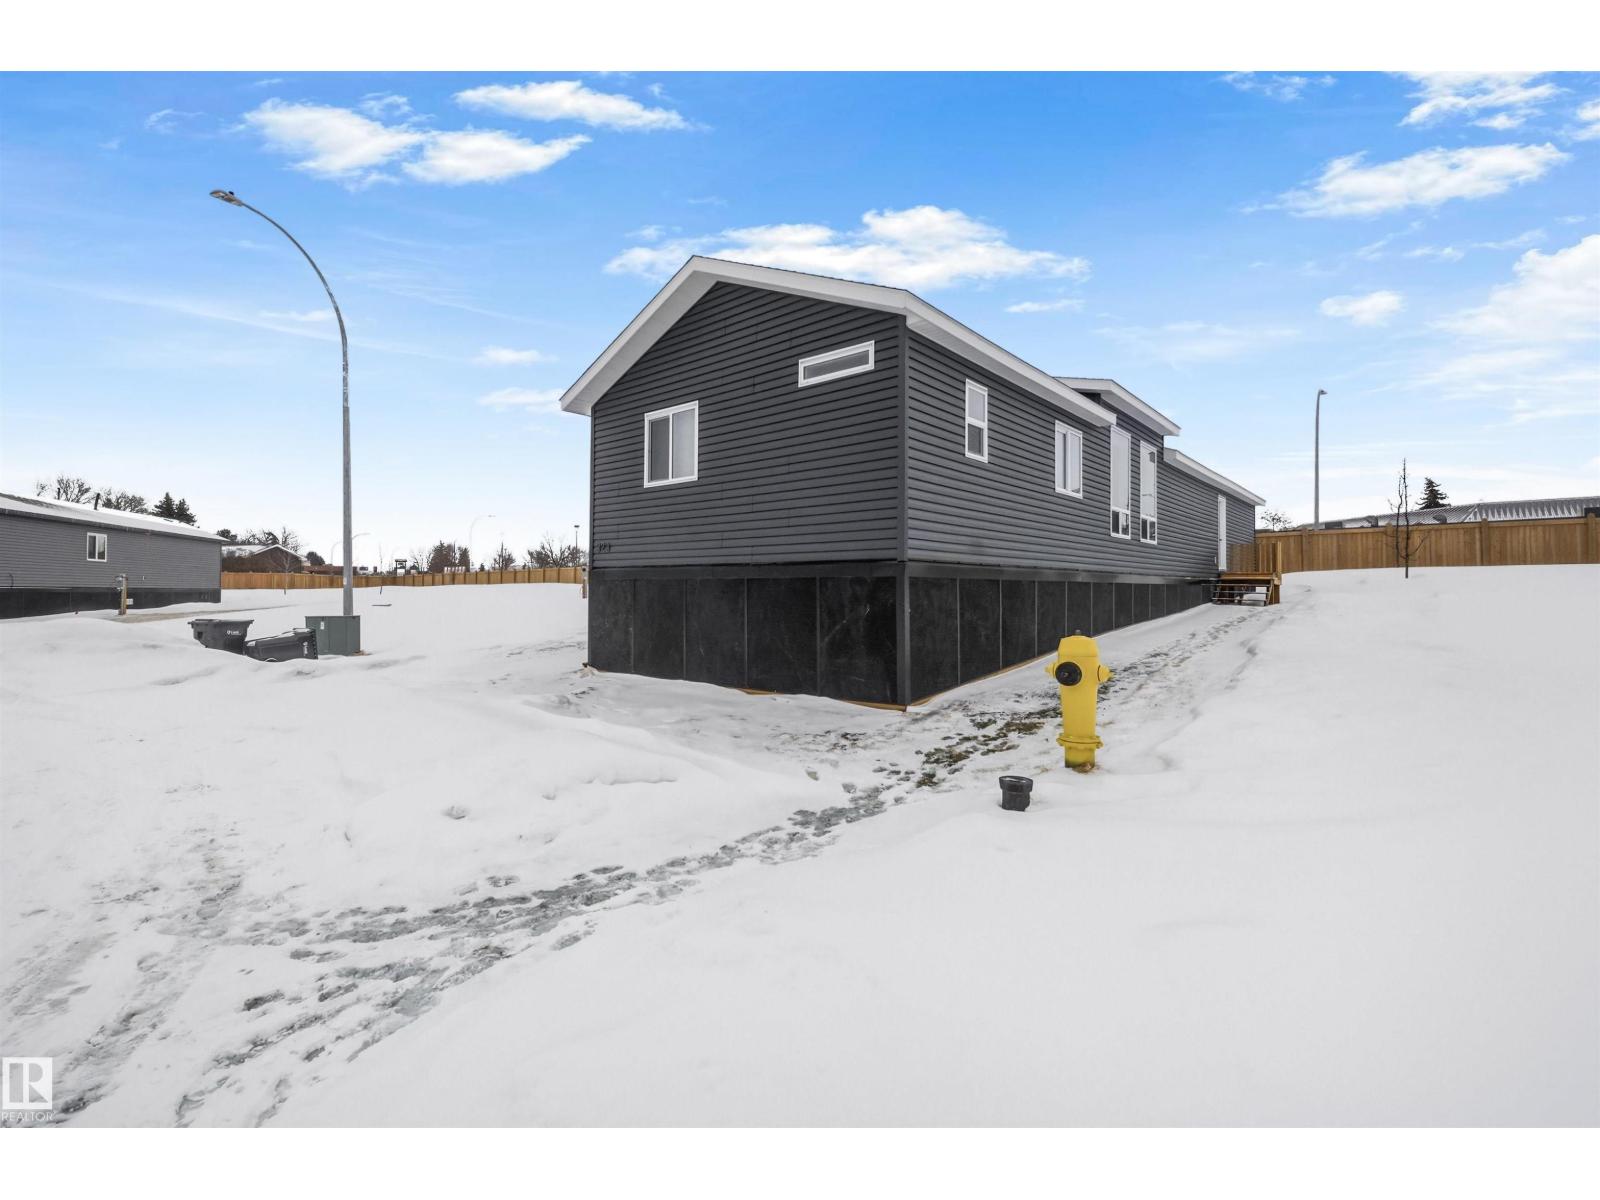
Welcome to this bright and spacious manufactured home offering comfort, functionality, and thoughtful design throughout. The massive kitchen is truly the heart of the home, featuring a large island, walk-in pantry, built-in cabinetry in the dining area, and all kitchen appliances included—perfect for cooking, entertaining, and everyday living. Upgraded vinyl plank flooring runs throughout the home, adding both style and durability. The open living room showcases vaulted ceilings and a huge window that fills the space with natural light, complemented by additional large windows throughout the home and included window coverings. The oversized primary suite provides a peaceful retreat with a generous walk-in closet and a private ensuite complete with double sinks. Two additional bedrooms offer flexibility for family, guests, or a home office, while the spacious second bathroom features a convenient walk-in shower. A practical mudroom with laundry area adds convenience and additional storage (id:51989)
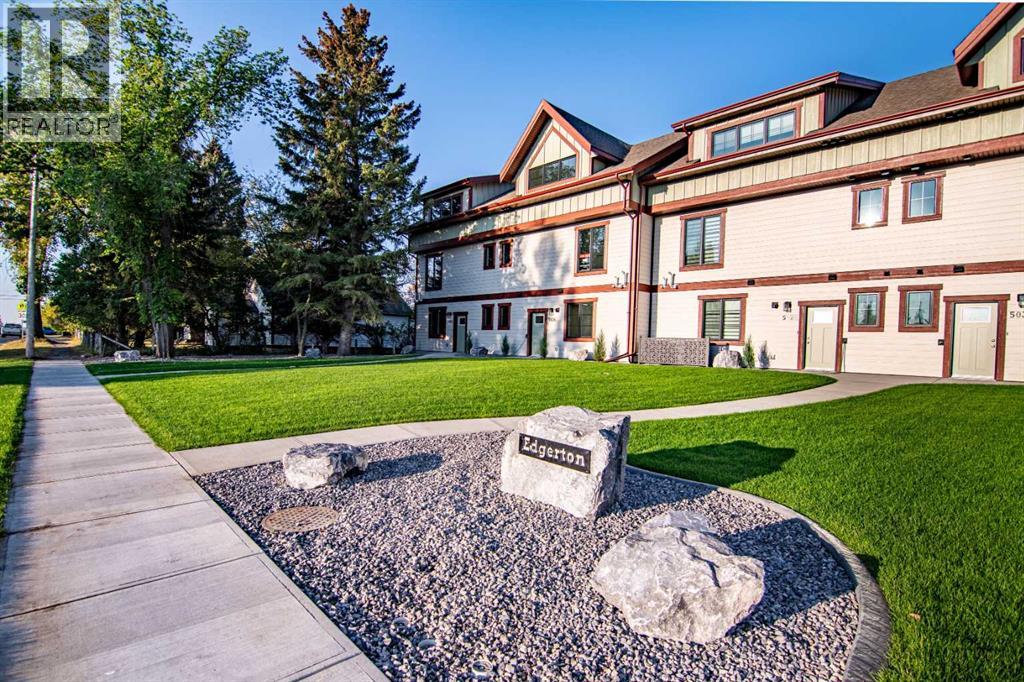
Welcome to Edgerton Place, where modern luxury meets effortless convenience in the heart of Rocky Mountain House. Nestled in the stunning foothills of the Rocky Mountains, this residence offers a premier low-maintenance lifestyle just steps from brand-new pickleball courts and within easy walking distance to local shops, restaurants, and everyday amenities. The experience begins in a spacious front foyer bathed in natural light, setting a warm tone that carries throughout the entire home. This entry level is designed for functionality, featuring a single-car garage equipped with heated floors and a 220v plug. You will also find a modern three-piece bathroom and a versatile recreation room that can easily serve as a professional home office, private gym, or high-capacity utility room for all your storage needs. The heart of the home unfolds on the second level, where an open-concept layout creates a seamless flow between the kitchen, dining, and living areas. The kitchen is a design standout, boasting an artisan glossy aqua tile backsplash paired with sleek quartz countertops and elegant white oak hardwood floors. Custom cabinetry, oversized island with seating and premium appliances perfectly tie together practically and luxury. In the spacious living room, a stunning stone fireplace with a custom mantel creates a cozy focal point, while direct access to a private balcony offers the perfect setting for outdoor entertaining. A stylish two-piece powder room on this floor adds further convenience for guests with an oversized pantry flawlessly tucked away. The top floor serves as a serene private retreat, featuring a spacious primary suite complete with a walk-in closet and four-piece ensuite with double vanity and barrier free shower. Day-to-day living is made easy with laundry facilities located on this same level, alongside an additional well-appointed bedroom that features its own three-piece ensuite and walk-in closet. Thoughtfully designed to combine style and lo cation, Edgerton Place offers unmatched value for those looking to downsize, invest, or simply enjoy the very best of Rocky Mountain House living. (id:51989)