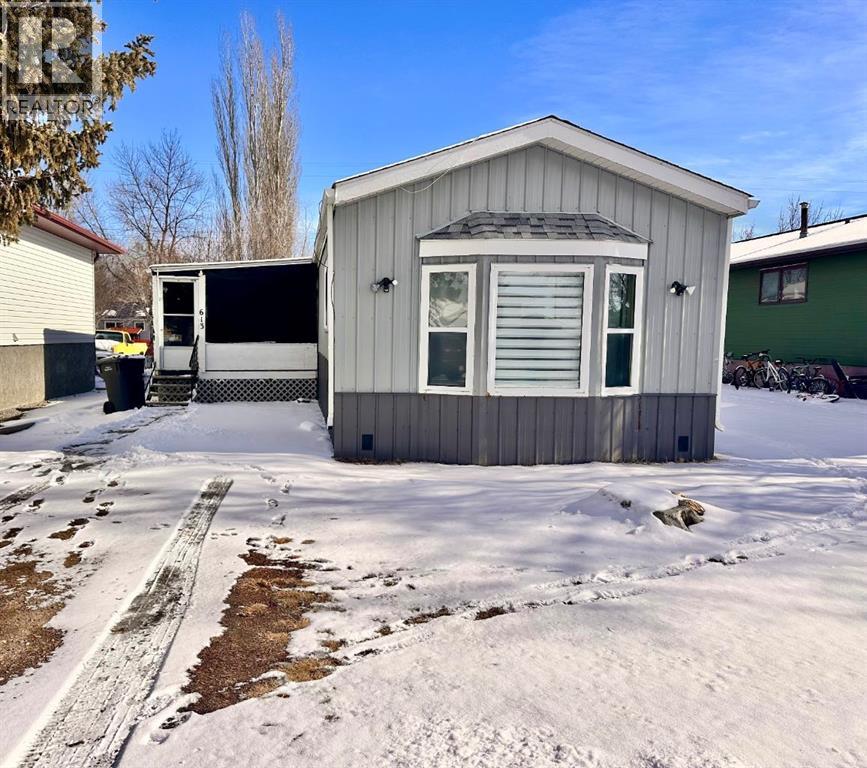

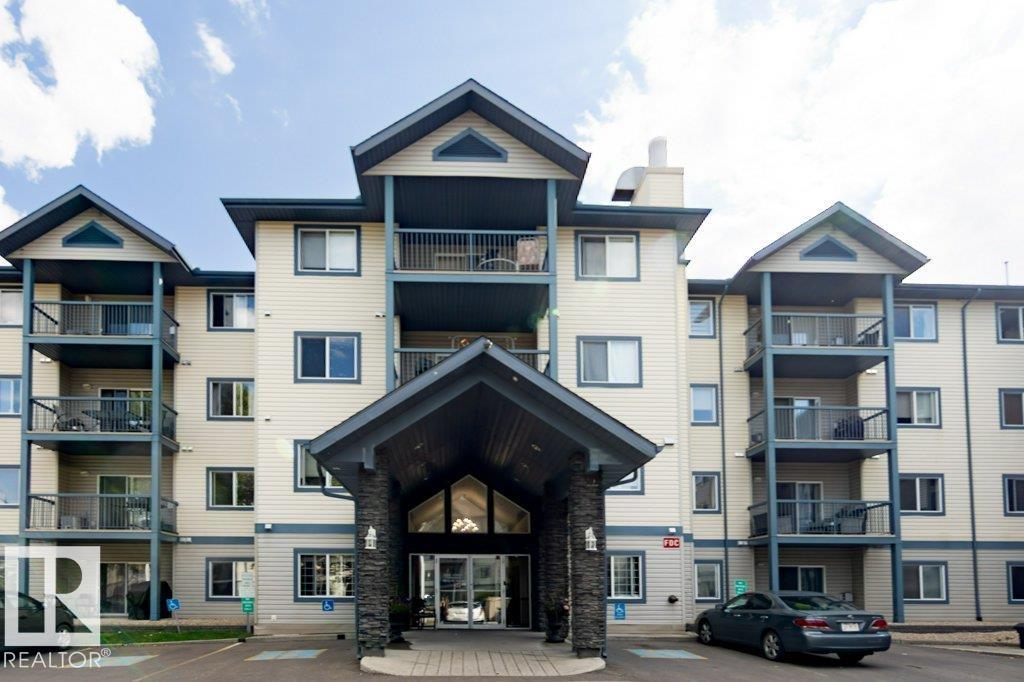
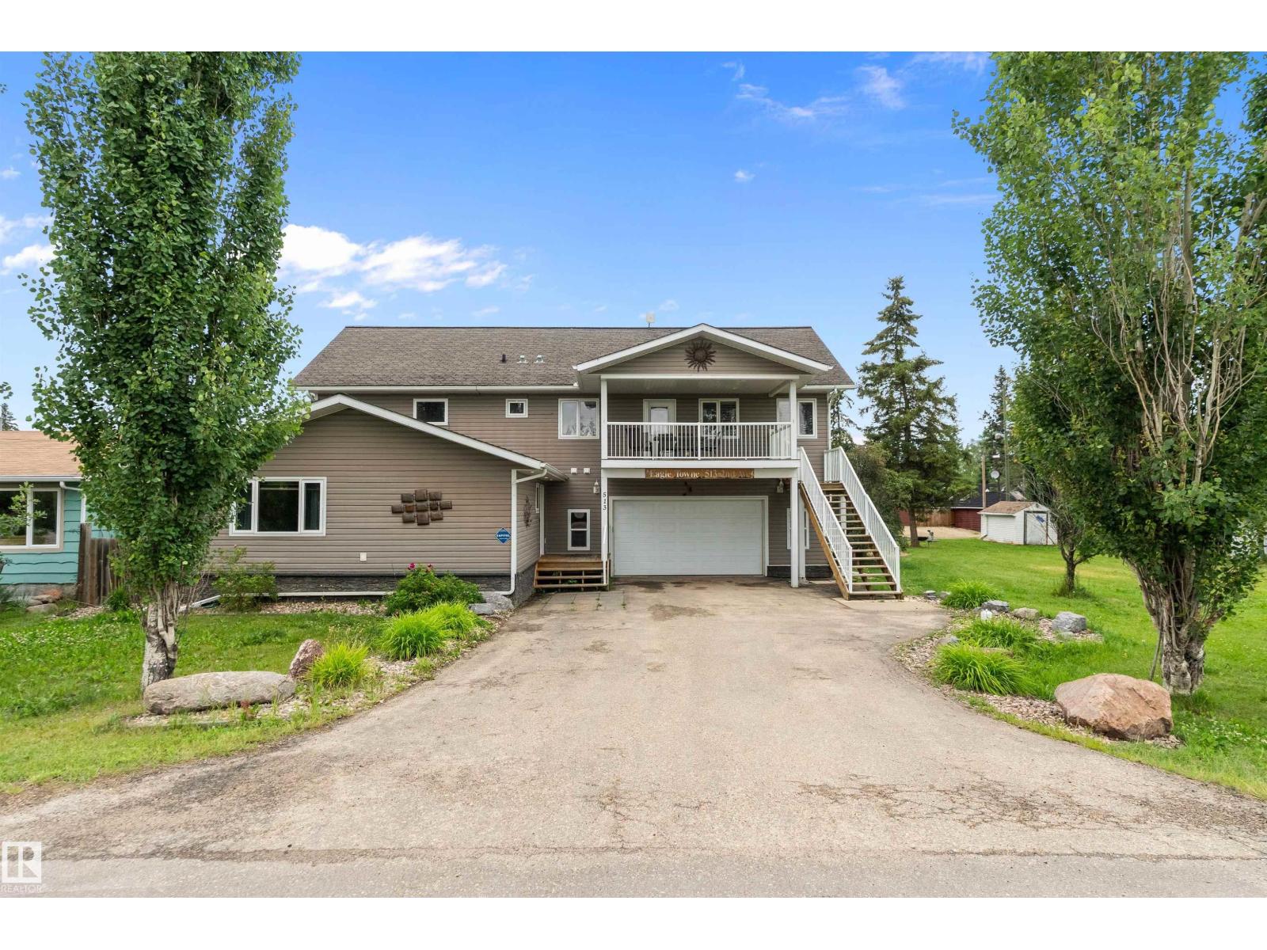
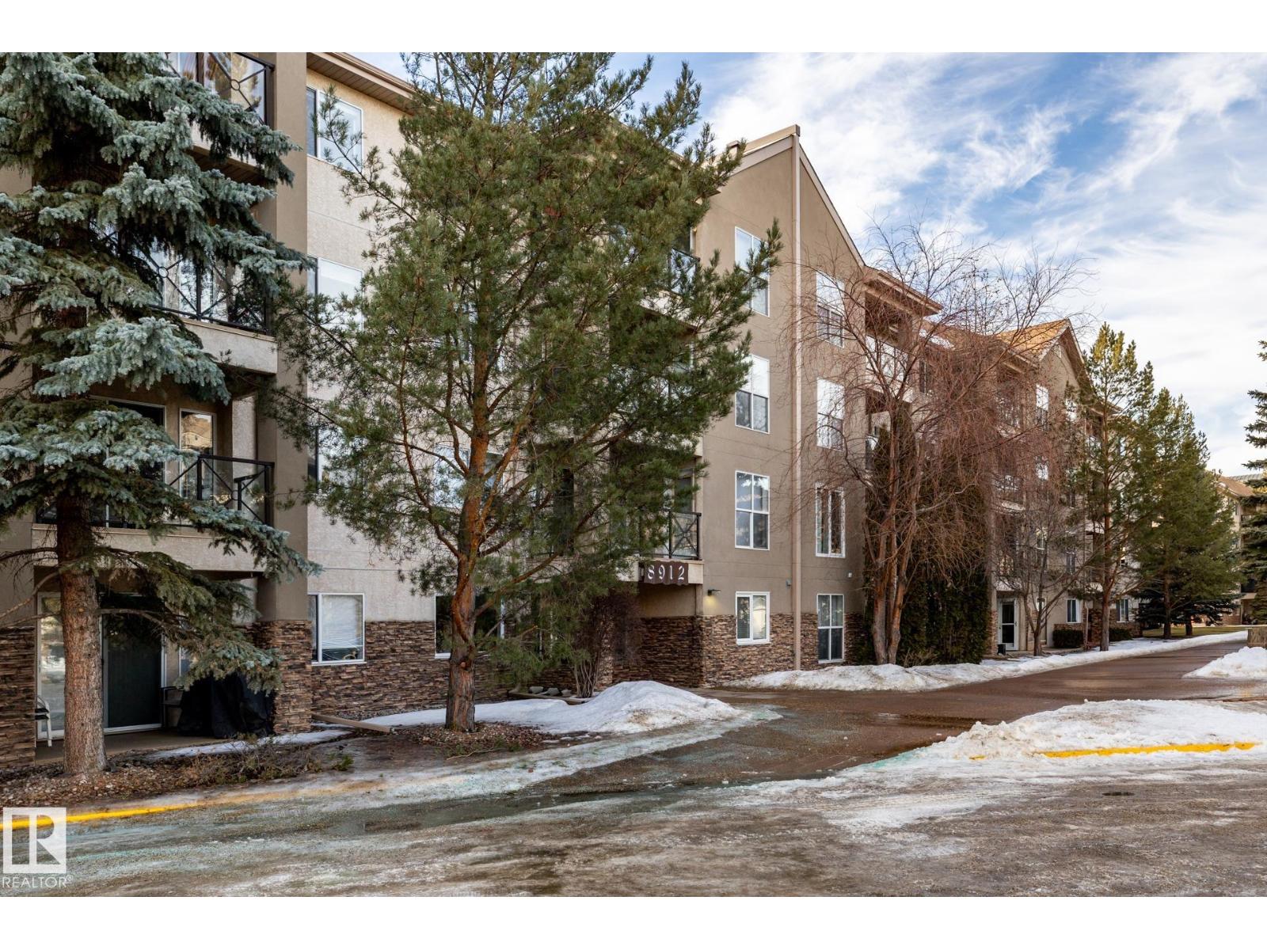
Looking for affordable home ownership with no lot rent? This well maintained 1992 mobile home sits on owned land in the quiet community of Rosemary, offering the freedom and value many buyers are searching for.Inside you’ll find a bright open concept layout that connects the living room, dining area and kitchen, creating a comfortable space for everyday living and entertaining. The home features 3 bedrooms and 2 bathrooms, with each bathroom hosting a skylight that fills the rooms with natural light. The primary bedroom includes a walk-in closet and a full ensuite bathroom, providing a private retreat.The kitchen comes fully equipped with refrigerator, stove, dishwasher, microwave and coffee maker. A deep freeze, and front-load washer and dryer, make this home truly move-in ready. The dining area offers tremendous storage with the built in buffet and hutch and generous space for your table and chairs while overlooking the sizable living room perfect for hosting family and friends.Several updates have already been completed including added R-20 exterior insulation, new durable metal siding, metal skirting, and laminate flooring. Central air conditioning is also provided for your summer time comfort.Outside you’ll appreciate the off-street parking area, a covered porch with access to two unheated storage rooms, an and a backyard space for the shed with room to play, relax or garden.With no lot rent, and quick possession, this is an excellent opportunity for first time buyers, those looking to downsize, or investors. (id:51989)
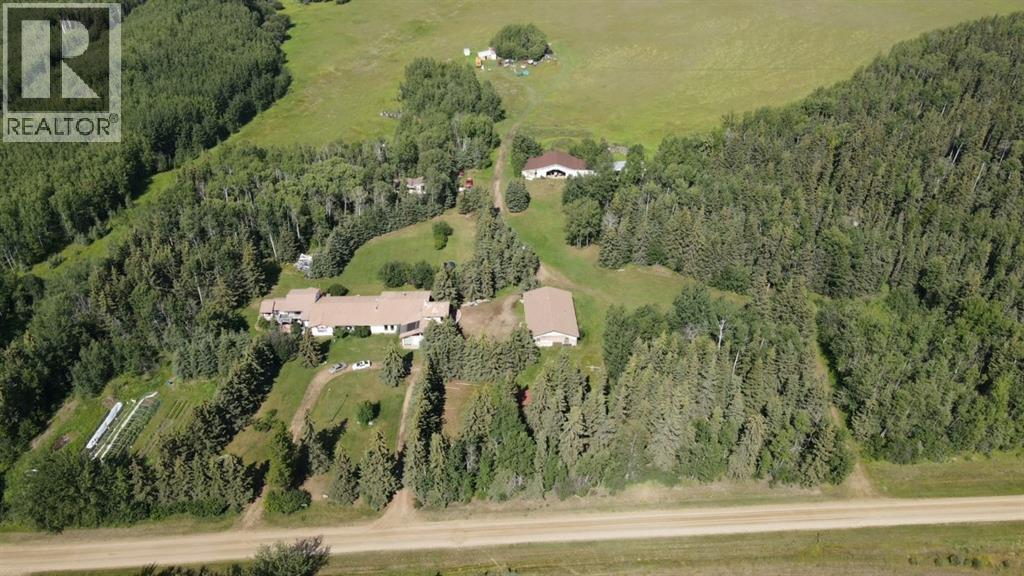
This home is so unique you will have to visit to see all that it has to offer...at approx 6300 sq ft including the legal suite it gives everything you are probably wanting and a host of areas you didn't even know you wanted. There are three living room/entertaining areas, 2 dining areas, a large kitchen with pantry and second cooking area, a pool room area with sauna, a sun room, a craft area and 3 bedroom - one of which is a very large master bedroom that has a nursery or office attached to it. Then we get to the legal suite with 2 bedrooms , 2 bathrooms, kitchen and two living room areas. The ideas for this space are only limited by what you think you may need it for or have a use of it for. The acreage comes with a detached garage, airplane hanger, two large cold storage buildings plus another building with power and gas available that can be finished and become a guest area or just a spot in the trees to relax and enjoy the outdoors. There is a brand new boiler just installed for the hot water heating system ( this is an excellent heating system for a house this large ) Two wells - under ground power to most of the buildings, another site that already has gas to it for potential build...this list is really endless!!! The acreage comes with 14.73 acres Excellent area for a large family and a private retreat - many large spruce trees and large open areas for recreation. (id:51989)
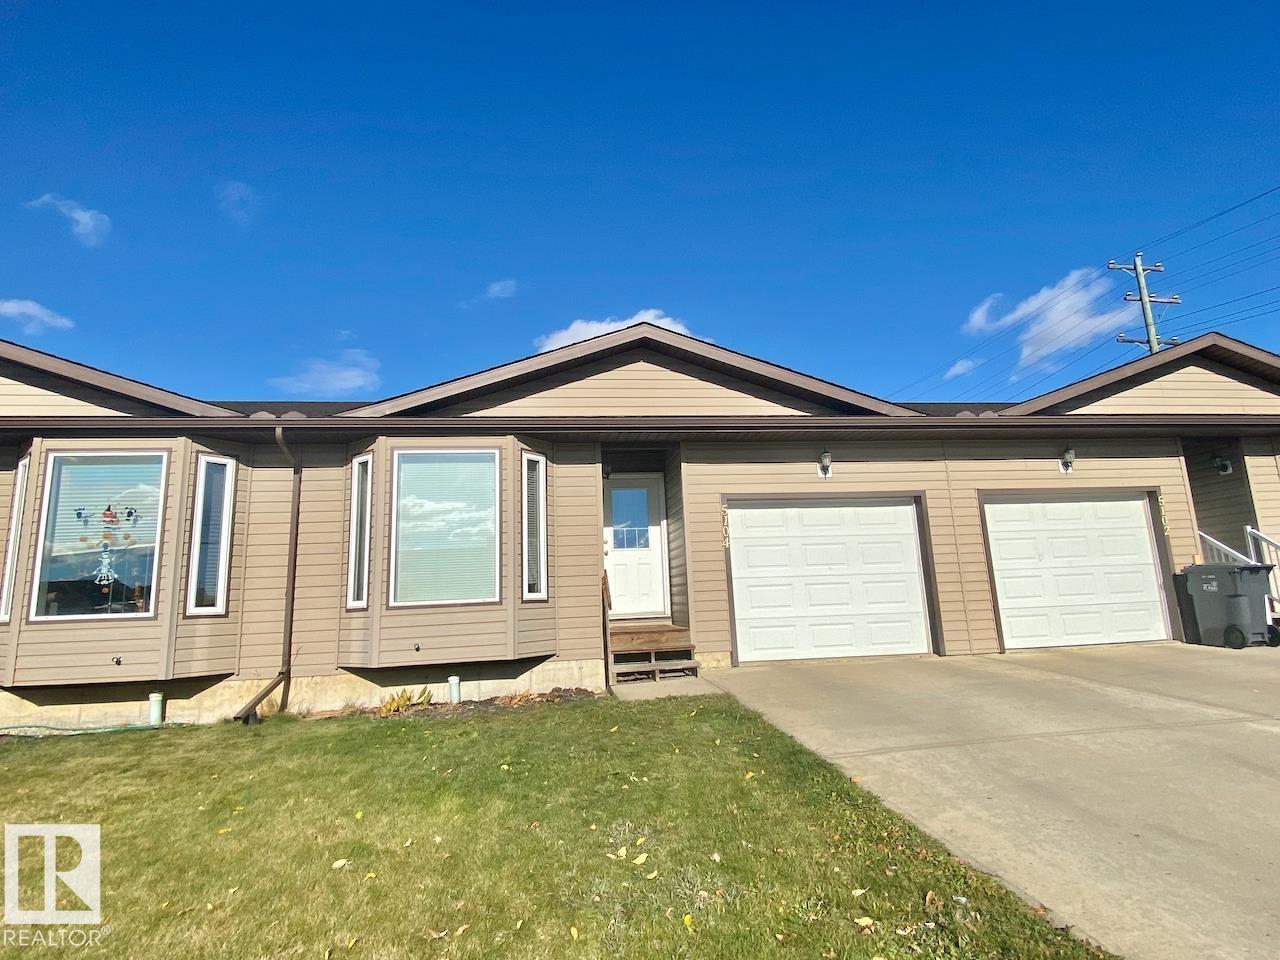
EXCEPTIONAL TOWNHOUSE IN ST. PAUL WITH SINGLE ATTACHED GARAGE AND NO CONDO FEES! This open concept 2 bed 1 bath townhouse has a lot to appreciate! The main floor features 2 spacious bedrooms, kitchen with island, dining area, and living room that is perfect for entertaining! Finishing off the main floor is the 4pc bathroom and MAIN FLOOR LAUNDRY! The basement is unfinished and has loads of space for future development! Outside features a fully fenced/private backyard, The single attached garage as well as extra parking out front! Close to all the amenities you'd need located in the heart of town! Don't miss out on this great opportunity to call this home your own! (id:51989)
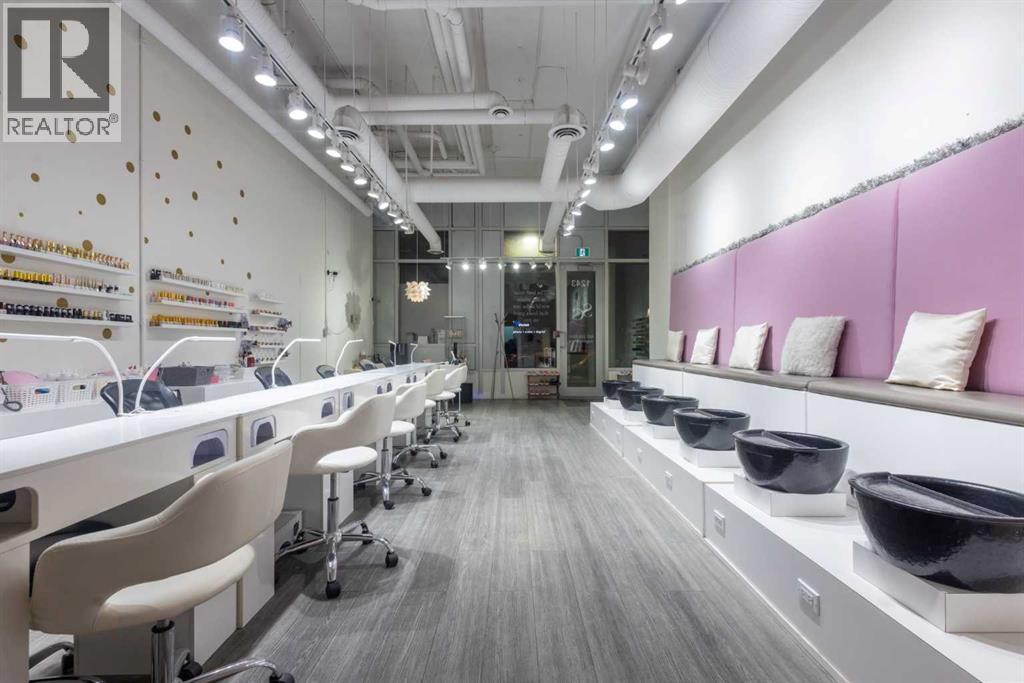
Exceptional opportunity to acquire a fully built-out, turnkey Nail Salon & Spa in a prime Calgary location. This stunning, modern salon has been designed and finished to an exceptionally high standard, offering an immediate income-generating operation for the right buyer with zero build-out costs.The main floor commercial space with high traffic adjoining businesses benifits this salon which features 6 professional manicure stations along a sleek top bench with individual LED lamps and UV nail dryers, plus a dedicated pedicure spa row with 6 luxury black basin stations set against gorgeous pink upholstered seating — creating an elevated, worthy client experience that drives repeat business and referrals.The salon also includes a private treatment room currently equipped for lashes, waxing, and esthetic services, opening multiple additional revenue streams beyond nail care. An extensive wall-mounted gel polish display with 100+ colours is available, a fully stocked back-of-house prep and storage area, in-suite washer/dryer, and a clean accessible washroom complete this exceptional package.Stylish gold polka-dot accent walls, gallery art, industrial-chic exposed ceilings, and warm track lighting create an atmosphere that clients love — and keep coming back to.Key Features:·Primemain floor street frontage location in SW Calgary — high foot traffic, premium demographic·6 manicure stations + 6 pedicure spa basins·Private treatment room (lashes, waxing, facials & more)·100+ gel polish shades displayed are available·In-suite washer/dryer·Accessible washroom·Full back-of-house storage & prep·Turnkey — walk in and operate from Day 1·Priced to sell at well below build out cost — makes this a outstanding valueAt the listed price this is an incredibly compelling deal. A build-out of this quality in Calgary would cost several times this asking price — the new owner is acquiring not just a business, but a fully finished, revenue-ready space at a fr action of replacement cost. Opportunities like this do not last. Contact the listing agents today for full details, lease information, and to arrange a private showing.All inquiries subject to NDA. Do not approach staff or clients directly. (id:51989)

Two bedroom legal basement suite ideal for additional rental income or a mortgage helper!Situated in the highly desirable community of Belmont, this beautifully upgraded home offers nearly 2,900 square feet of refined living space designed for both comfort and style. The bright open concept layout is filled with natural light from large windows and features five spacious bedrooms, four well appointed bathrooms, and a double attached garage, providing plenty of room for growing families.The elegant chef inspired kitchen is the centerpiece of the home, showcasing expansive quartz countertops, timeless white cabinetry, a stylish chimney style hood fan, a spacious pantry, and stainless steel appliances. Durable luxury vinyl plank flooring flows throughout the main living areas while a modern electric fireplace creates a warm and inviting atmosphere.The premium backyard is perfect for relaxing or entertaining and features a deck, a newly installed fence, and a gas line ready for your BBQ. The insulated garage is also equipped with an electric vehicle charger for added convenience.The fully legal basement suite offers a private side entrance along with two comfortable bedrooms, a full bathroom, and separate laundry, making it an excellent opportunity for extended family living or additional rental income.The front yard is beautifully finished with decorative stone landscaping, creating an attractive low maintenance exterior with no lawn to maintain. Unlike many newly built homes, this property already includes completed fencing and a striking modern exterior that is fully finished and ready to enjoy.Protected by both the builder’s warranty and the Alberta New Home Warranty, this home offers peace of mind for years to come.Ideally located just minutes from shopping, public transit, the Somerset C Train station, restaurants, and everyday amenities. (id:51989)
Welcome to this bright & spacious 3rd floor condo facing north with peaceful tree-line views for added privacy! This well designed 1 bedroom & open concept den layout shows beautifully & feels larger than square footage suggests. The den features a doorway & window offering ideal space for guests, hobby room or home office. Freshly painted with laminate floors, newly installed interlock vinyl tiling & added bonus of a cozy gas fireplace.The primary suite is spacious with ceiling fan & walk-in closet & 4 pce main bath across hall. Underground titled parking stall w/titled storage cage. Well maintained 50+ Adults only, pet free bldg. Added bonus of guest suite, social, craft & exercise room plus a car wash bay! Additionally, the condo's social committee hosts engaging events throughout the year for all to enjoy. Close to the new Coronation Park Sports & Recreation centre, Westmount centre, woodcraft library, banks, restaurants, bus transit & many more amenities. Exceptional value & competitively priced! (id:51989)
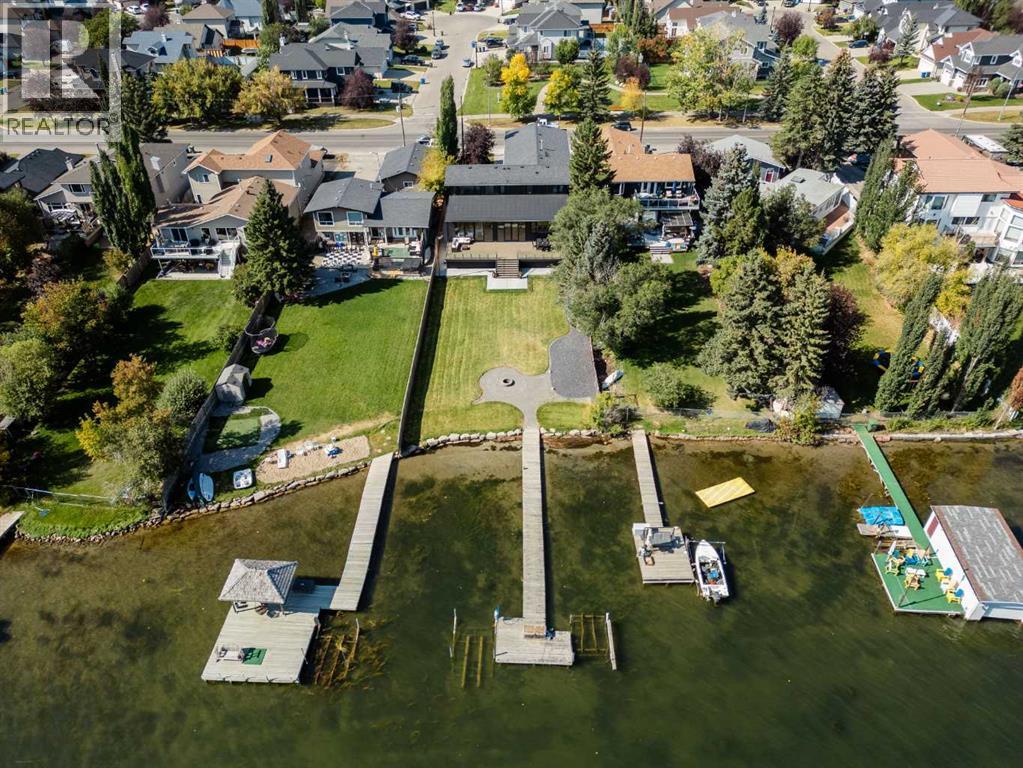
*Welcome to Lakeside Luxury on Chestermere Lake* With 4,482 sq. ft. of fully reimagined living space, this lakefront estate blends architectural sophistication with modern comfort on one of Chestermere Lake’s most exclusive stretches of shoreline. This complete renovation and design is an intricate remodel + extension, showcasing soaring 10’ ceilings, bespoke finishes, and walls of glass that capture sweeping water views. The foyer, framed by a 4 ft. Lux custom glass door, makes a bold first impression with a glass~encased home office and a see~through fireplace leading into the stunning living room. Floor~to~ceiling windows and European sliding doors create seamless flow to the outdoors, where a massive backyard, fire pit, and private dock invite year~round entertaining. At the heart of the home, the chef’s kitchen is a masterpiece ~ anchored by a Taj Mahal quartzite island, complemented by JennAir appliances, a butler’s pantry, and a limewashed plaster custom hood fan that compliments the natural stone backsplash. Brizo plumbing fixtures in champagne bronze + matte black, Lo & Co + Emtek hardware; and custom~designed lighting elevate every detail, while white oak cabinets and hardwood floors add warmth and texture throughout the home. A spacious mudroom that rivals the aesthetic of any competing luxury home, leads to the 4~car garage with a tucked~away workshop. The garage floor was transformed with a stunning, heated, metallic epoxy finish, providing both beauty and durability. LED sensors throughout the home create an unrivalled nighttime ambiance, and an exposed epoxy rear deck extends the entertaining space. Upstairs, a vaulted bonus room with the home’s original fireplace nods to its heritage, while a dual~desk workstation in the hallway adds functional elegance. Two secondary bedrooms and two larger master waterfront retreats capture lakeside serenity perfectly. The primary suite is pure indulgence, featuring a spa inspired ensuite with a steam shower, heate d bench and floors, which flows seamlessly to a massive walk in closet with micro~shaker drawers and velvet encasements. Even the laundry room makes a statement, with classic black and white checkered flooring adding a charming and whimsical touch to this architectural marvel. This is more than a home ~ it’s a statement in design, craftsmanship, and lakefront living. (id:51989)
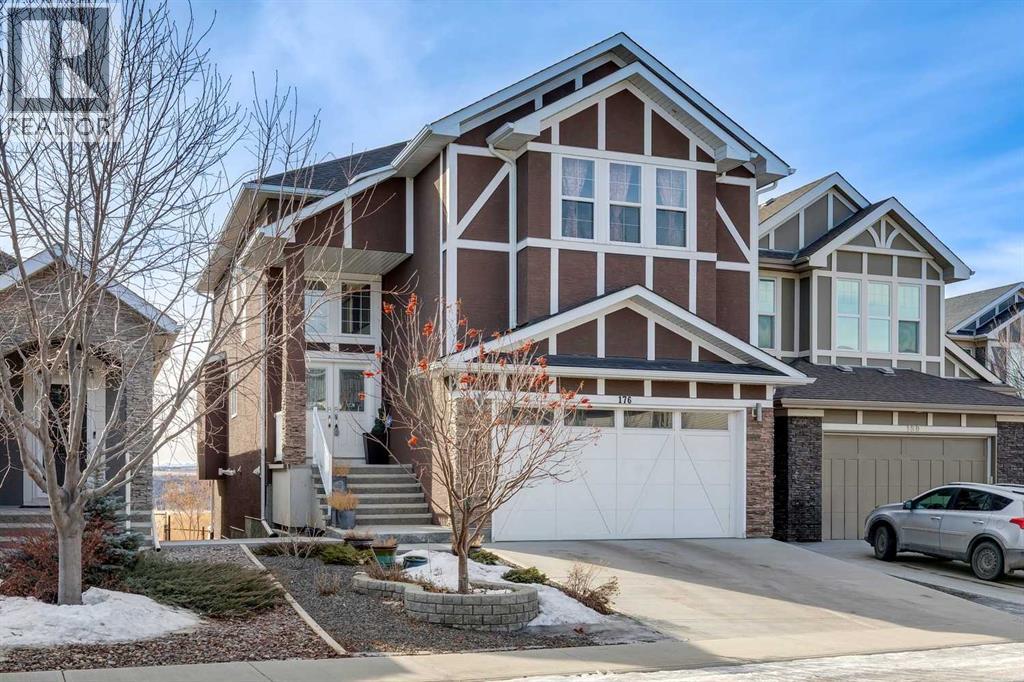
Boasting 3,558 sq ft of developed living space (2,559 sq ft above grade), this executive-level residence offers uninterrupted SW views across the expansive Cranston Escarpment green space toward the breathtaking Canadian Rockies. With its coveted SW exposure, the home is drenched in natural light throughout the day, creating a warm & inviting atmosphere all day long. A dramatic two-storey vaulted ceiling welcomes you into the highly functional floor plan. Designed with entertaining in mind, the open-concept main floor showcases stunning views from every angle. The living room is anchored by a beautiful gas fireplace with custom built-ins, creating a refined & comfortable gathering space. The chef-inspired kitchen features a gas cooktop, built-in wall oven, & a substantial island offering generous prep space & seating for family/guests. The dining area sits adjacent to the kitchen, perfectly positioned to take in the impressive SW mountain views. Step out onto the spacious balcony to enjoy uninterrupted views & spectacular sunsets. The large mudroom & a walk-through pantry provide the utmost in convenience. A dedicated main floor den/office & a 2pc powder room complete the main. Upstairs, you’ll find three generously sized bedrooms. The primary retreat captures the same spectacular views & offers a large walk-in closet & a decadent 5-piece ensuite. One of the secondary bedrooms features a cheater door to the well appointed 4pc bathroom. A spacious bonus room is ideal for family movie nights & the upper laundry room includes additional storage & a utility sink. The fully developed walk-out lower level is filled with natural light, it truly doesn’t feel like a basement. This level includes a 2nd kitchen area, a 2nd washer & dryer, a 4th bedroom, & a large recreation space, making it ideal for extended family, teens, or multi-generational living. Step outside to the low-maintenance landscaping complete with a stone patio & walkway. The rear gate opens directly onto expa nsive green space & endless community pathways. The oversized double attached garage features over-height ceilings, offering an abundance of storage options & excellent flexibility for larger vehicles or additional shelving. With the completion of the new Ring Road, commuting around the city is convenient, & schools of all levels are just minutes away. The stunning SW exposure & panoramic mountain views must be experienced to be fully appreciated, watch the seasons change & enjoy the ever evolving beauty of the Rockies from all three levels of this exceptional home. Call for more information! (id:51989)
IMMEDIATE POSSESSION! This bright SECOND-FLOOR OFFICE SPACE is located in the Swan Business Centre, in the heart of the Richmond Industrial Park, with easy access to Highway 40. Offering 2,737 square feet, the space is filled with abundant natural light from large windows on two sides of the building, creating an open and productive work environment. The layout includes four private offices, a spacious open area ideal for a boardroom or multiple team workspaces, a kitchenette/lunch room, and two washrooms (one with a shower). A wheelchair-accessible lift/elevator system provides easy access, and air conditioning ensures comfort year-round. Tenants also have access to the building’s central common-area amenity hub, featuring a kitchenette, shared seating, and a games area—ideal for breaks or informal meetings. This complex offers plenty of parking, along with the option to add outdoor storage—perfect for businesses looking for extra exterior space to complement their office needs. Turn-key and ready for immediate occupancy, this space offers an excellent opportunity to establish or grow your business. BASE RENT: $13/sq ft ($2,965.08) + ADDITIONAL RENT: $9.01/sq ft. ($2,055.03) TOTAL RENT: $5,020.11 + GST. Utilities included. Contact your Commercial Realtor today to arrange a viewing! (id:51989)
Welcome to this chic TOP FLOOR condo with A/C in sought-after Eaux Claires! This 2 bed, 2 bath home boasts brand-new vinyl plank flooring, fresh paint, and a modern white kitchen with new cabinets, quartz counters, stylish chandelier, and stainless appliances with warranty. The open layout features a cozy living room with gas fireplace and access to a private balcony. Bedrooms are ideally placed on opposite sides for privacy, with the primary suite offering a walk-through closet and 4-pc ensuite. Both bathrooms include new vanities. Enjoy in-suite laundry, extra storage, and a TITLED heated underground stall in a well-managed building with a gym and social room. LOW condo fees (include heat & water) and steps from parks, shopping & transit—perfect for first-time buyers or investors! (id:51989)
This spacious year-round home in the heart of Ma-Me-O Beach offers over 2,500 sq ft of beautifully laid-out living space, just steps from the sand. On the main floor, you'll find a warm and welcoming living room with plenty of natural light, perfect for relaxing after a day at the lake. The open-concept kitchen and dining area create a functional space for entertaining, with a convenient laundry room just off the main living space. The generous primary bedroom is also on the main level, complete with a full 3-piece ensuite. Upstairs, you'll find two additional bedrooms, a cozy den or office space, a full 3-piece bathroom, and a massive family room with room for everyone to gather. Outside, enjoy an oversized attached garage with room for your lake toys, plus a full 4-piece bathroom right off the garage entrance. This property is located just one block from direct access to Mameo Beach and is the perfect getaway or full-time home. (id:51989)
Welcome to The Renaissance, Meadowlark's premier 55+ community. Enjoy resort-style amenities including a fitness room, billiards, games room, library, social room, guest suite, and car wash. This bright, move-in ready 1 bed/1 bath features an open-concept layout, all new appliances, and a fully renovated 3-piece bathroom with a custom walk-in shower and built-in seat (~$8,000 upgrade). New in-suite laundry, oversized storage, and heated underground parking with storage cage included. Backed by proactive, attentive management, the building has seen recent capital improvements including full shingle replacement and comprehensive plumbing updates. A turnkey opportunity in one of west Edmonton's most welcoming adult communities. Steps from shopping, dining, medical services, the Edmonton Public Library, transit, and the future LRT. (id:51989)