The Coimbra Building presents a rare opportunity to acquire a well-cared-for mixed-use asset in one of Ritchie’s most established and walkable communities. Positioned just minutes from Whyte Avenue, the property benefits from strong local demographics, steady foot traffic, and convenient access to transit and central Edmonton.The commercial component offers approximately 11,464 square feet of leasable area across both one- and two-storey sections. Originally constructed in 1967 with an expansion completed in 1990, the building has been consistently maintained and presents well, with no known significant deferred maintenance. The layout supports a variety of commercial uses and provides flexibility for future tenancy or repositioning.Complementing the commercial space is a separate 2.5-storey residential home on the property, configured with two updated suites. Improvements over time include upgraded windows, plumbing, electrical, and HVAC systems, supporting tenant comfort and operational reliability.The property is currently fully leased, providing immediate income stability. For investors or potential owner-users, the site also offers future optionality, with the ability to occupy space as leases transition while maintaining revenue from the existing tenancy mix.A well-located, income-producing asset offering a balance of stability, flexibility, and long-term potential in one of Edmonton’s most desirable urban communities. (id:51989)
The Property consists of a 2,900 square foot convenience store with an additional 1,893 square foot fuel canopy, situated on a 0.34-acre site. Zoned C3 “Commercial Corridor”, the Property benefits from strong visibility from Highway 60 and accessibility within Devon’s primary commercial node. Tenanted by DP Oil OP Ltd. o/a Petro-Canada, the fuel banner provides national brand recognition and consistent customer traffic. Strategically positioned along Highway 60, within Devon’s established retail corridor, the Property is surrounded by complementary commercial uses and benefits from steady local traffic and residential density in the immediate trade area. The site configuration supports efficient vehicular circulation and strong street presence, making it a key service-oriented destination within the community. (id:51989)
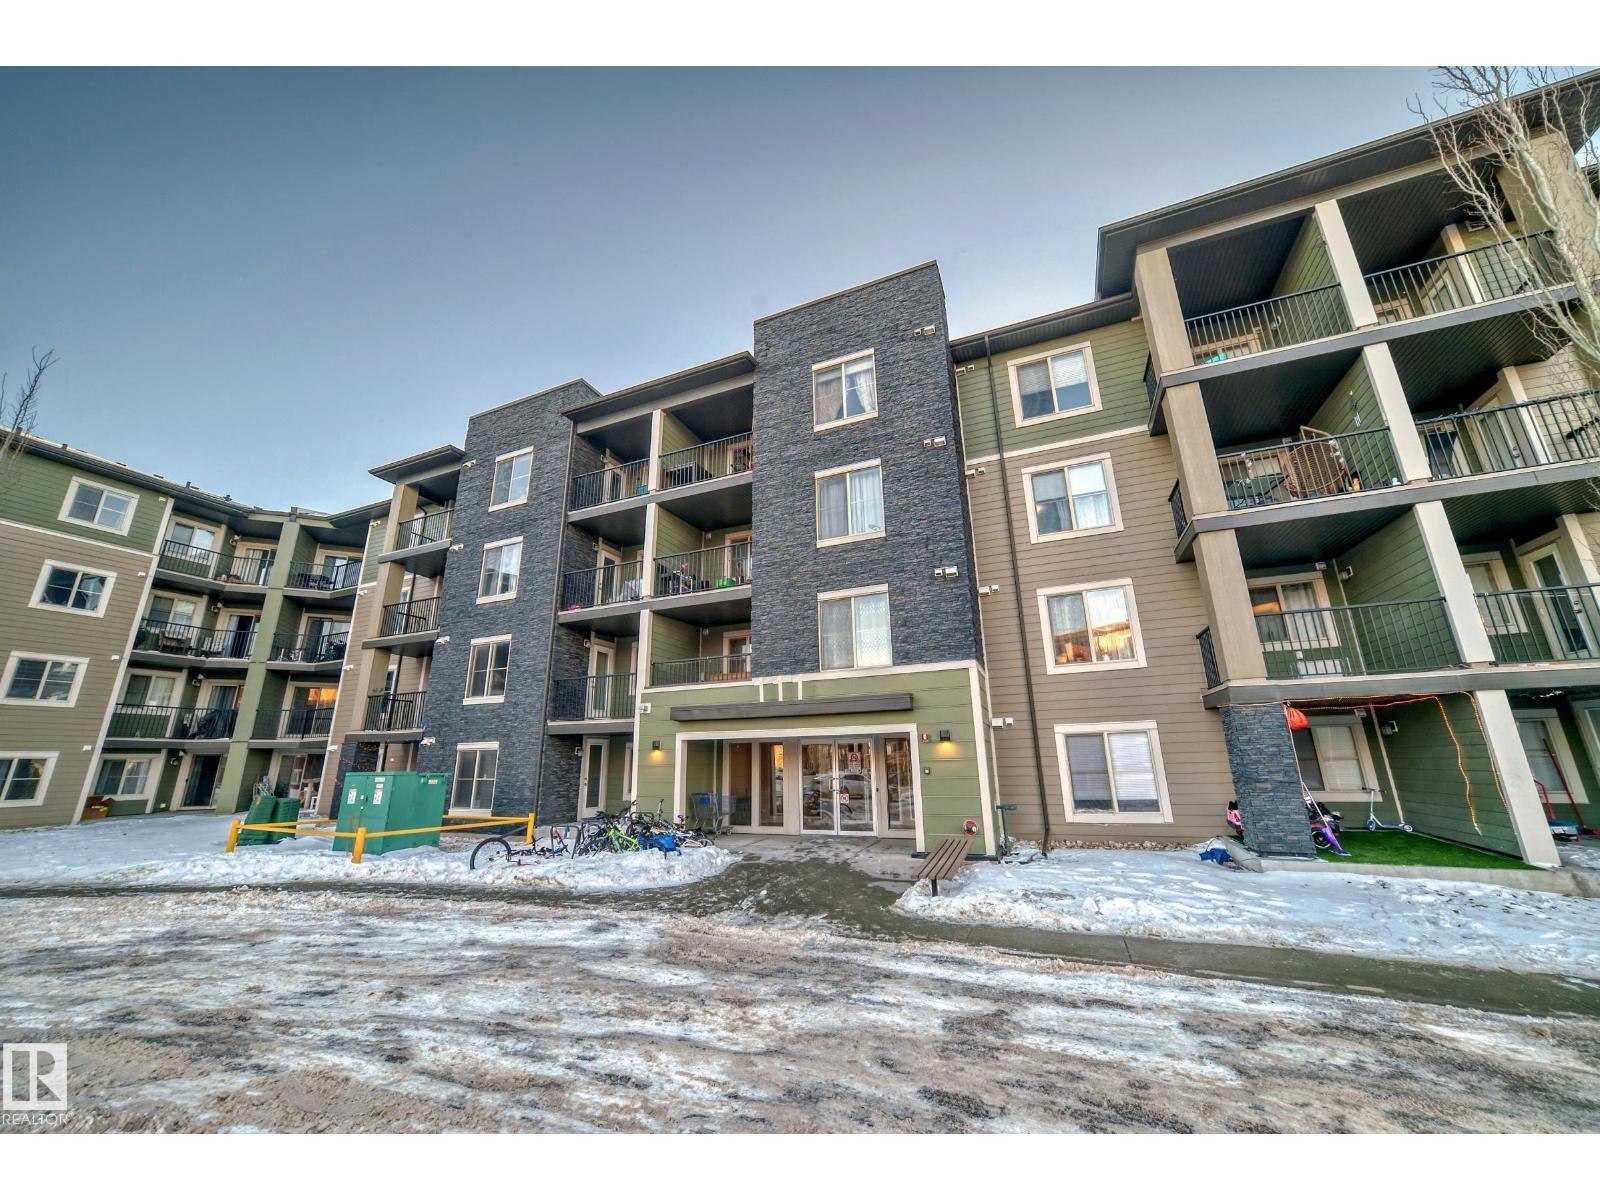
Welcome to Walker Lake Gate. Easy access to amenities including shopping, schools, transportation, recreation and offers easy access to Ellerslie Road, Calgary Trail, Gateway Boulevard, Anthony Henday and the airport. Spacious 2 bedroom main floor condo features upgraded cabinets, back splash, front end load washer/dryer, granite counter top, and appliances in kitchen. Great location for investment property or first time buyers! (id:51989)
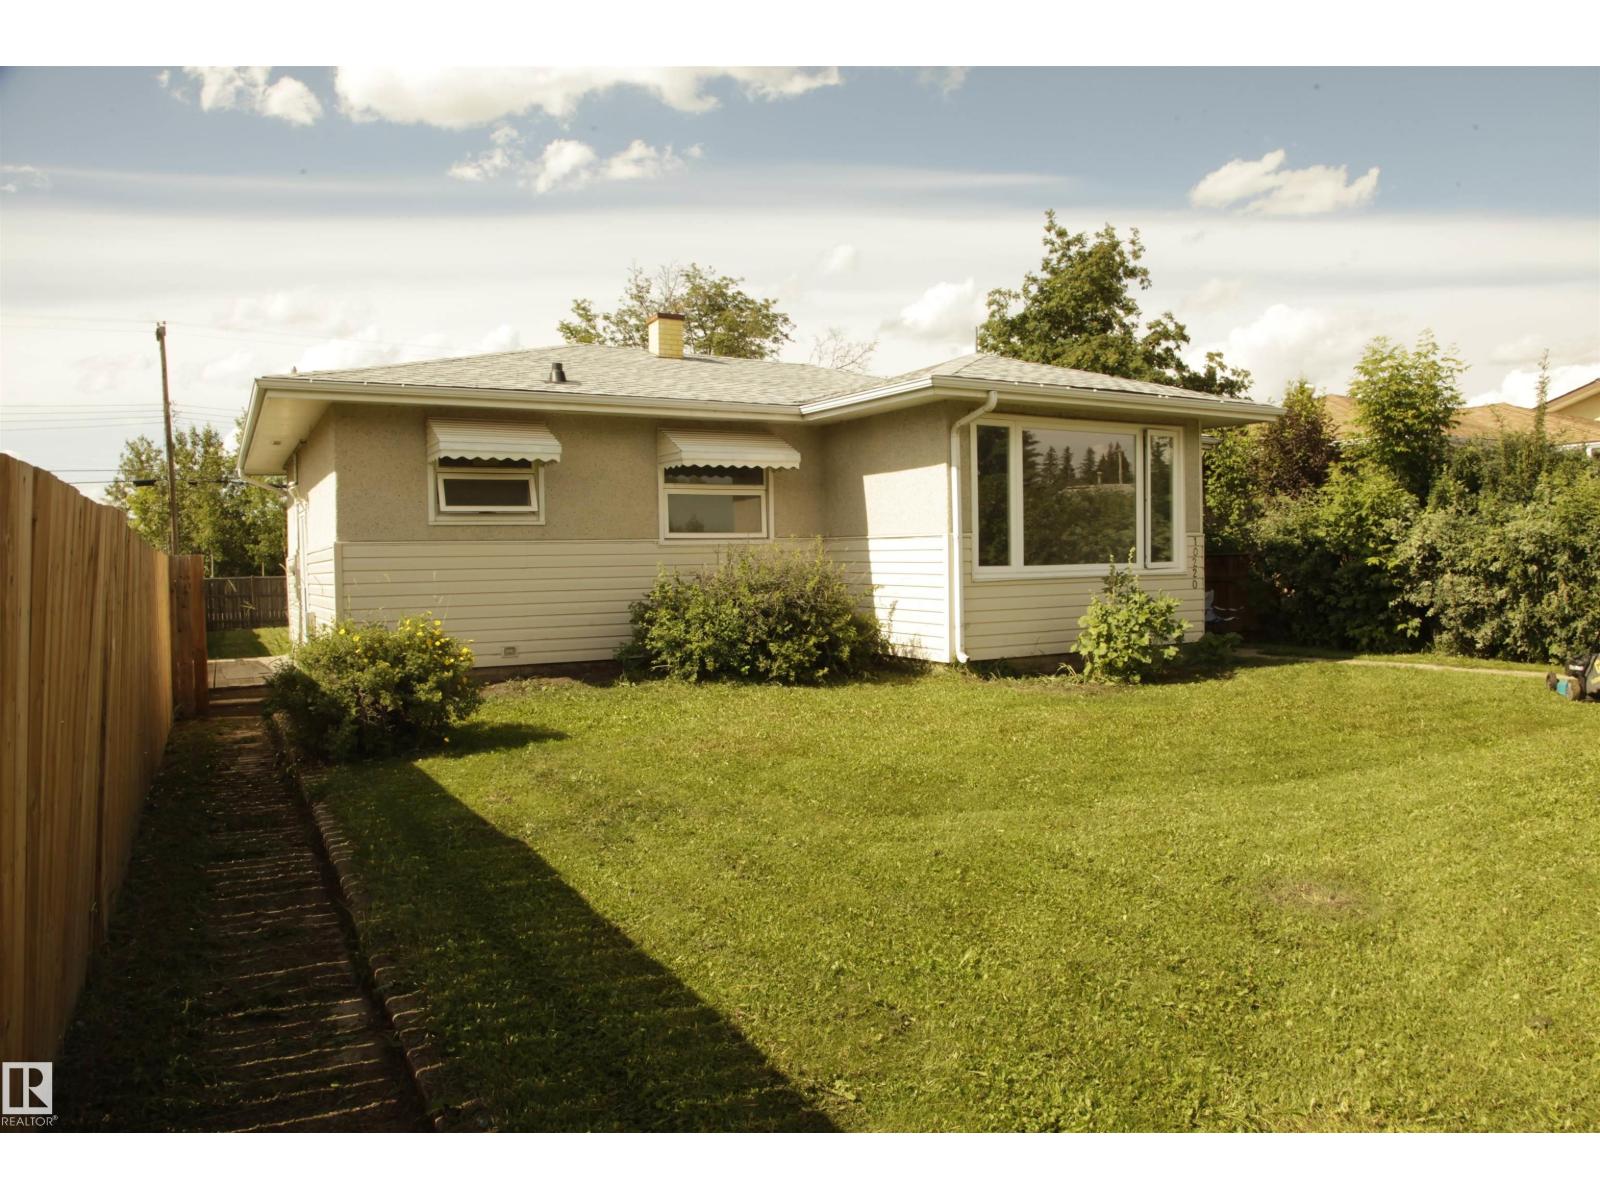
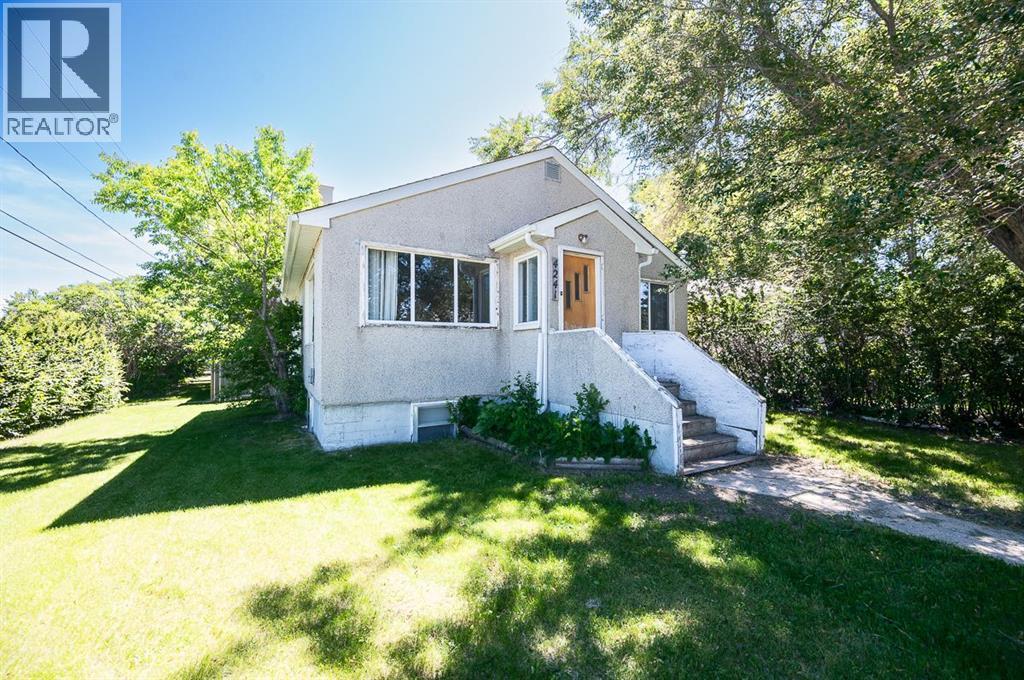
Charming 945 Sq. Ft. Bungalow in a Prime Location! This well-maintained 945 sq.ft. bungalow is ideally located close to downtown, the aquatic centre, senior drop-in centre, schools, shopping, and more. A great starter home with excellent commercial and future development potential! The home features many recent upgrades, including newer upstairs windows, exterior doors, fresh paint, newer basement flooring, and a new roof completed in 2024. Inside, you’ll find 2 good-sized bedrooms on the main floor and an additional bedroom downstairs. The recently renovated basement offers a spacious rec room, second kitchen, and plenty of additional living space. Situated on a large 50 x 135 ft. lot with ample room for future development. An additional lot of the same size is also available next door, creating even more investment potential. Whether you’re looking for a comfortable family home, revenue property, or future commercial opportunity, this property offers outstanding value in a highly desirable location (id:51989)
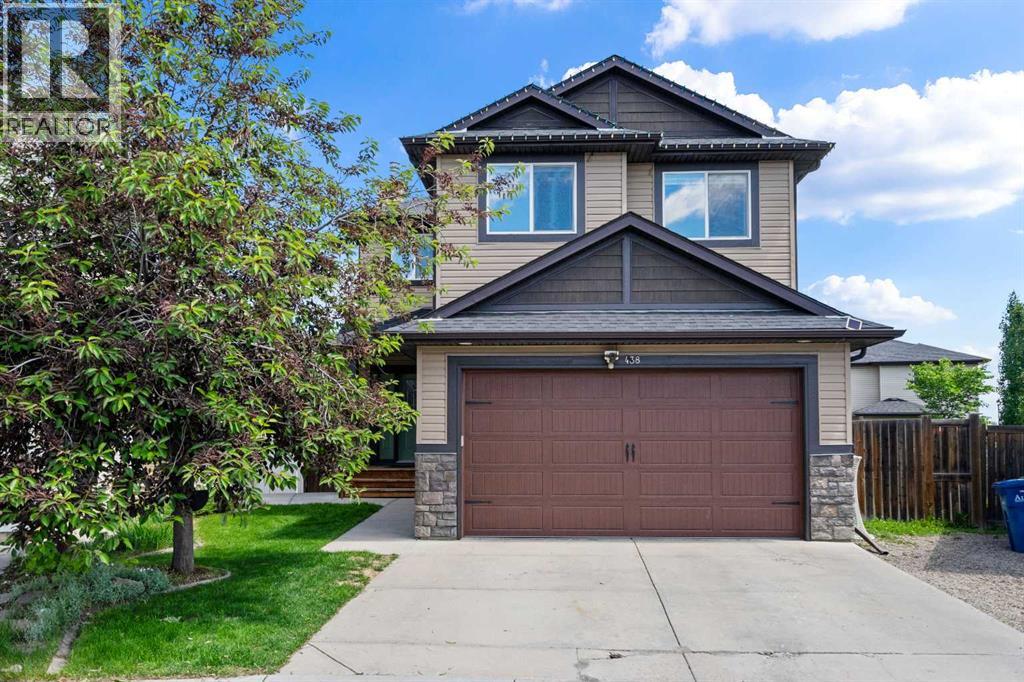
Welcome to this beautifully upgraded 2250+ SF detached home tucked away on a quiet cul-de-sac in the desirable community of Luxstone in Airdrie. Featuring 5 bedrooms, 4 full bathrooms, a walkout basement with an illegal suite, and a massive pie-shaped lot, this property offers the perfect combination of space, functionality, and investment potential.From the moment you arrive, you'll appreciate the pride of ownership and thoughtful upgrades throughout. The bright and spacious main floor is designed for both everyday living and entertaining, showcasing large windows, Luxury Vinyl Plank flooring, modern finishes, and an open-concept layout. The kitchen is the heart of the home, featuring ample two-tone cabinetry, black stainless steel appliances, quartz countertops, a luxurious double central island with cabinets on both sides, and a corner pantry. The adjoining dining area and inviting living room create a warm and welcoming space for family gatherings. A den with a wet bar and French doors give you flexibility to work from home or can be easily converted into a main floor bedroom, just adjacent to a FULL main floor bathroom.The upper level offers a spacious primary retreat complete with a walk-in closet and private ensuite, along with three additional well-sized bedrooms, a laundry room, and a 4-pc bathroom to accommodate growing families. The fully developed daylight walkout basement features an illegal suite, providing excellent flexibility for extended family, guests, or potential mortgage-helper income. The separate living space offers privacy and convenience while maintaining seamless access to the rest of the home.Step outside and discover one of the property's standout features — the oversized pie-shaped lot. The expansive backyard provides endless possibilities for outdoor entertaining, gardening, kids' play areas, or simply enjoying the extra space and privacy rarely found in today's market. This yard has underground irrigation and is surrounded by tall aspens, creating a peaceful and private atmosphere. Recent upgrades include: Kitchen Remodel (2022), AC (2024), Furnace (2019), New quiet side-mounted garage door opener, and Most appliances less than a few years old. Located close to parks, schools, shopping, walking paths, and all of Airdrie's amenities, this exceptional home offers incredible value in a family-friendly neighbourhood. Whether you're searching for a spacious family home, multi-generational living, or an investment opportunity, this Luxstone property checks all the boxes.Don't miss your chance to own this rare cul-de-sac gem — book your private showing today! (id:51989)
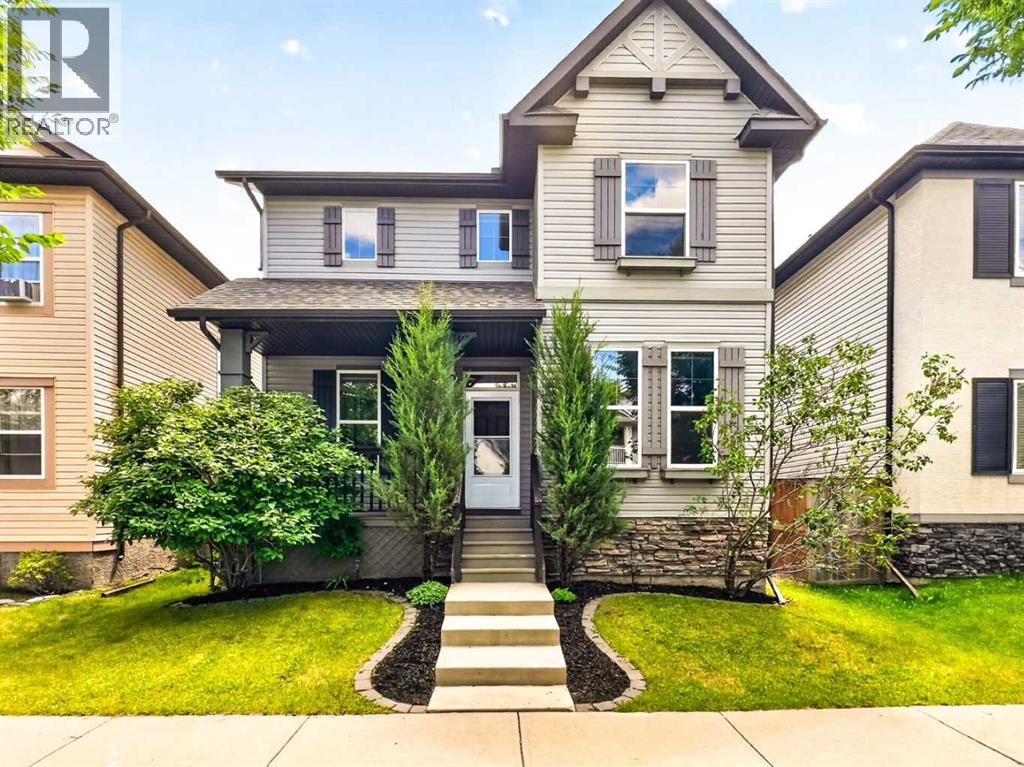
4 BEDROOMS | 3.5 BATHROOMS | FINISHED BASEMENT | OVER 2,600 TOTAL SQ. FT. | DOUBLE DETACHED GARAGE | MOVE-IN READY | EXTENSIVELY UPDATEDWelcome to this beautifully maintained, move-in ready family home in the highly desirable community of McKenzie Towne—one of Southeast Calgary's most sought-after neighbourhoods. Thoughtfully updated for today's lifestyle, this home offers peace of mind with NEW luxury vinyl plank flooring (2026), NEW carpet on the upper level (2026), fresh paint throughout (2026), a NEW hot water tank (2025), and a NEW roof (2024). The furnace was also recently serviced (June 2026), adding even more comfort and confidence for the next owners.Step inside to a spacious foyer that welcomes you into a bright and functional open-concept main floor. The well-appointed kitchen is the heart of the home, featuring rich cabinetry, a large centre island, a walk-in pantry, and a generous dining area overlooking the backyard. The inviting living room is the perfect place to relax, complete with a cozy fireplace.Just off the foyer, you'll find a spacious office that's perfect for working from home. This versatile room can also serve as a formal dining room, children's playroom, or flexible living space to suit your family's needs.Upstairs features three spacious bedrooms, including a generous primary retreat with a walk-in closet and a 4-piece ensuite complete with a soaker tub. Two additional large bedrooms and a full bathroom complete the upper level, all enhanced by brand-new carpet throughout.The fully finished basement expands your living space with a spacious recreation room, a fourth bedroom, a full bathroom, and freshly cleaned carpets (June 2026). This versatile lower level is perfect for guests, older children, extended family, or anyone seeking additional privacy and comfort.Step outside to your own private backyard oasis. The fully fenced yard features a patio, brand-new sod, and a gas line for your BBQ, making it ideal for summer entertaining . A newly poured concrete pad offers versatile space for additional vehicle parking, a utility trailer, or a small RV. Completing the backyard is a double detached garage with a convenient rear man door, while the paved back alley provides easy everyday access.McKenzie Towne is known for its exceptional walkability, beautiful parks, convenient shopping, established schools, a welcoming family-friendly atmosphere, and a community splash park that kids love. With all the major updates already completed, this move-in ready home offers the perfect blend of comfort, style, and convenience—simply unpack and start making memories! (id:51989)
A very well-maintained home in the great neighborhood of Rutherford. ***** Features: ** Walking distance to Monsignor Otterson Catholic School (k-9) & Johnny Bright (public) School (K-9). ** Over 1,400 sqft above grade. ** Total 3 bedrooms. ** Master bedroom with an ensuite bath. ** Basement, undeveloped but with bathroom rough-in, is a wide open canvas waiting for new creation. ** Southeast-facing backyard with an unobstructed & long view of greenspace. ** Total two parking space (1 enclosed in the front attached garage). ***** Quick and easy access to the University of Alberta, LRT, shopping centres, walking trails, & Edmonton international airport. Move in & Enjoy!! (id:51989)
Welcome to this exceptional home offering 3340 sq. ft. of beautifully designed living space in the highly sought-after West Springs community—one of Calgary’s premier west-side neighborhoods. Thoughtfully designed, extensively upgraded, and meticulously maintained in like-new condition, this impressive home combines modern luxury, quality craftsmanship, and outstanding family functionality. Step inside to discover a bright and sophisticated interior highlighted by high ceilings, open-concept layout, premium finishes, and abundance of natural light. The gourmet kitchen is a true showpiece, featuring high-end built-in stainless steel appliances, gas cooktop, elegant cabinetry, quality quartz countertops, and excellent workspace for everyday living and entertaining. Extensive upscale upgrades throughout the home create a refined, contemporary atmosphere while maintaining warmth and comfort for family life. The professionally finished basement significantly expands the living space and offers versatility with a spacious recreation area, an additional bedroom, and a full bathroom—ideal for guests, extended family, teenagers, home office, or private retreat. Built in 2021 and exceptionally well cared for, the home remains in outstanding condition and still benefit from applicable remaining new-home warranty coverage. Additional premium features include durable fibre-cement exterior siding and a professionally finished Epoxy-coated Garage Floor, enhancing long-term durability and everyday practicality. Located on a quiet street in family-friendly community, this home offers the perfect balance of peaceful living and outstanding urban convenience. Enjoy easy access to numerous parks, playgrounds, pathways, green spaces, and recreational amenities. Public-schools include West Springs School, West Ridge School, and Ernest Manning High School, while Calgary desirable west side also provides convenient access to a variety of respected private and alternative education choices. Shopping, dining, fitness, professional services, cafés, and everyday conveniences are all close at hand, with established commercial amenities throughout the community and along the 85th Street corridor. The nearby West District continues to add a vibrant, pedestrian-oriented mix of shops, services, public spaces, pathways, and amenities, further strengthening the lifestyle appeal and long-term desirability. Commuting is convenient with excellent access to Bow Trail, Old Banff Coach Road, Sarcee Trail, Stoney Trail and broader west-side transportation network. Downtown Calgary is about a 15-minute drive, while nearby transit routes and access toward the West LRT corridor provide more commuting options. The location also offers excellent westbound access toward Canada Olympic Park and the Rocky Mountains. ACT NOW! Don't miss the rare opportunity to own a nearly new, extensively upgraded luxury family home in one of Calgary’s most desirable west-side communities with exciting ongoing community growth! (id:51989)
Discover the perfect blend of elegance and effortless living in Edmonton's premier community of Windermere! From the moment you arrive, the professionally landscaped front yard with premium artificial turf delivers flawless, low-maintenance curb appeal. Step inside to be greeted by an expansive open-concept layout enhanced by soaring 9-foot ceilings. The true showstopper is the backyard—a professionally landscaped sanctuary backing directly onto a park, complete with a stunning, covered patio area for ultimate privacy and scenic outdoor relaxation, perfect for all-weather enjoyment. This home has been meticulously cared for, featuring a new refrigerator and hot water tank (both replaced in 2025), and benefits from annual professional pest control maintenance for total peace of mind. Downstairs, the fully finished basement expands your living space and includes a convenient 4-piece bathroom. Don't miss this Windermere gem that offers a truly turn-key, premium lifestyle with a view! (id:51989)
ABOUT THIS HOME – METICULOUSLY MAINTAINED | NO SMOKING/PETS This 4-bedroom, 3.5-bathroom home offers comfort, style, and functionality. With 3 bedrooms upstairs and 1 on the lower level, this property has been meticulously cared for. MAIN FLOOR – Great curb appeal with a private front veranda. Main floor office/flex room. Large living/dining/kitchen area featuring a central island, granite countertops, gas stove, alkaline water filter system (2025), large pantry, water softener, and plenty of cabinetry. Flows seamlessly onto a two-tier large deck. Stainless steel appliances and breakfast bar seating. BACKYARD OASIS – Two-tiered deck, hot tub, storage shed. UPPERLEVEL – Bonus room (play space/office) with balcony off the bonus room. Primary retreat with picture corner windows, ensuite, electric fireplace, walk-in closet. Two additional bedrooms, full bath, and upper laundry with large linen closet. BASEMENT (SEPARATE ENTRANCE) – Fully developed second laundry, dishwasher, electric range (2023), kitchen, living/dining area, and large bedroom. Illegal suite with quartz countertops, 4-piece bath, separate washer & dryer, separate back entry. (Few photos are AI virtually staged) PREMIUM UPGRADES – Central A/C, water softener, alkaline water filter, Ecobee thermostat. NEIGHBOURHOOD – Parks, pathways, walk to schools. Located in Southwind's near Coopers Shopping Plaza, green space, Osborne Park. Close to Balzac Brewery, The Cravery, Fitness Centre, McDonald's, Seven Saints Boutique. New K-9 Southwind's School (under construction) and future West Side Recreation Centre. Easy commute to Calgary. Total above grade: 1,980 sq. ft. Total with basement: 2,692 sq. ft. Excellent rental income potential. Make this your home today. (id:51989)
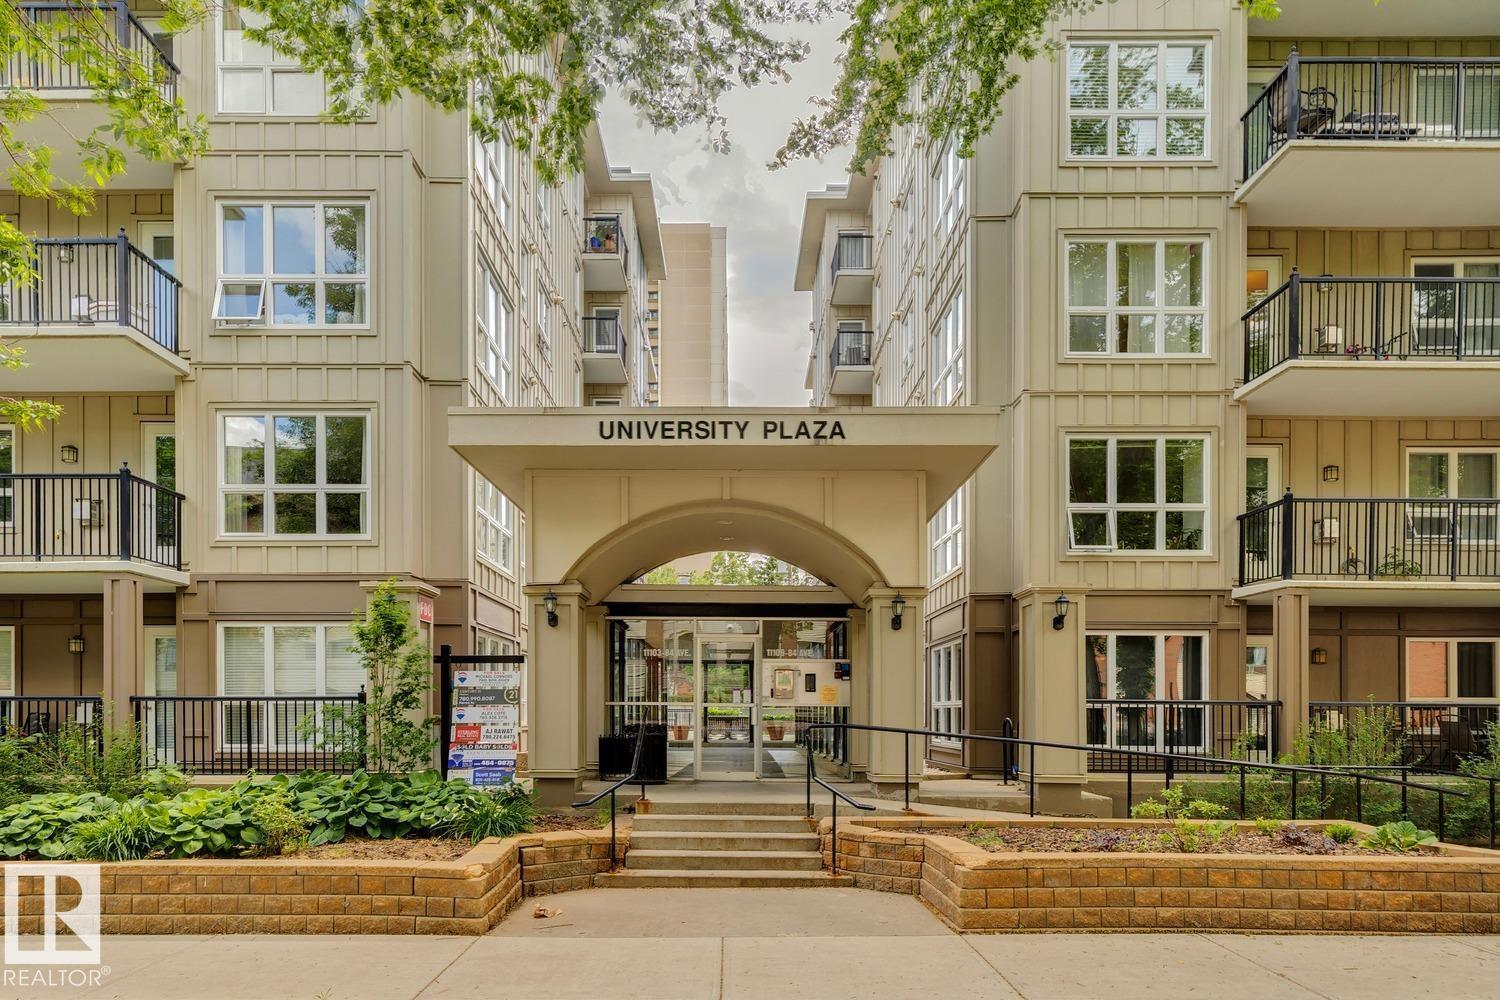
Welcome to the University Plaza, a condo apartment just a steps away from the University campus, hospital, and enjoy all the diverse options for dining/nightlife/necessities and amenities offered on Whyte Ave. This unit features 2-bedroom, 2-bath unit in the heart of of Garneau. This unit has an open concept kitchen, dining room & living room separating the second bedroom from the master bedroom which features a 4pc ensuite. Additional features include in-suite laundry, 4pc main bath, gas fireplace, a spacious balcony, 1 TITLED underground parking stall, a high efficiency furnace & a hot water tank. Quality concrete constructed building makes for a quiet and peaceful living. This is an amazing building located in one of the most walkable communities in Edmonton and minutes away from the LRT. The river valley is also a very short walk away. Bonus that 2 EV CHARGING STALLS just recently installed for homeowners to use! (id:51989)
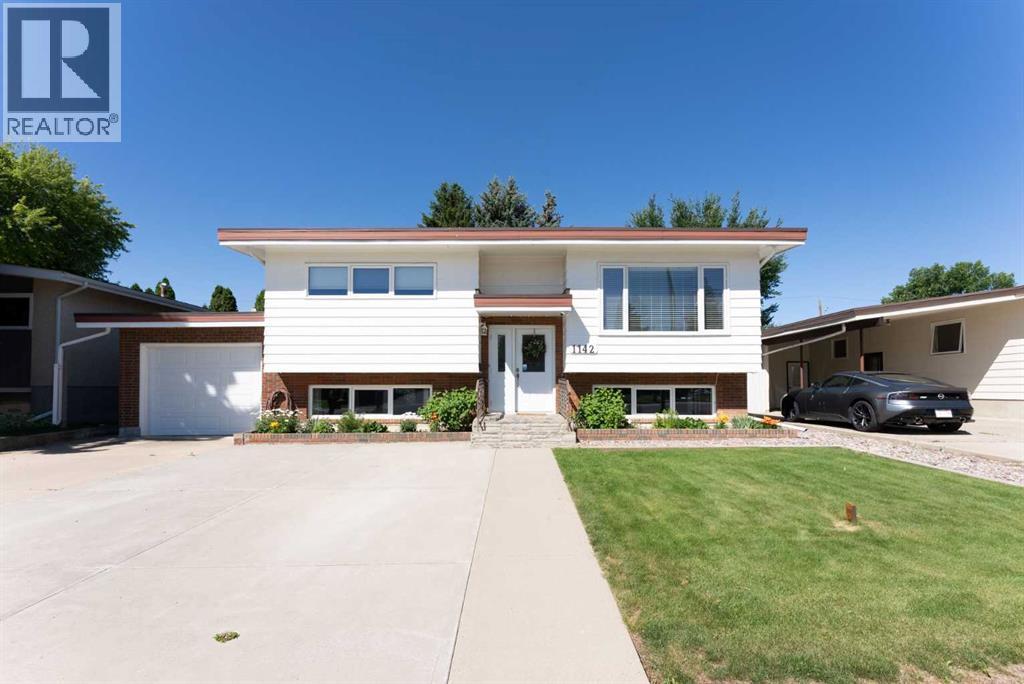
Welcome to 1142 24 St North Lethbridge. This Bi-level is located in a very quiet area in Park Meadows. Some of the highlights include a nice and bright living room with vaulted ceiling and plenty of windows. The kitchen has plenty of cabinets and updated stainless steel appliances and a patio door that leads to the 3 season room. The dining area, primary bedroom, second bedroom and remodeled bathroom round out this floor. The basement, with separate walk up entrance, is fully developed with the 3rd bedroom, family room with new carpet, 3 piece bathroom and kitchenette area. The large back yard is very private and features a covered patio area and mature trees. The 23' x11.5' garage and triple driveway will satisfy all your parking and storage needs. This home shows very well and has had the furnace and hot water tank recently replaced, You will love the central air conditioning on those warm summer days. (id:51989)
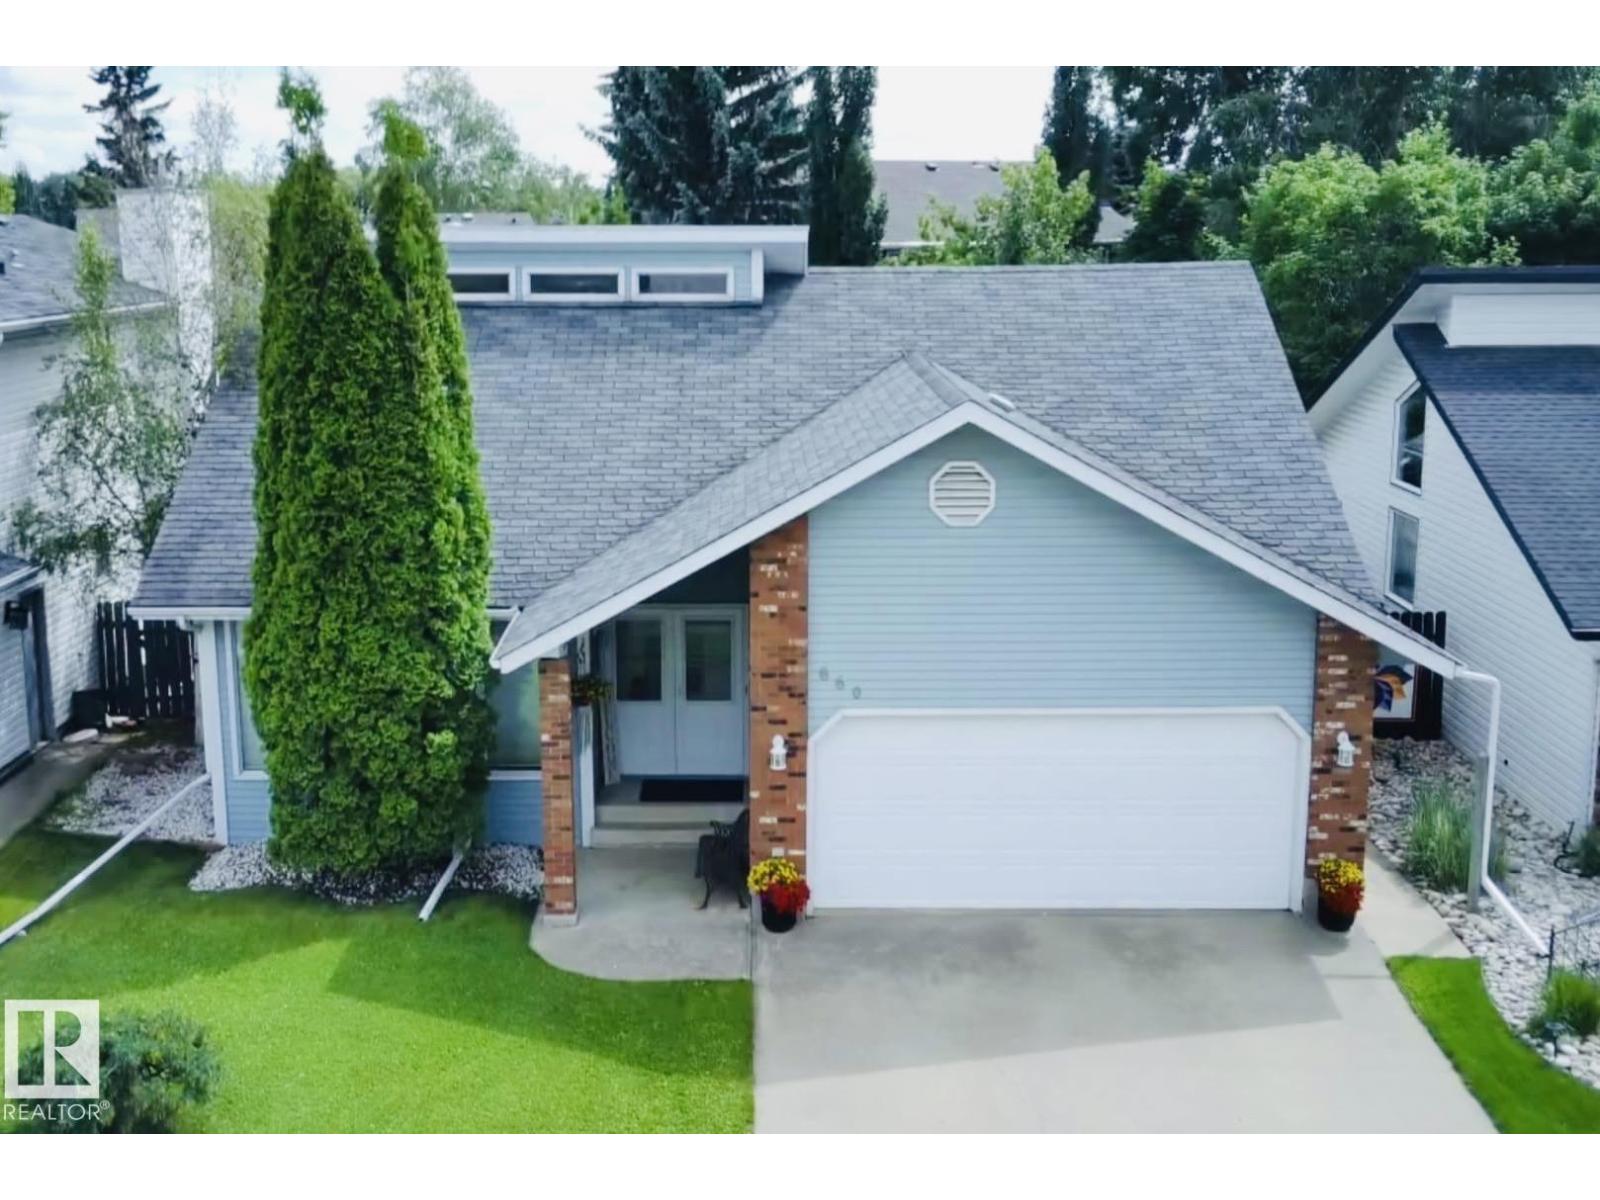
Bungalow with loft!!! This home has 3,485 sq. ft. of amazing living space! 4-bedroom, 4-bathroom home in Village on the Lake offers plenty of room for the whole family. Front entry opens to a bright living room with a gas fireplace, dining area, VAULTED ceilings, and a loft over looking the main floor. A spiral staircase leads to the loft, which includes an office, large bedroom, and private ensuite—ideal for guests, teenagers or a home office setup! The renovated kitchen features white cabinetry, double ovens, garburator, and lots of cabinet space. A second family room on the main floor provides access to the backyard. The primary bedroom fits a king-sized bed and includes a walk-in closet and 3-piece ensuite. Two additional bedrooms complete the main level. The fully finished basement offers two flexible rooms that can be used as a gym, office, rec room, or hobby space. Outside you'll find a private, sunny backyard with a fire pit (wood included), dog run, shed, and plenty of space to enjoy. (id:51989)
Welcome to Prescott in Spruce Grove, where this stunning one-owner 3-bedroom two-storey truly stands out. Ideally located near schools, parks, playgrounds, shopping, everyday amenities, this home offers the perfect blend of comfort & convenience. Step inside to a bright, open-concept layout filled with upgraded finishes & thoughtful design throughout—perfect for entertaining and family living. The main floor den is ideal for a home office, while upstairs features convenient laundry and a massive bonus room for added living space. Every detail has been carefully considered, showcasing quality craftsmanship from top to bottom. A separate side entrance adds incredible potential for a future basement suite or income opportunity. This is your chance to own a beautifully maintained home in one of Spruce Grove’s most sought-after communities. Why wait on a new build, get fully landscaped, front/back yard underground sprinkler system & fenced for the fur babies, this home is move in ready. A must see TODAY ! (id:51989)
ILLEGAL BASEMENT SUITE | LOCATION | Attention Investors & First-time home buyers, Fabulous 2-storey home with over 2,100 sq. ft. of developed living space, featuring 5 bedrooms and 3.5 bathrooms. This well-maintained property offers a bright living room, spacious dining area, functional kitchen, and a beautifully designed family room — perfect for growing families.Ideally located with easy access to all amenities including Co-op, schools, public transit, and the Genesis Centre, making it convenient for all age groups.The main floor welcomes you with a versatile den featuring a vaulted ceiling, leading into an upgraded kitchen complete with 3 cm granite countertops and fully functional appliances to make cooking and entertaining enjoyable. Hardwood and laminate flooring throughout the main level add warmth and elegance, along with a convenient half bathroom.Carpeted stairs lead to the cozy second floor, which offers a spacious primary bedroom with large closets and a private ensuite bathroom, along with two additional bedrooms and a shared full bathroom.The fully developed basement with SEPARATE Entrance includes 2 bedrooms, 1 full bathroom, kitchen, a spacious living area, and a dining space.Additional highlights include concrete pads at both the front and back of the home, a deck, and a storage shed. (id:51989)
Welcome to this beautiful 1,651.52 sq. ft. home in the desirable Tamarack community! Conveniently located close to schools, parks, shopping, public transit, restaurants, and the Meadows Recreation Centre. The main floor offers a bright, open layout with spacious living and dining areas, while the upper level features comfortable 3 bedrooms and 2 full bath, including a generous primary suite. The fully finished non-permitted basement includes a kitchen, 1 bedroom, and additional living space. Enjoy the fully landscaped yard and all the conveniences this family-friendly neighbourhood has to offer. A fantastic opportunity you won't want to miss! (id:51989)
Welcome to this spacious and well-maintained home offering over 1,200 sq. ft. of comfortable living space in the welcoming community of Calmar, AB. Featuring 3 bedrooms, this home is perfect for anyone looking for functional living with room to grow. The bright and spacious floor plan includes a large kitchen with plenty of cabinet and counter space, a generous living room, and a separate family room, providing multiple areas for entertaining and everyday living. Step outside to enjoy the large, private deck, an ideal space for relaxing, barbecuing, or entertaining family and friends while enjoying the privacy of your backyard. The property also boasts an oversized double garage, perfect for vehicles, storage, or a workshop, along with RV parking for added convenience. The home comes complete with newer kitchen appliances, as well as a washer and dryer, making it truly move-in ready. Ideally located close to parks, shopping, and all amenities, this home offers small-town charm at an affordable price. (id:51989)
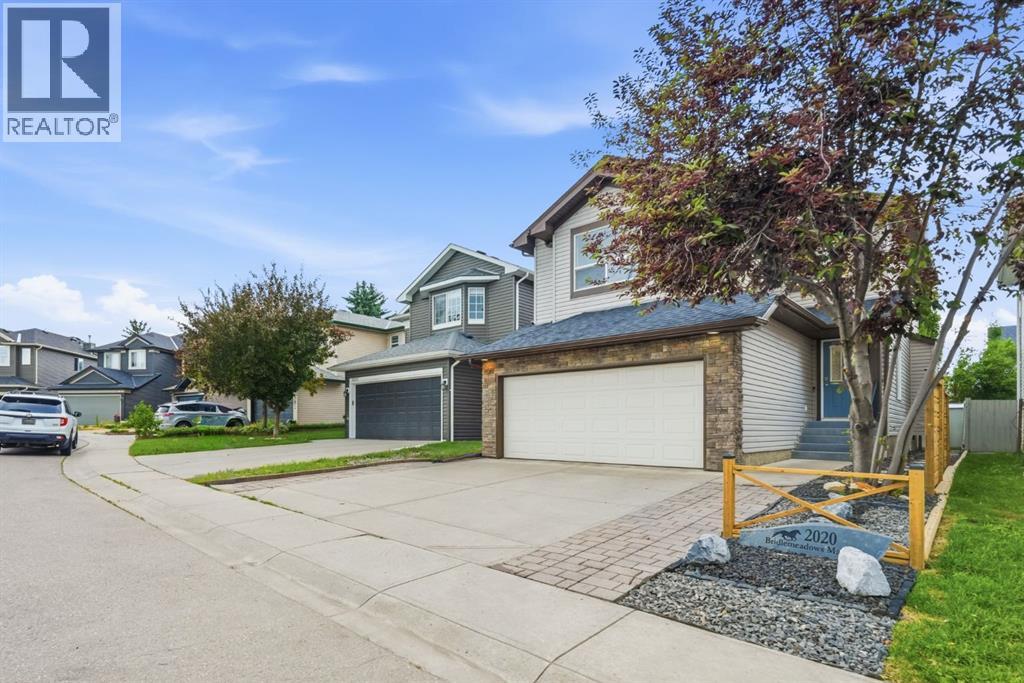
Offered for the very first time by its original owners, this beautifully updated Bridlewood home delivers the kind of refined comfort that rarely reaches the market. Ideally positioned on one of Bridlewood's most sought-after, family-friendly streets, this exceptional Calgary home makes a lasting impression from the moment you arrive. A decorative driveway pathway provides generous additional parking, while fresh landscaping, a custom stone address feature, a stylish privacy screen, and a brand new stone façade lend the exterior a sense of understated elegance that sets the tone for everything within. Step through the door and you are greeted by a striking open-to-above entrance, where new LVP flooring flows seamlessly across the entire main level. The heart of the home is a remodeled two-tone kitchen designed for both everyday living and effortless entertaining, featuring extended quartz countertops, a sit-up island perfect for morning conversations, newer stainless steel appliances, a classic subway tile backsplash, a custom-built wine rack, tasteful floating shelves, and a corner pantry. The open-plan living space unfolds gracefully around a warm feature fireplace, with a dining area that opens onto a large deck overlooking a beautifully maintained backyard framed by mature, considered landscaping. A guest bathroom and a laundry room with direct garage access complete the main floor. Upstairs, fresh high-quality carpet leads to a wonderfully bright bonus room bathed in natural light. The generous master suite offers a walk-in closet and an en-suite appointed with a large soaker tub, extended vanity, a separate walk-in shower, elegant LVP flooring, and a skylight that floods the space with sunshine. Two additional bedrooms and an updated family bathroom, finished in the same refined flooring, complete this level. The fully finished basement extends your living space further with a large rec room, an additional bedroom with a huge walk-in closet, ample storage, and space already marked out for a future bathroom. A newer roof, new toilets, fresh paint, new flooring across all three levels, and updated lighting throughout round out an impressive list of upgrades. Located within walking distance of Glenmore Christian Academy, Catholic and public schools, two play parks, and two shopping plazas, with easy access to Stoney Trail and Costco just ten minutes away, this Bridlewood residence offers the very best of Calgary family living. (id:51989)
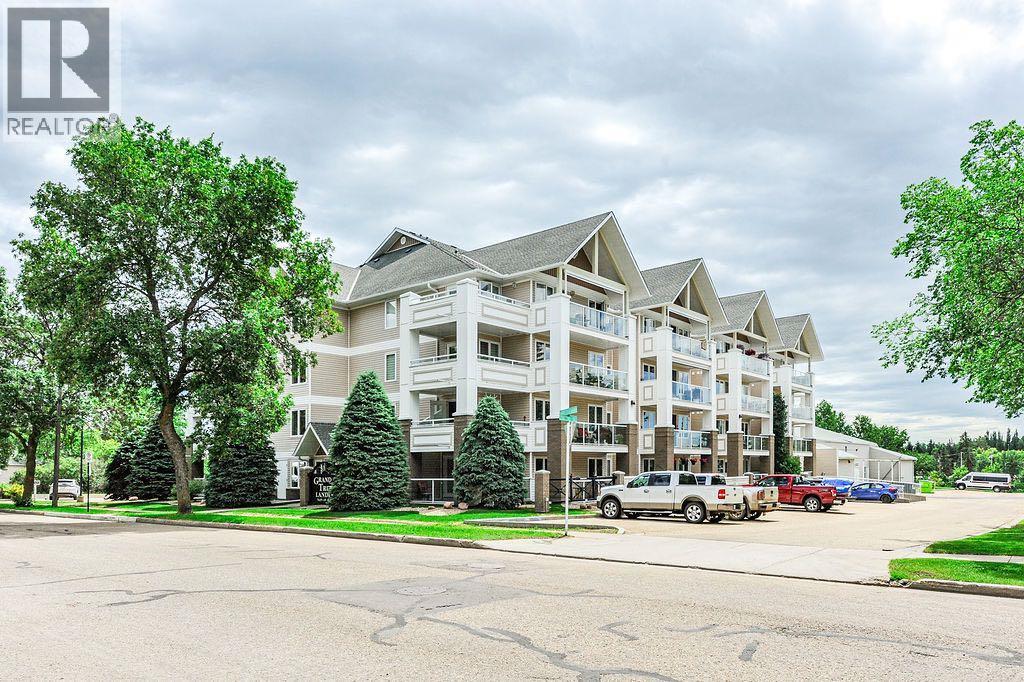
This immaculate second floor condo offers 2 bedrooms, 2 bathrooms, and a bright, open concept layout designed for comfortable, low maintenance living. The spacious living room is warmed by a cozy gas fireplace, while the functional kitchen and dining area make entertaining effortless.Enjoy two covered decks, one off the primary bedroom, and another off the living room. Both are perfect spots to sip your morning coffee as the sun rises or fire up the BBQ with the convenient gas hookup. This unit also includes the convenience of underground heated parking and a private storage locker.Ideally located just steps from the Senior Centre and its busy social calendar, scenic Mirror Lake walking paths, and with the city bus stop right outside the front entrance, everything you need is within easy reach. Grand Trunk Landing is known for its welcoming community atmosphere, with weekly card games, potlucks, and social events that make it easy to feel at home. Quick possession is available, so you can settle in and start enjoying the lifestyle you've been looking for! (id:51989)
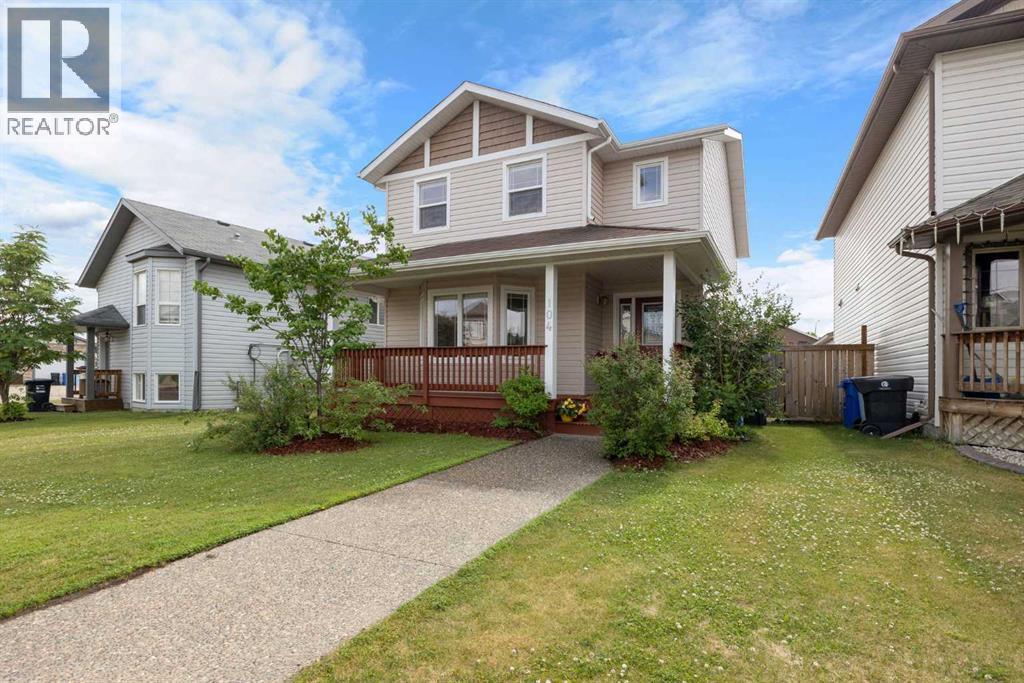
Updated Brennan Subdivision Home, at an affordable price. Backing onto greenspace! The home has recently seen: a complete bathroom overhaul - absolutely mint finishings / ALL Vinyl Windows / Shingles: 2023 / Flooring / high-end window coverings as well as a full lighting overhaul. The renewed kitchen boasts a gas range stove, island, and even a coffee nook built in. Three bedrooms up, along with main floor laundry, and a sprawling living room covers the 1250+ square feet main-floor. The basement has seen a complete overhaul in flooring as well as an added gas fireplace. Well kept and maintained would be an understatement! The French doors off the back open up to a hidden deck, leading to the fantastic, fully-fenced yard. Along with time saving upgrades, such as underground electrical feeds for receptacles across the lawn. A rock solid home, with a wide array of livability, ready for it's next owner. (id:51989)
Fully renovated, seriously spacious(6 bedrooms) & absolutely NOTHING left for you to do. Homes like this are unicorns.Everyone says they want a move in ready home. Then they walk through listing after listing of tired paint & worn out carpet. Not here. This Timberlea two storey has been renovated top to bottom, & the difference hits you the second you open the door. Fresh paint throughout. Updated flooring in every room. NEW kitchen cabinets. Even the countertops are NEW. The work is done, the mess is gone & all that is left for you is the moving truck.Then there is the size. At 1822 SQFT, plus a fully developed basement, this home lives BIG. Six bedrooms & four bathrooms give a busy family real room to spread out, & nobody has to share if they do not want to. Space like this is hard to find at any price.The renovated kitchen is the showstopper. It is bright, modern & loaded with brand new cabinetry, with an island & breakfast bar where homework, after school snacks & Saturday morning pancakes all happen. Right off the kitchen, the dining room opens to the deck through a door framed by windows, so summer dinners outside take about four steps. The spacious living room features bay windows that pull in light all day long, giving the whole main floor a warm & open feel.Now for the part that makes parents weak in the knees: main floor laundry in its own separate room. No hauling baskets up & down stairs like some kind of cardio program you never signed up for. The powder room on this level is separate too, tucked away where guests can find it & kids cannot destroy it.Upstairs holds three bedrooms, including a primary bedroom that is a good size with a walk in closet that has its own window. Yes, a window. In the closet. Fancy. The 3PC ensuite gives parents a private escape, while the 4PC main bathroom keeps the school morning assembly line moving.Head downstairs & the basement delivers three more bedrooms, a 3PC bathroom & a rec room ready for game nights, m ovie marathons or a teen cave where the volume can stay up late. Everyone finally gets a door of their own with three bedrooms.Outside, the front porch has room for seating, perfect for coffee while the kids ride bikes on the crescent. The two level back deck is partially fenced for privacy & the backyard is fully fenced on its 3691 SQFT lot, with one gate to the parking pad in back & a second gate to the front yard. Simple landscaping means weekends belong to you, not the lawn.Timberlea is an established family neighbourhood with mature trees & that settled, friendly feel newer areas cannot fake. Great schools, parks, shopping & transportation are all close by, so the daily shuffle stays short & sweet.The fridge, stove, dishwasher, microwave, window coverings, washer & dryer are all included.Renovated, roomy & ready right now. That combination does not sit on the market for long. Check out the detailed floor plans where you can see every sink & shower in the home, (id:51989)
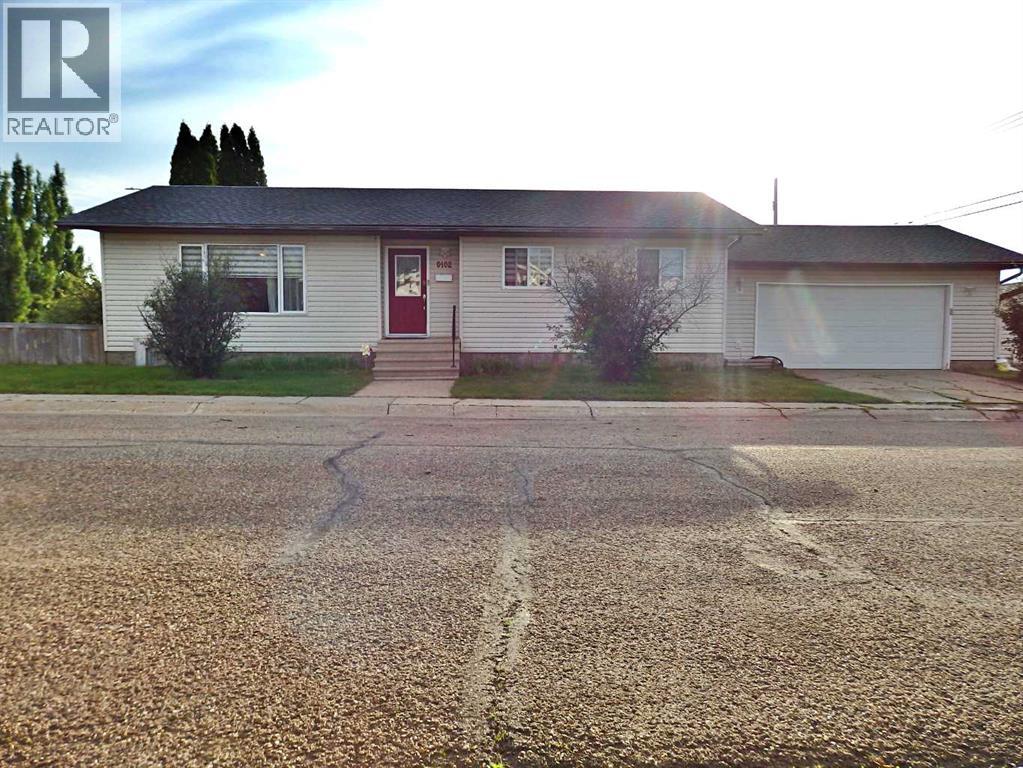
HANDYMAN SPECIAL! Great bones in this cozy little bungalow located in desirable Grandview! This corner lot home is a block away from Escuela Vista Grande and Eastview Middle School, and a short walk to St. Thomas Middle School, Maryview School and Annie L. Gaetz elementary as well as the Eastview Shopping Centre! Inside the home is a blank canvas awaiting your personal touches. The main floor offers two beds + full bath, large living room and eat-in kitchen. The basement is partially finished with a den, laundry room and open rec / mechanical area. Roll up your sleeves and build some equity in this affordable little gem in a wonderful location! (id:51989)
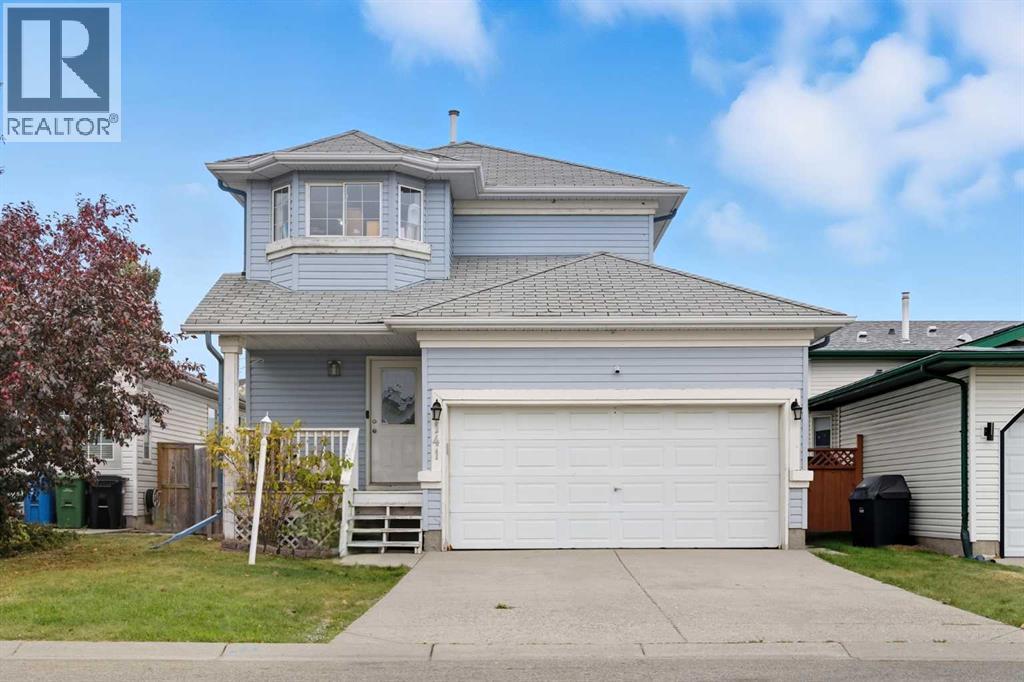
Welcome to 141 Saratoga Close NE, a bright and functional two-storey home tucked into the heart of family-friendly Monterey Park. With over 1,415 sq. ft. above grade, this home offers versatile living spaces, great natural light, and the convenience of a double attached garage. Step inside to a welcoming main floor that features a spacious living room with large windows, hardwood flooring, and a seamless flow into the dining area and kitchen. The kitchen is designed with plenty of cabinet storage, counter space, and a large window overlooking the backyard. A convenient half-bath completes this level.Upstairs, you’ll find three comfortable bedrooms, including a generous primary suite with two walk-in closets, alongside a dual-access 4-piece bathroom. The lower level provides additional potential, ideal for a future media space, gym, or playroom. Outside, the fenced south-facing backyard features a deck alongside excellent space for kids, pets, or weekend gatherings. There’s a brand new roof with 5 year warranty, room for a fire-pit, play equipment, and gardening projects, making it a flexible extension of your living space. Set on a quiet street with playground, schools, shopping, and transit nearby, this property combines suburban comfort with everyday convenience. Monterey Park is known for its welcoming community, easy access to major roadways, and proximity to amenities that make family life simple and enjoyable. This is a solid opportunity for buyers looking to invest in a detached home with great bones in a well-established Calgary neighbourhood. (id:51989)
FULLY RENOVATED | 6 BEDROOMS | FEATURES A DECK AND BALCONY | 3.5 BATHROOMS | BACKING ONTO WALKWAY PATH | 2 BEDROOM ILLEGAL SUITE WITH SIDE ENTRANCE| Welcome to this stunning, fully renovated 2-storey home in the highly desirable community of Saddle Ridge, where modern upgrades, exceptional functionality, and a prime location come together to create the perfect family home. Extensively renovated from top to bottom, both the interior and exterior have been beautifully updated, making this truly move-in ready.The impressive exterior has been completely refreshed with brand-new siding, a new roof, and a new garage door, delivering outstanding curb appeal and long-term peace of mind. Step inside to discover a bright, contemporary interior featuring new luxury vinyl plank flooring throughout the main floor and basement, fresh paint, modern lighting, and quality finishes throughout.Designed for both everyday living and entertaining, the spacious main floor offers a welcoming living room, a formal dining area, and a cozy family room centered around a beautiful fireplace. The heart of the home is the brand-new kitchen, featuring stylish cabinetry, quartz countertops, stainless steel appliances, ample cabinet space, and a functional layout that any home chef will appreciate.Upstairs, you'll find brand-new carpet throughout and four generously sized bedrooms, making it the perfect layout for growing families. The spacious primary retreat offers a private balcony, dual his-and-her closets, and a beautifully renovated 4-piece ensuite. The additional bedrooms are all well-proportioned and are complemented by another fully updated 4-piece bathroom.The fully developed basement offers incredible flexibility with a separate side entrance leading to a beautifully renovated 2-bedroom illegal suite. Complete with its own brand-new kitchen featuring modern cabinetry, updated flooring, spacious living area, renovated bathroom, and two comfortable bedrooms, it's ideal for extended family, guests, or added mortgage-helping potential.Step outside to enjoy the huge backyard backing directly onto a walking pathway, offering added privacy and plenty of space for children to play, summer BBQs, gardening, or future outdoor entertaining.Conveniently located close to schools, parks, playgrounds, shopping, restaurants, public transit, Genesis Centre, the LRT, and major roadways, this exceptional home offers the perfect combination of style, comfort, and convenience. With extensive renovations inside and out, a versatile basement, and an unbeatable location, this is a rare opportunity to own a turnkey home in one of Calgary's most sought-after northeast communities. (id:51989)