

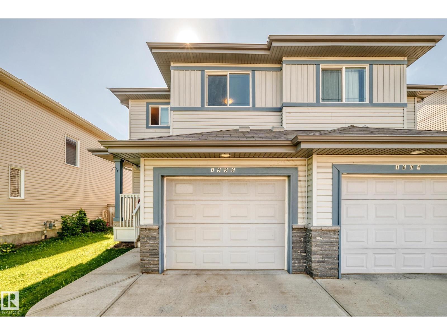
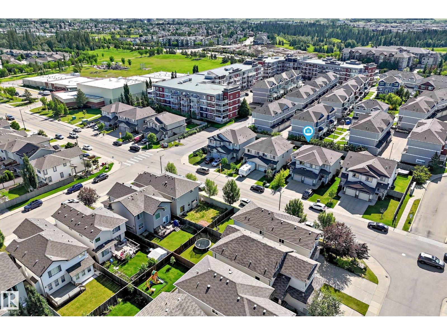
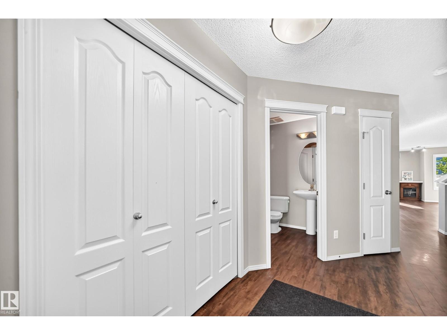
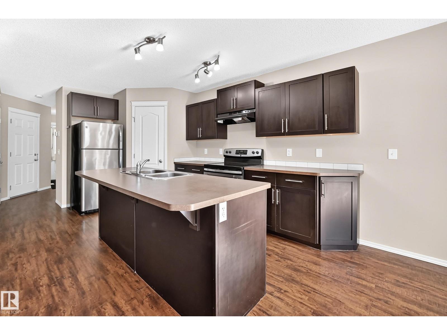
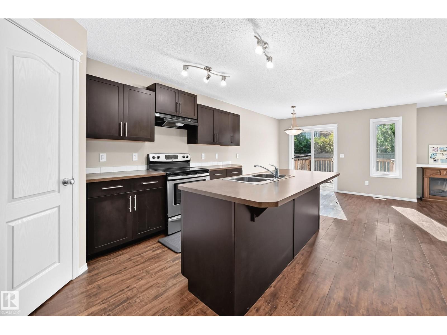
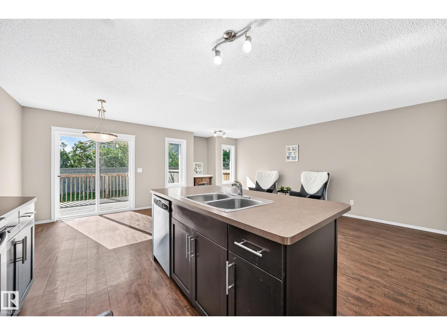
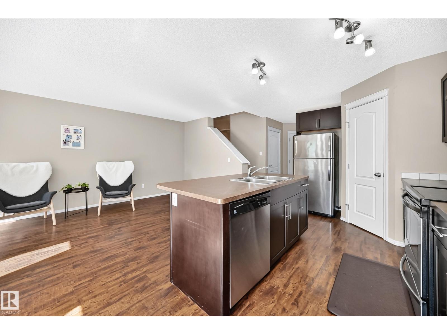
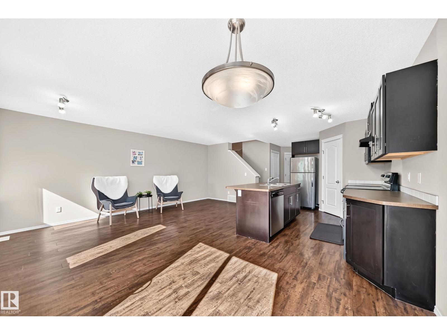
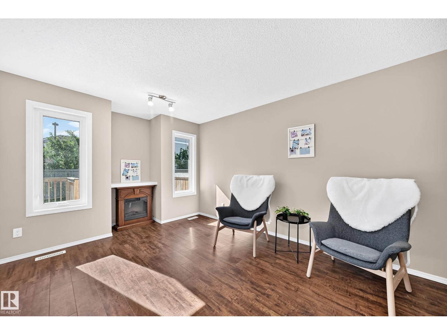
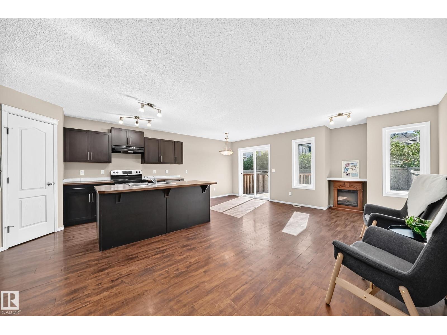
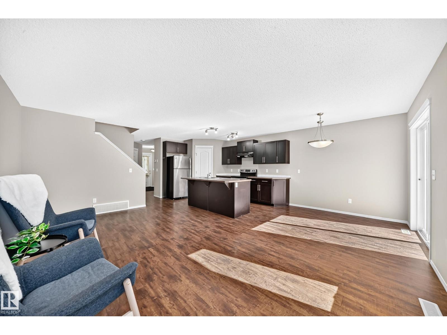
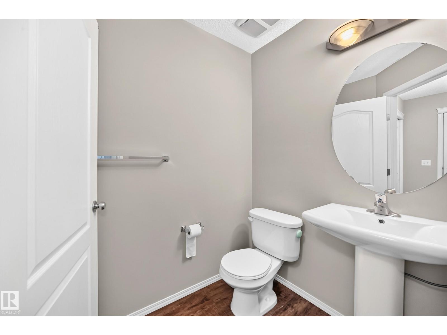
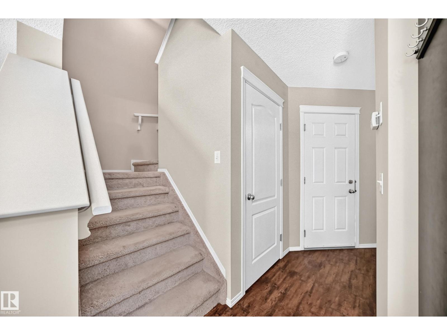
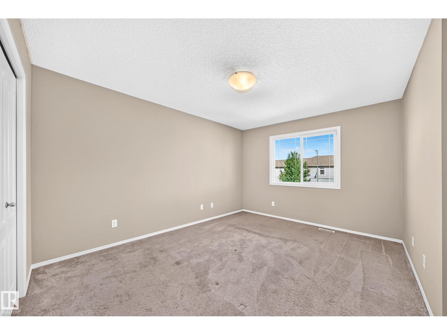
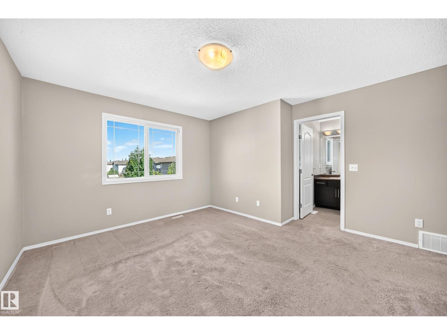
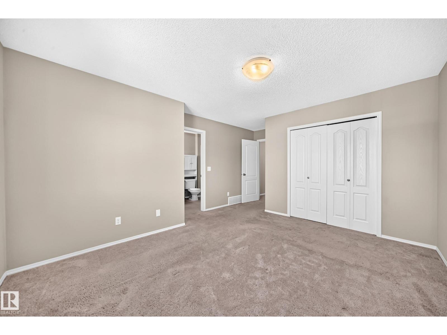
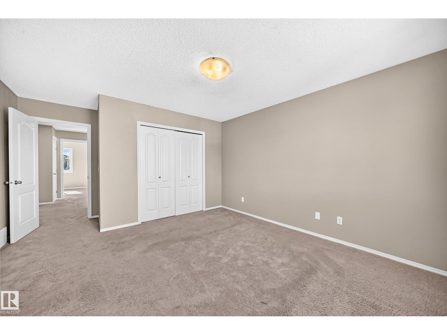
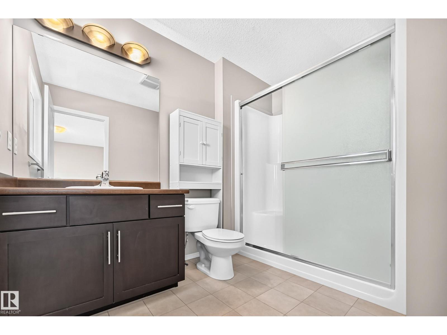
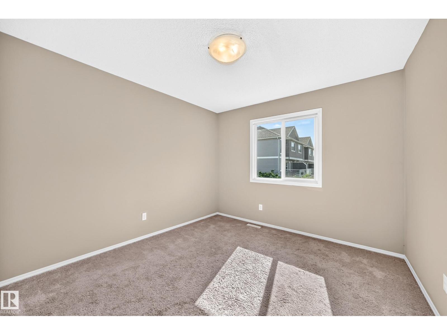
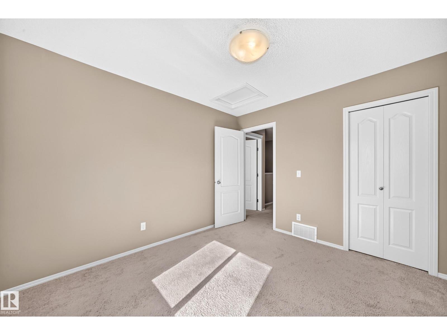
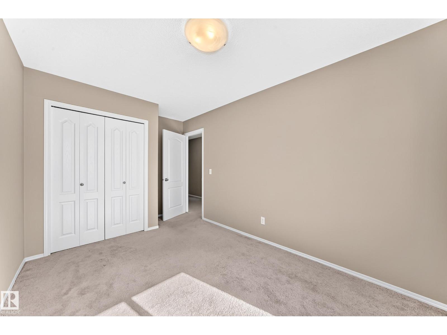
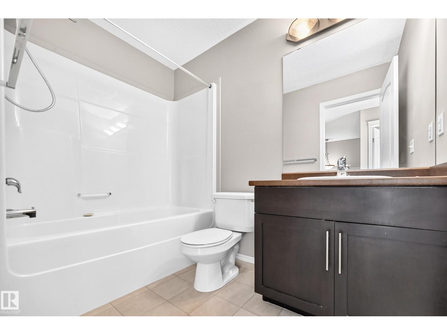
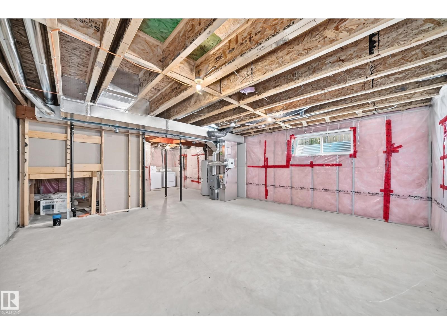
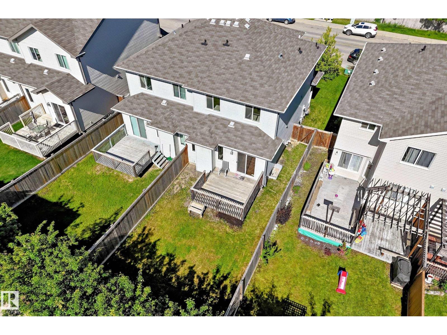
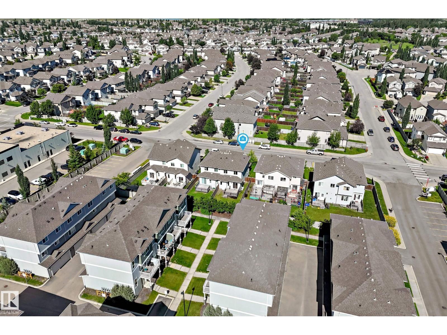
A very well-maintained home in the great neighborhood of Rutherford. ***** Features: ** Walking distance to Monsignor Otterson Catholic School (k-9) & Johnny Bright (public) School (K-9). ** Over 1,400 sqft above grade. ** Total 3 bedrooms. ** Master bedroom with an ensuite bath. ** Basement, undeveloped but with bathroom rough-in, is a wide open canvas waiting for new creation. ** Southeast-facing backyard with an unobstructed & long view of greenspace. ** Total two parking space (1 enclosed in the front attached garage). ***** Quick and easy access to the University of Alberta, LRT, shopping centres, walking trails, & Edmonton international airport. Move in & Enjoy!! (id:51989)
Features of 1806 Rutherford Rd Sw
- MLS® Number E4497414
- Price $405,000
- Bedrooms: 3
- Bathrooms: 3
- Square Footage: 1412 sqft
- Property Type: Duplex
- Neigbourhood: Rutherford (Edmonton)
- Features See Remarks
- Parking Space Total 2
Buildings
| Bathroom Total | 3 | Bedrooms Total | 3 |
| Appliances | Dishwasher, Dryer, Garage Door Opener Remote(s), Garage Door Opener, Refrigerator, Stove, Washer | Basement Development | Unfinished |
| Basement Type | Full (unfinished) | Constructed Date | 2013 |
| Construction Style Attachment | Semi-detached | Half Bath Total | 1 |
| Heating Type | Forced Air | Stories Total | 2 |
| Size Interior | 1412 Sqft | Type | Duplex |
Parking
| Attached Garage |
Land
| Acreage | No | Size Irregular | 268.02 |
| Size Total | 268.02 M2 | Size Total Text | 268.02 M2 |
Rooms
| Level | Type | Length | Width | Dimensions |
|---|---|---|---|---|
| Main Level | Living Room | 5.70m x 3.19m | ||
| Main Level | Dining Room | 2.53 m | 2.52 m | 2.53 m x 2.52 m |
| Main Level | Kitchen | 2.62 m | 4.05 m | 2.62 m x 4.05 m |
| Upper Level | Primary Bedroom | 4.15 m | 3.61 m | 4.15 m x 3.61 m |
| Upper Level | Bedroom 2 | 3.74 m | 2.62 m | 3.74 m x 2.62 m |
| Upper Level | Bedroom 3 | 3.33 m | 3.08 m | 3.33 m x 3.08 m |
Agents and Offices
- Tiebo Cai
- Office: Century 21 Masters