

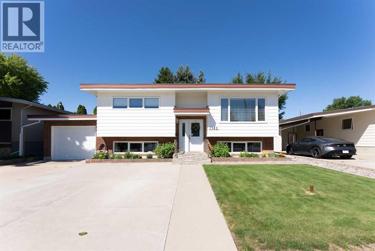
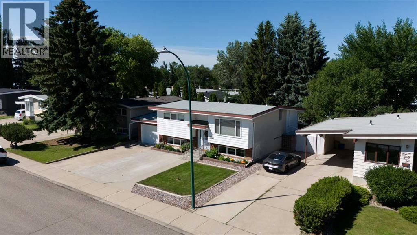
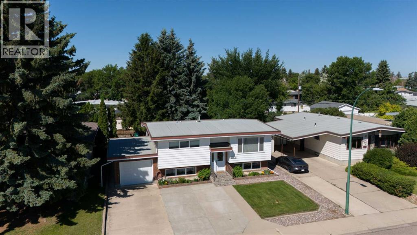
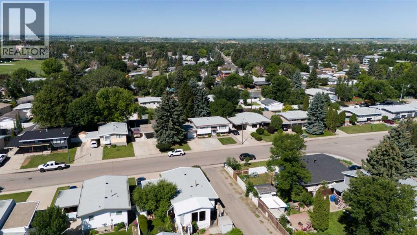
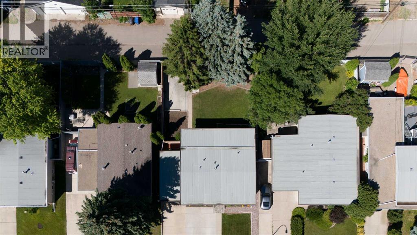
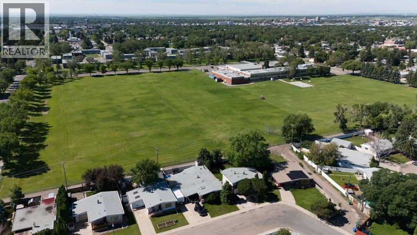
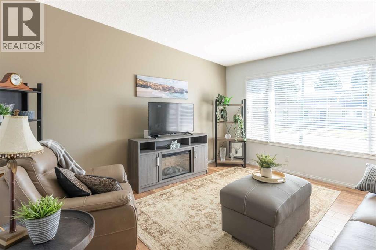
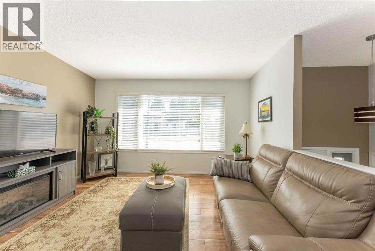
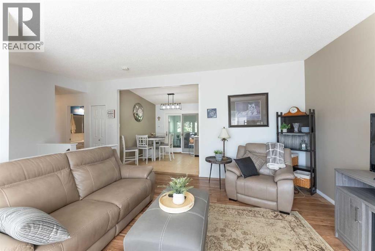
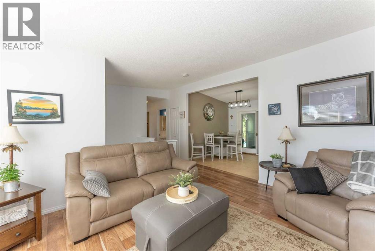
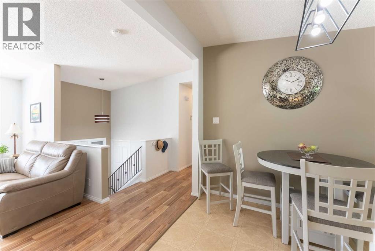
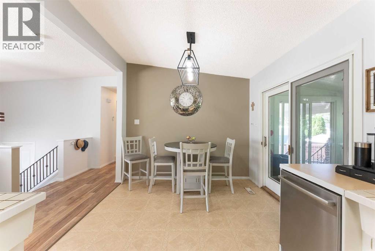
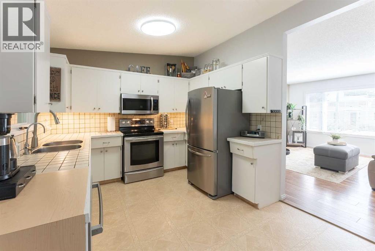
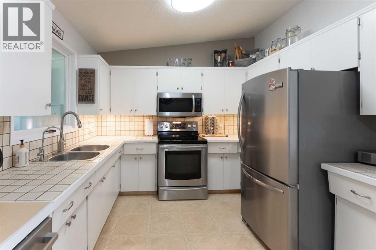
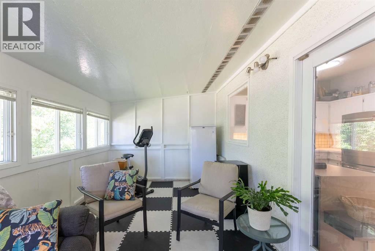
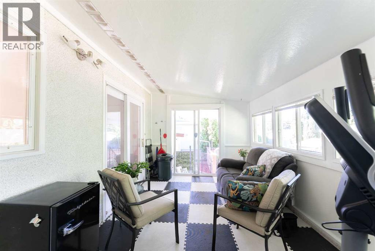
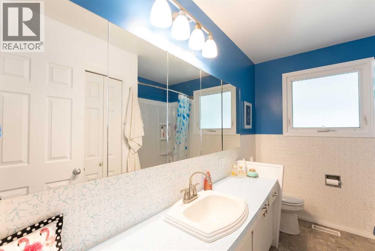
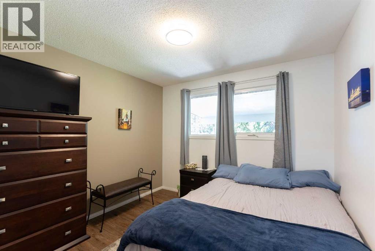
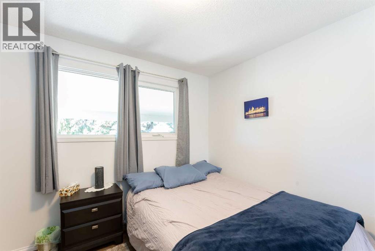
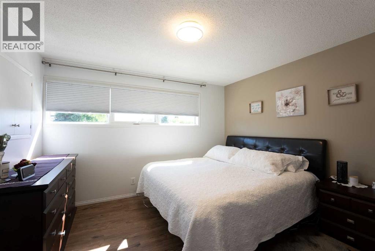
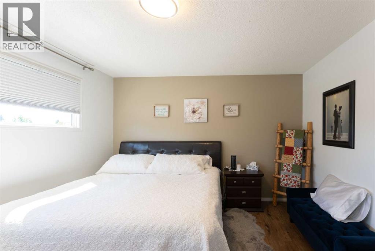
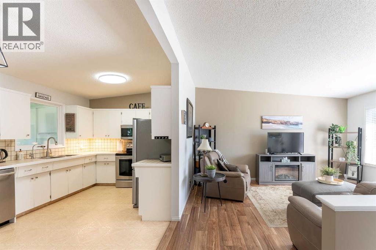
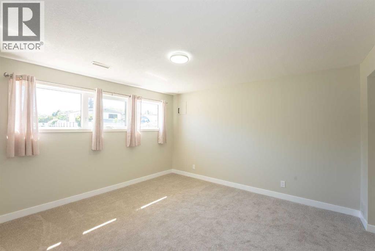
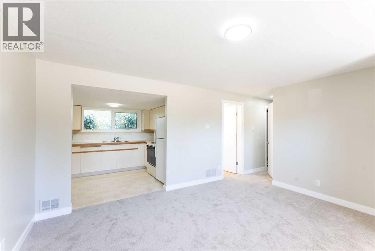
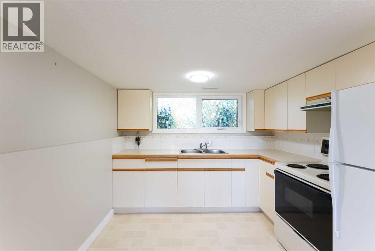
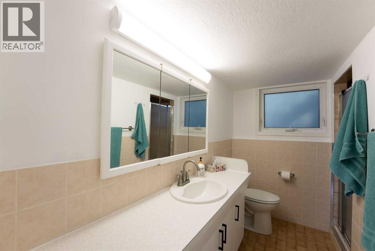
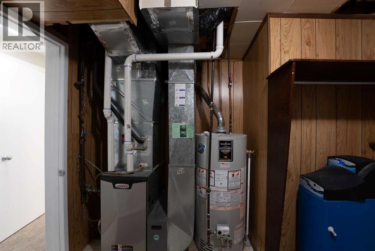
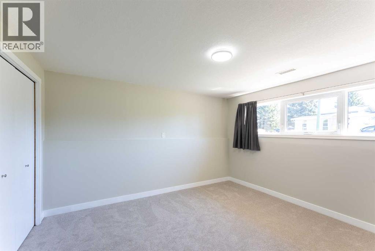
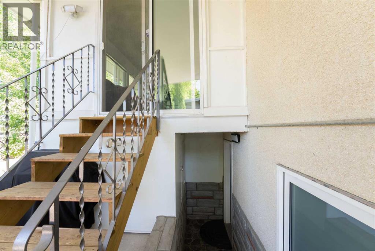
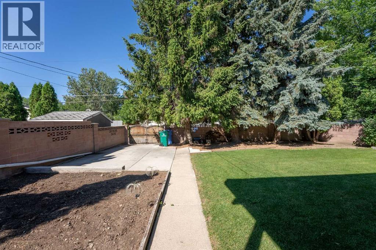
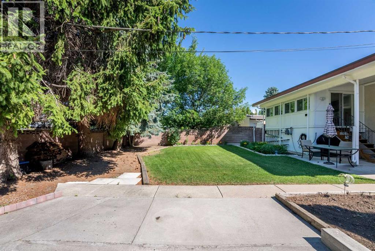
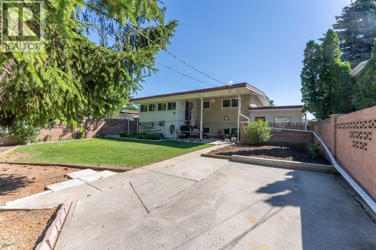
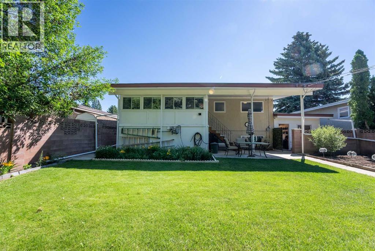
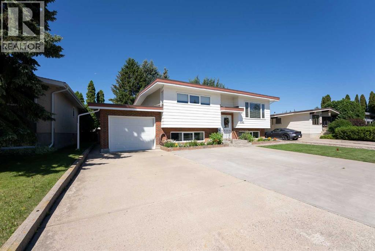
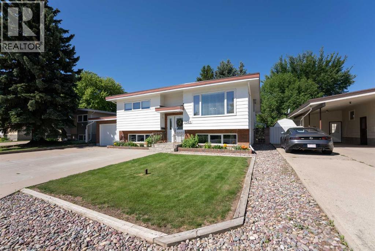
Welcome to 1142 24 St North Lethbridge. This Bi-level is located in a very quiet area in Park Meadows. Some of the highlights include a nice and bright living room with vaulted ceiling and plenty of windows. The kitchen has plenty of cabinets and updated stainless steel appliances and a patio door that leads to the 3 season room. The dining area, primary bedroom, second bedroom and remodeled bathroom round out this floor. The basement, with separate walk up entrance, is fully developed with the 3rd bedroom, family room with new carpet, 3 piece bathroom and kitchenette area. The large back yard is very private and features a covered patio area and mature trees. The 23' x11.5' garage and triple driveway will satisfy all your parking and storage needs. This home shows very well and has had the furnace and hot water tank recently replaced, You will love the central air conditioning on those warm summer days. (id:51989)
Features of 1142 24 Street N
- MLS® Number A2325368
- Price $427,900
- Bedrooms: 3
- Bathrooms: 2
- Square Footage: 937 sqft
- Property Type: House
- Community Name: Park Meadows
- Amenities Near By Park, Playground, Schools, Shopping
- Parking Space Total 4
- Plan 7099jk
Buildings
| Bathroom Total | 2 | Bedrooms Above Ground | 2 |
| Bedrooms Below Ground | 1 | Bedrooms Total | 3 |
| Appliances | Washer, Water Softener, Dishwasher, Dryer, Microwave Range Hood Combo, Window Coverings | Architectural Style | Bi-level |
| Basement Development | Finished | Basement Features | Separate Entrance, Walk-up |
| Basement Type | Full (finished) | Constructed Date | 1973 |
| Construction Material | Wood Frame | Construction Style Attachment | Detached |
| Cooling Type | Central Air Conditioning | Flooring Type | Carpeted, Laminate, Linoleum |
| Foundation Type | Poured Concrete | Heating Type | Forced Air |
| Size Interior | 937 Sqft | Total Finished Area | 937.46 Sqft |
| Type | House |
Parking
| Attached Garage | 1 |
Land
| Acreage | No | Fence Type | Fence |
| Land Amenities | Park, Playground, Schools, Shopping | Size Depth | 32 M |
| Size Frontage | 16.76 M | Size Irregular | 5771.00 |
| Size Total | 5771 Sqft|4,051 - 7,250 Sqft | Size Total Text | 5771 Sqft|4,051 - 7,250 Sqft |
| Zoning Description | R-l |
Rooms
| Level | Type | Length | Width | Dimensions |
|---|---|---|---|---|
| Basement | 3pc Bathroom | Measurements not available | ||
| Basement | Bedroom | 12.83 Ft x 10.75 Ft | ||
| Basement | Other | 9.00 Ft x 9.42 Ft | ||
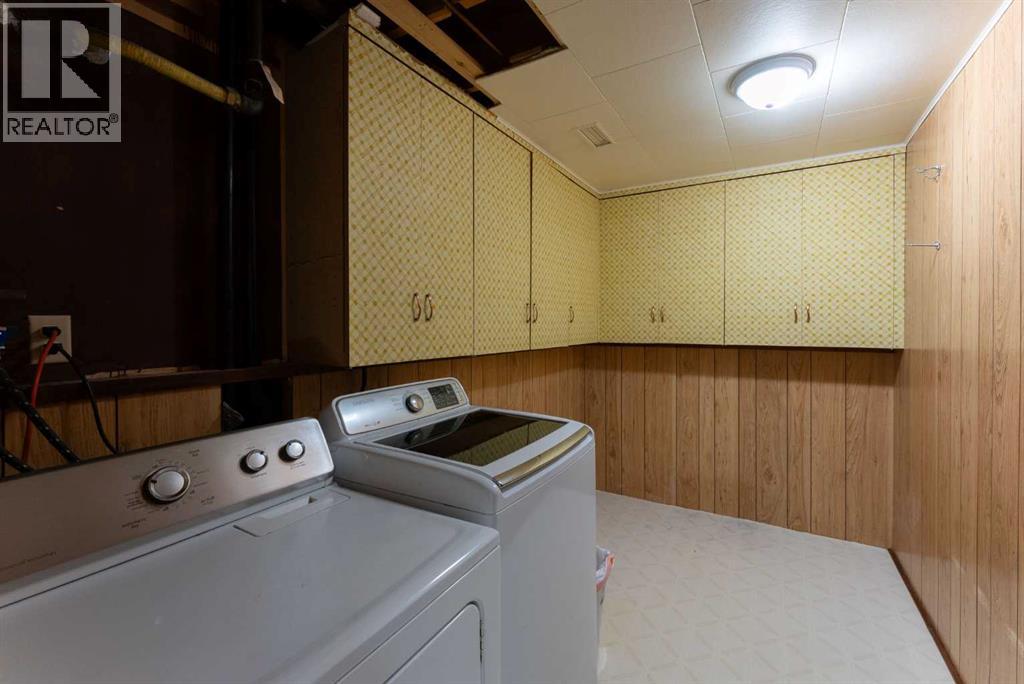
| Basement | Laundry Room | 6.33 Ft x 10.42 Ft | ||
| Basement | Family Room | 12.92 Ft x 14.25 Ft | ||
| Basement | Furnace | 9.25 Ft x 8.25 Ft | ||
| Main Level | 4pc Bathroom | Measurements not available | ||
| Main Level | Bedroom | 9.92 Ft x 10.33 Ft | ||
| Main Level | Dining Room | 9.92 Ft x 9.25 Ft | ||
| Main Level | Kitchen | 9.92 Ft x 8.00 Ft | ||
| Main Level | Living Room | 15.00 Ft x 20.17 Ft | ||
| Main Level | Primary Bedroom | 12.50 Ft x 12.17 Ft |
Agents and Offices
- Gordon Dowson
- Dave Hopkins
- Office: Maxwell Canyon Creek
What's Nearby
Similar Properties

127 2 Avenue N, Vauxhall, Alberta
- MLS® # A2319039
- DALE SEBOK
- NICOLE ELLIOTT
- RE/MAX Real Estate - Lethbridge (Taber)