DOWNTOWN RAILTOWN LOCATION! Rare mixed-use opportunity offering a main floor commercial unit with excellent exposure, featuring a welcoming reception area, two private offices, and a convenient 2-piece bath,ideal for business owners, professionals, or investors seeking a strong downtown presence.The upper level features a spacious one-bedroom residential suite complete with a full bathroom, providing comfortable private living and the convenience of a seamless live/work lifestyle. This well-designed property includes two separate entrances for added functionality, a double attached garage, ample visitor parking, and air conditioning. Located in the true heart of downtown Railtown, just steps to the financial district, restaurants, shopping, and public transit. An exceptional opportunity to own a versatile, high-exposure property in one of the city’s most desirable locations. (Some Photos have been virtually staged) (id:51989)
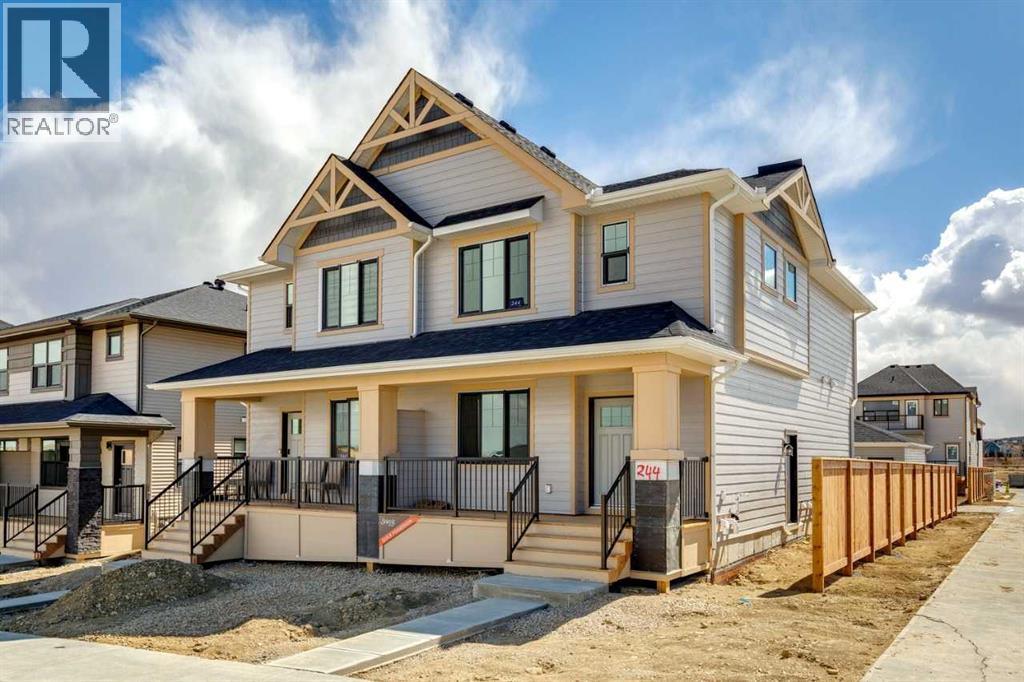
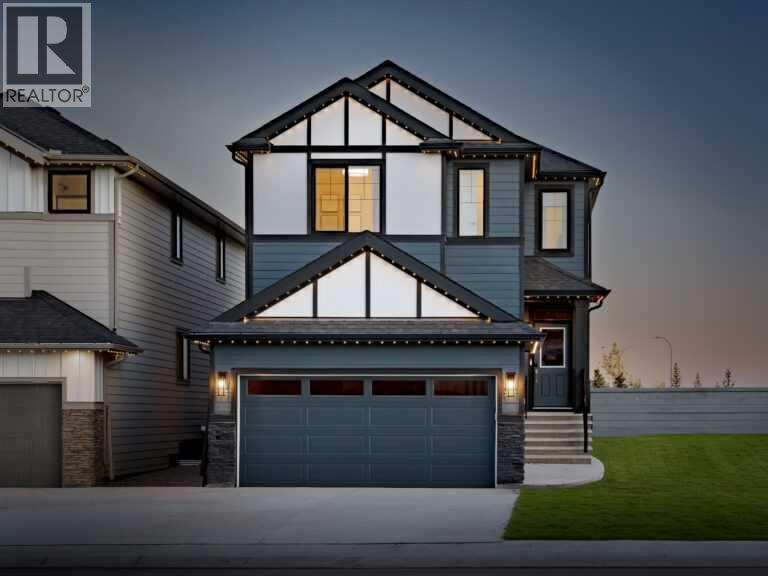
Ready for Immidiate Move In! The Cascade in Esker Park is located at 244 Drystone Walk NW. This 1624 sqft home sits on a corner lot fronting directly onto a central park and features 3 bedrooms, 2.5 baths, and a 2 car detached garage. The main floor offers an open layout with 9 foot ceilings and an upgraded chimney hoodfan. Upstairs includes a spacious family room for added living space. The home also provides a side entry and basement rough ins for potential future development. The front exterior includes Hardie board detailing. This is an exclusive Shane community. (id:51989)
A rare opportunity to own a well-established and thriving convenience store combined with a gas station, offering multiple strong revenue streams and consistent customer demand. This profitable business serves both local clientele and steady passing traffic, benefiting from excellent visibility and a loyal customer base. The operation includes fuel sales along with the only car wash in the area, creating a significant competitive advantage and repeat business. The fully stocked convenience store offers everyday essentials, snacks, beverages, lottery, and tobacco products, catering to a wide range of customer needs. Additional income is generated through propane sales, while a small in-store kitchen provides excellent potential to expand into hot food, coffee, and grab-and-go offerings. With stable operations, minimal competition, and room for growth, this turnkey business is ideal for an owner-operator or investor seeking a reliable and profitable venture. (id:51989)
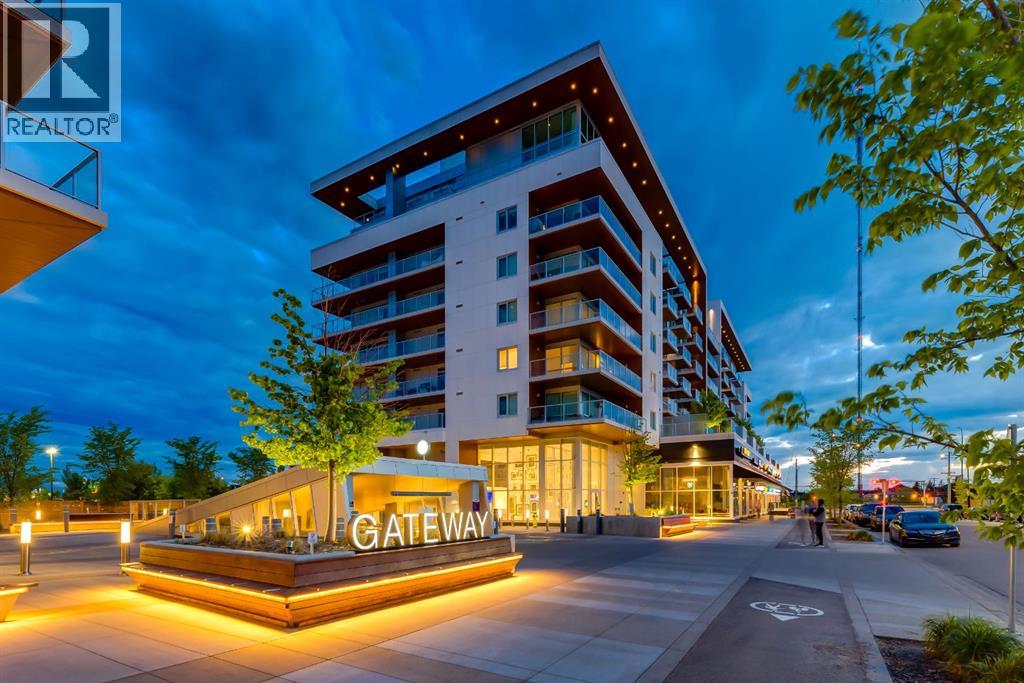
Welcome to your new urban retreat. This beautifully designed modern apartment offers nearly 800 sq ft of refined living, blending sophisticated finishes with everyday comfort. Light chevron-patterned hardwood floors run throughout, enhancing the open-concept layout and creating a seamless, elevated feel. Expansive windows fill the living space with natural light and lead out to a generous private balcony—perfect for morning coffee, evening unwinding, or hosting guests. The kitchen is both stylish and functional, featuring sleek quartz countertops and a large island ideal for meal prep, casual dining, and entertaining. The thoughtfully designed primary suite includes a well-appointed walk-in closet, offering ample storage and organization. Both bathrooms are finished with striking penny tile, adding texture and a distinctive designer touch. Every detail has been carefully considered to balance style and practicality. Complete with titled parking and an in-unit washer and dryer, this home delivers true everyday convenience. Located in a highly desirable area, you’ll enjoy exceptional walkability with cafés, restaurants, shops, and daily essentials just steps from your door. With quick access to downtown, top private schools, and effortless escapes to the mountains via Highway 1, this location offers the perfect blend of urban lifestyle and connectivity to Alberta's beautiful outdoors. (id:51989)
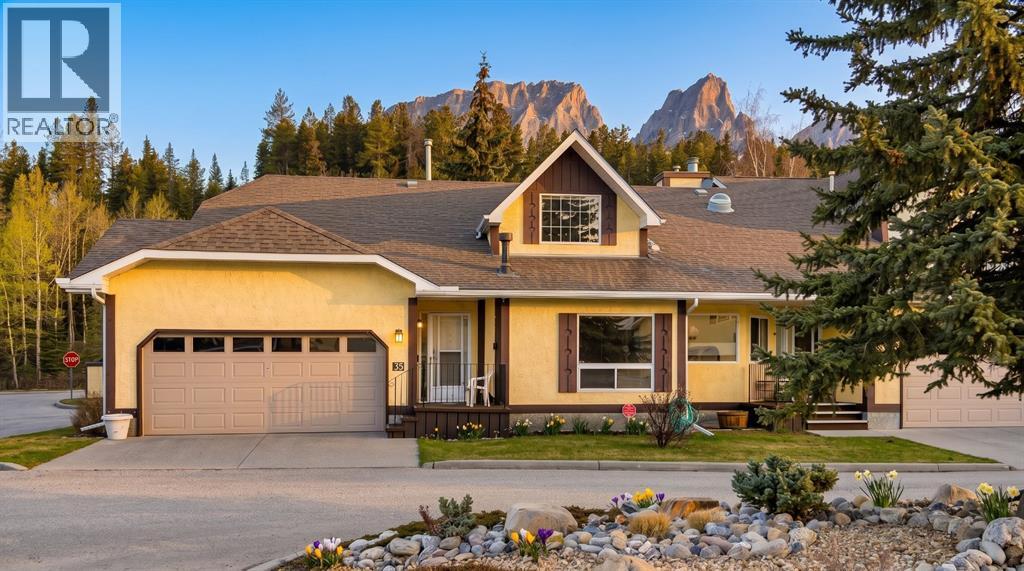
Rare Opportunity!! Mountain Shadows is a highly sought after 55+ community where properties seldom come on the market. Enjoy the convenient location with immediate access to the river path system and short walk to downtown Canmore. This bright corner unit features 2-bedrooms plus loft, 3 bathrooms, views of Lady Mac and Grotto, a 2-car garage, and a very functional floorplan. The large eat-in kitchen has plenty of prep space and cabinets and opens onto the large west facing deck with access to the common yard space. Both bedrooms are on the main level with a 2-piece primary ensuite and a 4-piece bathroom making it easy for one level living. The loft features a 3-piece bath and makes for a great flex space or office. There is a huge basement offering tons of storage. Other features include a power awning on the back deck for shade while enjoying the views, and alarm ready security. The Mountain Shadows complex also features a large community center/clubhouse ideal for large family gatherings or community socials. (id:51989)
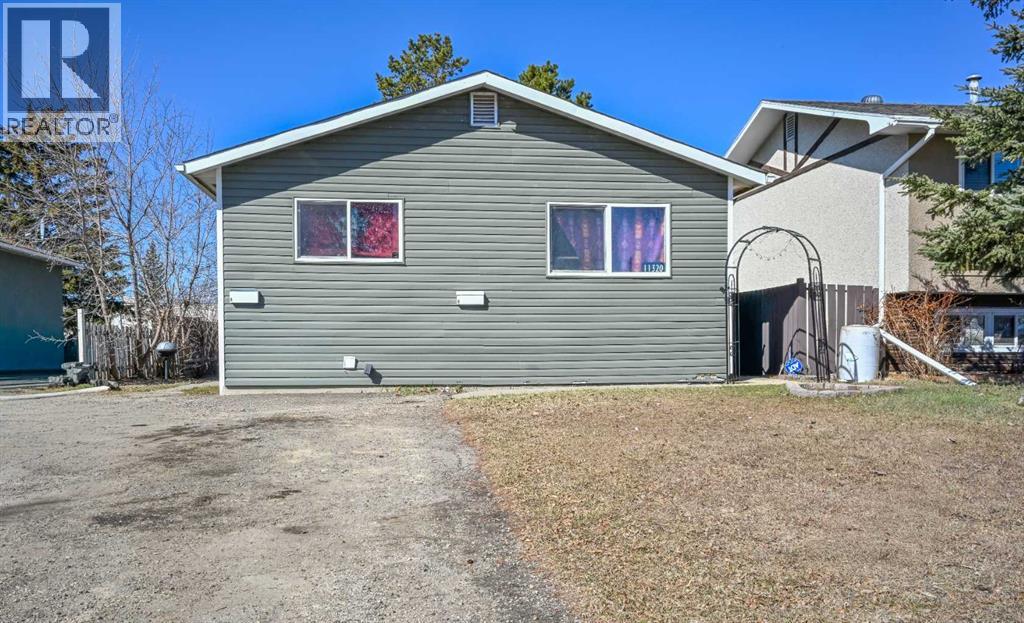
Legal updated up/down duplex situated on a quiet street in Mountview subdivision with no rear neighbors. Situated on a massive fenced lot, close to several amenities, public bus stops, and schools. Upper unit boasts open concept between the kitchen, dining and living room with large windows for natural light. Remainder of upper unit has 3 bedrooms, full bathroom, and its own laundry. Lower unit is renovated recently again has open concept between kitchen, dining and living room two bedrooms and full bathroom plus utility /storage room as well as own laundry connections. Each unit does have its own entrance completely. Driveway allows for ample parking + no lack of street parking and a playground just down the road. Backyard is west backing and fully fenced. Current upstairs is rented for $1750.00 plus portion of utilities. Lower unit is vacant and ready for you to move in or fill easily with a new tenant. Book your viewing today as this potential for building your growing rental portfolio , or entering into home ownership with a mortgage helper. (id:51989)
A unique corner property in the heart of Exshaw offering comfortable residential use today with exciting long-term upside. The home features a renovated kitchen with modern cabinetry, subway tile backsplash, updated finishes, and a bright living room where the large front window captures mountain views. The property also includes functional living spaces, a detached garage, yard space, and excellent frontage in a scenic mountain hamlet setting. Well suited for buyers looking to live in, rent out, renovate further, or hold for the future. For those with a longer-term vision, the site may also offer future mixed-use or commercial-oriented redevelopment potential, subject to M.D. of Bighorn review, rezoning, servicing, design, and approval. Buyer to verify all land use and redevelopment potential to their satisfaction. (id:51989)
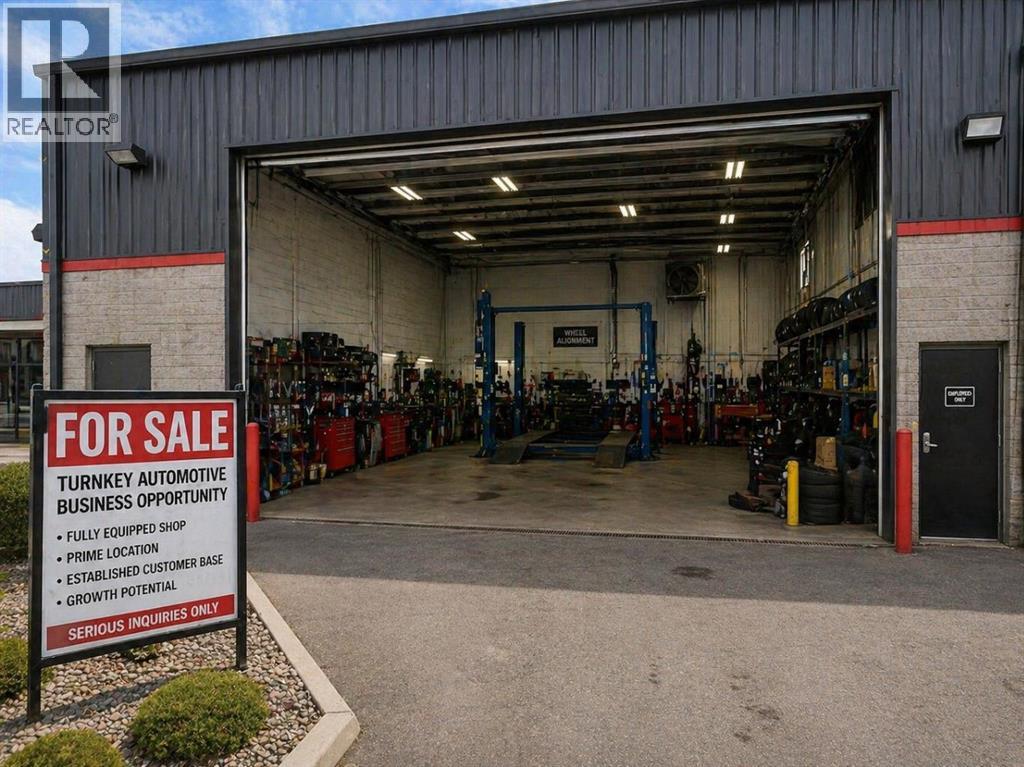
Rare opportunity to acquire a fully equipped automotive workshop operating in the highly sought after Manchester industrial area just minutes from Chinook Centre with excellent connectivity to Macleod Trail and major roadways. This well located facility offers approximately 5,705 sq. ft. of functional shop space and features service bays (ideal for high volume operations) along with on site parking for customers and staff. The layout is efficient and designed to handle both retail and commercial automotive traffic. The shop is fully outfitted with professional grade equipment, including 4-post Rotary hoist and multiple 2-post hoists (multi-bay operation ready) Complete tire service setup with tire machines and balancers, Wheel alignment system (John Bean), A/C service machine, coolant & brake flush systems, Industrial air compressor system with tank & dryer, Oil storage and drain systems, Transmission jacks, spring compressor, welder, and hydraulic press, Exhaust ventilation system and full workshop infrastructure.The business is equipped to provide a wide range of services including tire sales & installation, wheel alignments, general mechanical repairs, diagnostics, A/C servicing, oil changes, brake work and fleet/commercial services, making it a true one-stop automotive solution. This location benefits from long standing brand familiarity and customer base in the area. Turnkey opportunity in a prime central Calgary location with strong exposure, bay and high traffic flow, perfect for owner operators or investors looking to expand in the automotive service industry. Book your private tour today! (id:51989)
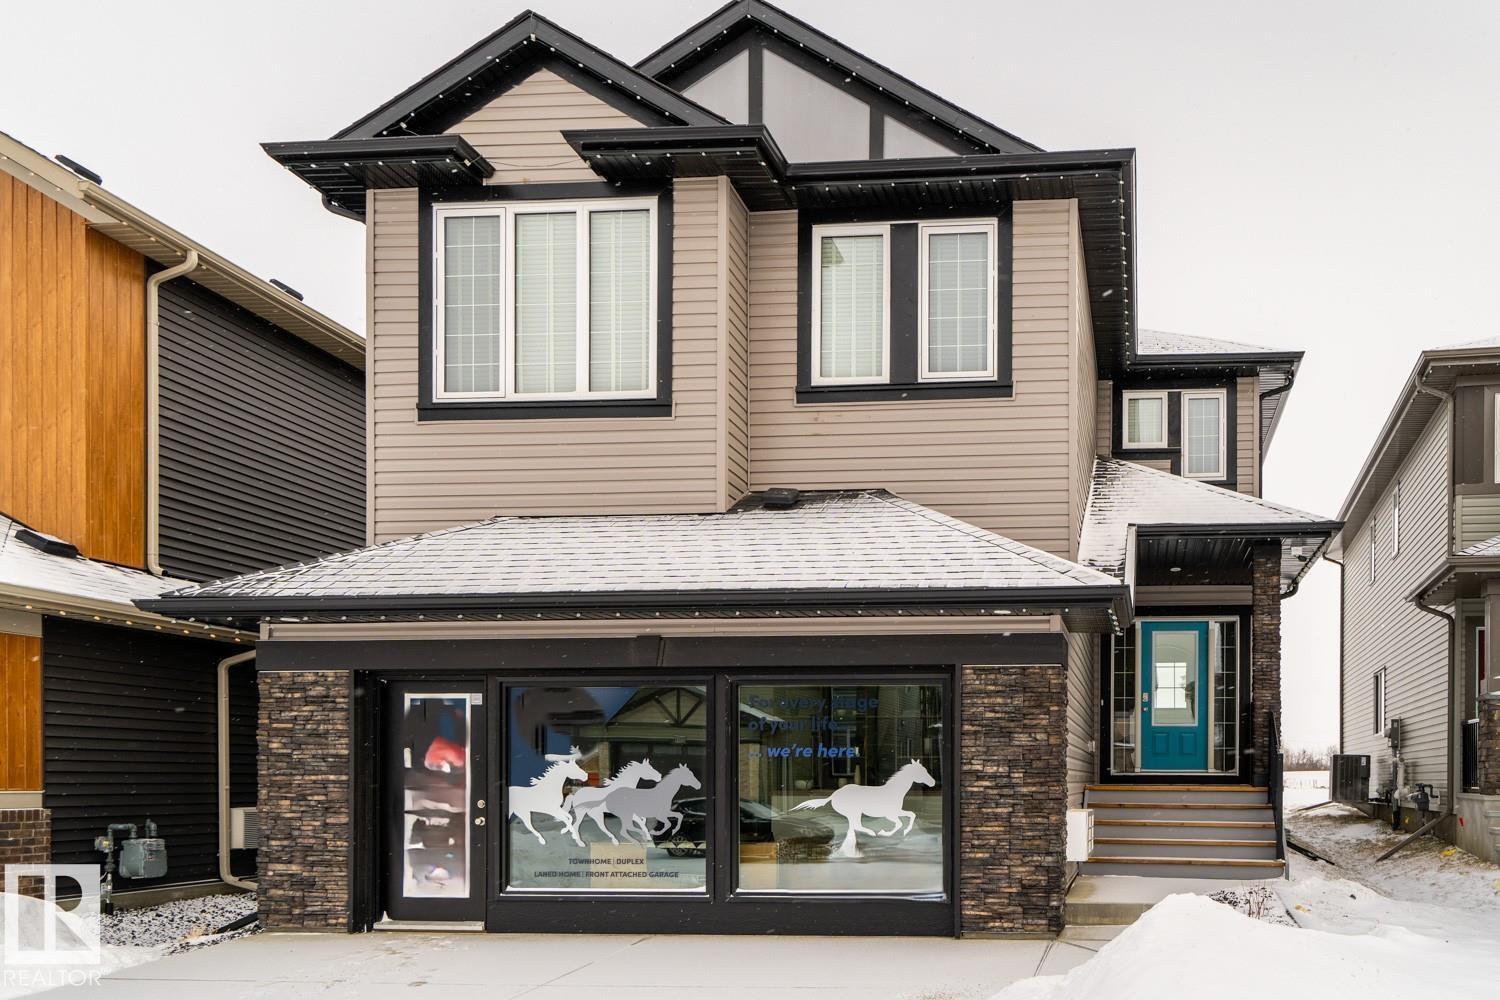
SHOW HOME FOR SALE !!!! Come check out this beautiful “Secretariat” built by the award winning Pacesetter homes and is located on a quiet street in the heart of Aster. This unique property in Aster offers over 2600 sq ft of living space. The main floor features a large front entrance which has a large flex room next to it which can be used a bedroom/ office or even a second living room if needed which sites right next to the full bathroom on the main floor. The main floor has an open kitchen area with quartz counters, and a large corner pantry that is open to the large great room. The main floor also has a spice kitchen. Large windows allow natural light to pour in throughout the house. Upstairs you’ll find 4 bedrooms and a good sized bonus room. This is the perfect place to call home and is located just steps from all amenities. This home also includes all the furniture and appliances. (id:51989)
Pre-construction front drive home with a tentative 10 to 12 month build timeframe. Featuring the Katalina, a well-designed 4 bedroom, 3 bathroom home offering space and flexibility.The main floor features a bright, open-concept layout with a spacious living room and electric fireplace, dining nook, and kitchen with walk-in pantry. A main floor bedroom and full bathroom add convenience for guests, along with a walk-in coat closet.Upstairs, the primary bedroom includes a 5 piece ensuite and walk-in closet. You will also find a central family room, dedicated laundry room, full bathroom, and two additional bedrooms, each with their own walk-in closets.The basement offers 9 foot ceilings and remains undeveloped, ready for potential future Development. Photos are for illustrative purposes only. (id:51989)
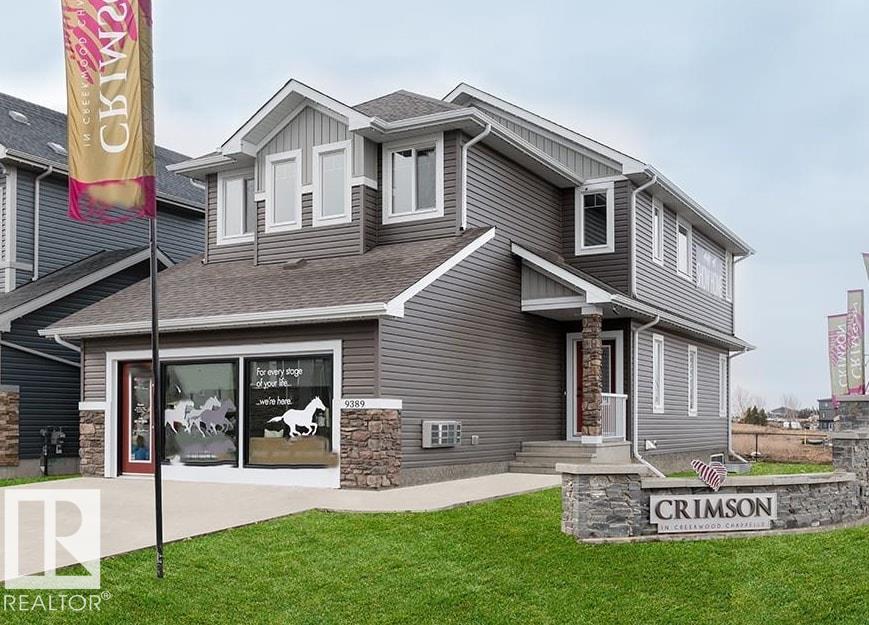
SHOW HOME FOR SALE !!!! Welcome to the Vienna built by the award-winning builder Pacesetter homes and is located in the heart of Chappelle and just steps to the neighborhood park and the . As you enter the home you are greeted by luxury vinyl plank flooring throughout the great room, kitchen, and the breakfast nook. Your large kitchen features tile back splash, an island a flush eating bar, quartz counter tops and an undermount sink. Just off of the kitchen and tucked away by the front entry is a 2 piece powder room. Upstairs is the primary retreat with a large walk in closet and a 5-piece en-suite. The second level also include 2 additional bedrooms with a conveniently placed main 4-piece bathroom and a good sized bonus room. Close to all amenities and easy access to the Henday. This home comes with all appliances and furniture. (id:51989)
MOTIVATED SELLER - Great Location! Sunshine Meadows! Just a short walk to Emerson Lake, Shopping, Church and more. Lovely 4 (or 5) bedroom home with a double garage and an in-law suite! Bathed in natural light, you’ll love the many desirable upgrades that mark both the main and lower floors of this meticulously maintained home. The kitchen features upscale cabinetry, designer tile, a farmhouse sink, and stainless-steel appliances. The main bath has recently been upgraded with heated floors, rain shower, and vessel sink for a real European feel. The dining room has garden doors leading to a covered deck for morning coffees and breezy summer evenings. Everything is freshly painted with a decorator’s touch. The lower level is a pleasant surprise. The two-bedroom suite features large windows with plenty of natural light. There is a gas fireplace, full bath, and a nice kitchen with dishwasher and quality cabinetry! The large xeriscaped yard is fully fenced and leads to a heated double garage! Come see for yourself. This is a charming, warm, and inviting home! (id:51989)