

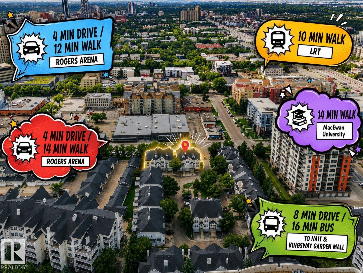
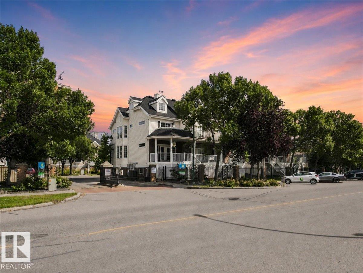
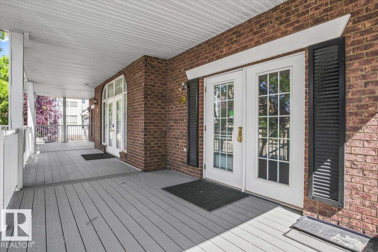
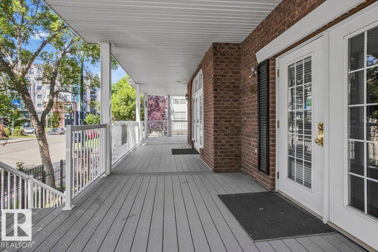
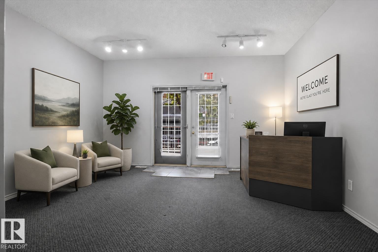
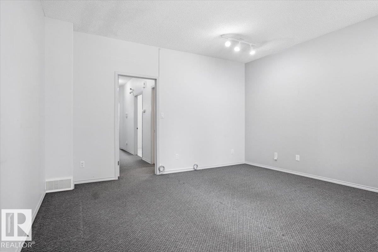
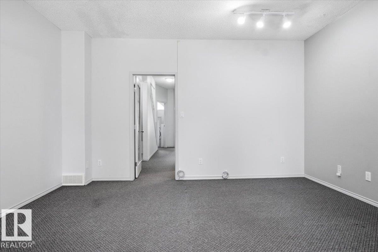
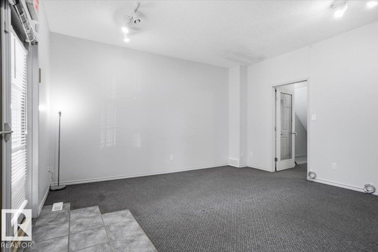
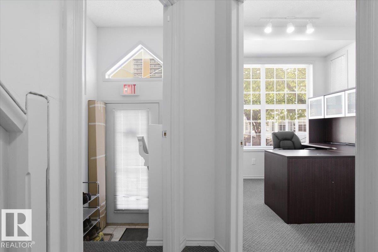
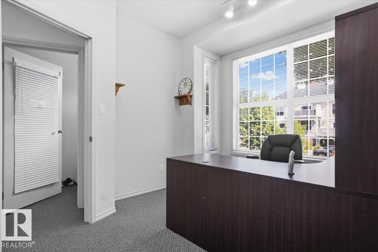
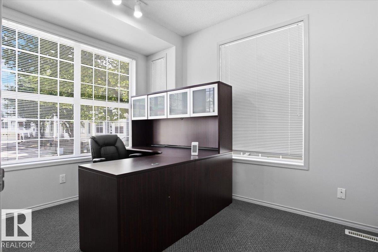
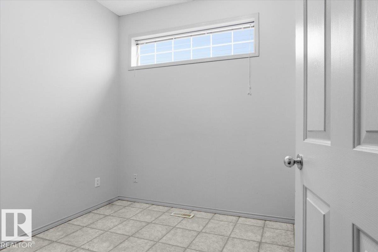
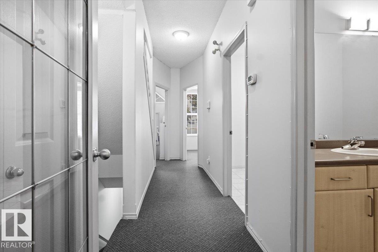
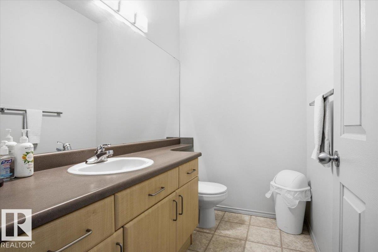
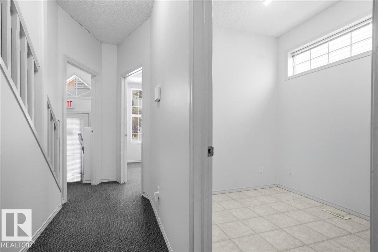
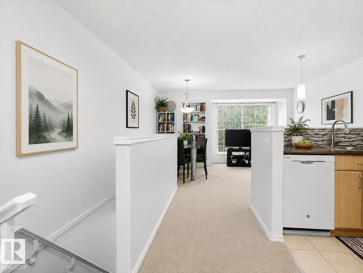
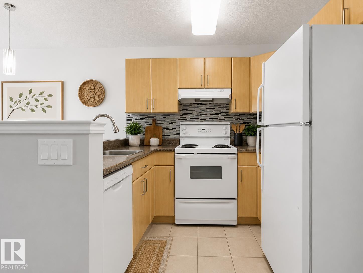
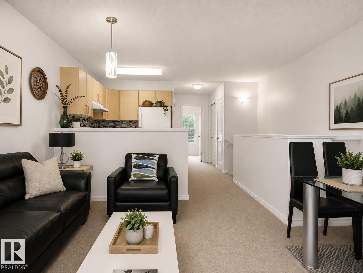
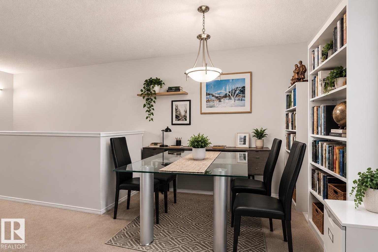
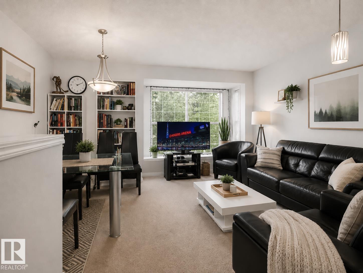
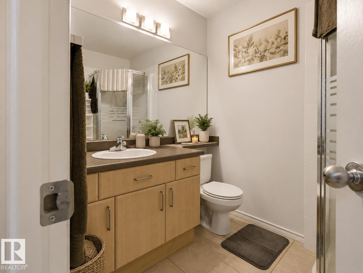
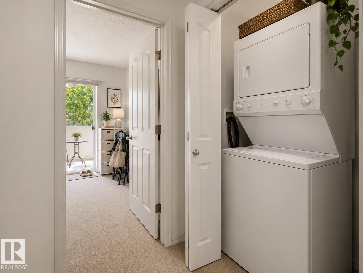
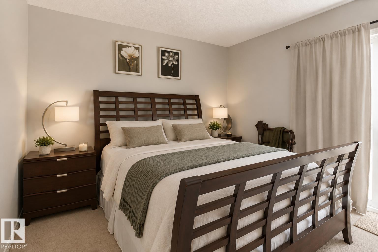
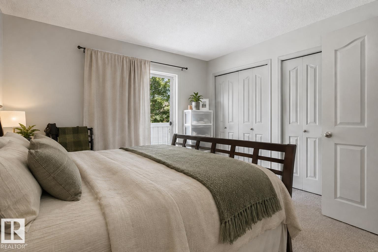
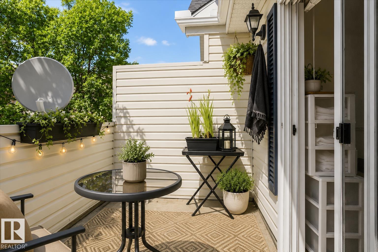
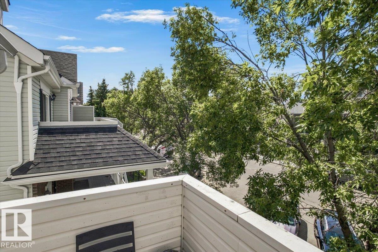
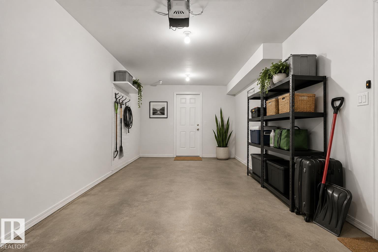
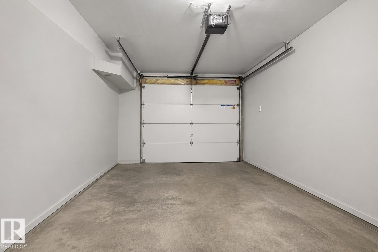
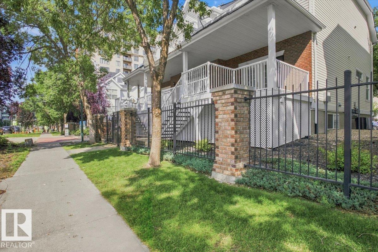
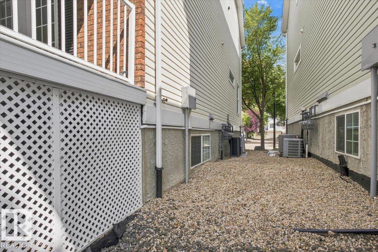
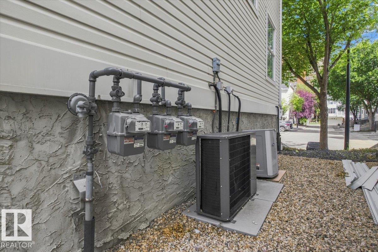
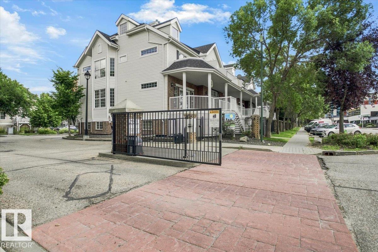
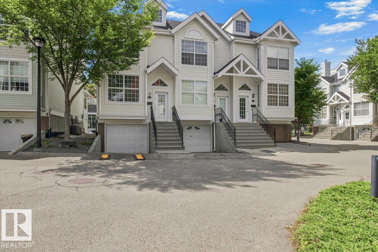
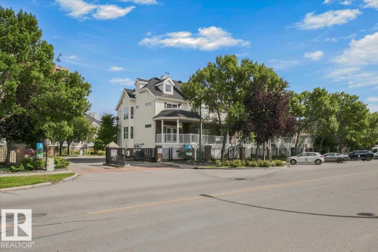
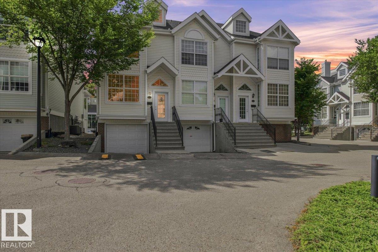
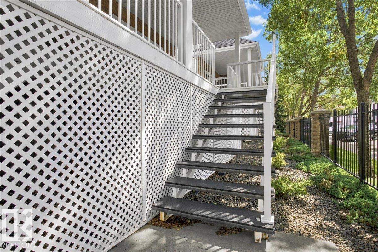

DOWNTOWN RAILTOWN LOCATION! Rare mixed-use opportunity offering a main floor commercial unit with excellent exposure, featuring a welcoming reception area, two private offices, and a convenient 2-piece bath,ideal for business owners, professionals, or investors seeking a strong downtown presence.The upper level features a spacious one-bedroom residential suite complete with a full bathroom, providing comfortable private living and the convenience of a seamless live/work lifestyle. This well-designed property includes two separate entrances for added functionality, a double attached garage, ample visitor parking, and air conditioning. Located in the true heart of downtown Railtown, just steps to the financial district, restaurants, shopping, and public transit. An exceptional opportunity to own a versatile, high-exposure property in one of the city’s most desirable locations. (Some Photos have been virtually staged) (id:51989)
Features of #3 10235 111 St Nw
- MLS® Number E4484461
-
Price
$548,000
Maintenance, Exterior Maintenance, Insurance, Landscaping, Property Management, Other, See Remarks
$509.57 Monthly - Bedrooms: 3
- Bathrooms: 2
- Square Footage: 1340 sqft
- Property Type: Row / Townhouse
- Neigbourhood: Downtown (Edmonton)
- Amenities Near By Playground, Public Transit, Schools, Shopping
- Community Features Public Swimming Pool
- Features Rolling, Park/reserve, No Animal Home, No Smoking Home
- View Type City View
Buildings
| Bathroom Total | 2 | Bedrooms Total | 3 |
| Appliances | Dishwasher, Dryer, Refrigerator, Stove, Washer | Basement Development | Partially Finished |
| Basement Features | Suite | Basement Type | Partial (partially Finished) |
| Constructed Date | 2001 | Construction Style Attachment | Attached |
| Cooling Type | Central Air Conditioning | Half Bath Total | 1 |
| Heating Type | Forced Air | Stories Total | 2 |
| Size Interior | 1340 Sqft | Type | Row / Townhouse |
Parking
| Attached Garage |
Land
| Acreage | No | Land Amenities | Playground, Public Transit, Schools, Shopping |
| Size Irregular | 97.43 | Size Total | 97.43 M2 |
| Size Total Text | 97.43 M2 |
Rooms
| Level | Type | Length | Width | Dimensions |
|---|---|---|---|---|
| Main Level | Bedroom 2 | Measurements not available | ||
| Main Level | Bedroom 3 | Measurements not available | ||
| Upper Level | Living Room | Measurements not available | ||
| Upper Level | Dining Room | Measurements not available | ||
| Upper Level | Kitchen | Measurements not available | ||
| Upper Level | Primary Bedroom | Measurements not available |
Agents and Offices
- Jefri C. Estrada
- Joseph Guziak
- Office: The E Group Real Estate