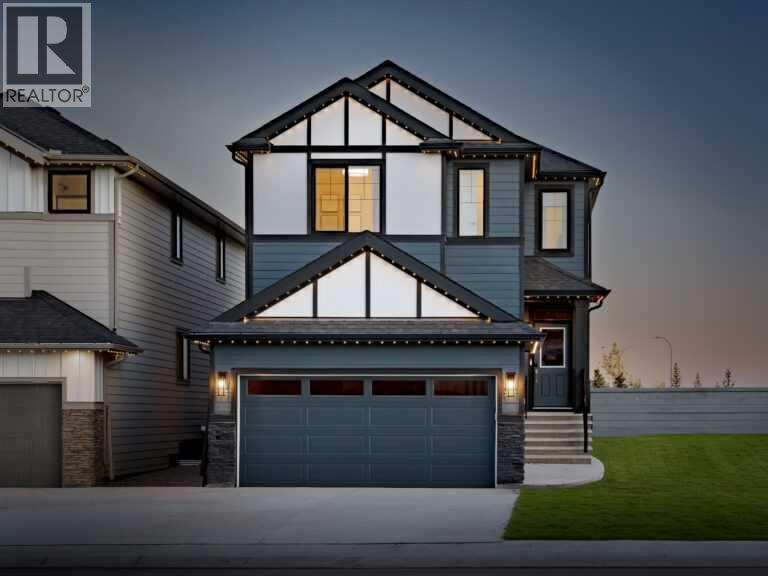
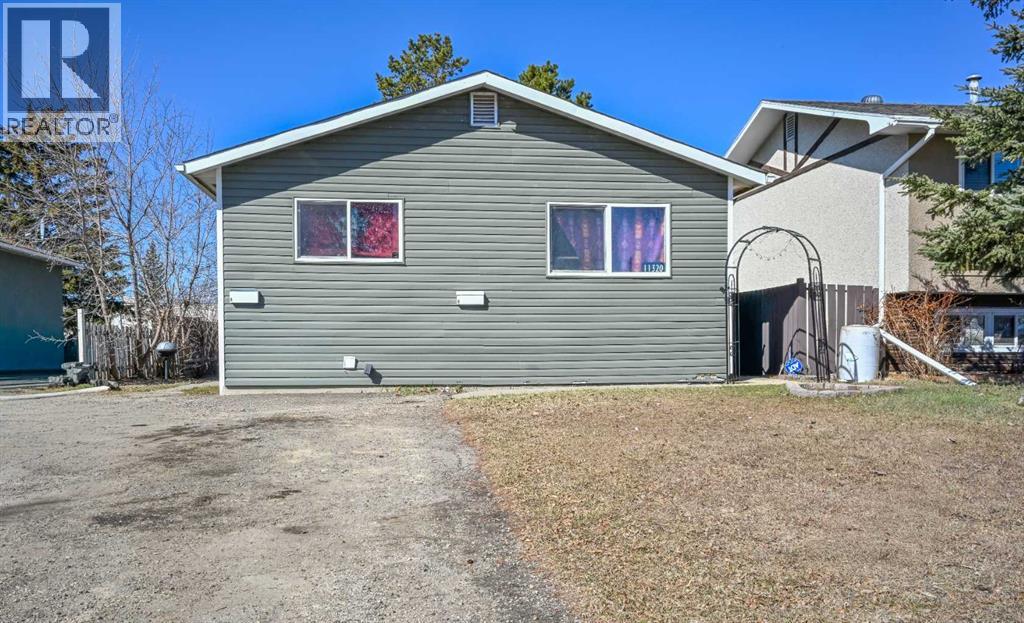
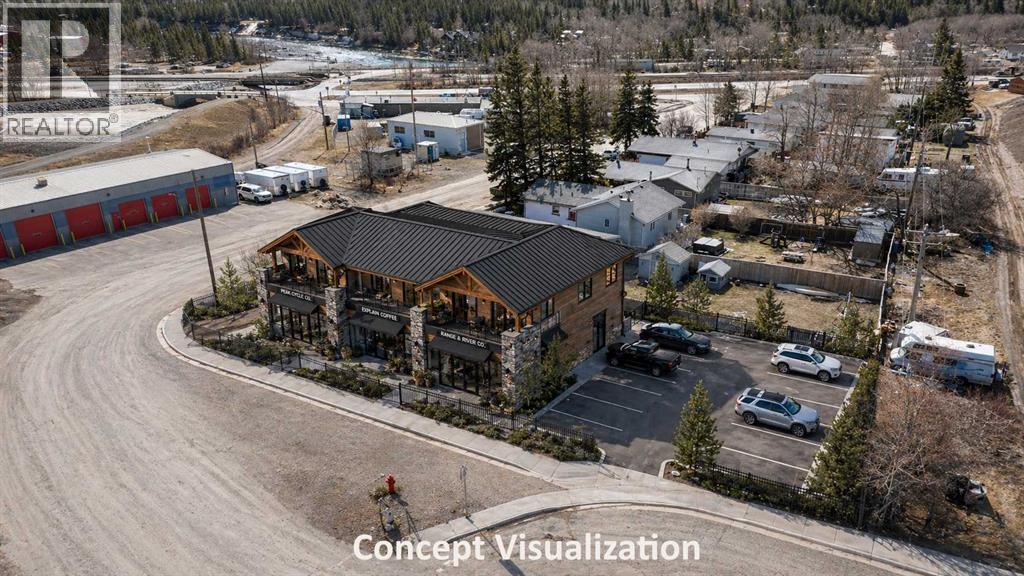
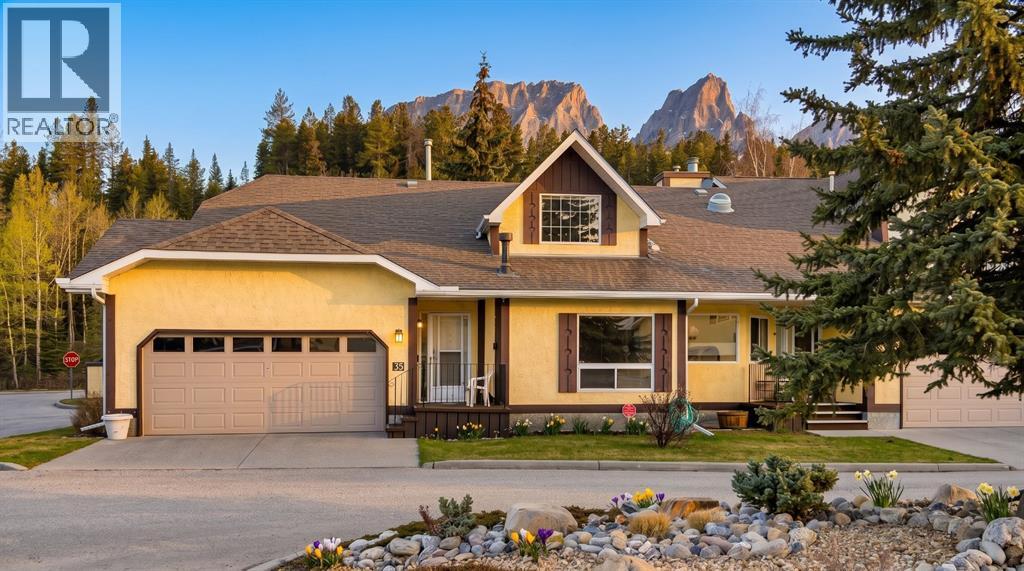
Pre-construction front drive home with a tentative 10 to 12 month build timeframe. Featuring the Katalina, a well-designed 4 bedroom, 3 bathroom home offering space and flexibility.The main floor features a bright, open-concept layout with a spacious living room and electric fireplace, dining nook, and kitchen with walk-in pantry. A main floor bedroom and full bathroom add convenience for guests, along with a walk-in coat closet.Upstairs, the primary bedroom includes a 5 piece ensuite and walk-in closet. You will also find a central family room, dedicated laundry room, full bathroom, and two additional bedrooms, each with their own walk-in closets.The basement offers 9 foot ceilings and remains undeveloped, ready for potential future Development. Photos are for illustrative purposes only. (id:51989)
A rare opportunity to own a well-established and thriving convenience store combined with a gas station, offering multiple strong revenue streams and consistent customer demand. This profitable business serves both local clientele and steady passing traffic, benefiting from excellent visibility and a loyal customer base. The operation includes fuel sales along with the only car wash in the area, creating a significant competitive advantage and repeat business. The fully stocked convenience store offers everyday essentials, snacks, beverages, lottery, and tobacco products, catering to a wide range of customer needs. Additional income is generated through propane sales, while a small in-store kitchen provides excellent potential to expand into hot food, coffee, and grab-and-go offerings. With stable operations, minimal competition, and room for growth, this turnkey business is ideal for an owner-operator or investor seeking a reliable and profitable venture. (id:51989)
Legal updated up/down duplex situated on a quiet street in Mountview subdivision with no rear neighbors. Situated on a massive fenced lot, close to several amenities, public bus stops, and schools. Upper unit boasts open concept between the kitchen, dining and living room with large windows for natural light. Remainder of upper unit has 3 bedrooms, full bathroom, and its own laundry. Lower unit is renovated recently again has open concept between kitchen, dining and living room two bedrooms and full bathroom plus utility /storage room as well as own laundry connections. Each unit does have its own entrance completely. Driveway allows for ample parking + no lack of street parking and a playground just down the road. Backyard is west backing and fully fenced. Current upstairs is rented for $1750.00 plus portion of utilities. Lower unit is vacant and ready for you to move in or fill easily with a new tenant. Book your viewing today as this potential for building your growing rental portfolio , or entering into home ownership with a mortgage helper. (id:51989)
A unique corner property in the heart of Exshaw offering comfortable residential use today with exciting long-term upside. The home features a renovated kitchen with modern cabinetry, subway tile backsplash, updated finishes, and a bright living room where the large front window captures mountain views. The property also includes functional living spaces, a detached garage, yard space, and excellent frontage in a scenic mountain hamlet setting. Well suited for buyers looking to live in, rent out, renovate further, or hold for the future. For those with a longer-term vision, the site may also offer future mixed-use or commercial-oriented redevelopment potential, subject to M.D. of Bighorn review, rezoning, servicing, design, and approval. Buyer to verify all land use and redevelopment potential to their satisfaction. (id:51989)
Rare Opportunity!! Mountain Shadows is a highly sought after 55+ community where properties seldom come on the market. Enjoy the convenient location with immediate access to the river path system and short walk to downtown Canmore. This bright corner unit features 2-bedrooms plus loft, 3 bathrooms, views of Lady Mac and Grotto, a 2-car garage, and a very functional floorplan. The large eat-in kitchen has plenty of prep space and cabinets and opens onto the large west facing deck with access to the common yard space. Both bedrooms are on the main level with a 2-piece primary ensuite and a 4-piece bathroom making it easy for one level living. The loft features a 3-piece bath and makes for a great flex space or office. There is a huge basement offering tons of storage. Other features include a power awning on the back deck for shade while enjoying the views, and alarm ready security. The Mountain Shadows complex also features a large community center/clubhouse ideal for large family gatherings or community socials. (id:51989)
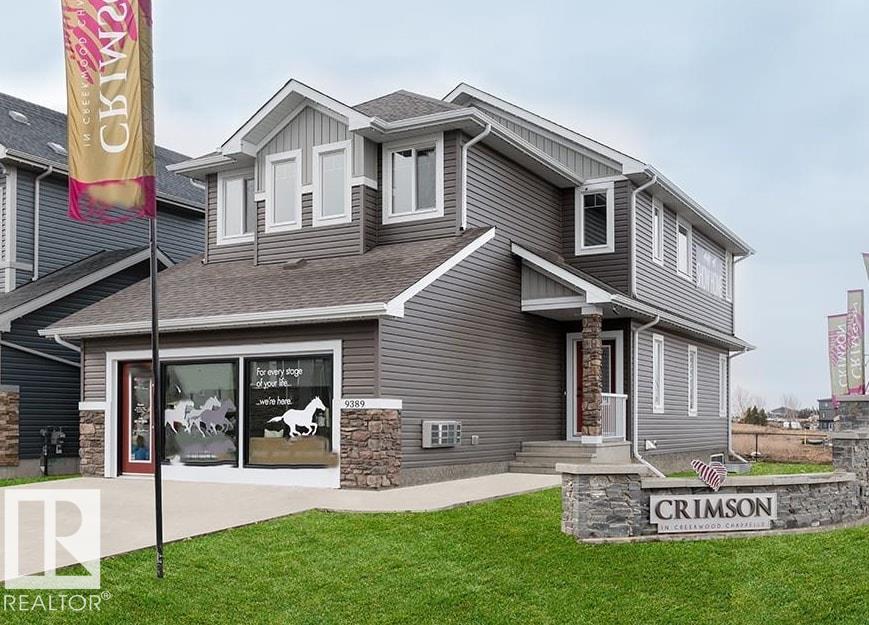
SHOW HOME FOR SALE !!!! Welcome to the Vienna built by the award-winning builder Pacesetter homes and is located in the heart of Chappelle and just steps to the neighborhood park and the . As you enter the home you are greeted by luxury vinyl plank flooring throughout the great room, kitchen, and the breakfast nook. Your large kitchen features tile back splash, an island a flush eating bar, quartz counter tops and an undermount sink. Just off of the kitchen and tucked away by the front entry is a 2 piece powder room. Upstairs is the primary retreat with a large walk in closet and a 5-piece en-suite. The second level also include 2 additional bedrooms with a conveniently placed main 4-piece bathroom and a good sized bonus room. Close to all amenities and easy access to the Henday. This home comes with all appliances and furniture. (id:51989)
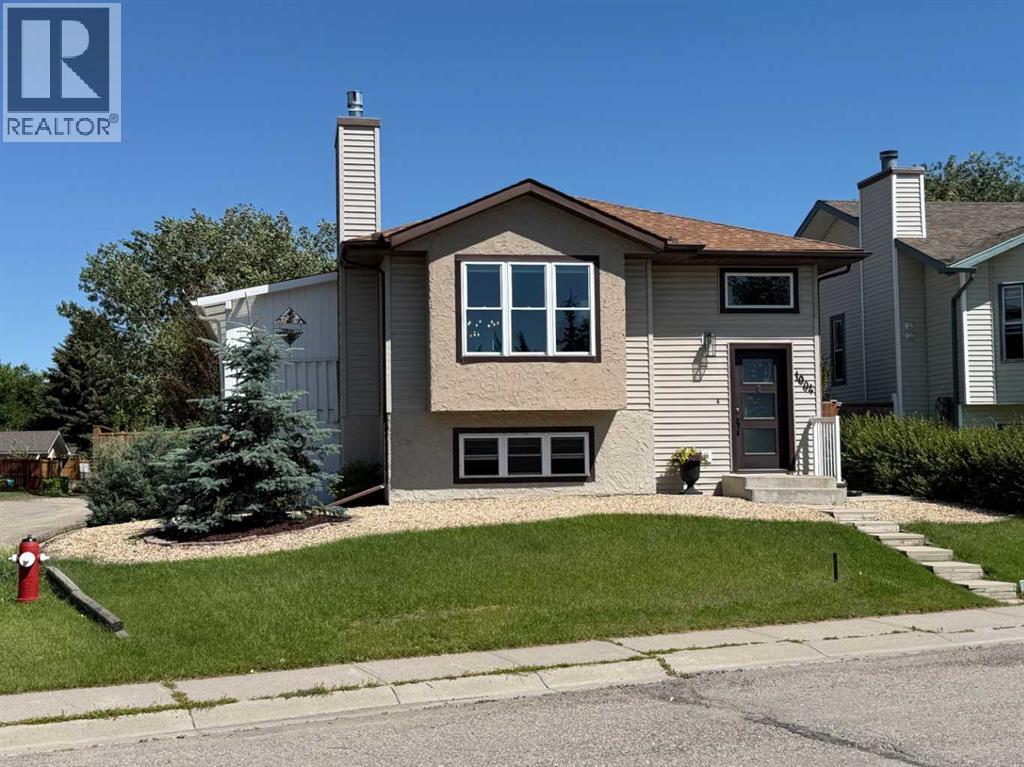
MOTIVATED SELLER - Great Location! Sunshine Meadows! Just a short walk to Emerson Lake, Shopping, Church and more. Lovely 4 (or 5) bedroom home with a double garage and an in-law suite! Bathed in natural light, you’ll love the many desirable upgrades that mark both the main and lower floors of this meticulously maintained home. The kitchen features upscale cabinetry, designer tile, a farmhouse sink, and stainless-steel appliances. The main bath has recently been upgraded with heated floors, rain shower, and vessel sink for a real European feel. The dining room has garden doors leading to a covered deck for morning coffees and breezy summer evenings. Everything is freshly painted with a decorator’s touch. The lower level is a pleasant surprise. The two-bedroom suite features large windows with plenty of natural light. There is a gas fireplace, full bath, and a nice kitchen with dishwasher and quality cabinetry! The large xeriscaped yard is fully fenced and leads to a heated double garage! Come see for yourself. This is a charming, warm, and inviting home! (id:51989)
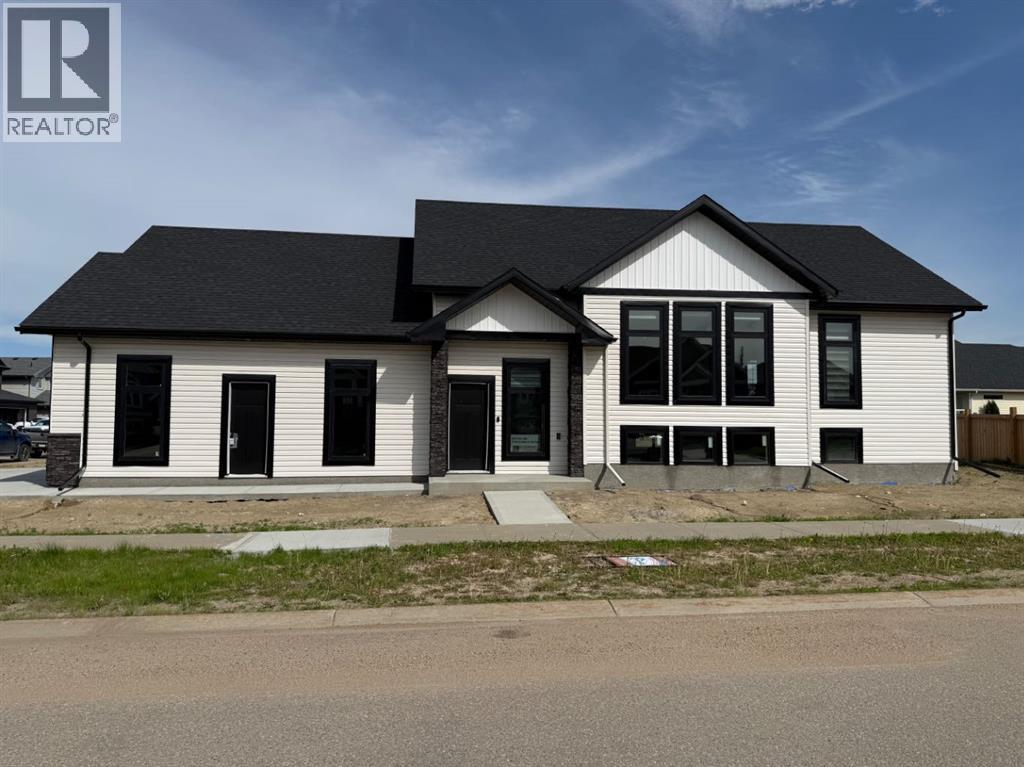
Welcome to Parkview Estates. This brand new 1,270 sq. ft. Bi-level with attached triple garage offers the flexibility today’s buyers are looking for. The main floor features a clean, modern and functional lay out including quartz countertops, a large island, stainless steel appliances, vinyl plank flooring throughout, custom closet systems, main floor laundry and a central 4pc bathroom. There are 2 bedrooms with the primary including a well-designed 4pc ensuite and walk-in closet. Off the kitchen you have access to your covered deck with natural gas hook up for your BBQ. Windows have been upgraded to triple-pane, are designed to reflect heat and include room darkening blinds. The basement has separate access from the garage, it's set up for a second laundry area and room temperature is controlled separately from the main level. Add a small kitchen and you have the potential for a self-contained "legal suite" that's Ideal for a live in nanny, extended family living, or a basement rental investment opportunity. Central air conditioning is included along with, a heat recovery ventilation system and tankless hot water. This home has lots of nice upgrades and needs to be seen to be appreciated. Book your viewing now before it's gone. (id:51989)
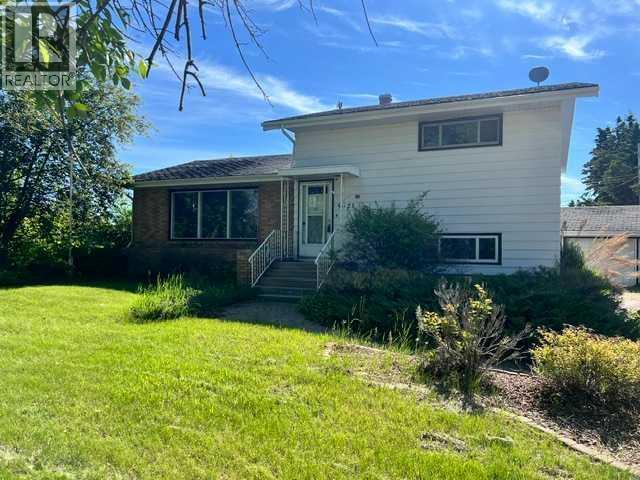
Welcome to this bright and inviting 1,490 sq ft four level split, ideally located in the peaceful small town of Daysland. Filled with natural light, the main floor showcases beautiful hardwood flooring through out the living and dining room. With plenty of room for cooking, gathering, and everyday living. Upstairs, you’ll find a comfortable primary bedroom, a second bedroom, and a convenient 3 piece bathroom. The lower levels offer exceptional flexibility, featuring two additional bedrooms, a generous flex space ideal for a family room or home office, a 4 piece bathroom, and a combined utility and laundry area. Outside, the large backyard provides endless possibilities for outdoor enjoyment, gardening, or future projects, while the double detached garage offers secure parking and additional storage. This home is a fantastic opportunity to enjoy small town living with plenty of space to grow, don’t miss your chance to be part of the welcoming Daysland community. (id:51989)
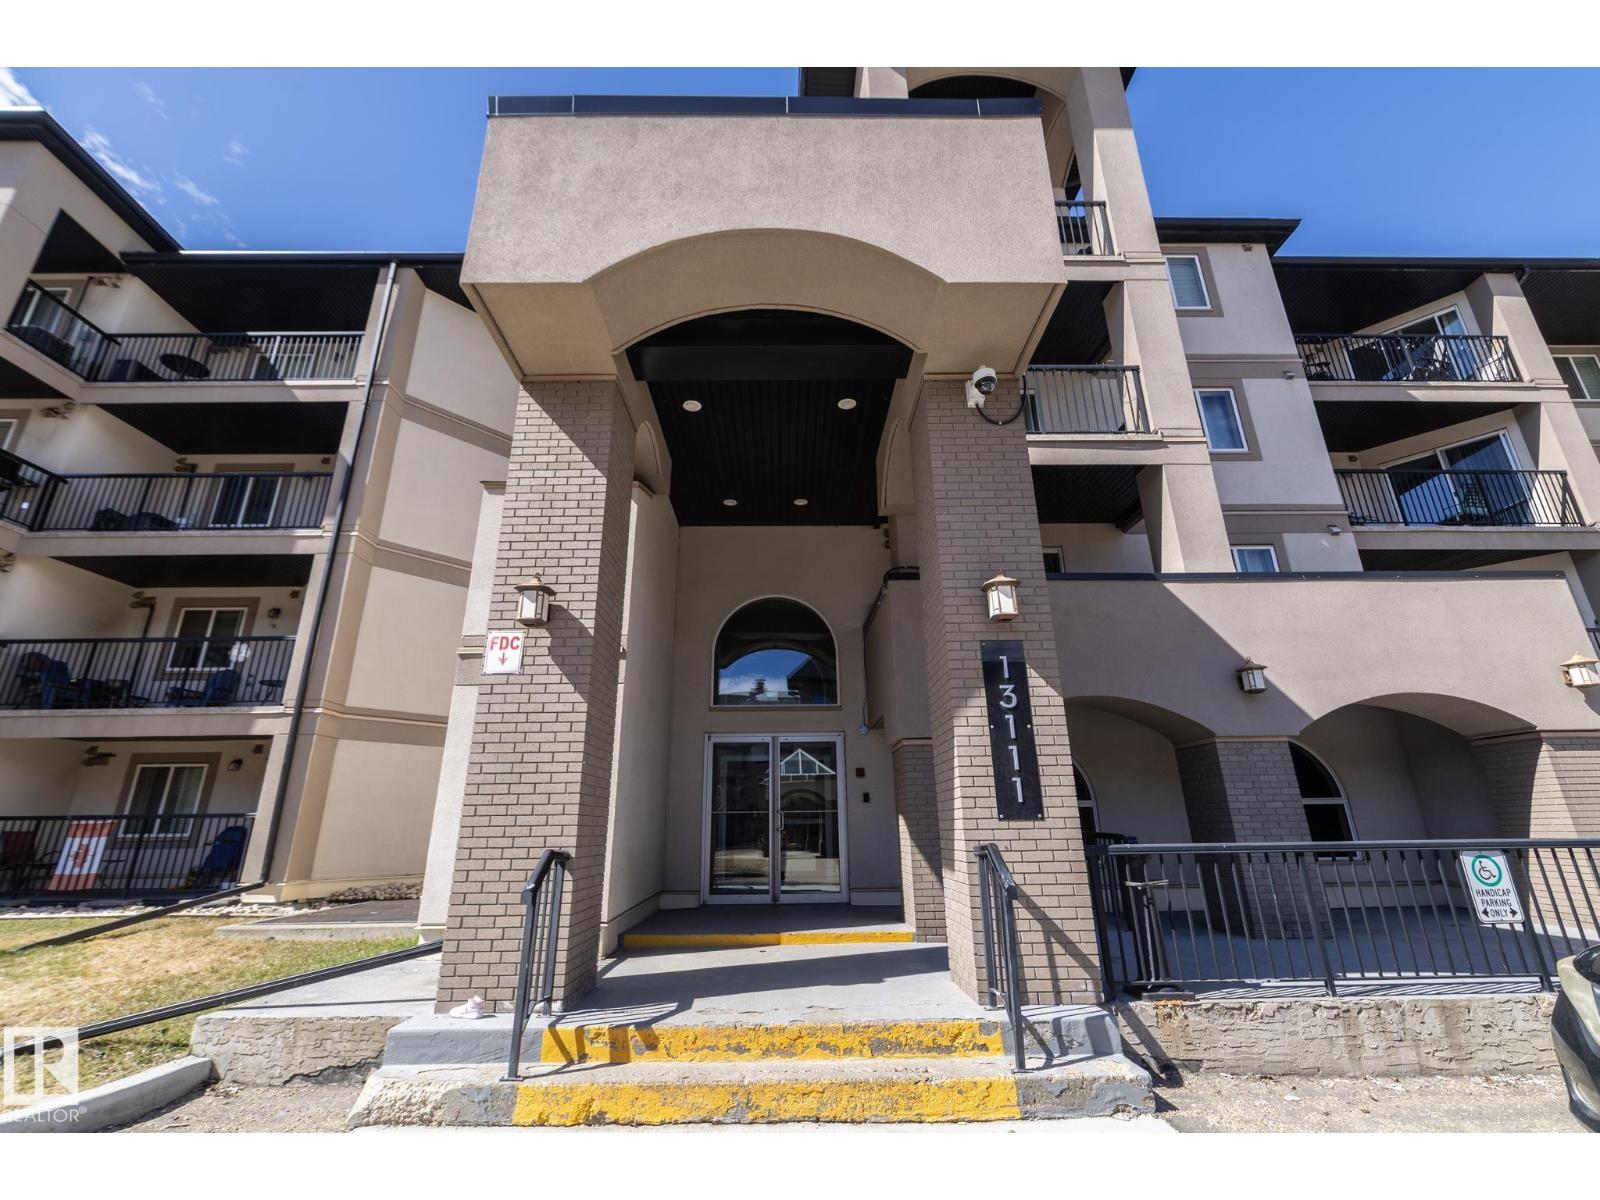
Welcome to this updated condo in the desirable Pembina community of Edmonton. This inviting 2-bedroom home offers a perfect blend of modern upgrades and everyday comfort, ideal for first-time buyers, down-sizers, or investors. Step inside to discover elegant engineered hardwood flooring that flows through the main living spaces, complemented by newer paint and updated blinds that create a fresh, contemporary feel. The kitchen and both bathrooms have been renovated with new cabinetry and quartz countertops, offering both style and functionality. The well-designed layout features split-end bedrooms (ensuite off the master), with newer plush carpet underfoot, while the bathrooms are finished with ceramic tile for a clean, modern touch. Enjoy the convenience of in-suite laundry, along with the comfort of central air conditioning for year-round climate control. This move-in-ready home combines tasteful upgrades with practical features, all in a great location close to schools, shopping, and everyday amenities. (id:51989)
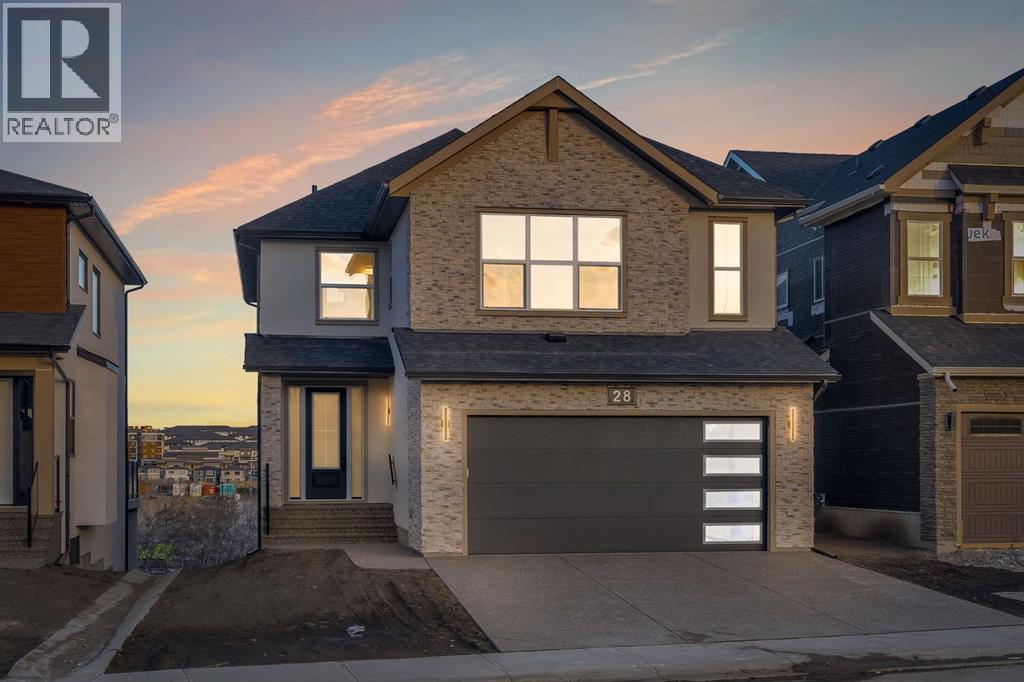
Welcome to 28 Spring Creek Point SW, a true statement home in the prestigious community of Springbank Hill, offering luxury living on a rare pond-front lot in Calgary. This stunning 4-bedroom, 3.5-bathroom walkout home showcases over $200,000 in upgrades, thoughtfully designed for those who value exceptional craftsmanship, elegant design, and everyday luxury. From the moment you arrive, the striking farmhouse-inspired exterior creates unforgettable curb appeal with its timeless blend of acrylic stucco and stone. Inside, the heart of the home is the spectacular Super Kitchen—designed to gather, entertain, and impress. Featuring an oversized island with a dramatic 3CM waterfall granite edge, thick quartz countertops, a professional 30" gas cooktop, and an integrated wall oven, this space is as functional as it is beautiful. The main floor also offers a private office, a stylish powder room, and a warm, inviting living room centered around a grand 74" electric fireplace. Step out onto the expansive upper deck, complete with a built-in BBQ gas line, where you can relax or entertain while taking in the tranquil pond views. Upstairs, the luxurious primary retreat offers a spa-inspired ensuite featuring a Maax Jazz freestanding tub and a curbless tiled shower with sleek 10MM glass, creating the perfect private escape. A versatile loft space adds even more room for relaxation, work, or creativity. The fully developed walkout basement with 9-foot ceilings expands your living space beautifully, offering a spacious recreation room, custom wet bar, an additional bedroom, and a modern bathroom—all opening to your private outdoor retreat. Built for both comfort and long-term performance, this home is equipped with Black Fusion windows, 8-foot interior doors, upgraded HVAC with air conditioning, EV charger rough-in, and 200-amp electrical service. This is where luxury, thoughtful upgrades, and an unbeatable location come together to create a truly exceptional lifestyle opportunity . Book your private showing today and experience this extraordinary home for yourself. (id:51989)
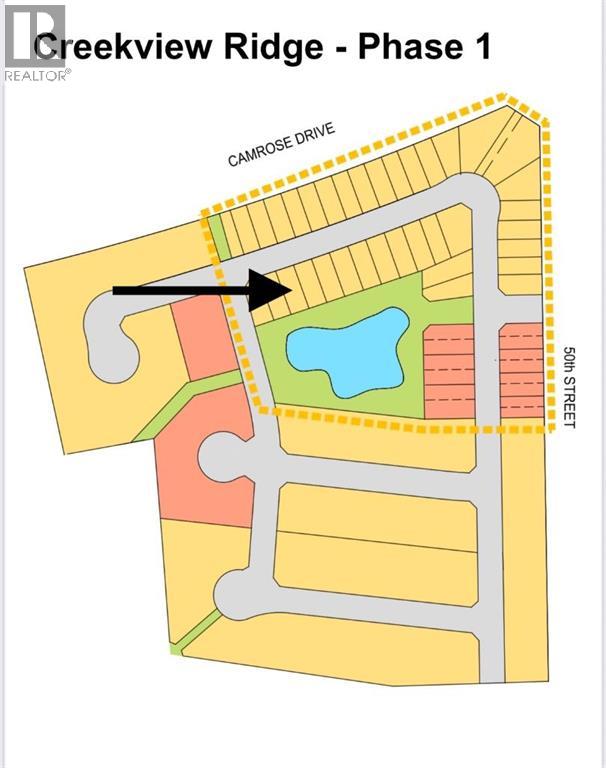
Welcome to Creekview Ridge, Camrose’s newest residential community—thoughtfully designed for those who value space, nature, and an active lifestyle. Ideally located at the intersection of Camrose Drive and 50th Street, it offers a rare blend of convenience and outdoor living. Surrounded by parks, scenic walking paths, ski trails, and the beauty of Stoney Creek, it’s perfect for families, professionals, and anyone who enjoys the outdoors year-round. Phase 1 will feature a variety of lot sizes, offering flexibility for single-family homes and well-designed semi detached builds. With planned streetscapes and nearby amenities, Creekview Ridge is set to become one of Camrose’s most desirable new neighbourhoods. (id:51989)