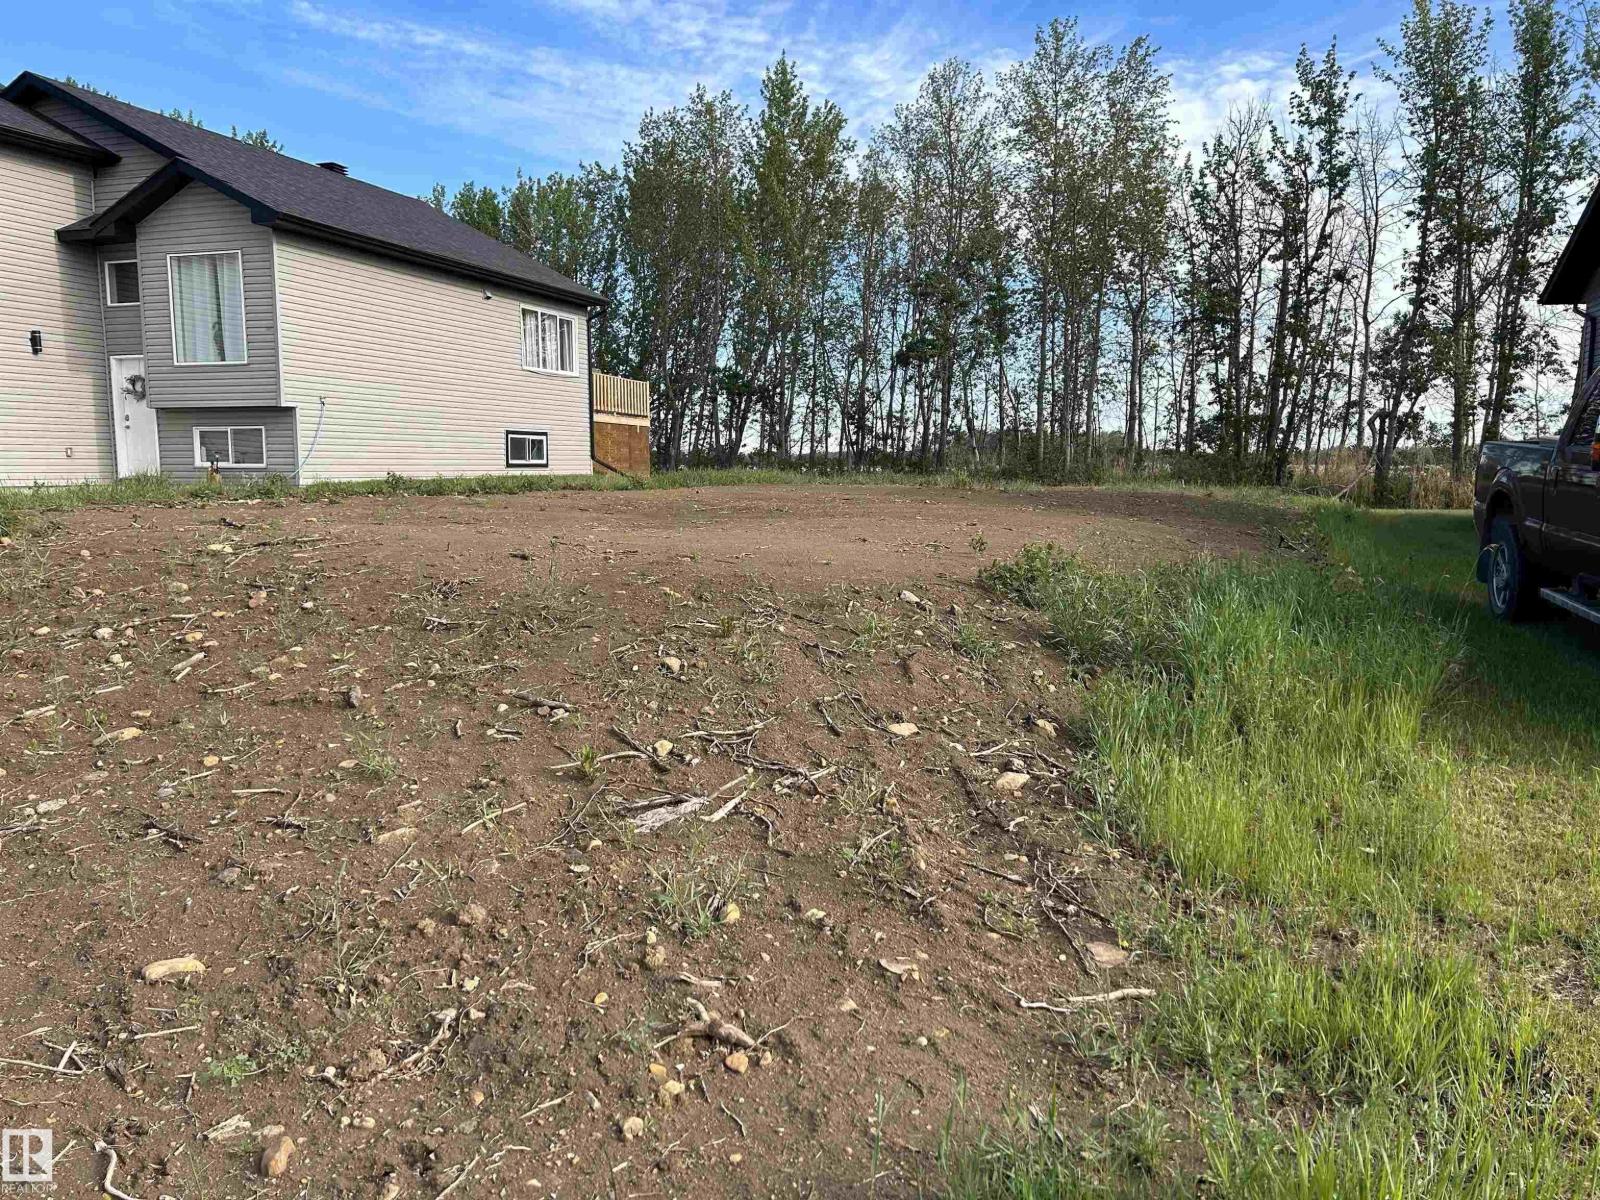
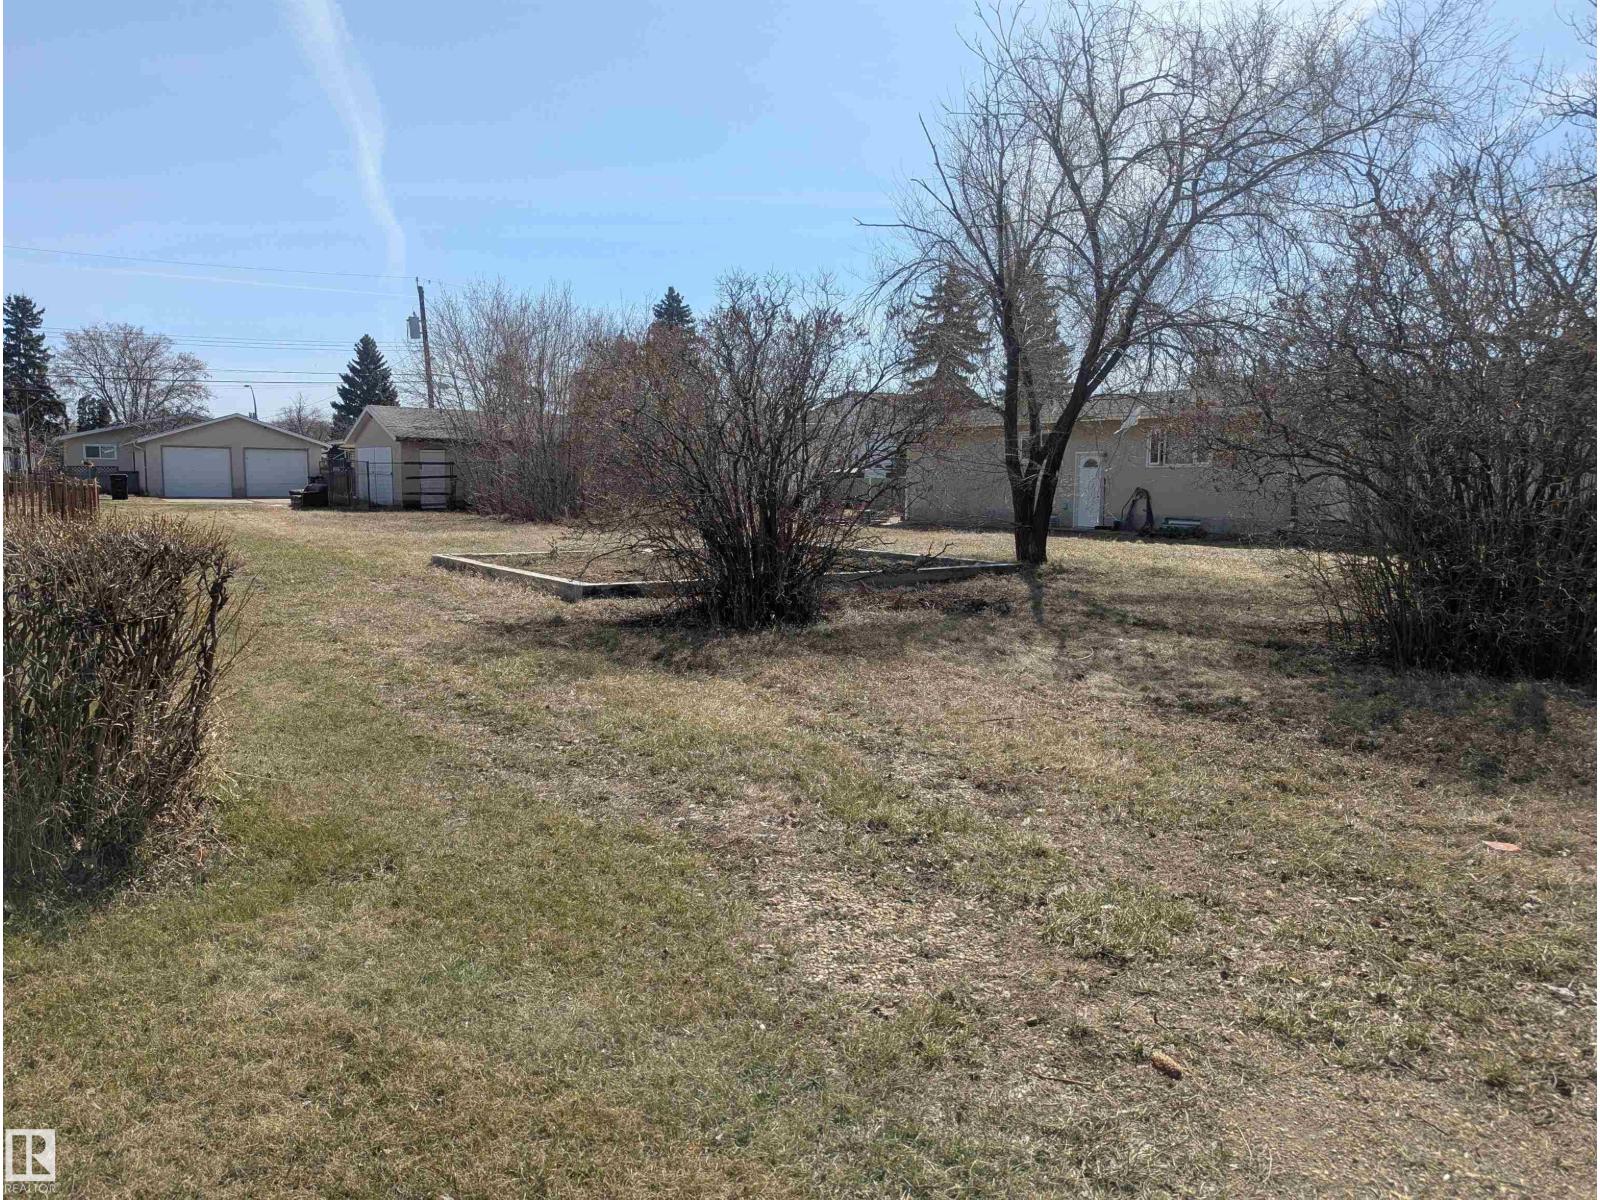
One of the few remaining lots on the west side of Redwater! This 50’ x 100’ lot backs onto open farmland, offering a peaceful setting with no rear neighbors—perfect for enjoying your north-facing backyard. Nestled in a mature neighborhood with well-maintained homes, it’s just blocks from the golf course and elementary school. A set of building plans for a 1,500 sq. ft. bi-level with a double attached garage can be included. Whether you’re ready to start building this summer or planning for the future, this is a fantastic opportunity! (id:51989)
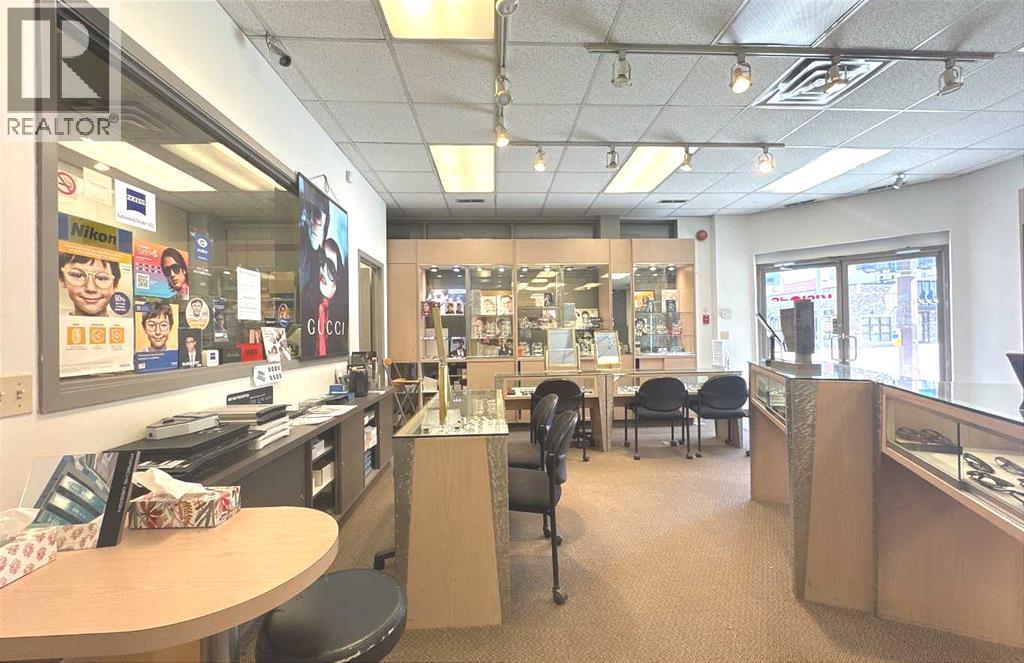
The address is #106, 233 Centre St. SW, Calgary. Unit size 1209sf. Op-cost $12/sf. It's been used as an optical shop for many years. It has a 2-piece washroom. high foot traffic. The unit will be available in mid-June 2026. Very good for many commercial mixed-use. (id:51989)
Prime investment opportunity in a highly sought-after, established newer subdivision. This 42 ft wide oversized lot offers excellent build flexibility and can accommodate a triple car garage—an increasingly rare find. Backs onto natural wetland—a premium feature that enhances value, privacy, and overall appeal. Ideal for a range of building plans or a strategic hold-and-build approach. Located within walking distance to both K–9 public and K–8 Catholic schools, plus parks and green space—key drivers for strong long-term demand. Opportunities with this combination of size, location, and potential are increasingly hard to find. (id:51989)
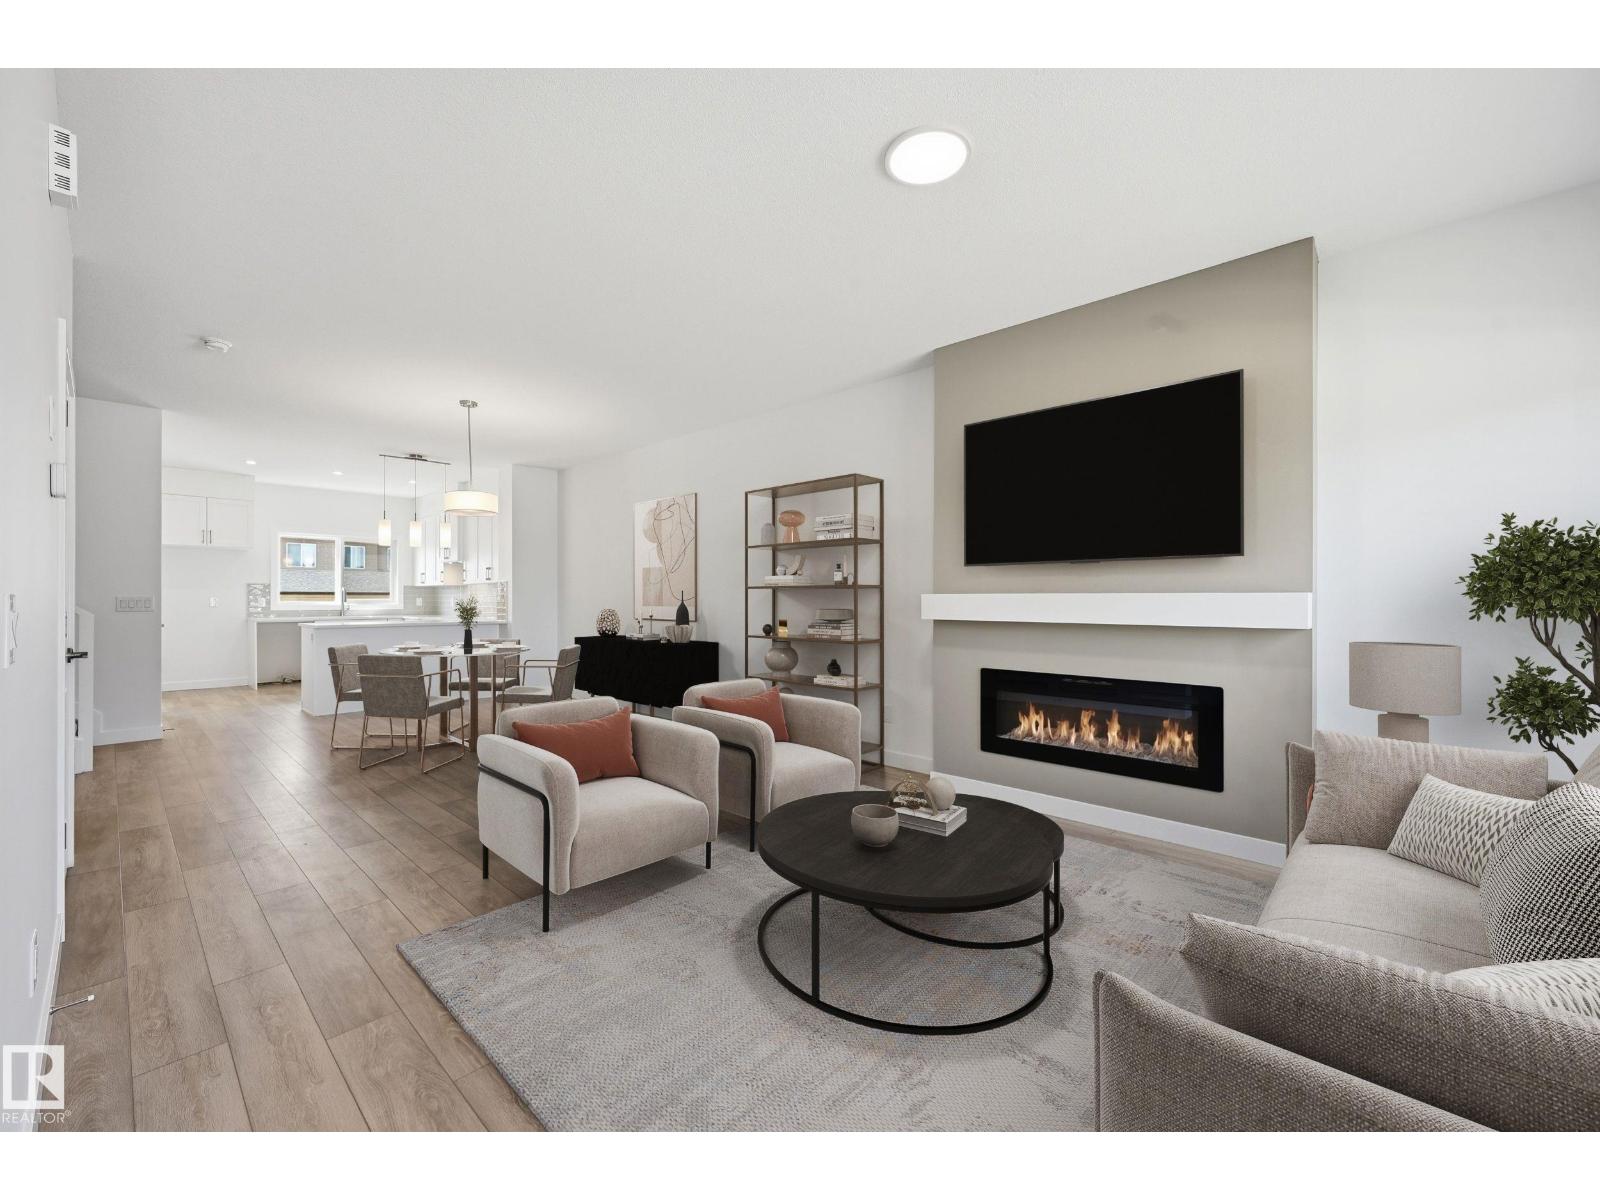
Introducing the BRODY home in the vibrant Woodbend community, offering 1600+sf of thoughtfully designed space. Stunning residence features 3 bdrms & 2.5 baths, showcasing a perfect blend of modern living & luxury. Main floor highlights 9' CEILINGS, creating an airy atmosphere. Stylish open-concept kitchen flows seamlessly into a BRIGHT LIVING AREA, making it ideal for both everyday living & entertaining friends/family. Upstairs, retreat to the spacious primary bdrm with large WALK-IN CLOSET & indulgent 5-piece ensuite includes a DUAL SINK vanity. Two additional bdrms & full bath ensure functionality. Upper-level features efficient laundry closet for ultimate utility. Built green, this Italian-owned San Rufo Home boasts energy-efficient systems, HRV, & TRIPLE-GLAZE WINDOWS for optimal comfort & sustainability. VINYL PLANK flooring enhances both style/durability. Close to amenities like the Leduc Common, Outlet Mall, Woodbend Marketplace, walking trails, natural creek & Airport. (id:51989)
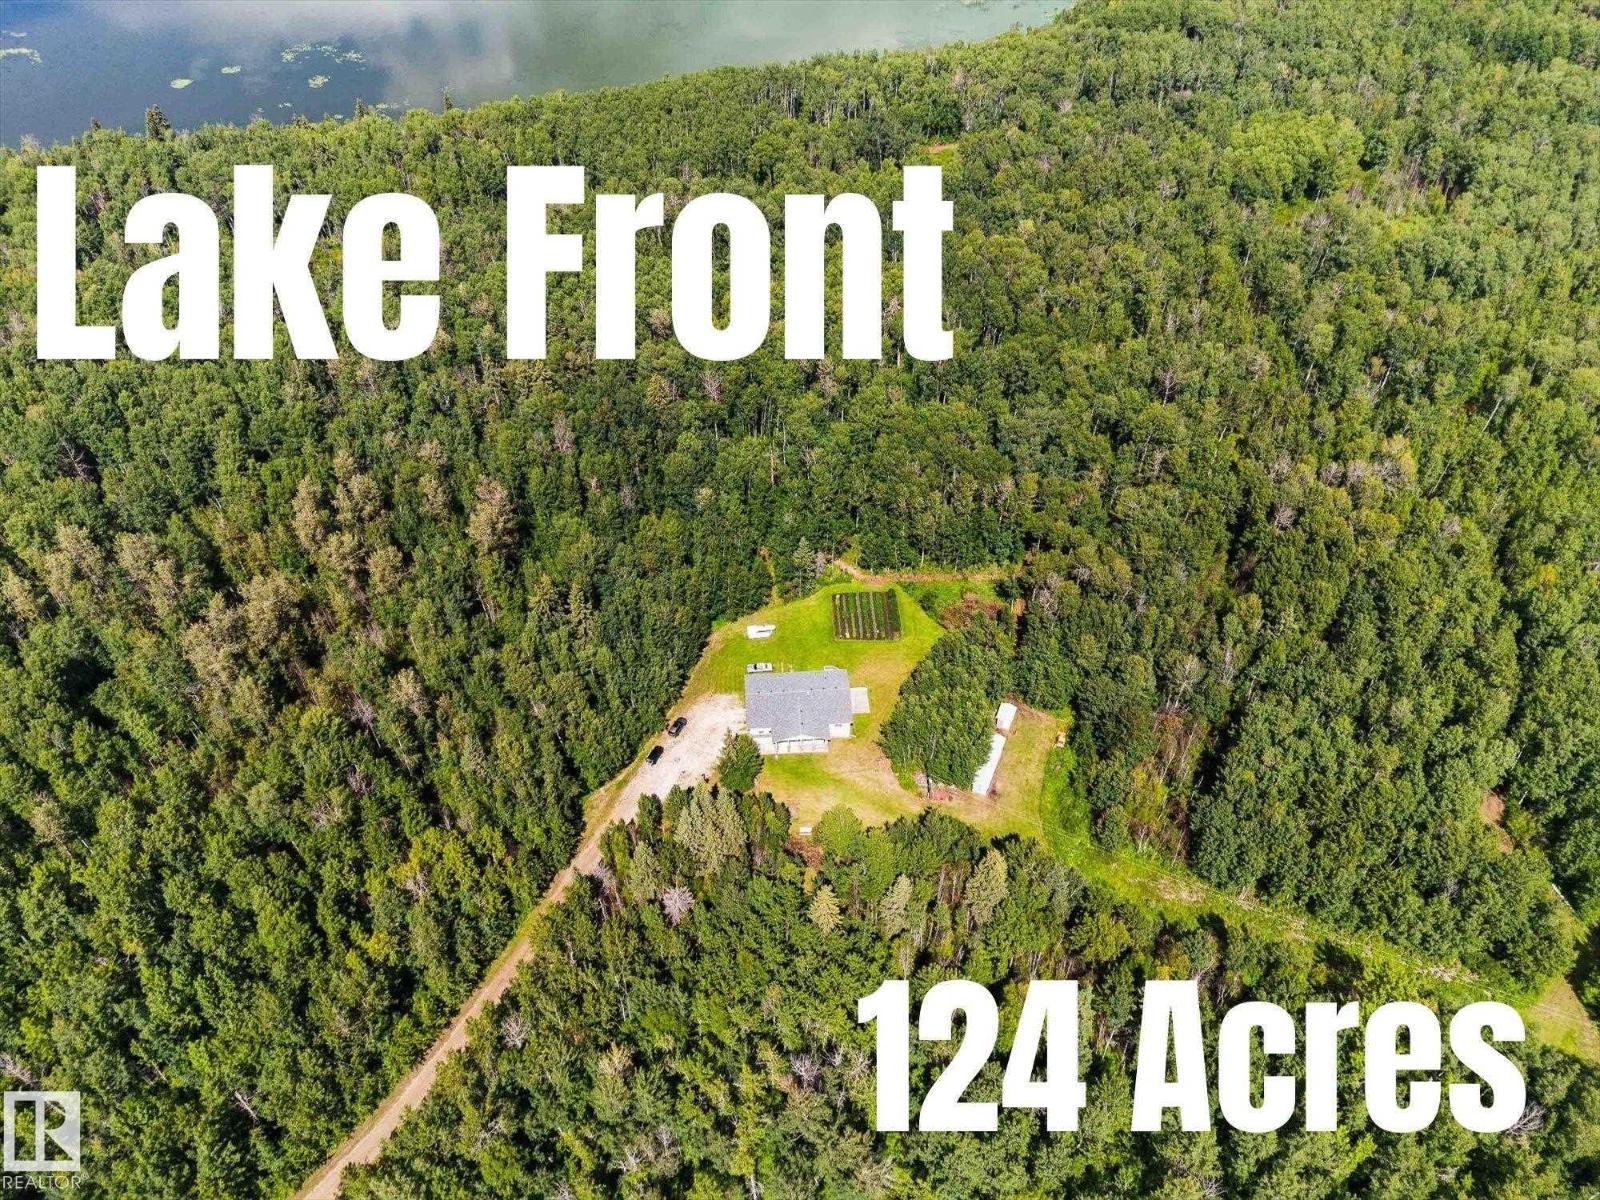
This isn't just a property - it's a lifestyle. Welcome to this custom built five bedroom, three bathroom bungalow on 125 glorious treed acres bordering Lake Isle - it's the ultimate blend of privacy and convenience. The main floor is open and bright, with a spacious living room, dining room and kitchen. A large mudroom/laundry with storage and access to the back yard & Garden and a main floor full bath and bedroom. The walkout basement level has three bedrooms, full bath, family room, storage room, primary bedroom and ensuite. The large covered south facing deck is the perfect spot for enjoying your morning coffee, bbq's and family gatherings. The triple attached garage is heated, has a floor drain and is plumbed for a bathroom. Bring your toys, tools and dreams! There are many trails throughout the property, with lake access. Some of the trails previously had areas that would be suitable for camping, with some infrastructure already in place. If you're a hunter, there is a special space for you here too! (id:51989)
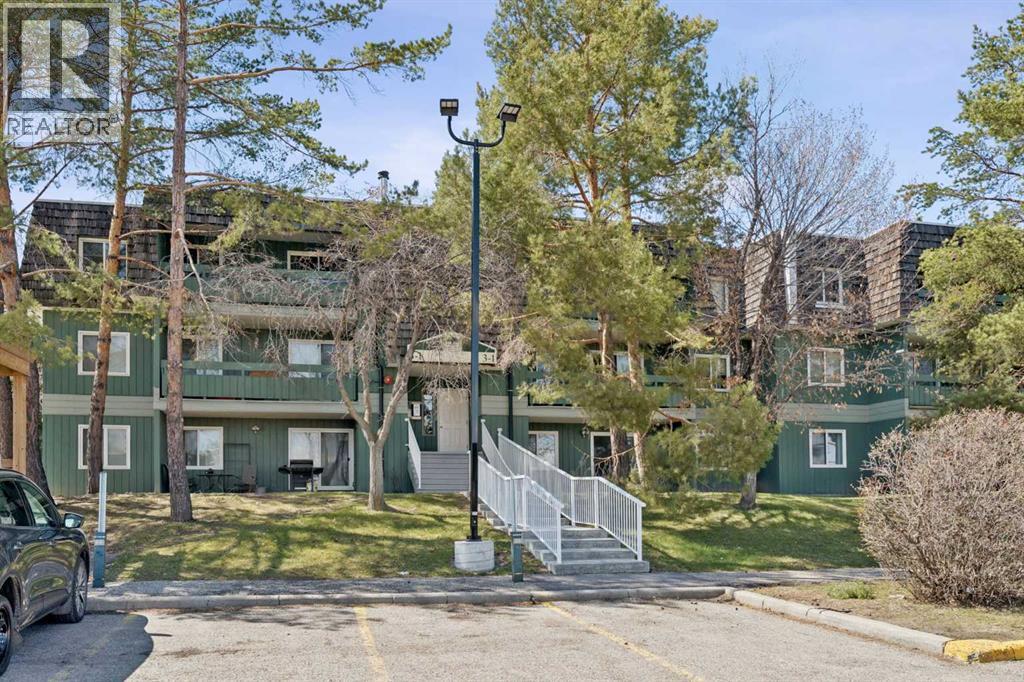
Investors or First-time home buyers do not miss this chance to own a fantastic second floor 2 bed and one bath apartment condo. Ideally located at Elbow Drive and Anderson Road, you’re just minutes from South Centre Mall, Stoney Trail, schools, and public transit including the LRT. This spacious two-bedroom layout offers ample square footage a solid foundation to make it truly your own! The inviting living room features a cozy wood-burning fireplace, creating a warm focal point for those cozy evenings, and the functional kitchen offers ample cabinet and counter space along with a newer dishwasher., and a convenient four-piece bath. This well-established building with lower condo fees, 0ffers exceptional value. Residents enjoy fantastic amenities, including tennis courts, a fitness centre, a racquetball court, and a social area with a full kitchen, perfect for entertaining larger gatherings. Don’t miss wonderful opportunity to get into the market and customize a home to your taste. (id:51989)
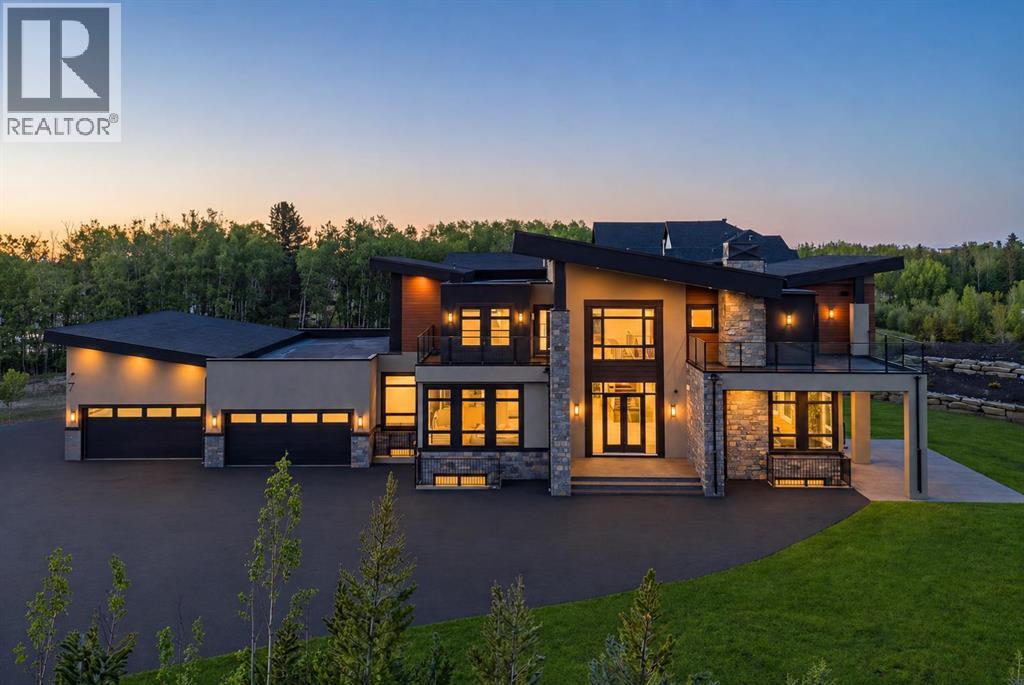
Set in the prestigious community of Silverhorn, this brand-new custom estate combines timeless architectural design with modern luxury to create a residence unlike any other. Resting on a sprawling corner lot surrounded by trees for privacy, the home offers an exceptional balance of seclusion and connection, with Calgary's finest amenities, schools, and golf courses just minutes away. Showcasing over 5,400 SF above grade and more than 8,300 SF of total developed living space, the floorplan has been thoughtfully designed for both family living and large-scale entertaining. A custom double front door with glass inlay opens to soaring ceilings, designer lighting, engineered hardwood floors, and triple-pane windows throughout. The main level features a stunning executive office with French doors, glass inlay, three west-facing windows, and built-in cabinetry, alongside an inviting open-concept layout where the dining area flows effortlessly into the living room, divided by a dramatic floor-to-ceiling gas fireplace with built-in TV recession, and continues into the state-of-the-art kitchen anchored by a Sub-Zero refrigerator, Wolf dual oven gas range, Falmec range hood, Bosch dishwasher, Danby Silhouette wine fridge, Brizo faucet, and stone counters. A fully equipped spice kitchen with a dual undermount sink, dishwasher, six-burner gas cooktop, and microwave makes hosting effortless. The mudroom offers quartz counters, a seating bench, sink, and an abundance of built-in storage. Upstairs, four generously sized bedrooms each include walk-in closets and private ensuites, with a secondary suite featuring a 5-pc bath with soaker tub and walk-out terrace. The primary sanctuary boasts S/SW views, his & her walk-in closets with custom built-ins and in-floor lighting, a spa-inspired ensuite with quartz counters, sconce lighting, heated floors, a glass-walled steam shower with bench, standalone soaker tub, enclosed bidet toilet, custom chandelier, and walk-out terrace. A flex/lof t space adds an electric fireplace, wet bar, and bay window seating. The fully developed lower level offers radiant heated floors, 8 ft ceilings, a glass-walled home gym with mirrors and rubber matting, designated theatre room with built-in media console and speakers, expansive entertainment area with waterfall-edge wet bar, and two en-suited guest bedrooms. The oversized 6-car tandem attached garage is a large family, or collectors dream and features 11.9 ft ceilings, radiant in-floor heat, gas roughed-in, epoxy flooring, side-winder garage door openers, and a 3-pc bath. 7 Silverhorn Terrace is a landmark estate in one of Alberta's most sought-after settings. (id:51989)
Exceptional infill redevelopment opportunity in the central and highly desirable Canora neighbourhood! This expansive 931 m² lot includes plans for 6 above ground units and 2 basement suites, offering a total of 8 doors—ideal for infill investors and multi-family developers looking to maximize density and rental potential. Situated in a mature, well-connected area with strong demand for multi-unit housing, this site offers excellent long-term value and redevelopment upside. A rare opportunity to secure a shovel-ready project in one of Edmonton’s most sought-after central communities. (id:51989)
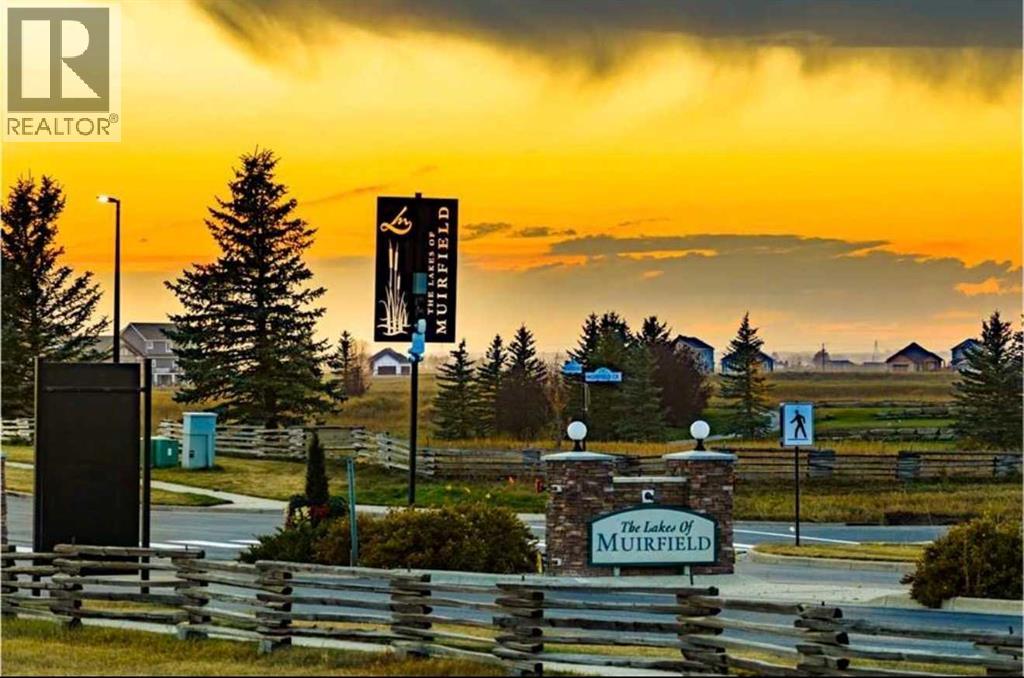
Fully serviced 50’ x 136’ lot in the golf course community of Lakes of Muirfield in Lyalta. Build your dream with triple garage. Enjoy prairie and mountain views with no rear neighbours for added privacy. Walking distance to the private 18-hole golf course. A great opportunity in a peaceful, well-planned community. (id:51989)
RE/MAX Real Estate (Mountain View) Prep Ultra Realty Ltd.
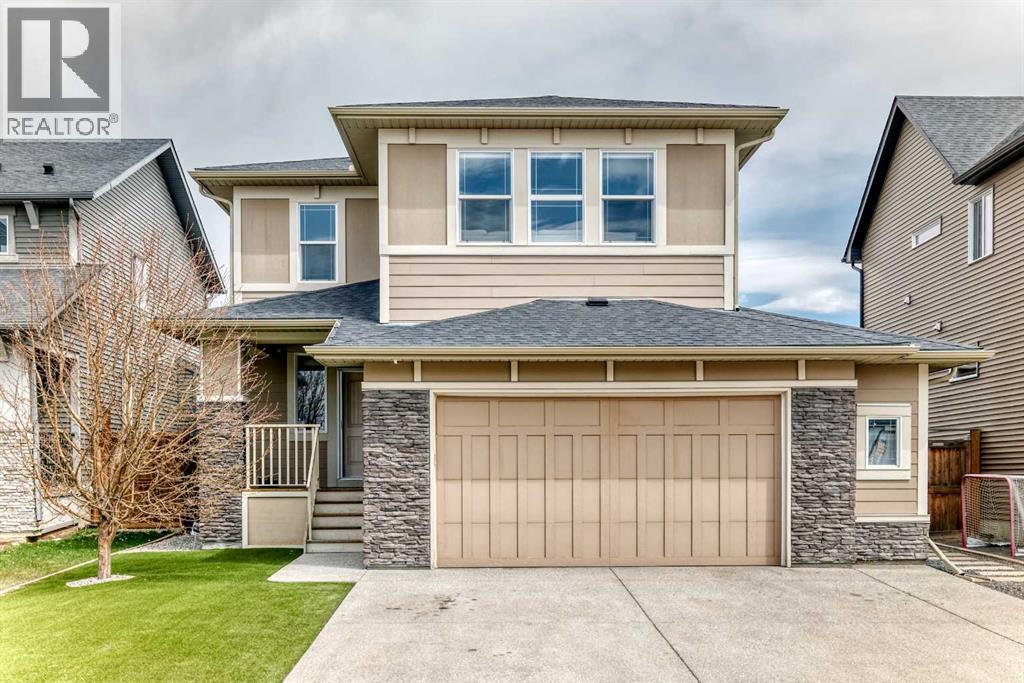
Step into this spacious, stunning home offering over 3,300 sq. ft. of beautifully finished living space, thoughtfully designed for modern family living. From the moment you arrive, you’ll be impressed by the striking curb appeal featuring durable Hardie Board siding, a welcoming composite front porch, and a no maintenance yard with artificial grass, giving you a pristine look all year long.Inside, a bright and inviting foyer leads to a versatile flex room behind elegant French doors—perfect for a home office or quiet retreat. The open concept main floor is ideal for entertaining, showcasing a stylish kitchen with granite countertops, upgraded appliances, and a convenient walk through pantry. The spacious great room, centered around a cozy gas fireplace, flows effortlessly into the dining area. A main floor laundry room adds everyday functionality.Upstairs, you’ll find generously sized bedrooms along with a luxurious primary retreat featuring a spa inspired 6-piece ensuite. A massive bonus room with a second fireplace creates the perfect space for movie nights, relaxing, or gathering with family and friends.The fully developed basement extends your living space with a large additional bedroom, a beautifully designed wet bar complete with a beverage fridge and dishwasher, and ample room for entertaining.Step outside to your private backyard oasis, highlighted by a massive composite deck, hot tub, and maintenance-free landscaping perfect for enjoying outdoor living without the upkeep.Ideally located just steps to parks, the lake, and schools, and close to all amenities, this exceptional home offers the perfect balance of luxury, comfort, and convenience. (id:51989)
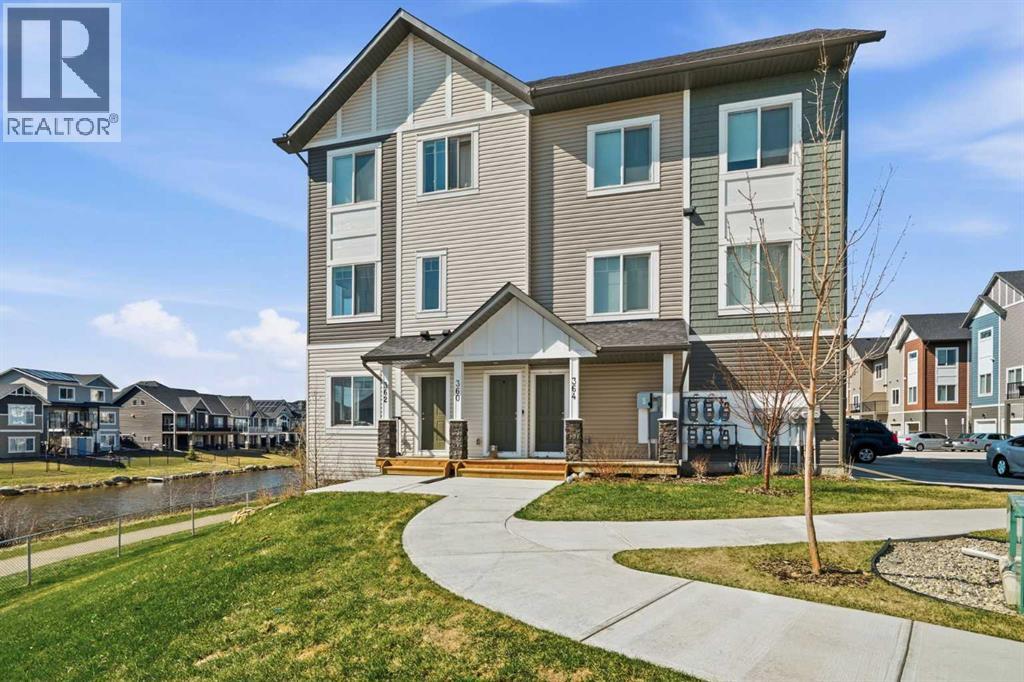
Welcome to 362 Canals Crossing in the heart of Airdrie. Spring has arrived, and there’s no better way to enjoy it than in this stunning, one-of-a-kind townhome with breathtaking canal views from nearly every room. 1300 sqf of living space!!! From the moment you step inside, you’re greeted by abundant natural light and upscale finishes that create a warm, modern feel throughout. The thoughtfully designed main living space features a spacious kitchen with a large island, perfect for entertaining or everyday living, that flows seamlessly into the inviting upper living room, where those water views truly shine. The main floor also offers incredible versatility with a bedroom and full bathroom, ideal for guests, a home office, or multi-generational living, along with direct access to your attached garage and private driveway, providing parking for two. Downstairs, the fully finished walk-out level expands your living space with a generous family room, a second bedroom, a full bathroom, and a convenient laundry area. Step outside to your private patio and take in even more of those serene canal views, your own peaceful retreat. With additional storage and a location that offers both beauty and lifestyle, this home is more than just a place to live, it’s a place to love. Don’t miss your opportunity to call this exceptional property home. (id:51989)
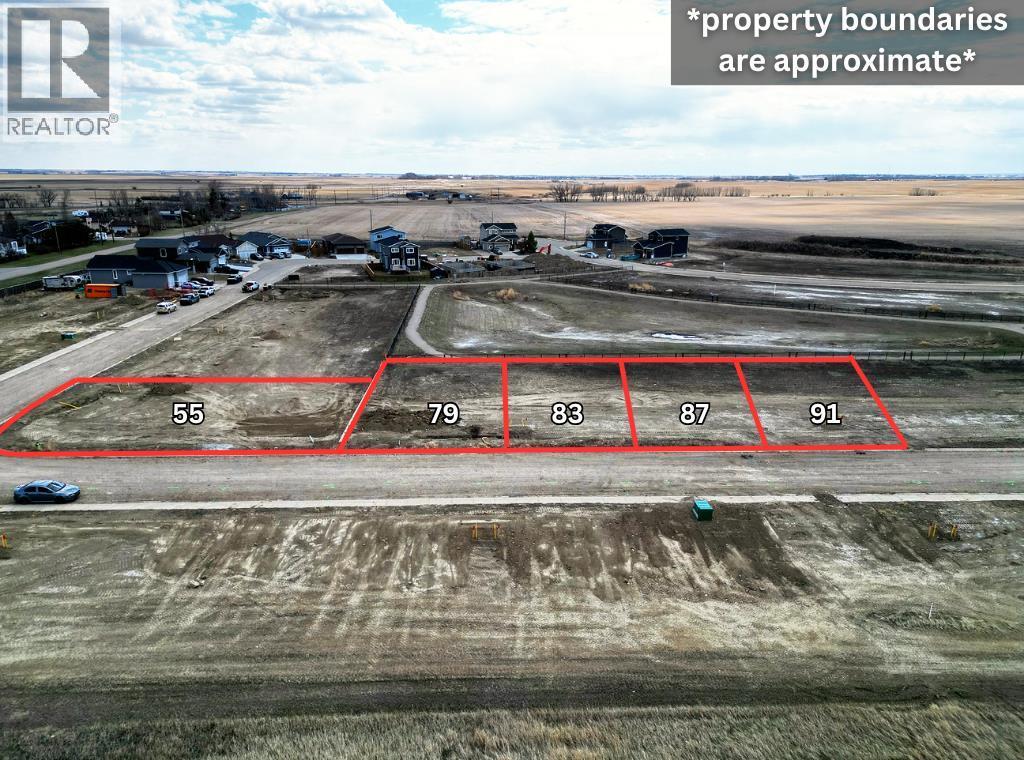
RARE 5-LOT DEVELOPMENT PACKAGE | 4 SOUTH-BACKING POND LOTS + 1 CORNER LOT | MIN 50’ WIDE x 110’ DEEP | SERVICED LAND | BUILDER / INVESTOR OPPORTUNITY | FLEXIBLE TERMS AVAILABLE | Welcome to an exceptional opportunity in The Junction, offering five serviced residential lots packaged together in one strategic sale. Located in the growing village of Beiseker, this rare land assembly is purpose-built to appeal to small to mid-sized builders, developers, and investors seeking a streamlined project with strong upside and multiple exit strategies.Thoughtfully positioned for efficient development, four of the five lots back directly onto a pond with sought-after south-facing rear exposure, an increasingly desirable feature that can command premium resale values and stronger end-user demand. The fifth parcel is a prominent corner lot offering added flexibility for an upgraded product, a show home, or a differentiated build concept. With minimum lot sizes of 50’ wide x 110’ deep, the package supports a variety of detached housing concepts while allowing for practical layouts and attractive streetscapes.Designed for efficient execution, this package enables repeatable plans, cost control, and faster timelines, making it ideal for spec-home programs. From an investment standpoint, the opportunity supports multiple strategies, including build-and-sell, phased development, or holding select lots for future appreciation.To further enhance buyer appeal, flexible purchase structures may be available, including vendor take-back (VTB) financing, structured deposit options, phased closings, and incentives for purchasers able to complete a quick closing. These options can help preserve capital, improve development cash flow, and accelerate project timelines for qualified builders or investors. Located within commuting distance to Calgary and Airdrie, Beiseker continues to attract buyers seeking affordability, space, and small-town living with regional access. Opportunities to se cure serviced lots in a coordinated package of this scale are rare!Contact for a full information package including lot details, architectural controls, and feasibility analysis! (id:51989)