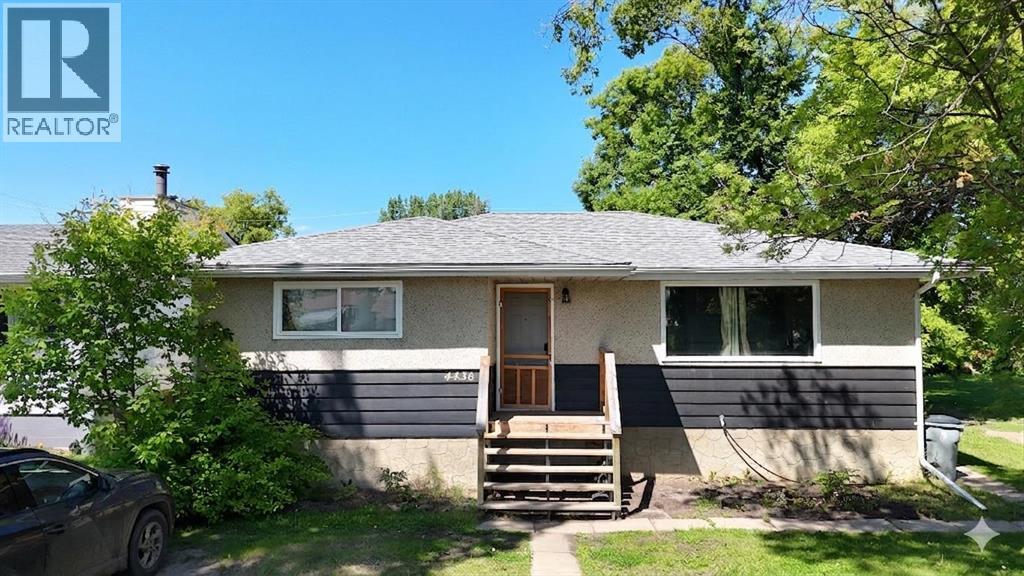
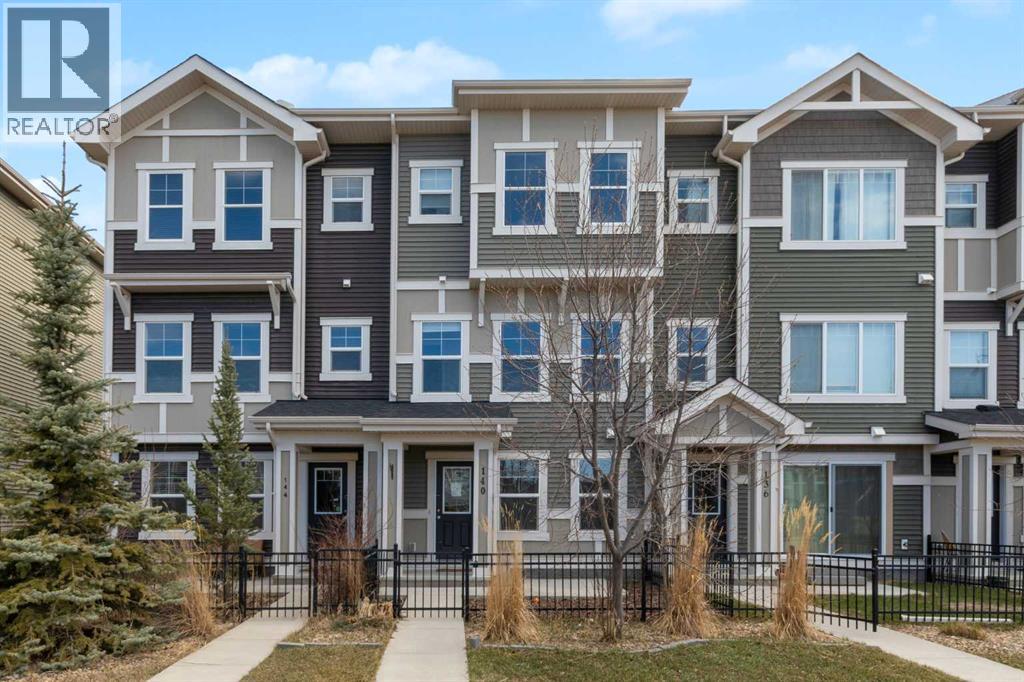
Welcome to this well-designed 1,124 square foot bungalow (above grade) offering two self-contained suites with separate entrances. The upper suite features three bedrooms, one bathroom, a large front entrance with a convenient coat closet, and a ground-level deck off the back—perfect for outdoor relaxation. The fully contained basement suite includes one bedroom, one bathroom, and its own separate entrance (basement square footage is additional and not included in the 1,124 sq. ft. above grade). Both suites share a common area laundry located downstairs, which is free to use for both units. This setup is ideal for owner-occupants seeking rental income, investors, or multi-generational families wanting privacy under one roof. Call to book your viewing today. (id:51989)
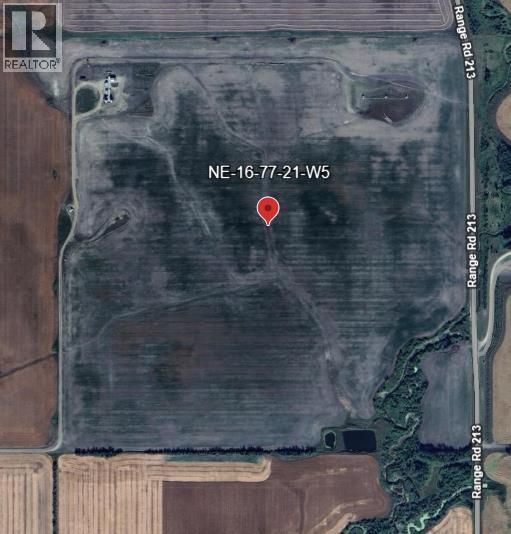
On March 5, 2025, PricewaterhouseCoopers Inc. LIT was appointed as receiver and manager ("Receiver") of Long Run Exploration LTD. The Receiver has engaged listing brokerage to market and sell the property legally described as NE 16-77-21-W5, located in the Municipal District of Smokey River, Alberta on an "as is, where is" basis. Full quarter section of productive farmland located just south of Falher, offering an excellent opportunity to expand an existing farming operation or secure a solid land investment. This full 160 acre parcel features open, workable acres with good access and strong agricultural potential in a well established farming area. Whether you’re looking to add to your cultivated land base or invest in northern Alberta farmland, this property presents long-term value and versatility. Opportunities to acquire a full quarter in this region are limited. Don’t miss your chance to secure quality land in a desirable agricultural location. (id:51989)
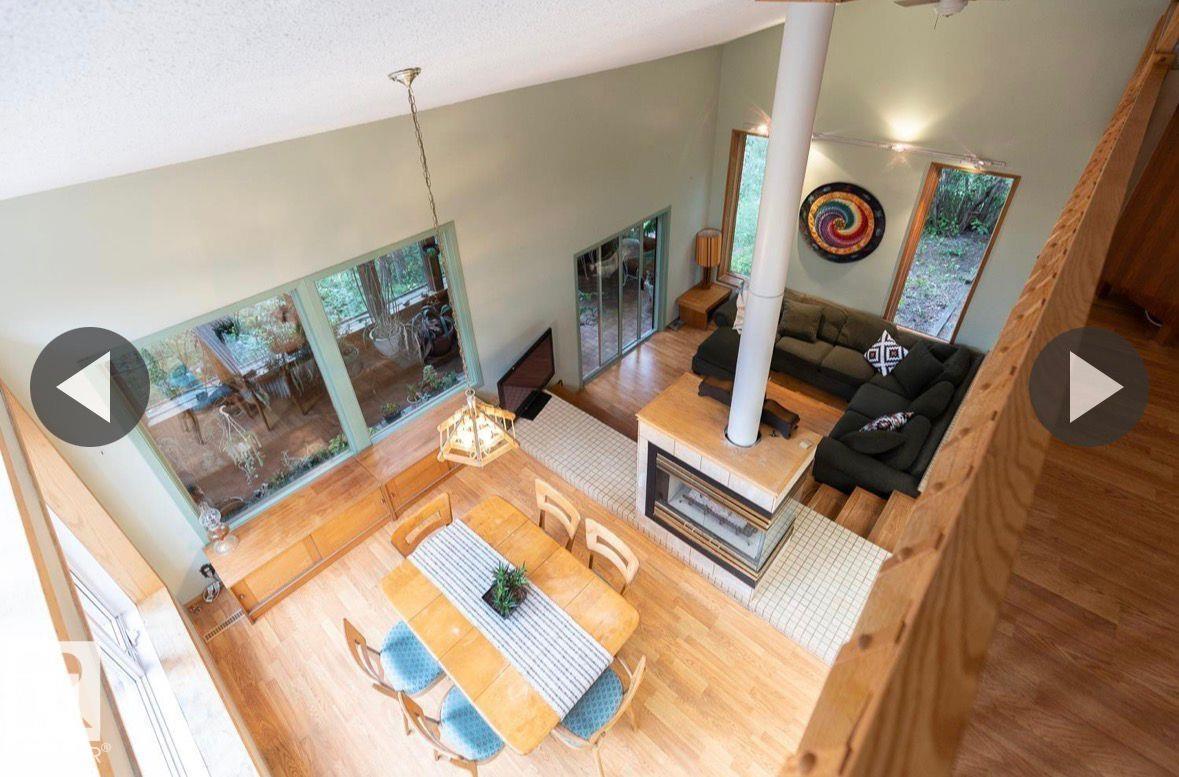
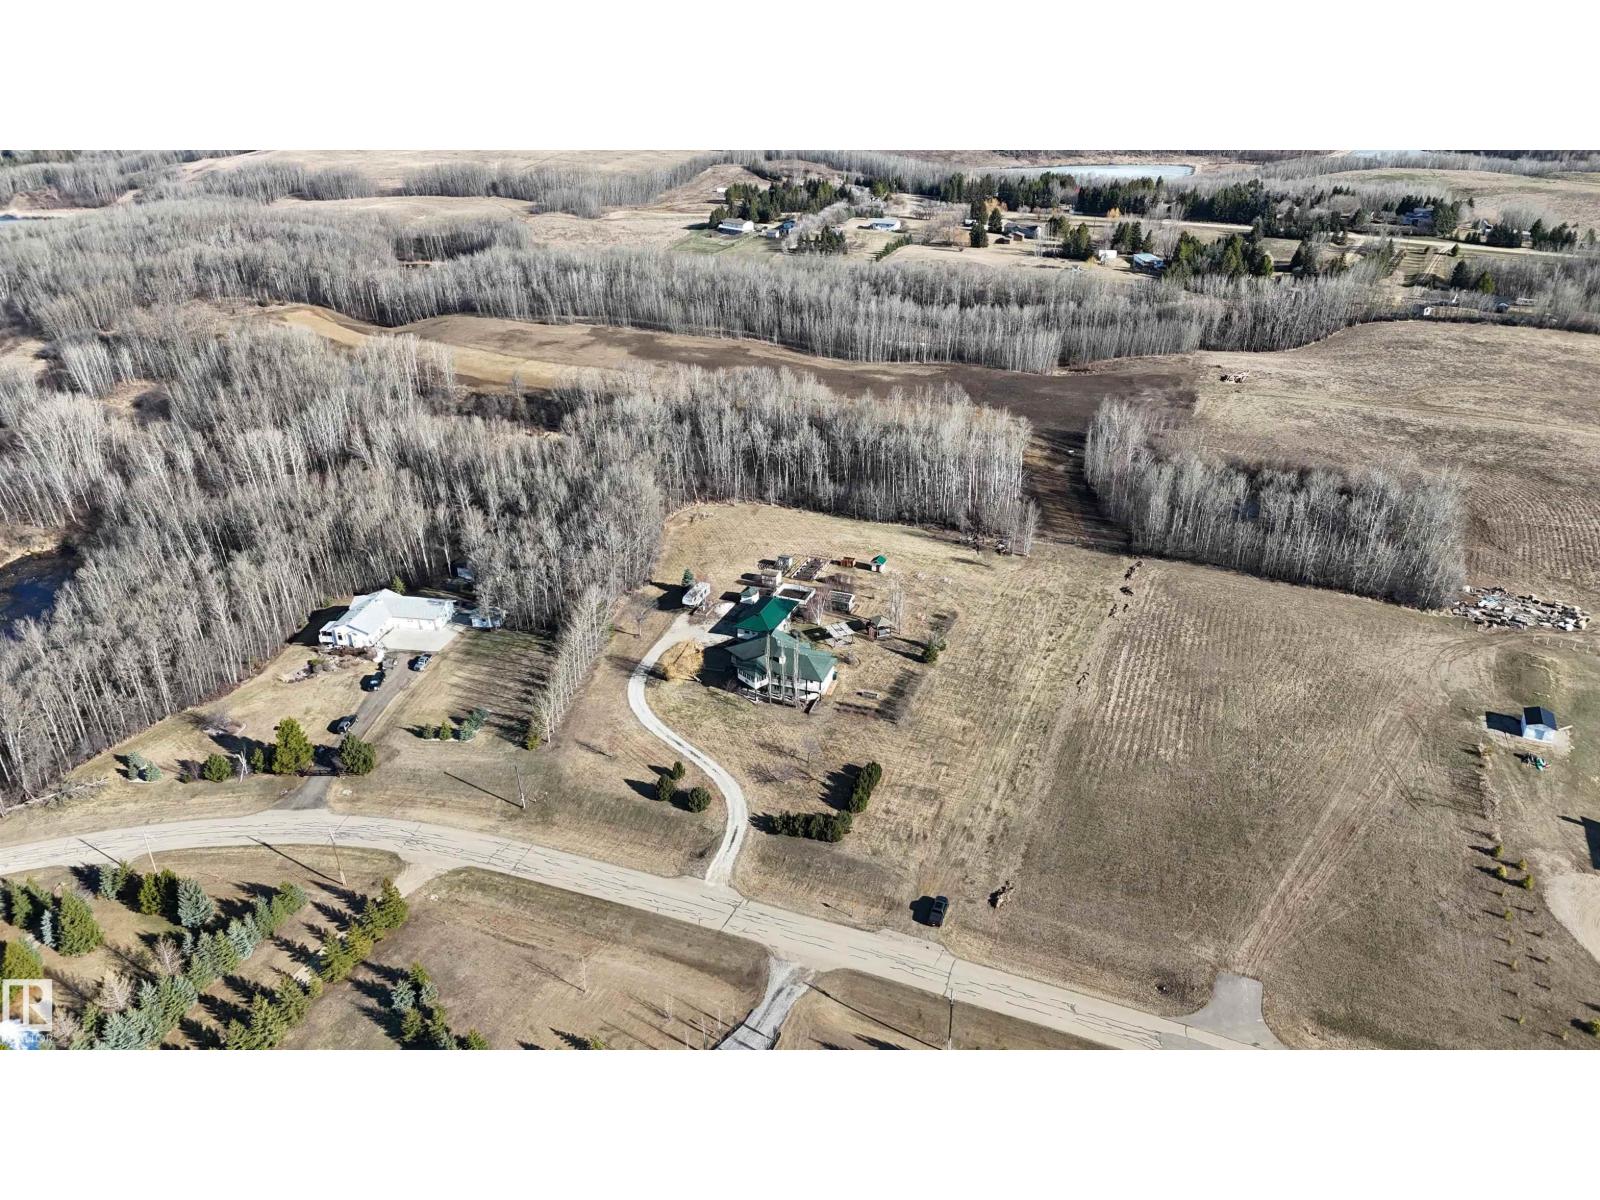
Welcome to this one of a kind home on a treed 1.8 acres, 2 min from Sherwood Park in the desired subdivision of Chrenek Acres. This approx 2900 sqft architecturally designed home has incredible views of the interior & exterior of the home from any room you may be in. The huge primary bedroom has loft views of the main floor, a large walk in closet & a 4 piece ensuite with a soaker tub & separate shower. Completing the upper level is a large area currently being used as bed room can easily be converted to a bonus room and or office space. The main floor has a beautifully unique layout with vaulted ceilings, sunken living rm with a 3 way gas FP, a large kitchen with island & a garden door leading onto the tiered back deck. Completing the main level is a stunning family rm with huge windows with picturesque views of the back yard which is surrounded by trees & natures beauty. The basement fully finished with 2 large additional bedrooms, a 4 piece bathroom & plenty of storage space. (id:51989)
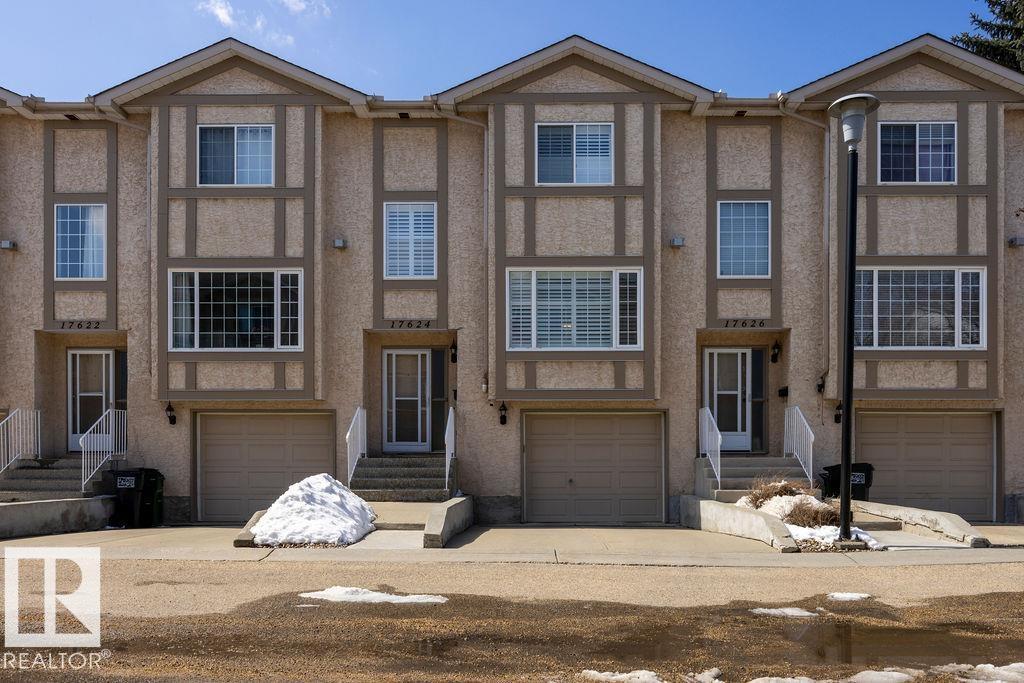
Start the Car! 3 bedrooms, 2.5 bathrooms, FRESHLY PAINTED, AIR CONDITIONING, SG ATTACHED garage & nearly 1,700 sqft of total living space (1,311 + 346), there's room for the whole family! Step inside to find water friendly bamboo flooring throughout. The open-concept main floor is filled w/ natural light, thanks to a thoughtfully designed cut-out between the dining & kitchen areas. The spacious updated kitchen features oak cabinets, generous amount of prep space w/ durable countertops & stainless steel appliances, including a newer stove (2020) & opens to your private composite deck w/ NG BBQ line, perfect for summer evenings. Upstairs, you’ll find 3 generous bedrooms, including a spacious primary retreat w/ 4-piece ensuite. The fully finished basement adds a large rec room—ideal for a home gym, playroom! Located in well managed complex this home is just steps from scenic walking trails, tranquil pond, shopping, WEM & all amenities, with easy access to the Henday, Whitemud & Yellowhead. (id:51989)
You can feel it the moment you get to Cochrane… a little more space, a little more air, and a lifestyle that just moves at a better pace. Mornings on the Bow River pathways, quick escapes onto trails that take you straight into nature, and those subtle reminders that the mountains are never far away. This is where affordable home ownership starts to feel like a lifestyle upgrade.Step inside and the home opens up in all the right ways. The main floor flows effortlessly with an open concept layout that’s built for real life—whether that’s quiet mornings with coffee or a full house on the weekend. The kitchen is one of those spaces that instantly feels right. Dark rich cabinetry, quartz countertops, plenty of prep space, and pantry that actually holds everything you need. It’s clean, functional, and ready to handle anything from weeknight dinners to hosting friends.The living area gives you room to spread out without losing that connected feel, and the natural light pours in, pulling your eye toward those mountain views in the distance. It’s the kind of space that just feels good to be in.Upstairs, you’ll find three well-sized bedrooms, including a primary retreat with a walk-in closet and a full ensuite that gives you that little bit of separation at the end of the day. Laundry is right where you want it—upstairs—making the day-to-day just that much easier.The lower level, features a flexible office space that could easily step in as a fourth bedroom depending on what life needs next. Outside, you can enjoy the front porch or off the kitchen is the deck which is perfectly positioned to catch the morning sun, and yes—on those warm summer days—you’ll be glad the A/C is already taken care of.With a single attached garage, room for two more vehicles on the driveway, and a location just a short walk to RancheView School, parks, and playgrounds, this is one of those homes that quietly checks all the boxes.It’s simple. It’s functional. And it’s a chance to get in to a great home in a town that people don’t just move to… they stay. (id:51989)
Your own piece of Parkland County. Rolling hills, mature trees, and pavement right to the property — this is the kind of land that's getting harder to find. Whether you're dreaming of a private acreage to call home or looking for land with long-term upside, this one checks both boxes. The natural setting speaks for itself, but what makes this parcel truly special is its history — Parkland County previously approved an 8-lot subdivision here, with tree clearing and road foundation work including culverts already underway. The groundwork is done if you ever choose to go that route. Quiet, private, and surrounded by nature — yet only 10 minutes to Stony Plain, with easy access to Yellowhead Trail, Chickakoo Lake Recreation Area, and Muir Lake School. (id:51989)
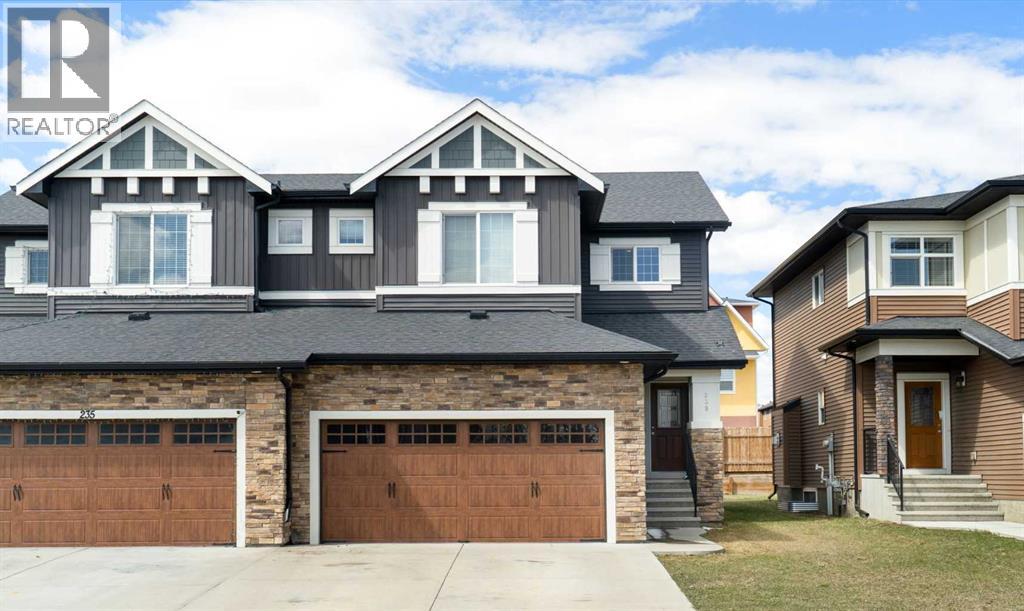
Skip the stress and step right into this fantastic, turn-key 1,773 sq. ft. semi-detached home in the heart of Kinniburgh. Offering immediate possession, this property has been thoroughly readied for its new owners - featuring brand-new carpet & underlay throughout the upper floor, a newly painted basement floor to help minimize concrete dust, a freshly serviced furnace, and recent minor touch-ups, making it a completely hassle-free opportunity.Inside, you'll discover a superior open-concept layout bathed in natural light, showcasing 9ft ceilings and a beautiful kitchen with a large quartz island, breakfast bar, soft-close cupboards, and sleek stainless steel appliances. The inviting living area is anchored by a cozy gas fireplace—perfect for daily life and hosting. Upstairs features a bright, versatile bonus room alongside three spacious bedrooms. The primary retreat boasts a walk-in closet and a 4-piece luxury ensuite with a relaxing soaker tub. Two other bedrooms and a second four-piece bathroom complete the top floor. Ultimate convenience is built-in with a main-floor mudroom, powder room, and laundry area just off the insulated & drywalled double attached garage.The west-facing backyard is ready for your personal touch - design the deck of your dreams to soak up the afternoon sun. Downstairs, the undeveloped basement offers a clean slate for your future rec room, bedroom or home gym, allowing you to build what you want from day one. Located within walking distance to East Lake School and Kinniburgh Plaza. Don’t miss the best, most value-packed opportunity in the neighbourhood! (id:51989)
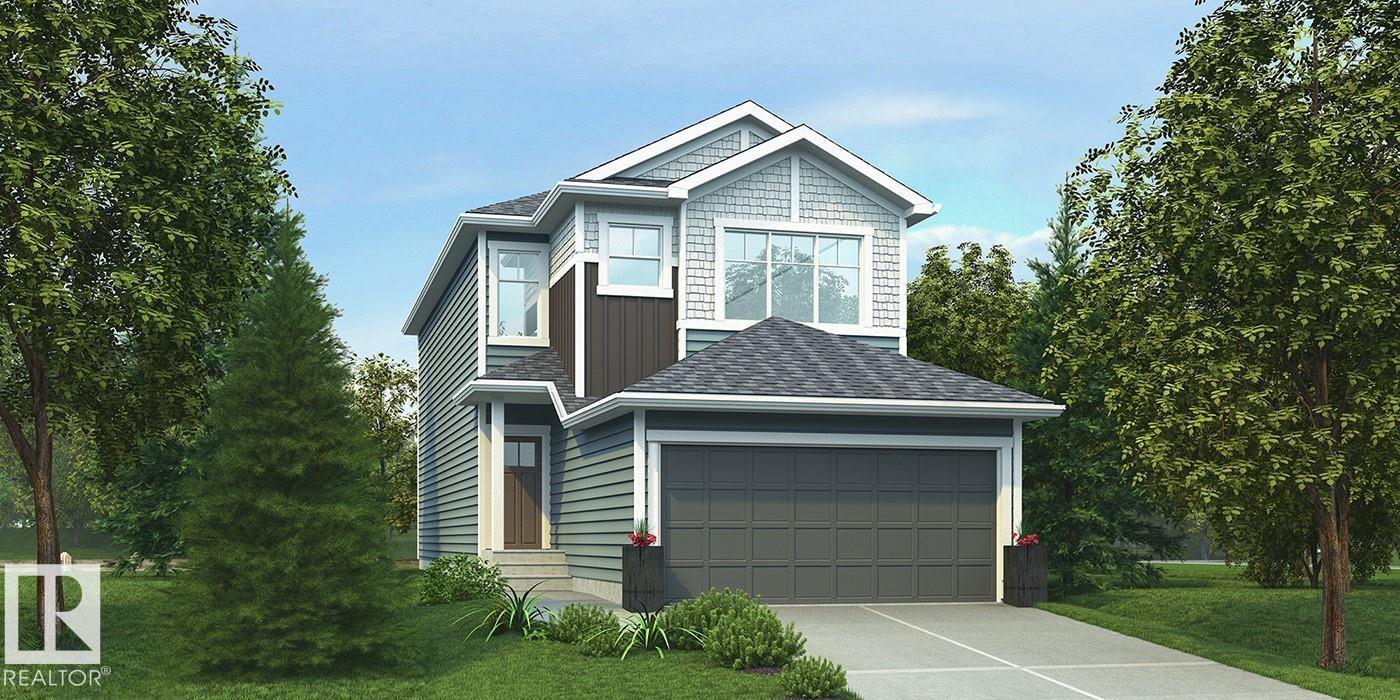
This home offers a practical layout with modern finishes throughout. The main floor features 9' ceilings, LVP flooring, a double attached garage with a floor drain, and a separate side entrance. A welcoming foyer leads to a main-floor bedroom and a full 3-piece bath with a walk-in shower. The open-concept kitchen, nook, and great room provide seamless flow. The kitchen includes an island with a flush eating ledge, an undermount sink, a built-in microwave, pendant lighting, a chimney-style hood fan, full-height tile backsplash, soft-close cabinets and drawers, and a corner pantry. Large windows fill the great room and nook with natural light, while a patio door offers backyard access. Upstairs, the bright primary suite features a walk-in closet and a 5-piece ensuite with double sinks, a freestanding tub, and a stand-up shower, plus a bonus room, two additional bedrooms, a 3-piece bath, and upper-floor laundry. Black fixtures, upgraded railings, and basement rough-ins. (id:51989)
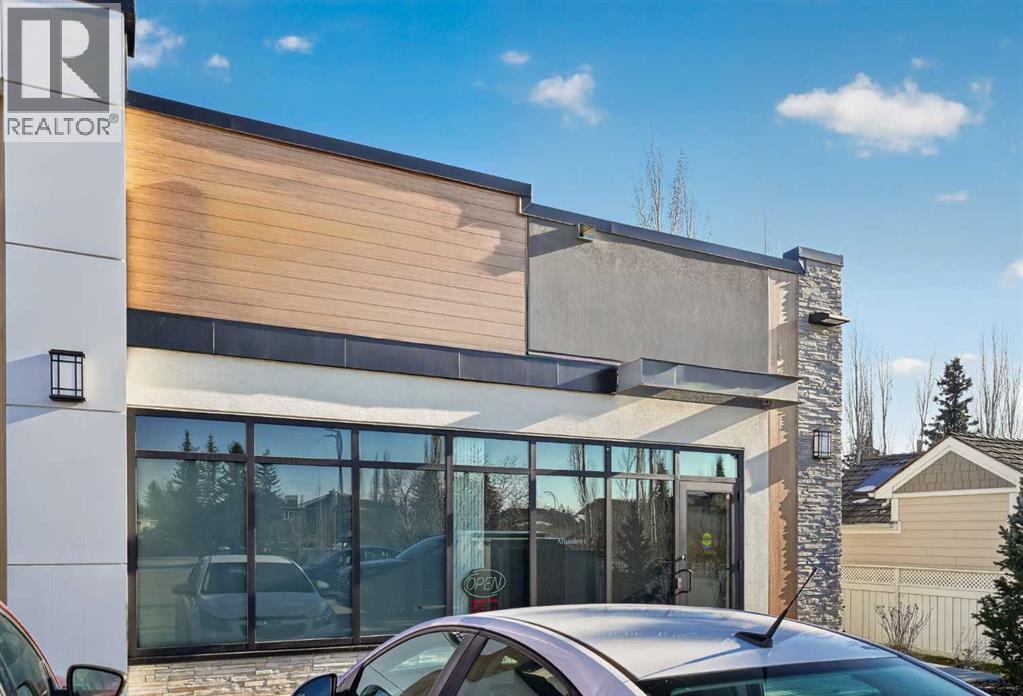
Elevate your business in this beautifully developed 1035 sq ft retail space. This turnkey unit is perfectly configured for professional practices, ideal for a Chiropractic office, massage therapy clinic, or esthetician's office.The space offers an efficient layout designed for client comfort and workflow, featuring three dedicated treatment rooms, a welcoming reception area, and a private consultation room.Located in a great SW neighbourhood, the property provides convenience and accessibility, complemented by lots of parking available for staff and clients. Establish your successful practice here! (id:51989)
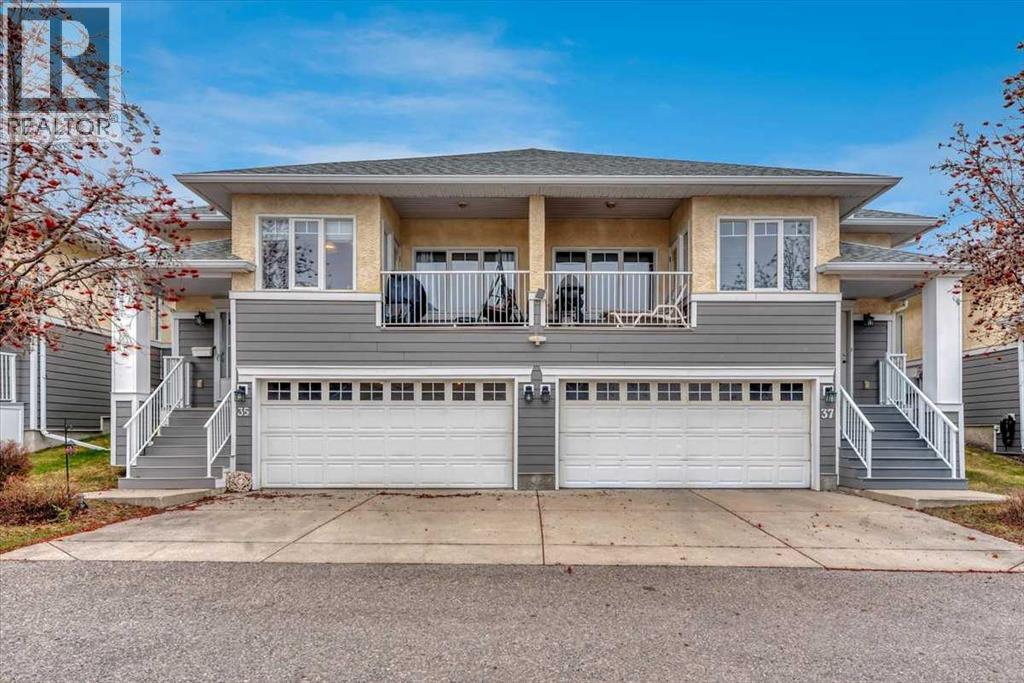
Welcome Home to your tastefully remodeled villa! Serene location, and a quiet lifestyle, await you at this Adults only villa complex. Well maintained and groomed grounds make your afternoon walks magical. These villas are well designed and solidly built with high ceilings, great floorplans, and sturdy stucco and composite siding exteriors. Take a look at our virtual tour and book your private showing today! (id:51989)
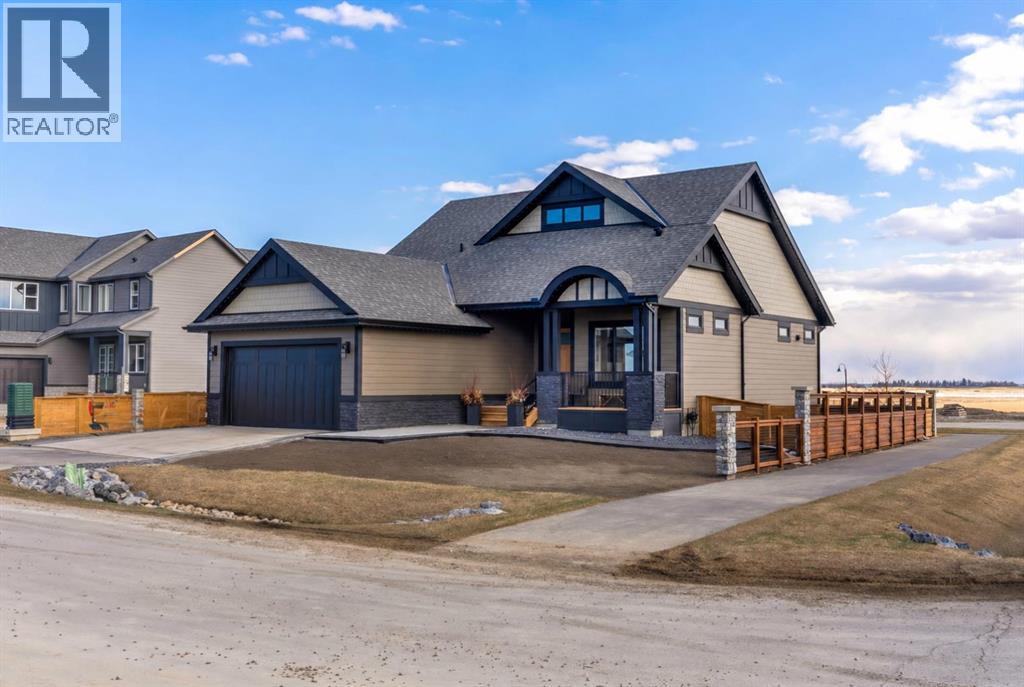
Welcome to 349 Limestone Bay, a refined detached bungalow in the emerging Goldwyn community of Balzac, offering an elevated blend of modern design, comfort, and quiet suburban living just minutes from Calgary, Airdrie and the famous Cross Iron Mills!From the moment you enter, you are greeted by a bright, open layout with beautiful LVP flooring flowing throughout the entire main level—completely carpet-free for a clean, contemporary, and pet friendly lifestyle. This continuous finish enhances both the sense of space and the overall sophistication of the home.The main living area is anchored by a warm gas fireplace with tile surround, and expansive windows that fill the space with natural light. The kitchen offers stainless steel appliances, a central island with breakfast bar seating, extra cabinetry and a layout designed for everyday living and effortless entertaining.One feels the 10-foot ceilings on the main level with the primary suite offering a private retreat with 5-piece ensuite: dual sinks, a soaker tub, a walk-in glass shower, all finished in ceramic tile. A second spacious main floor bedroom provides excellent flexibility for guests, family or a dedicated home office. A separate 4-piece bathroom, also finished with ceramic tile, adds convenience and thoughtful functionality. Main floor laundry further adds to the ease and practicality of everyday living. A second laundry hookup is in the lower level if one wants to insert a locker system in the mudroom.Step outside to a true extension of the home with a covered and screened-in deck with a built-in gas fireplace! This is the space you will be most nights, such a comfortable year-round outdoor retreat! A large South deck is also in place, for catching those rays of sun, watching the Grandkids across the back in the park or gazing at the DOWNTOWN CITY SKYLINE VIEW! The charming covered front porch, fully fenced yard, and dedicated dog run complete the exterior lifestyle, with sod completion planned prior to possession for a polished final finish. Low maintenance exists with Hardie Board siding, a finished yard, installed blinds package and Air Conditioning– even better than a newly built home!The lower level remains unfinished but offers exceptional potential, featuring full-sized windows and nine-foot ceilings, a striking architectural staircase, and abundant natural light—ready to be developed to suit your vision. A sump pump is in place for added peace of mind and home protection. Two bedrooms is certainly a possibility, with an area for a games/media room, roughed-in bathroom and storage!Additional highlights include recessed lighting, a double attached garage and a new home warranty for added peace of mind. Outstanding location and convenience while maintaining a quiet suburban lifestyle. (id:51989)
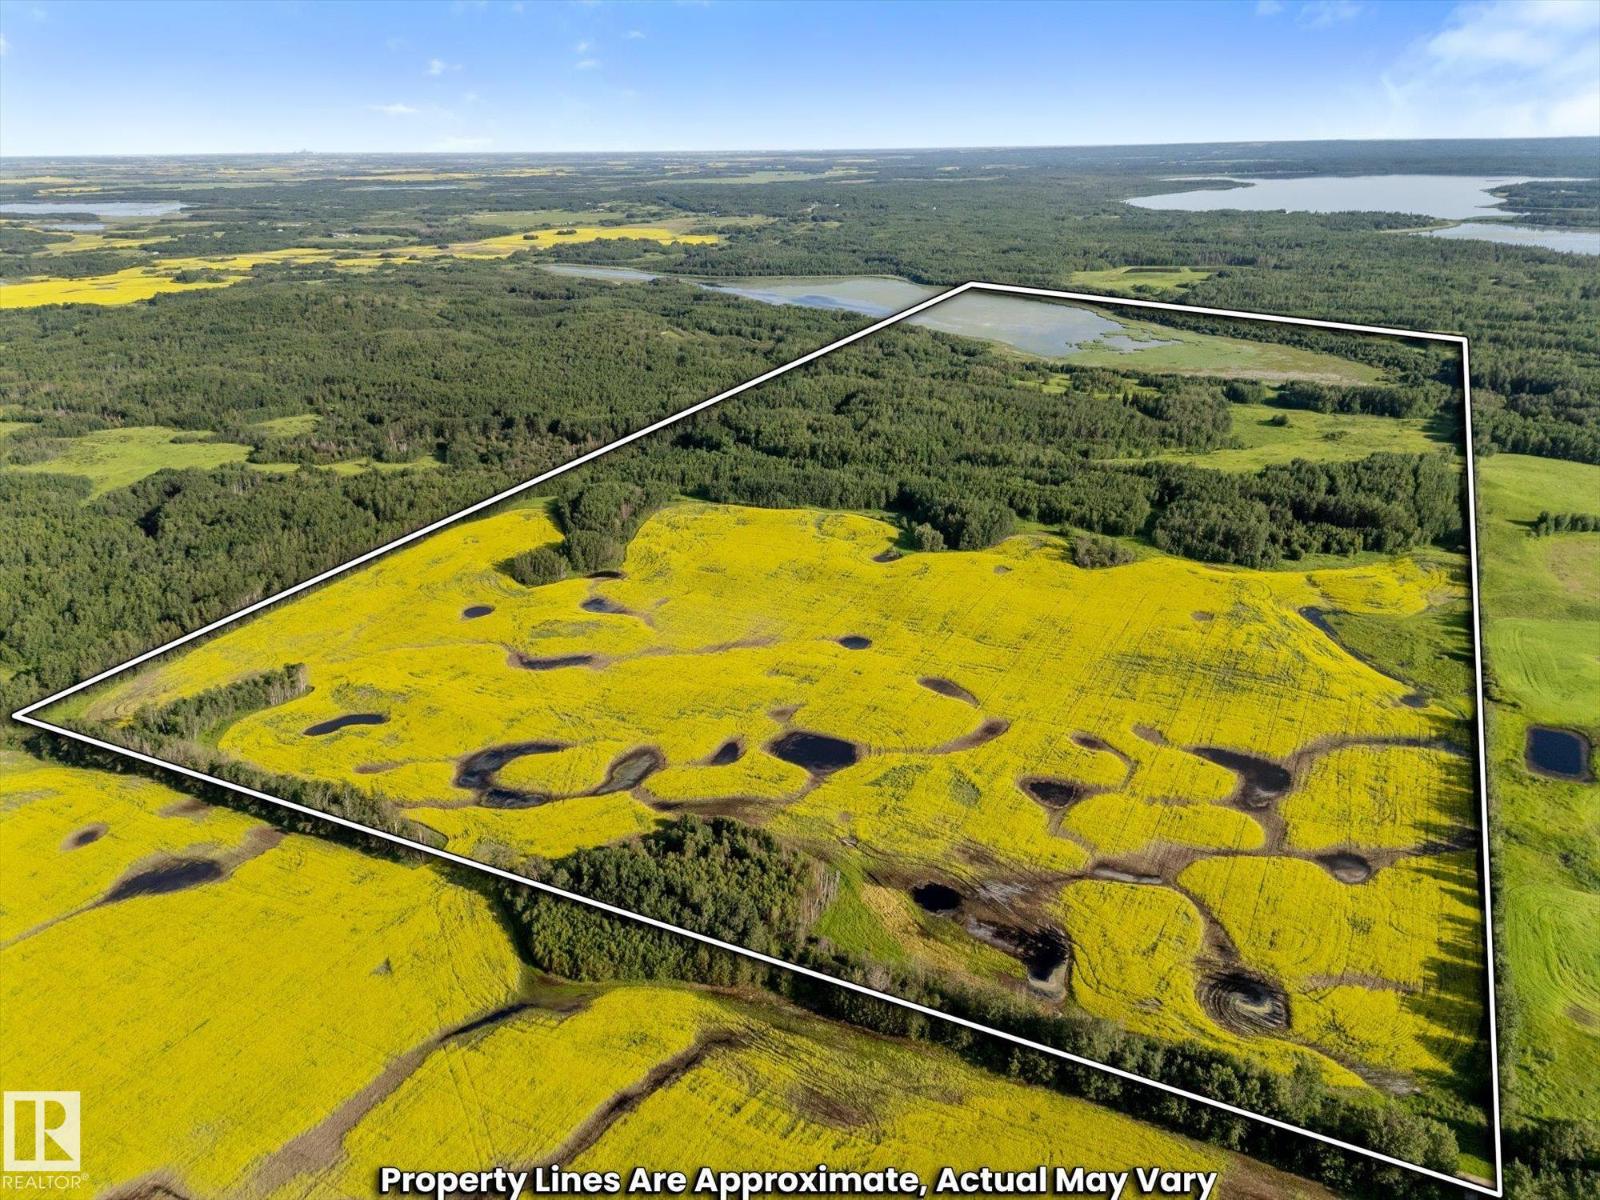
Discover a unique opportunity to own 203.4 acres of picturesque land, featuring approximately 50 acres leased for farming. The remainder of the property is beautifully treed, providing the perfect backdrop for recreational activities or the construction of your dream home in a serene and private setting. Located just a stone throw from Sandy Lake, this parcel is conveniently situated 35 minutes from Spruce Grove and 45 minutes from Edmonton, ensuring both seclusion and accessibility. Additionally, Bard Lake graces the southern portion of the land, enhancing its natural beauty. The privacy is enhanced with no through roads along the property. TWP RD 562 ends at the NW corner of the property. Embrace the tranquility and endless possibilities that this expansive property offers! There are two titles, one of which is 122.6 acres (NE) and 80.8 acres (SE). (Boundaries set in photos are for visual purposes only. Actual lot lines may vary.) (id:51989)