

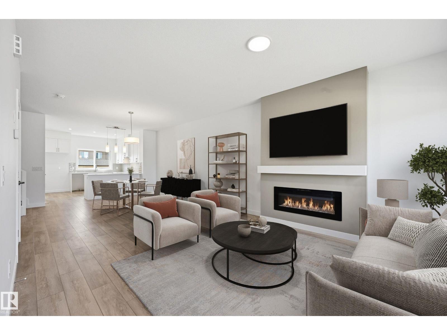
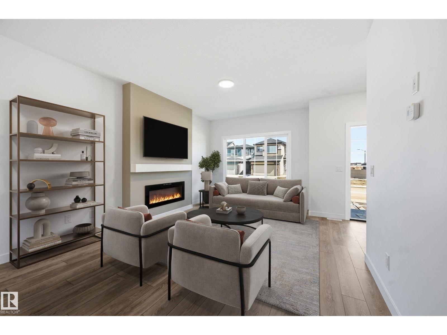
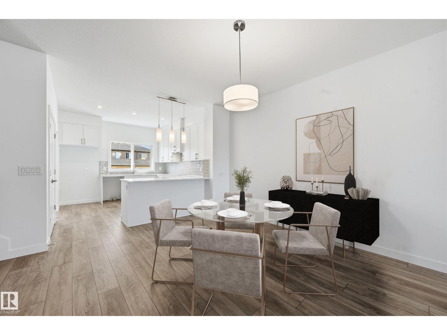
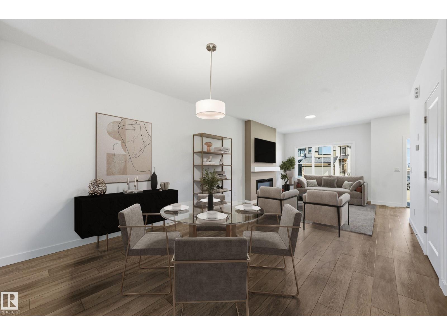
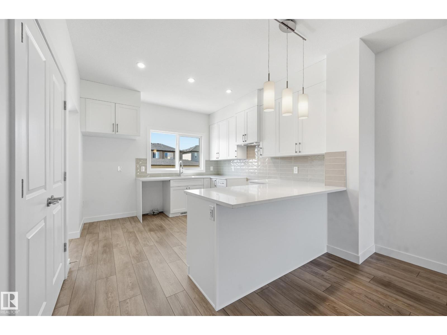
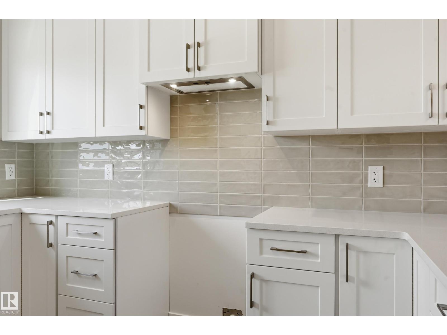
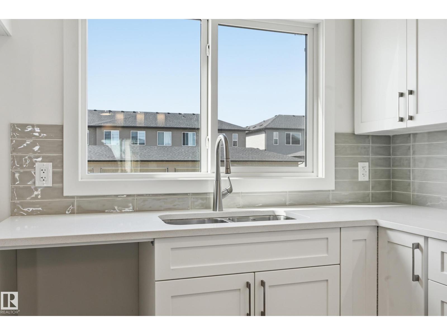
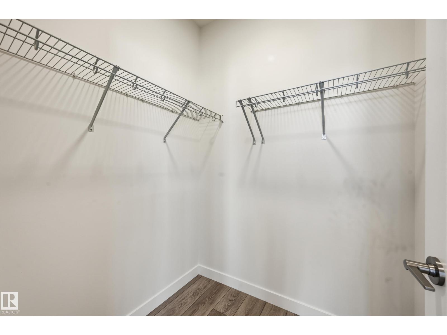
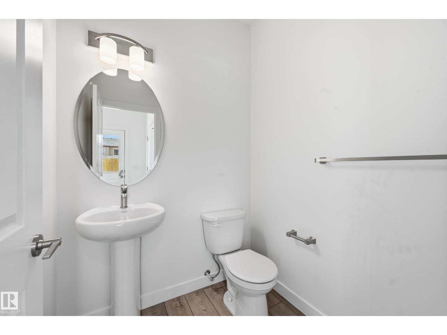
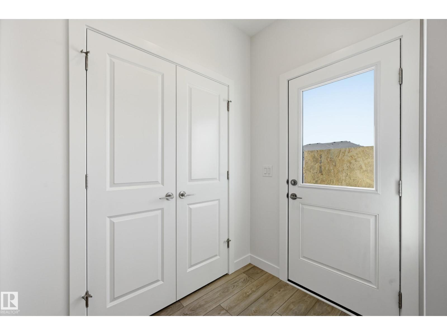
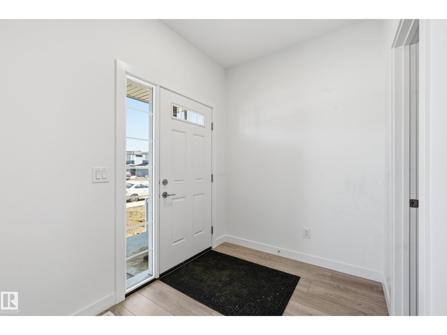
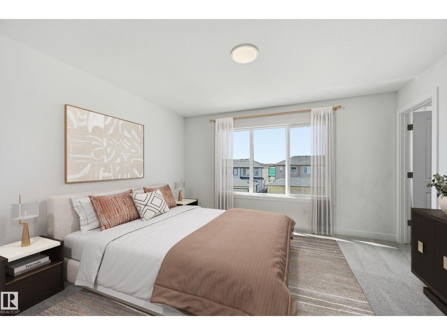
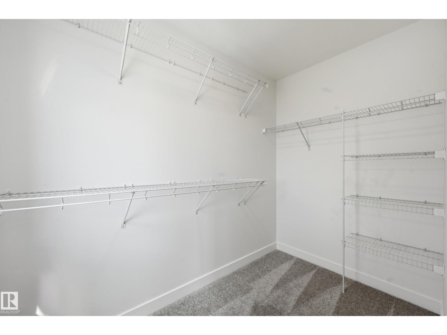
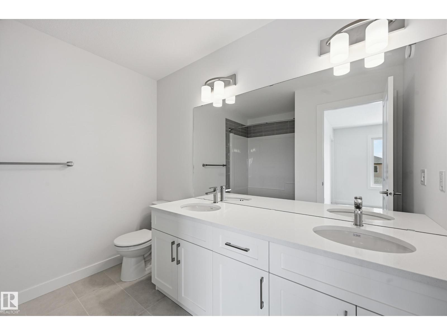
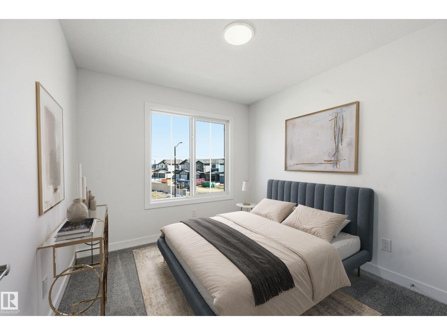
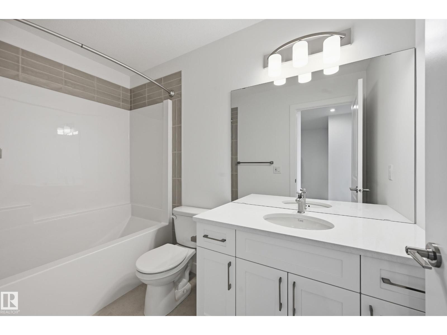
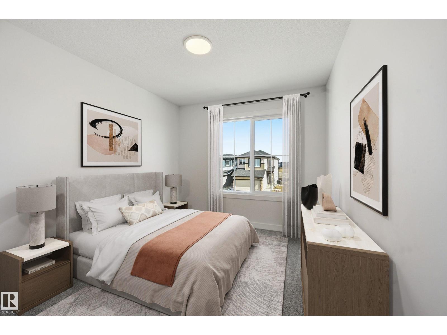
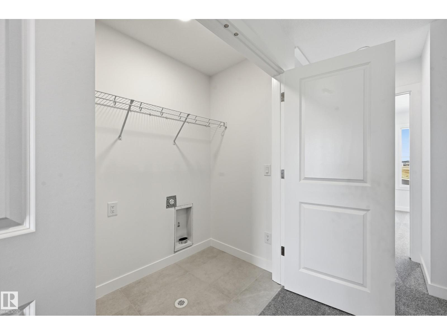
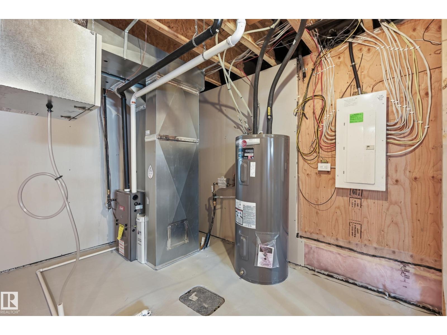
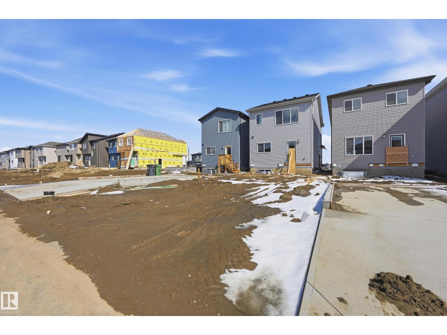
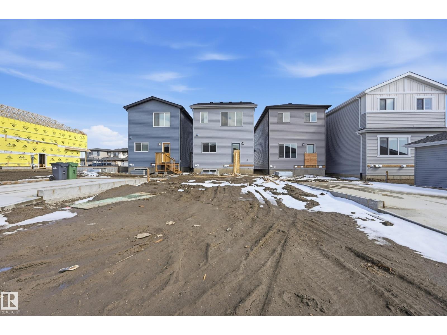
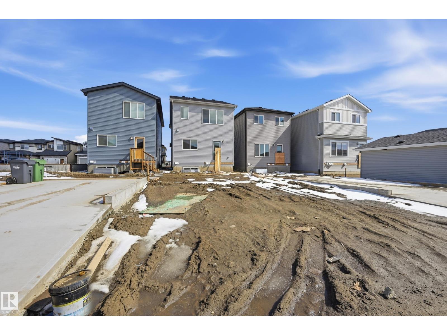
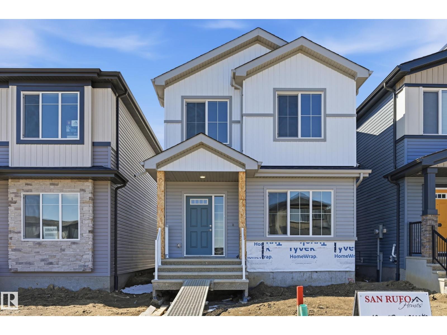
Introducing the BRODY home in the vibrant Woodbend community, offering 1600+sf of thoughtfully designed space. Stunning residence features 3 bdrms & 2.5 baths, showcasing a perfect blend of modern living & luxury. Main floor highlights 9' CEILINGS, creating an airy atmosphere. Stylish open-concept kitchen flows seamlessly into a BRIGHT LIVING AREA, making it ideal for both everyday living & entertaining friends/family. Upstairs, retreat to the spacious primary bdrm with large WALK-IN CLOSET & indulgent 5-piece ensuite includes a DUAL SINK vanity. Two additional bdrms & full bath ensure functionality. Upper-level features efficient laundry closet for ultimate utility. Built green, this Italian-owned San Rufo Home boasts energy-efficient systems, HRV, & TRIPLE-GLAZE WINDOWS for optimal comfort & sustainability. VINYL PLANK flooring enhances both style/durability. Close to amenities like the Leduc Common, Outlet Mall, Woodbend Marketplace, walking trails, natural creek & Airport. (id:51989)
Features of 205 Wattle Rd
- MLS® Number E4485013
- Price $414,500
- Bedrooms: 3
- Bathrooms: 3
- Square Footage: 1644 sqft
- Property Type: House
- Neigbourhood: Woodbend
- Amenities Near By Playground, Public Transit, Schools, Shopping
- Features Park/reserve, No Animal Home, No Smoking Home
- Parking Space Total 2
Buildings
| Bathroom Total | 3 | Bedrooms Total | 3 |
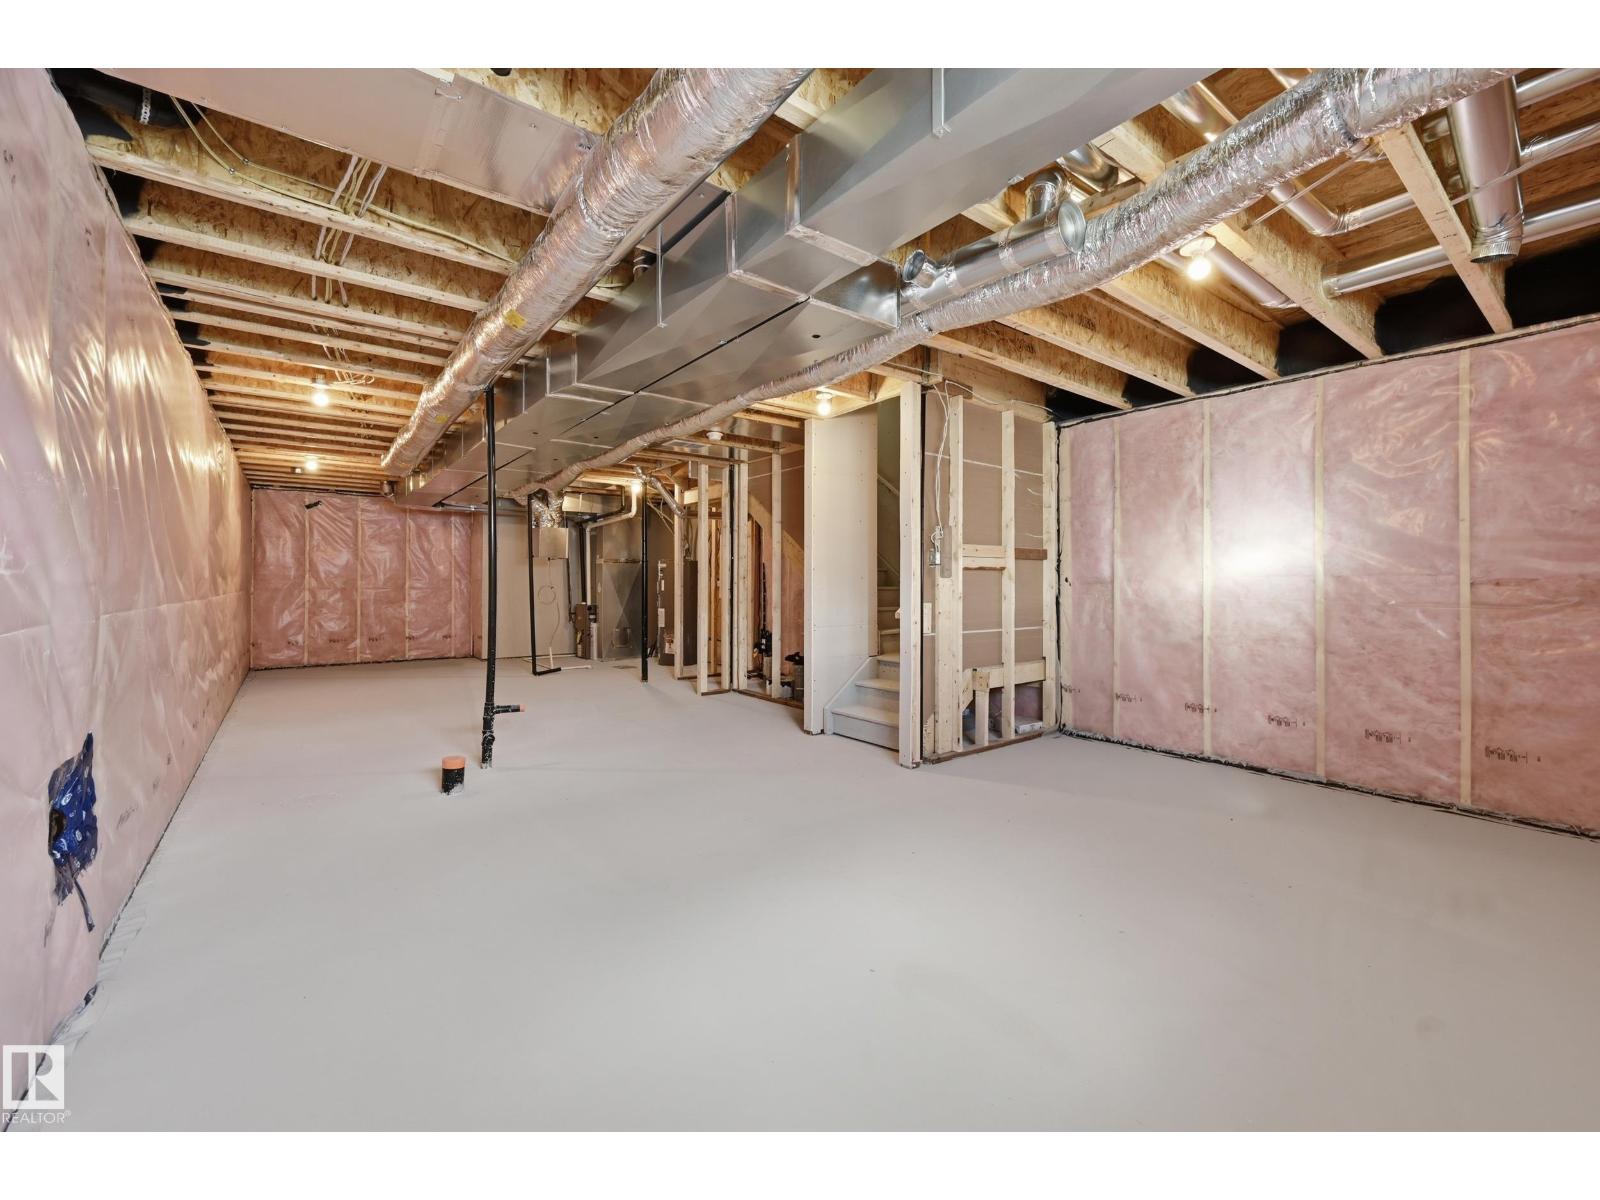
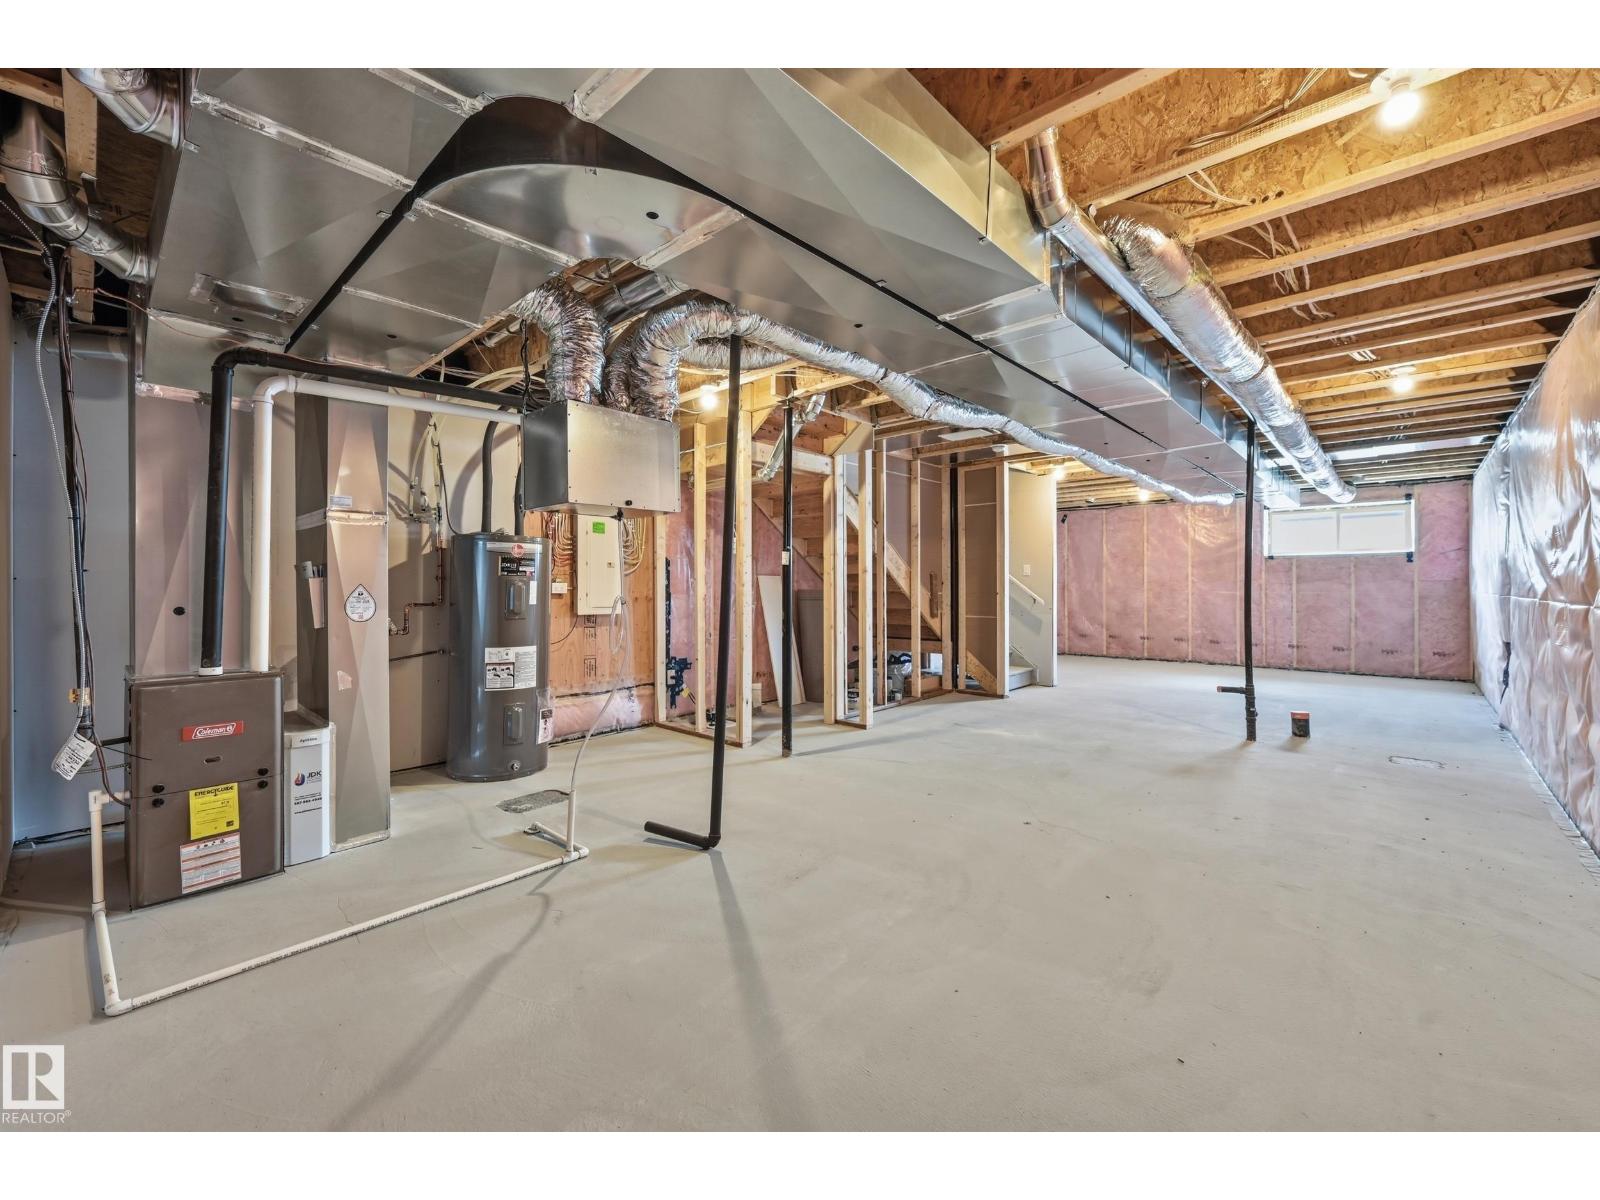
| Appliances | Hood Fan | Basement Development | Unfinished |
| Basement Type | Full (unfinished) | Constructed Date | 2026 |
| Construction Style Attachment | Detached | Fireplace Fuel | Electric |
| Fireplace Present | Yes | Fireplace Type | Insert |
| Half Bath Total | 1 | Heating Type | Forced Air |
| Stories Total | 2 | Size Interior | 1644 Sqft |
| Type | House |
Parking
| Parking Pad |
Land
| Acreage | No | Land Amenities | Playground, Public Transit, Schools, Shopping |
Rooms
| Level | Type | Length | Width | Dimensions |
|---|---|---|---|---|
| Main Level | Living Room | 4.36 m | 3.9 m | 4.36 m x 3.9 m |
| Main Level | Dining Room | 4.48 m | 3.9 m | 4.48 m x 3.9 m |
| Main Level | Kitchen | 3.72 m | 3.32 m | 3.72 m x 3.32 m |
| Upper Level | Primary Bedroom | 4.11 m | 3.72 m | 4.11 m x 3.72 m |
| Upper Level | Bedroom 2 | 3.17 m | 2.8 m | 3.17 m x 2.8 m |
| Upper Level | Bedroom 3 | 2.99 m | 2.83 m | 2.99 m x 2.83 m |
| Upper Level | Laundry Room | 1.8 m | 1.04 m | 1.8 m x 1.04 m |
Agents and Offices
- Joe D. Esposito
- Aldo Esposito
- Office: Century 21 Masters