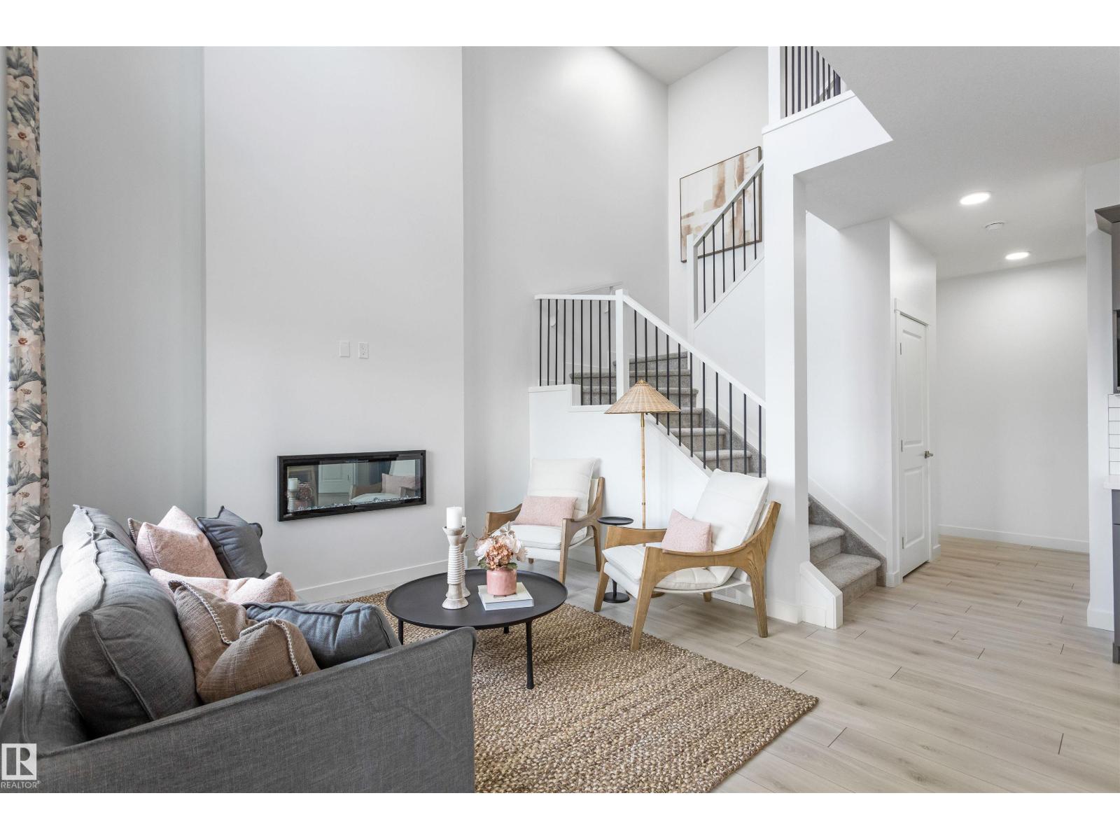
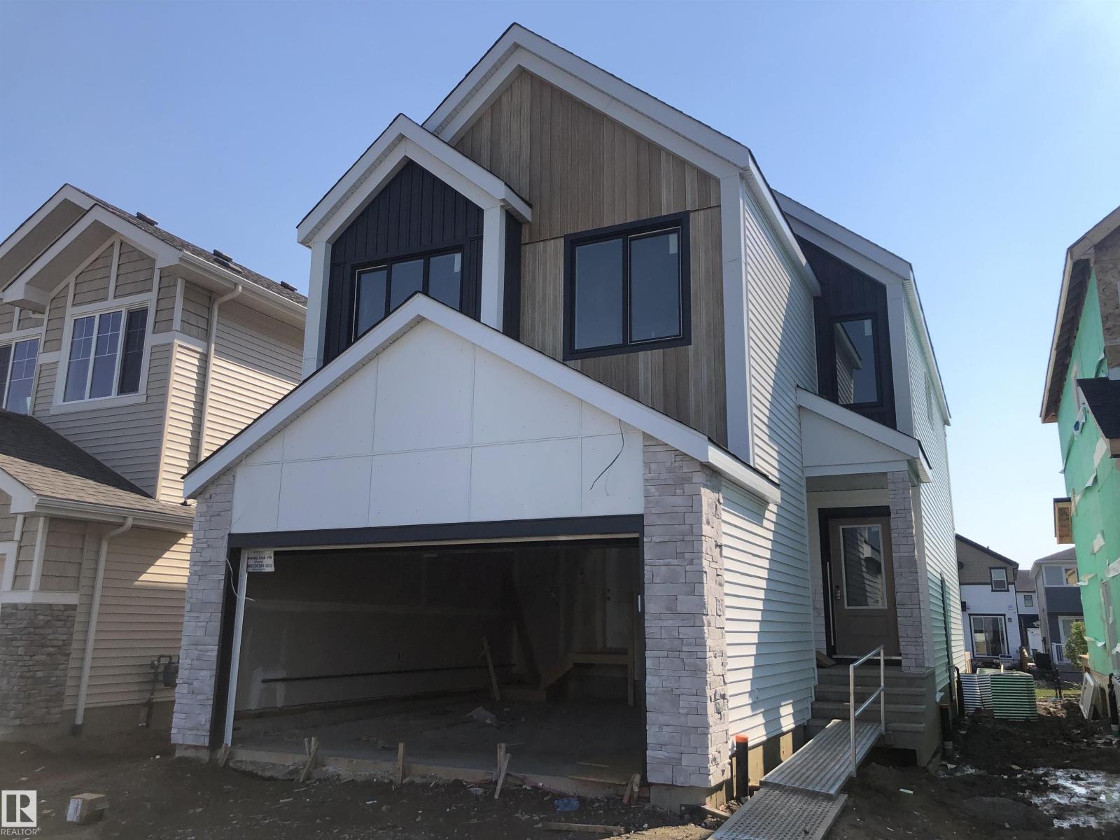
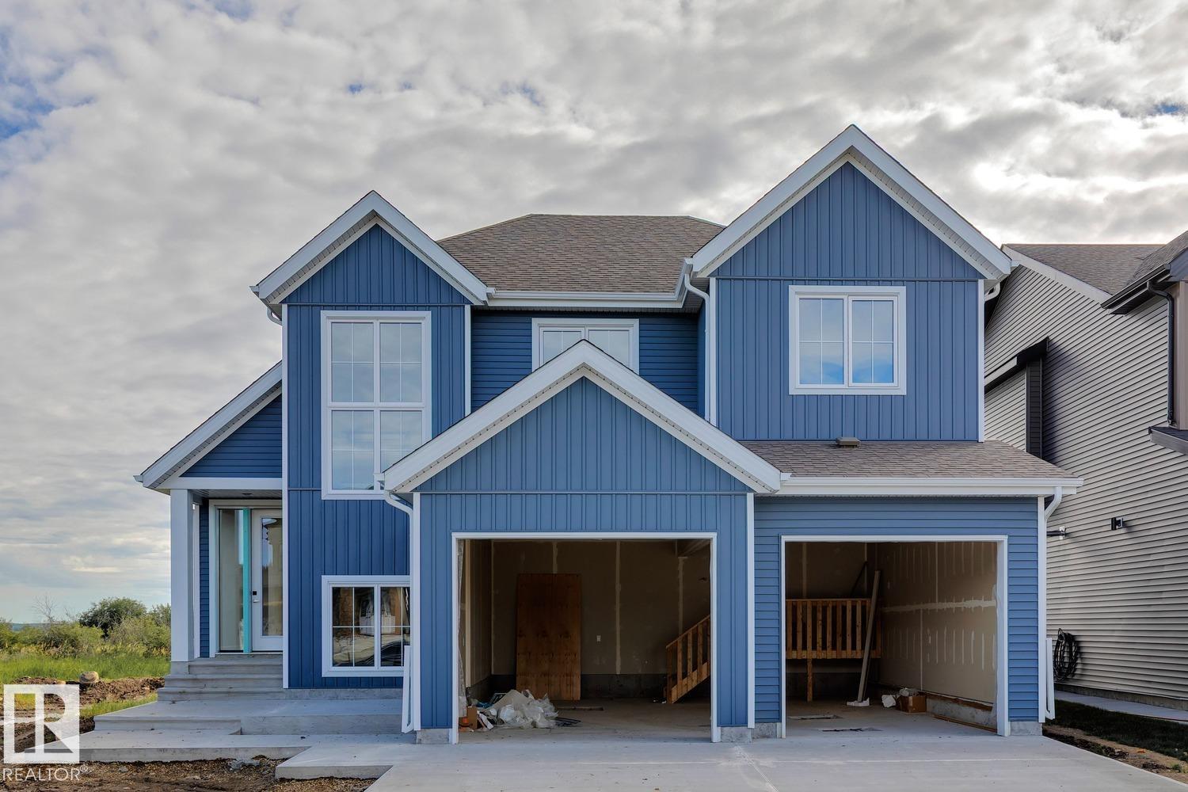
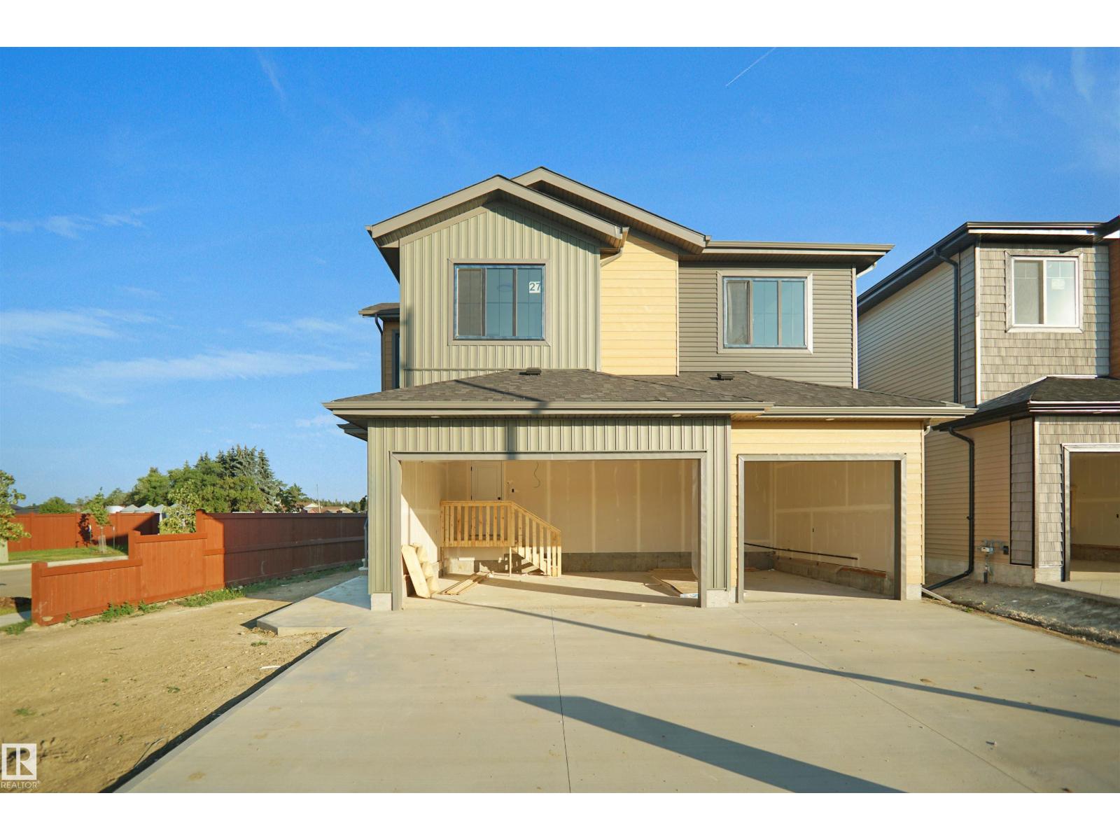
Nestled in the picturesque Riverview area of West Edmonton, Verge at Stillwater is a community that seamlessly blends natural features like wetlands, parks, and trails with convenient amenities such as schools, recreation facilities, and shopping. This single-family home, The 'Otis-Z-22' is built with your growing family in mind. It features 3 bedrooms, 2.5 bathrooms including 5 pc ensuite and an expansive walk-in closet in the primary bedroom. Enjoy extra living space on the main floor & den with the laundry room on the second floor. The 9' ceilings on the main floor, (w/ an 18' open to below concept in the living room), and quartz countertops throughout blends style and functionality for your family to build endless memories. **PLEASE NOTE** PICTURES ARE OF SIMILAR HOME; ACTUAL HOME, PLANS, FIXTURES, AND FINISHES MAY VARY AND ARE SUBJECT TO AVAILABILITY/CHANGES WITHOUT NOTICE. (id:51989)
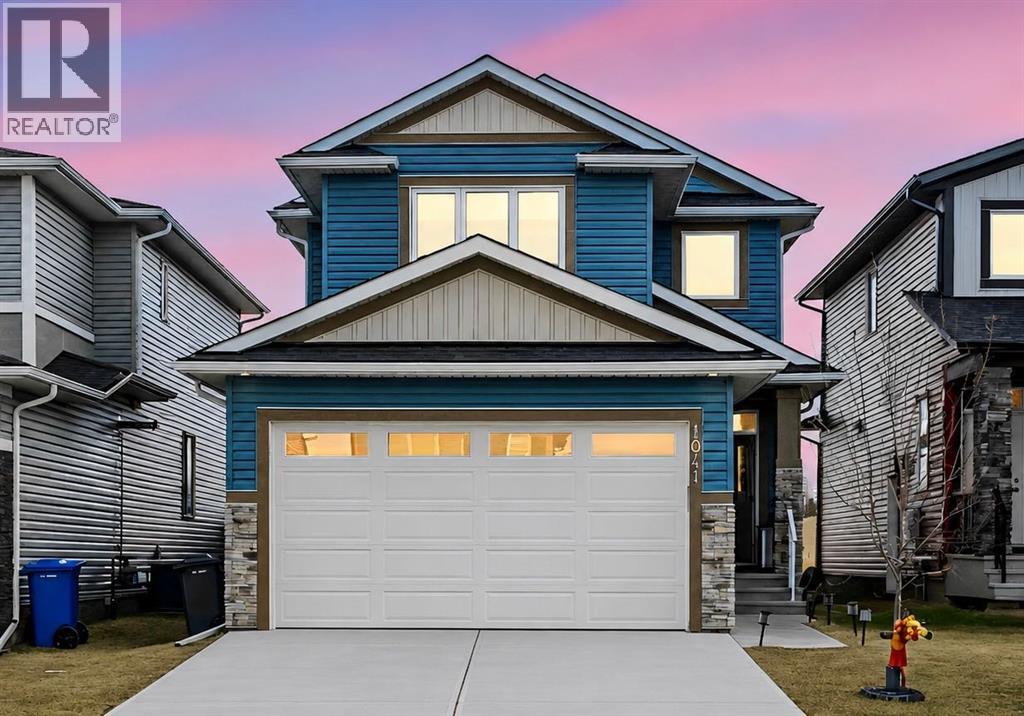
Welcome to this lovely 2-storey home in the sought-after community of Iron Landing. Thoughtfully designed main floor with a versatile den—perfect for a home office, study, or flex space. Bright and spacious living room with 9’ ceilings, creating an open and elevated feel. The kitchen is a true standout with plenty of storage, stainless steel appliances, and a large island—perfect for prep, dining, and entertaining. Dining area opens onto the backyard and spacious deck, ideal for family time and summer evenings. Convenient half bathroom and laundry room completes the main level. Upstairs offers 3 large bedrooms, including a generous primary suite with a walk-in closet and a 4-piece ensuite featuring a standing shower and double vanities. Unfinished basement with separate side entrance and high ceilings offers excellent future development potential. Prime location close to Veterans Park and nearby amenities. Stylish, functional, and move-in ready—book your private showing with your favorite Realtor today! (id:51989)
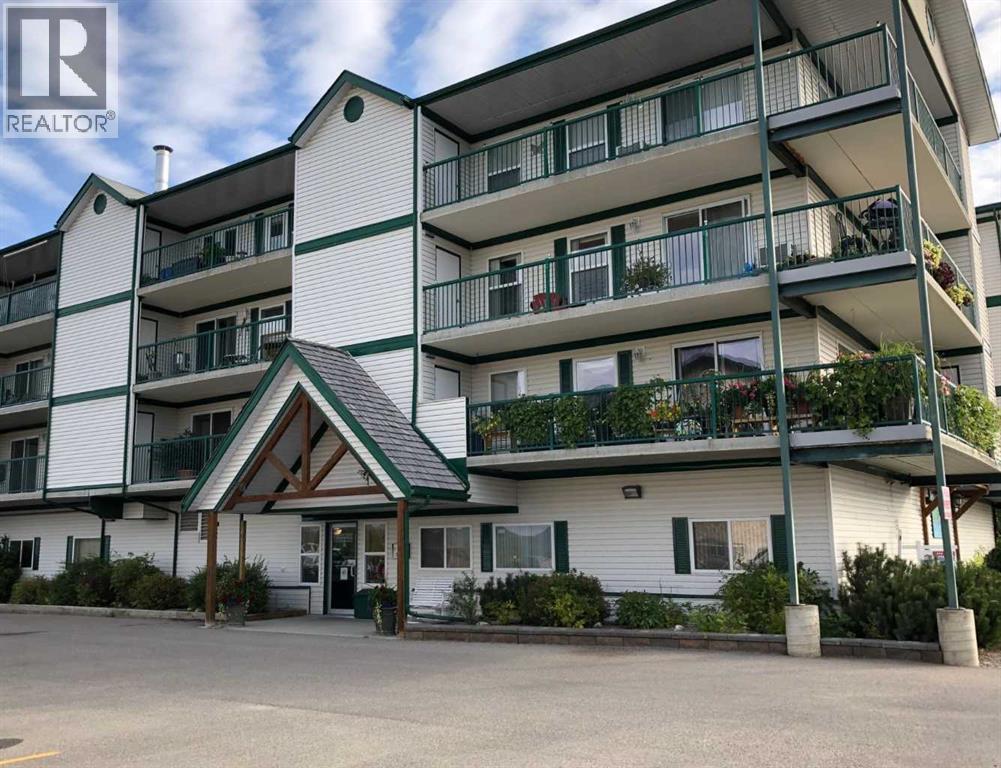
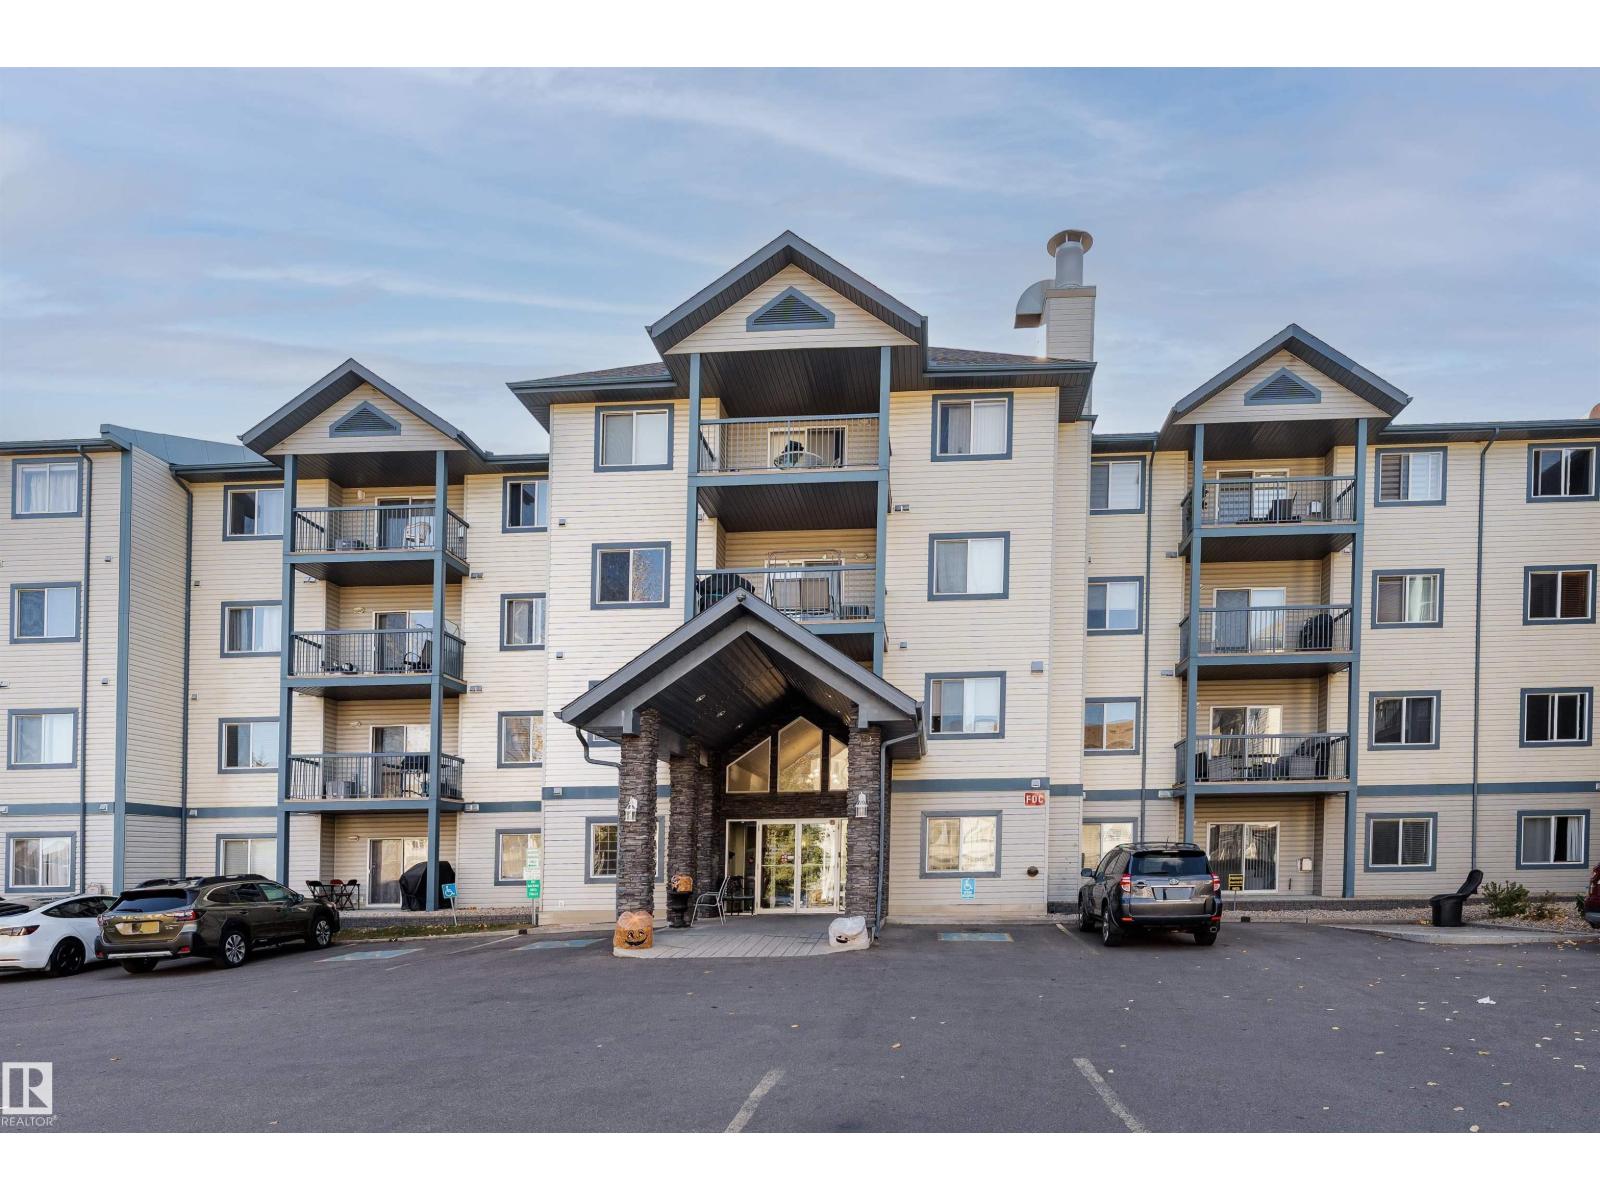
This well-maintained apartment-style condo is a great opportunity for comfortable, low-maintenance living. The unit has been tastefully finished with quality throughout, including oak hardwood flooring that runs through the main living areas, and bedrooms, with tile flooring in the bathrooms for added durability.The open-concept layout connects the kitchen, dining, and living space, offering plenty of cabinetry and a functional island that provides extra prep space and seating. The large entryway adds flexibility, with room for a desk or additional storage setup. You’ll also appreciate the dedicated laundry room, complete with upper and lower cabinets.As a corner unit with north and east exposure, the space is filled with natural light, especially in the mornings. The wrap-around deck extends your living space outdoors and includes storage at both ends.The building itself is well cared for and offers a range of amenities, including indoor parking, common entertaining areas, and elevator access. Located within walking distance to many everyday amenities, this is a solid option for anyone looking for convenient, worry-free living. (id:51989)
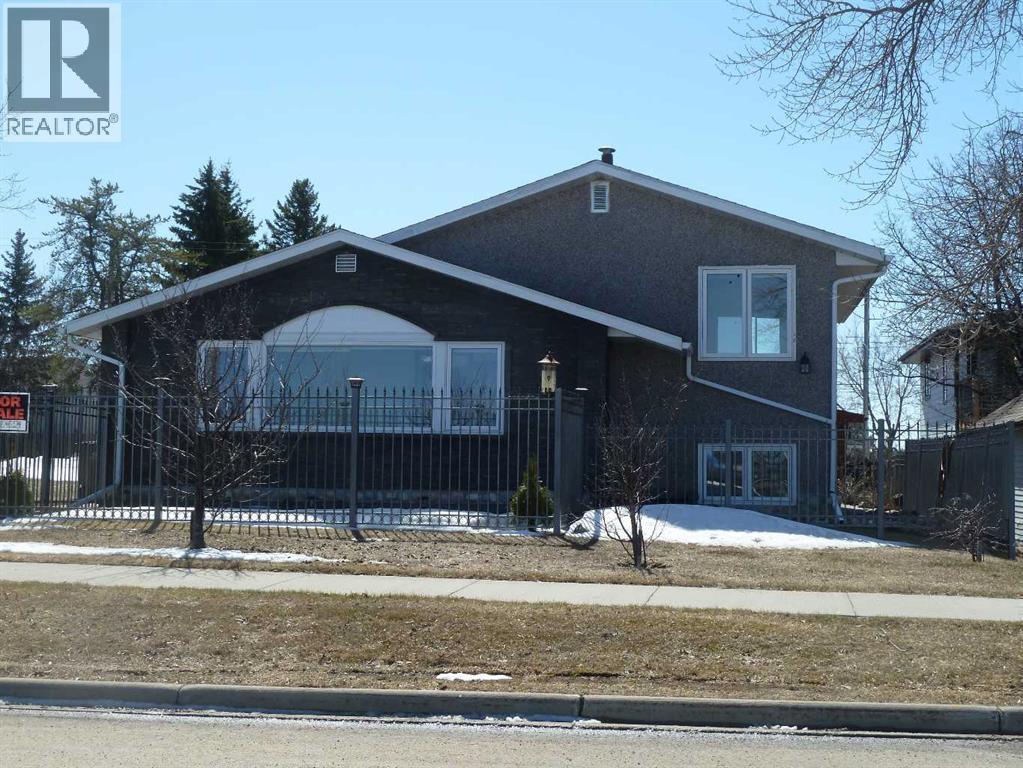
Irresistible LAKEFRONT beautifully maintained Show Stopper home is loaded with quality features and extras! This beautiful home overlooks Lac La Biche lake and offers 3 bedrooms plus a den or 4th bedroom on the lower level, 2 full bathrooms, extra large living room with a fresh air gas fireplace and a stunning view of the lake. French doors, hardwood and ceramic floors throughout. Large eat in kitchen with glass front cabinets, granite countertops and large windows overlook the backyard. The main bathroom offers a nice deep soaker tub for your relaxation. The large backyard boasts an outdoor barrel style sauna wired with 220 and a single detached garage with plenty of parking along the back. The yard is fully fenced with an eye catching wrought iron fence, plenty of room for a garden and locking gates. Move in ready home at a very affordable price!!! (id:51989)
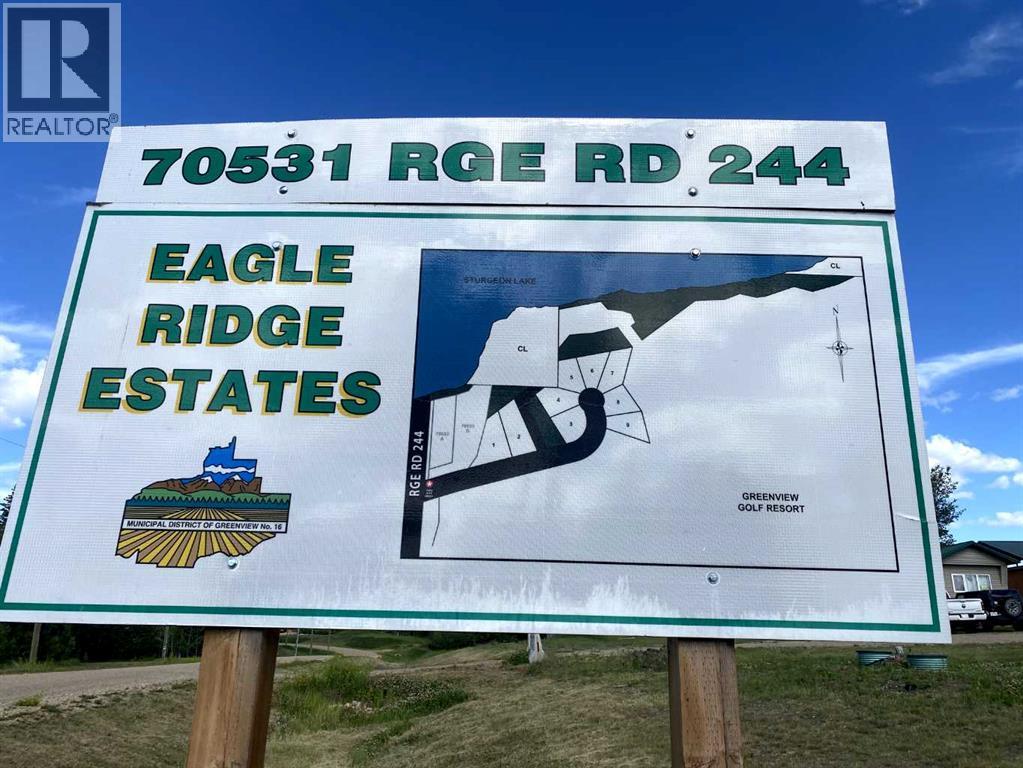
Vacant lot in Eagle Ridge Estates, just steps away from Sturgeon Lake and Greenview Golf Course. CR-3 zoning allowing residential or recreational use—build a year-round home, seasonal getaway, or rental. Enjoy a peaceful setting with easy access to boating, fishing (or ice fishing), and golf. A rare opportunity in a great location where nature, recreation, and relaxation meet. (id:51989)
The Elliott by Akash Homes is a thoughtfully designed 2-storey family home offering over 2,000 sq ft of well-planned living space. The open-concept main floor features 9’ ceilings, a spacious great room with an electric fireplace, and French-imported laminate flooring throughout. The modern kitchen features quartz countertops and a convenient walk-through pantry that connects to the mudroom, ideal for busy households. Upstairs, enjoy four generously sized bedrooms, including a private primary retreat with a walk-in closet and ensuite featuring dual sinks leasding to the upstairs laundry room with sink adds everyday convenience. The basement offers excellent future development potential to make it your own! Built with Akash Homes’ signature craftsmanship, the Elliott delivers comfort, functionality, and timeless design. PLUS a SEPARATE SIDE ENTRANCE & $5000 CREDIT FOR APPLIANCES. PICTURES ARE OF SHOW HOME. PLANS, FIXTURES, AND FINISHES MAY VARY AND ARE SUBJECT TO AVAILABILITY/CHANGES WITHOUT NOTICE. (id:51989)
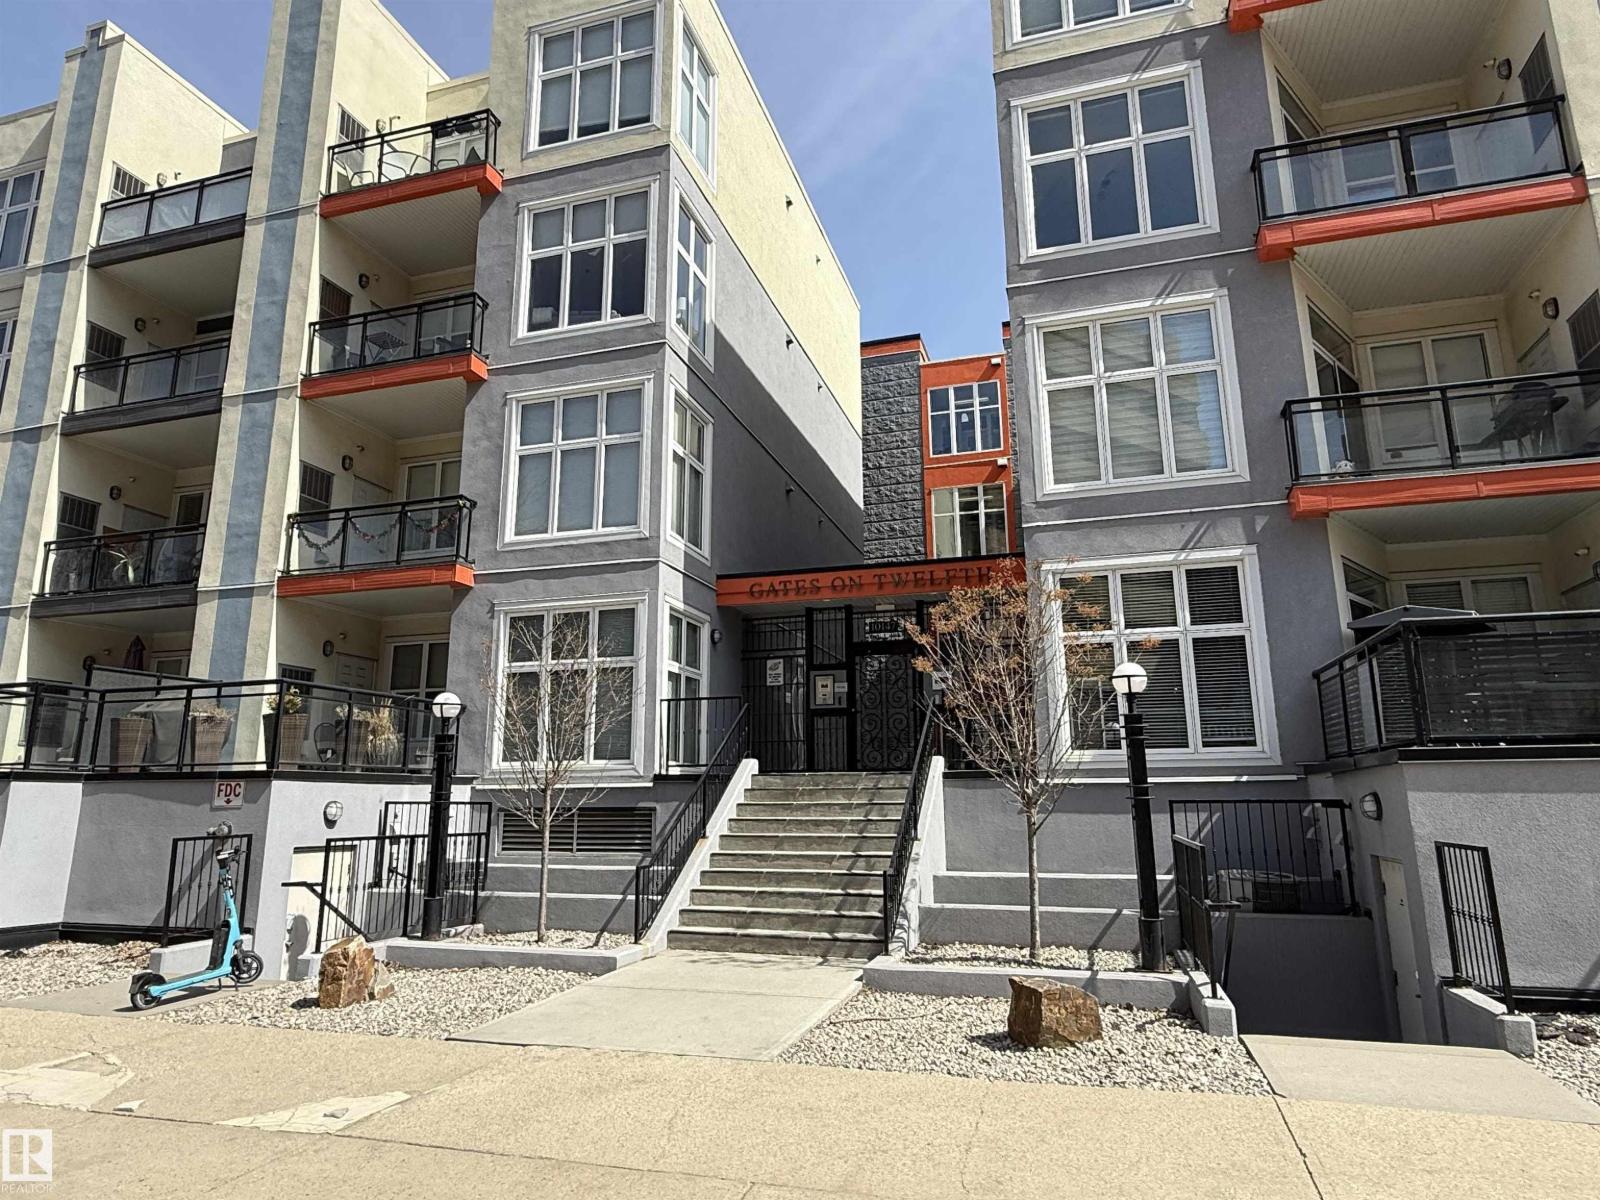
Elevated Top-Floor living in this beautiful 2 bedroom, 2 full bathroom condo in Gates on Twelfth. Offering 1002 SQ FT of bright, modern space with impressive DOWNTOWN VIEWS in a prime central location. Soaring 10’ ceilings and large windows fill the home with natural light. The open-concept layout features a stylish kitchen with built-in pantry, large island perfect for everyday living and entertaining. The living room and bedroom's have NEW LAMINATE FLOORING. The spacious primary bedroom offers a walk-in closet & private ensuite, while the second bedroom is generously sized and near another full bathroom. Enjoy your Northeast-facing balcony with downtown views, natural gas BBQ hookup, and utility access. Includes in-suite laundry and titled heated UNDERGROUND PARKING with a secure storage cage located adjacent the elevator. Unbeatable central location - steps from Jasper Avenue, Oliver Park, transit, cafes, and minutes to MacEwan University, Brewery District, Ice District, and all downtown amenities. (id:51989)
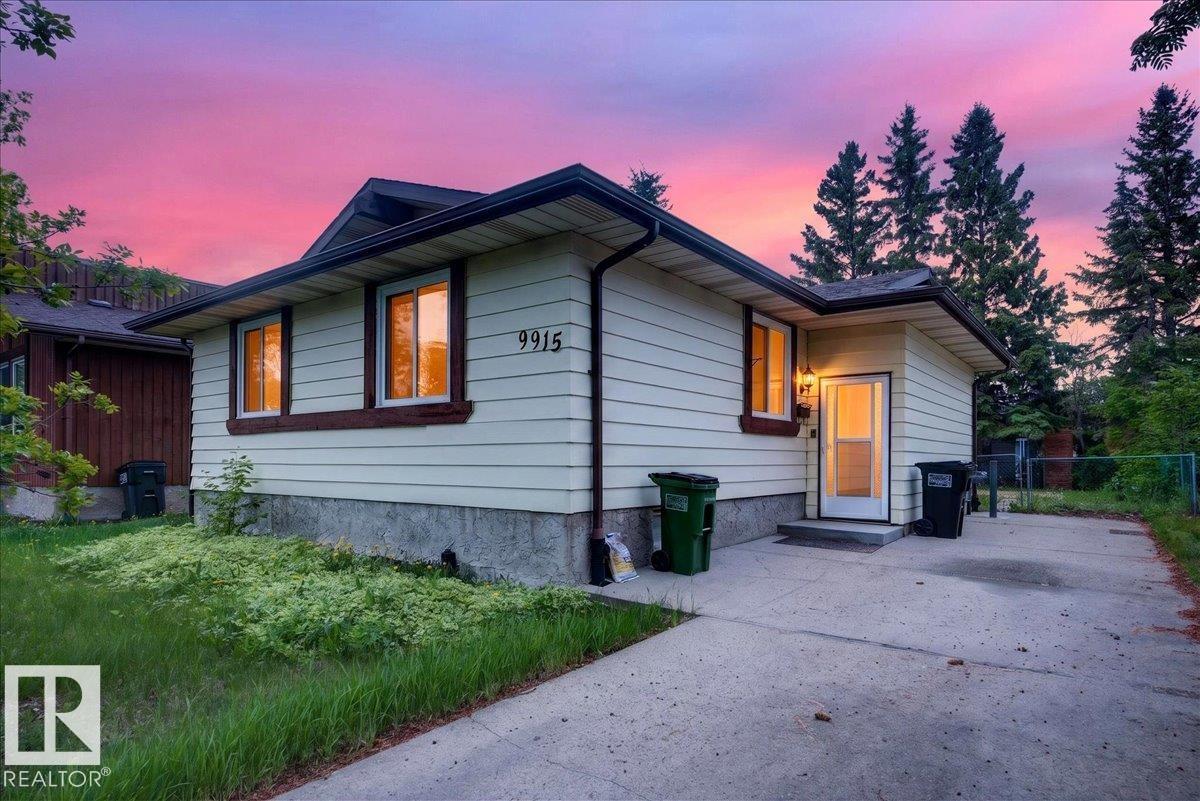
SO MANY GORGEOUS RENOVATIONS THROUGHOUT w NEWER APPLIANCES at a wildly affordable price! Enter to LUXURY VINYL PLANK through the WHOLE HOUSE! Your living room is MASSIVE with tons of NATURAL LIGHT from your SOUTH FACING BACK YARD coming through, as well as upgraded pot lights. The kitchen is a chef’s dream- TONS OF QUARTZ COUNTER SPACE, and SO MUCH STORAGE including several POT DRAWERS and a WALL PANTRY! It’s also open to your dining and living area - perfect for entertaining! 3 bedrooms up with a fully renovated bathroom. The renovations continue in the basement with 2 MORE BEDROOMS and a FULL RENO’D BATHROOM AND REC SPACE! The yard is massive w a huge deck, and there is definitely more than enough to add a garage if that is what you want without losing much space! Other updates include 2018 HWT and ROOF, newer PAINT, BATHROOMS including PLUMBING FIXTURES, TRIM throughout, including DOORS, HINGES, some new WINDOWS, and LIGHTING! This is a TURNKEY house in a complex market- make the right decision here. (id:51989)
Purpose-built for accessibility, this 1-bedroom wheelchair-adapted condo features a roll-in entry. The kitchen & dining area offer ample cabinetry and prep space, flowing seamlessly into a spacious living room filled with natural light and ramp access to the balcony, perfect for enjoying sunsets. The bedroom easily accommodates full furniture, while the accessible bathroom includes a wheel roll-in shower and grab bars for added comfort and safety. Fully wheelchair-accessible, custom-built with wider doorways, lowered light switches, lowered countertops, and in-suite laundry with side-by-side top-loading washer & front-loading dryer, all tailored for everyday convenience. Residents and their guests alike can also enjoy a social/party room within the building. Ideally located close to grocery stores, restaurants, banks, pharmacies, parks, and schools, with quick access to ETS Transit Centre and major bus routes. This home supports independent living while offering comfort, safety, & peace of mind every day. (id:51989)
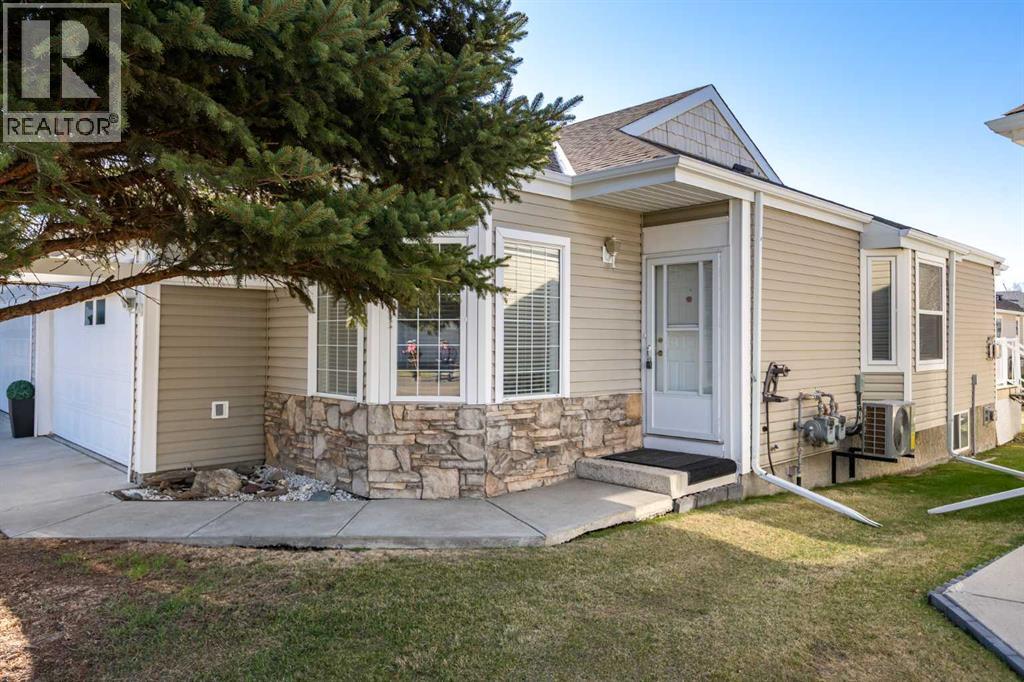
This 1102 square foot Polo Park bungalow has a double garage and is a fully finished end unit in excellent condition. It has an open style plan with a vaulted ceiling and lots of natural light. The kitchen is large with lots of cupboard and counter space and the living room has a corner fireplace and opens onto a sheltered deck that overlooks a lovely lawn. The main floor also has a 14’ x 14’ primary bedroom with a full ensuite, a laundry room, an office and a spacious entryway. Downstairs includes a large bright family room with a second gas fireplace, a guest bedroom, 3 piece bathroom, and plenty of storage space. Upgrades in this immaculate home include new central air conditioning, and a new water heater and high efficiency furnace in 2025. Polo Park is a quiet 55+ community, and monthly fees are only $260. Pets are allowed with approval. Please click the multimedia tab for an interactive 3D virtual tour and floor plans. (id:51989)
Experience lakeview living in the gated community of Windmill Harbor, where this home backs onto an environmental reserve along Lac Ste. Anne, offering unobstructed views and added privacy. Featuring 4 bedrooms and 3.5 bathrooms, this home showcases vaulted ceilings in the living room with a gas fireplace, a beautiful kitchen with high-end finishes, and a spacious dining area with coffee bar. The upper level includes 3 bedrooms and a bonus room with its own private deck overlooking the lake. The fully finished basement offers a large rec area, full bath, and a custom bunk room (4th bedroom) with built-in bunks sleeping up to 6. Enjoy a covered deck, double attached garage, fully landscaped yard and premium finishes throughtout. Access the private canal system leading into Lac Ste. Anne and take advantage of this exclusive, resort-style gated community, deal for year-round living or the perfect weekend escape. (id:51989)
Corner Lot | Triple Car Garage | 2 Private Patios | Bonus Room + Office Space A fully custom and upgraded home in the community of TONEWOOD sounds like a dream! This home boasts over 2600 sq/ft with 4 bedrooms, 3 full baths, bonus room & 9ft ceilings on all three levels. Main floor offers vinyl plank flooring, bedroom/den, family room with 18ft ceiling, fireplace. 2 BIG Kitchen with modern high cabinetry, quartz countertops, island . Spacious dinning area with ample sunlight is perfect for get togethers. The 3 piece bath finishes the main level. Walk up stairs to master bedroom with 5 piece ensuite/spacious walk in closet, 2 bedrooms, 4 piece bath, laundry and bonus room. Public transit to Edmonton, & more than 40 km of trails your dream home home awaits. includes WIRELESS SPEAKERS/ TRIPLE PANE WINDOWS/DECK WITH GAS BBQ HOOKUP (id:51989)