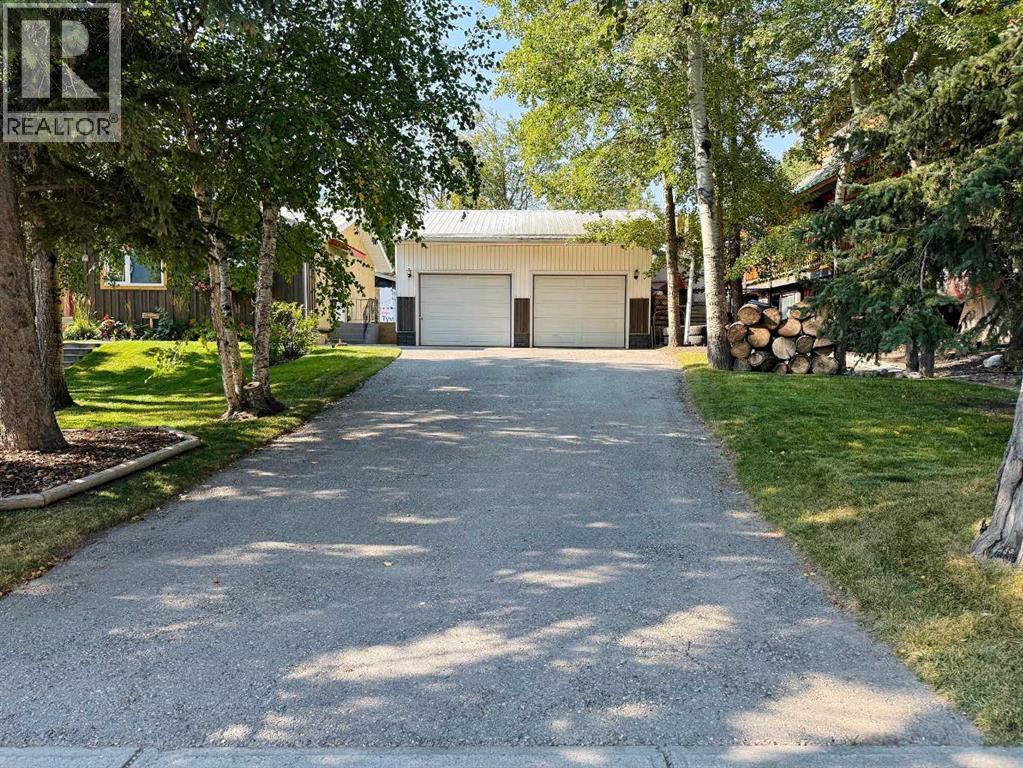
Nestled in the charming mountain hamlet of Exshaw, this prime lot offers an ideal setting to plan your future mountain home. The 4,577 sq ft lot (approximately 38.4 ft wide by 119.2 ft deep) has MD approval in place and currently features a 575 sq ft garage (25 ft × 23 ft). The existing structure provides flexibility—whether you choose to incorporate it into your plans or relocate it elsewhere on the lot when you’re ready to build. Surrounded by breathtaking natural beauty, this parcel provides stunning mountain views in all directions. With ample space to design and build, envision a cozy haven where you can enjoy crisp mornings and star-filled nights. This lot is the perfect canvas for creating a home that embodies mountain living at its finest. Other features of the lot include front street parking, a rear alley, south west facing rear yard, quiet neighbourhood, potential for legal suite or accessory short term rental, and the garage could be relocated by buyer to alley or seller can remove, no building commitment. Taxes are estimated. Your adventure awaits. (id:51989)
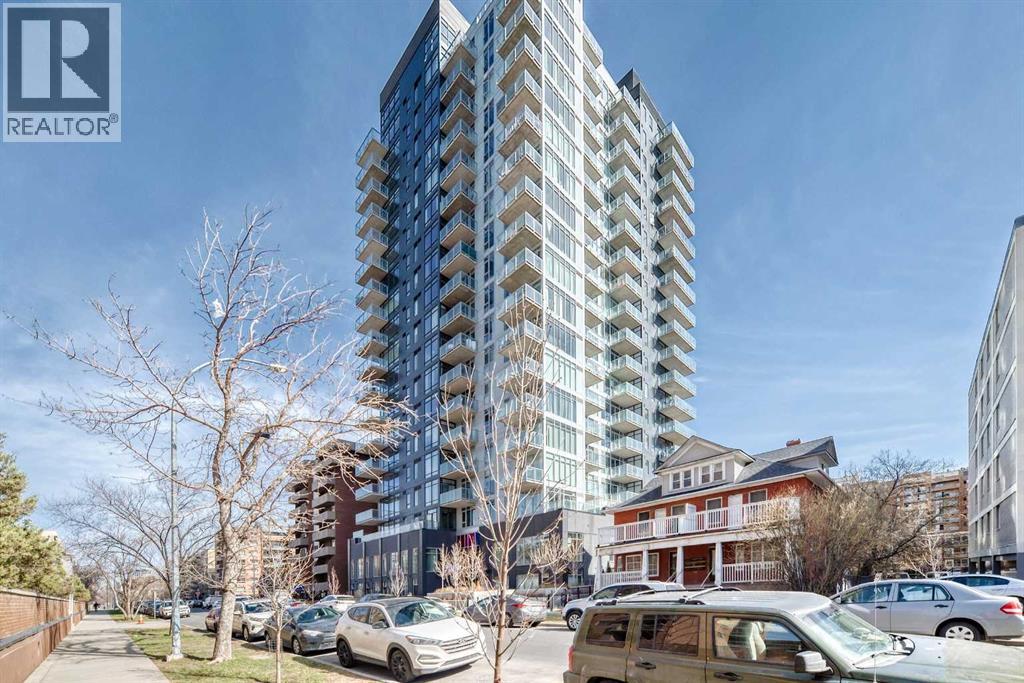
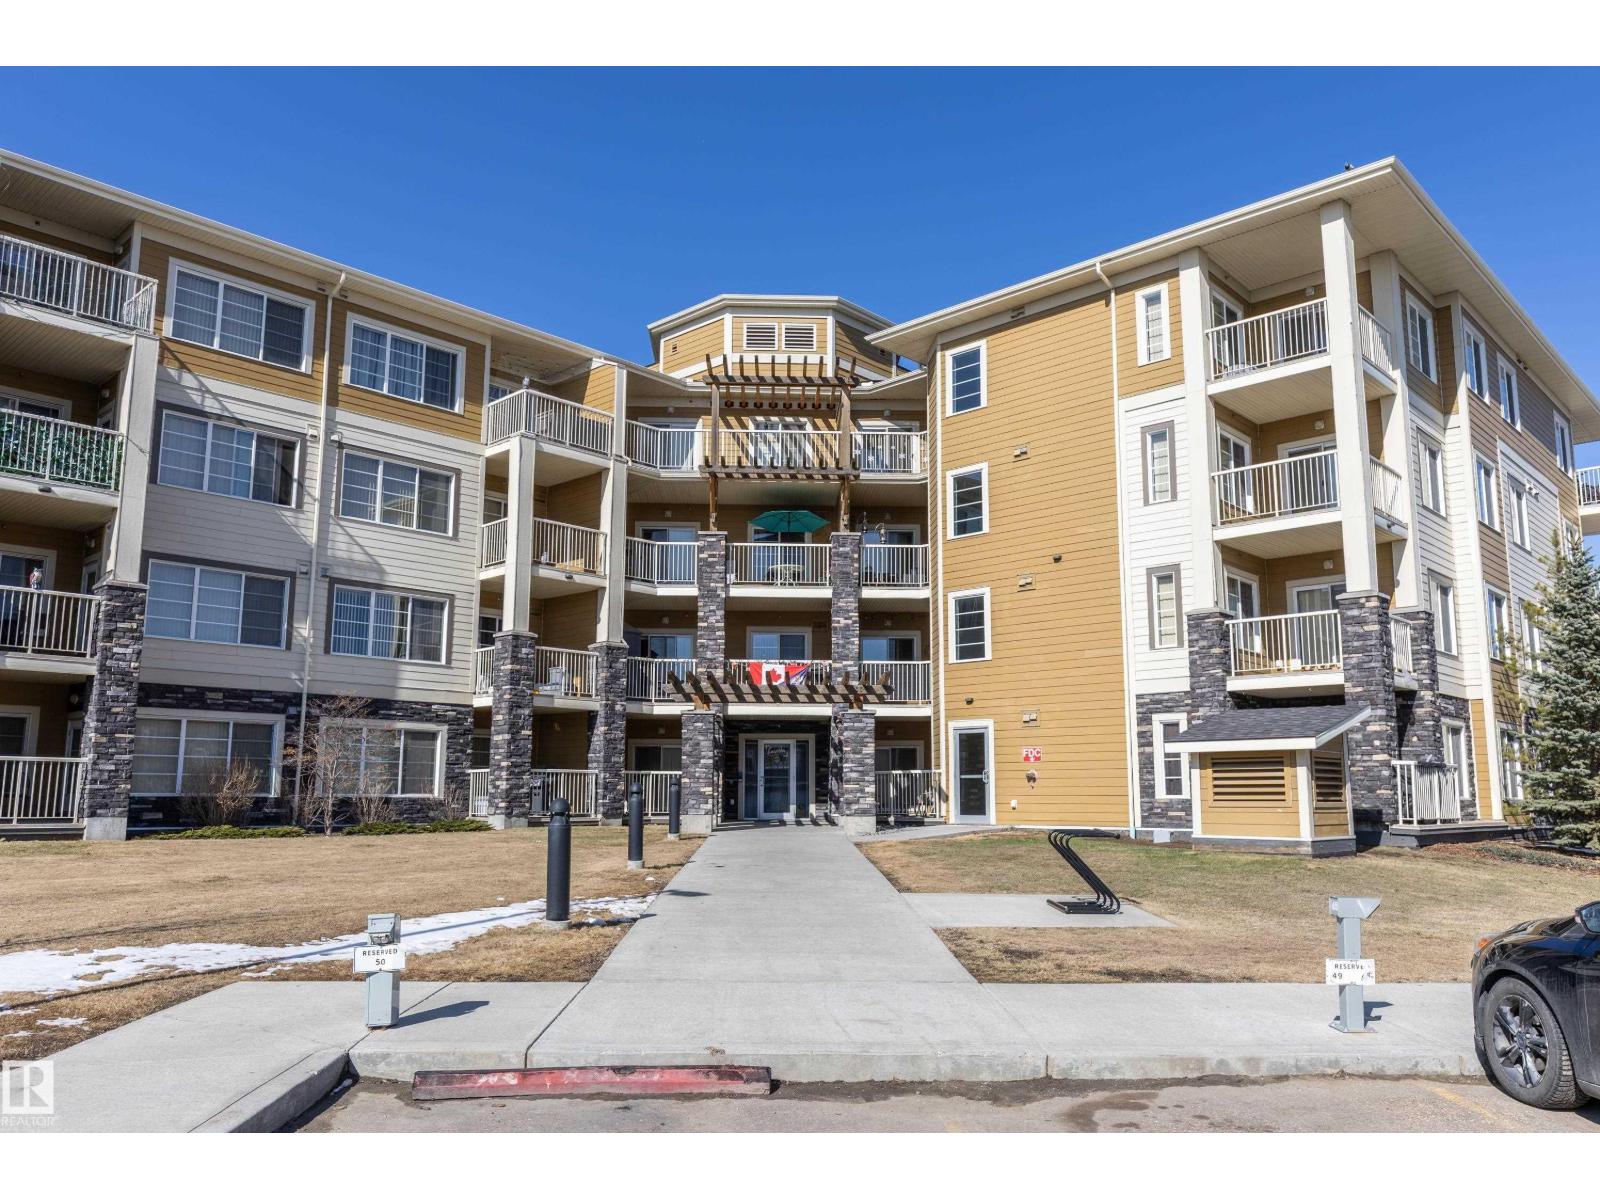
Built in 2024, this modern residence offers the perfect blend of contemporary design and unbeatable location. Downtown and steps off vibrant 17th Avenue, known for its restaurants, cafes, and nightlife. This west-facing unit is flooded with natural light and showcases stunning sunset views from your private balcony (just under 100 sq ft)—an ideal space to unwind or entertain while overlooking the panoramic west-facing view.Inside, you’ll find a thoughtfully designed layout with clean finishes and a modern aesthetic throughout, perfectly suited for professionals, investors (Air BnB Friendly) or anyone looking to enjoy a low-maintenance urban lifestyle. This home delivers both lifestyle and location in one of Calgary’s most connected neighbourhoods. (id:51989)
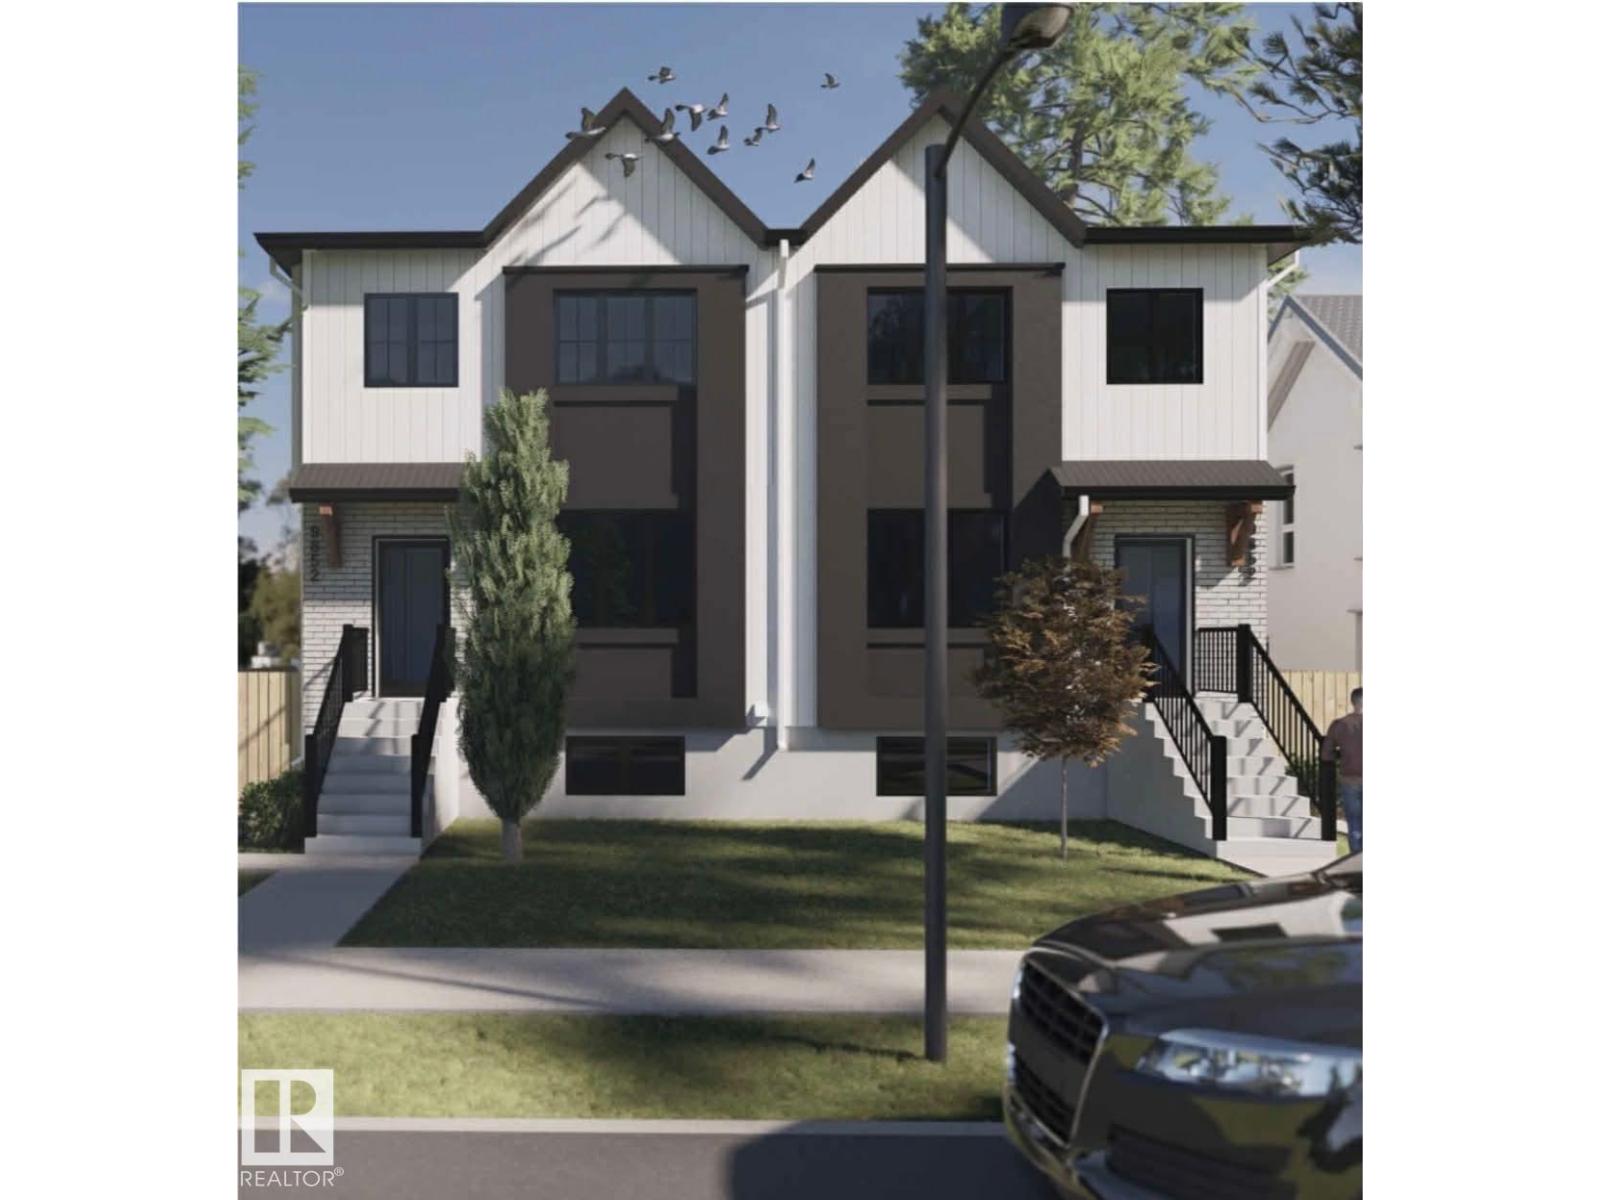
Brand new turnkey multi-family investment property coming September 2026, in a highly sought-after location! This brand-new 4-plex offers 8 self-contained rental units and strong income potential. Each upper unit is thoughtfully designed with an open-concept layout, a total of 16 bedrooms, 12 full bathrooms and 4 half powder rooms, modern finishes, and functional space ideal for families. The fully legal basement suites feature separate entrances, full kitchens, and separate living areas, maximizing flexibility and cash flow. Built with today’s renters in mind, the property will showcase contemporary design, efficient layouts, and low-maintenance construction for long-term ease of ownership. Situated on a generous lot in an established neighbourhood. An exceptional chance to own a new, income-generating multi-unit property in a high-demand area, close to LRT all major amenities. (id:51989)
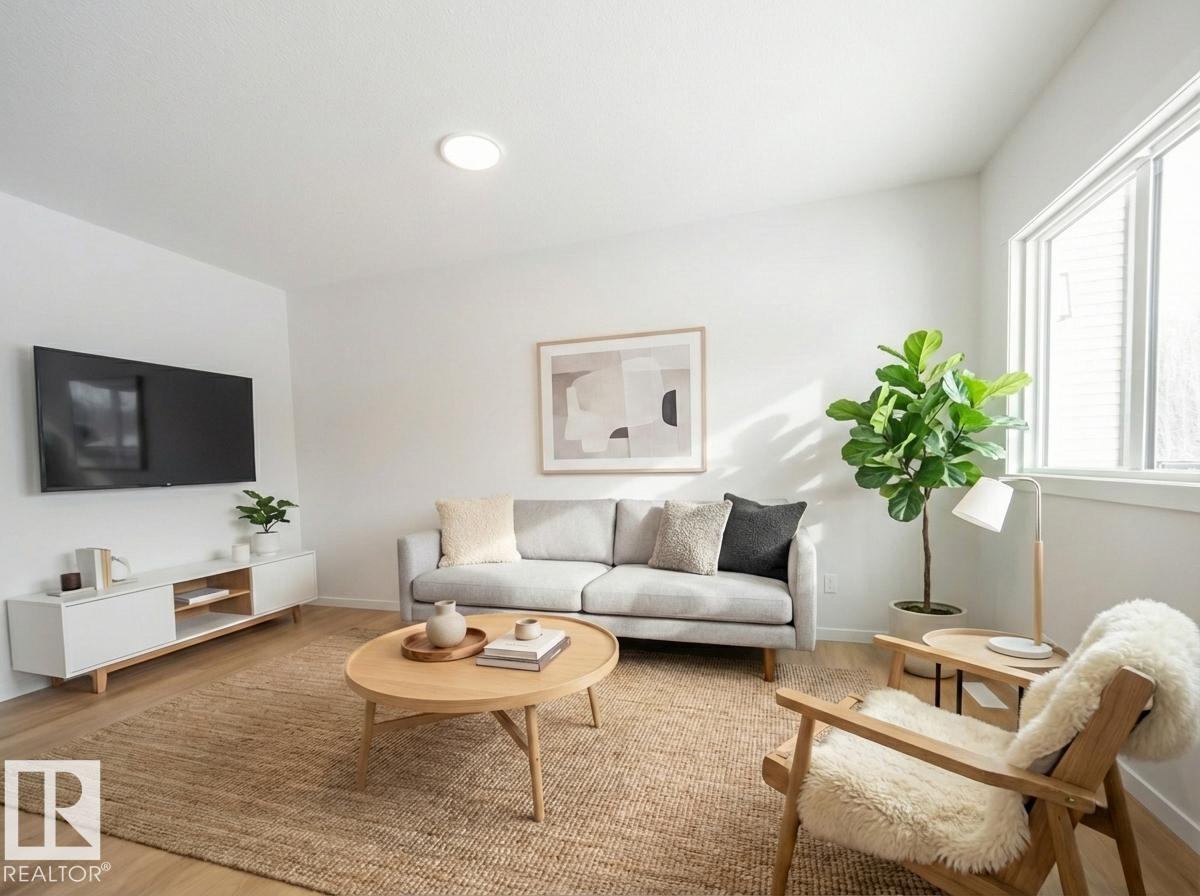
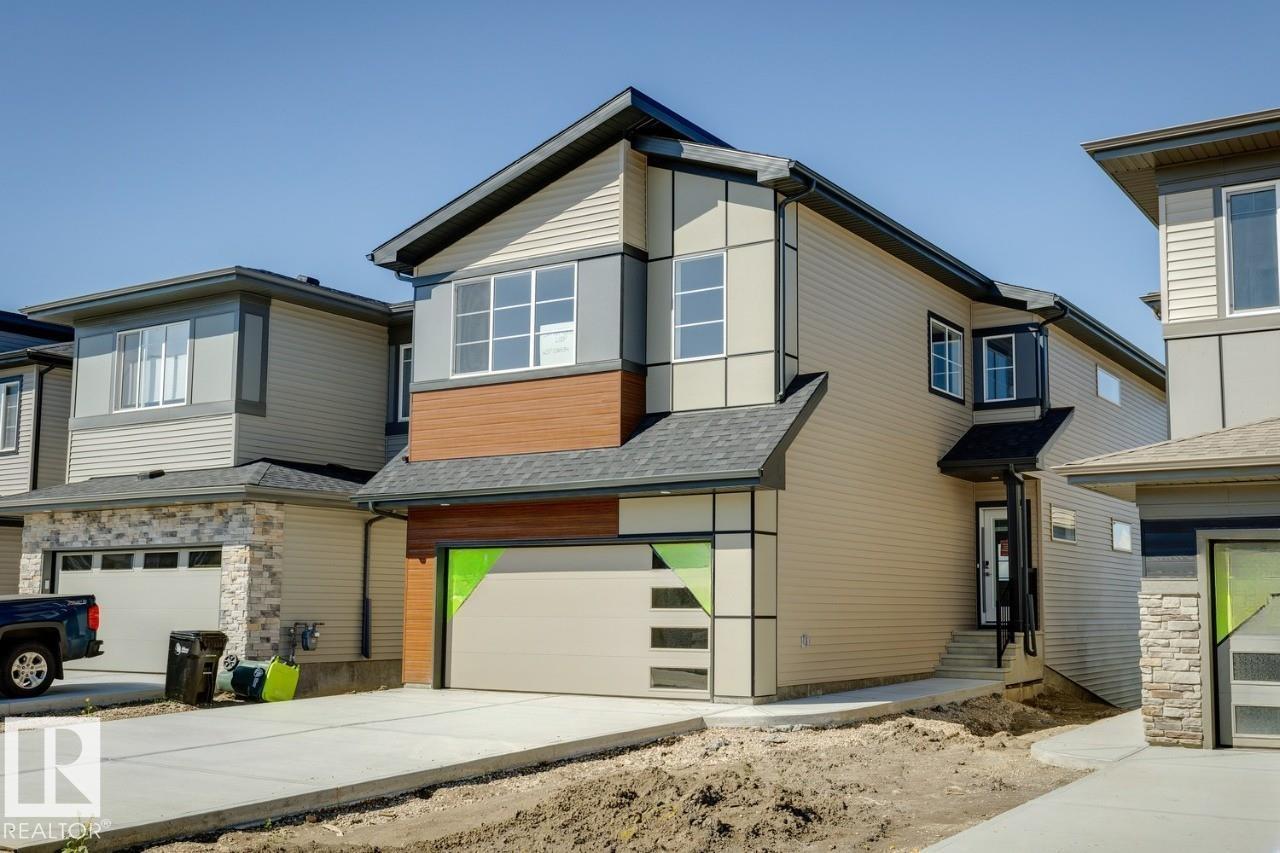
Built by Coventry Homes, this thoughtfully designed home offers a separate entrance and 9’ ceilings on both the main floor and basement, creating a bright, open feel from the moment you walk in. The heart of the home is a gorgeous kitchen with quartz countertops, stainless steel appliances, tile backsplash, and a walkthrough pantry—perfect for everyday living and entertaining. The living room flows seamlessly into the dining area, creating a warm, connected space to gather. A mudroom and half bath complete the main floor. Upstairs, the primary suite is your retreat, featuring a walk-in closet and a spa-inspired ensuite with double sinks, a freestanding soaker tub, and stand-up shower. Two additional bedrooms, a bonus room, laundry, and a full bath complete the upper level. Crafted by Coventry Homes and protected by the Alberta New Home Warranty Program. Home is under construction, photos are not of actual home, some finishings may vary, some photos virtually staged. (id:51989)
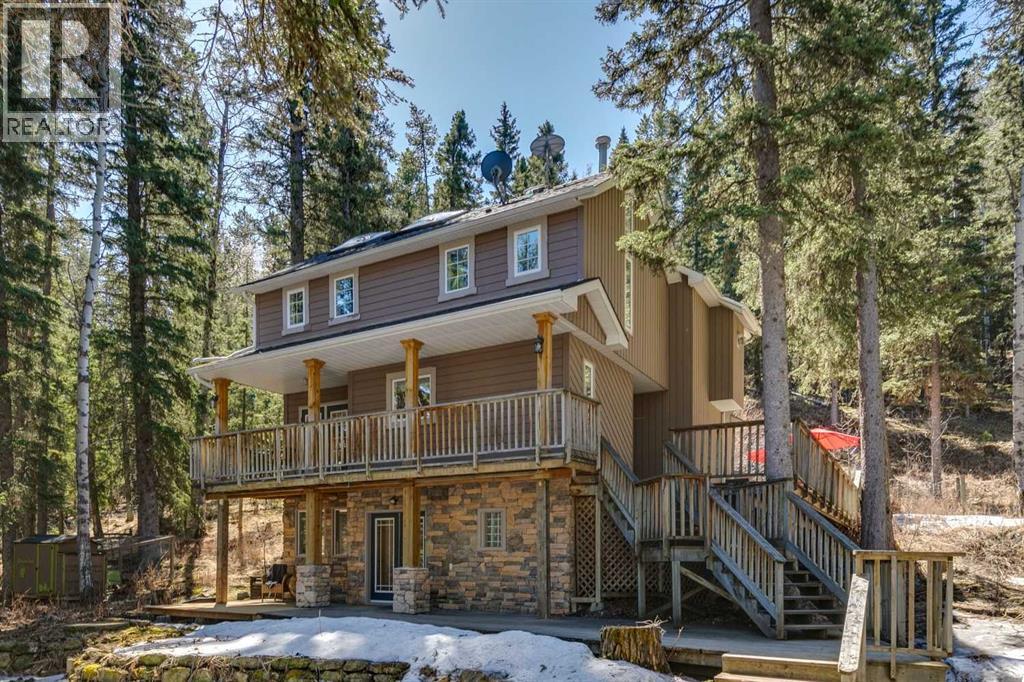
OPEN HOUSE SAT. AUG. 22ND 1pm-3pm. Set on 2 beautifully serene acres, this inviting property offers the perfect blend of privacy, comfort, and connection to nature—all within easy reach of Bragg Creek community amenities. The home includes 2329.57 sq ft and features 3 spacious bedrooms upstairs, complemented by soaring lofted ceilings and an abundance of natural light from two skylights. The generously sized master bedroom complete with a gas fireplace is the perfect owners retreat. On the main level, you’ll find a warm and welcoming living space centered around a cozy wood-burning fireplace and forest views out of out of every window. A large bright kitchen ideal for entertaining and spacious dinning area complete this level. The fully developed walk-out lower level boasts a Family/TV room with built in entertainment wall that could flex to be a library, playroom or gym. The office could easily transform into 4rd bedroom. An updated 4 piece bath & convenient laundry room complete this level. With the full bathroom and separate entrance there is the possibility to suite the walkout basement. Bus stop for the local K-8 school is an the end of the driveway.The exterior is equally impressive, designed for both enjoyment and self-sufficiency. Highlights include a beautiful multi tiered deck, greenhouse, chicken coop, and established garden beds for the gardening enthusiasts. The oversized double detached garage is heated, offering ample space for vehicles, storage, and a workshop.Located on a quiet road, this serene oasis captures a distinct West Coast vibe, with nearby access to scenic trails leading to Wintergreen. The old Wintergreen ski hill, golf course, and a charming community lake are a short walk away. A rare opportunity to enjoy peaceful country living without sacrificing proximity to Calgary. Be sure to check out the Virtual Tour and Video. (id:51989)
This 2237sqft home features 3 bed, 2.5 bath. This stunning home is located in an amenity rich community and within walking distance to Spruce Grove’s new civic centre, with quick and easy access to Highway 16. This full WALK OUT home is backing onto Green Space/Pond and a walking trail with NO Neighbors at the back! The great room features a sleek 50” linear fireplace. Enjoy the convenience of the walk-through pantry which leads into the kitchen. The kitchen features quartz counters with extensive cabinet space and a large island. Upgraded melamine shelving throughout the home. The basement ceiling height upgraded to 9’ and comes with 3pc Rough-in for Future Bathroom. Primary Bedroom comes with a walk-through closet conveniently leading to the laundry room. You will love the spa-like ensuite which includes double sinks, a free-standing soaker tub and tiled shower. Home is currently under construction. Photos are virtually staged, appliances, furniture and decor not included. (id:51989)
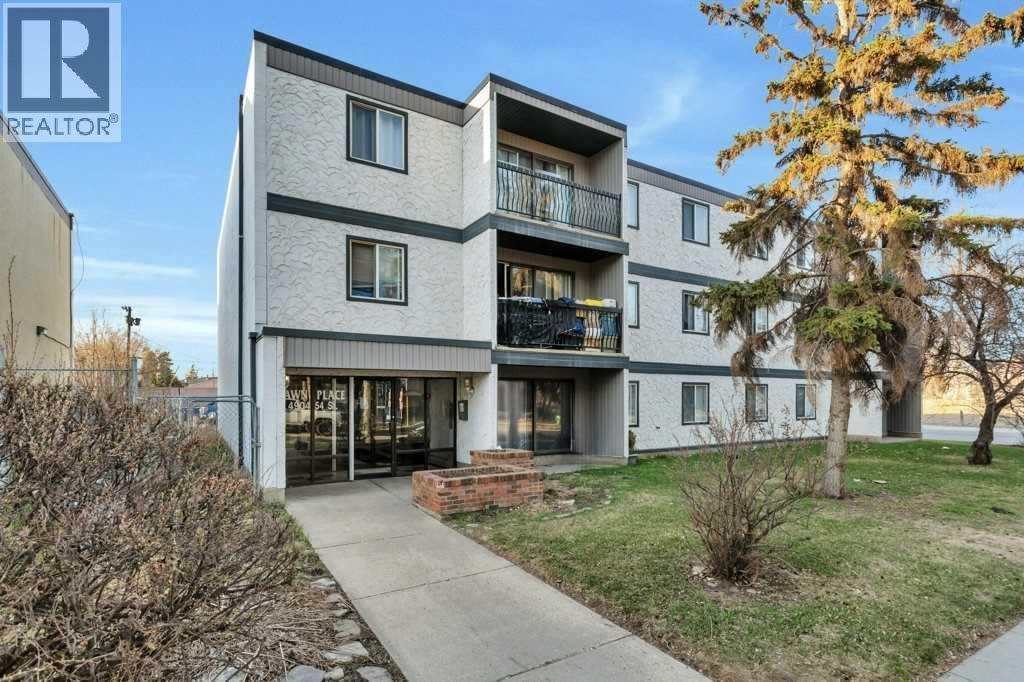
Welcome to this charming 2-bedroom, 1-bathroom second-floor condo in the heart of Red Deer. Updated with modern flooring throughout, this home offers a clean, contemporary feel that’s easy to move into and enjoy. The functional layout features a spacious living room that flows naturally into the kitchen and dining area, ideal for both everyday living and casual entertaining. The generous primary bedroom provides a comfortable retreat, while the second bedroom offers flexibility for guests, a home office, or additional living space. Additional highlights include in-suite laundry and extra storage, adding to the home’s everyday convenience. Perfectly located just minutes from Parkland Mall and Real Canadian Superstore, as well as nearby parks, schools, and walking/bike paths, this condo offers a balance of comfort and accessibility. Condo fees of approximately $520/month cover most utilities (excluding power). Whether you're a first-time buyer, downsizer, or investor, this is a solid opportunity to own a maintained property in a convenient central location. (id:51989)
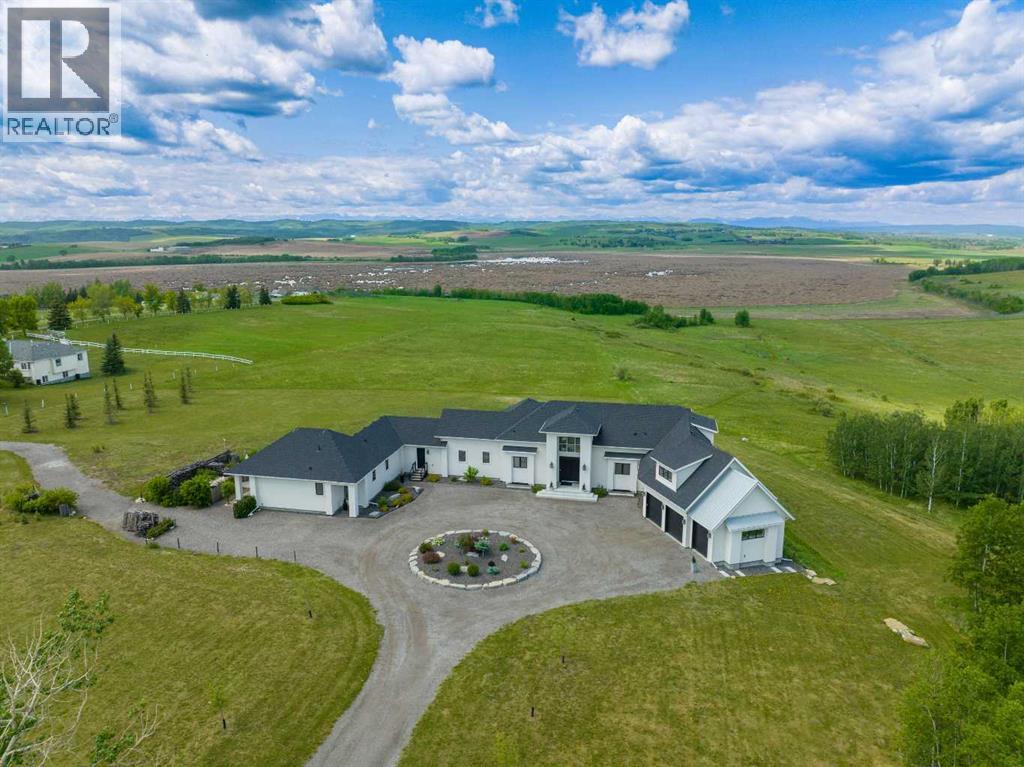
This SPECTACULAR LIFESTYLE PROPERTY defines the ULTIMATE COUNTRY ESTATE, set on a STUNNING + PRIVATE 29.79 ACRES IN FOOTHILLS COUNTY. Offering POTENTIAL FOR SUBDIVISION into 3–6 LOTS (w/ MD APPROVAL), this is a RARE OPPORTUNITY to secure a premier estate w/LONG-TERM DEVELOPMENT + INVESTMENT POTENTIAL.The CUSTOM-BUILT 2-STOREY WALK-OUT residence offers an IMPRESSIVE 10,629 SQ FT of FULLY DEVELOPED LIVING SPACE (6,128 SQ FT AG + 4,158 SQ FT BG), complemented by an OVERSIZED HEATED ATTACHED TRIPLE GARAGE (45'2" X 24'10") + BREATHTAKING VIEWS.Thoughtfully designed as 1 RESIDENCE W/2 DISTINCT LIVING SPACES, the home provides exceptional flexibility for PRIVATE GUEST ACCOMMODATION or SEAMLESS MULTI-GENERATIONAL LIVING — all while maintaining the elegance + cohesion of a single estate.With 5 BEDROOMS, 6 FULL & 2 HALF BATHS, along w/a SPA ROOM, WINE CELLAR, + FULL THEATRE, this ARCHITECTURAL SHOWPIECE delivers a refined balance of LUXURY, COMFORT, + PRIVACY.From the moment you arrive, the IMPACT IS UNDENIABLE. A grand 13’5” CEILING HEIGHT welcomes you into a SPRAWLING MAIN FLOOR w/sophisticated design, feat. a formal FOYER, LIVING ROOM W/GAS FIREPLACE, custom STONE SURROUND + BUILT-IN WINDOW SEATING.The CHEF-INSPIRED KITCHEN is a true culinary haven w/MIELE BUILT-IN APPLIANCES, including CONVECTION OVEN, INDUCTION COOKTOP, STEAM OVEN, + INTEGRATED FRIDGE, QUARTZ COUNTERTOPS, GLASS BACKSPLASH, + a FULL WALK-IN PANTRY. Adjacent is a COFFEE STATION, FORMAL DINING AREA, + BREAKFAST NOOK – bathed in natural light and offering seamless flow to EXPANSIVE OUTDOOR LIVING AREAS.The MAIN-LEVEL PRIMARY SUITE is a PRIVATE SANCTUARY feat. a LUXURIOUS 6-PC SPA-STYLE ENSUITE w/DUAL SHOWER, SOAKER TUB, DUAL VANITIES, + a MASSIVE WALK-IN CLOSET W/CUSTOM BUILT-INS.The main level also offers a LARGE LAUNDRY ROOM, POWDER ROOM, OFFICE/STUDY W/SHELVING, + a generous MUDROOM W/LOCKERS + BENCH SEATING – each space reflecting THOUGHTFUL DESIGN + ELEVATED COMFORT.The 2 Level has 2 GEN EROUS BEDROOMS each w/WALK-IN CLOSETS + ENSUITES, along w/a 49' BONUS ROOM, perfect for relaxation, play, or media use.The WALK-OUT BASEMENT includes a LARGE FAMILY ROOM, FULL HOME THEATRE, STEAM BATH, SAUNA, HIDDEN ROOM, OFFICE, WINE CELLAR W/TEMPERATURE CONTROL, WET BAR, + a PRIVATE GUEST RETREAT complete w/a LIVING ROOM, KITCHEN, BEDROOM, BATHROOM, LAUNDRY, + FLEX SPACE — reinforcing the home’s DUAL LIVING CONFIGURATION WITHIN ONE RESIDENCE.Multiple DECKS + PATIOS further expand the property’s functionality + charm w/a COVERED PATIO, including a HOT TUB DECK, SIDE SEATING AREA, + ENTERTAINMENT PATIOS for year-round enjoyment. Features: In-Floor Radiant Heat, Triple Glazed Double Low, a SOPHISTICATED Mechanical Room, Sprinkler Systems, Smart Home Features + MORE.Set in a PRIVATE, DESIRABLE LOCATION MINs to CALGARY, this home offers the FINEST ELEMENTS OF RURAL ESTATE LIVING w/the ADDED BONUS of FUTURE SUBDIVISION POTENTIAL — a TRULY RARE COMBINATION of LUXURY + LAND VALUE + DEVELOPMENT OPPORTUNITY. (id:51989)
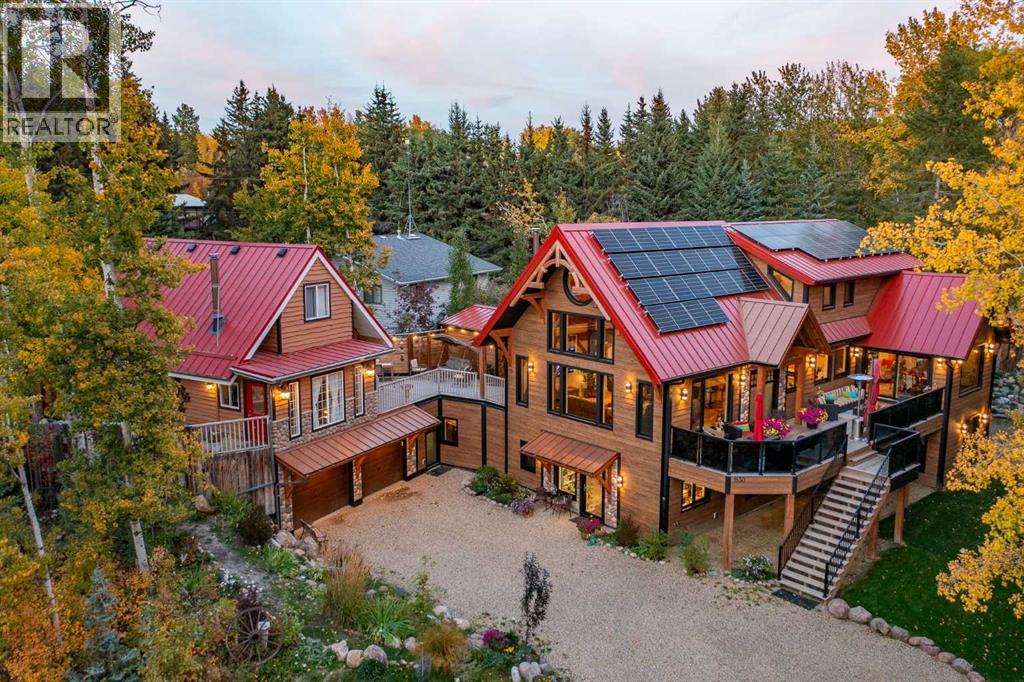
Imagine waking to the peaceful sounds of nature, enjoying your morning coffee beneath soaring timber beams, then strolling to the beach in just two minutes. Nestled in the coveted lake community of Sunbreaker Cove on Sylvan Lake, this extraordinary custom-built timber frame home offers a lifestyle where luxury, privacy, and recreation come together in every season. Designed as a true family retreat, this remarkable property is equally suited for unforgettable weekends at the lake or year-round living. Spend summer days boating, swimming, or exploring nearby walking trails before returning home to relax in the hot tub, gather around the expansive fire-pit complete with its own bar and covered stage, or entertain friends on the wraparound decks surrounded by mature trees and natural beauty. Inside, timeless craftsmanship meets modern elegance. Soaring pine tongue-and-groove ceilings, exposed timber frame construction, and engineered pine flooring create a warm, sophisticated atmosphere throughout. At the heart of the home, the chef-inspired kitchen features granite countertops, copper sinks, induction cooking, premium built-in appliances, beverage and wine fridges, and reverse osmosis drinking water and ice—designed to bring family and friends together with ease. The private upper-level primary retreat offers a peaceful escape, complete with a luxurious six-piece ensuite and tranquil views of the surrounding landscape. An attached 1½-storey guest cottage above the heated oversized garage provides exceptional flexibility with three additional bedrooms and one-and-a-half bathrooms—ideal for extended family, guests, or creating a truly multi-generational lake retreat. A charming bunkhouse offers even more accommodation for visitors. Beyond its stunning design, this home is built to an exceptional standard of performance. Powered by on-site solar and engineered for outstanding energy efficiency, it features an EnerGuide rating, a high-performance 10.5" R41 SIP roof system , triple-pane tilt-and-turn windows, multi-point locking doors, advanced HRV mechanical systems, and heavily insulated R29 walls incorporating spray foam, Rockwool, and high-density cellulose for remarkable year-round comfort and efficiency. This is far more than a beautiful home—it's a rare opportunity to own a legacy property in one of Sylvan Lake's most sought-after communities, where exceptional craftsmanship, sustainable design, and the very best of lake living come together to create an extraordinary place to call your own. (id:51989)
Welcome to this exceptionally clean and well-maintained 2-bedroom condo in desirable Clareview Town Centre! Featuring a spacious primary bedroom with a walk-through closet and private 4-piece ensuite, plus a second bedroom and an additional 4-piece bathroom. Enjoy the convenience of in-suite laundry, a beautiful kitchen with granite countertops and stainless steel appliances. With plenty of counter space and sit up bar there is plenty of room for entertaining guests. The bright living area has laminate flooring and accesses the patio. The bedrooms offer cozy carpeting, and all window coverings are included. Step outside to your private patio backing onto peaceful green space—perfect for relaxing. Complete with one titled parking stall, this home offers comfort, style, and convenience in a fantastic location, steps to Clareview Park, LRT, Rec Centre, shopping & more. Condo fees cover ALL utilities, including electricity! (id:51989)
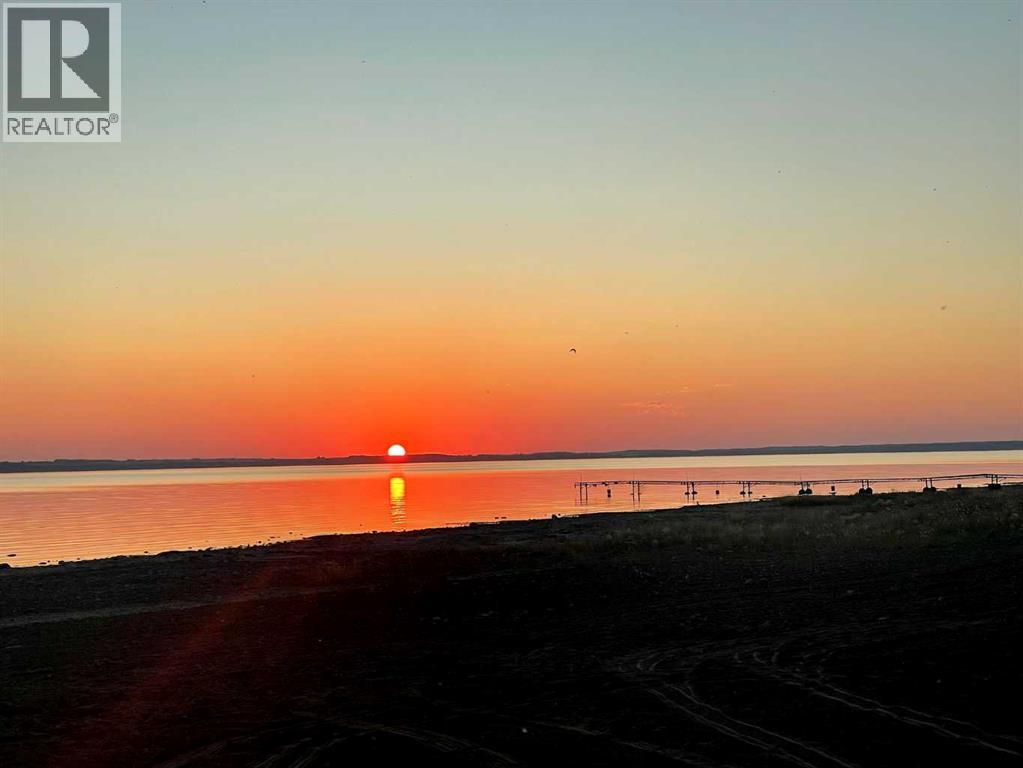
Right on Gull Lake! Walk across the cleared environmental reserve to the sandy beach. 4-Season section of DeGraff's Resort. This massive pie lot on the eastern shore of Gull Lake offers amazing sun sets and a clear view of the beach and lake. Escape from the City to the peace and tranquility of Lake life. Fully landscaped, fenced and fully serviced for an RV. Or locate your year round home here. 15 minutes west of Lacombe at Highway 2 on paved roads. This is a gated lakefront community with year-round amenities for every interest and lifestyle. Get your daily steps in on 2000-meters of walking trails, there are Pickle Ball and Basketball Courts, 2 playgrounds for hours of endless childhood memories. This site comes with a private storage site. And for the Boat enthusiasts and fishermen there is a private boat launch and dock and Marine Slips are available. There are year round washrooms, showers and laundry facilities. Nearby golf courses include Lacombe Golf and Country Club, Nursery, and Ponoka GCC. Low condo fees of $214 include park maintenance, professional management, reserve fund, water, and sewer, caretaker and snow ploughing. Degraff's Resort is an exceptional community where life time family memories are made. Province has begun water pumping to raise the Lake Level ensuring years of enjoyment on this popular lake. (id:51989)
Live Like Royalty – A Castle-Inspired Opportunity Just Steps from the CollegeWelcome to a truly unique home that feels straight out of a storybook. With its castle-like exterior and standout curb appeal, this one-of-a-kind property offers both character and versatility in an unbeatable location—just a short walk to the college, with quick highway access.Featuring 5 spacious bedrooms, each equipped with individual key locks, this home is perfectly suited for investors seeking strong rental potential or families wanting space, privacy, and flexibility.The graciously illuminated layout offers both comfort and function, with easy flow throughout the main living areas. Step outside to a large backyard deck, ideal for entertaining or relaxing, with convenient access from the kitchen and the primary suite. Whether you're looking to expand your investment portfolio or settle into a home that stands out from the rest, this property yields. (id:51989)