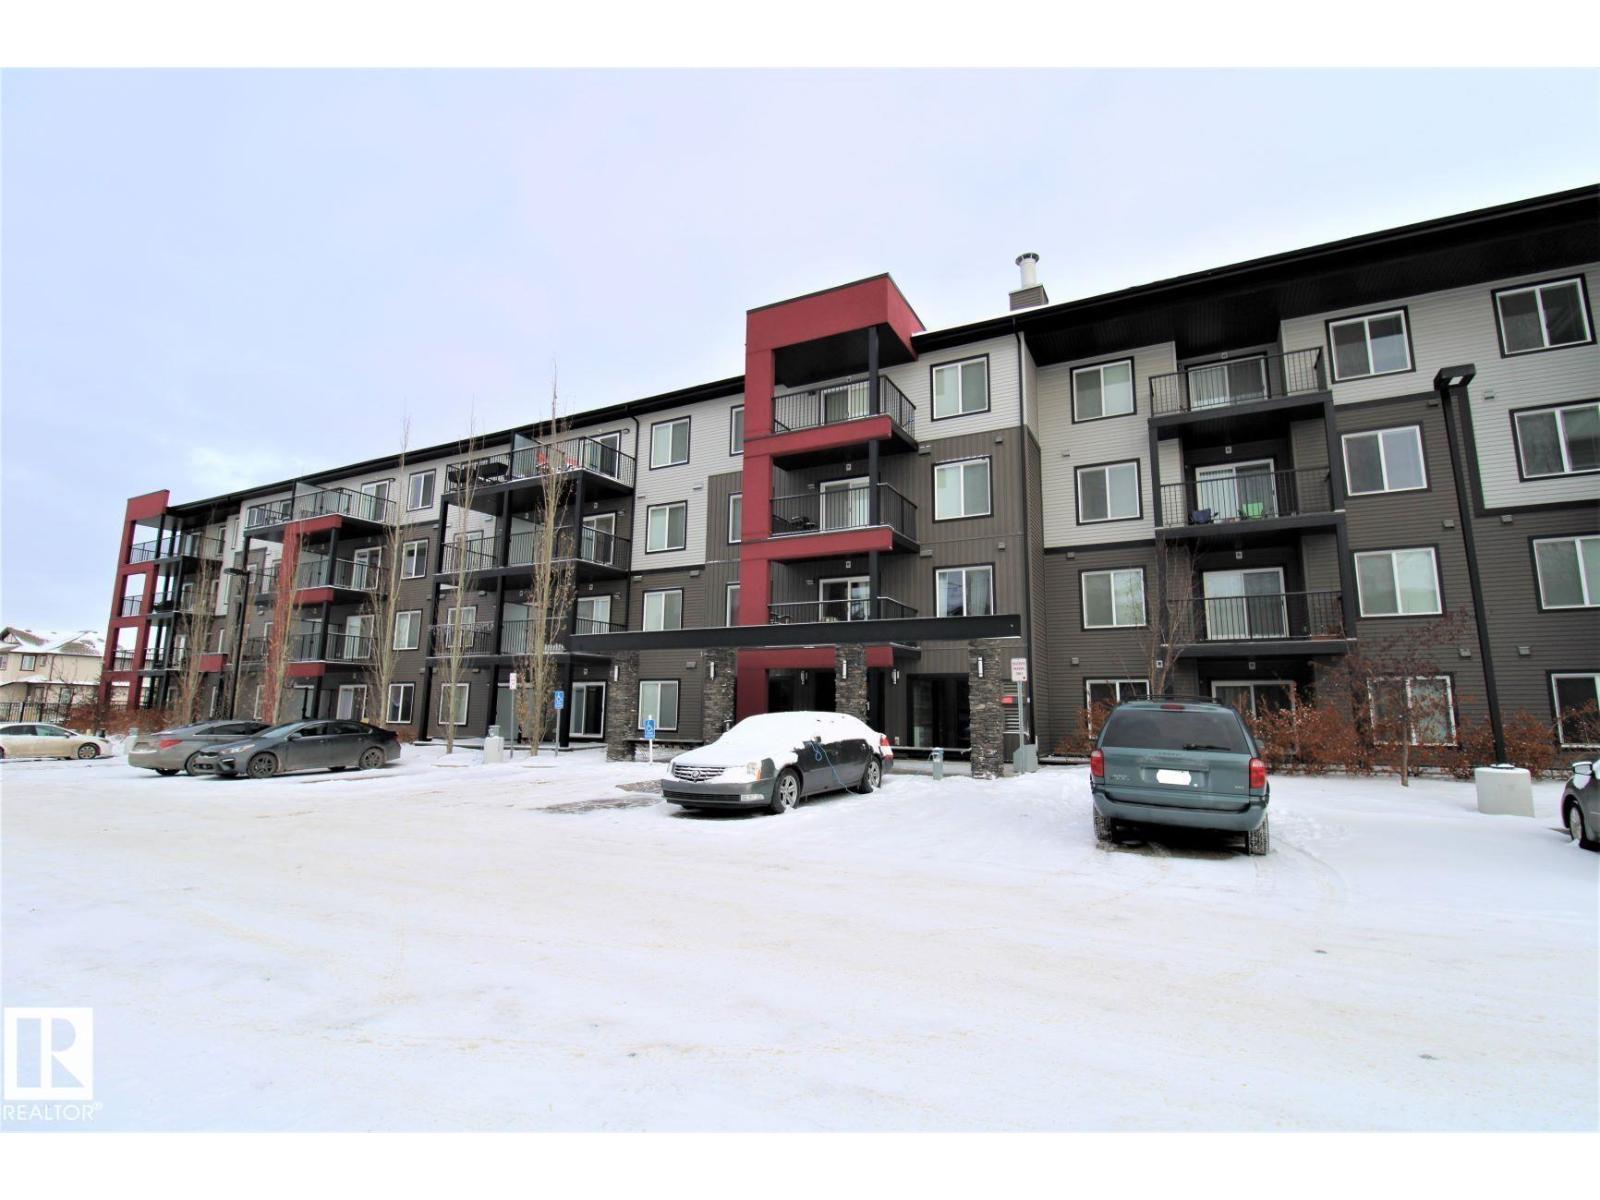
Welcome to this beautiful modern condo in Elements at Willowhaven, ideally located in Charlesworth, SW Edmonton. This well-maintained 2-bedroom, 2-bathroom unit offers a bright open-concept layout with the bedrooms and full bathrooms on opposite sides for added privacy. The stylish kitchen features ample cabinetry, generous storage, and a large island that flows seamlessly into the dining and living areas—perfect for everyday living and entertaining. Step onto your west-facing covered balcony and relax while enjoying beautiful sunset views. The building offers a spacious lobby, large elevator, and wide hallways. Includes two titled underground parking stalls. Conveniently located minutes from Anthony Henday Drive and within walking distance to shopping, restaurants, and everyday amenities. Ideal for first-time buyers or investors. Recent upgrades include brand-new fridge, washer, and dryer. (id:51989)
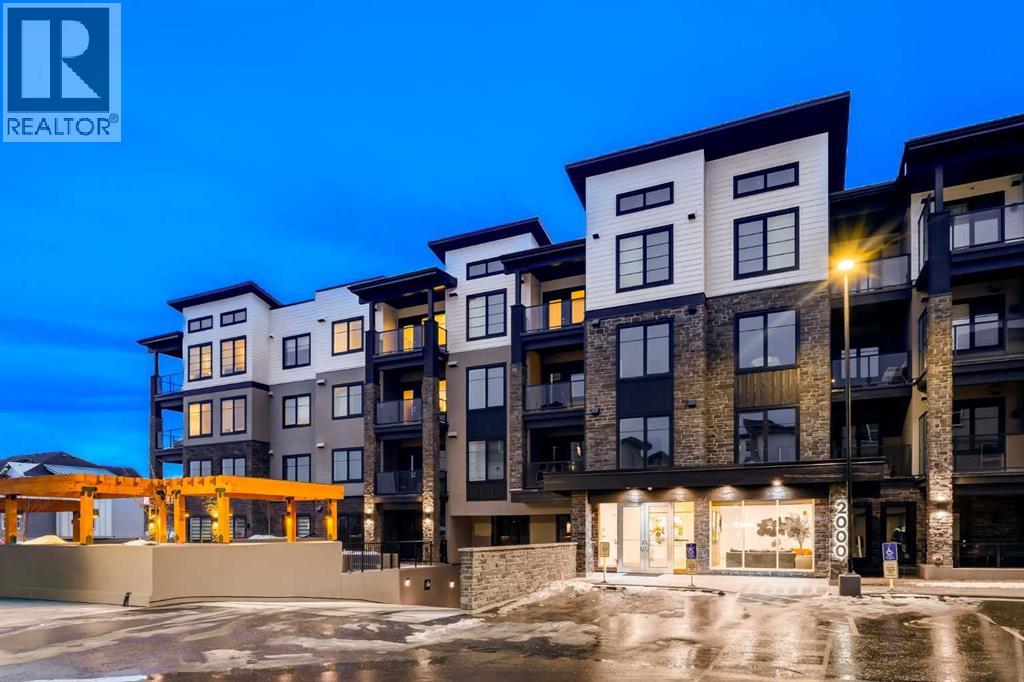
The Whitney is an impeccably designed boutique condo building, situated in the esteemed Aspen Park/Springbank Hill area. Your new home graces one of the finest locations, nestled beside a protected environmental reserve (ravine) that winds through the community, offering extensive recreational walking paths. The Whitney boasts stunning mountain, prairie, and community vistas, with Aspen Landing just a 5-minute stroll away and Downtown a quick 10-minute drive. Your new 2 bed/2 bath LIBERTY unit offers 1187 sq.ft. of architectural measurement (1093 sq.ft. RMS measurement) of living space, inclusive of en-suite laundry, open concept living, a large patio, air-conditioning, titled underground parking (additional stall is available for purchase), walk-in separate storage unit, luxury vinyl plank flooring, quartz counters, custom cabinetry, designer tile, and stainless appliances. Developed by Cove Properties, one of Calgary’s most respected multifamily builders known for their dedication to quality craftsmanship. An annual HOA fee is anticipated, though not yet finalized. Please note that all photos shown are from Cove Properties' previous show suites and are intended to illustrate the level of interior finishes that can be expected at The Whitney. BUILDING IS COMPLETE AND MOVE IN READY! This is a limited opportunity to own in one of Calgary’s most desirable southwest communities. Contact your agent today to arrange a private viewing of the unit. (id:51989)

BEST VALUE IN MOUNT PLEASANT – PRICED TO SELL! This unique two-storey, townhouse-style condo is the ultimate entry-level asset for investors or first-time buyers. Perfectly located just a 6-minute walk to SAIT, ensuring consistent demand. Features 2 bedrooms, 1.5 baths, a private entrance, and titled underground parking.INVESTOR ALERT: Outstanding rental upside! Currently under-market rent provides a fantastic opportunity for future value-add. Condo fees cover heat and water, keeping your operating costs predictable. Priced aggressively at $299,000 to reflect future maintenance and immediate equity potential. Don’t miss out on this cash-flow gem! (id:51989)
Welcome to #29, 6503 Ranchview Drive NW, a charming townhouse nestled in the established community of Ranchlands. This 3 bedroom, 2 bathroom home offers 1557 square feet of living space, and is ideal for first-time buyers, young families, or those looking to right-size. The main floor invites you into a spacious living room with a classic brick wood burning fireplace, and a sliding patio door that opens onto the private, fully fenced backyard, a beautiful space to unwind and/or to entertain your friends and family. The kitchen features white raised panel cabinetry, and plenty of counter space. It is open to the adjoining dining space that has great natural light from the large window overlooking the front courtyard. Upstairs, there are three bedrooms including the primary bedroom with walk in closet. The developed basement extends your living options further with a large recreation room, an additional bathroom, and a room housing the laundry that has plenty of space for storage. Parkside Place is a well managed condo with reasonable fees that include water, sewer, snow removal, parking, insurance, and reserve fund contributions. One assigned parking stall is included. This townhome is conveniently located steps from parks, paths, schools, shopping, and has easy access to major roadways. Don't miss this turnkey opportunity to live in a quiet, mature neighbourhood in NW Calgary, simply move in and enjoy. (id:51989)
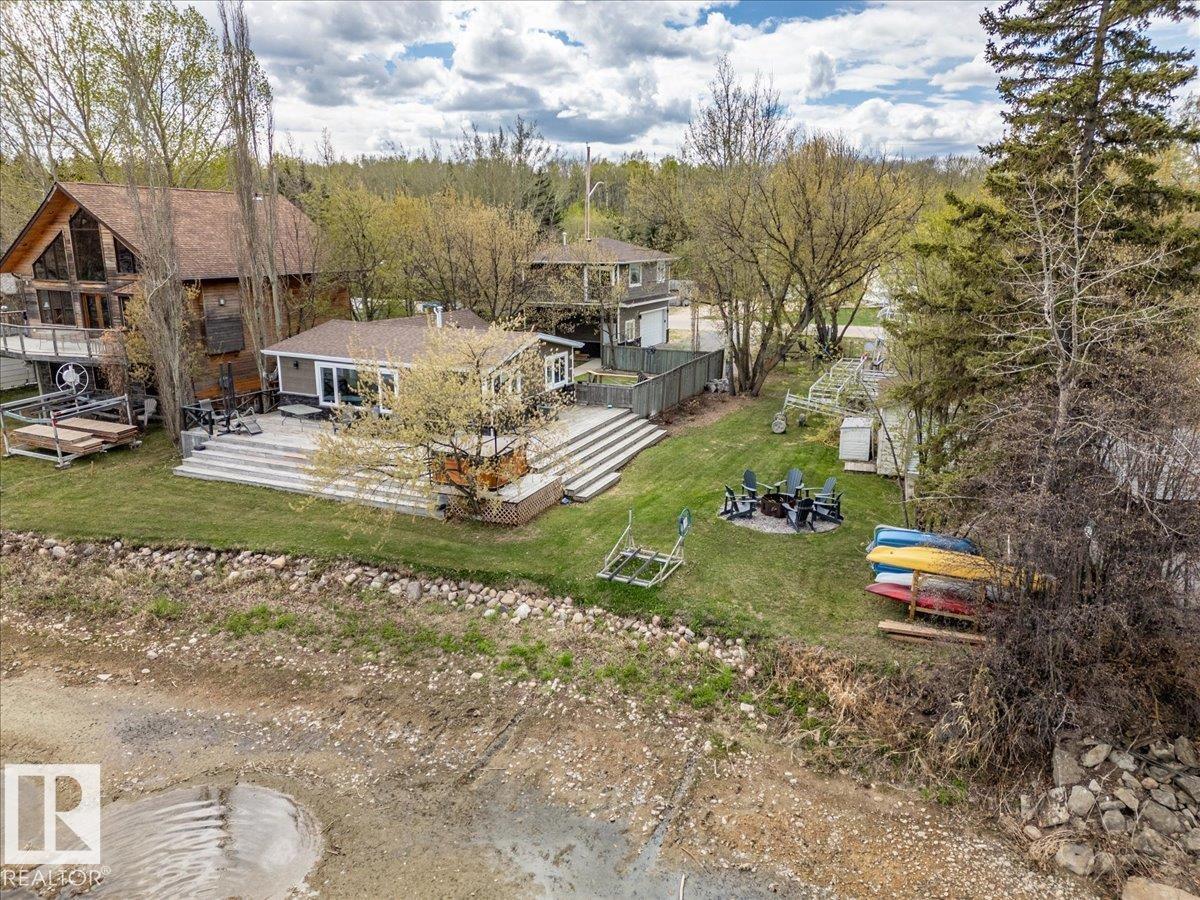
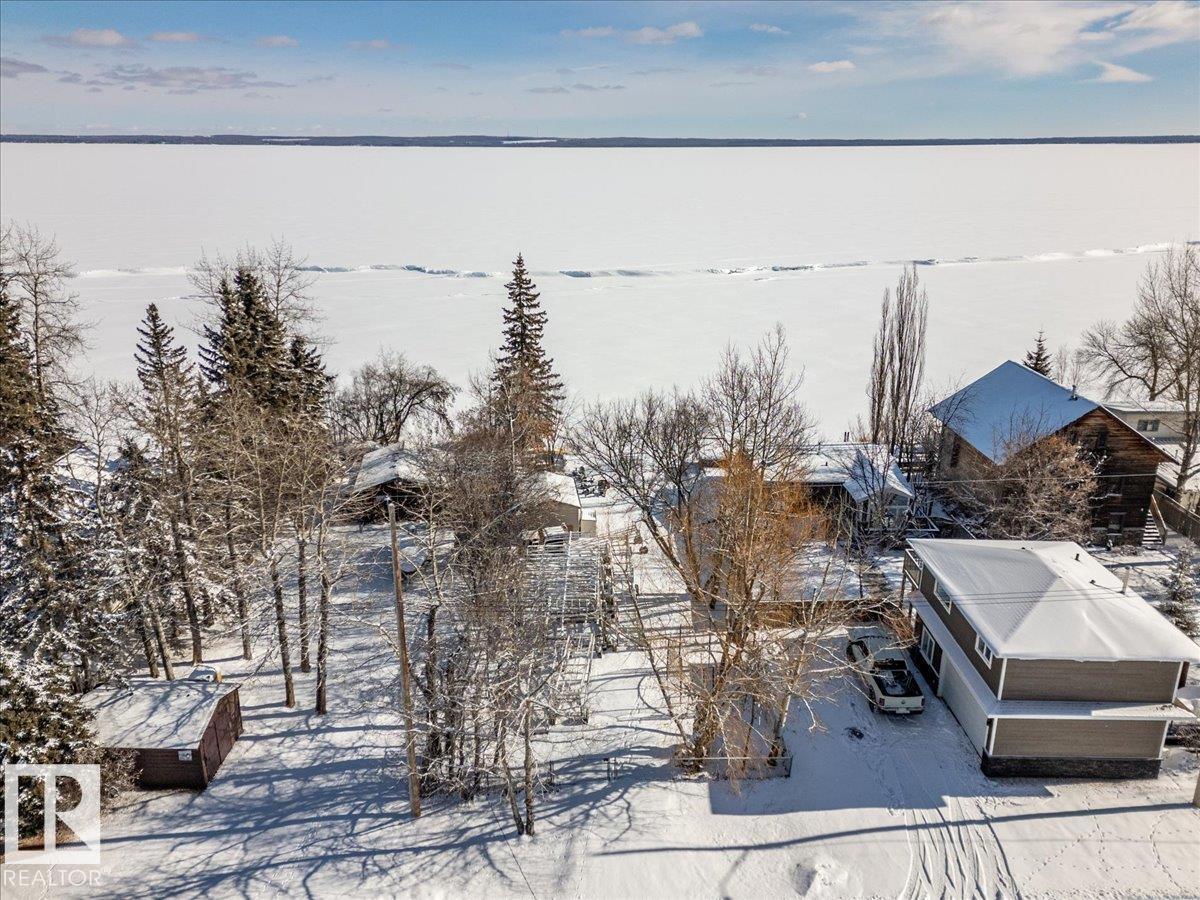
This Lakefront Bungalow in Grandview was completely renovated in 2023 with hardie board siding, stone, and shingles on the outside, with a complete make over on the inside! It also has a double detached garage with 701sq/ft of living space above! Through the fenced back yard, and complete wrap around deck to enter the home with an open concept Dining room, Kitchen, and Living room with large windows throughout providing lots of natural light and views of the lake. Two bedrooms and a 3 piece bathroom complete the floor plan of the modernized cabin home that also has Air Conditioning. The Garage is heated with a bathroom, and laundry with steps up to the guest living space. The loft is made up of two more bedrooms and a spacious family room with a patio door to the balcony deck. The property is beautifully landscaped with nothing left to do but unwind and enjoy life at the lake! The lot beside is also available for added space if needed. (id:51989)
LAKEFRONT lot at Grandview! The lot is partially fenced with a gate at the back and storage shed. Cabin property for sale next door and lot currently being used as extra space. (id:51989)
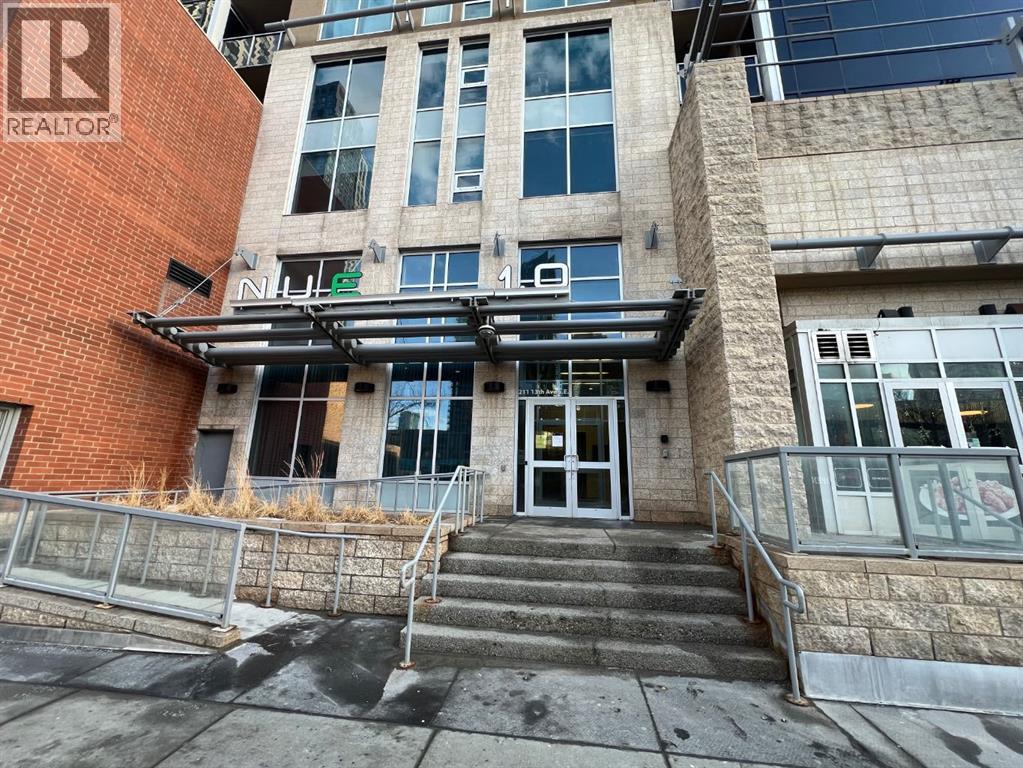
Location!, Location!, Elegant City Condo living at it's best , near to all the amenities that the city can provide!!! Breathtaking view , just a few steps away from Stampede Grounds, LRT , BMO Centre, 2 Casinos around the area, Sunterra Market and lots and lots of places to shop and eat out. Floor to ceiling windows, that flood the place with natural lights. The Primary Bedroom has a walk in closet and an ensuite 4 pc Bathroom. The other bedroom has a nice view of the Stampede grounds, 3 pc bathroom just right beside. The residents have an access to a well equipped gym, courtyard, security concierge, 3 elevators, bike storage and a titled parking area. Bring in your favorite Realtor to view this amazing property, you won't be disappointed. (id:51989)
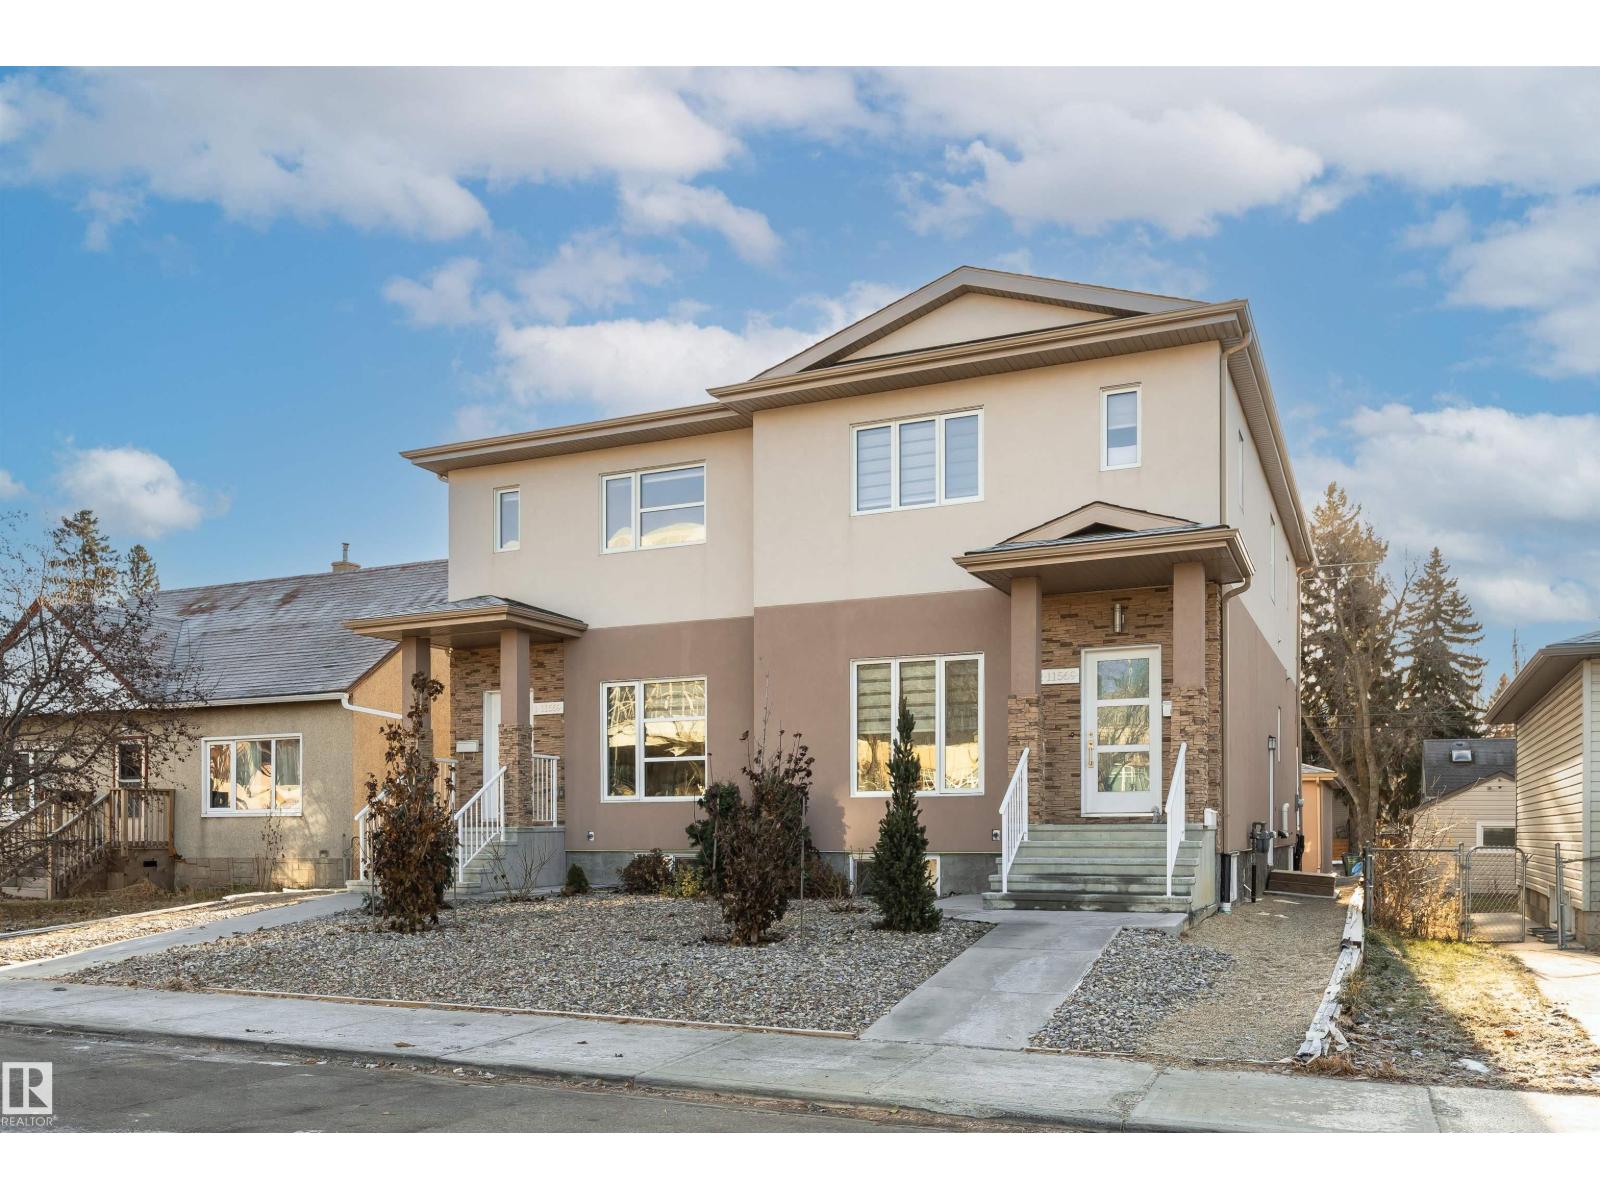
Investor Alert! Incredible location just steps from the University of Alberta Hospital, UofA Campus, LRT, and Whyte Ave, with easy access to downtown. This stunning 2022-built 1,604 sq ft half duplex in Belgravia features 3+2 bedrooms and 4.5 baths, plus a fully finished legal basement suite with a separate entrance offering an additional ~740 sq ft of living space. The main floor boasts 9’ ceilings, large bright windows, modern engineered hardwood flooring, an open-concept layout, quartz countertops, white cabinetry, gas range, and stylish lighting. Upstairs features engineered hardwood flooring throughout, with three bedrooms, each with its own 4-pc ensuite. The legal basement suite includes vinyl plank throughout, two spacious bedrooms, a 4-pc bath, a second kitchen, and a second laundry, providing excellent rental income potential. Complete with a double detached garage—a fantastic investment opportunity! (id:51989)
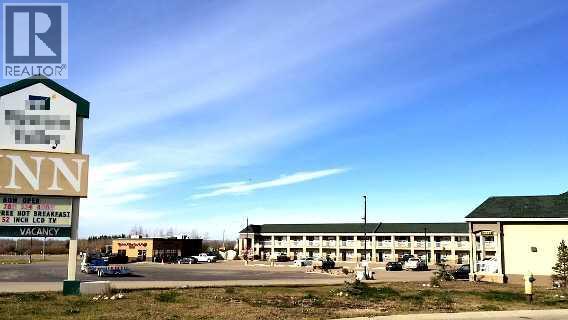
Turn-key 50-room motel with strong revenue (~$1.7M+) and established restaurant income. Located in a high-demand corridor serving oil & gas workforce and highway traffic.Potential franchise conversion opportunity to a recognized national brand (e.g., Super 8 by Wyndham). Preliminary discussions indicate possible franchisor-supported renovations (flooring, painting, interior upgrades), subject to approval.Excellent value-add opportunity with potential for improved branding, occupancy, and reduced capital expenditure. Large 3.39-acre site with future development potential. (id:51989)
Welcome to this versatile 1.25-acre property offering space, comfort, and exciting commercial potential. Ideally situated across from a newly completed park with scenic walking paths, this property combines peaceful acreage living with convenient nearby amenities.The 1,003 sq. ft. home features a classic 1960s design set on a newer basement foundation and has seen numerous recent upgrades. Improvements include updated plumbing and electrical, a new metal roof, newly finished hardwood floors, and new vinyl laminate flooring in the kitchen. The finished basement adds excellent flexibility with a bathroom, laundry area, gas fireplace, and an Illegal in-law suite, making it ideal for extended family or guests. The main floor was freshly repainted in February 2026, giving the interior a bright, refreshed feel. Outdoor living is well accommodated with two decks and a patio, perfect for enjoying the surrounding acreage. A major highlight of the property is the large, well-built heated shop 53’x23’ equipped with 3-phase power, making it ideal for trades, equipment storage, or potential business use. The beautifully maintained grounds include two large garden areas, along with mature plum and apple trees. The property is connected to town water, providing the convenience of municipal service while still enjoying acreage living.With ample space, a functional home, a heated 3-phase powered shop, and potential for commercial use, this unique property offers an excellent opportunity for homeowners, hobbyists, or entrepreneurs alike. (id:51989)
Opportunity awaits in this great location on Main Street, Bonnyville! 10,450 sq/ft building, for sale or partial lease. Available lease space is a functional store front, which boasts 1700sq/ft of retail space, as well as a beautifully renovated 2 bedroom living quarter located directly behind it. The potential is limitless; Keep your costs down by living where you open your business, house your employees, or use it as a great break-room with an extra office. Also available is a 33x18(approx) room which can be used as a conference room or can be leased separately as it has two separate entrances. This would make a great private space for massage, aesthetics, or small business. Prices start as low as $10 sq/ft. Opportunity awaits! 60% of the building is rented out with long terms tenants in place, fill the remaining space for a great cap rate or use the space for your business with other tenants paying your mortgage!Subject Space Width: 30X100 + 33X18 Room (id:51989)
Opportunity awaits in this great location on Main Street, Bonnyville! 10,450 sq/ft building, for sale or partial lease. Lease space available is a functional store front, which boasts 1700sq/ft of retail space, as well as a renovated 2 bedroom living quarter located directly behind it. The potential is limitless; Keep your costs down by living where you open your business, house your employees, or use it as a great break-room with extra offices. Also available is a 33x18(approx) room which can be used as a conference room or can be leased separately as it has two separate entrances. This would make a great private space for massage, aesthetics, or small business. Prices start as low as $10 sq/ft. Opportunity awaits! 60% of the building is rented out with long terms tenants in place, fill the remaining space for a great cap rate or use the space for your business with other tenants paying your mortgage!Currently Vacant Subject Space: 30X100 + 33x18 Room (id:51989)