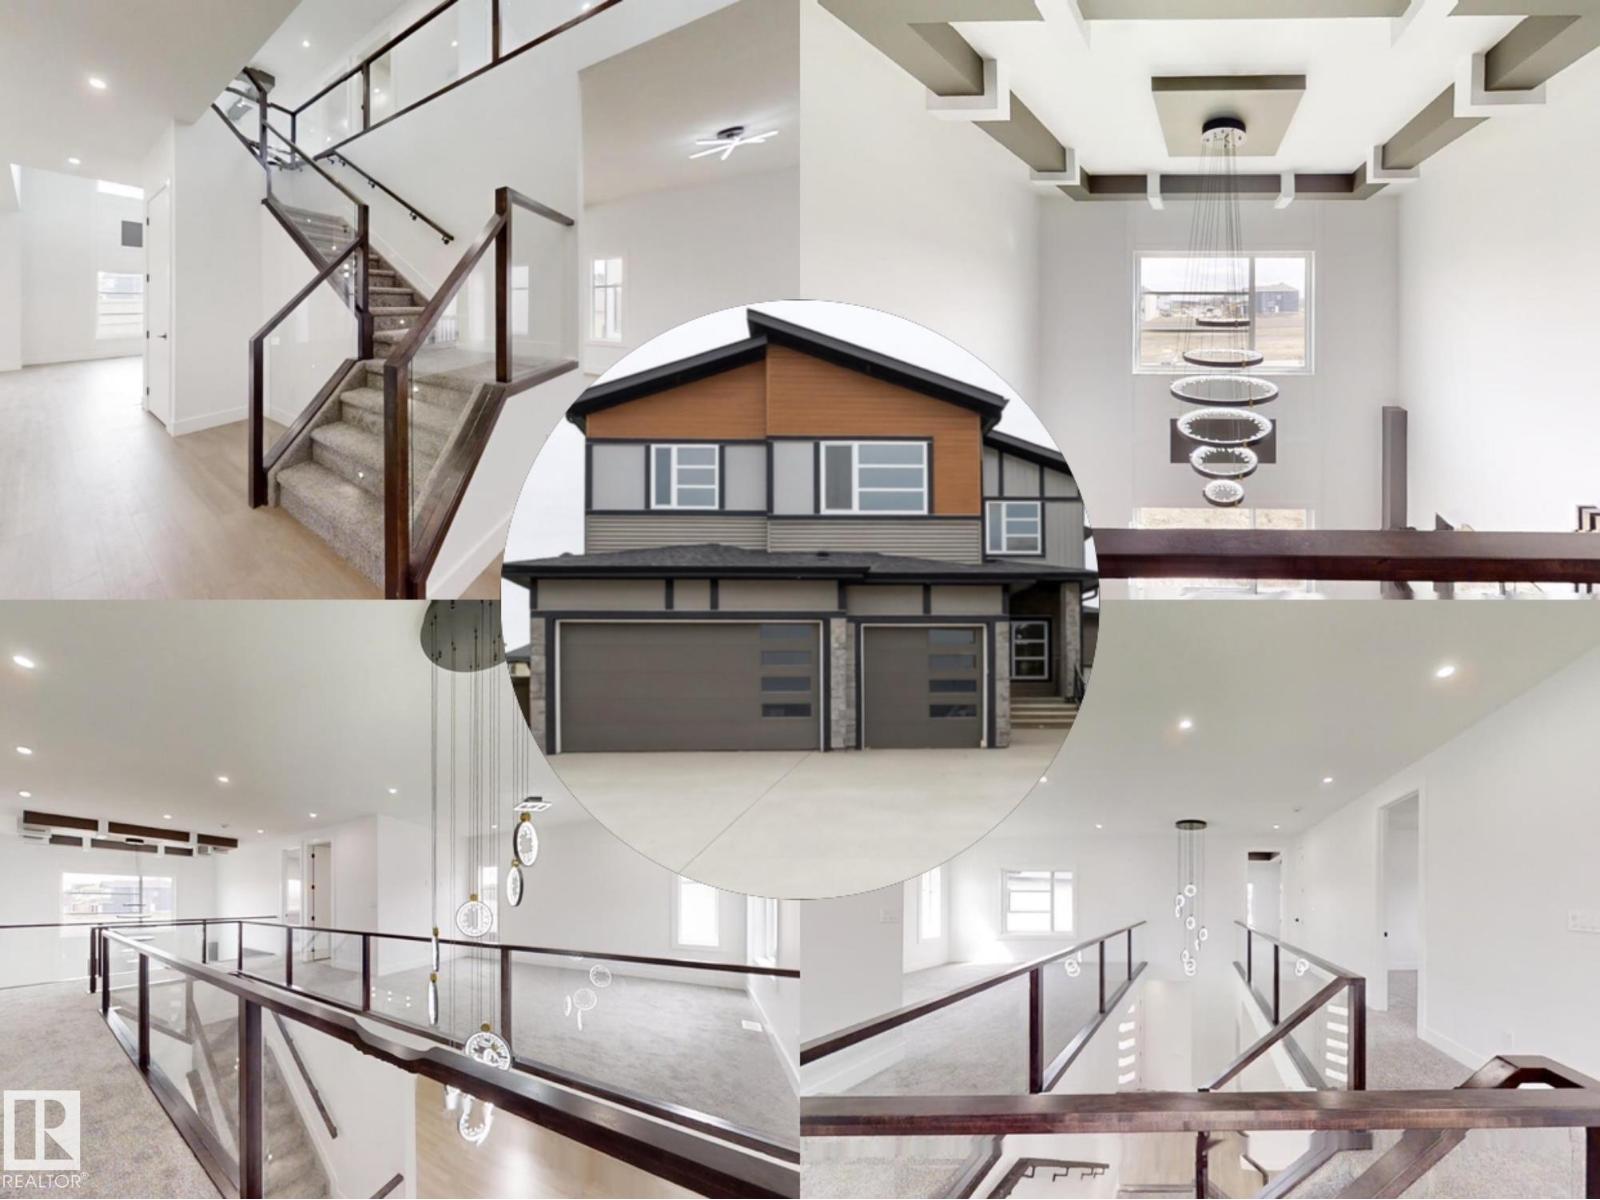
TRIPLE GARAGE CUSTOM BUILT home w/SEPARATE ENTRANCE in Edmonton’s most popular and exciting Craftsman inspired south east community of LAUREL w/quick access to schools, meadows rec centre, commercial plaza. Offering DUAL MASTER BEDS w/3 FULL BATHS UPSTAIRS, 3500+ Sq. ft. of living space + unfinished basement. Features DUAL LIVING AREAS w/OPEN TO ABOVE CEILING, electric fireplace, great size MAIN FLOOR BEDROOM w/3pc Ensuite Bath, ceramic tiles & hardwood floors, massive chef’s kitchen W/ over-size ISLAND, SPICE KITCHEN w/gas cooktop, walk thru pantry, built-in stainless steel appliances throughout, FORMAL DINING & NOOK AREA, GRANITE/QUARTZ TOPS, upstairs laundry. Master Bedroom w/coffered ceilings, walk in closet, 5pc ensuite, mammoth bonus room, second MASTER BED w/ITS OWN 3pc ensuite, 2 other adequate size kids room w/3pc bath, linen closet. Full basement offering 9' Ceilings perfect for secondary suite & ample space for customized development. Truly Flawless & best. (id:51989)
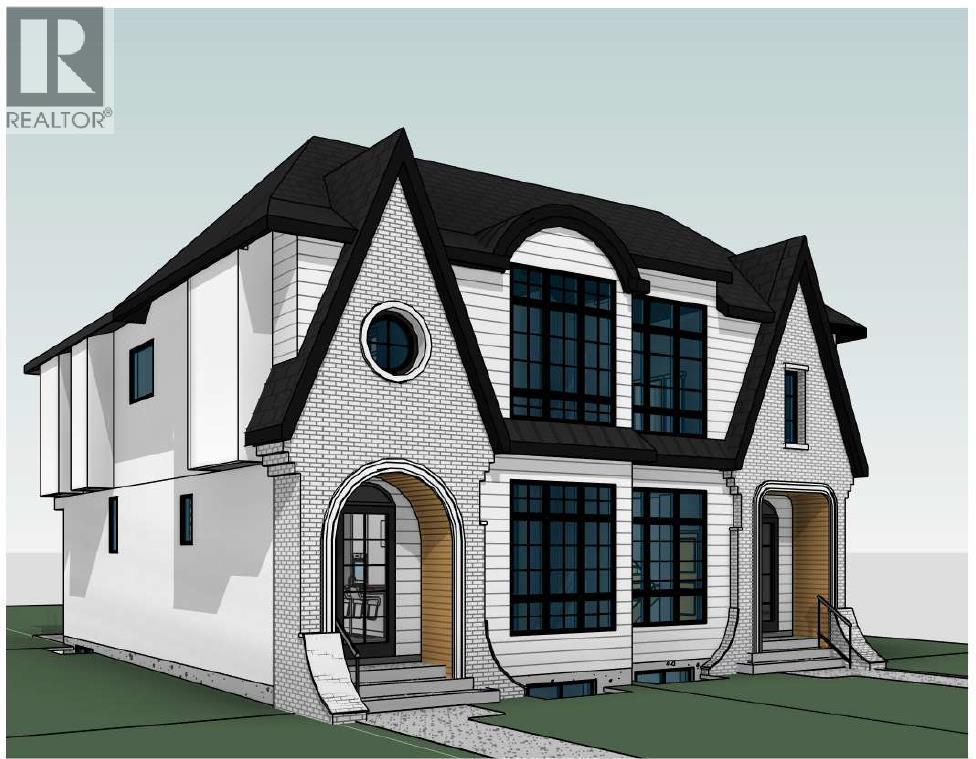
Welcome to this exceptional PRE-CONSTRUCTION OPPORTUNITY on one of Killarney’s most desirable streets—Kilkenny Road. Offering APPROX over. 2700 SQ. FT. OF TOTAL LIVING SPACE, this brand-new luxury duplex gives you the rare chance to CUSTOMIZE YOUR OWN FINISHINGS—contact today to personalize selections and create your dream home.Designed with modern living in mind, the main floor features a bright, open-concept layout filled with natural light. The spacious living room, elegant dining area, and chef-inspired kitchen flow seamlessly together, making this home perfect for both everyday living and entertaining. The kitchen will showcase a large island, quality cabinetry, and stylish finishes tailored to your preferences.Upstairs, this home truly stands out with 3 ENSUITES (ALL BEDROOMS WITH ATTACHED PRIVATE WASHROOMS)—a rare and highly sought-after feature that offers exceptional comfort, privacy, and flexibility for families or guests. Each bedroom is generously sized and thoughtfully designed for functionality and style.The fully developed basement expands your living space even further, featuring a DEDICATED GYM AREA OR CAN BE USED AS OFFICE SPACE, ideal for maintaining an active lifestyle from the comfort of your home. In addition, the basement includes ROUGH-IN FOR HOME THEATRE, giving you the option to create a custom entertainment space.This home is built with future comfort in mind, including ROUGH-IN FOR IN-FLOOR HEATING, allowing you to enhance warmth and efficiency during Calgary’s colder months.Modern technology is seamlessly integrated throughout, including 4 BUILT-IN SPEAKERS FOR MUSIC to elevate your living and entertaining experience. For added peace of mind, VIDEO CAMERAS WILL BE INSTALLED IN FRONT AND BACK providing enhanced security.Located in the vibrant community of Killarney, this property offers quick access to downtown, schools, parks, shopping, and public transit. Enjoy the perfect blend of urban convenience and a welcoming neighborh ood atmosphere.Key Features Include:PRE-CONSTRUCTION – CUSTOMIZE YOUR OWN FINISHINGSAPPROX. over 2,700 SQ. FT. OF LIVING SPACE3 ENSUITES (ALL BEDROOMS WITH ATTACHED WASHROOMS)DEDICATED GYM SPACEROUGH-IN FOR IN-FLOOR HEATINGROUGH-IN FOR HOME THEATRE4 BUILT-IN SPEAKERS FOR MUSICFRONT & BACK VIDEO CAMERA SYSTEM, DOUBE DRY WALL FOR COMMON WALL FOR MAIN FLOOR AND UPPER FLOOR FOR NOISE REDUCTION.A rare opportunity to own a fully upgraded, customizable luxury home in one of Calgary’s most sought-after inner-city locations. Contact Listing agent today for more details! (id:51989)
Opportunity Awaits at 8102 Manning Avenue! Discover an incredible investment and business prospect in the heart of Downtown. This well-maintained industrial commercial property features a spacious 4,168 sq ft building with mezzanine situated on a 9,170 sq ft lot, zoned PRA2 — ideal for a wide range of commercial and industrial uses. Inside, you’ll find a welcoming front reception area that sets the tone for professionalism, along with four large garage door bays fully equipped with five hoists and all the mechanical systems needed to support ongoing business needs. Offered for sale with a well-established business of 19 years, this is a turnkey opportunity for an owner-operator or investor. A full inventory and chattels list are available upon request. With its prime Downtown location, strong visibility, and proven business history, this property offers exceptional potential to own a thriving operation and long-term value. Check out the photos and floor plans and call today to book your personal viewing. (id:51989)
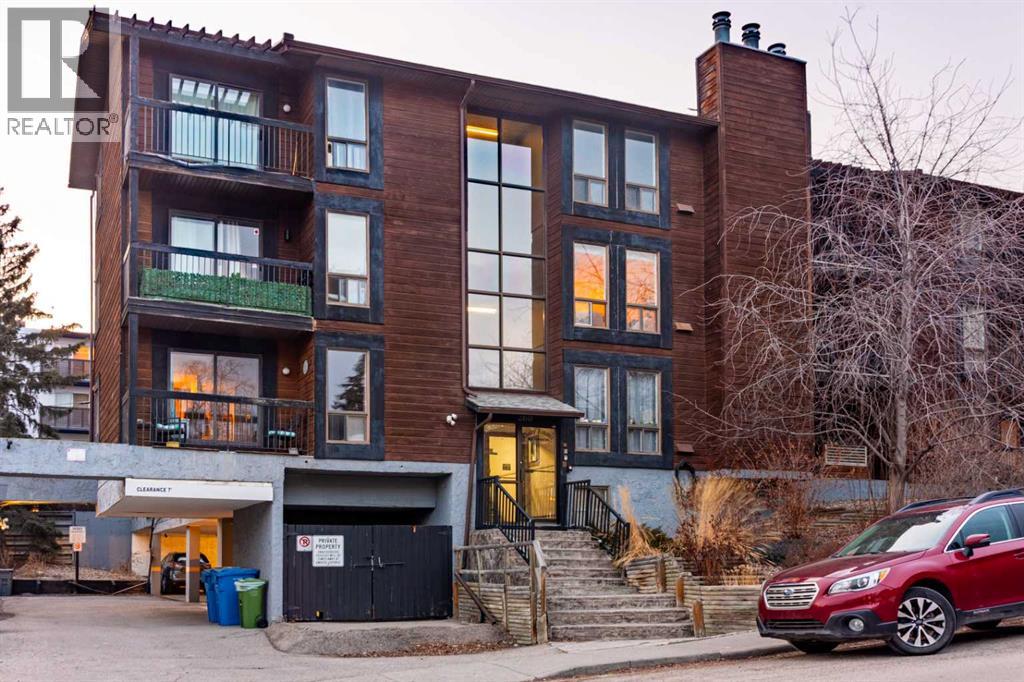
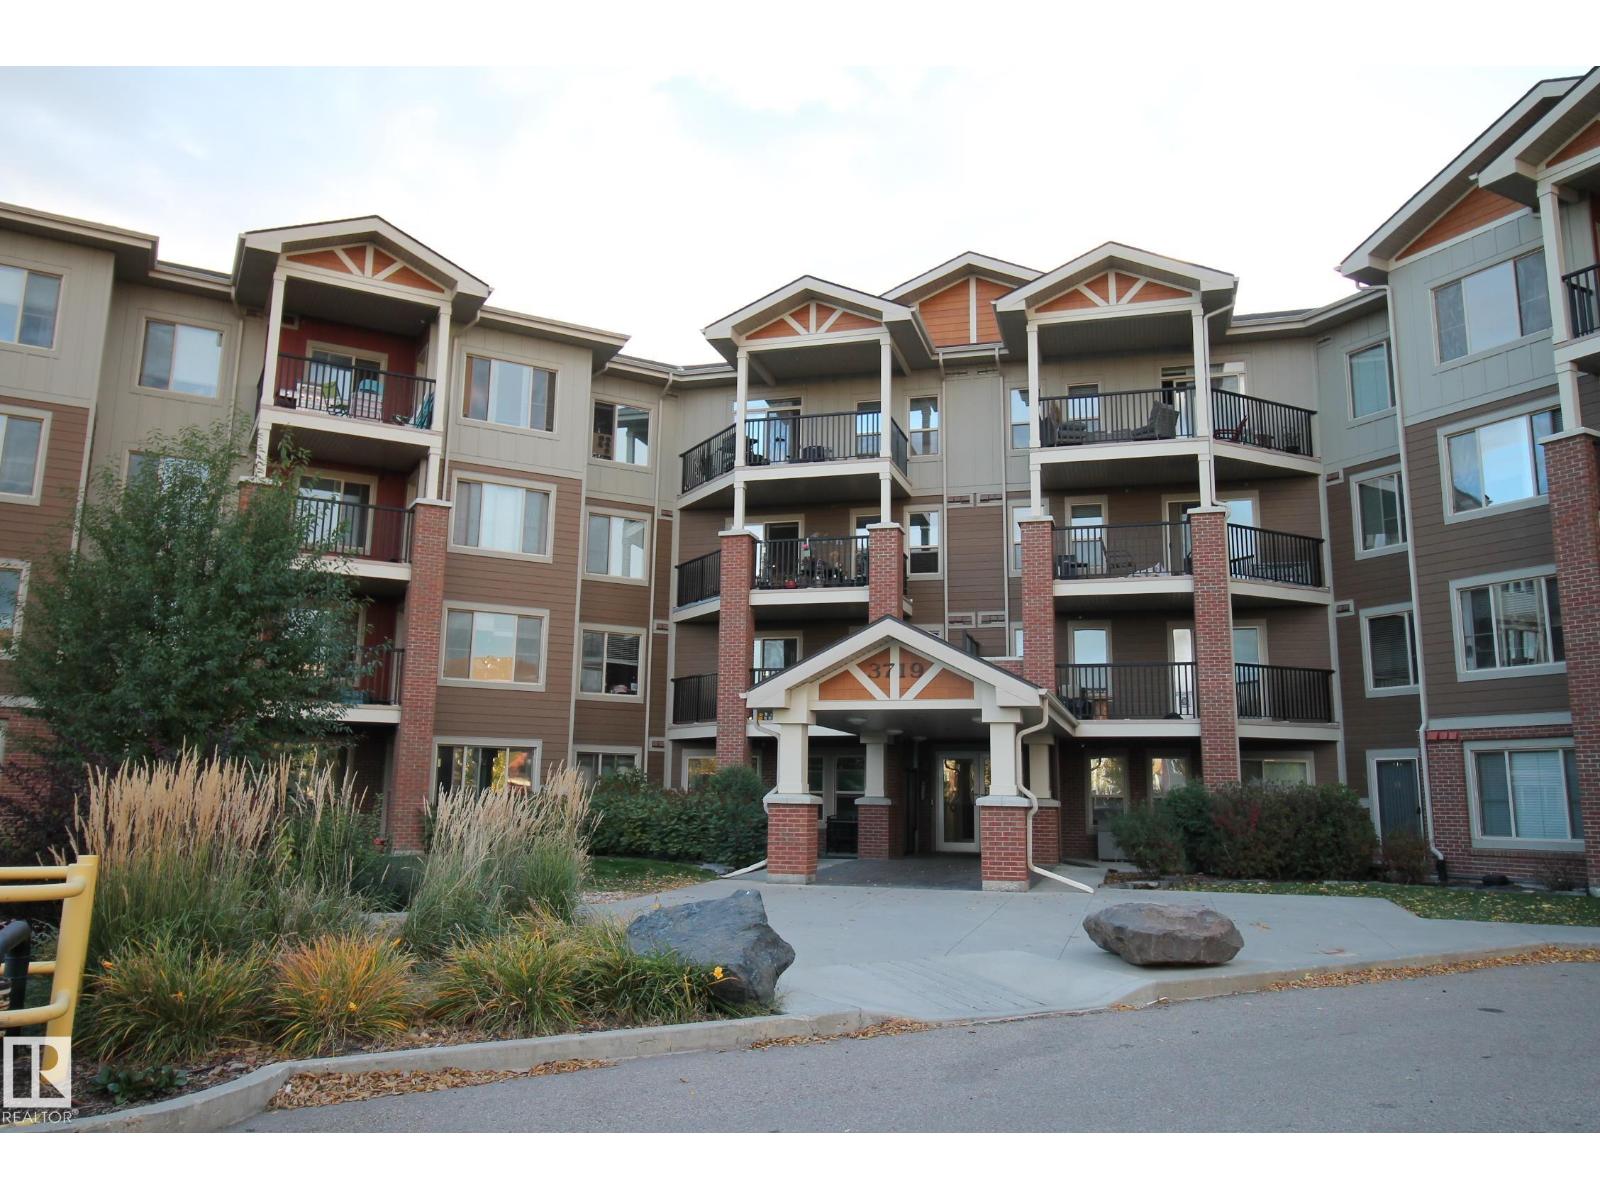
Welcome to this 2 bedroom, Bright spacious top floor open concept condo in the heart of Bankview. This condo unit has newer appliances and has been freshly painted. The master bedroom has a walk in closet. This unit has the convenience of in suite laundry. The sliding patio doors open into a large patio, where you can relax and enjoy barbequing anytime. The living room has a fireplace that adds character to this unit. perfect for mounting your tv or decorating with your personal touches. The location is close to downtown, shopping, parks, schools and restaurants. This condo is ready for you to move in. Perfect turn key for new first time home buyers or investors. (id:51989)
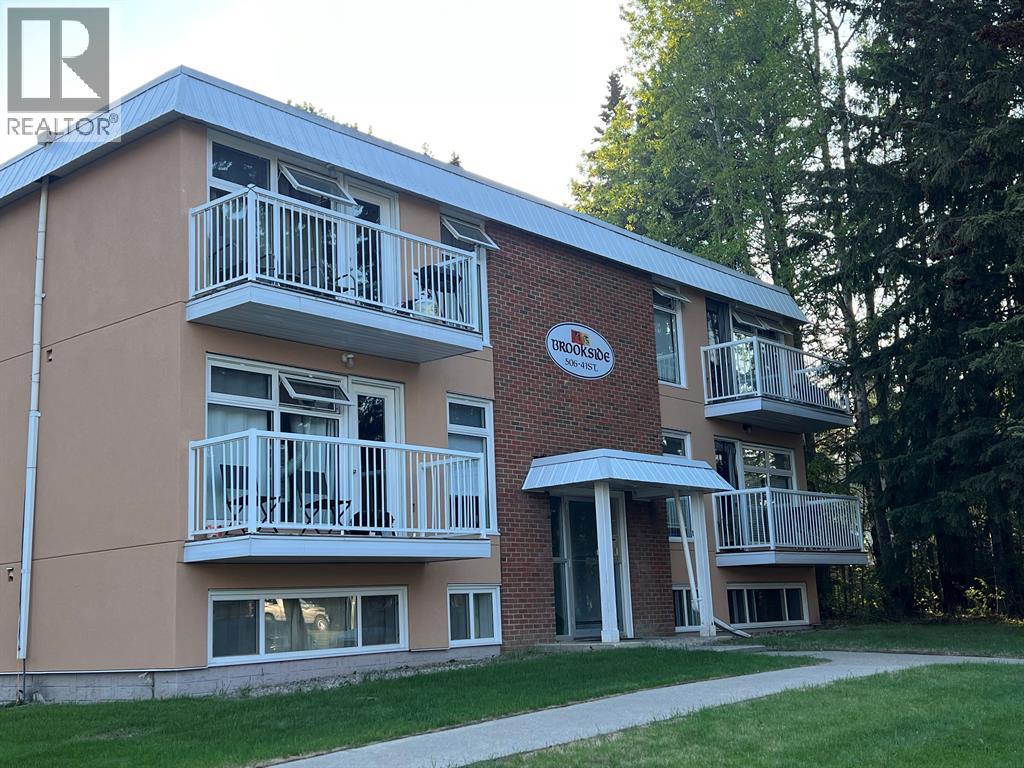
This move-in-ready two-bedroom, one-bathroom condo in Edson offers comfort, convenience, and low-maintenance living in a quiet, desirable neighborhood. Situated on the second floor of a well-kept 12-unit building, the unit has been fully renovated with modern finishes, including updated cabinetry, flooring, windows, and bathroom fixtures, along with all appliances and in-suite laundry. Its proximity to the hospital and nearby walking trails enhances everyday livability, while the comprehensive condo fee simplifies ownership by covering essential services such as heat, water, maintenance, and snow removal. This property presents an excellent opportunity for those seeking a practical, turnkey home in a peaceful setting. (id:51989)
Perfect Windermere Location !!! Great main floor Corner End Unit has 2 bedrooms, 2 baths, Heated Underground Parking - storage cage, w patio doors opening from the living area to a covered concrete patio providing excellent easy access in and out. For Your Best Friend Pet, puppy, cat, also very convenient for children & friends coming and going thru a patio green space area. This Fantastic Floor Plan has a large living area flowing seemlessly into A Great Chef Kitchen with lots of counter space and many cupboards .... The Ideal Floor Plan, super for singles, couples, & families etc. Winderemere Village has a lot of green area, a fully fenced complex for safety very close walking distance to K-6 Public School & K-9 Catholic School. Amenties of the building are a exercise area, security entery underground parking. Full Big Box store shopping, all services are close at hand, along with super access to Anthony Henday, etc. Electricty is included in the condo fee. Freshly Painted - The Perfect End Unit !!! (id:51989)
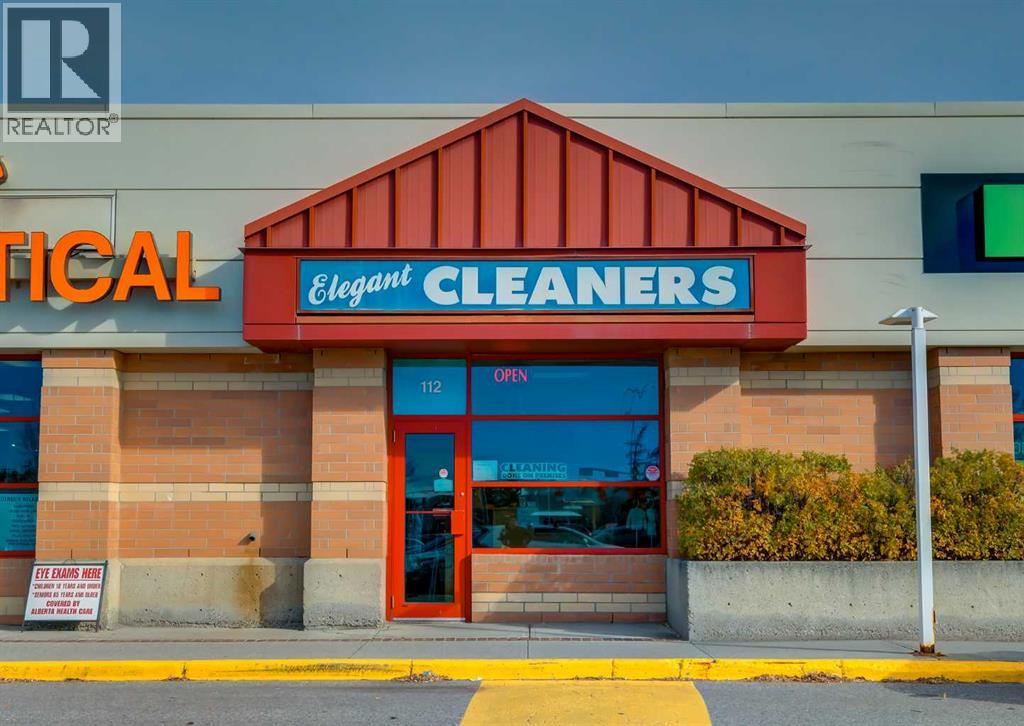
Well-established dry cleaning and alteration business located in one of South Calgary’s busiest shopping centres at a major intersection. Surrounded by strong national retailers, ample parking, and steady foot traffic, this location continues to serve a desirable and loyal customer base with excellent visibility and accessibility. This long-running business has been successfully operating for over 18 years and reflects consistent pride of ownership. All equipment has been well maintained, including a high-quality German-made dry cleaning machine, ensuring reliable day-to-day operations. A newly upgraded computer and POS system has been installed, enhancing efficiency and customer data management. The current owner has also expanded services to include alterations, creating an additional revenue stream and increasing overall business versatility. A new long-term lease is in place until July 2033, with options to renew for two additional five-year terms, offering excellent long-term security for future ownership. The current rent is $6,230.99 per month as of May 2026, inclusive of operating costs, property taxes, utilities, and GST - providing stable and predictable overhead. Operating hours are Monday to Friday 9:00am–6:00pm, Saturday 9:00am–3:00pm, and closed on Sundays. This is an ideal opportunity for an owner-operator seeking a turnkey business with an established client base, strong location fundamentals, and continued growth potential. This is an asset sale only and does not include any real estate. Inventory is not included in the listing price. Please do not approach the owner without an appointment. (id:51989)
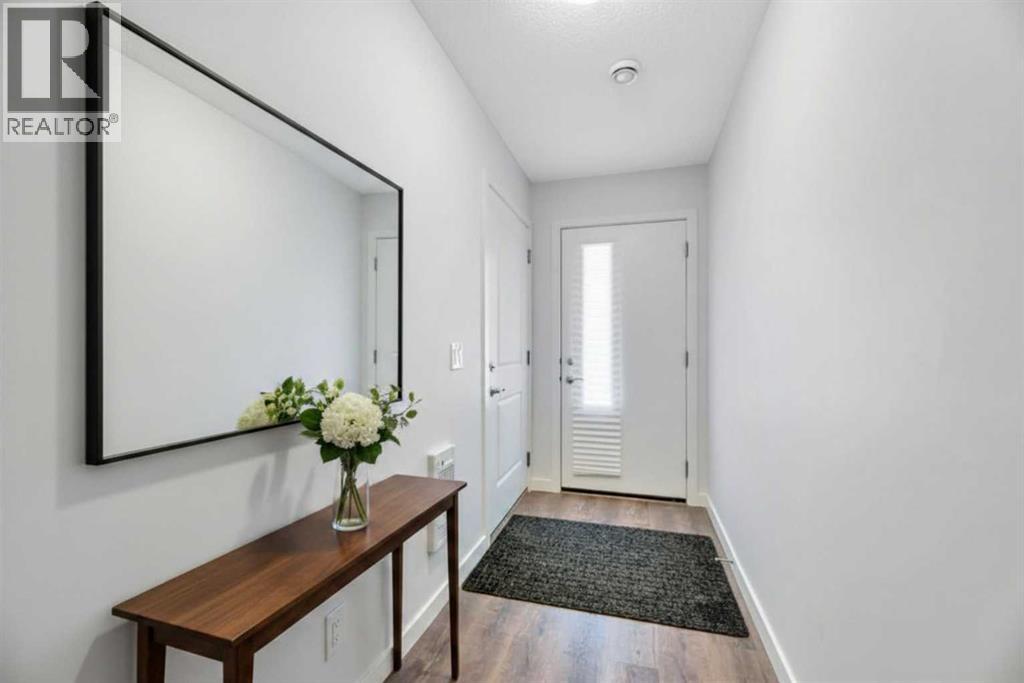
This 3 Bedroom end unit, that overlooks the green space is hands down, one of the very ncest locations in Redstone Park! As nice as brand new, this home was never really occupied by its owners except on a few brief visits to the city, and it was notably never a rental property. Its second floor and main living area, features high ceilings, elegant modern contemporary light fixtures, and luxury vinyl plank flooring ...The staircases, upstairs landing area, and bedrooms all feature a short-pile grey carpet that adds warmth to the design. The kitchen is a dream come true for those multitaskers who love to cook and entertain guests at the same time. It's a wonderful layout and offers loads of counter space, but one of its greatest assets is a large walk-in pantry where you can store everything. From an aesthetic perspective, it is equally as appealing. The cabinets are two-toned, with the upper ones finished in a white and the lower ones in a deep matte charcoal grey. They look at once, simplistically elegant, and modern. Add to this, white quartz countertops, a high gloss white backsplash and a stainless steel appliance package and you have a WOW of an area. The Living and Dining room space is large and expansive, with loads of natural light that streams through all those extra windows. Just off the living rooms far wall, is a door that provides access to a generous deck overlooking the green space. A quiet place for your first coffee of the day, a relaxing read in the afternoon, or a chance to watch the children from a relaxing vantage point as they play in the green space below. The upper level features 3 bedrooms, a 3-piece ensuite and a 4-piece main bathroom. This level also features the laundry room, a matter of design that is as practical as it is convenient. For parking, you have a double tandem garage and a concrete driveway that has space to park a third vehicle. This property is located close to walking paths, a green space, a playgr ound, shopping and provides excellent access to some of Calgary's major traffic routes via its proximity to Stony Trail. If you are a first-time homebuyer ( or not ), a young family, a couple, or an otherwise unattached individual, this is an excellent opportunity to move into a home that is like brand new, without GST, and with the benefit of a NEW HOME warranty. This is an excellent opportunity to own a home with all the features of a newer single-family home, at a fraction of the price! Ready for you to simply move in and enjoy! (id:51989)
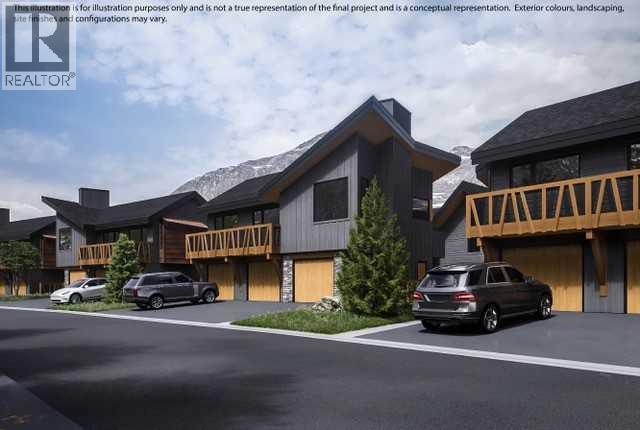
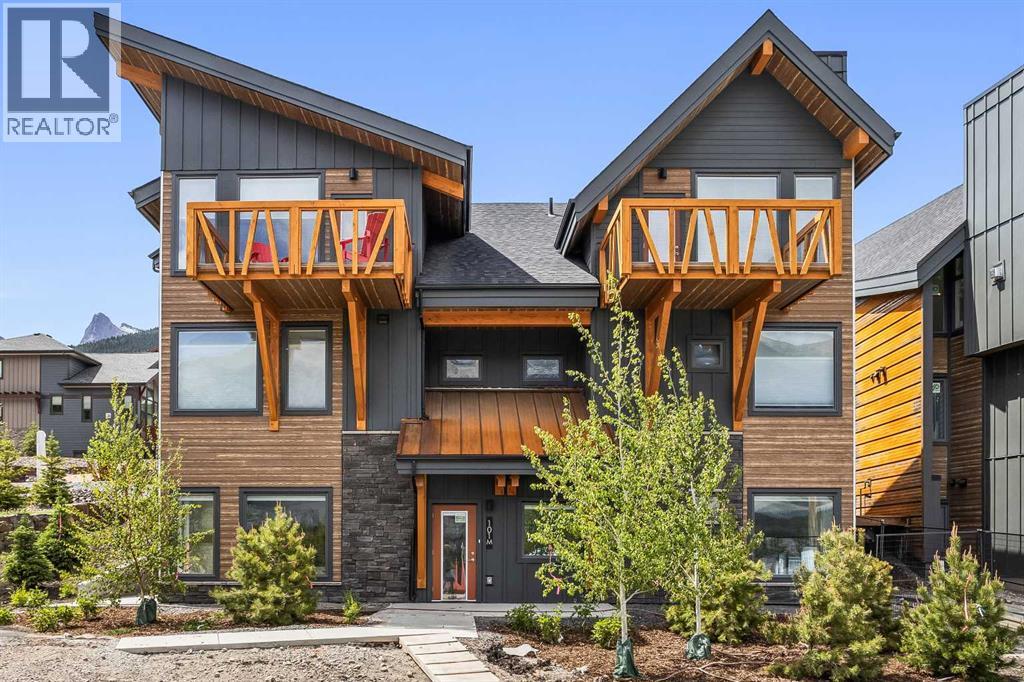
Discover luxury mountain living at its finest in these exquisite 2-bed, 2-bath loft style townhouses, in Stewart Creek’s newest multi-family development, The Meadows at Stewart Creek, Situated just under 60 minutes from YYC. These popular elevated homes are spacious and self-contained, with nearly 900 square feet of living space, spacious South facing balconies, along with a 1.5 car garage, driveway parking for an additional car and large gear/storage area. Enjoy well appointed and full-featured, open concept living along with 2 bedrooms and 2 full baths- as well as in suit laundry and in unit storage. With multiple colour palettes available for Buyers to select from, The Meadows' tasteful interior design appointments create restful spaces. The unparalleled design carries throughout, and non-parallel walls contribute to both Privacy and interest. I-guide is Show Suite unit of the same plan in the Developer's previous project. (id:51989)
Discover luxury mountain living at its finest in these exquisite 3-bed, 2-bath single level townhouses, in Stewart Creek's newest multi-family development, The Meadows at Stewart Creek, Situated just under 60 minutes from YYC. These unique homes features close to 1,300 square feet of living space on one level, no step entries, along with a 2 parking pad spaces. Enjoy well appointed and full-featured, open concept living along with 3 bedrooms and 2 full baths- as well as in suit laundry and in unit storage. With multiple colour palettes available for Buyers to select from, The Meadows' tasteful interior design appointments create restful spaces. The unparalleled design carries throughout, and non-parallel walls contribute to both Privacy and interest. **Please note photos are from the original Show Suite. (id:51989)
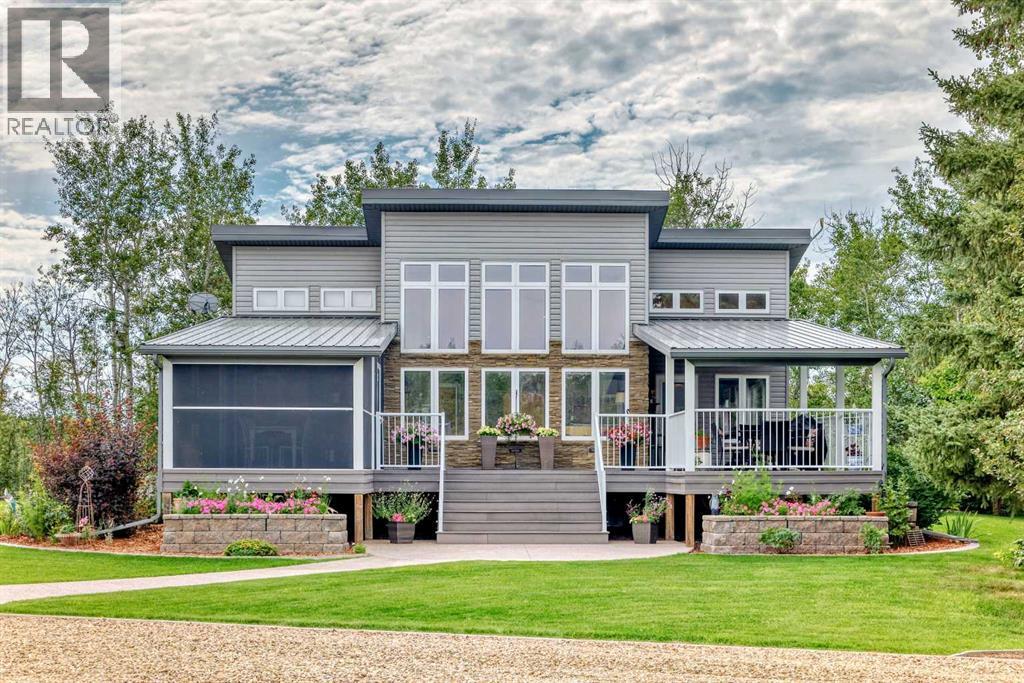
Your Country Escape Awaits! Welcome to pristine country living on 1.1 beautifully landscaped acres in the sought-after Johnson’s Beach subdivision. A scenic paved drive leads you home, where a private, tree-lined entrance opens to a large heated garage with additional storage rooms—perfect for vehicles, hobbies, and extra storage and even RV power outlets. Once here, relaxation comes naturally. Fire up the BBQ on the composite deck, curl up for a nap in the charming bunkhouse, or spend quiet time in the greenhouse. The screened-in room offers sheltered outdoor living, complete with natural gas for your fire table and plenty of space to visit with friends or catch the game on satellite TV. Inside, style meets comfort in an airy open-concept design. Soaring 18' tongue-and-groove ceilings and walls of windows bathe the space in natural light, creating a breezy beach-house vibe in summer and a warm, cheerful atmosphere in winter. The gourmet kitchen will inspire any home chef with its suite of Frigidaire Professional appliances and granite counter-tops, while the spa-like bathroom—with its clawfoot tub and sparkling crystal chandelier—invites you to slow down and savor the moment. The primary bedroom offers vaulted ceilings, transom windows, and a built-in wardrobe. A second bedroom and laundry room complete the main level for added convenience. The fully finished lower level is just as impressive, featuring a darkened media/games room complete with white cabinets, surround sound system, pool table. Completing the level are two bright bedrooms, a stylish second bathroom, and an indulgent infrared sauna. Additional features include insulated interior walls for soundproofing, a reverse osmosis water system, tankless water heater, operational in-floor heating, central A/C, and automated underground sprinklers. Whether you’re looking for a four-season primary residence or a weekend retreat, this property offers exceptional comfort, style, and value. Johnson’s Beach is just 30 minutes east of Ponoka and 60 minutes southeast of Edmonton. (id:51989)
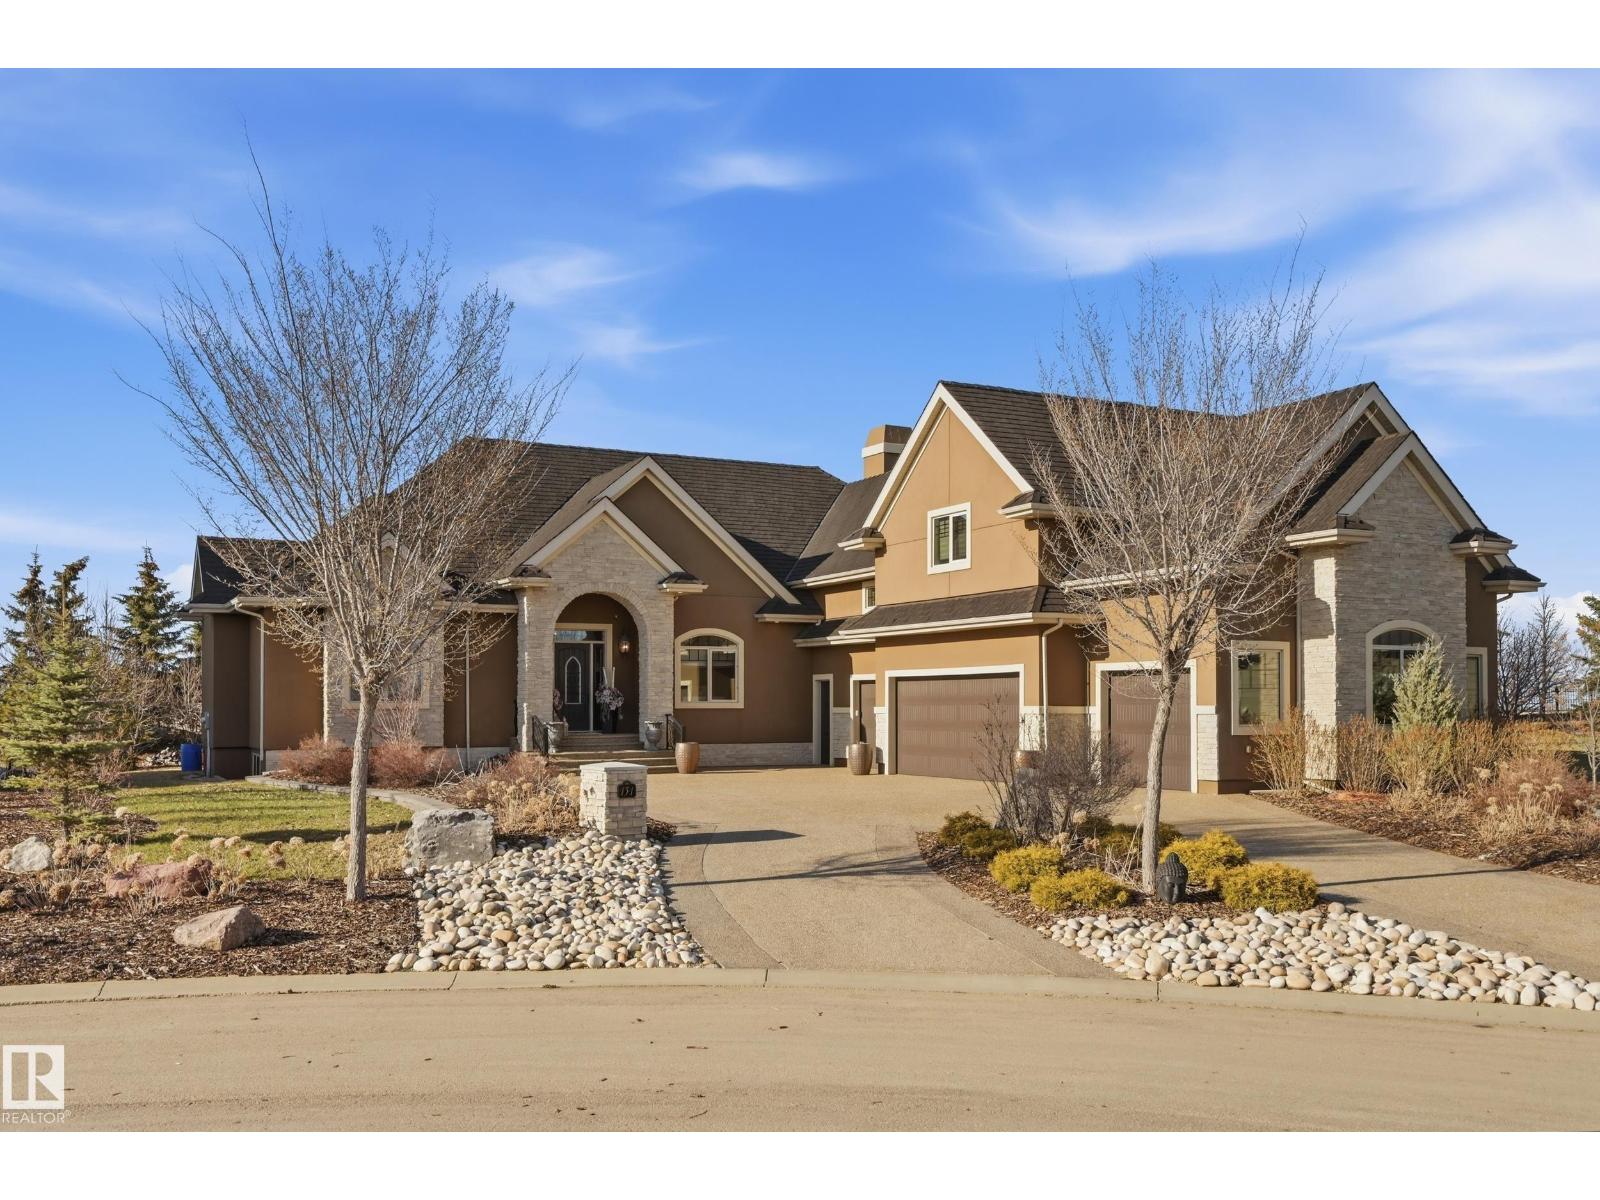
Perched atop the Sturgeon River in prestigious Pinnacle Ridge Estates, this extraordinary custom-built estate offers over 4,000 sq/ft above grade on a beautifully landscaped 0.51 acre cul-de-sac lot. Showcasing timeless craftsmanship & classic elegance throughout, this 5 bedroom, 5 bath masterpiece features a spectacular chef’s kitchen with premium appliances, granite counters, rich custom cabinetry & a full butler’s spice kitchen designed for effortless entertaining. The grand open-concept layout is enhanced by soaring ceilings, detailed millwork, built-in audio & impressive architectural character throughout. Built with commercial-grade steel I-beams, the fully finished basement achieves exceptional wide-open space featuring a massive rec room, custom wet bar & private theatre room. The oversized 4+ car attached garage with additional shop space is ideal for collectors, hobbyists or extra storage. A rare luxury offering in one of the area’s most exclusive estate communities. Your dream home awaits! (id:51989)