The Coimbra Building presents a rare opportunity to acquire a well-cared-for mixed-use asset in one of Ritchie’s most established and walkable communities. Positioned just minutes from Whyte Avenue, the property benefits from strong local demographics, steady foot traffic, and convenient access to transit and central Edmonton.The commercial component offers approximately 11,464 square feet of leasable area across both one- and two-storey sections. Originally constructed in 1967 with an expansion completed in 1990, the building has been consistently maintained and presents well, with no known significant deferred maintenance. The layout supports a variety of commercial uses and provides flexibility for future tenancy or repositioning.Complementing the commercial space is a separate 2.5-storey residential home on the property, configured with two updated suites. Improvements over time include upgraded windows, plumbing, electrical, and HVAC systems, supporting tenant comfort and operational reliability.The property is currently fully leased, providing immediate income stability. For investors or potential owner-users, the site also offers future optionality, with the ability to occupy space as leases transition while maintaining revenue from the existing tenancy mix.A well-located, income-producing asset offering a balance of stability, flexibility, and long-term potential in one of Edmonton’s most desirable urban communities. (id:51989)
The Property consists of a 2,900 square foot convenience store with an additional 1,893 square foot fuel canopy, situated on a 0.34-acre site. Zoned C3 “Commercial Corridor”, the Property benefits from strong visibility from Highway 60 and accessibility within Devon’s primary commercial node. Tenanted by DP Oil OP Ltd. o/a Petro-Canada, the fuel banner provides national brand recognition and consistent customer traffic. Strategically positioned along Highway 60, within Devon’s established retail corridor, the Property is surrounded by complementary commercial uses and benefits from steady local traffic and residential density in the immediate trade area. The site configuration supports efficient vehicular circulation and strong street presence, making it a key service-oriented destination within the community. (id:51989)
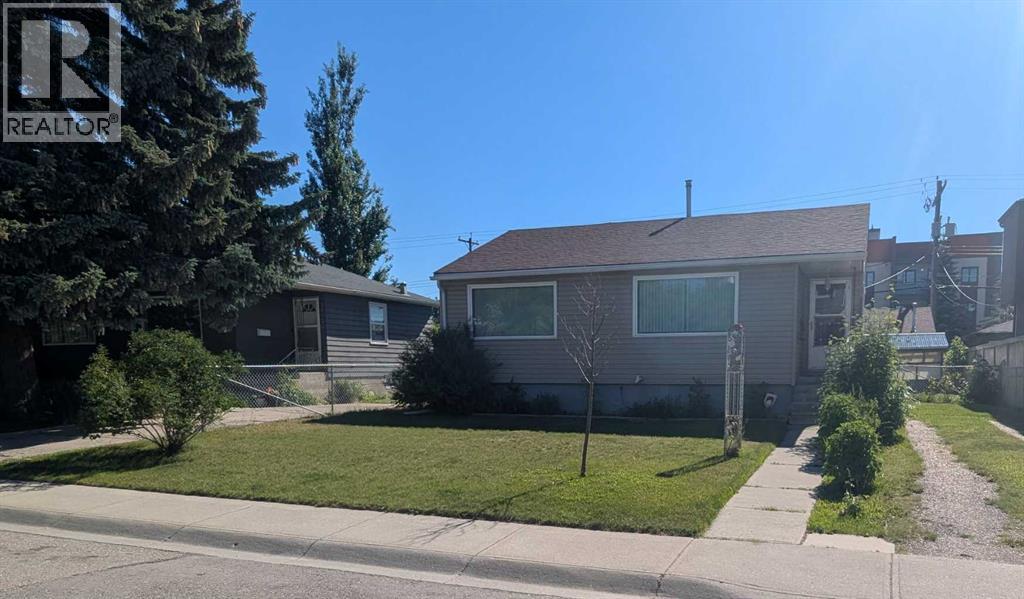
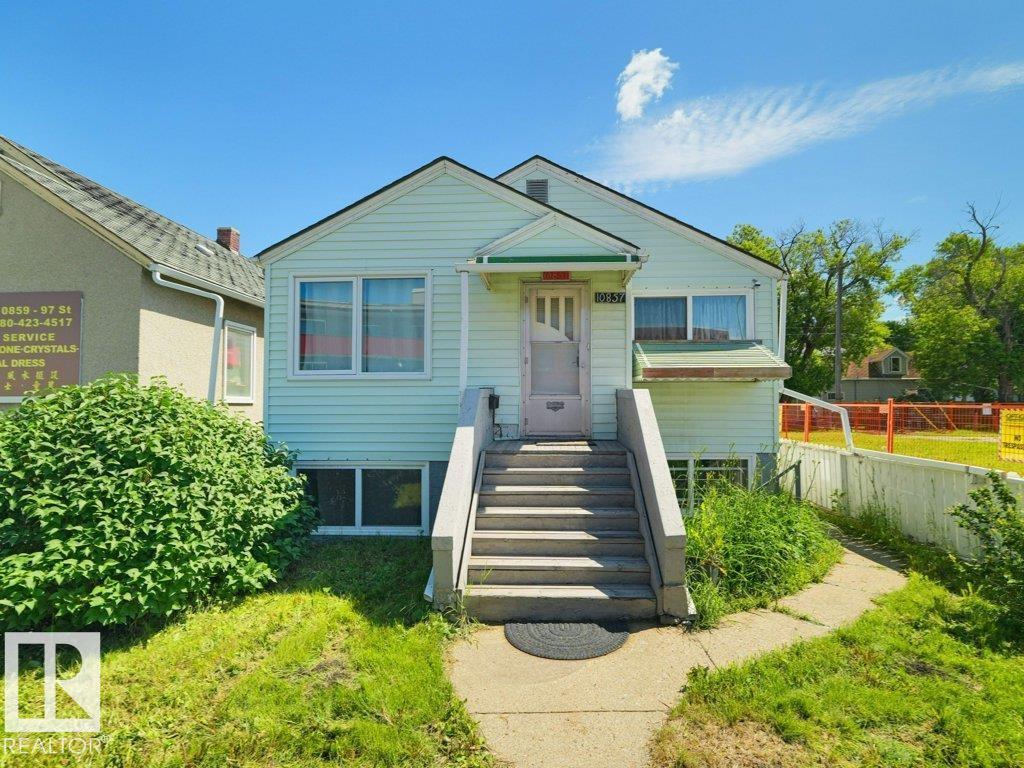
Prime Inner-City Development Opportunity on a 50' x 120' Lot! Attention builders, developers, investors, and visionaries—this is your chance to secure an exceptional property in the established community of Highland Park. Situated on a spacious 50' x 120' lot, this property offers outstanding redevelopment potential and is ideally suited for a side-by-side duplex or other future development (subject to City of Calgary approval). Offered As Is, Where Is, the home is vacant, professionally cleaned, and ready for its next chapter. The existing bungalow offers approximately 830.47 sq ft on main level, featuring 2 bedrooms, a bright living room, functional kitchen, full bathroom, mudroom. An oversized double detached garage and expansive East facing backyard for ultimate exposure to natural sunlight throughout the day. The location is what truly sets this opportunity apart. Just minutes from downtown, you'll enjoy quick access to SAIT, the University of Calgary, Foothills Medical Centre, Alberta Children's Hospital. Families will appreciate nearby schools including Buchanan School, James Fowler High School, St. Joseph School, and several private school options, Parks and amenities like Confederation Park, Nose Hill Park, Thorncliffe Aquatic & Recreation Centre, golf courses, playgrounds, and scenic walking and cycling pathways. Shopping, restaurants, cafés, and everyday services are all close by. Easy commute via major traffic routes. Whether you're planning your next redevelopment project or adding a premium inner-city property to your investment portfolio, this is a rare opportunity to own a large lot in one of Calgary's most desirable and rapidly evolving neighbourhoods. (id:51989)
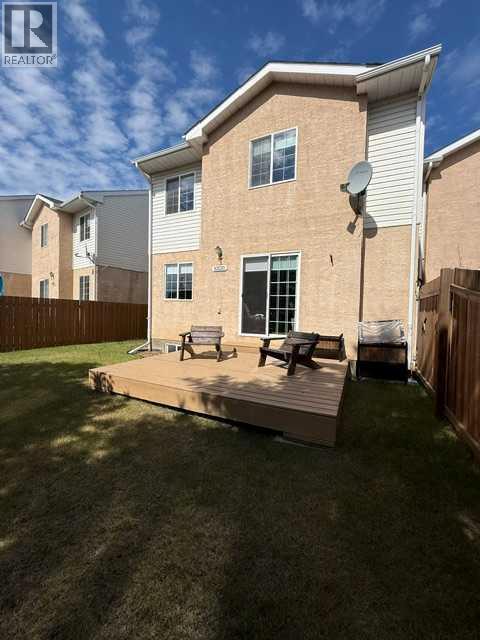
If you are looking for a carefree, maintenance free lifestyle, allowing you more time to spend with Mother Nature in all her glory, this may just be the perfect home for you. This 3 bedroom, 1 1/2 bath condo has just hit the market. This home has been meticulously cared for and is in "like new" condition meaning you literally just need to move in. No painting or updates required, The kitchen features oak cabinets, stunning solid surface counter tops while the extra storage features a beautiful Hickory countertop. The flooring in the kitchen and the upper level all feature top of the line oak laminate flooring. The living room/dining room combination has gorgeous Hickory hardwood flooring. A patio door off the living room leads to the front yard which is quite private with two large trees and basically a weed free lawn. Going upstairs, you find 3 well addressed bedrooms with good sized closets. The Primary features a walk in closet with built in organizer. The main bath has been upgraded with an oversized walk in shower, awesome vanity and free standing linen closet. The lower level features a comfortable family room, carpeted flooring and unique "tongue n groove" oak feature walls,. There is also a smaller room just off the family room that will double perfectly as your home office. There is a large, roughed in bath downstairs where you will be able to create an absolutely amazing 2nd full bath. The double attached heated garage, has shelving built in on the walls allowing you to keep your garage neatly organized. Upgrades to the exterior of the complex include new vinyl siding, shingles, fence and decks. So as you can see? There is only one thing left to do. Book your private viewing and have a look. I think you will agree,,,, it is amazing. (id:51989)
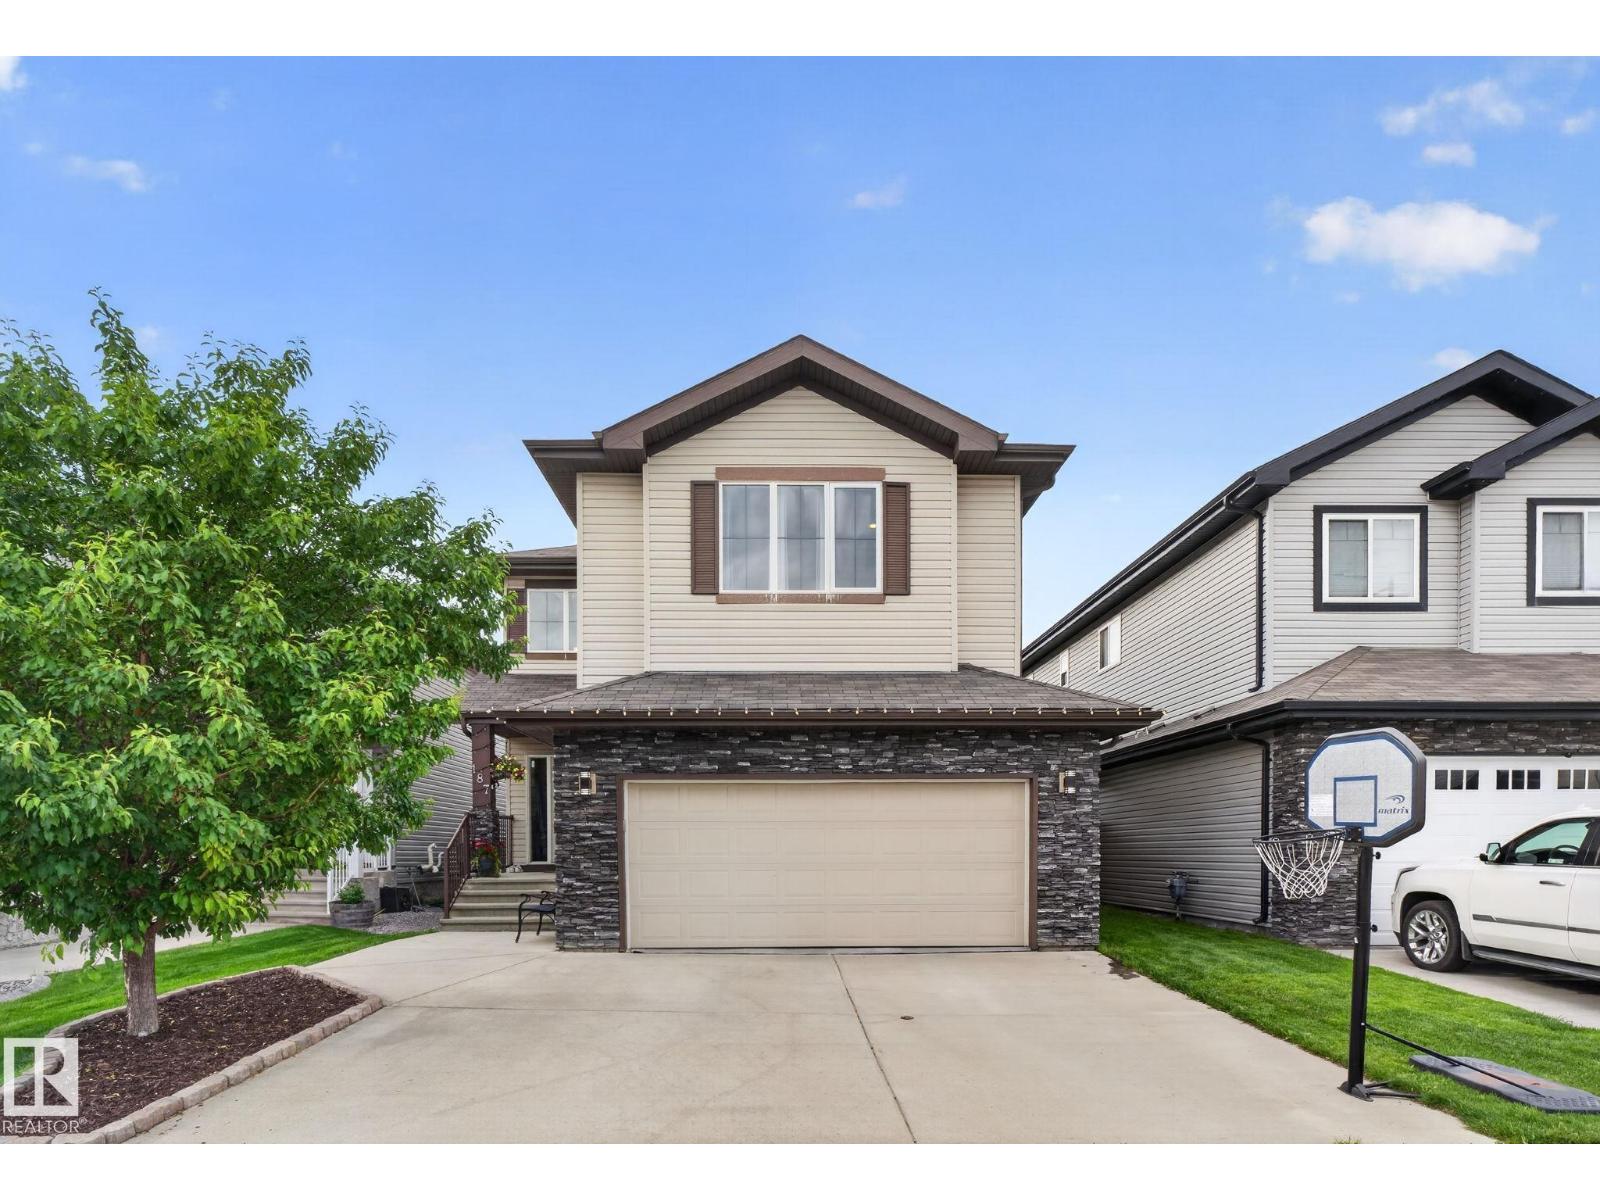
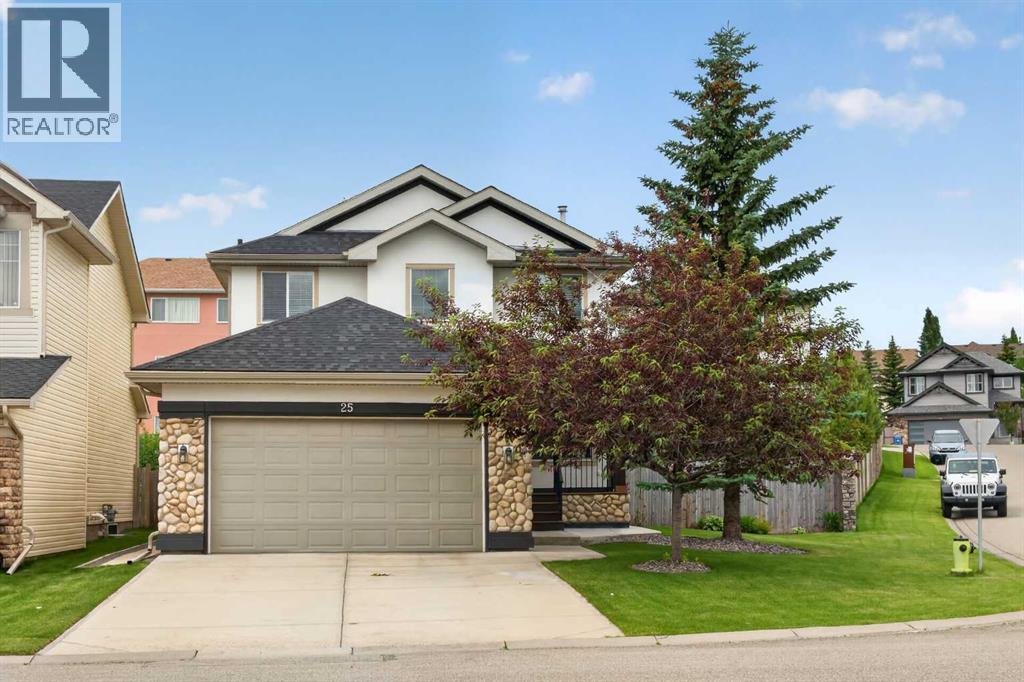
Space to gather,, Room to grow and a location you'll love! This spacious two-storey is perfectly situated just steps from walking trails, parks, a K-9 school, and everyday amenities. The open-concept main floor is designed for family living, featuring a large kitchen with granite countertops, a walk-through pantry, and a cozy living room with a gas fireplace. A main floor den with French doors offers the perfect space for a home office, playroom, or study. Upstairs, the oversized bonus room is made for movie nights, while the generous bedrooms provide space for everyone. The primary suite features a walk-in closet and a luxurious 5-piece ensuite. Outside, the large backyard is ready for kids, pets, entertaining, and making lasting memories. (id:51989)
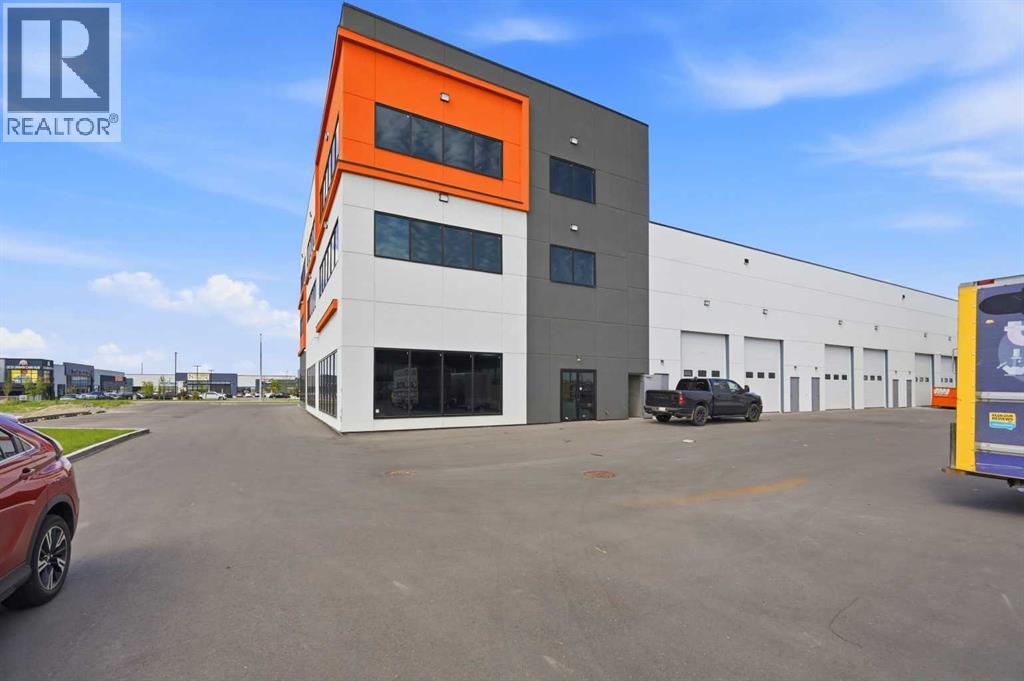
Unlock the potential of this brand-new, high-exposure main floor corner bay strategically positioned in Calgary’s booming Northeast industrial and commercial hub. Nestled in the Jacksonport district right off Country Hills Boulevard and Metis Trail NE, this premium 4,000 sq. ft. space offers unbeatable visibility, high traffic counts, and effortless logistics with close proximity to the YYC Calgary International Airport. Thanks to its highly versatile Direct Control (DC) zoning, this premium corner unit is exceptionally well-suited for a Hookah Lounge/Bar, Banquet Hall, Medical Clinic, Pharmacy, Restaurant, or Boutique Fitness Studio, alongside traditional clean light industrial operations. Designed with ultimate flexibility in mind, the space features dual entry potential and can easily be demised into two separate 2,000 sq. ft. units, making it an exceptional opportunity for an owner-user looking to occupy one side and lease the other, or an investor seeking dual income streams. (id:51989)
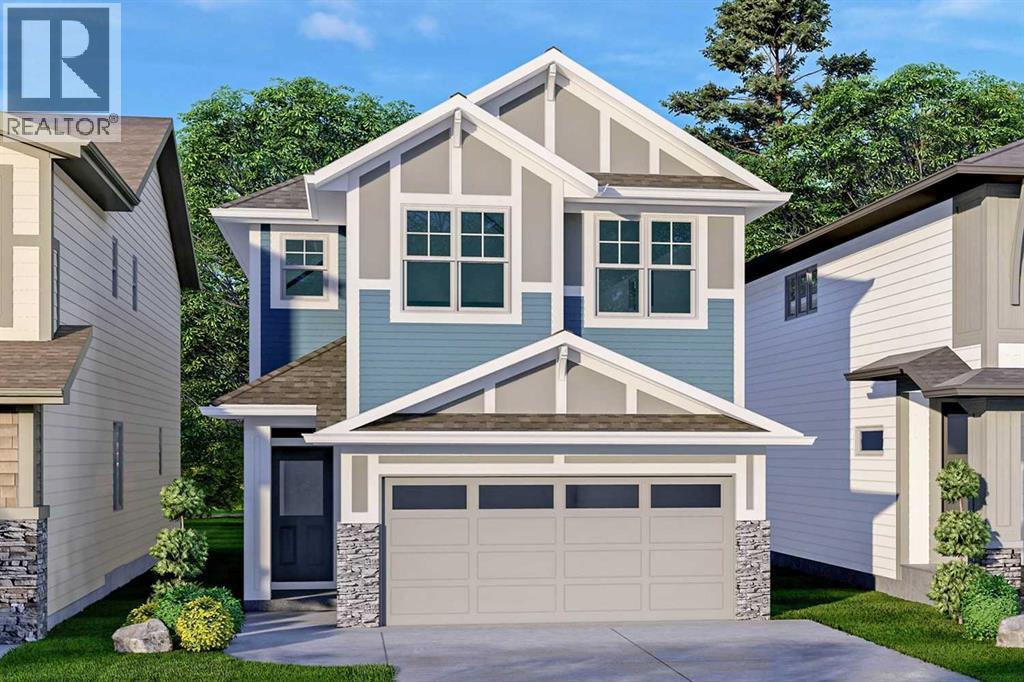
QUALIFIED FIRST TIME BUYERS WILL BE ELIGIBLE FOR THE FIRST TIME BUYERS GST REBATE! This is the perfect opportunity for the discriminating buyer to CUSTOMIZE your new home with your own DESIGN CHOICES. This home is not yet built, so there is plenty of time to choose your own options & upgrades. Possession will be 8-9 months from the time you firm up an offer. Welcome to the stunning Newbrook by Excel Homes, where thoughtful design, modern upgrades, and energy-efficient construction come together to create the perfect family home. Nestled on a quiet street in Calgary’s premier lake community of MAHOGANY. This home offers both privacy and connection to nature, while being zoned R-G with a separate side entrance for a future LEGAL SUITE (subject to city permits & approvals) —making it as versatile as it is beautiful. This thoughtfully curated floorplan offers a modern, contemporary open floor plan. The open-to-above foyer sets a dramatic tone, inviting you into the expansive main floor where oversized windows fill every corner with natural light. The open-concept plan is anchored by a gorgeous kitchen, featuring a large central island, an abundance of cabinets and drawers, a pantry, and a convenient broom closet—ideal for both everyday living and entertaining. The adjacent flex room is perfectly placed for a home office, playroom, or study, while the mudroom off the garage keeps things organized. The flex space can be built as a main floor bedroom w/a full bathroom (see photos for design options). Nine-foot knockdown ceilings and luxury vinyl plank flooring add style and function throughout the main level. Upstairs, the thoughtful layout continues with FOUR GENEROUS BEDROOMS, including a luxurious primary retreat with a stunning five-piece ensuite and a walk-in closet. The family sized bonus room and the open-to-below design add architectural flair, creating an airy, elegant feel on the upper level. The basement offers even more potential with its separate side entrance , giving you the opportunity to develop a legal secondary suite (with City permits and approvals), down the road. Every detail of this home has been upgraded for comfort and efficiency. Excel Homes is a BUILT GREEN BUILDER, which offers you savings on utilities but also reduces your environmental footprint—all while delivering the exceptional quality and craftsmanship that Excel Homes is known for. Don’t miss your chance to own this incredible property, designed to fit your family’s lifestyle today and for years to come. (id:51989)
Excellent opportunity for investors, builders, or buyers looking for a property with outstanding future potential. Situated on a 30'x100' lot with DN1 zoning allowing custom dvelopments, this property offers excellent redevelopment potential while providing strong holding value.The home features separate front and rear entrances, a second kitchen, and a spacious second living area in the basement. The main floor offers two bedrooms, while the basement includes a third bedroom and a full 4-piece bathroom, with an additional full 4-piece bathroom on the main level. Outside, you'll find a fully fenced and landscaped yard, along with a single detached garage. Recent updates include a new hot water tank, upgraded 100-amp electrical service, and newer windows.Ideally located just minutes from Downtown Edmonton, NAIT, the Royal Alexandra Hospital, schools, public transit, and all amenities, this property offers excellent holding value while you plan your next project. Wether you are looking to rent or live. (id:51989)
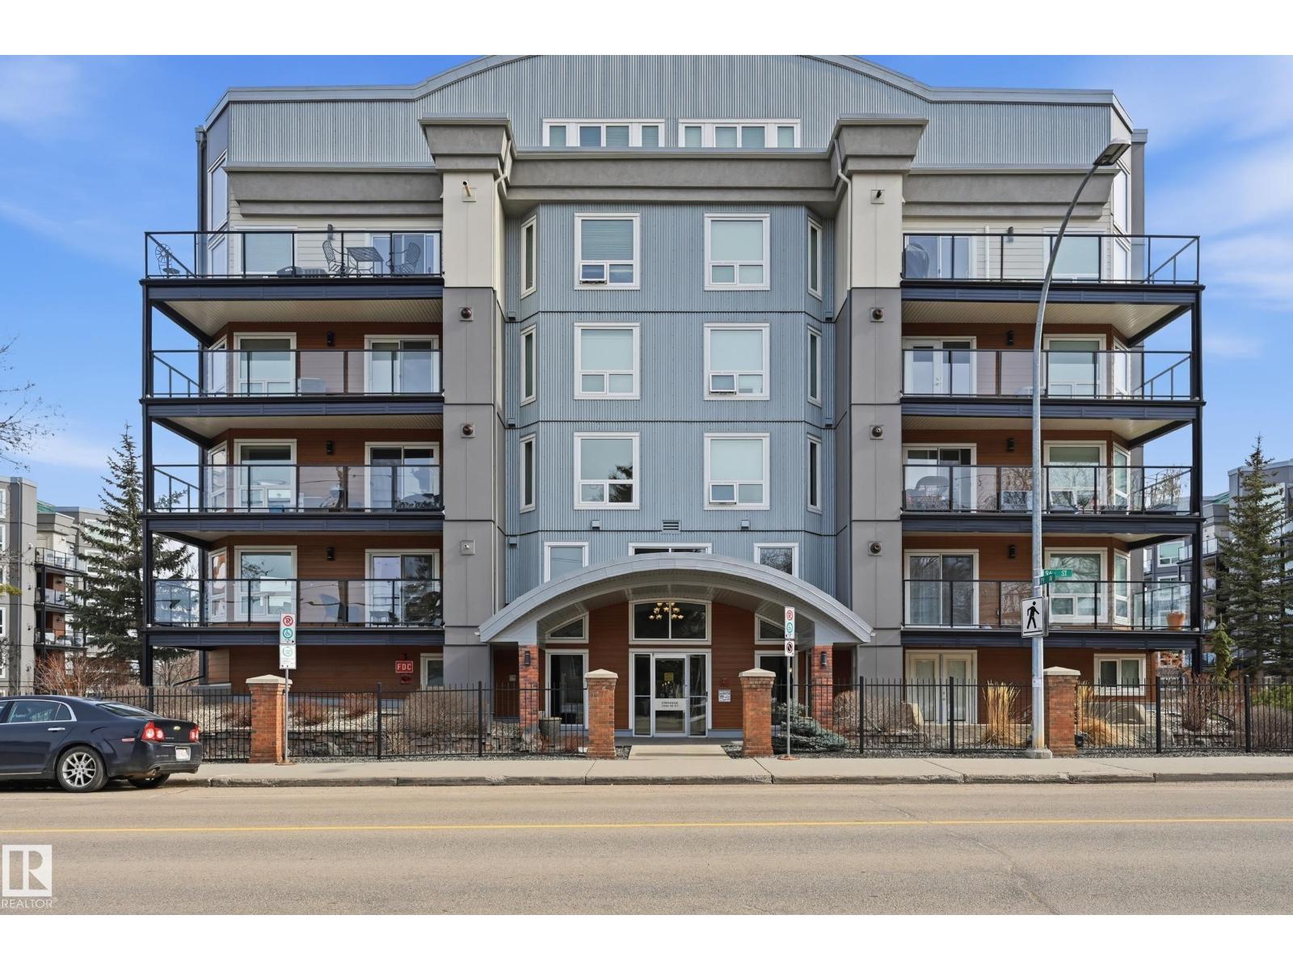
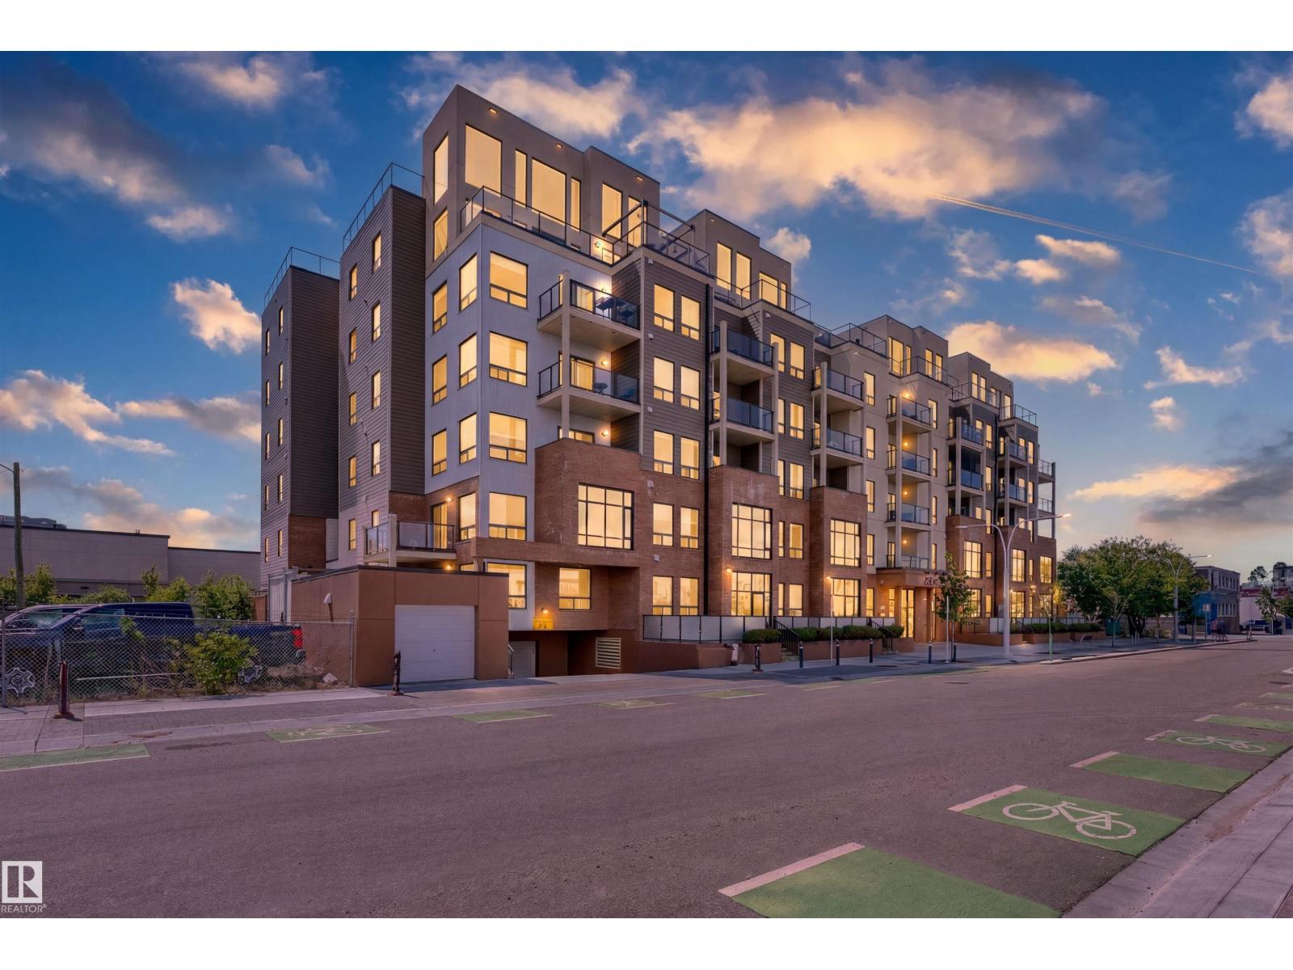
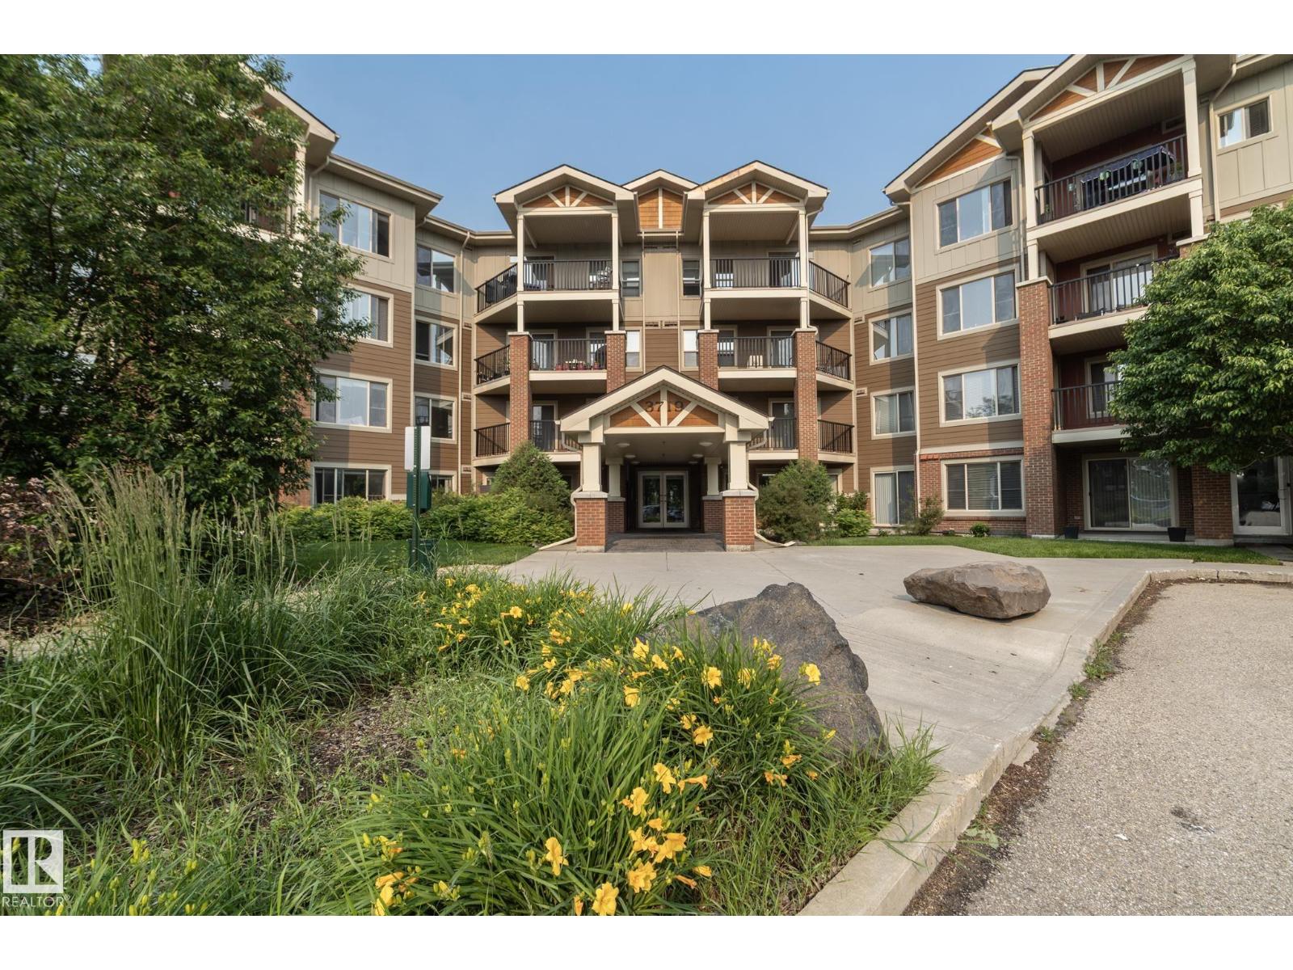
Experience executive living at its finest in the heart of Ritchie. This visually stunning, two-story penthouse offers 1,439 sq. ft. of sophisticated design, defined by soaring 20-foot vaulted ceilings and floor-to-ceiling windows that invite endless natural light. This premium unit features $80,000 in modern renovations, including a chef’s kitchen with waterfall granite countertops, premium appliances, and designer lighting. Both spacious bedrooms boast private en suite bathrooms, luxury flooring, and a custom Zebra blind package. The expansive loft serves as a perfect flex space for a third bedroom, home office, or media room. Step outside to two private outdoor decks, including a spectacular rooftop terrace with breathtaking ravine views - ideal for morning coffee or evening entertaining. Includes two heated underground parking stalls (one currently rented), plus a storage locker. Pet-friendly (up to two) with board approval. Your sanctuary in the trees awaits! (id:51989)
Completely renovated with new appliances and custom made window coverings. Nothing to do except move in. Potential in suite laundry. Underground parking. location is close to all schools, shopping, Northgate mall, medi centers, bus services and more. Can't miss with buying this unit. For more information and viewing, please, call Dobrila at 780 907 9921. (id:51989)
LUXURY CONCRETE & STEEL, CORNER PENTHOUSE BUNGALOW IN THE SKY WITH OVER 2,200 SQFT, POND-BACKING VIEWS, AND AN EXPANSIVE WRAP-AROUND BALCONY IN PRESTIGIOUS UPPER WINDERMERE! Rare 4-bedroom residence with 10FT ceilings, central A/C, and expansive windows flooding the home with natural light. The chef-inspired kitchen features quartz counters, oversized island with eat-up breakfast bar, gas stove, wine fridge, and walk-in pantry with built-in shelving. The living room with electric fireplace flows into the dining area, perfect for entertaining. The primary retreat offers balcony access, yours-and-mine walk-in closets, and a spa-inspired 5PC ensuite with jetted soaker tub, double vanity, and separate shower. ALL BEDROOMS HAVE ENSUITE ACCESS. Complete with in-suite laundry, elegant foyer with built-ins and bench, gym access, 3 TITLED PARKING STALLS, 3 titled storage cages, and steps to top schools, shopping, dining, and endless amenities. SOME PHOTOS ARE VIRTUALLY STAGED. (id:51989)
Country Residential lake property at popular Lakeview Estates! This 2.11 acres has town water and sewer paid for and stubbed off at the lot line! Natural gas and power are available to supply your new home! Take a short walk to the golf course club house for morning coffee or a enjoyable round with your friends, or stroll down to the paved walkways to beautiful Sir Winston Churchill Provincial Park! The park has a lot to offer you including sand beaches for swimming and campsite stalls for RVs and a boat launch for your fishing trips! Lakeview Estates spacious treed acreages offer country living close to town-one of the best resorts in the Lakeland area! (id:51989)
Step into this fully finished 1974 bungalow in the community of Gibbons! Offering 5 bedrooms (3 up, 2 down) and 2 full bathrooms, this home blends classic character with everyday functionality.The spacious main floor is filled with natural light, while the fully developed basement is an entertainer's dream, featuring a retro-inspired bar, pool table area, and a cozy wood-burning fireplace—perfect for hosting family and friends. A second wood-burning fireplace upstairs adds warmth and charm during Alberta winters.Enjoy your morning coffee on the covered front patio or spend evenings around the fire pit in the large, fully fenced backyard. Mature trees provide privacy and shade, while the rear lane access, RV parking, and attached single garage offer exceptional convenience.Additional features include central air conditioning, plenty of storage, and a layout that's ideal for growing families or multi-generational living.Located just steps from parks, shopping with an easy commute to surrounding communities (id:51989)
Welcome to this Wonderful 5-Bedroom, 3-Bathroom fully finished bungalow offering 1,210 sq. ft. of comfortable living space in the desirable Napoleon Lake subdivision. With 3 spacious bedrooms on the main floor, this home provides a functional layout that's perfect for growing families or anyone looking for the convenience of main-floor living. All 5 bedrooms throughout the home offer an ample amount of space, providing comfort and flexibility for family, guests, or a home office.The kitchen is designed with everyday living in mind, offering an abundance of cabinetry, generous counter space, and a sink perfectly positioned to overlook the beautiful backyard, making meal prep and entertaining even more enjoyable.The primary bedroom features its own private 2-piece ensuite, while the additional bedrooms provide plenty of room for family and visitors.Situated on a massive pie-shaped lot, you'll love the incredible outdoor space featuring a heated detached single garage, RV parking, a two-tiered deck, a hot tub, and a beautifully landscaped backyard with plenty of room for kids, pets, and outdoor entertaining. Relax on the south-facing covered deck while overlooking the backyard, then unwind in the hot tub after a long day, all while enjoying the privacy and sunshine this exceptional outdoor space has to offer.The fully developed basement is designed for both relaxation and entertaining, featuring a spacious family room complete with a custom-built wood stove and a custom dry bar, making it the perfect gathering space for family and friends. The lower level also offers two generously sized bedrooms, laundry, and plenty of storage space.Located just steps from walking trails, Napoleon Lake, playgrounds, and a dog park, this home offers the perfect blend of quiet neighbourhood living with outdoor recreation right at your doorstep. Whether you're looking for more space, room to entertain, or a family-friendly location, this property is ready to welcome you home. (id:51989)
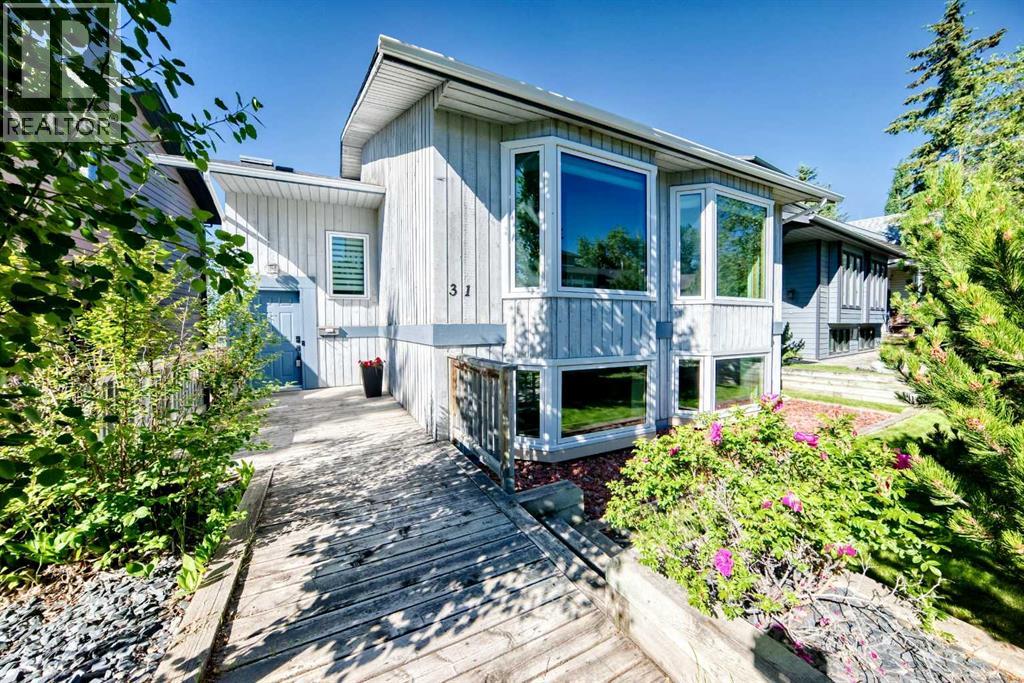
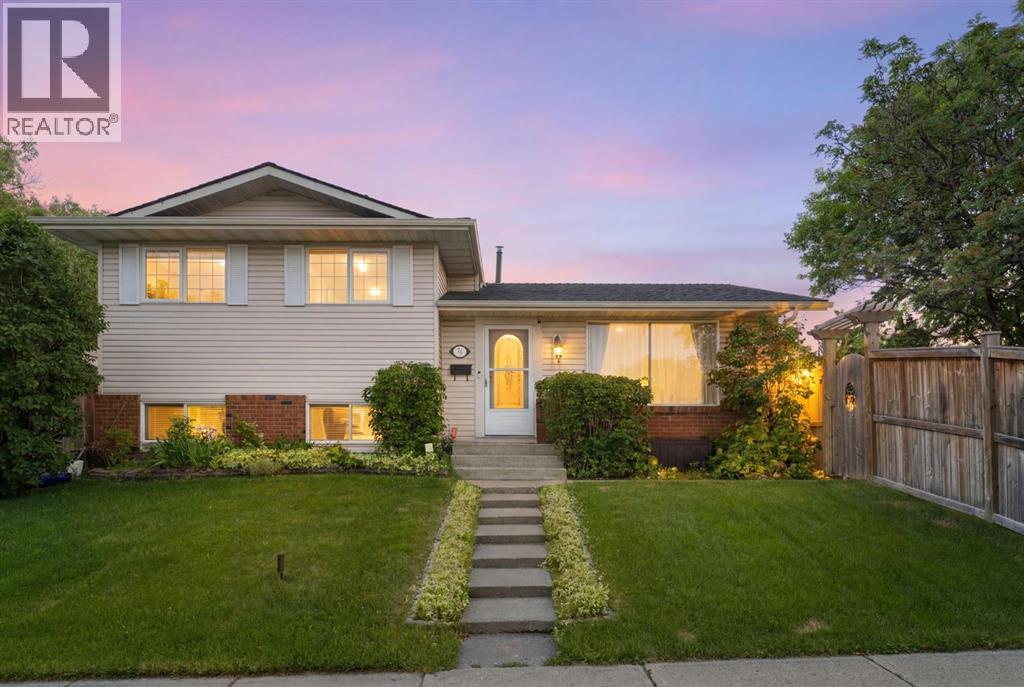
Location, location, location! This unique home is ideally situated on a beautiful tree-lined street, just minutes from the amenities of Crowfoot Crossing, Market Mall, Northland Village, Co-op, the C-Train station, public transportation, schools, parks, and walking paths. Enjoy quick access to Crowchild Trail, Stoney Trail, and John Laurie Boulevard, making commuting anywhere in the city a breeze.Offering outstanding curb appeal with mature landscaping, this home welcomes you with a spacious front deck.Inside, you'll discover a distinctive multi-level design with over $80,000 in upgrades and improvements completed over the past few years. This home also boosts over 2100 sq ft of living area. A few steps up from the entry is a bright and spacious living room and dining room combination. The functional kitchen offers an abundance of cabinetry, some newer appliances, a built-in pantry with a convenient pull-out spice rack, and access to a private balcony outfitted with gas line for BBQ.A few steps above, the inviting family room features a roughed in chimney insert for a wood burning stove, along with custom built-in bookshelves and another private balcony. This level also includes a generously sized bedroom with ample closet space and a four-piece bathroom.Just below the main entry, while still above grade, you'll find the impressive master bedroom featuring double closets, a four-piece ensuite, and its own private balcony. This level also includes a third bedroom and a convenient two-piece bathroom for guests.The lower level offers a spacious recreation room, laundry area, and utility room, providing plenty of additional living and storage space. Just a few steps down is the double attached garage, offering ample room for vehicles, storage, or a workshop. The top two levels feature newer vinyl plank flooring, while the rec room features laminate flooring and the bathrooms have ceramic tile. Extensively updated, this exceptional home includes new windows (2 023), shingles (2022), custom window coverings (2023), furnace and hot water tank (2015), refrigerator and freezer (2019), Bosch dishwasher (2023), and newly replaced decks (2025). Additional features such as the oversized double attached garage, multiple private balconies, unique design, and outstanding location make this home truly stand out.A rare opportunity to own a distinctive, beautifully maintained home in an established neighborhood close to every convenience. Pride of ownership is evident throughout—this home shows 10 out of 10 and must be seen to be fully appreciated! (id:51989)
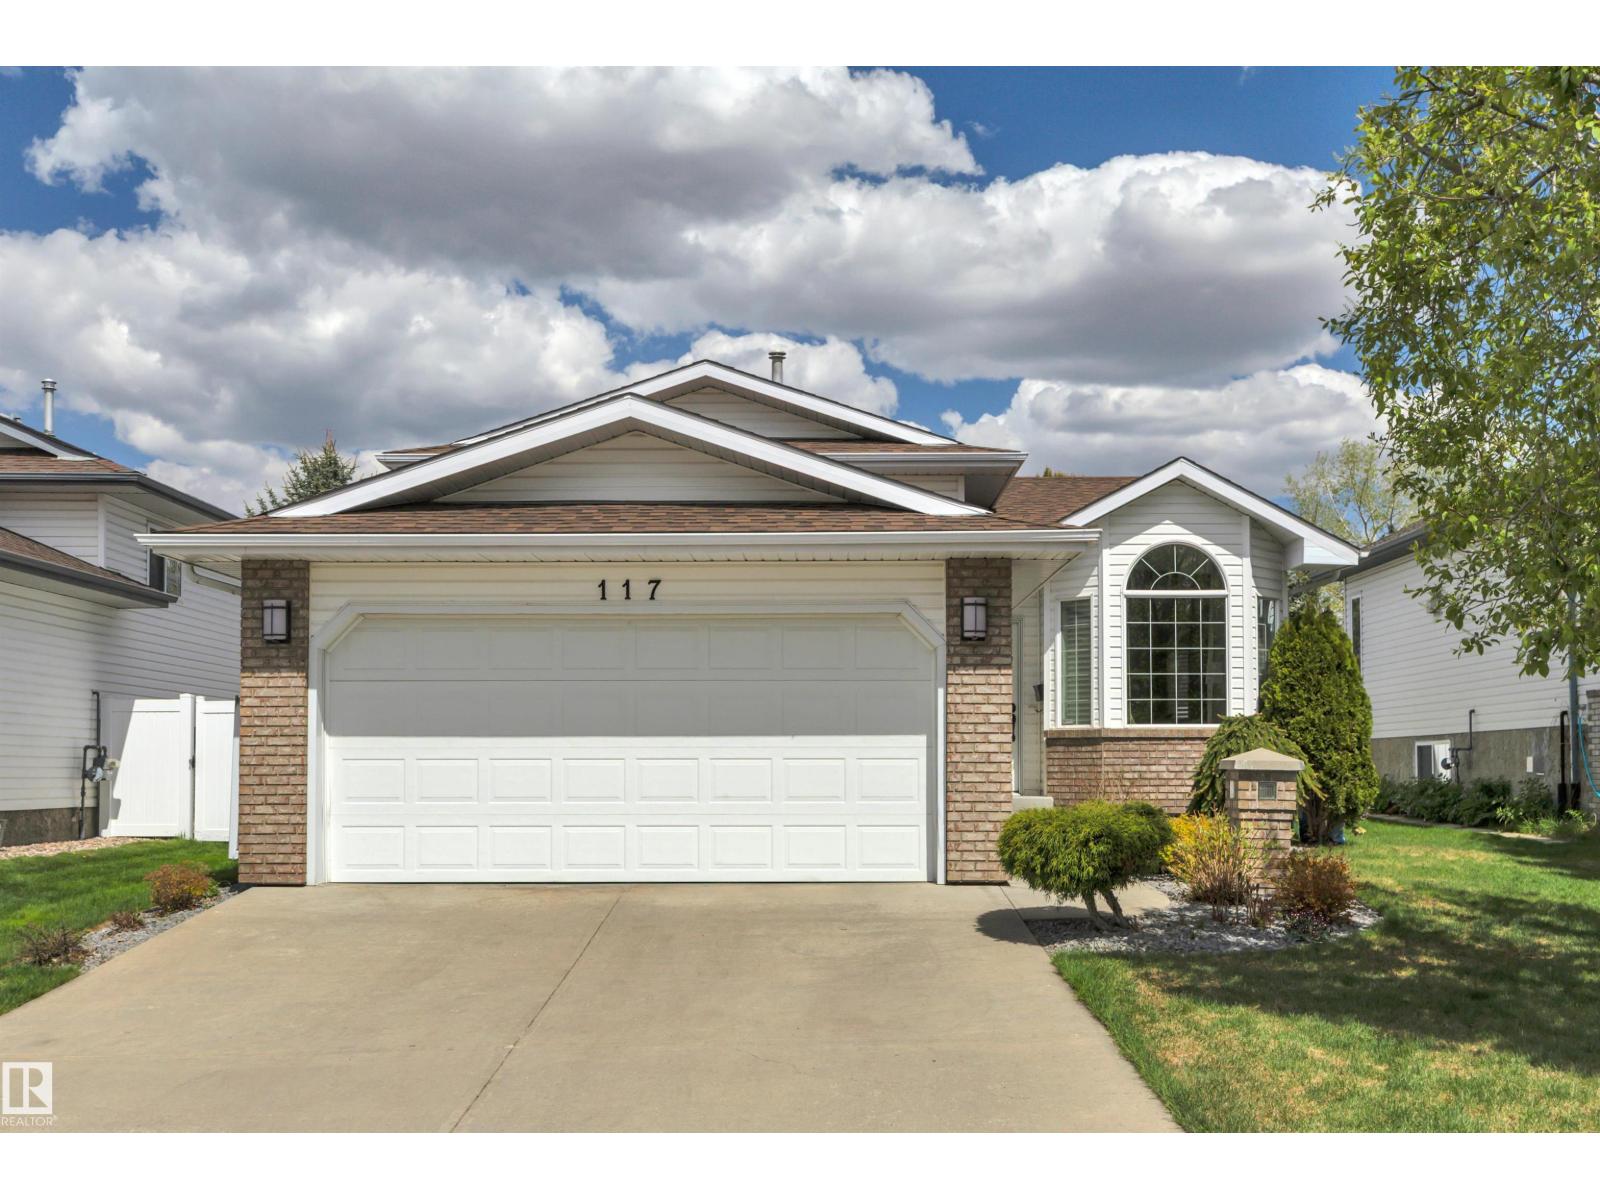
You CAN have it ALL tucked into one of Edmonton's most cherished family neighbourhoods, this meticulously maintained 4-level split offers the perfect blend of warmth, space, and expensive upgrades. Flowing over 2300 total sq ft, the thoughtful layout unfolds across four levels — 4 bedrooms, 3 bathrooms, and a cozy fireplace that anchors the heart of the home. Step outside to your private backyard oasis backing directly onto the park, where mornings feel quieter and evenings feel magical. The home has been lovingly refreshed — new windows, shingles, tile flooring, refinished hardwood, and a stunning new front door (2019–2023). Hunter Douglas window coverings dress every room with elegance. Within the last decade: new furnace, hot water tank, updated lighting, new fence, and front-to-back underground sprinkler system. This is the kind of home families grow into and never want to leave. Quiet street, park at your door, and every major upgrade already done. Priced to sell — opportunities like this don't last. (id:51989)
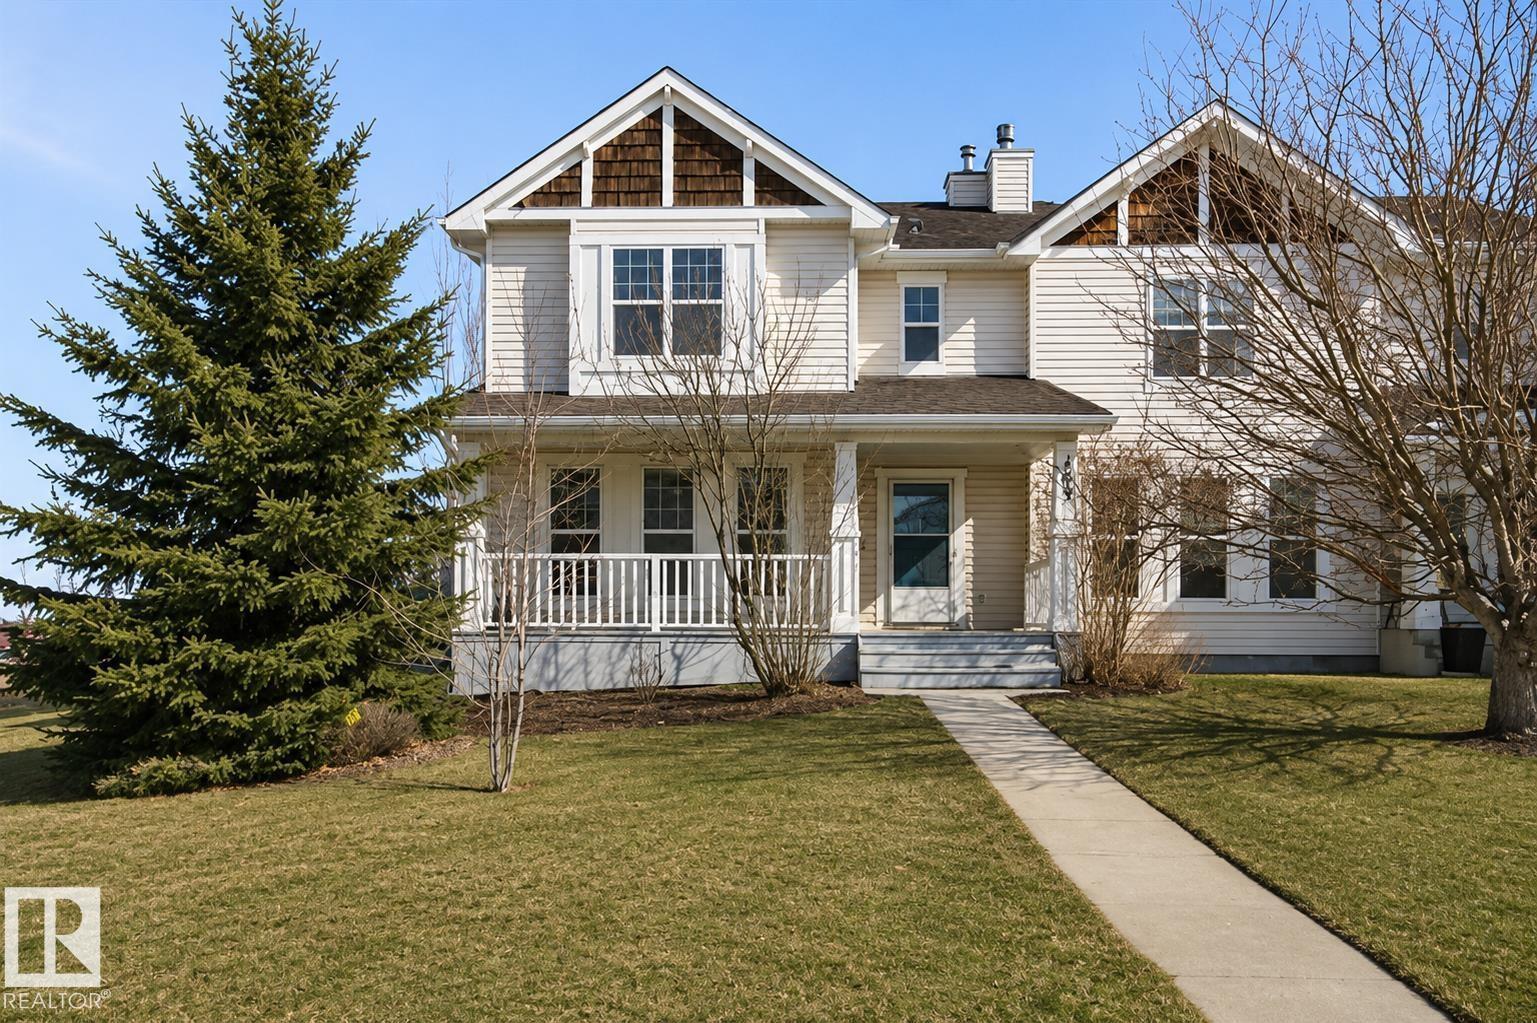
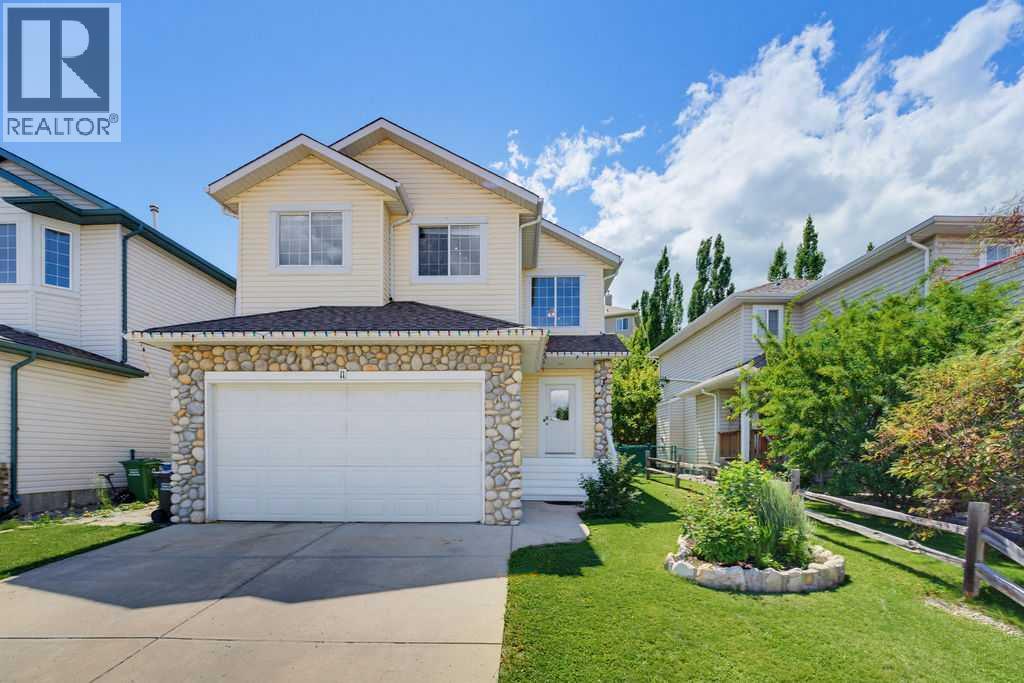
Perfect First Home, lcoated on a corner lot next to Trillium School, in Lakeland Ridge! NEW SHINGLES 2025. Fully finished 2-storey half-duplex in a family-friendly neighborhood. Bright and inviting with a smart floor plan featuring a spacious living room with corner gas fireplace, adjoining dining nook, new luxury vinyl plank flooring.The modern kitchen includes SS appliances, glass tile backsplash & island with an eating bar. Garden doors open to a two-tiered deck and private backyard—perfect for relaxing or entertaining. Main floor flex room ideal for a home office, plus a convenient 2-piece bathroom. Upstairs, find three bedrooms, a full 4-piece bath, and a primary suite with 4-piece ensuite. The basement adds a rec room, den ( with potential for 4th bedroom) 3-piece bathroom, laundry, and plenty of storage. Complete with double detached garage, extra parking pad, landscaped, and charming front verandah. Fantastic location, steps from Lakeland Ridge School, parks, playgrounds, shopping, and transit. (id:51989)
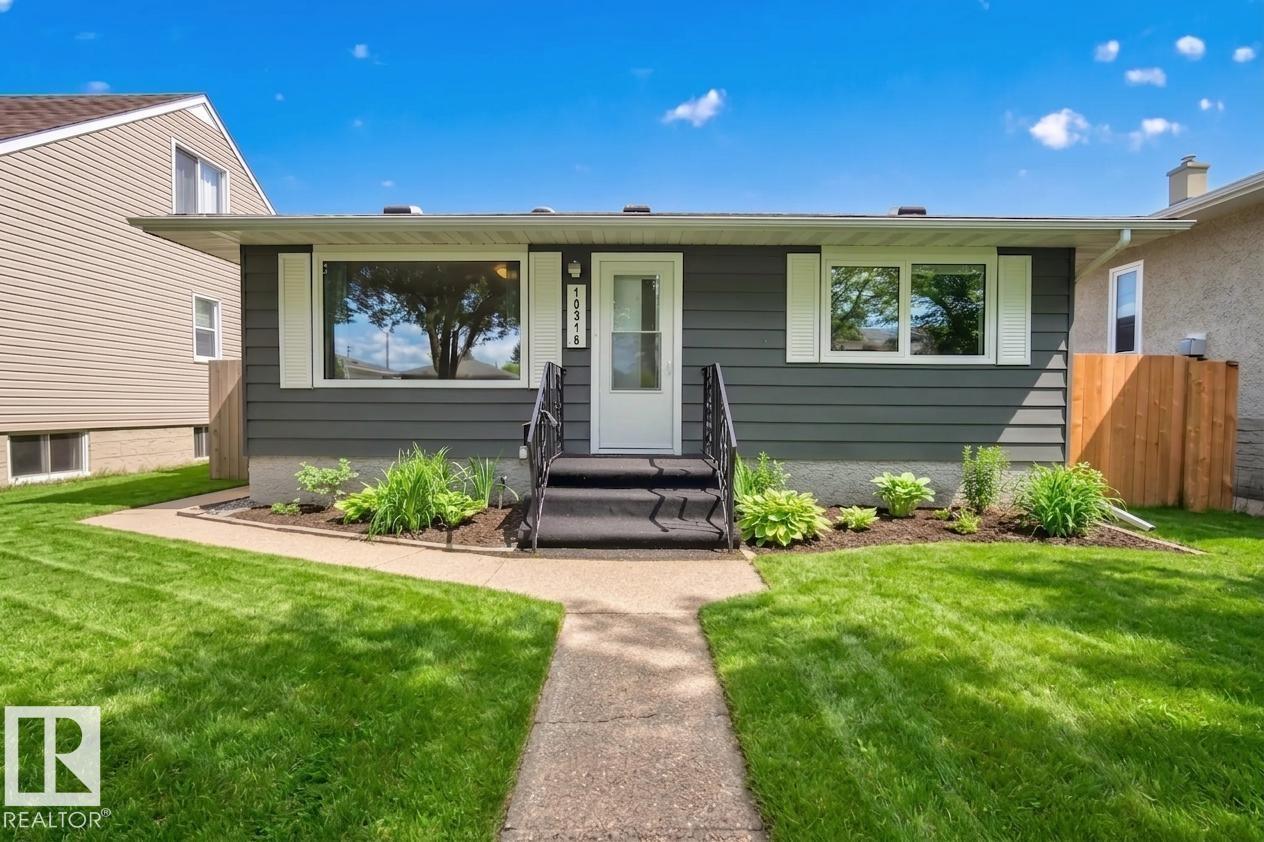
Big things come in small packages. Not every buyer needs 6 bedrooms and a sprawling footprint. Some buyers need a home that works hard without asking for anything back. In Forest Heights, an established neighbourhood close to downtown, sits this BUNGALOW only 1 block from RAVINE and PARK ACCESS on a quiet street with a mature tree canopy. The bones are solid, and the updates are substantial: SHINGLES, R50 ATTIC INSULATION, ROOF VENTS, TRIPLE PANE WINDOWS throughout and more! The main systems were replaced in 2016, including the ELECTRICAL, FURNACE, HRV, HOT WATER TANK, and a SEWER LINE UPGRADE/BACKUP VALVE with transferable warranty. These are not cosmetic improvements. They are the items that cost the most and matter the most, and they are already handled. Inside: 3 bedrooms, 2 full bathrooms. A white kitchen updated with a central island layout and a SEPARATE BACK ENTRY. Outside, a concrete patio, NEW FENCING for the private yard, and a TRIPLE HEATED DETACHED GARAGE with 8' overhead door AND RV PARKING. (id:51989)
Welcome to this beautifully updated 2 bedroom, 2 bathroom condo in Zen, a modern concrete and steel building in the heart of Queen Mary Park. This bright, open concept unit features floor to ceiling windows, a chef's kitchen with granite countertops, stainless steel appliances, ample cabinetry, and a spacious breakfast bar perfect for entertaining. The primary suite offers a walk-through closet and a private 3-piece ensuite, while the second bedroom is conveniently located beside a full 4-piece bath. Recent upgrades include porcelain tile flooring in both bedrooms, new lighting, and updated stainless steel appliances. Step onto the south facing balcony and enjoy unobstructed city views. Complete with in-suite laundry & titled heated underground parking. Just steps to MacEwan University, the Brewery District, Rogers Place, Safeway, shopping, dining, fitness, and transit ideal for professionals, students, or investors seeking vibrant downtown living. (id:51989)
Welcome to this beautifully maintained home in the heart of Panorama Hills. With 4 bedrooms, 3.5 bathroom, double attached garage, this home is perfect for families, first-time buyers, or anyone seeking a move-in-ready property in a highly convenient NW location. Main Floor features 2 living rooms, with a cozy fireplace, plenty of windows bringing abundant natural lights. The kitchen features ample cabinetry, pantry, and a kitchen island with seating, making it an ideal hub for morning coffee, casual meals, or hosting friends. It flows seamlessly into the dining area, where a door opens directly onto the deck and backyard. The laundry room and half bath completes the floor. Upstairs, you’ll find a well-designed layout with a bonus room, 3 generously sized bedrooms, including a comfortable primary suite with its own walk-in closet. The 2 additional bedrooms are good-sized, supported by a full 4-piece bathroom. The fully finished basement expands your living options with a spacious recreation room, one bedroom, and a 3pc bathroom, offering convenience and functionality for everyday use. Outside is a large private backyard with well-maintained lawn, a high quality composite deck which provides a clean, durable, low maintenance space for outdoor dining or weekend BBQs. A double detached front garage provides secure parking and extra storage year-round. This home is ideally situated close to all essential amenities, making everyday living effortless. Just less than 7mins driving to Save-on Foods, Superstore, Sobeys, and plenty of restaurants and cafe nearby. Elementary, Junior high and High school are within 3 mins driving. Bus stop is 4 min away, and parks are all less than 10mins walking distance. Quick access to transit and key roadways—including Stoney Trail and Harvest Hills Boulevard—ensures smooth commuting across the city. A fantastic opportunity to own a bright, welcoming home in one of NW Calgary’s most desirable communities. Move-in ready and full of long-term value. (id:51989)
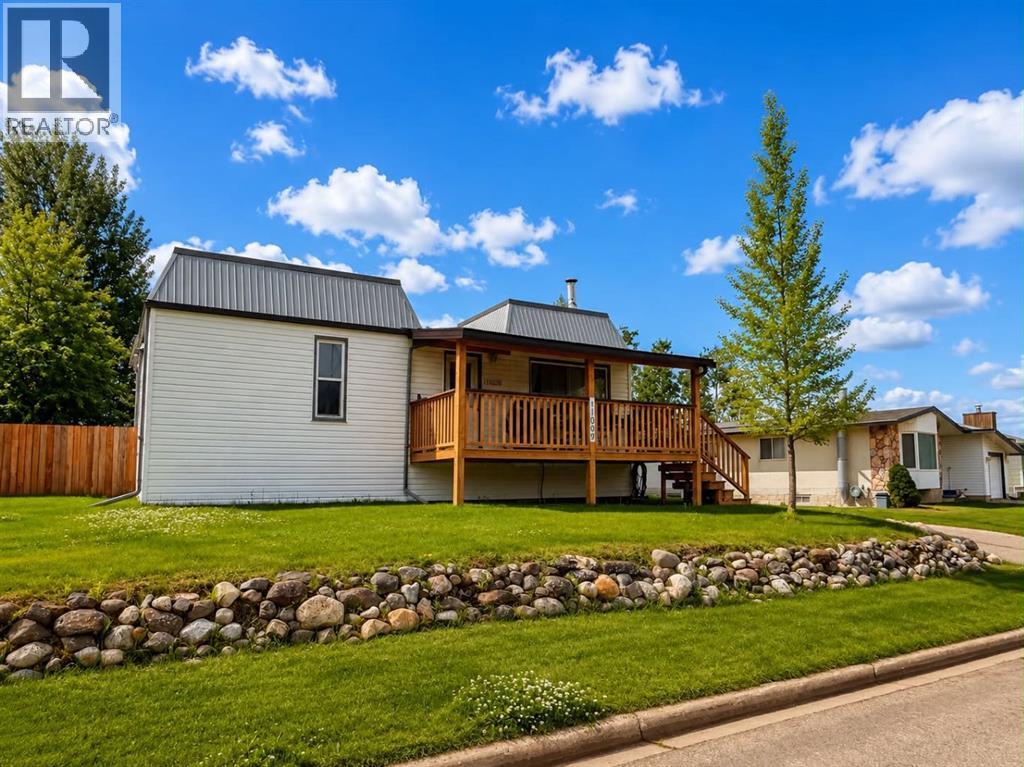
Is the outside of your home just as important as the inside? If so, this charming bungalow could be the perfect fit. Offering exceptional outdoor living spaces and thoughtful updates throughout, this home is a true little haven.Start your day with a coffee on the covered front deck, where you can take in the beautiful mountain views no matter what the weather has in store. The fully fenced backyard is equally impressive, featuring a two-tier deck, two storage sheds, established gardens, and blooming flowers—creating the perfect space to relax, entertain, or enjoy the outdoors.Inside, you're welcomed by a spacious porch that leads into the bright kitchen and dining area, which flows seamlessly into the inviting living room complete with a cozy wood-burning fireplace. The main level also features a generous primary bedroom, a spacious second bedroom, and a well-appointed 4-piece bathroom.The fully developed basement provides even more functional living space with a recreation room, an additional room perfect for a guest room, office, or hobby space, a spacious 4-piece bathroom, and an abundance of storage.This home has seen numerous valuable updates, including a new fence and deck in 2021, a new furnace, hot water tank, and basement development completed in 2023. A durable tin roof adds even more long-term value and peace of mind.Outside, the oversized driveway offers plenty of space for multiple vehicles, an RV, or recreational toys. Conveniently located on the service road side of Hoppe Avenue, you'll enjoy easy access to all schools, the recreation centre, Central Park, and everything Grande Cache has to offer.Lovingly maintained and move-in ready, this is a home you'll be proud to call your own. (id:51989)
Welcome to your next family home in the heart of Pineridge! This beautifully maintained and extensively updated 4-level split has over 2,000 sq feet of total space and offers the ideal blend of functionality, and outdoor living, featuring 4 bedrooms, 2.5 renovated bathrooms, a double detached garage, and an incredible west-facing backyard oasis. The bright and inviting main level is designed for both everyday living and entertaining, showcasing a spacious living room filled with natural light, a generous dining area framed by an expansive window, and a well-appointed kitchen complete with stainless steel appliances, abundant cabinetry, and excellent counter space. The updated bathrooms throughout the home provide a fresh, modern feel, while the spacious bedrooms ensure comfort for the entire family. Upstairs, the primary bedroom offers a comfortable retreat with a mirrored closet and a luxuriously renovated 2-piece ensuite bathroom with new flooring, new vanity, new sink and faucet, new lighting and a new medicine cabinet. Two additional well-sized bedrooms and a beautifully updated 4-piece bathroom including an updated jetted tub surround with new plumbing fixtures and new flooring complete the upper level. The lower levels add exceptional versatility and living space, featuring a cozy family room anchored by a wood-burning fireplace, a fourth bedroom with a built-in office desk, an updated 3-piece bathroom with a walk-in shower, a generous games and recreation area, and a dedicated storage room to keep everything neatly organized. Step outside to your fully fenced, west-facing backyard oasis—perfect for summer BBQs, relaxing evenings, or watching kids and pets play. The driveway leading to the double detached garage provides secure parking along with additional parking and storage space. Notable updates include a high-efficiency furnace, a newer hot water tank, additional attic insulation, newer asphalt shingles, newer eavestroughs, a newer stainless-steel refrige rator, newer dryer, new lighting throughout, fresh paint and a recently serviced furnace and duct cleaning along with carpet cleaning, offering comfort and peace of mind for years to come. Located in the established community of Pineridge, this home provides convenient access to schools, parks, playgrounds, walking pathways, the Village Square Leisure Centre, shopping, public transit, and access to major roadways. Whether you're a growing family or a first-time buyer, this move-in-ready home delivers exceptional value, a highly functional floor plan, and an unbeatable location. Book your private showing today and note that some of the images in the listing have been digitally staged. (id:51989)
Windermere Village delivers the lifestyle, location, and convenience you’ve been waiting for. Located in one of Southwest Edmonton’s most desirable communities, this bright 1 bed 1 bath home is perfect for first-time buyers looking to step into ownership without giving up the amenities they love. The open-concept design features a functional kitchen overlooking the living area, and large windows that fill the space with natural light. Step onto your private balcony and enjoy peaceful views toward the nearby school park — the perfect spot for morning coffee or unwinding after the day. Enjoy the everyday convenience of IN-SUITE LAUNDRY, your own HEATED UNDERGROUND parking stall, plus a SEPARATE STORAGE UNIT for all the extras. Condo fees include heat & water, keeping monthly costs simple. Walk to shopping, restaurants, entertainment, transit, and everyday essentials — this is affordable ownership in a location people dream about calling home. (id:51989)
Welcome to this beautiful family home offering over 2,500 square feet of developed living space in the desirable community of Bow Ridge. Step inside to a bright and welcoming foyer that leads into the open-concept living, dining, and kitchen area, thoughtfully designed for both everyday living and entertaining. The stunning stone-faced gas fireplace creates a warm, inviting atmosphere and serves as the focal point of the main living space.Conveniently located just off the mudroom, the main floor laundry room provides easy access and everyday functionality. Upstairs, the bright and spacious central bonus room offers the perfect space for family movie nights, a playroom, or a home office. The generous primary suite features a walk-in closet and a well-appointed ensuite complete with a separate shower and a relaxing soaker tub.The fully developed lower level offers exceptional flexibility with a large recreation room that can easily function as a family room, games room, home gym, or children's play area. A spacious fourth bedroom includes its own private four-piece ensuite and a convenient wet bar, creating the perfect retreat for guests, extended family, or older children seeking their own private space.Outside, enjoy the beautifully landscaped west-facing backyard with mature trees and shrubs, providing both privacy and the perfect setting to soak up the afternoon and evening sunshine.Bow Ridge offers the ideal blend of convenience and natural beauty, featuring parks, playgrounds, a ball field, a small neighbourhood commercial area, kilometres of scenic walking pathways, and easy access to the Bow River and Jumping Pound Creek. This is a wonderful opportunity to enjoy spacious family living in one of Cochrane's most established communities. Book your showing today! (id:51989)