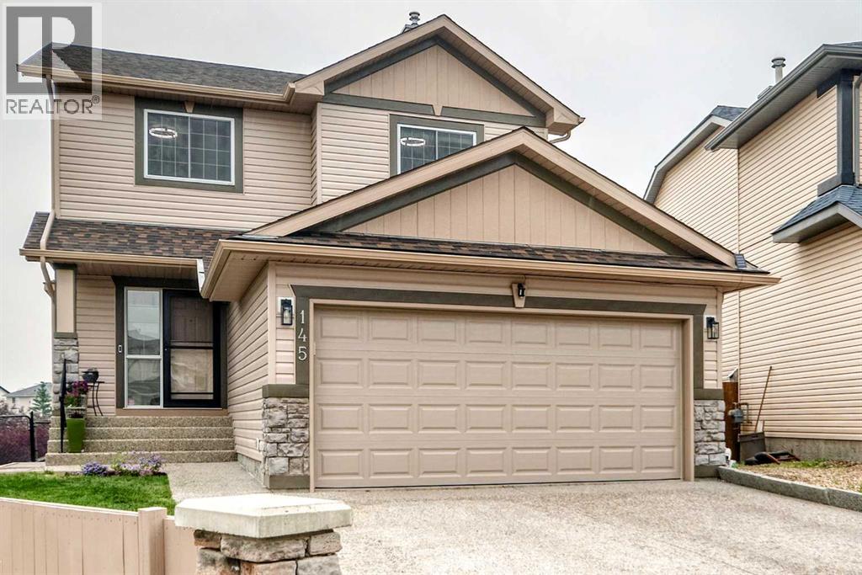
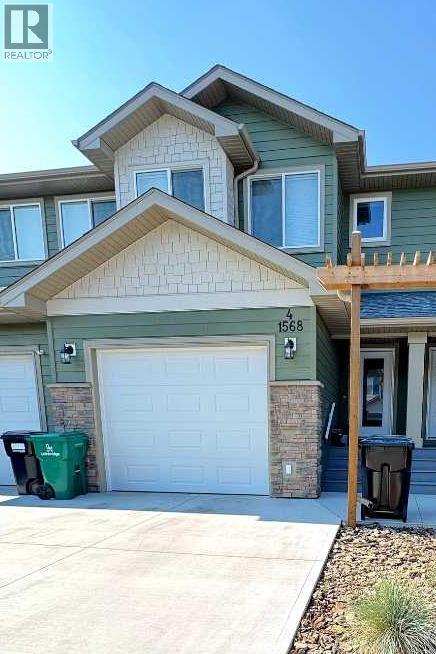
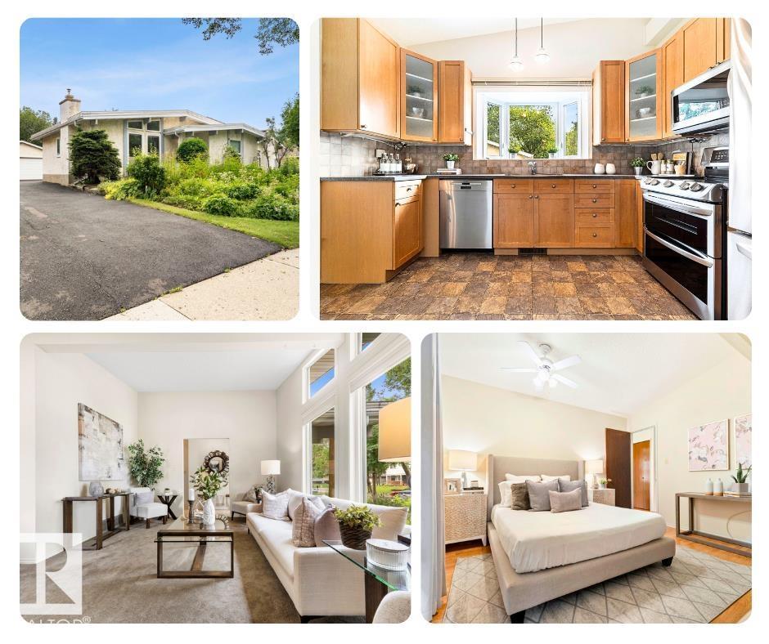
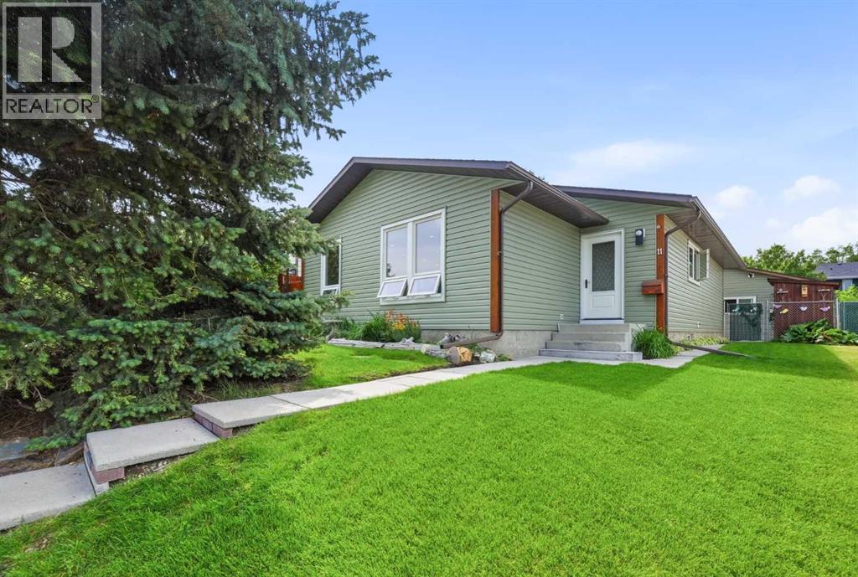
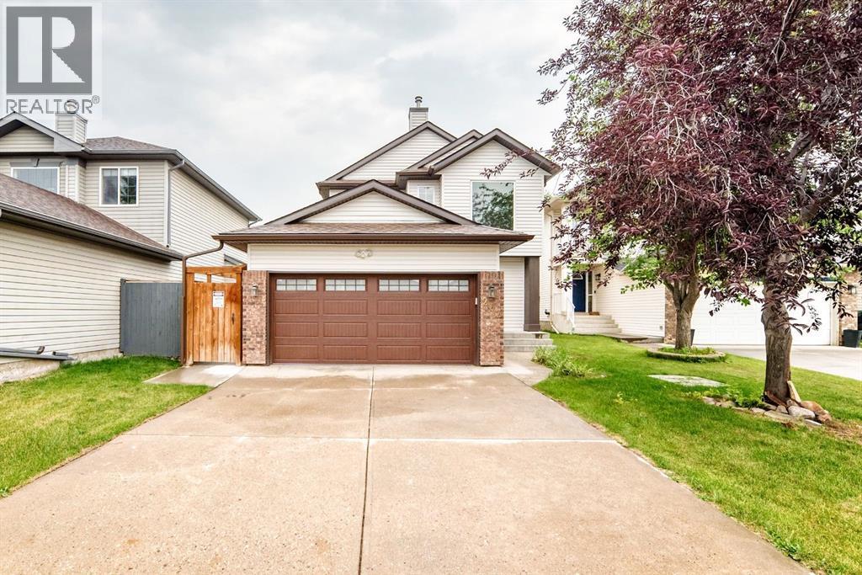
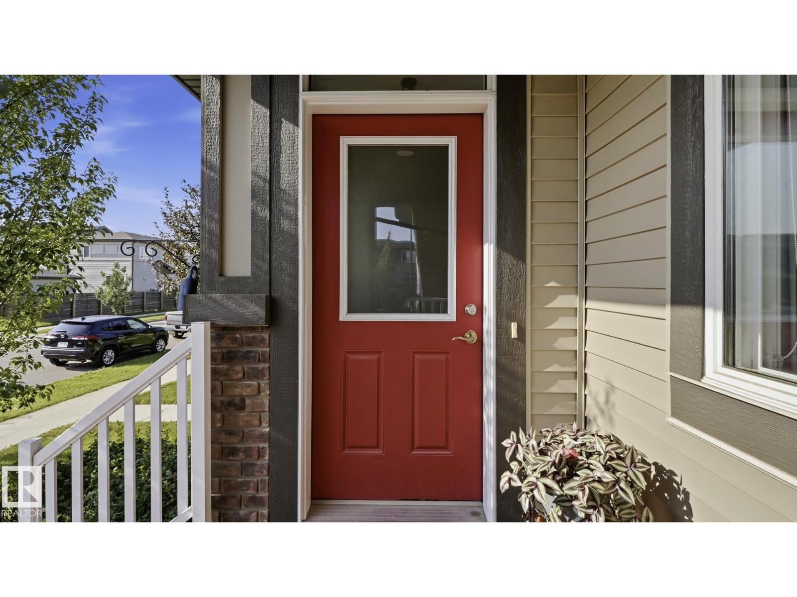
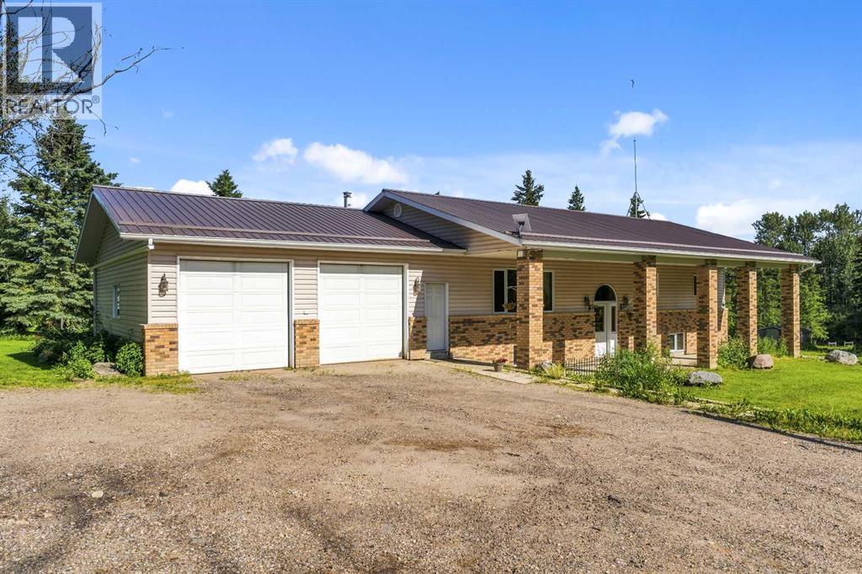
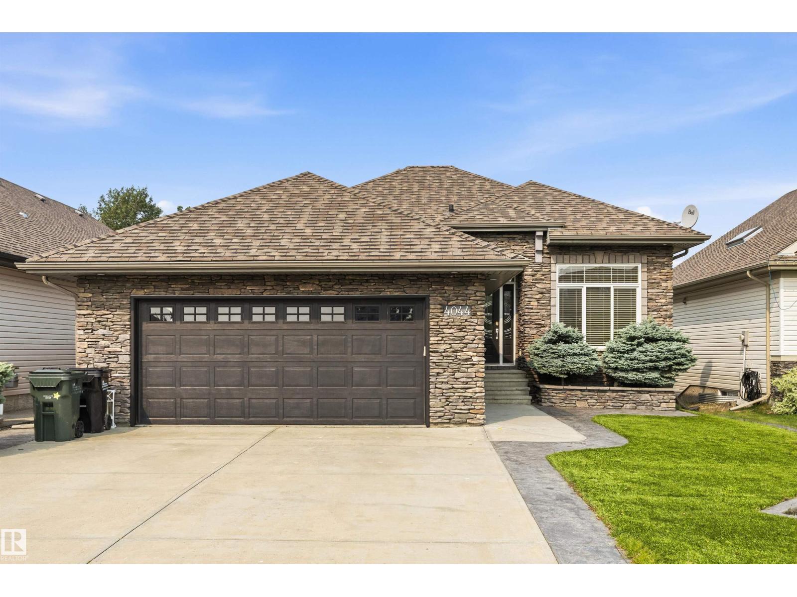
Welcome to this beautiful, freshly painted two-storey walkout home, ideally situated in the highly sought-after community of Panorama Hills, just steps from a neighbourhood playground and minutes from local schools!As you step inside, you are greeted by stunning walnut hardwood and elegant tile flooring that flows seamlessly throughout the main level. The front room offers versatile space, perfect for a quiet home office. Moving into the heart of the home, the open-concept living area features custom built-ins and a cozy gas fireplace. The bright kitchen boasts light maple cabinetry, gorgeous quartz countertops, and a convenient walk-through pantry leading to the main-floor mudroom.Upstairs, you will find three generous bedrooms, all complete with walk-in closets. The primary retreat features a beautifully renovated 5-piece ensuite with a glass shower and a corner soaker tub, perfect for unwinding after a long day. The upper 4-piece bathroom has also been tastefully renovated to match.The exterior features and backyard space truly set this property apart. Sitting on a massive 9,925-square-foot pie-shaped lot with a paved back lane, there is ample space and access to build a second detached garage or shop! Enjoy summer evenings on the large upper deck or around the fire pit area in the fully landscaped yard.Additional highlights include an exposed aggregate driveway and walkway, an insulated and drywalled attached front garage, and an unfinished walkout basement awaiting your custom design. Best of all, major big-ticket updates have already been completed, including new siding, shingles, eaves, and fascia (2026), alongside a newer water heater and front door.Don't miss the chance to own this complete package in a fantastic family neighbourhood! (id:51989)
Luxurious townhouse in great central location. Close to downtown, industrial and highway access. Backs onto coulee and park lands. This posh home features 2 primary bedrooms with ensuites. Upgraded flooring throughout including durable, yet stylish vinyl plank on the main floor. Spacious kitchen with attached pantry, high end appliances, and quartz counter tops. Out back the private fenced yard is a little oasis, with a pergola, gas line to barbecue, and full landscaping. If the yard isn't large enough you can enjoy adventures abound with acres of coulee lands directly behind. There is a good sized single garage with driveway parking for 2 more vehicles. Upstairs you'll find 2 primary bedrooms, one measuring in at 17 feet in length, while the other one is generously sized as well. Both ensuites feature double vanities while the shower located in the larger primary quarters is fully tiled and absolutely stunning. Laundry is conveniently located on the upper floor. There is also a 2 piece bathroom on the main floor perfect for guests. The partially developed basement is drywalled and taped with another living space, bedroom, storage and bathroom. Electrical outlets are even run. The basement would be very easy to complete leaving some bathroom fixtures, paint, flooring and trim to complete. Other extras include soft close kitchen cabinetry, central air, composite exterior siding and more! This townhouse in an incredible value with potential for 3 bedrooms, 2 living areas, a garage, view lot, and 3.5 bathrooms under 400k. (id:51989)
Step into timeless style with this beautifully maintained bungalow, where mid-century modern charm meets thoughtful updates. 5 bdrms, 2.5 baths, double garage, A/C, solar panels! Nestled in a highly desirable neighbourhood, just blocks from schools & parks - this home offers an incredible lifestylet. The inviting living room features vaulted ceilings, cozy fireplace & custom built-in shelving, flowing seamlessly into the dining area. The spacious kitchen is both functional & stylish - complete w/upgraded appliances, breakfast nook & a charming window over the sink straight out of a storybook. The spacious bdrms provide plenty of room for the whole family, while the primary suite offers a rare walk-in closet & private 2-pce ensuite. A well-appointed 4-piece main bath completes the main floor. The fully finished bsmt offers endless possibilities with a large rec room, bar area, 2 bdrms + another full bath. Outside, you'll fall in love with the gardener's dream yard, double garage/RV parking. Don't miss out! (id:51989)
Location matters, and this one is tough to beat. Situated on a quiet green directly across from a playground, this well-maintained bungalow offers the kind of setting families are always searching for. Schools, shopping, transit and major roadways are all close by, while the Centre Street express route gets you downtown in approximately 15-20 minutes.Inside you'll find three bedrooms on the main floor, including a spacious primary bedroom with its own ensuite, plus a fourth bedroom in the finished basement. The open main floor features hardwood flooring, vinyl windows, a functional kitchen with island and plenty of room for everyday living.The lower level offers even more flexibility with a separate exterior entrance, its own laundry room and sink. Combined with the R-CG zoning, this creates excellent long-term potential. Buyers should check any future use with the City of Calgary.The oversized heated and insulated double detached garage is a standout feature. Wired with 220V and 30-amp service, its own natural gas furnace, plus a gated parking pad that accommodates an 18-foot trailer or boat, this property is ideal for hobbyists, tradespeople or anyone needing extra space.Many of the major updates have already been completed, including shingles, siding, eavestroughs and fascia (November 2025), a high-efficiency furnace (2023), professional interior painting (May 2026), furnace and duct cleaning (May 2026), and freshly cleaned carpets (June 2026). Add in central vacuum and a no-animal home, and you have a property that's truly move-in ready.Come see why this home offers so much more than meets the eye. (id:51989)
Nestled on a quiet cul-de-sac in the highly sought-after community of Coventry Hills, this beautifully updated 2-storey home offers over 2,100 sq. ft. of developed living space, combining modern upgrades, exceptional functionality, and an unbeatable location.Step inside to discover a bright, open-concept main floor featuring engineered hardwood flooring, a spacious living room with a cozy gas fireplace, and a thoughtfully renovated kitchen complete with granite countertops, ample cabinetry, a corner pantry, and an adjoining dining area perfect for everyday living and entertaining.Upstairs, you’ll find 4 generous bedrooms, including a spacious primary retreat featuring a walk-in closet and private ensuite. The fully finished basement expands your living space with a large family/recreation room, 2 additional bedrooms, and a convenient laundry area, ideal for growing families, guests, or a home office setup. This home has been extensively updated, giving buyers peace of mind for years to come. Recent improvements include brand new roof shingles (2026), new siding (2026), fresh interior paint (2026), modern kitchen renovation with granite countertops (2021), engineered hardwood flooring (2019), new upper-level carpet (2023), oversized rear deck (2024), concrete side-yard walkways (2024), and central air conditioning. Outside, enjoy a beautifully landscaped, fully fenced backyard complete with the oversized deck, perfect for summer BBQs, family gatherings, or relaxing evenings.Located just minutes from schools, parks, playgrounds, shopping, restaurants, recreation facilities, walking paths, major roadways, and close by the airport, this move-in-ready home offers the perfect blend of comfort, convenience, and value for a homeowner or investor.Don’t miss your opportunity to own this beautifully upgraded family home in one of Northwest Calgary’s most desirable communities. Book your showing today! (id:51989)
AMAZING CUSTOM-BUILT HOME in the highly sought-after community of Charlesworth! This beautifully maintained, like-new home is in pristine condition and offers 4 spacious bedrooms and 4 modern bathrooms, making it ideal for growing families. The bright, open-concept main floor is designed for both everyday living and entertaining, featuring a stylish kitchen with rich espresso cabinetry, sleek white countertops, and a spacious dining area that flows seamlessly into the inviting living room. Step outside to enjoy the east-facing backyard, where you'll love summer barbecues, relaxing evenings on the two-tier deck, and the convenience of a maintenance-free yard. Additional highlights include custom window blinds, a professionally finished basement, a double detached garage, hot water on demand, central air conditioning, and a thoughtfully designed open floor plan that blends comfort with modern style. This exceptional home is truly move-in ready! (id:51989)
The ultimate horse and hobby acreage, located just a few minutes east of Whitecourt! Situated on 6.06 acres of fenced land complete with pens, a hayfield, an outdoor riding arena,, and a 2000-built machine or hay shed, this property is fully equipped for rural living. The yard features a front turnaround with generous gravelled parking, plus a dedicated back driveway designed specifically for easy horse trailer transport and parking. Attached is a spacious 28' x 30' heated garage. Inside, this fully finished home offers 3,000 sq. ft. of living space across two levels (1,500 sq. ft. per level), blending clean lines with true country comfort. The main floor features tall ceilings and an airy open layout centered around a cozy fireplace in the living room, while the bright kitchen boasts a large island, walk-in pantry, dedicated coffee bar area, and two beverage fridges. Upstairs hosts 3 bedrooms, 3 baths, a full laundry room, and a spacious primary suite with a walk-in closet and a renovated ensuite with heated floors. The lower level offers a large family room kept warm by a gas stove, alongside two extra-spacious bedrooms and another full bath. Outside, step onto the large back deck to enjoy sunrise under the pergola while watching your horses graze, or relax on the covered front entry to watch the sunset over open fields. Nestled among mature natural trees and four producing apple trees with only one neighbour nearby, you'll love the wide-open views and room to breathe! (id:51989)
Welcome home to this GORGEOUS WALK-OUT BUNGALOW backing a fully mature TREED WETLAND AREA. Executive home covered in custom stone detail offering great curb appeal and located in a quiet crescent. Home offers expansive 10 FT CEILINGS on main, OPEN CONCEPT LAYOUT, CENTRAL A/C, large DEN/FLEX SPACE, warm neutral colour palette, and custom stone work in interior also. Kitchen offers unique GRANITE counters, pantry, SS appliances, and LARGE ISLAND. Living room is spacious with oversized west facing windows and beautiful fireplace design. Primary is large and offers loads of closet space and ensuite. Basement is FULLY DEVELOPED and features concrete floors, 9 FT CEILINGS, and WETBAR perfect for entertaining. Outside you will find artificial turf, stamped concrete, built-in outdoor kitchen/BBQ area, and upper and lower patio areas. Walking distance to the lake. Close to all amenities you would ever need as well as great schools. Enjoy executive luxury bungalow living at its finest. (id:51989)
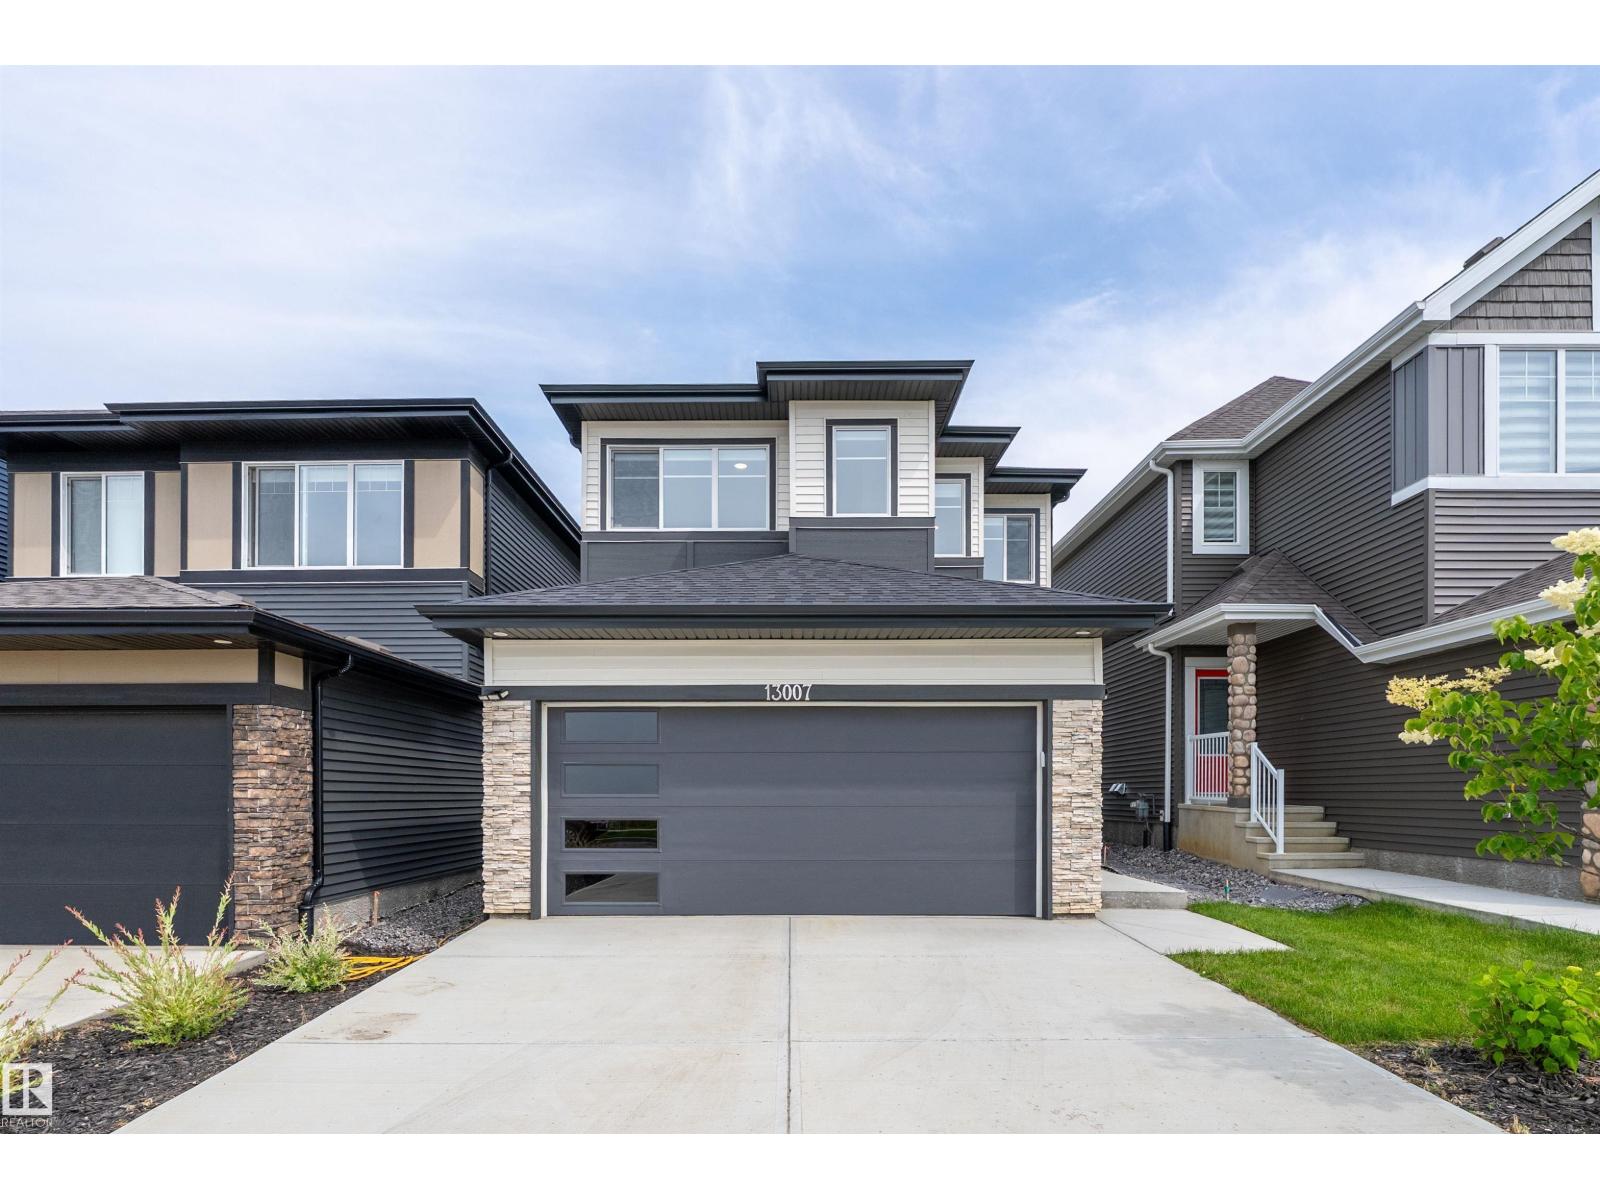
BEAUTIFULLY FINISHED 2024-BUILT HOME IN TRUMPETER AT BIG LAKE WITH 3 BEDROOMS, 2.5 BATHS & OVER 2,147 SQ FT ABOVE GRADE! A bright, cohesive interior showcases 9’ ceilings, durable vinyl plank flooring & an open-concept layout. The chef-inspired kitchen offers quartz counters, stainless steel appliances, abundant cabinetry, an oversized island & walk-through pantry connecting to a practical mudroom with built-in cubbies. Relax beside the electric fireplace or step outside to the expansive deck & landscaped yard. A private main-floor den with extensive built-ins is ideal for working from home. Upstairs, enjoy a generous bonus room, convenient laundry & a spacious primary bedroom with a large ensuite, dual sinks, glass shower & walk-in closet. The fully finished basement delivers an exceptional recreation and games area with flexibility for a future bedroom or bath. Complete with a double attached garage, modern finishes & easy access to parks, trails, playgrounds & Big Lake nature. Move-in ready! GO NOW! (id:51989)
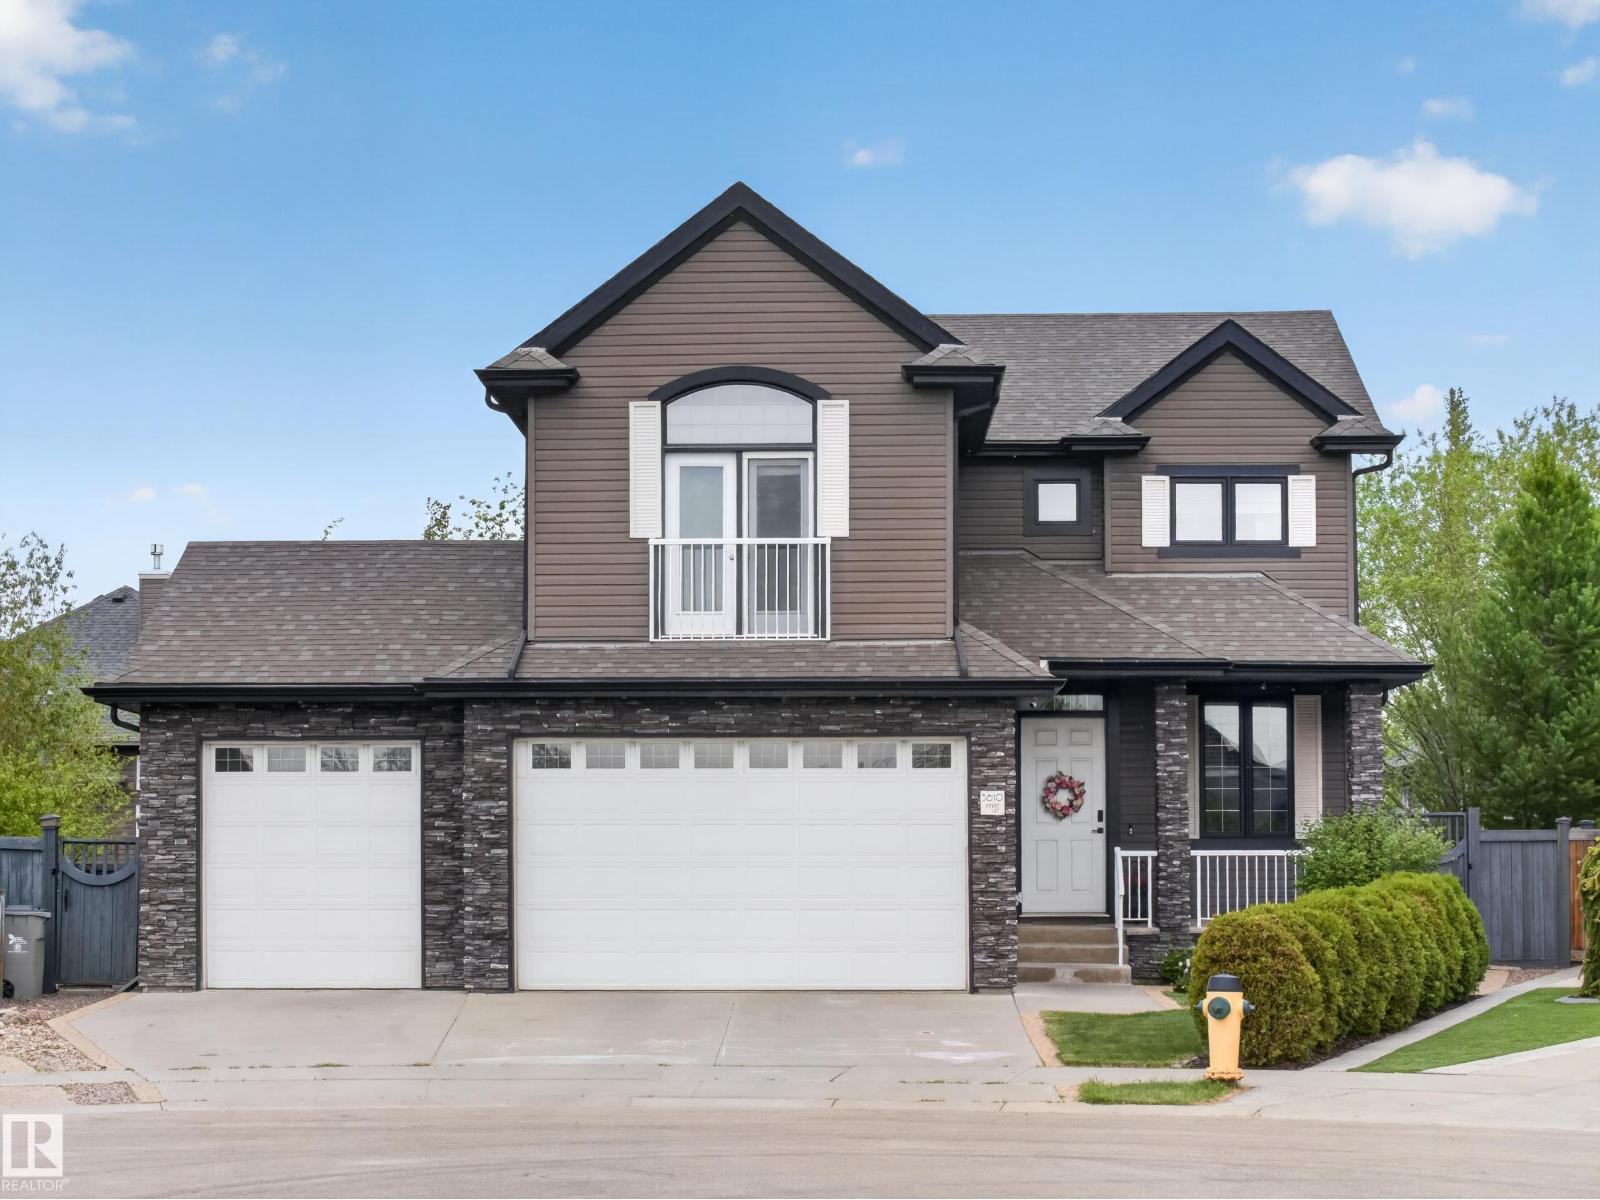
Well-designed 5-bedroom home in a fantastic neighbourhood! The upgraded kitchen features a corner pantry, WOLF range, and opens to a spacious living and dining area. Plus a main floor office, a functional mudroom off the garage offers ample storage and a convenient dog wash. Upstairs you’ll find a large bonus room, a king-sized primary suite with walk-in closet and luxurious ensuite, plus two additional bedrooms and a full bath. The basement includes two more large bedrooms, a rec room, a framed and roughed-in bathroom, and an expansive storage area. The heated triple garage is a standout with epoxy floors, pull-through bay and dog door leading to a run. Enjoy the extra-large, beautifully landscaped yard with mature apple and cherry trees and raspberry bushes! Brand new deck in May 2026, newer roof, updated appliances and carpet, and A/C. Meticulously maintained and tucked into a quiet, family-friendly cul-de-sac. The perfect family home! (id:51989)
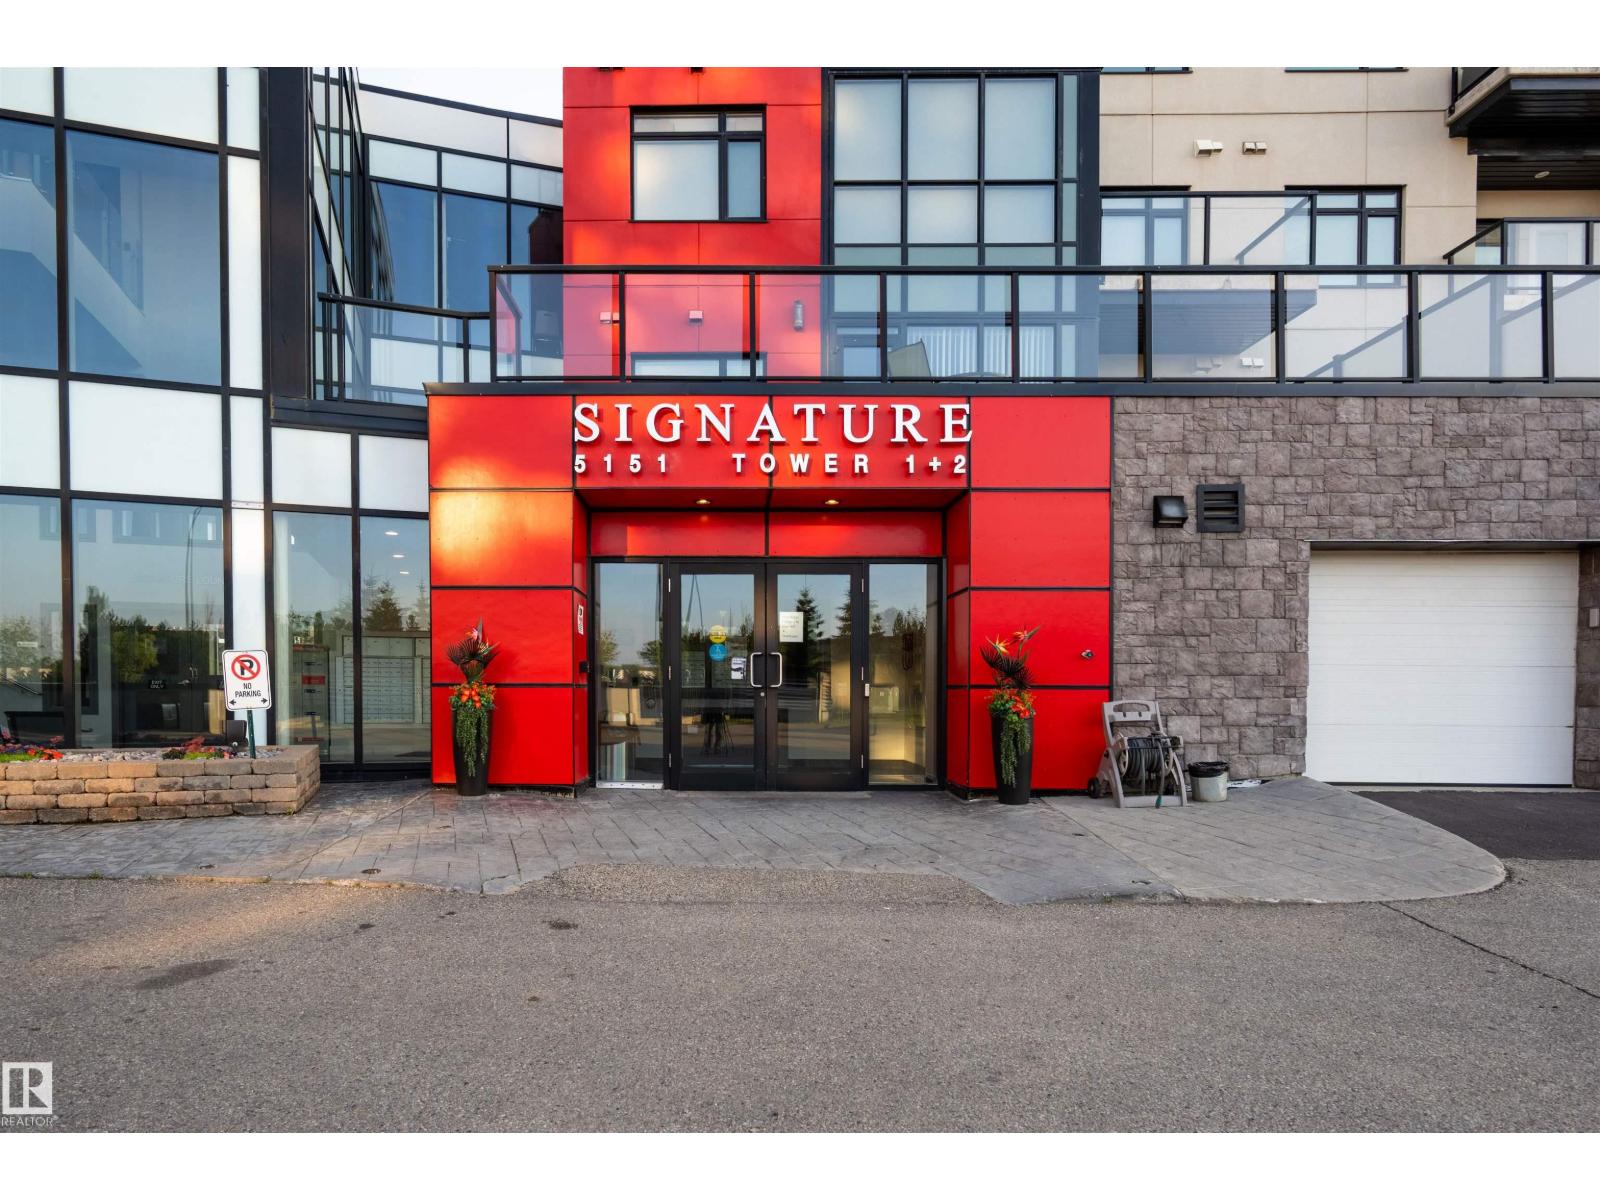
Welcome to SIGNATURE at Ambleside in the sought-after community of Windermere. This well-maintained 2-bedroom, 1-bathroom condo is located on the 6th floor and features an open-concept layout with granite countertops, ceramic tile backsplash, upgraded stainless steel appliances, tile flooring in the kitchen, entry, and bathroom, and hardwood flooring throughout the living and dining areas. The spacious primary bedroom offers a walk-in closet with custom wood shelving. Enjoy year-round comfort with forced-air heating and central air conditioning, plus a covered balcony with a natural gas BBQ hookup. The unit also includes an extra-wide heated underground parking stall and a private storage cage. Residents enjoy secure fob-controlled access, a concierge, fitness centre, and a social room with a kitchen, patio, and pool table. Ideally located in Windermere, one of Southwest Edmonton's most desirable communities, with easy access to Currents of Windermere shopping, restaurants, grocery stores, parks, schools, (id:51989)
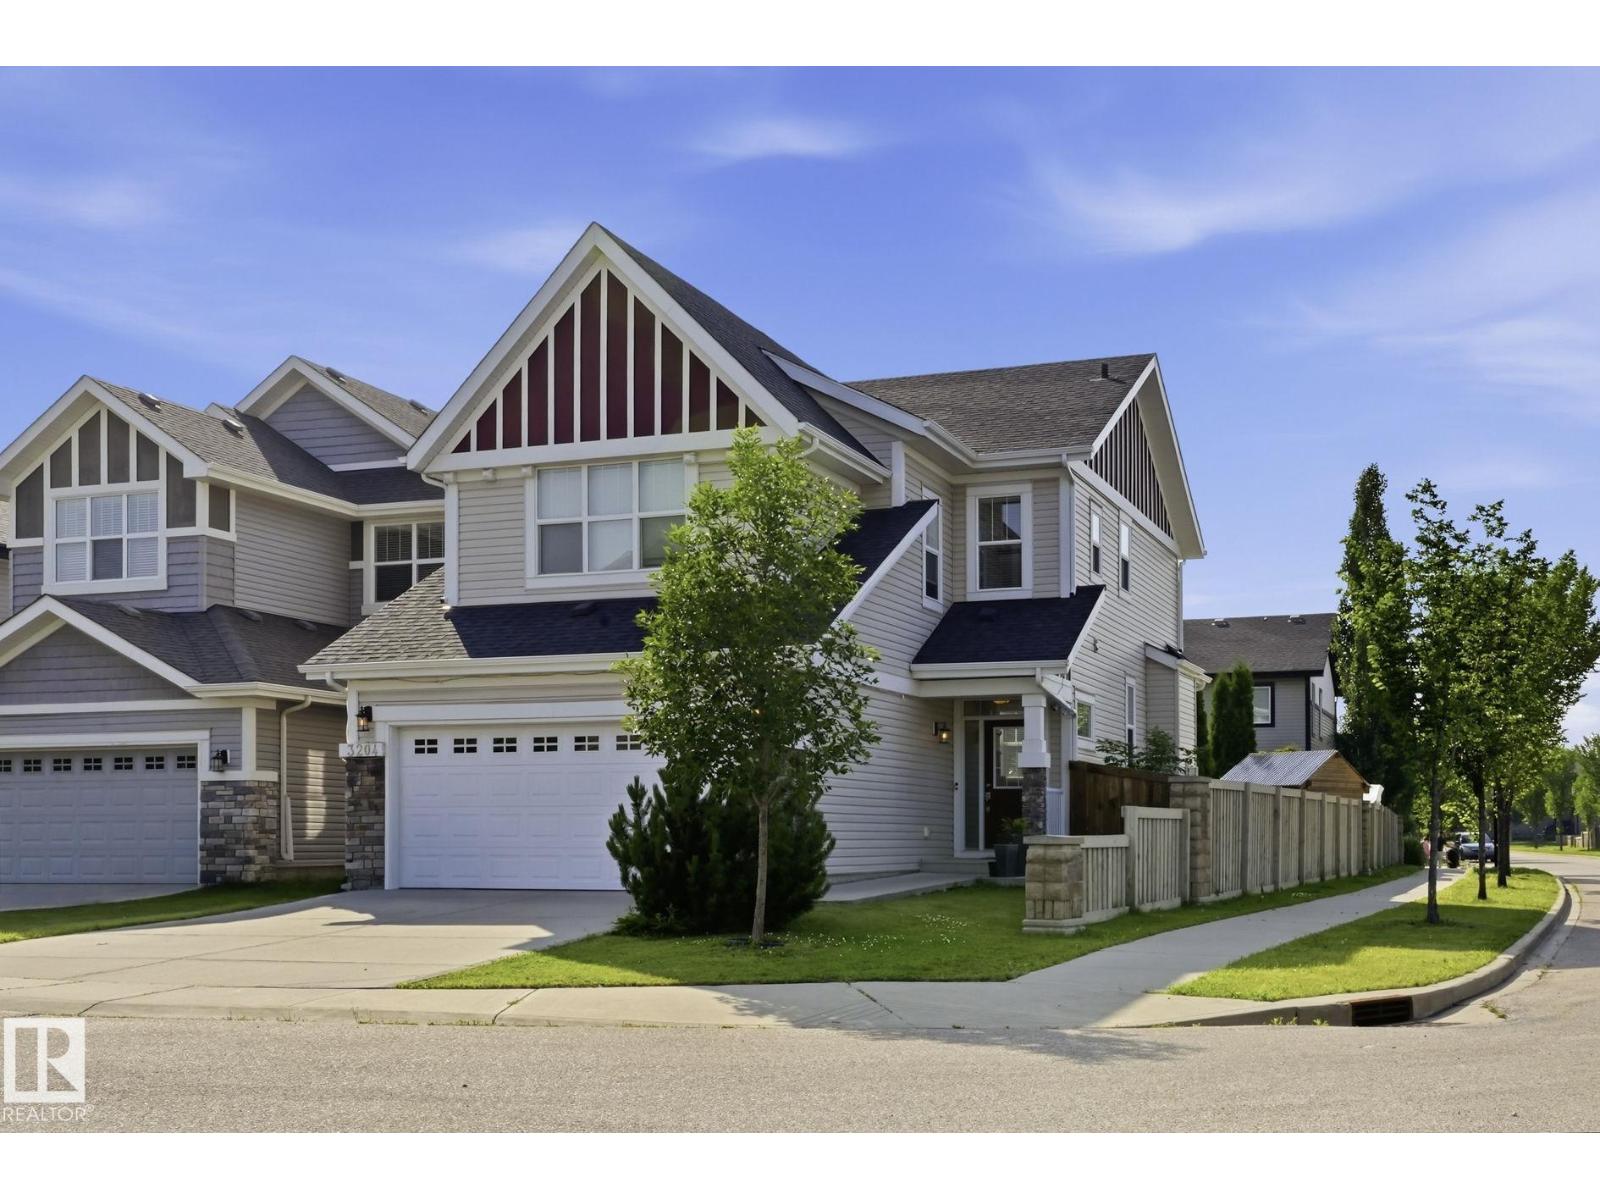
Some homes simply feel right the moment you walk in. Built by Jayman in 2014 and measured at 2,006 sq. ft. above grade under RMS, this beautifully maintained Allard home welcomes you with a show-home-inspired entrance and ceramic tile leading to the powder room, garage and basement. Step up to the heart of the home: a warm, open-concept kitchen, dining and living area with rich dark maple hardwood and a fireplace. Upstairs, the spacious bonus room offers a natural place to unwind, while a built-in workspace and second-floor laundry make daily life easier. The primary retreat features a walk-in closet and five-piece ensuite, joined by two additional bedrooms and a four-piece bathroom. The unfinished basement is ready for your future plans, and the attached double garage adds everyday convenience. Set on an irregular corner lot in Allard, with HOA-supported landscaping, playground maintenance and community events, this is a home designed for real life and ready for its next chapter. (id:51989)