

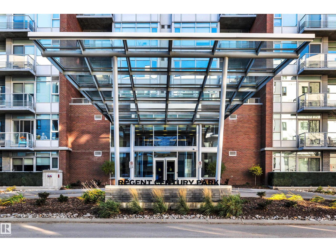
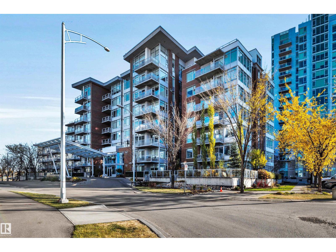
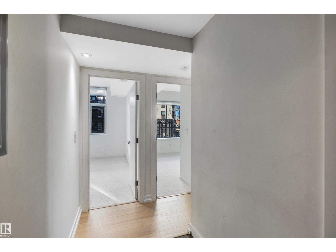
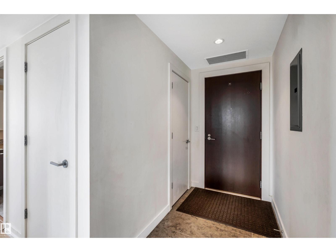
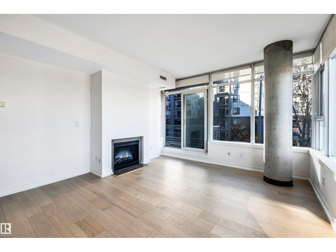
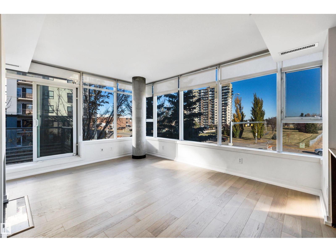
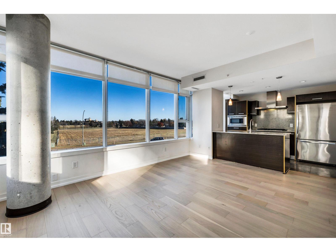
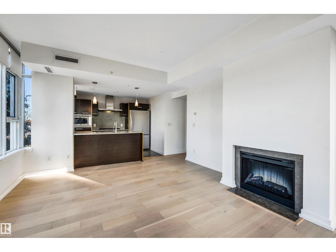
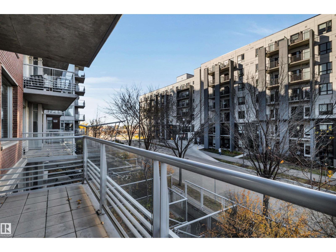
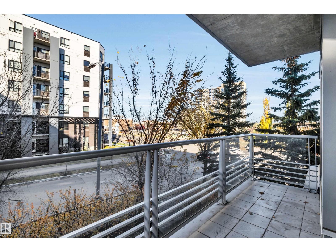
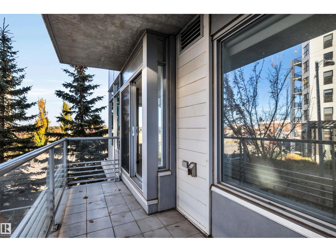
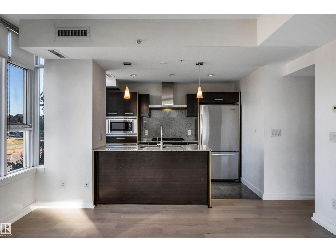
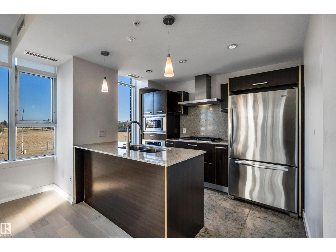
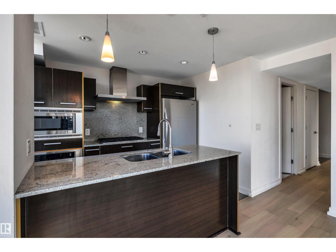
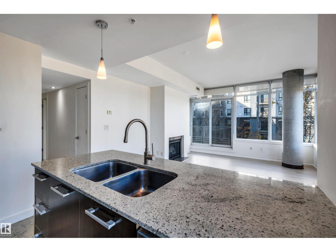
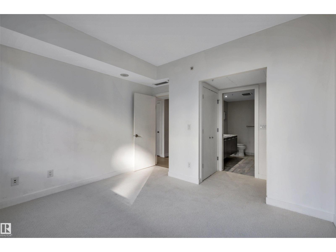
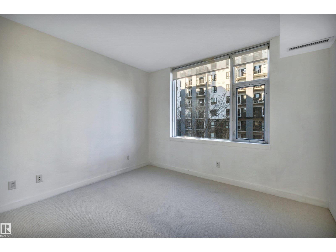
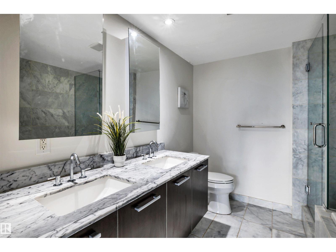
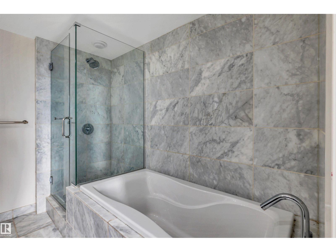
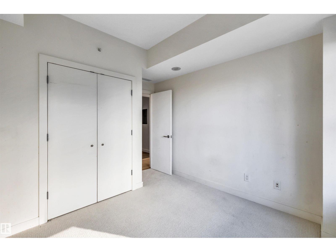
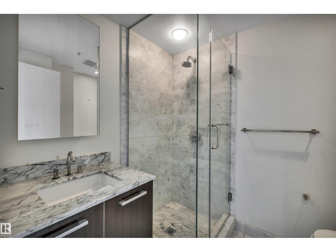
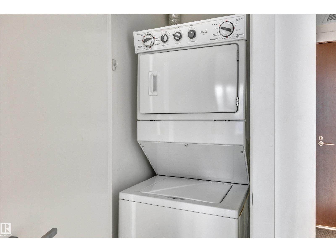
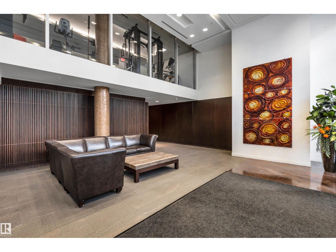
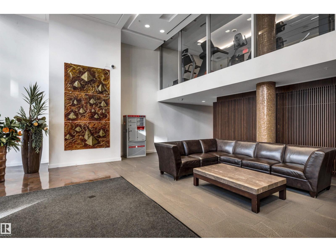
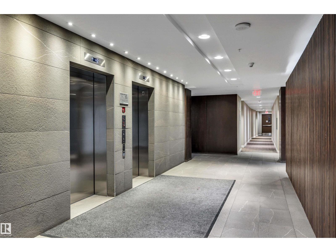
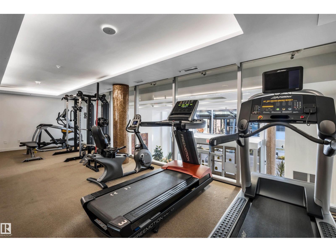
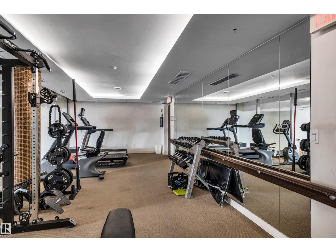
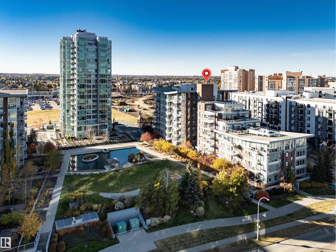
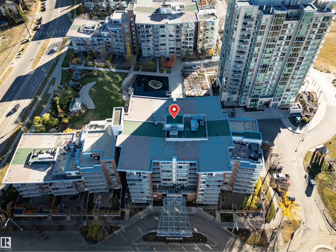
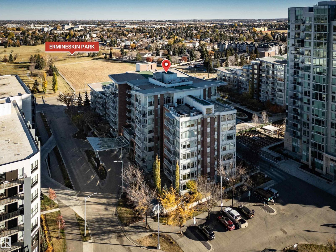
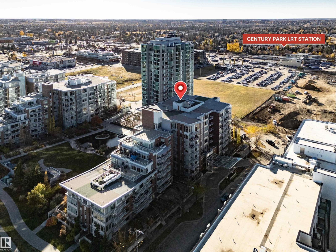
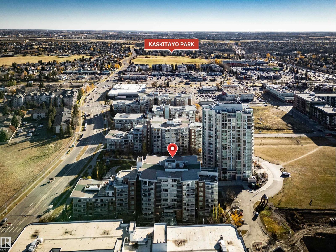
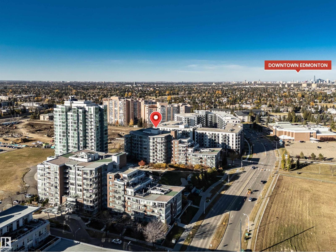
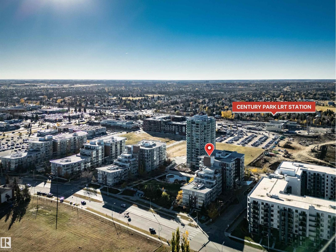
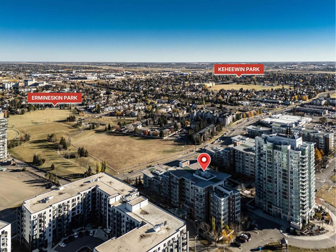
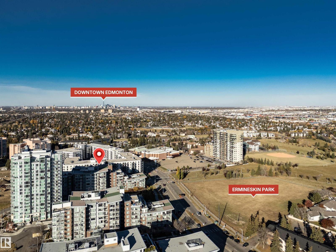
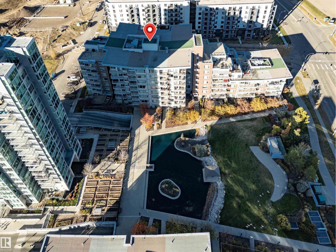
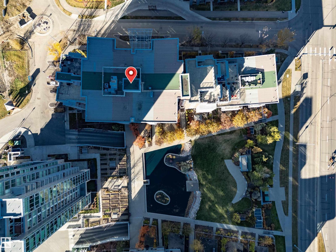
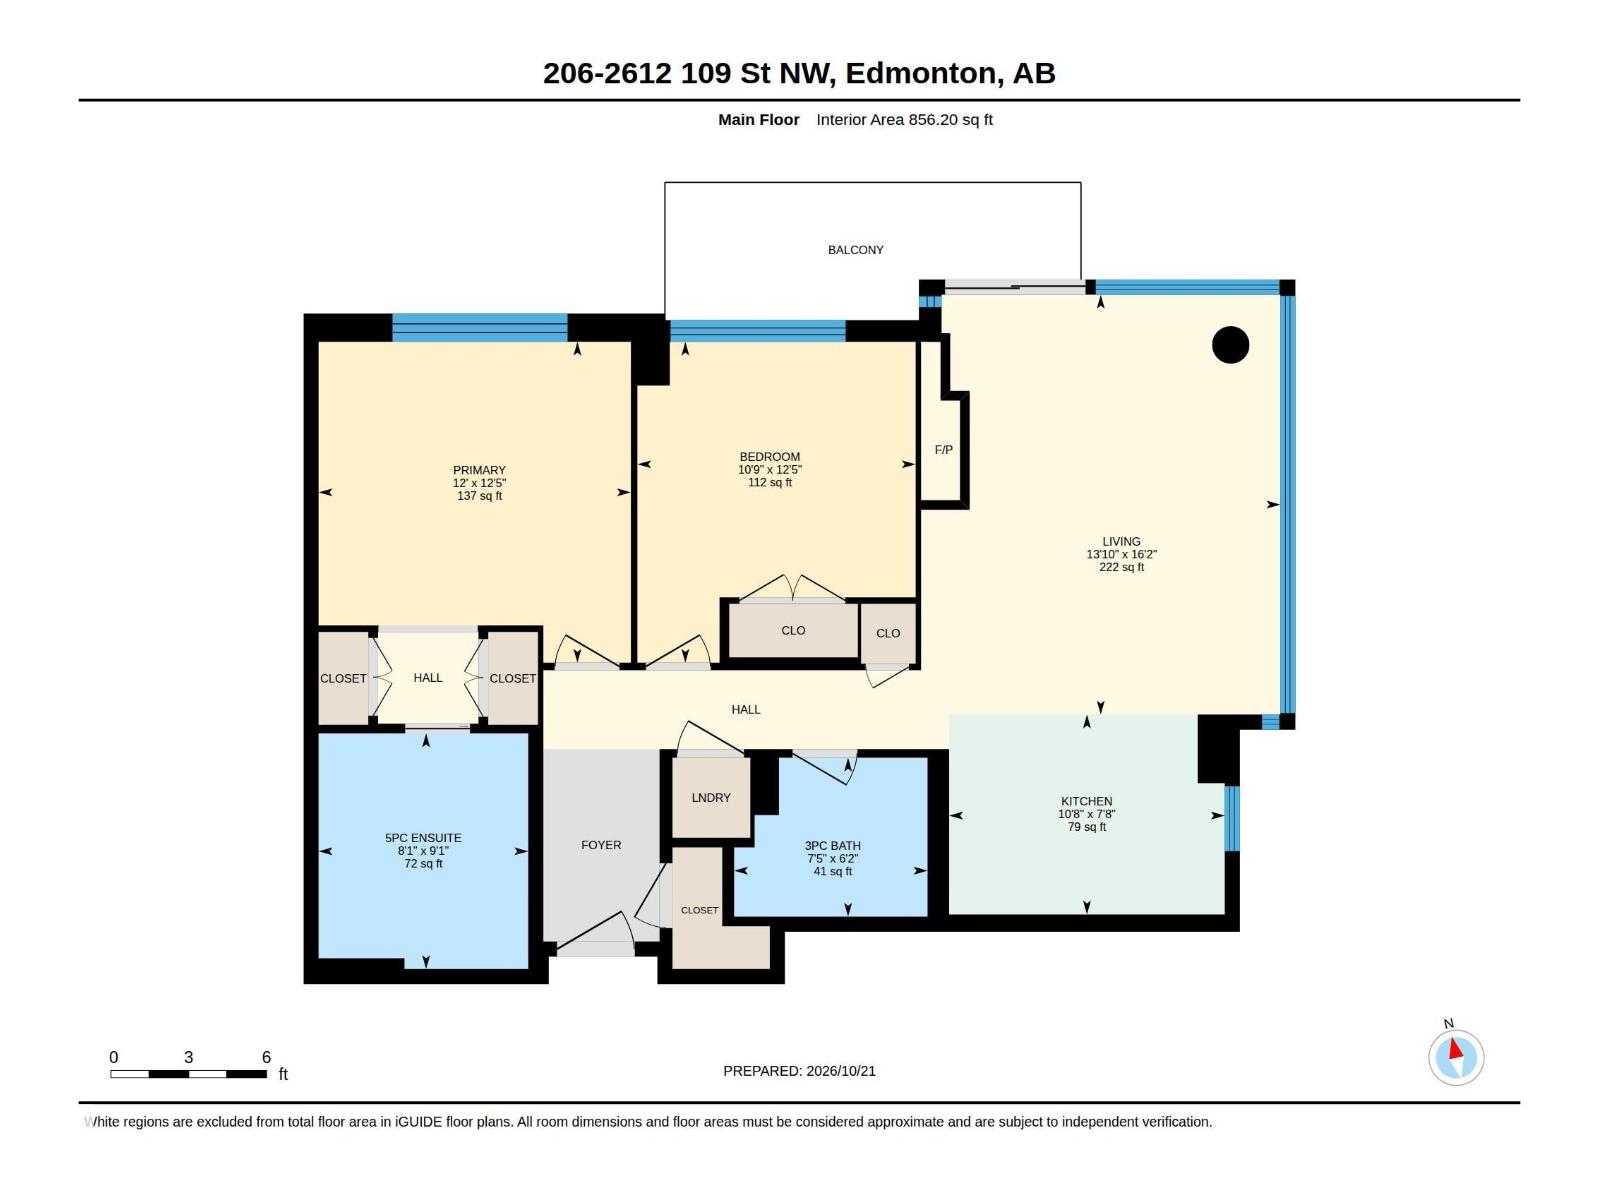
Elevated living in one of Edmonton’s most coveted concrete-and-steel buildings. This modern 2 bedroom, 2 bathroom condo features an open-concept layout bathed in an absolute abundance of natural light. Premium kitchen with granite counters, stainless steel appliances and gas cooktop. Notables include custom blinds, central A/C, brand new hardwood and carpets, in-suite laundry and a private patio with natural gas hookup for effortless entertaining. The spacious primary suite offers dual lit closets and a luxurious 5-piece ensuite with walk-in glass shower, soaker tub and dual sinks. The second bedroom is adjacent to the 3-piece bathroom. TITLED UNDERGROUND PARKING STALL & storage. The fitness centre is conveniently located on the same level as the suite. A modern, luxurious building with secure floor access, a peaceful community garden and pond, and plenty of visitor parking. Walk to groceries, cafes, dining and Century Park LRT. Quick access to Calgary Trail and the Anthony Henday. (id:51989)
Features of #206 2612 109 St Nw
- MLS® Number E4513813
-
Price
$270,000
Maintenance, Electricity, Heat, Property Management, Other, See Remarks, Water
$771.85 Monthly - Bedrooms: 2
- Bathrooms: 2
- Square Footage: 856 sqft
- Property Type: Apartment
- Neigbourhood: Ermineskin
- Amenities Near By Public Transit, Schools, Shopping
- Community Features Public Swimming Pool
Buildings
| Bathroom Total | 2 | Bedrooms Total | 2 |
| Amenities | Ceiling - 10ft | Appliances | Dishwasher, Dryer, Hood Fan, Microwave, Refrigerator, Stove, Washer, Window Coverings |
| Basement Type | None | Constructed Date | 2009 |
| Fireplace Fuel | Electric | Fireplace Present | Yes |
| Fireplace Type | Unknown | Heating Type | Heat Pump |
| Size Interior | 856 Sqft | Type | Apartment |
Parking
| Underground |
Land
| Acreage | No | Land Amenities | Public Transit, Schools, Shopping |
| Size Irregular | 60.36 | Size Total | 60.36 M2 |
| Size Total Text | 60.36 M2 |
Rooms
| Level | Type | Length | Width | Dimensions |
|---|---|---|---|---|
| Main Level | Living Room | 4.22 m | 4.93 m | 4.22 m x 4.93 m |
| Main Level | Kitchen | 3.24 m | 2.35 m | 3.24 m x 2.35 m |
| Main Level | Primary Bedroom | 3.67 m | 3.77 m | 3.67 m x 3.77 m |
| Main Level | Bedroom 2 | 3.27 m | 3.77 m | 3.27 m x 3.77 m |
Agents and Offices
- Janeen Tinker
- Office: Maxwell Devonshire Realty