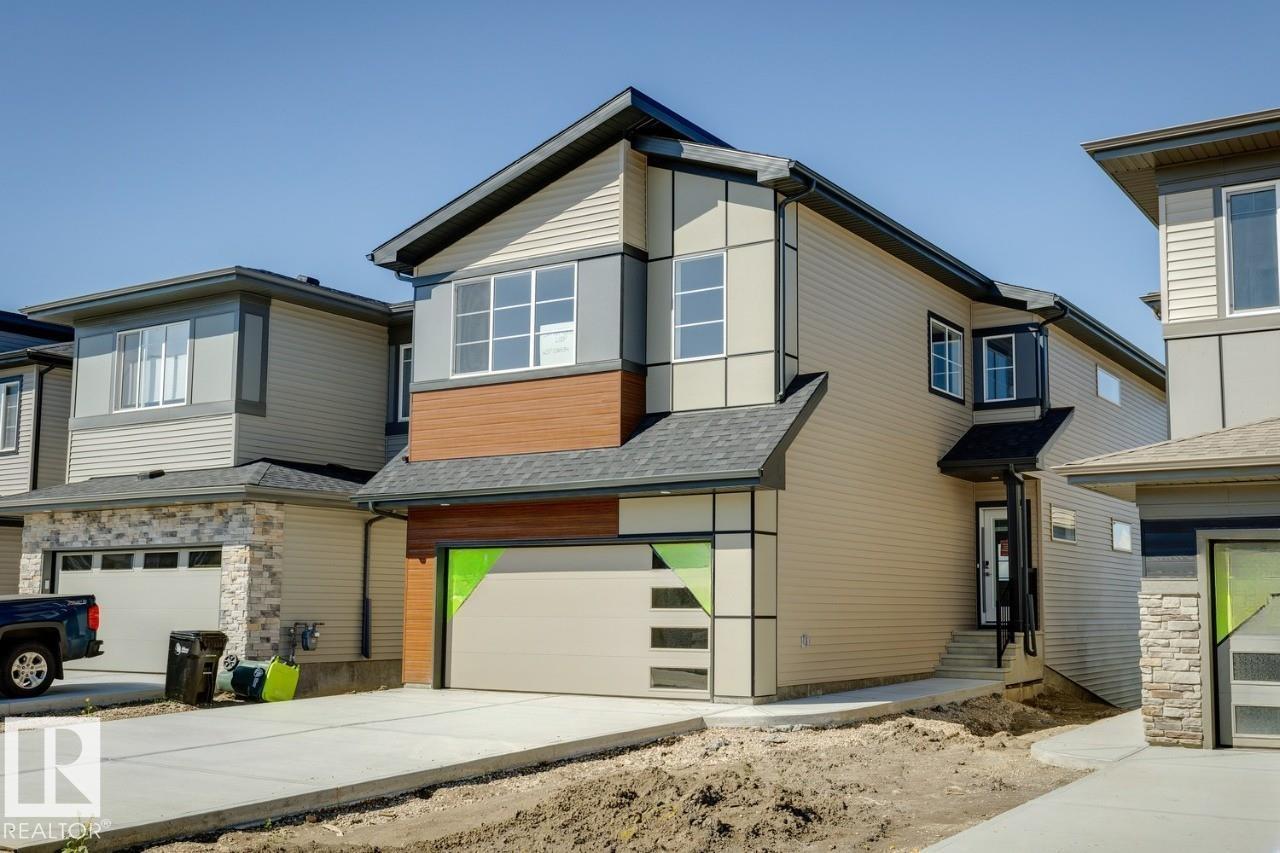
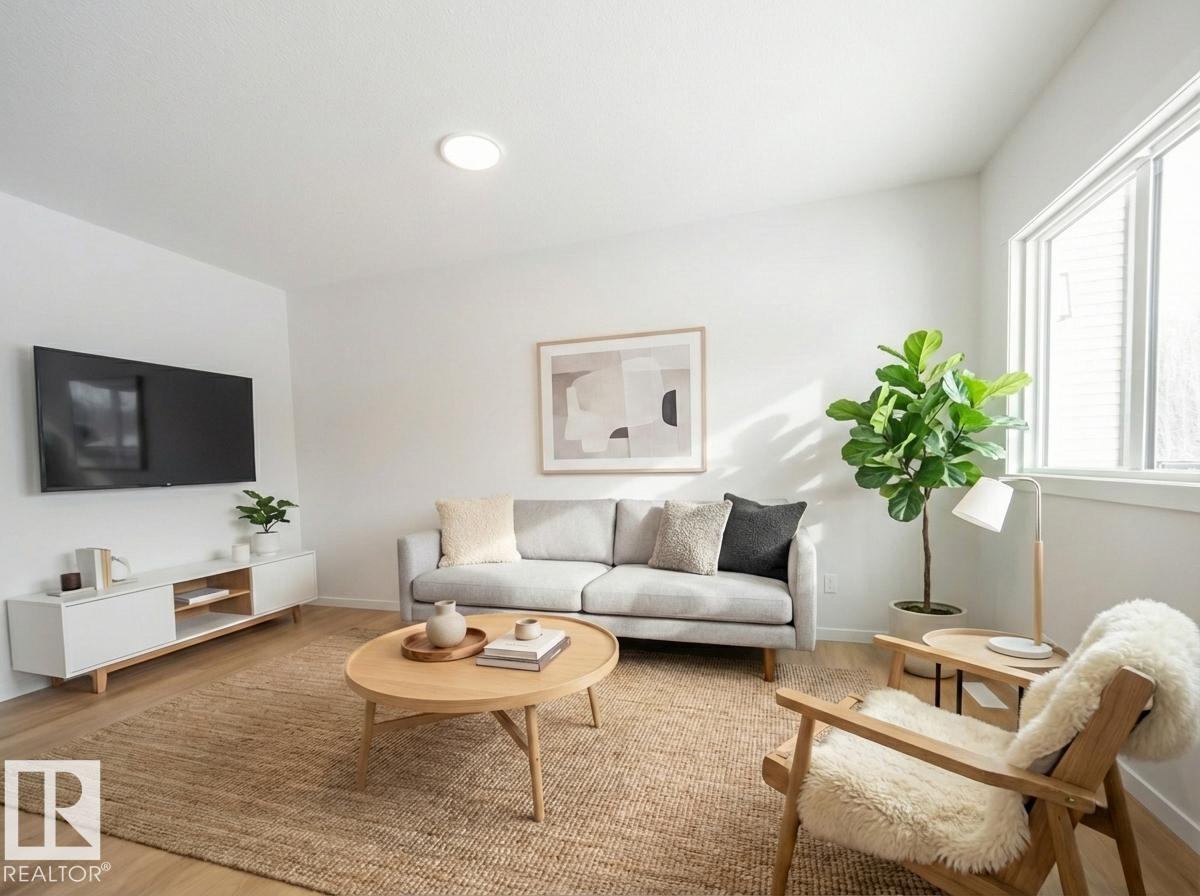
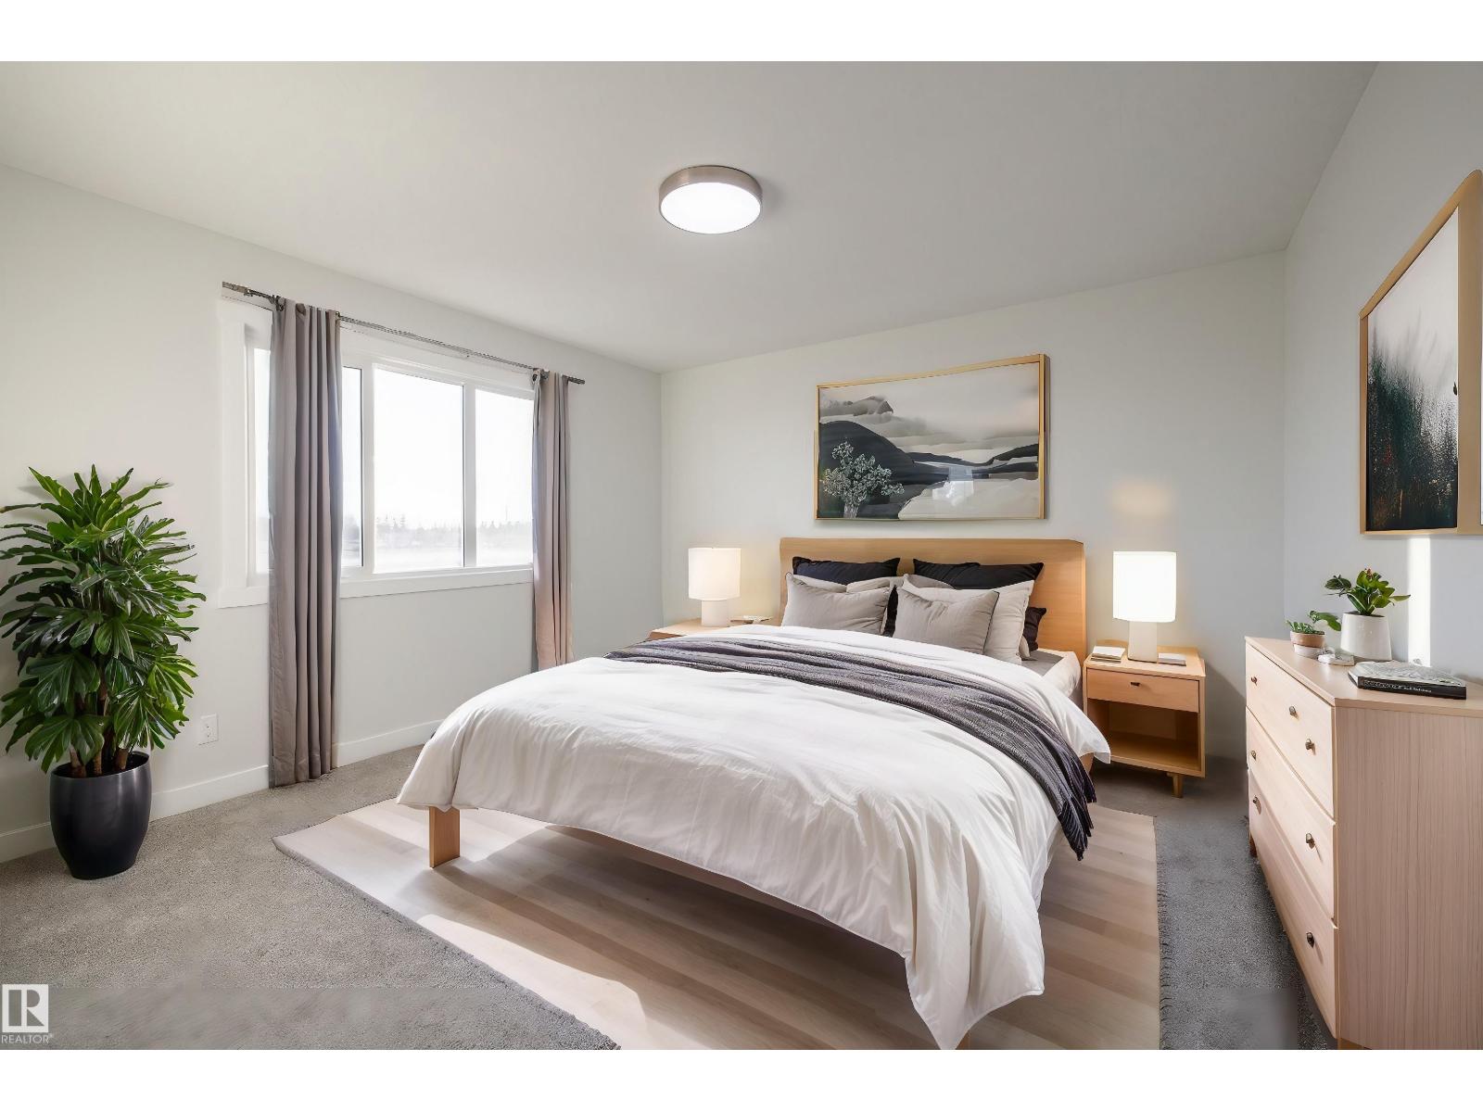
This 2237sqft home features 3 bed, 2.5 bath. This stunning home is located in an amenity rich community and within walking distance to Spruce Grove’s new civic centre, with quick and easy access to Highway 16. This full WALK OUT home is backing onto Green Space/Pond and a walking trail with NO Neighbors at the back! The great room features a sleek 50” linear fireplace. Enjoy the convenience of the walk-through pantry which leads into the kitchen. The kitchen features quartz counters with extensive cabinet space and a large island. Upgraded melamine shelving throughout the home. The basement ceiling height upgraded to 9’ and comes with 3pc Rough-in for Future Bathroom. Primary Bedroom comes with a walk-through closet conveniently leading to the laundry room. You will love the spa-like ensuite which includes double sinks, a free-standing soaker tub and tiled shower. Home is currently under construction. Photos are virtually staged, appliances, furniture and decor not included. (id:51989)
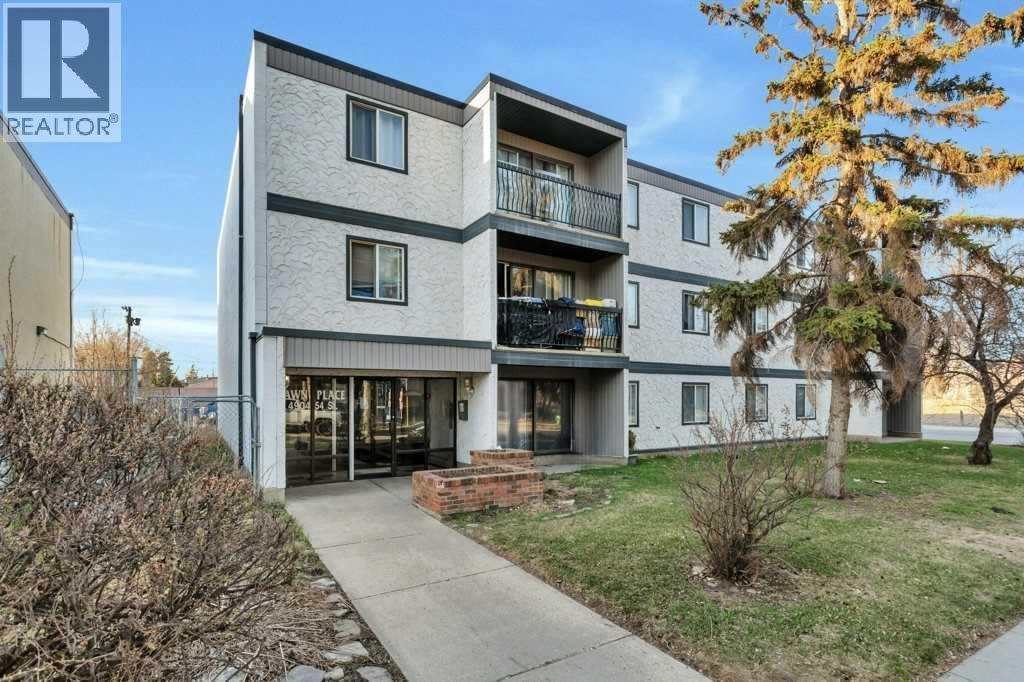
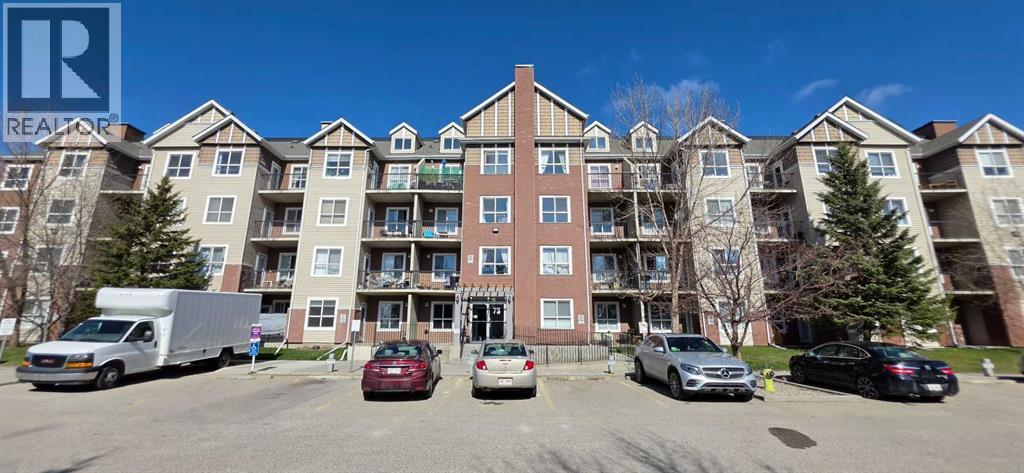
Welcome to this charming 2-bedroom, 1-bathroom second-floor condo in the heart of Red Deer. Updated with modern flooring throughout, this home offers a clean, contemporary feel that’s easy to move into and enjoy. The functional layout features a spacious living room that flows naturally into the kitchen and dining area, ideal for both everyday living and casual entertaining. The generous primary bedroom provides a comfortable retreat, while the second bedroom offers flexibility for guests, a home office, or additional living space. Additional highlights include in-suite laundry and extra storage, adding to the home’s everyday convenience. Perfectly located just minutes from Parkland Mall and Real Canadian Superstore, as well as nearby parks, schools, and walking/bike paths, this condo offers a balance of comfort and accessibility. Condo fees of approximately $520/month cover most utilities (excluding power). Whether you're a first-time buyer, downsizer, or investor, this is a solid opportunity to own a maintained property in a convenient central location. (id:51989)
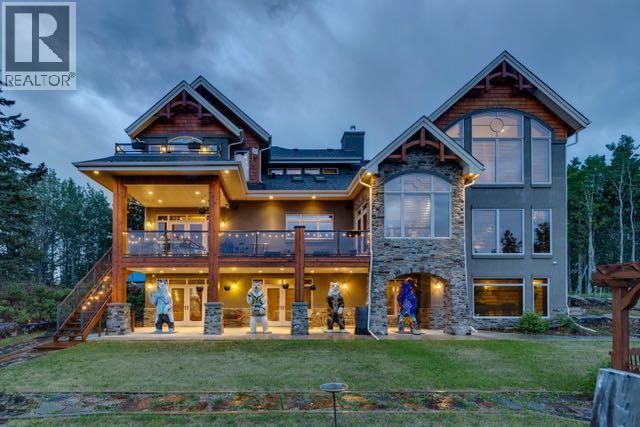
Rarely does a property of this caliber emerge. One that harmonizes architectural excellence, sweeping natural grandeur, and the quiet privilege of true seclusion. Situated just twenty minutes north of Cochrane, this masterfully crafted ICF estate commands 150 pristine acres against a backdrop of the breathtaking Rocky Mountains.Spanning over 6,300 square feet, every detail of this custom-built home reflects an uncompromising commitment to quality. Engineered with superior ICF construction — offering exceptional energy efficiency, soundproofing, and fire resistance — and fortified with tornado clips and a comprehensive security system, the home delivers both enduring strength and absolute peace of mind. Soaring 20-foot windows frame the living area in cinematic mountain vistas, flooding the interior with natural light and blurring the boundary between the built and the natural world. Travertine flooring, solid knotty Alder accents, and a Control 4 integrated sound system set a tone of refined sophistication throughout, complemented by air conditioning and radiant in-floor heating.The Kitchen is a culinary sanctuary befitting the most discerning chef, the gourmet kitchen is appointed with an induction cooktop, double ovens, and a double refrigerator and freezer. The showpiece, however, is the bespoke Artigiano Italian brick pizza oven — a true artisan statement. Custom cabinetry, granite countertops, a generous walk-in pantry, and a hand-crafted farmhouse copper sink complete this exceptional space.Entertaining & LeisureTwo Napoleon wood-burning fireplaces impart warmth and ambiance throughout the principal living areas, while the main deck — accessible from both the dining room and sunroom — offers an unrivaled stage for alfresco entertaining beneath open Alberta skies. The fully finished lower level is an entertainer's dream: a games room with pool table, a sophisticated wet bar, a dedicated theatre room with surround sound, and two additional bedrooms with pri vate backyard access.The Primary Suite is a private sanctuary unto itself, the primary suite opens to its own balcony — a serene vantage point for morning mountain views. The spa-inspired ensuite is appointed with a freestanding copper soaking tub and a luxurious steam shower, delivering a daily retreat of the highest order.Above the expansive four-car garage, an 860 square foot legal suite offers complete independence — a full kitchen, three-piece bath, private entrance, and individual climate control make it an ideal retreat for guests, extended family, or a premium rental opportunity.One hundred and fifty acres of unspoiled Alberta countryside provide the setting for a lifestyle of extraordinary privacy and tranquility. Whether envisioned as an equestrian estate, a conservation retreat, or simply an unparalleled family legacy, the possibilities are as expansive as the horizon itself. (id:51989)
Built by Coventry Homes, this thoughtfully designed home offers a separate entrance and 9’ ceilings on both the main floor and basement, creating a bright, open feel from the moment you walk in. The heart of the home is a gorgeous kitchen with quartz countertops, stainless steel appliances, tile backsplash, and a walkthrough pantry—perfect for everyday living and entertaining. The living room flows seamlessly into the dining area, creating a warm, connected space to gather. A mudroom and half bath complete the main floor. Upstairs, the primary suite is your retreat, featuring a walk-in closet and a spa-inspired ensuite with double sinks, a freestanding soaker tub, and stand-up shower. Two additional bedrooms, a bonus room, laundry, and a full bath complete the upper level. Crafted by Coventry Homes and protected by the Alberta New Home Warranty Program. Home is under construction, photos are not of actual home, some finishings may vary, some photos virtually staged. (id:51989)
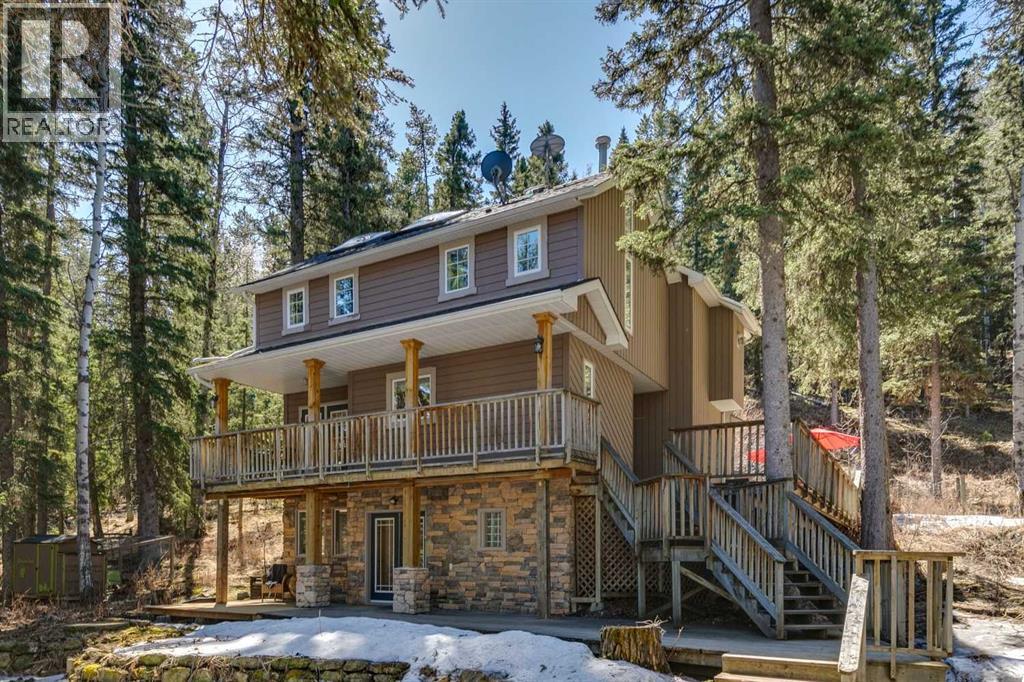
OPEN HOUSE SUN. AUG. 9TH 2pm-4pm. Set on 2 beautifully serene acres, this inviting property offers the perfect blend of privacy, comfort, and connection to nature—all within easy reach of Bragg Creek community amenities. The home includes 2329.57 sq ft and features 3 spacious bedrooms upstairs, complemented by soaring lofted ceilings and an abundance of natural light from two skylights. The generously sized master bedroom complete with a gas fireplace is the perfect owners retreat. On the main level, you’ll find a warm and welcoming living space centered around a cozy wood-burning fireplace and forest views out of out of every window. A large bright kitchen ideal for entertaining and spacious dinning area complete this level. The fully developed walk-out lower level boasts a Family/TV room with built in entertainment wall that could flex to be a library, playroom or gym. The office could easily transform into 4rd bedroom. An updated 4 piece bath & convenient laundry room complete this level. With the full bathroom and separate entrance there is the possibility to suite the walkout basement. Bus stop for the local K-8 school is an the end of the driveway.The exterior is equally impressive, designed for both enjoyment and self-sufficiency. Highlights include a beautiful multi tiered deck, greenhouse, chicken coop, and established garden beds for the gardening enthusiasts. The oversized double detached garage is heated, offering ample space for vehicles, storage, and a workshop.Located on a quiet road, this serene oasis captures a distinct West Coast vibe, with nearby access to scenic trails leading to Wintergreen. The old Wintergreen ski hill, golf course, and a charming community lake are a short walk away. A rare opportunity to enjoy peaceful country living without sacrificing proximity to Calgary. Be sure to check out the Virtual Tour and Video. (id:51989)
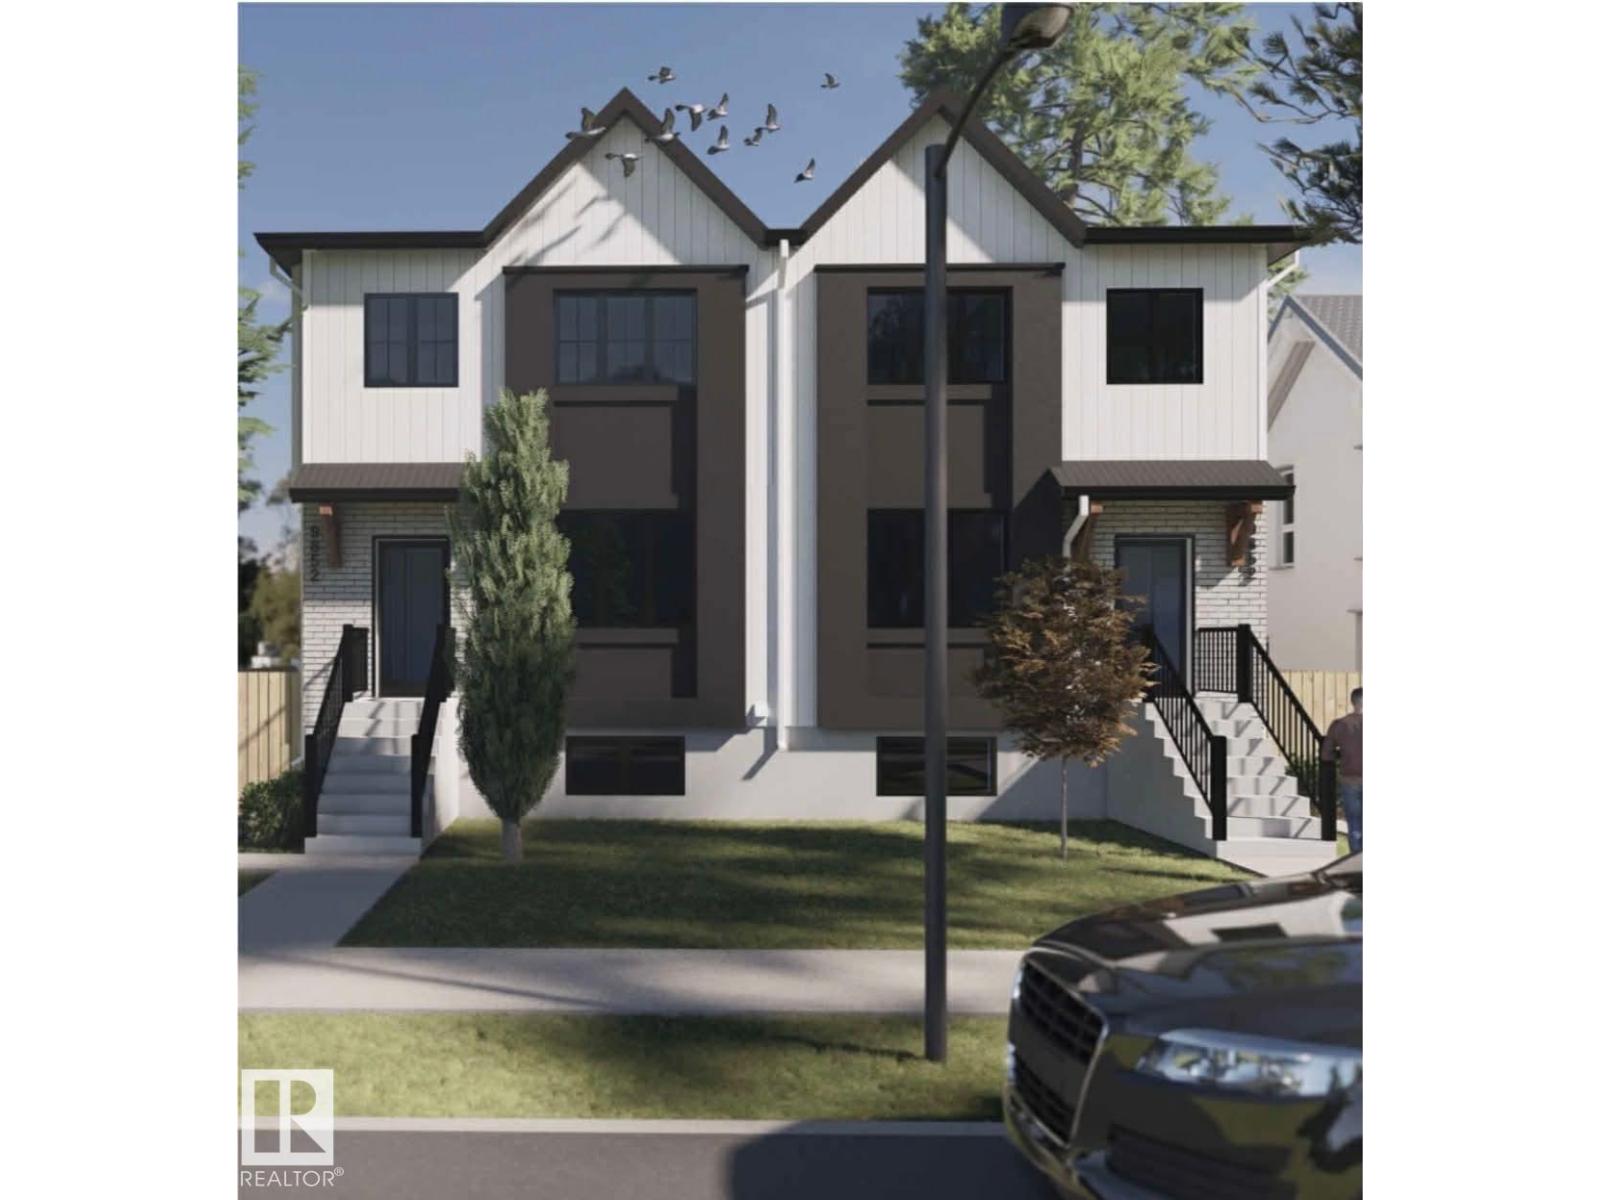
Brand new turnkey multi-family investment property coming September 2026, in a highly sought-after location! This brand-new 4-plex offers 8 self-contained rental units and strong income potential. Each upper unit is thoughtfully designed with an open-concept layout, a total of 16 bedrooms, 12 full bathrooms and 4 half powder rooms, modern finishes, and functional space ideal for families. The fully legal basement suites feature separate entrances, full kitchens, and separate living areas, maximizing flexibility and cash flow. Built with today’s renters in mind, the property will showcase contemporary design, efficient layouts, and low-maintenance construction for long-term ease of ownership. Situated on a generous lot in an established neighbourhood. An exceptional chance to own a new, income-generating multi-unit property in a high-demand area, close to LRT all major amenities. (id:51989)
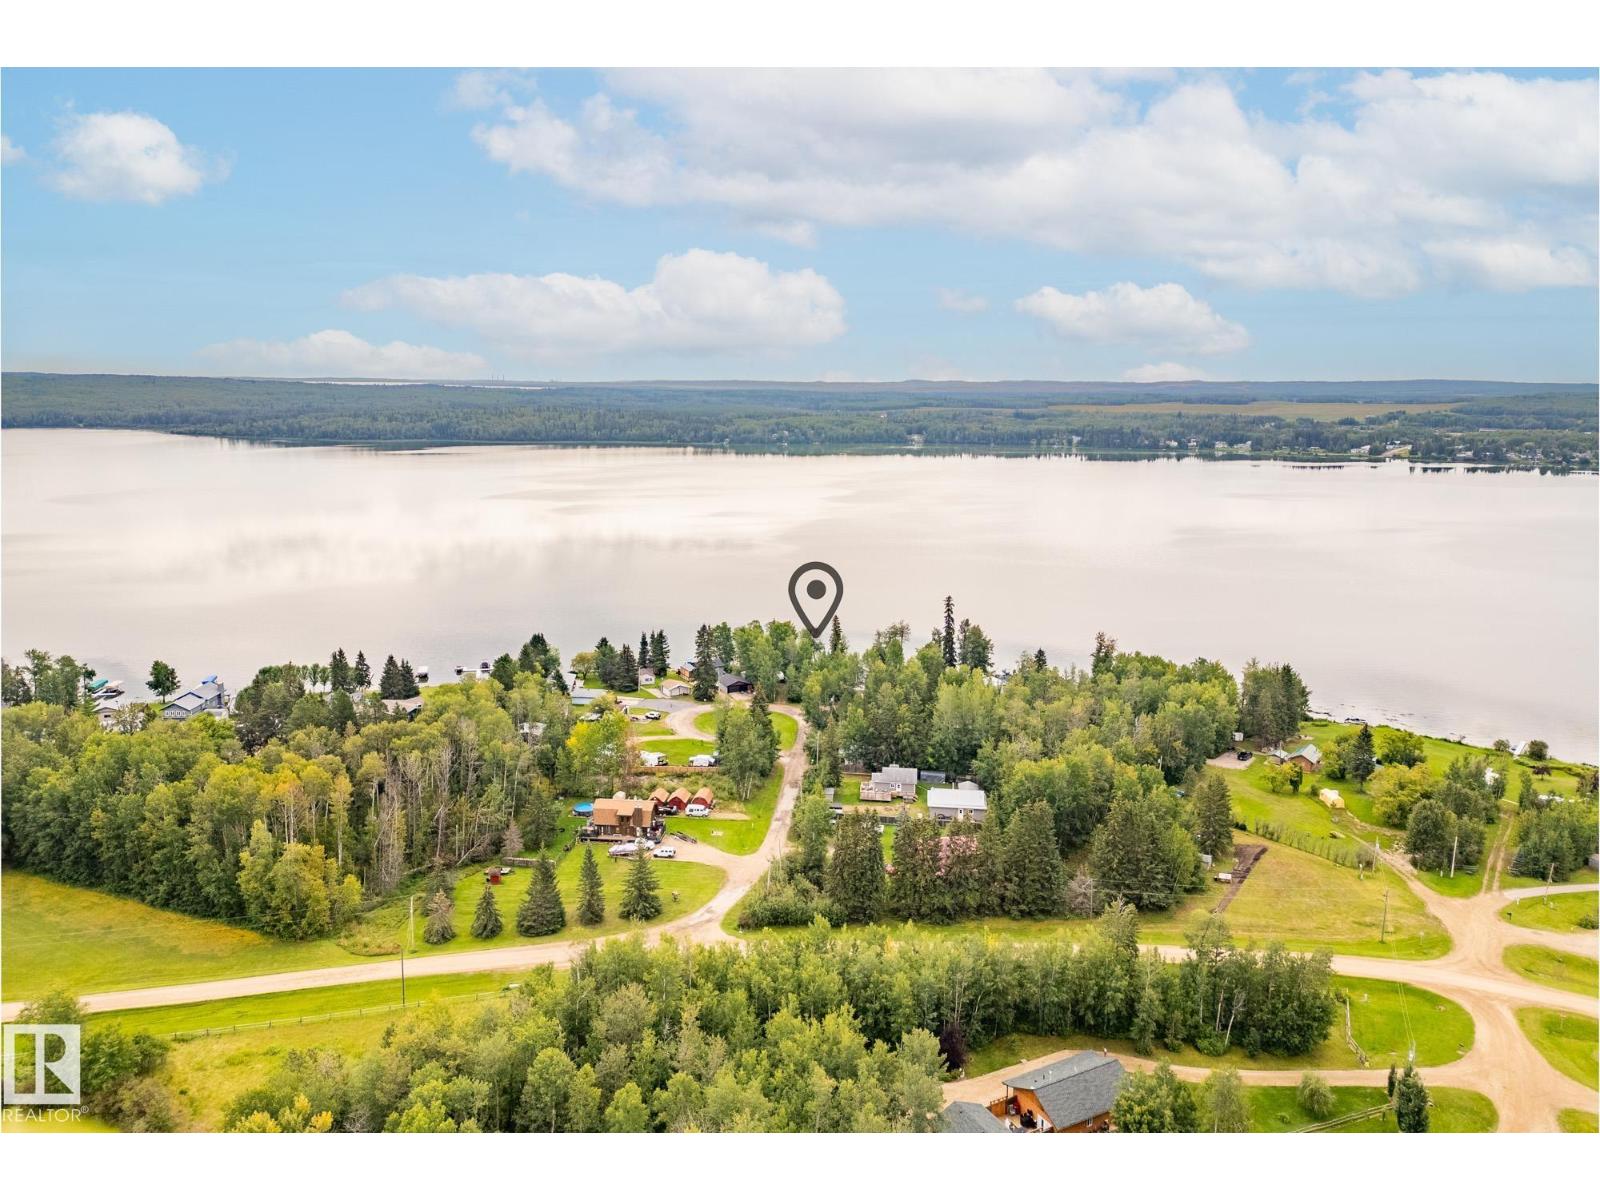
Tucked among mature trees on a private 0.18-acre lot, this 622 sq. ft. lakefront cabin is a retreat for the summer season, just an hour from Edmonton and about 40 minutes from Spruce Grove. Big windows frame the lake, filling the vaulted cedar-ceiling living and dining area with light and warmth. Two cozy bedrooms and a simple kitchenette keep life easy, leaving more time for connection. Step onto the deck for sunrise coffee or golden sunsets, then head straight to the water to swim, boat, fish, water ski, or ice fish when the lake freezes (PRIVATE LAKE ACCESS). A single detached garage stores your gear, while nearby Wabamun offers restaurants and ice cream for summer evenings. Wrapped in trees and privacy, this cabin is a timeless escape for gathering, unwinding, and living in rhythm with the lake. (id:51989)
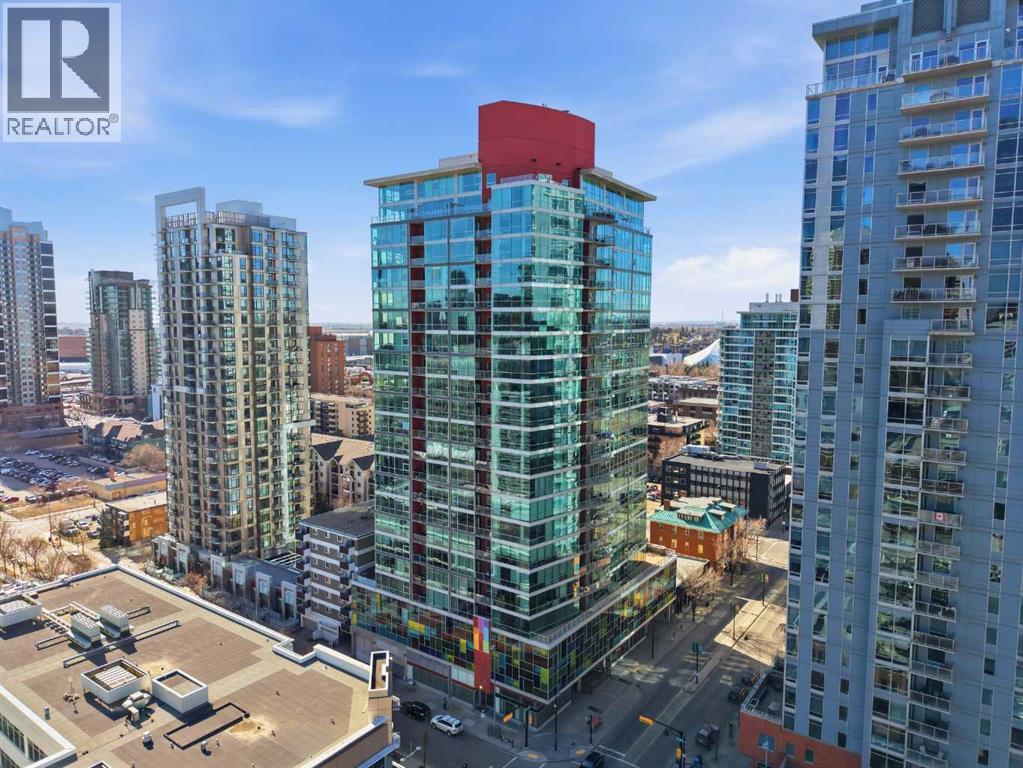
Downtown living reaches a new level of style and convenience in this beautifully appointed two-bedroom, one-bathroom residence in the sought-after Colours building, ideally located on vibrant 13th Avenue.Step inside and discover a thoughtfully designed space that blends modern comfort with urban energy. This home is perfectly suited for first-time buyers, savvy investors, especially with its short-term rental-friendly status, or professionals seeking the ultimate live/work lifestyle in the heart of the city.Enjoy the unmatched convenience of titled underground parking, along with immediate access to some of Calgary’s best amenities. From upscale dining and trendy cafés to lively bars and boutique shopping, everything you need is just steps from your front door. You’re also moments away from the excitement of the Stampede Grounds and the renowned culinary scene along 17th Avenue.Whether you're looking to invest, simplify, or immerse yourself in downtown living, this exceptional location and versatile unit offer an opportunity not to be missed. (id:51989)
Welcome to this stunning and very well-maintained main-floor condominium unit in Compass Erin Woods, SE Calgary! This charming 1-bedroom home offers a nice private patio entrance, an open-concept layout, 9-ft ceilings, in-floor heating, gorgeous vinyl flooring, bright neutral paint and the quiet benefits of concrete construction. The living room is bright and airy with its big window that brings in lots of natural light. It has a modern kitchen that features a nice and functional island, stainless steel appliances, dark countertops and beautiful cabinetry. It has one very spacious bedroom with a big closet and a window that fills the room with natural light every day. The 4 piece bathroom is immaculate and there is washer and dryer for your laundry. It’s conveniently located near parking and loading access so you’ll never need to use an elevator. It is also close to schools, stores and restaurants. Condo fees already include all utilities! Book an appointment now to view your future home! (id:51989)
FRONT YARD LANDSCAPING & SIDEWALK TO THE SEPARATE SIDE ENTRY INCLUDED! Welcome to the Bedford Z — a beautifully designed 1635 sqft two-storey in the sought-after community of Verge at Stillwater. Thoughtfully crafted with modern finishes and timeless details, this home features a SEPARATE SIDE ENTRANCE, 9' ceilings on the main floor and quartz countertops throughout. The open-concept layout is ideal for entertaining, with a spacious great room, bright dining area, and stylish kitchen that’s equal parts functional and beautiful with quartz counters and gorgeous tile backsplash. Upstairs, you’ll find 3 generous bedrooms including a luxurious primary suite with a walk-in closet and ensuite, plus a central bonus room perfect for family movie nights. Complete with a double attached garage and located steps from parks, schools, and many amenities. PLUS $5000 BRICK CREDIT! PICTURES ARE OF SIMILAR HOME; ACTUAL HOME, PLANS, FIXTURES, AND FINISHES MAY VARY AND ARE SUBJECT TO AVAILABILITY/CHANGESWITHOUT NOTICE. (id:51989)
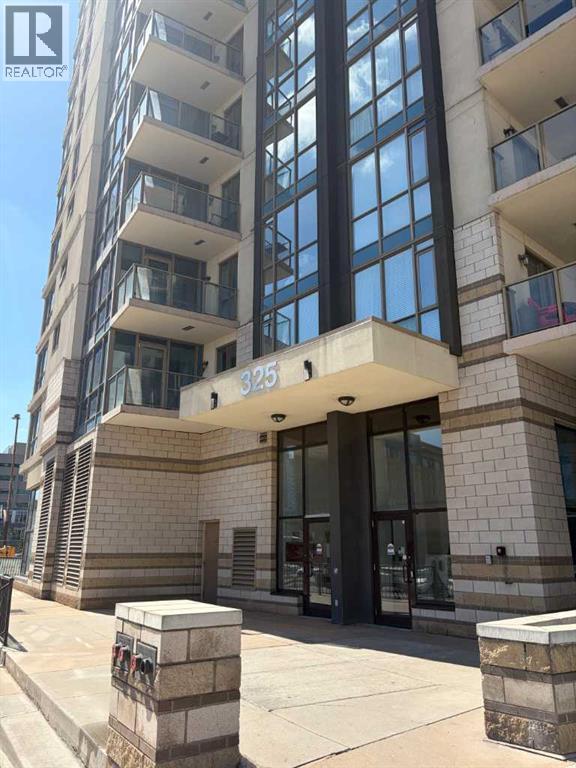
Welcome to Riverfront Pointe, where modern urban living meets the serene beauty of the Bow River. This meticulously maintained 1-bedroom plus den condo offers a sophisticated retreat in the heart of Calgary’s vibrant East Village. Step inside to discover a bright, open-concept layout highlighted by floor-to-ceiling windows and a versatile den that serves as the perfect home office. The living area transitions seamlessly to a private balcony where you can enjoy peaceful river views, providing a quiet escape from the energy of the downtown core.Living in this prime location means having the best of the city at your doorstep. For daily essentials, you are just a short stroll from the Real Canadian Superstore and various local services, while the scenic RiverWalk pathways provide immediate access to outdoor recreation at St. Patrick’s Island and Prince’s Island Park. The neighborhood is a hub of culture and entertainment, featuring the architectural beauty of the Central Library and the historic Simmons Building, home to local favorite restaurants. With a Walk Score of 96 and quick access to the C-Train, this home offers an unmatched lifestyle of convenience, style, and natural beauty. (id:51989)
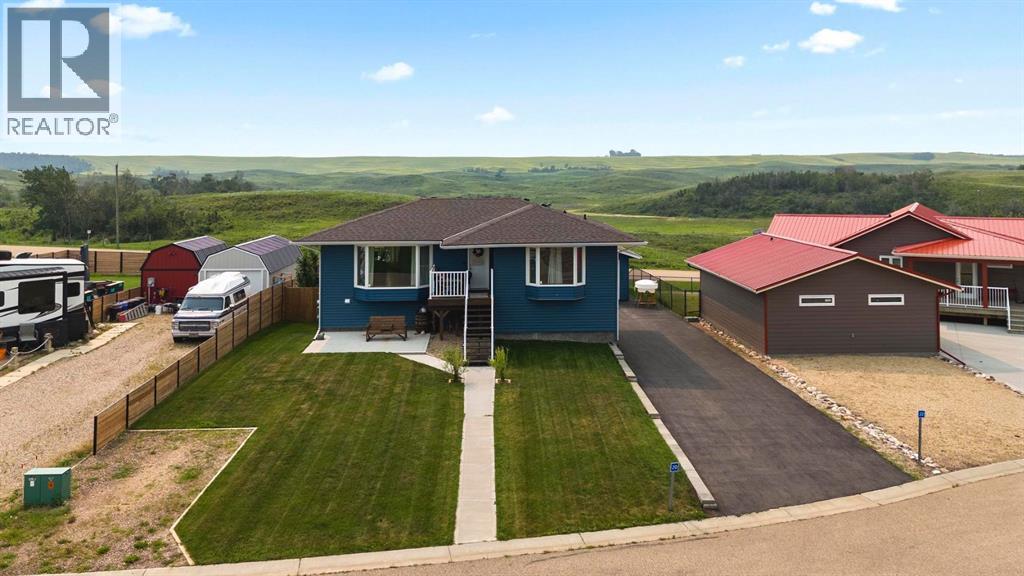
Year-round comfort in a setting that still captures everything people love about lake life, with sunset views from the front and wide open pasture to the south offering space, light, and a pace that’s easy to settle into in every season. Located in Rochon Sands Heights, you’ll appreciate paved access right to your door, full municipal services, and the added bonus of your own marina slip, making time on the water effortless. This 4 bedroom, 2 bathroom bungalow has been meticulously maintained and is truly turn key. The main level is bright and welcoming, with a large bay window that fills the living room with natural light, flowing into a kitchen with solid wood cabinetry, built-in appliances, and a functional breakfast bar, while two bedrooms and an updated 3-piece bathroom complete the upper level. The fully developed walkout basement adds to the home’s appeal with 9’ ceilings, large windows, and in-floor heat, creating a space that feels just as comfortable as the main level, with a rec room that opens directly to the yard and outdoor living space, along with two additional bedrooms and a full bathroom that make it ideal for family or guests. Outside, the home continues to deliver in every season, from quiet mornings out front to evenings taking in the sunset, or time spent in the private backyard overlooking the open landscape to the south, complete with a patio, firepit area, and hot tub for easy outdoor living. The oversized heated double detached garage and large driveway provide plenty of room for vehicles, toys, and guests. The home was moved onto a new foundation in 2017, with additional updates over the years including the furnace, hot water tank, exterior doors, and basement development completed in 2021. Rochon Sands Heights is known for its strong sense of community, with year-round events at the hall and paved pathways leading to the Snack Shack. Life here carries through every season, from summer days spent on the water boating, fishing, and paddle b oarding to winters filled with ice fishing, snowmobiling, and wide open space to enjoy the outdoors. (id:51989)