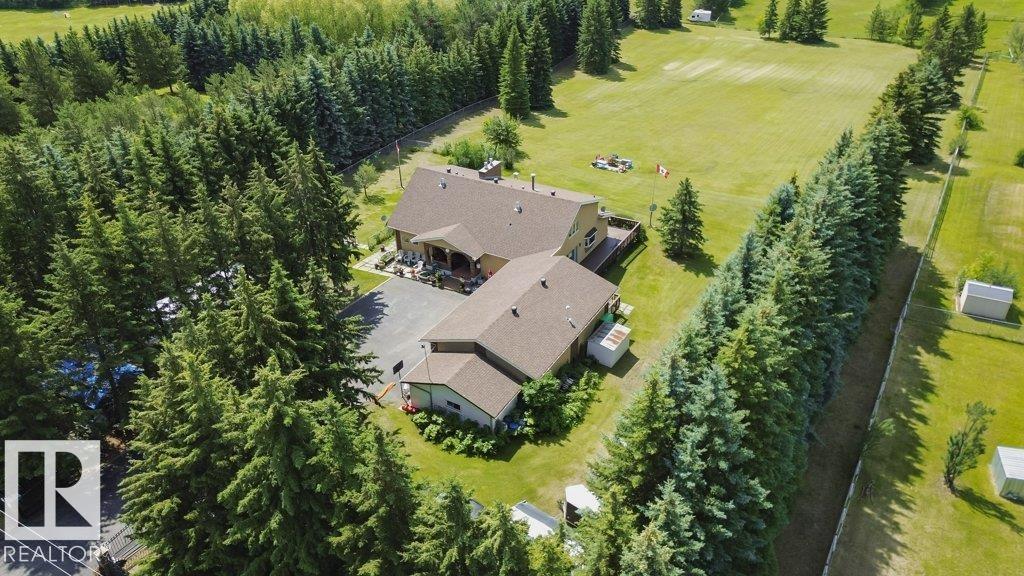
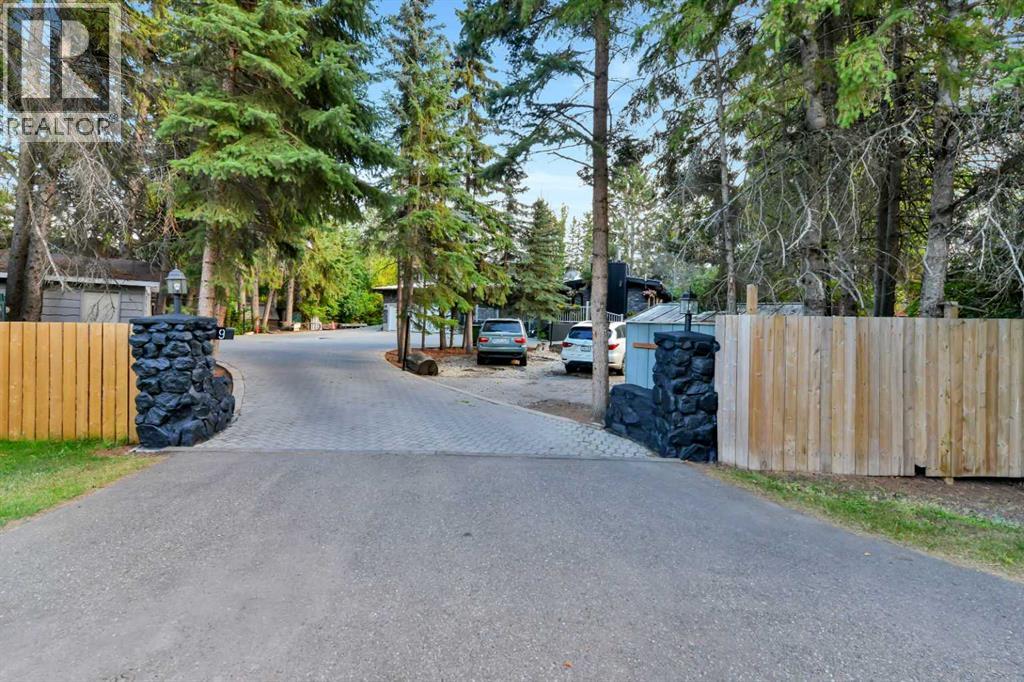
Specious family home featuring 3 bedrooms on the upper level plus a finished basement with a additional room suitable for a bedroom , office or guest room. New shingles, acrylic stucco, eaves, garage doors, boiler, & heater. Custom maple kitchen ft: granite island w/copper hood fan , walk-in pantry & breakfast nook. Formal dining rm w/vaulted ceiling & custom stone wall. Living rm w/large granite wet bar, state-of-the-art wood burning f/p w/granite & stone surround, double patio doors to wrap-around cedar deck w/south view. Laundry & 3 pc bath w/dry sauna. Maple staircase w/iron rails to upper level. Primary rm w/custom stone gas f/p, ensuite w/jacuzzi tub & view of DT skyline. new hardwood floors, crown moulding, 6 inch baseboards, video surveillance, 24 ft auto aluminum gate, canvas quonset, fruit trees & 3 extra sheds. Water filtration system, reverse osmosis, water softener, holding tank & well, 220V power, fire pit, heated trip garage & 8x zoned heating. Great highway access. (id:51989)
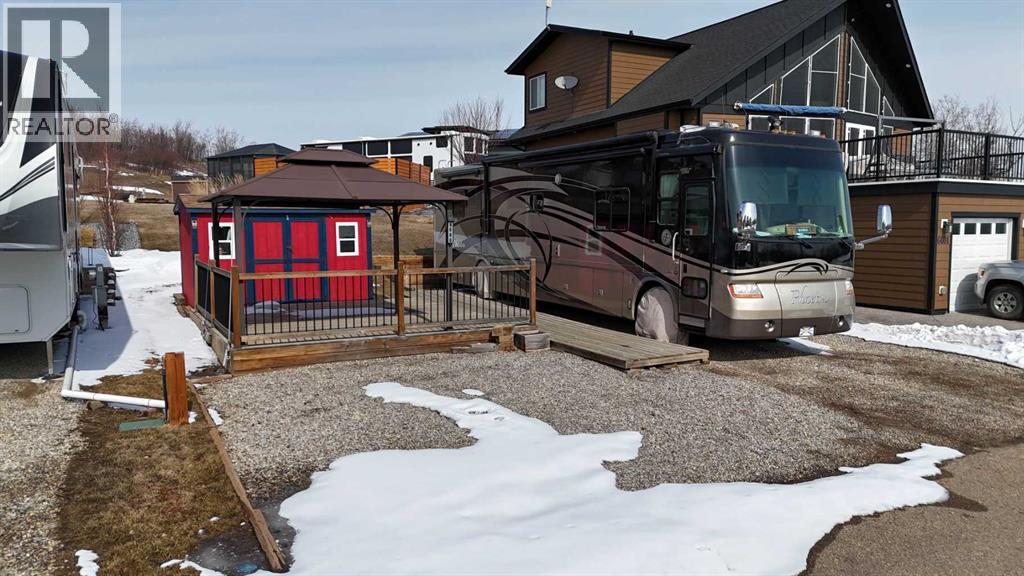
Located at the end of a quiet cul-de-sac with peaceful green space behind, this prime lot in Phase 6 at Whispering Pines offers the perfect ifestyle of resort living. Whether you’re looking to park your RV year-round, create a seasonal getaway, or build your future home, this property gives you the flexibility to enjoy it your way. Life at Pine Lake is all about lifestyle—spend your summers boating, kayaking, fishing, golfing, swimming, and relaxing at the beach, and your winters skating, snowshoeing, ice fishing, or enjoying the quiet beauty of the lake with family and friends. Other perks to enjoy at the resort are discounted golf fees, July 1 Golf Cart Parade, Hot Dog BBQs, other events and family friendly events. Fish in the lake include: Pickeral, Trout, Jackfish, Northern Pike, and Walleye'There's an impressive list of amenities including an indoor heated pool, hot tub, fitness centre (open year-round), clubhouse with restaurant and patio overlooking the lake, pro shop, 18-hole golf course, driving range, playgrounds, sport courts, community gardens, laundry facilities, and even seasonal events like local farmers markets. Marina slips and community garden beds are available for rent, and the community offers added convenience with support for boat lift setup and winter storage options.This professionally managed, gated community makes ownership easy, with condo fees covering water, sewer, garbage, and lawn maintenance, allowing you to focus on enjoying the experience. Additional features include a double gravel parking pad, nearby hydrant for potential insurance savings, pet-friendly policies (with approval), and paved access right to the property. With developer lots now sold out and demand continuing to grow, this is a strong opportunity to secure your place in one of Central Alberta’s most desirable lake communities—just 25–35 minutes from Red Deer.Whether you’re looking for a weekend escape, a family retreat, or a long-term investment, this property of fers exceptional value and a relaxing lifestyle at Pine Lake. (id:51989)
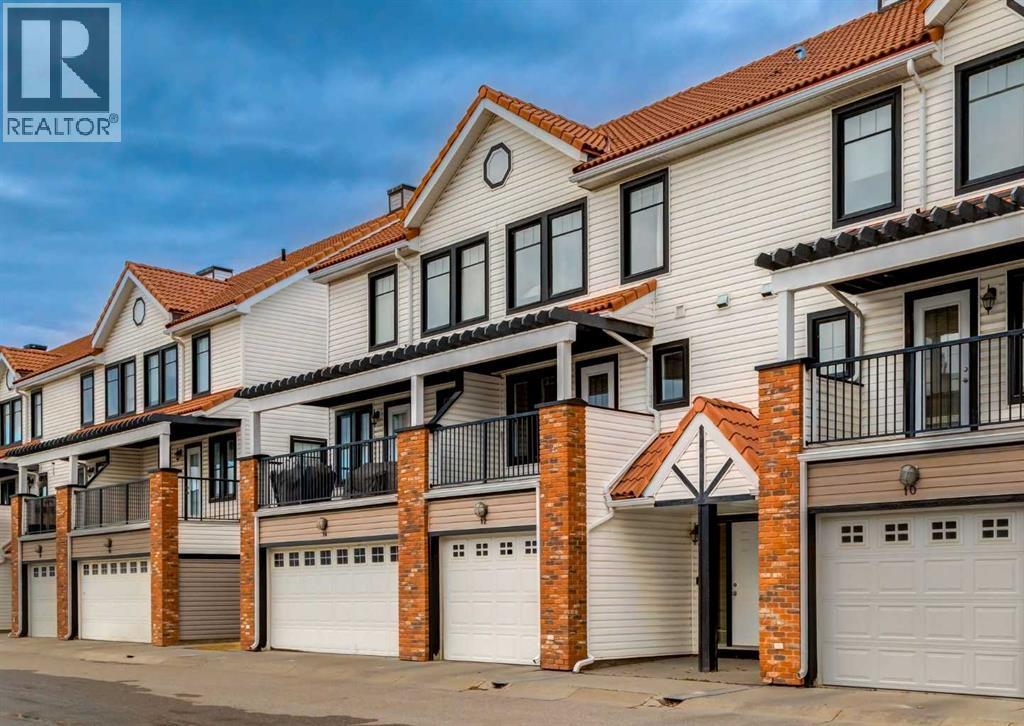
Welcome to 12 Royal Oak Lane NW, a beautifully designed four-level split townhouse offering over 1,400 sqft of developed living space and exceptional privacy with two spacious bedrooms - each with its own ensuite. Step into the inviting heated foyer, leading up to a stunning main living area with dramatic 12-ft ceilings, oversized windows, and a cozy gas fireplace that creates an elegant yet comfortable atmosphere. From here, garden-style French doors open to a full concrete patio and fenced yard - a rare outdoor retreat with direct access to community green space and the shared gazebo. The upper level features a bright kitchen and dining space overlooking the main floor, complete with sleek cabinetry, a built-in oven, and access to the south-facing balcony - perfect for morning coffee or evening relaxation. Upstairs, both bedrooms are thoughtfully separated for privacy, each offering a walk-in closet and 4-piece ensuite, with the primary suite showcasing serene mountain views. The lower level provides additional versatility - ideal for a home office, fitness area, or future development. An oversized attached single garage plus driveway parking and convenient visitor stalls right outside complete this impressive home. Set in the family-friendly community of Royal Oak, residents enjoy access to highly regarded nearby schools, scenic parks and pathways, and an exceptional selection of shopping and amenities. Multiple retail plazas are only minutes away, offering grocery stores, restaurants, medical and professional services, and fitness options. The nearby Shane Homes YMCA at Rocky Ridge provides state-of-the-art recreational facilities, while quick access to major roadways makes commuting effortless. A standout opportunity for first-time buyers, downsizers, or anyone seeking a low-maintenance home with elevated style. Book your showing today! (id:51989)
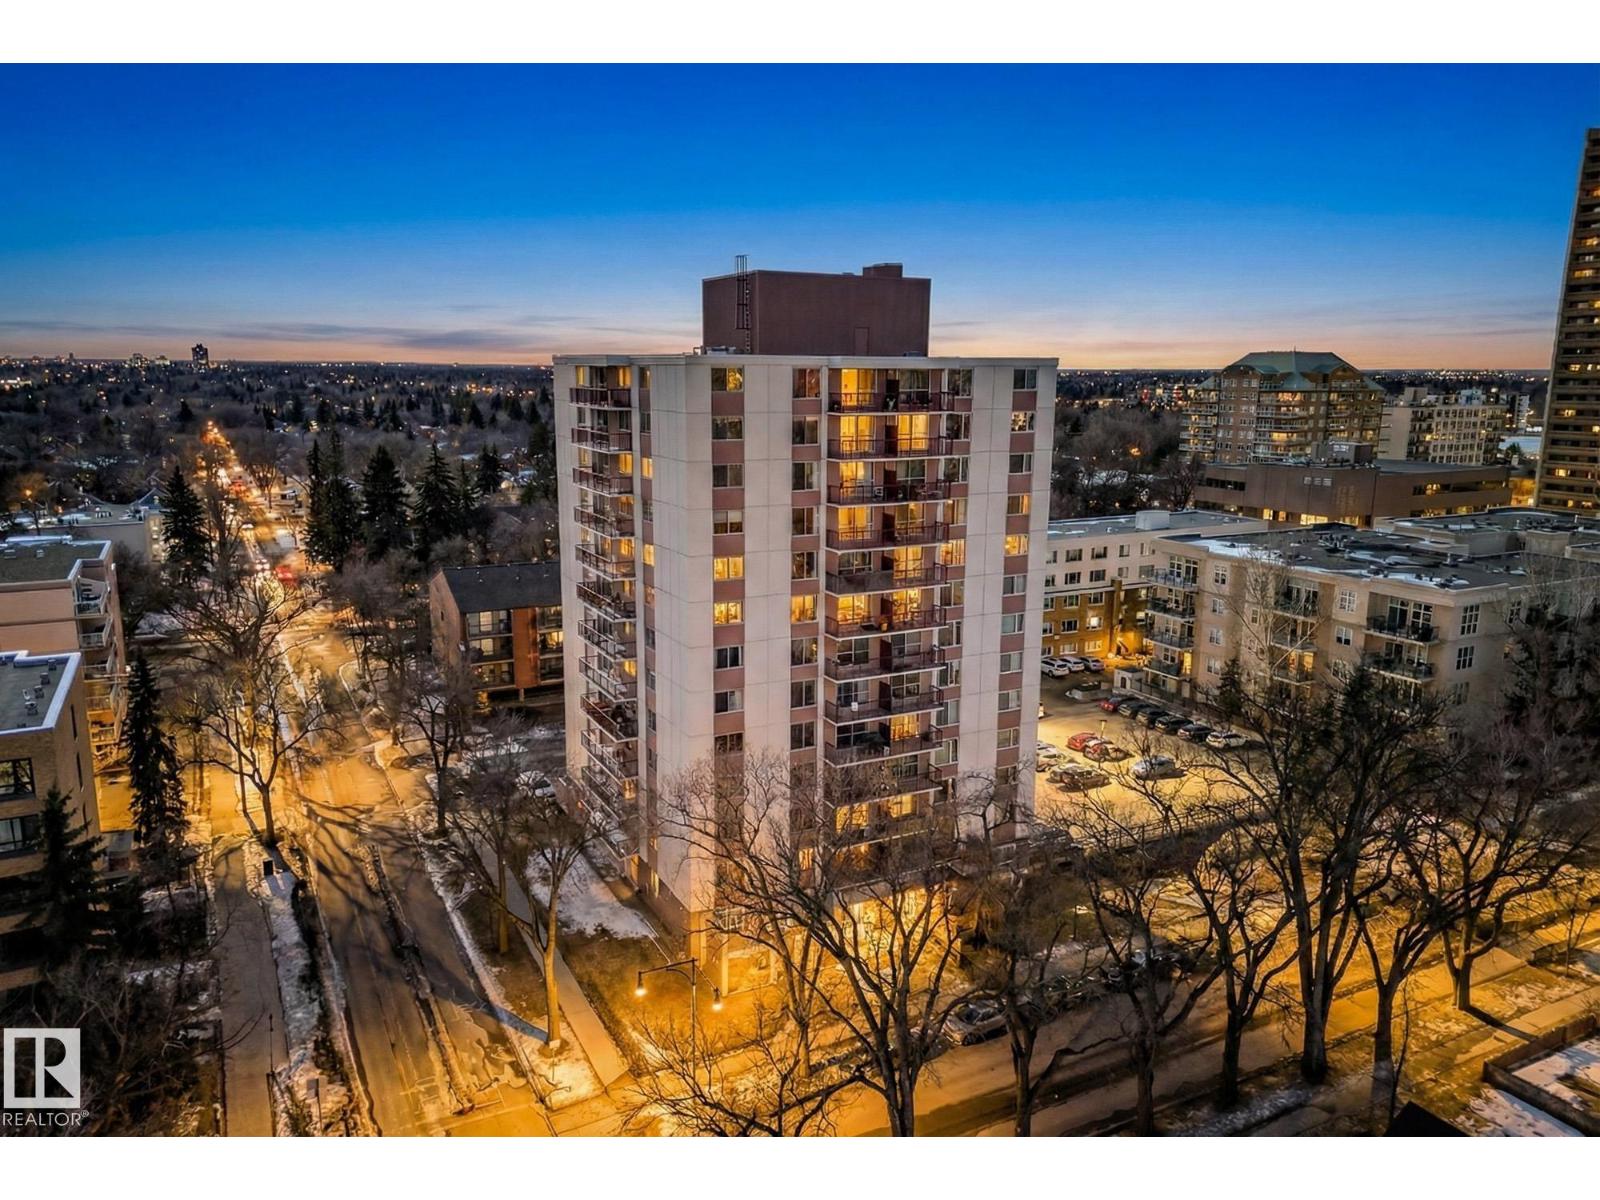
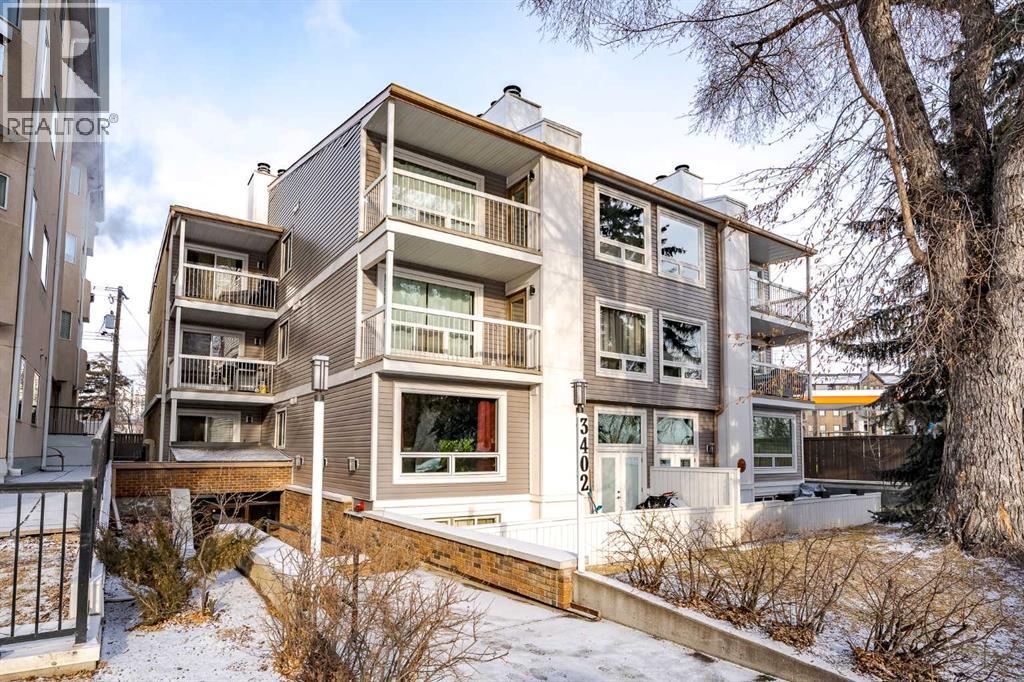
Located steps from the University of Alberta and U of A Hospital, this fully renovated 1-bedroom, 1-bathroom condo is ideal for students, professionals, or investors. The unit features new vinyl plank flooring, a new modern kitchen, updated bathroom, and a spacious south-facing balcony. Inside, you’ll find a bright living room, dining area, large bedroom, full 4-piece bathroom, and additional storage. The building offers on-floor laundry, an assigned parking stall, visitor parking, and convenient access to ETS, LRT, and bike lanes. Within walking distance to the University of Alberta, hospital, and vibrant Whyte Avenue, this location is unbeatable. Condo fees are $476.72/month and include heat, water, electricity, building maintenance, and insurance. (id:51989)
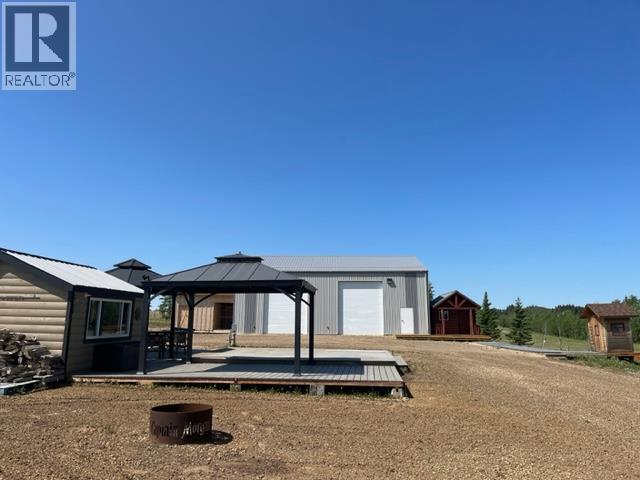
Gorgeous well established 9.88 acre lake retreat in Eagle Bay on the west side of Sturgeon Lake just 45 minutes from Grande Prairie and 15 minutes to Valleyview. This wonderful recreational property is completely set up with 42 x 52 Goodon shop, a small fully finished and furnished cabin, outhouse with sink, woodshed and multiple trailer sites with a 2-tiered composite deck, 2 gazebos, kitchen shack, 30 and 50 amp plugs, water and sewer hookups. The huge shop has 16 ft high ceiling, 2 - 12x14 overhead doors, 8 sliding windows, LED exterior lighting, gravel floor with an interior wood deck that accommodates water cistern, workbench, fridge, and freezer. The little charming log cabin with loft has built-in bed and comes with fireplace, futon, TV stand, and portable air conditioner. This gorgeous lot is situated at the very end of the quiet internal road with little to no traffic and a spectacular view of the lake. Lot has been improved with a driveway, tons of mature trees, and landscaping, natural gas is at the property line and there is an ideal building site if a more significant cottage or year-round residence is your plan. Eagle Bay has developed into one of the premier Sturgeon Lake developments with massive lots delivering unrivaled privacy, many impressive cabins and homes, and Young’s Point Provincial Park and boat launch are very close. Take the short drive out to view this superb recreational getaway. (id:51989)
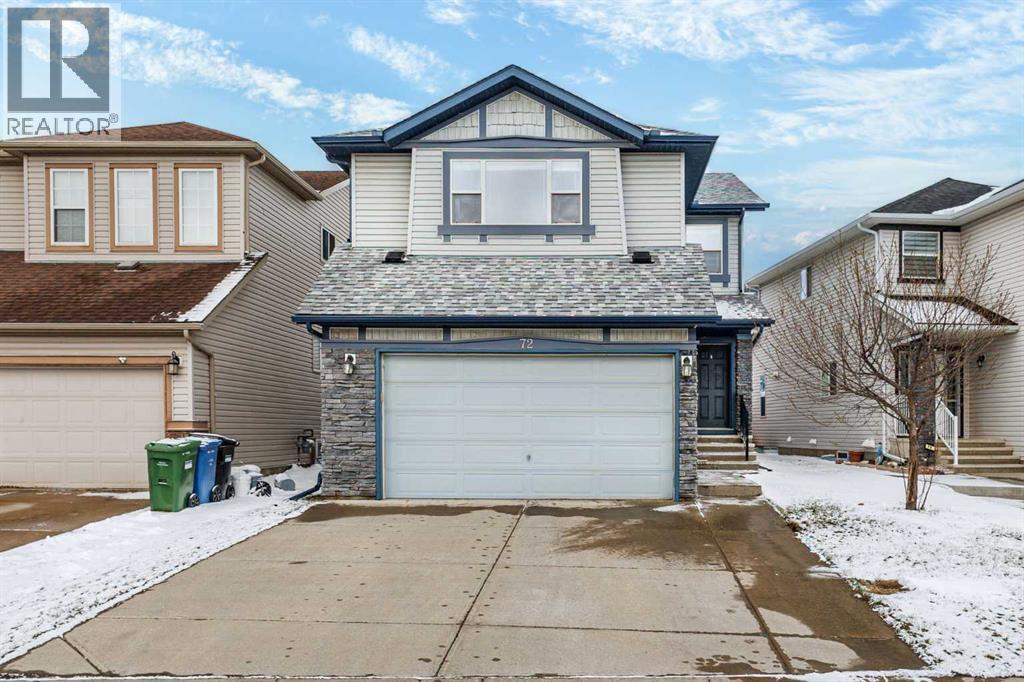
Step into this stunning open-concept residence where elegance meets everyday comfort. Rich hardwood and ceramic tile flooring set the tone for the thoughtfully designed main level.At the heart of the home, a sophisticated great room with a gas fireplace and custom mantle seamlessly connects to a chef-inspired kitchen, complete with dark cabinetry, an oversized curved granite island, and premium appliances. Expansive windows frame the west-facing backyard—featuring a sprawling two-tier deck and beautifully finished patio—perfect for sunset entertaining.Upstairs, a generous bonus room and charming loft provide flexible living space, while the serene primary retreat offers a walk-in closet and a spa-like ensuite with dual vanities, a soaker tub, and a glass-enclosed shower.The lower level presents a blank canvas with rough-in plumbing, ready to be transformed to suit your lifestyle. Roof & Siding new (2025) (id:51989)
Welcome to Parkdale Boulevard — Where River Views and Tranquility MeetExperience truly breathtaking, unobstructed river views from this exceptional two-bedroom condo in one of Parkdale’s most sought-after buildings. Peaceful, quiet, and surrounded by nature, this is a location you’ll never regret—step outside your door and enjoy endless strolls along the river pathways and scenic river walk.Inside, the spacious primary bedroom offers a private cheater ensuite, creating a perfect retreat. The living room exudes a true mid-century modern vibe, featuring generous proportions and large sliding glass doors that open to a beautiful river-facing deck—an ideal spot to relax, unwind, and take in the view.The expansive kitchen includes a welcoming dining area, perfect for entertaining, while a cozy wood-burning fireplace adds warmth and character to the home. These units rarely come available and are highly coveted for both their design and their unbeatable setting.Complete with your own parking stall and an unbeatable location, this is a rare opportunity to own a riverfront lifestyle in Parkdale.Don’t miss your chance—homes like this don’t come up often. (id:51989)
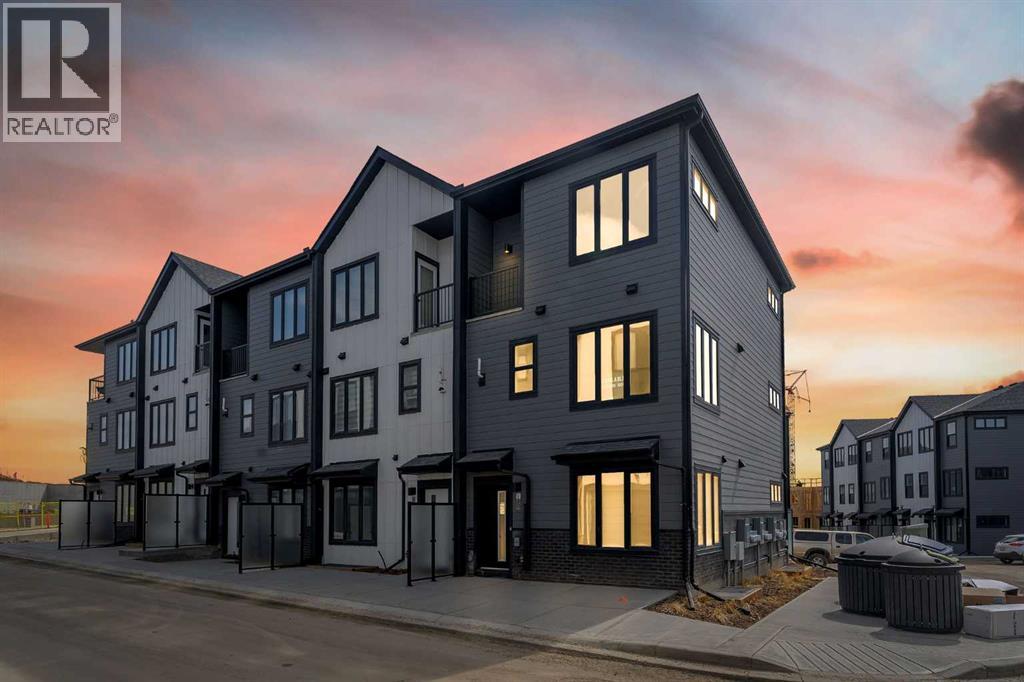
IMMEDIATE POSSESSION AVAILABLE! Welcome to the Metro Sky 18 by Cantiro Homes, where elevated urban living meets style and function. Offering over 1,300 sq ft of intelligently designed living space, this townhome is perfect for first-time buyers, young professionals, families, or anyone seeking a comfortable and efficient home in the lake community of Arbour Lake. The bright, airy main floor features an open-concept layout and oversized windows that flood the space with natural light. The spacious eat-in kitchen offers ample cabinetry, generous prep space, sleek stainless steel appliance package and flows seamlessly into the dedicated dining area making it perfect for entertaining. The central kitchen separates the spacious living room that is highlighted by corner windows. A convenient 2-piece bathroom and storage space complete the main level. Upstairs, you’ll find three well-sized bedrooms, including a spacious primary retreat designed for relaxation, complete with its own private ensuite and balcony. A full 4-piece bathroom and upstairs laundry add to the home’s thoughtful functionality. This stylish home offers low-maintenance landscaping and surface parking making it an exceptional lock and go property. Living in Arbour Lake means enjoying one of NW Calgary’s most desirable lake communities. Spend your summers paddle boarding, swimming, or soaking up the sun at the private lake, all just minutes from your door. With year-round amenities, scenic pathways, top-rated schools, and quick access to Crowfoot Crossing for shopping, dining, and entertainment everything you need is right here. This summer, this is exactly where you want to be. (id:51989)
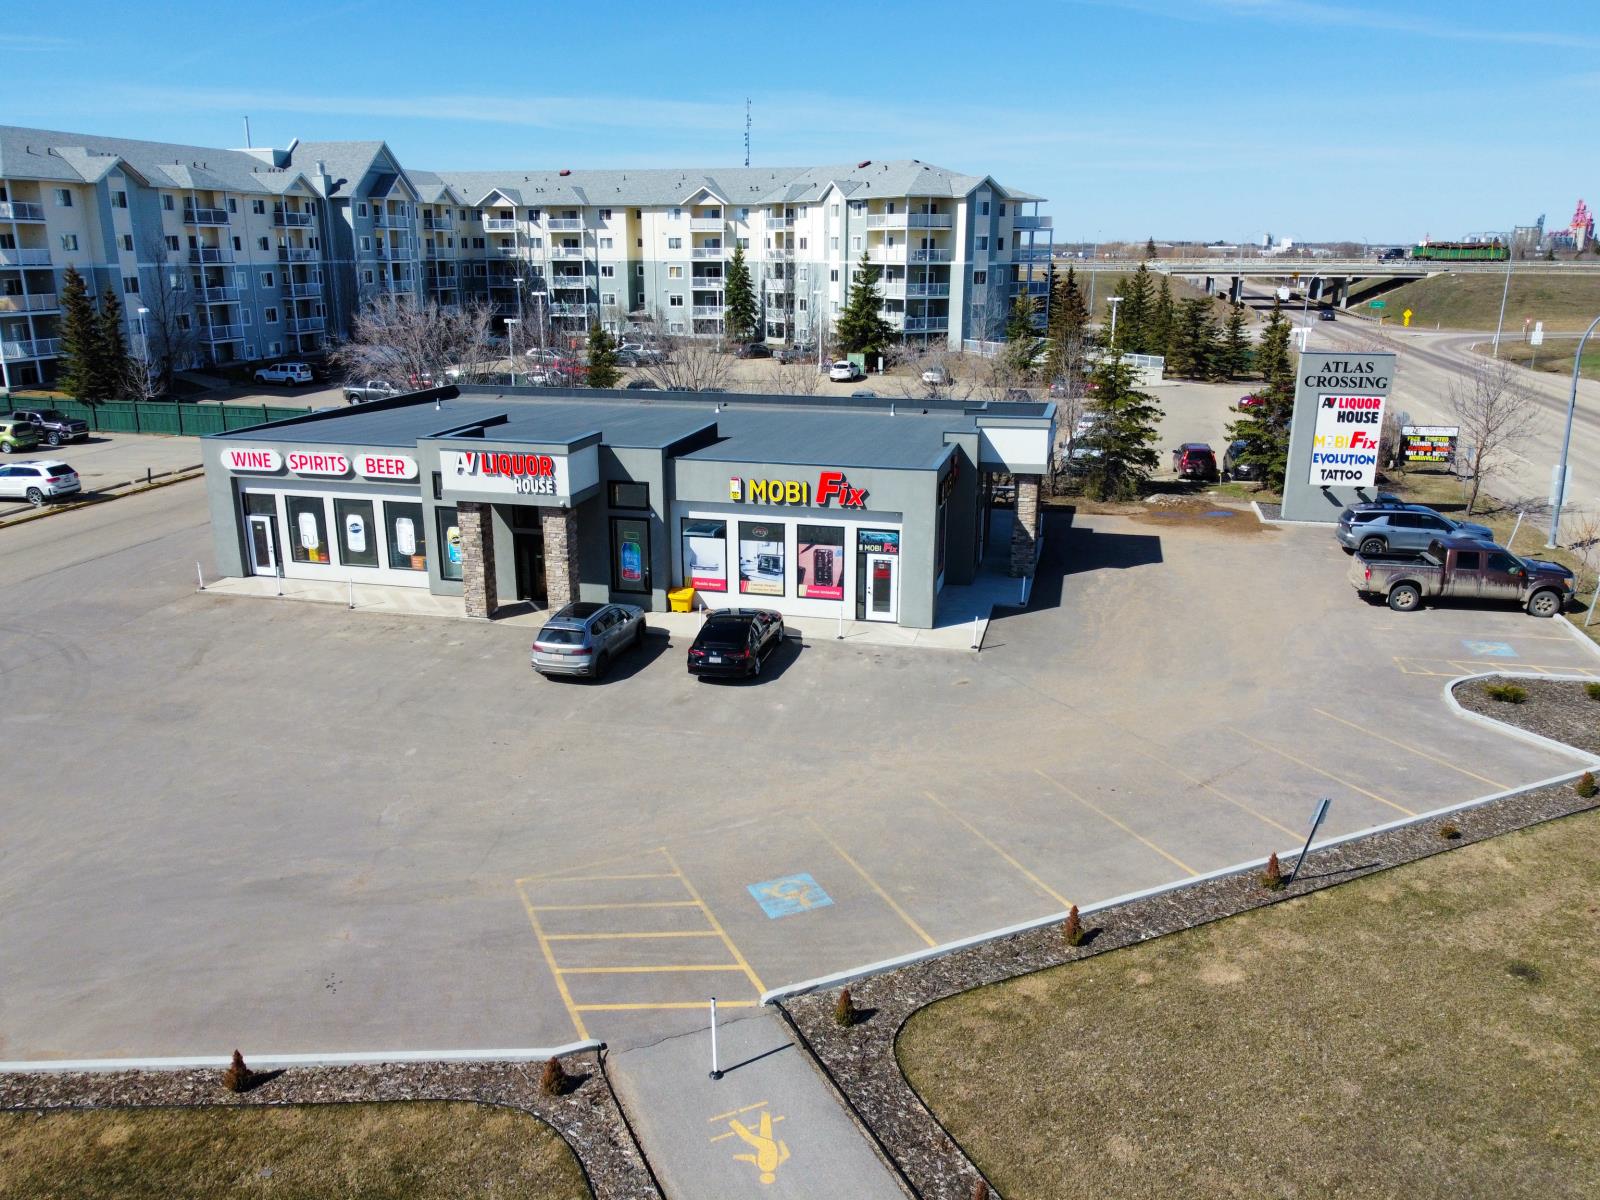
Prime Commercial Investment OpportunityThis exceptional 5-year-old commercial building offers a rare combination of modern construction and a high-visibility, prime location with ample parking. The property is currently 100% occupied by the three original tenants, all of whom have secured their long-term commitment by signing five-year lease extensions through 2031.The investment provides immediate and growing returns. Currently generating $84,187 in annual revenue, the income is scheduled to increase to $88,187starting in November 2026. Efficiency is maximized through a structure where all utilities, maintenance, and property taxes are managed as operational costs and paid directly by the tenants. At a list price of $1.69 million (plus applicable GST), this represents a stabilized cap rate of approximately 5.27%. This is an ideal acquisition for an investor seeking a turnkey, low-maintenance asset in a premium corridor with established tenancy and consistent revenue growth. Custom built by Atlas Premium Homes (id:51989)
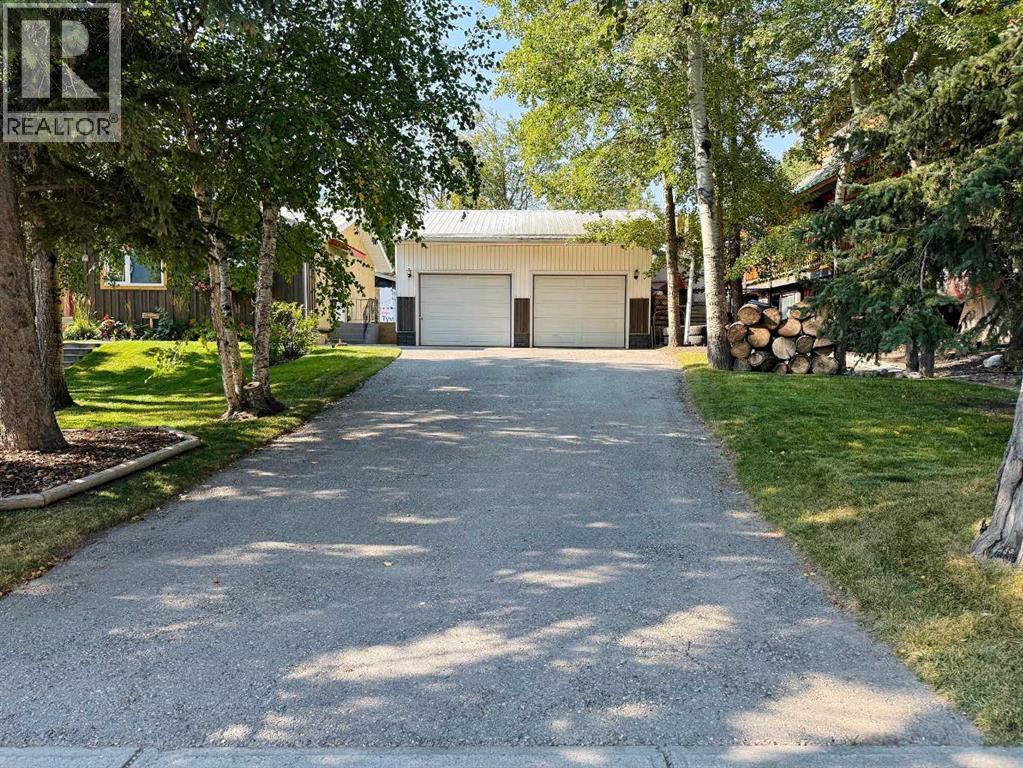
Nestled in the charming mountain hamlet of Exshaw, this prime lot offers an ideal setting to plan your future mountain home. The 4,577 sq ft lot (approximately 38.4 ft wide by 119.2 ft deep) has MD approval in place and currently features a 575 sq ft garage (25 ft × 23 ft). The existing structure provides flexibility—whether you choose to incorporate it into your plans or relocate it elsewhere on the lot when you’re ready to build. Surrounded by breathtaking natural beauty, this parcel provides stunning mountain views in all directions. With ample space to design and build, envision a cozy haven where you can enjoy crisp mornings and star-filled nights. This lot is the perfect canvas for creating a home that embodies mountain living at its finest. Other features of the lot include front street parking, a rear alley, south west facing rear yard, quiet neighbourhood, potential for legal suite or accessory short term rental, and the garage could be relocated by buyer to alley or seller can remove, no building commitment. Taxes are estimated. Your adventure awaits. (id:51989)
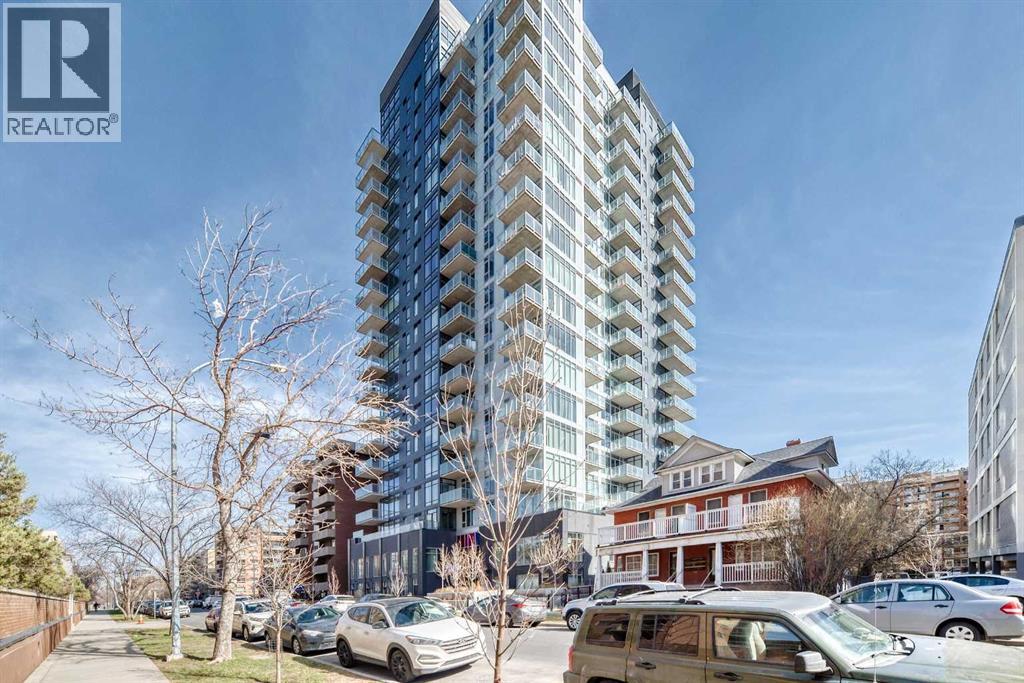
Built in 2024, this modern residence offers the perfect blend of contemporary design and unbeatable location. Downtown and steps off vibrant 17th Avenue, known for its restaurants, cafes, and nightlife. This west-facing unit is flooded with natural light and showcases stunning sunset views from your private balcony (just under 100 sq ft)—an ideal space to unwind or entertain while overlooking the panoramic west-facing view.Inside, you’ll find a thoughtfully designed layout with clean finishes and a modern aesthetic throughout, perfectly suited for professionals, investors (Air BnB Friendly) or anyone looking to enjoy a low-maintenance urban lifestyle. This home delivers both lifestyle and location in one of Calgary’s most connected neighbourhoods. (id:51989)
Discover the perfect blend of country charm and urban convenience with this 1.07-acre property, offering an updated home since its construction in 1969. This residence boasts a unique cultured stone exterior and a thoughtfully designed interior that integrates modern amenities with rustic appeal. As you walk in you will step into a sunken living room featuring a cozy gas fireplace and elegant engineered hardwood flooring. The open layout extends into the dining area and a very functional kitchen that is a chef's dream with granite countertops, ceramic tile flooring with in-floor heating, stainless steel appliances, including a gas range and built-in range fan plus a pantry. The kitchen looks out onto the back yard with side doors to the deck. The primary bedroom is a true retreat with a cedar-lined walk-in closet while the recently remodelled ensuite features dual sinks, a towel warmer, new light fixture and vinyl plank floors.The home includes a total of 4 1/2 bathrooms, with infloor heating and granite countertops in the main bathroom. Additional Living Spaces consists of the sunroom to enjoy year-round relaxation complete with a 6-person hot tub, a free-standing gas stove and four patio doors leading to the great outdoors. Then add in the lower level featuring another sunken living room with a gas fireplace surrounded by brick, updated lighting, a laundry/furnace room, two furnaces, on-demand hot water, and a built-in vacuum system. This level is finished off with 3 bedrooms and a full bath. Do not miss the Studio above its own garage. This space is completely separate from the main house and ideal for teenagers, family or guests that features its own kitchen, gas stove and bathroom, offering privacy and independence. Outdoor Amenities includes a beautiful wrap-around deck, a charming gazebo, an ice rink, and ample parking space for four or more vehicles. Utility costs got you down? Tired of paying high service charges? Enjoy the benefits of a well and septic & field in excellent condition, with the option to connect to city services if desired. With ample space and numerous updates, this property is perfect for a large family seeking a serene retreat with all the conveniences of city living. Don’t miss your chance to own this exceptional piece of land! (id:51989)