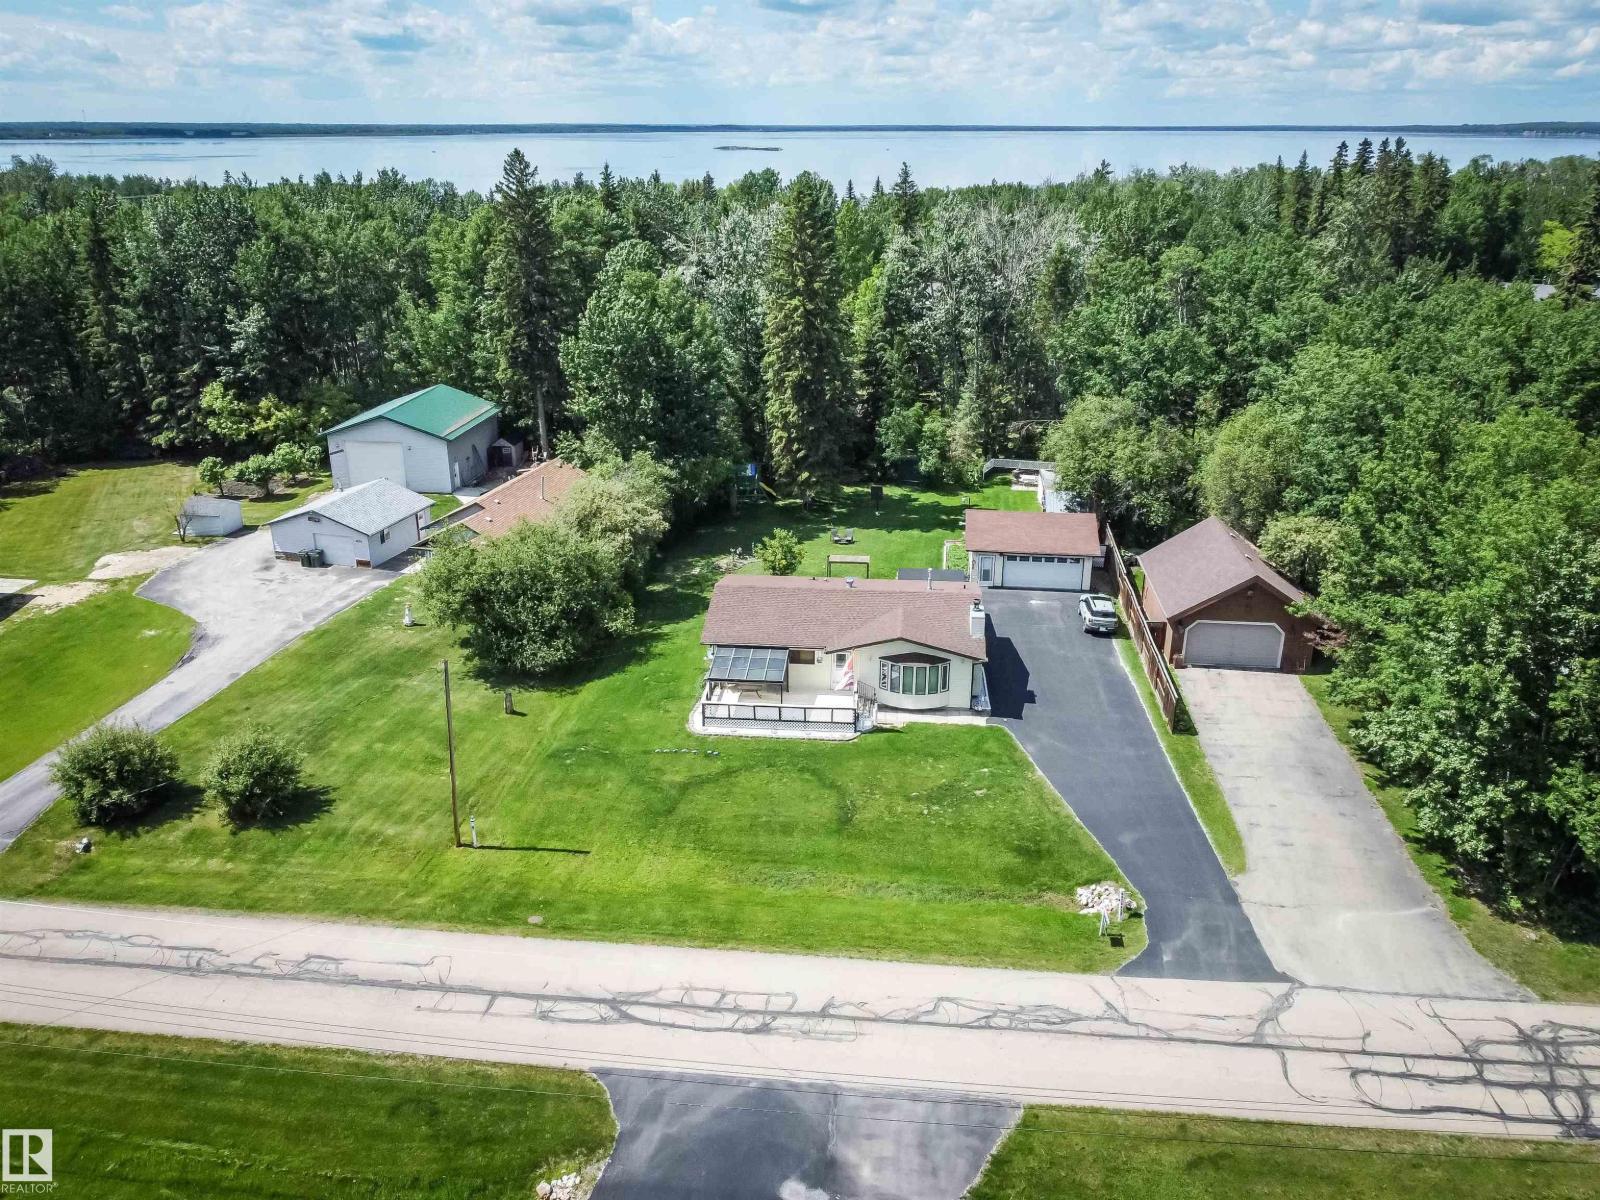
This Sunset Point home is a stunner!! 1260 sf bungalow set on a perfectly manicured half acre with paved driveway and detached garage. This home boast pride of ownership throughout with 3 bedrooms, full bath with jacuzzi tub, large kitchen and extra large living room with wood burning fireplace, dining area and kitchen plus a back covered in porch area , heated for year round use. Large deck off front with sun shelter or relax in the back deck with bbq area and watch the kids play in the play centre at the back. Firepit area great for cool summer nights. Situated close to golf and lake. Enjoy year round living with country and recreational flair. Air conditioning, garden (planted with potatoes and carrots for the new owners), and apple trees and rhubarb . 24x24 detached heated garage and tons of storage in the sheds. Only 35 minutes NW of Edmonton. 1 block to private community beach area to watch the SPECTACULAR SUNSETS over the LAKE!! (id:51989)
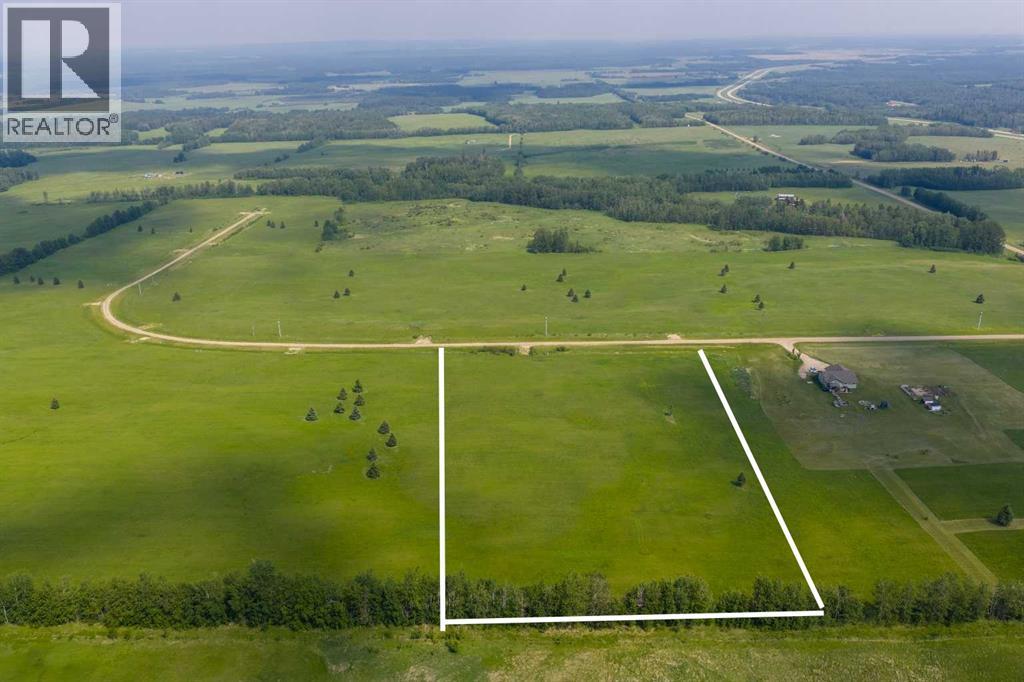
Lovely location just off the pavement east of Whitecourt. These lots range from 5 acres to 10.9 acres. Use your own developer to build your dream home. Lots have very good views, excellent roads, gas and power to the property lines, and good water in the area. GST included in the list price (id:51989)
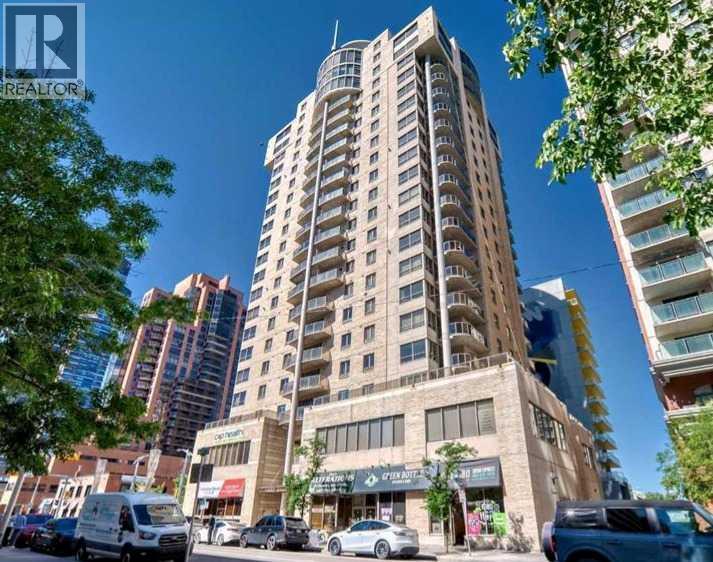
**OPEN HOUSE Sunday, Aug 23rd from 12 noon- 3 PM ** Unparalleled, Spectacular PANORAMIC VIEWS of the mountains, Bow River, and sparkling city lights! This nearly 1,600 sq. ft. luxury condo offers 2 bedrooms plus a den, 2 full baths, and 2 secure titled, underground parking stalls. Beautifully updated with hardwood floors, new carpet, fresh paint, and custom window coverings. Expansive windows fill the open living space with natural light, highlighting the updated white, raised panel cabinetry, granite countertops, pot lighting, and quality finishes throughout. Enjoy year-round comfort with full air conditioning (efficient heat pumps) and the sought-after south and west exposure. Ideally located in West Downtown with the Kerby LRT station right at your doorstep, and just steps to Shaw Millennium Park, river pathways, and all the conveniences of the city. Easy in-and-out access to downtown makes this the perfect urban retreat. This is the place to "right-size"! Note- some images are virtually staged. (id:51989)
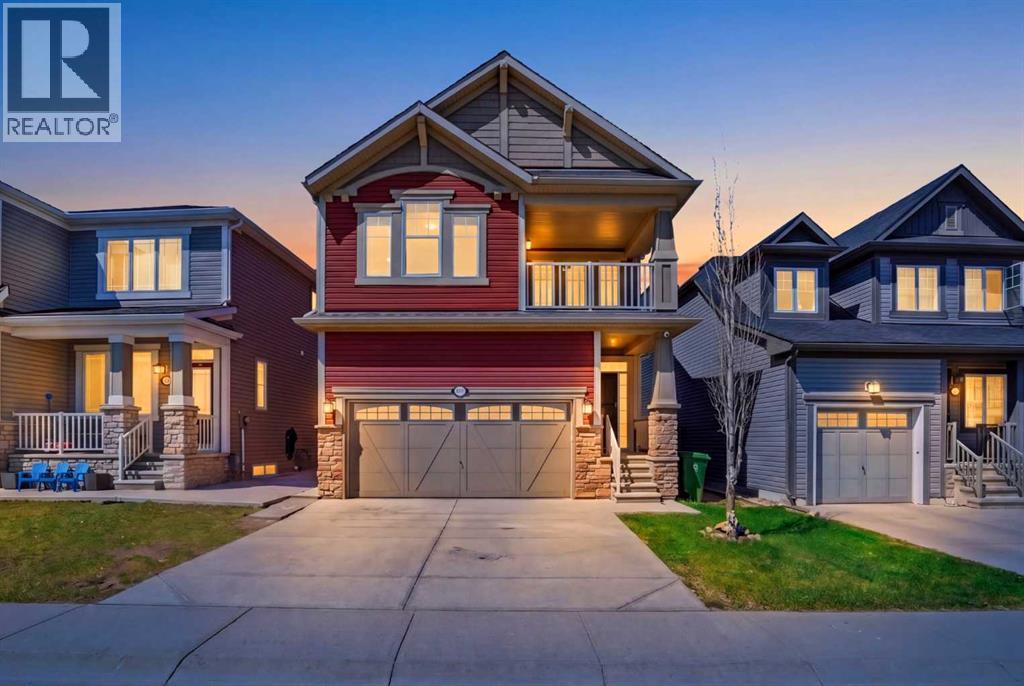
Welcome to the vibrant Cityscape community in Calgary, offering the perfect blend of urban convenience and natural beauty. This front-attached garage home is ideal for FIRST-TIME HOME BUYERS OR SAVVY INVESTORS, offering comfort, convenience, and excellent curb appeal. Features include premium exterior siding with thoughtful design, stylish window casings at the front and back, and an upgraded roof, enhancing its overall presence—perfect for modern family living.Main floor welcomes you with a bright and inviting living room featuring 9’ knockdown ceilings, pot lights, and durable luxury vinyl flooring. Enjoy built-in 5.1 surround sound wiring and premium Hunter Douglas blinds, creating a comfortable and modern living space.The living room flows seamlessly into the dining area with patio door access to a beautiful backyard. The upgraded kitchen features a quartz countertop island and extended cabinetry, offering both style and functionality.The second floor offers 4 spacious bedrooms, including a primary retreat featuring a tray ceiling with accent wall, a luxurious upgraded 5-piece ensuite, and his-and-hers walk-in closets. The second and third bedrooms include full mirror-door closets, with the second also featuring a ceiling fan. The fourth bedroom offers a walk-in closet and access to an upgraded covered balcony. A stylish 3-piece bathroom with an upgraded standing shower completes this level.One of the standout features of this home is the fully developed basement with a separate side entrance from the garage, offering excellent flexibility. It includes an additional bedroom, full bathroom, cozy living area, and a functional kitchen—perfect for extended family or added versatility. The basement also offers two laundry sets, with a secured unit for the upper level and a dedicated laundry for the basement, enhancing convenience and functionality.The property features a double attached garage with additional driveway parking. It is equipped with a security syst em, fully fenced backyard, newly upgraded energy-efficient LED lighting, and a garburator rough-in. A private main floor door separates the upper level from the basement, providing enhanced privacy and strong potential for independent living.Located in Cityscape, this home combines modern design with a highly functional layout, delivering true contemporary living. Enjoy close proximity to parks, transit, grocery stores, restaurants, and everyday amenities. With quick access to Métis Trail and Stoney Trail, commuting across the city is seamless. Don’t miss this opportunity—schedule your viewing today and experience exceptional detached home living. (id:51989)
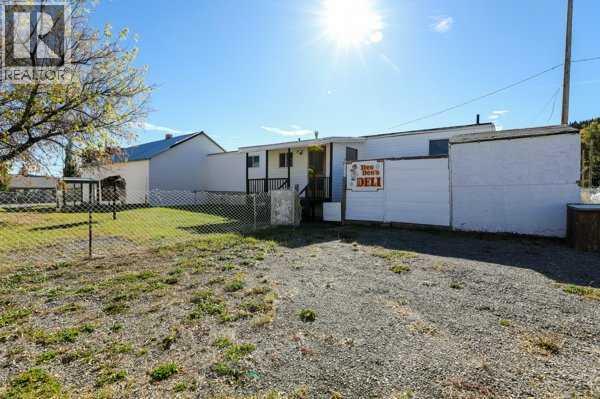
A Home + a Commercial Building — Rare Opportunity in Hillcrest Mines!Priced well below the Hillcrest median at $359,000 — this is a unique package: a well-kept 2-bed, 2-bath home plus a solid, turn-of-the-century commercial building in great shape. Whether you're an investor, a home-based business owner, or someone who wants a workshop, studio, or extra storage right in your backyard — this property delivers.The Home: 793 sqft of efficient living space on the main level. The partially finished basement offers generous open areas — perfect for a future family room, office, or extra storage. Two full bathrooms for everyday convenience.The Commercial Building (circa 1920s, well-maintained): A rare bonus that sets this property apart. Use it as a storefront, workshop, home office, studio, or rental space — the possibilities are yours.Outdoor Recreation at Your Doorstep: Hop on your quad or snowmobile right from the property and hit the trails. Minutes from Crowsnest Pass's best riding, hiking, skiing, and year-round adventure.Location: Nestled in the historic Hillcrest Mines community, close to amenities, trails, and mountain recreation. A quiet, character-filled setting with outdoor access that most properties can only dream of.Versatile, affordable, and full of potential — this is a property that offers something most homes can't. (id:51989)
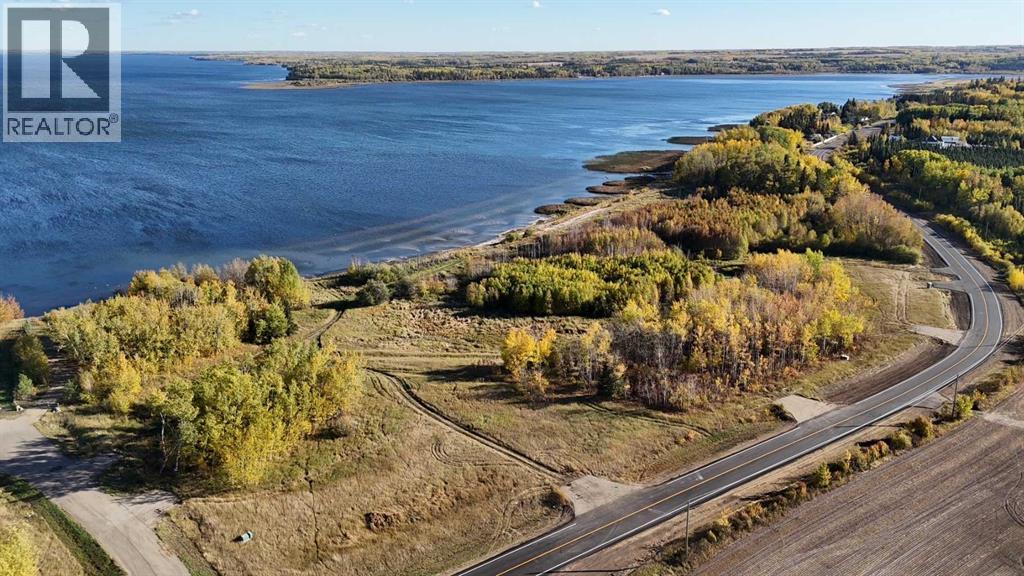
LAKEFRONT VIEW LOT of Lac La Biche Lake for $99,500+gst; in front of this lot is a environmental reserve with no restrictions then the lake; so walk down and enjoy the beach front and no neighbors in front or at your rear; you can even put your dock in for the boat! Located just out side of Lac La Biche on the West end of the lake only minutes from Plamondon White Sands resort on Amity Beach! Lots of options here- Build your retirement home or make it your summer RV camping spot till its time to retire! Natural Gas and Power to the property line! Call for more details! Prices are plus GST and lot corners are marked & pinned any additional surveying responsibility of the buyer. (id:51989)
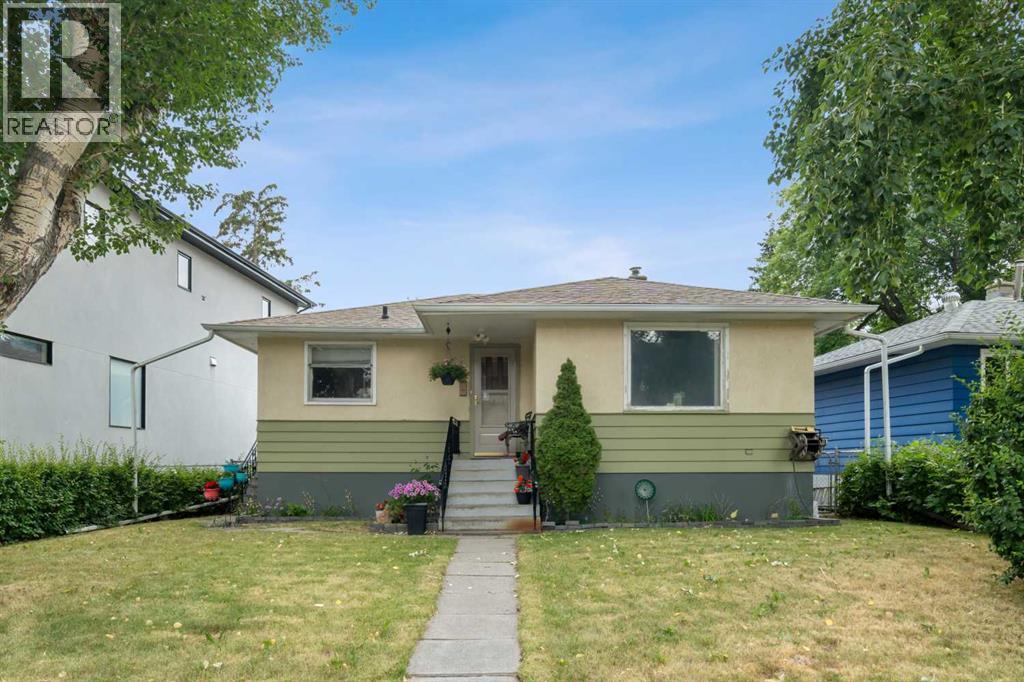
Welcome to this delightful older bungalow nestled in the highly sought-after inner-city neighbourhood of Winston Heights Mountview. This property offers a unique blend of classic charm and exciting redevelopment potential, making it an ideal opportunity for investors and developers alike. Sitting on a 46 x 110 reverse pie lot (narrows in the back), this property is an ideal holding property for those looking to capitalize on its redevelopment potential. The main level of this home is well laid out and offers 2 bedrooms, a full bathroom, a good-sized living room and dining room and kitchen all basked in plenty of natural light thanks to the large windows throughout. The lower level offers a 3rd bedroom, a bathroom a full kitchen and living room space as well as the laundry room and furnace room. Winston Heights Mountview is a vibrant and evolving neighbourhood with strong growth potential making this an excellent choice for long-term investment. This home boasts easy access to local amenities, parks, and highly regarded schools. Enjoy the convenience of nearby shopping centres, dining options, and excellent public transport links. This property is a rare find, combining the charm of an older bungalow with the exciting prospects of redevelopment. Whether you're an investor, developer, or someone looking to create their dream home, this is an opportunity you won’t want to miss. (id:51989)
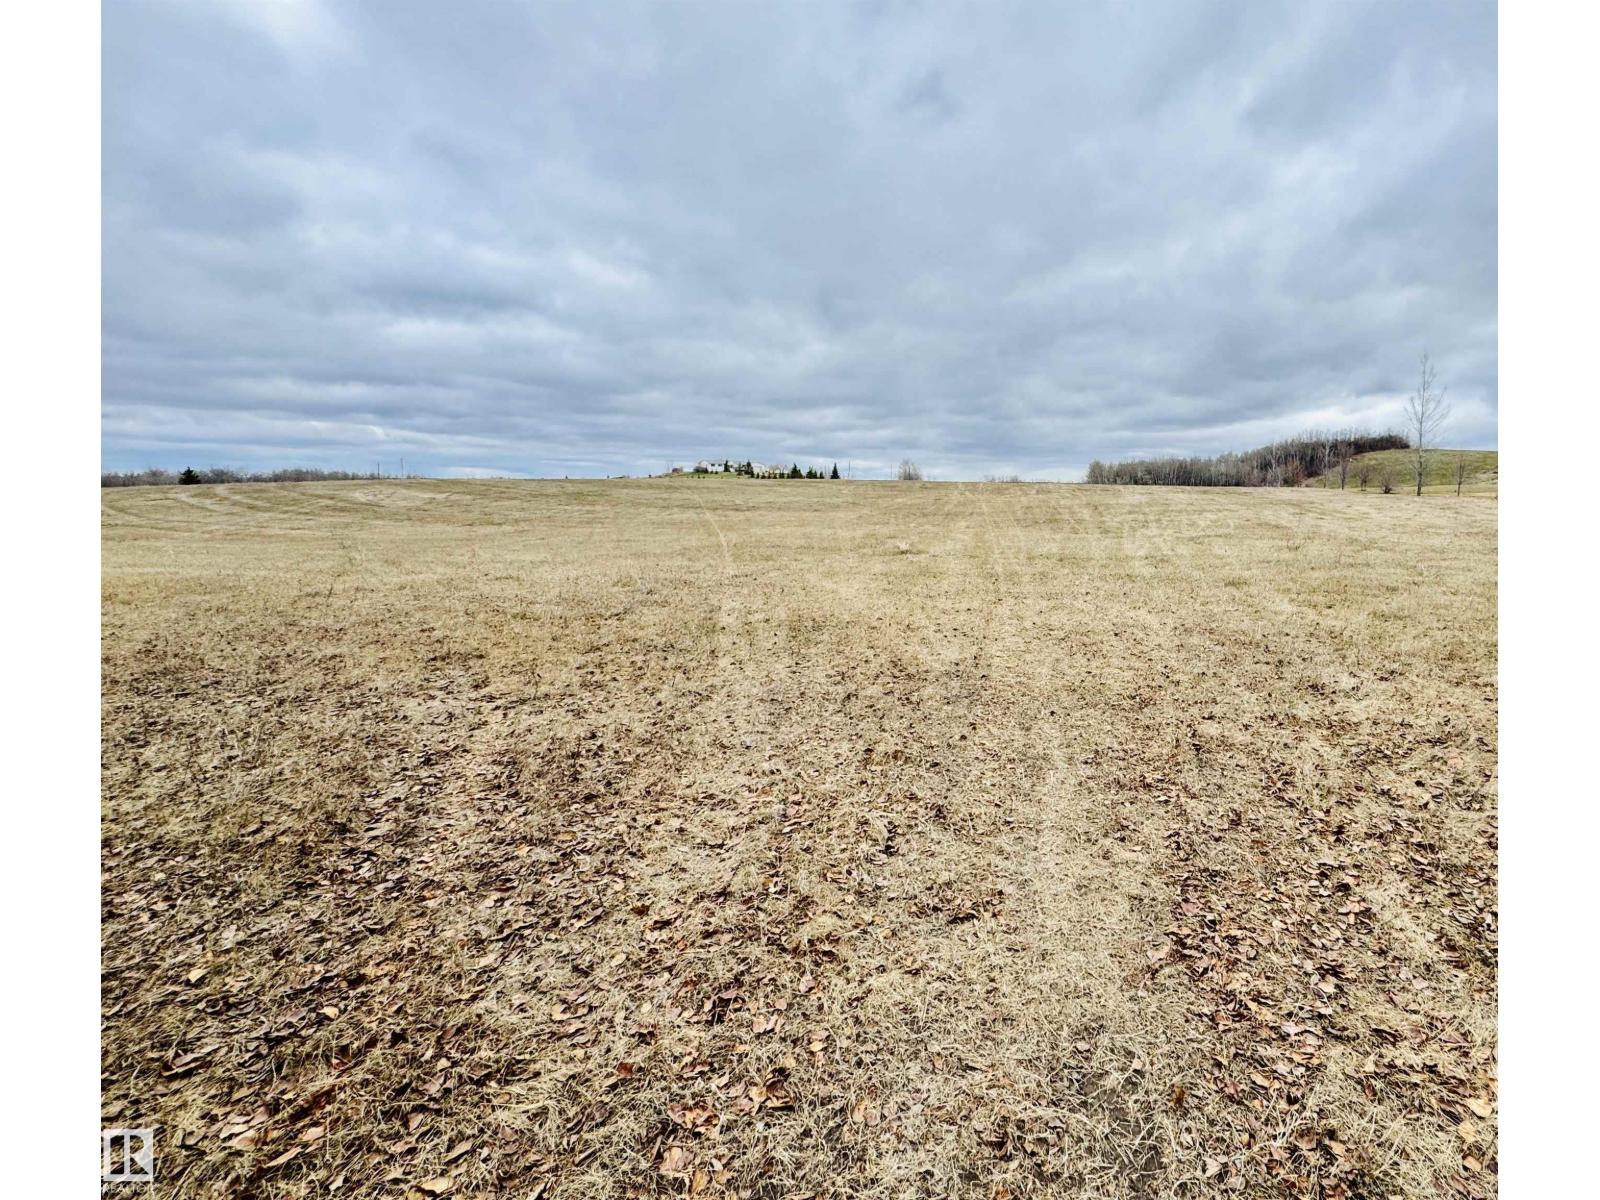
Build your dream home on this beautiful 3.9-acre lot in desirable Hillside Estates, just minutes from St. Paul. This spacious parcel provides plenty of room for a custom home, shop, and additional outbuildings. Enjoy peaceful country living with easy access to town amenities, schools, and services. Whether you're looking to build now or invest for the future, this property offers endless potential in a sought-after location. A rare opportunity to create your ideal lifestyle in a quiet, scenic setting! (id:51989)
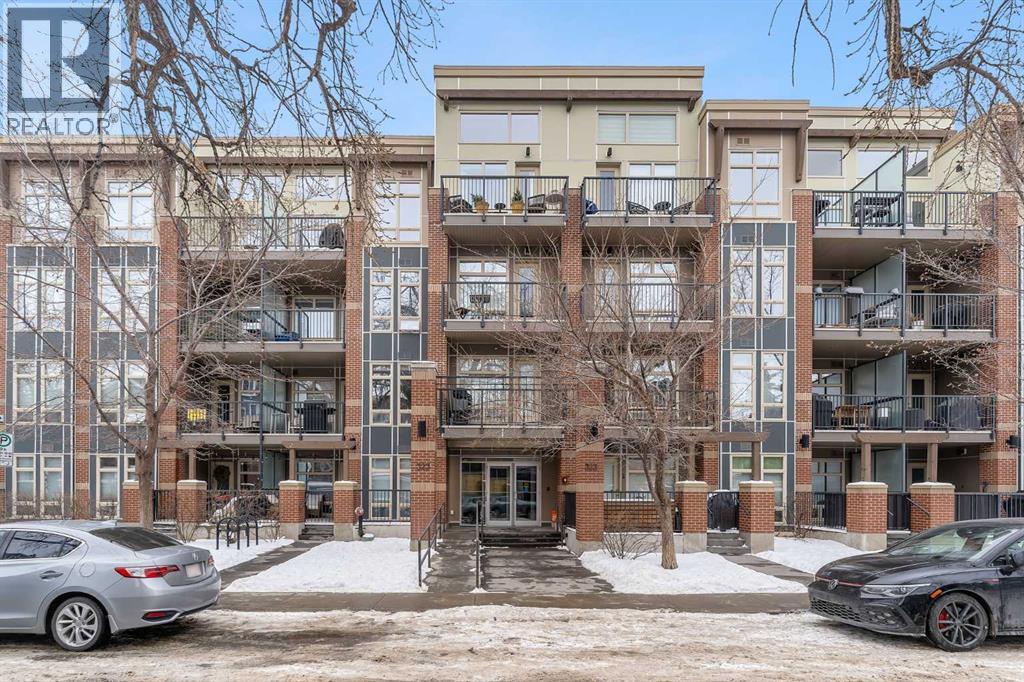
PRICE REDUCED! Rare opportunity to own the only available unit in Tribeca, a Built Green Platinum building in the heart of Mission. Perfect for professionals, first-time buyers, investors, and downsizers seeking an exceptional inner-city lifestyle.This modern condo features an open-concept layout, premium finishes, quartz countertops, high-end appliances, IN-SUITE LAUNDRY, a COVERED BALCONY with gas BBQ hookup, TITLED UNDERGROUND PARKING, and assigned STORAGE. Residents enjoy visitor parking, secure bike storage, community gardens, a heated parkade with car wash bay, and a PET-FRIENDLY environment.Just steps from 4th Street, 17th Avenue, downtown Calgary, trendy restaurants, cafés, boutiques, and river pathways. Exceptional value in one of Calgary’s most sought-after neighbourhoods. (id:51989)
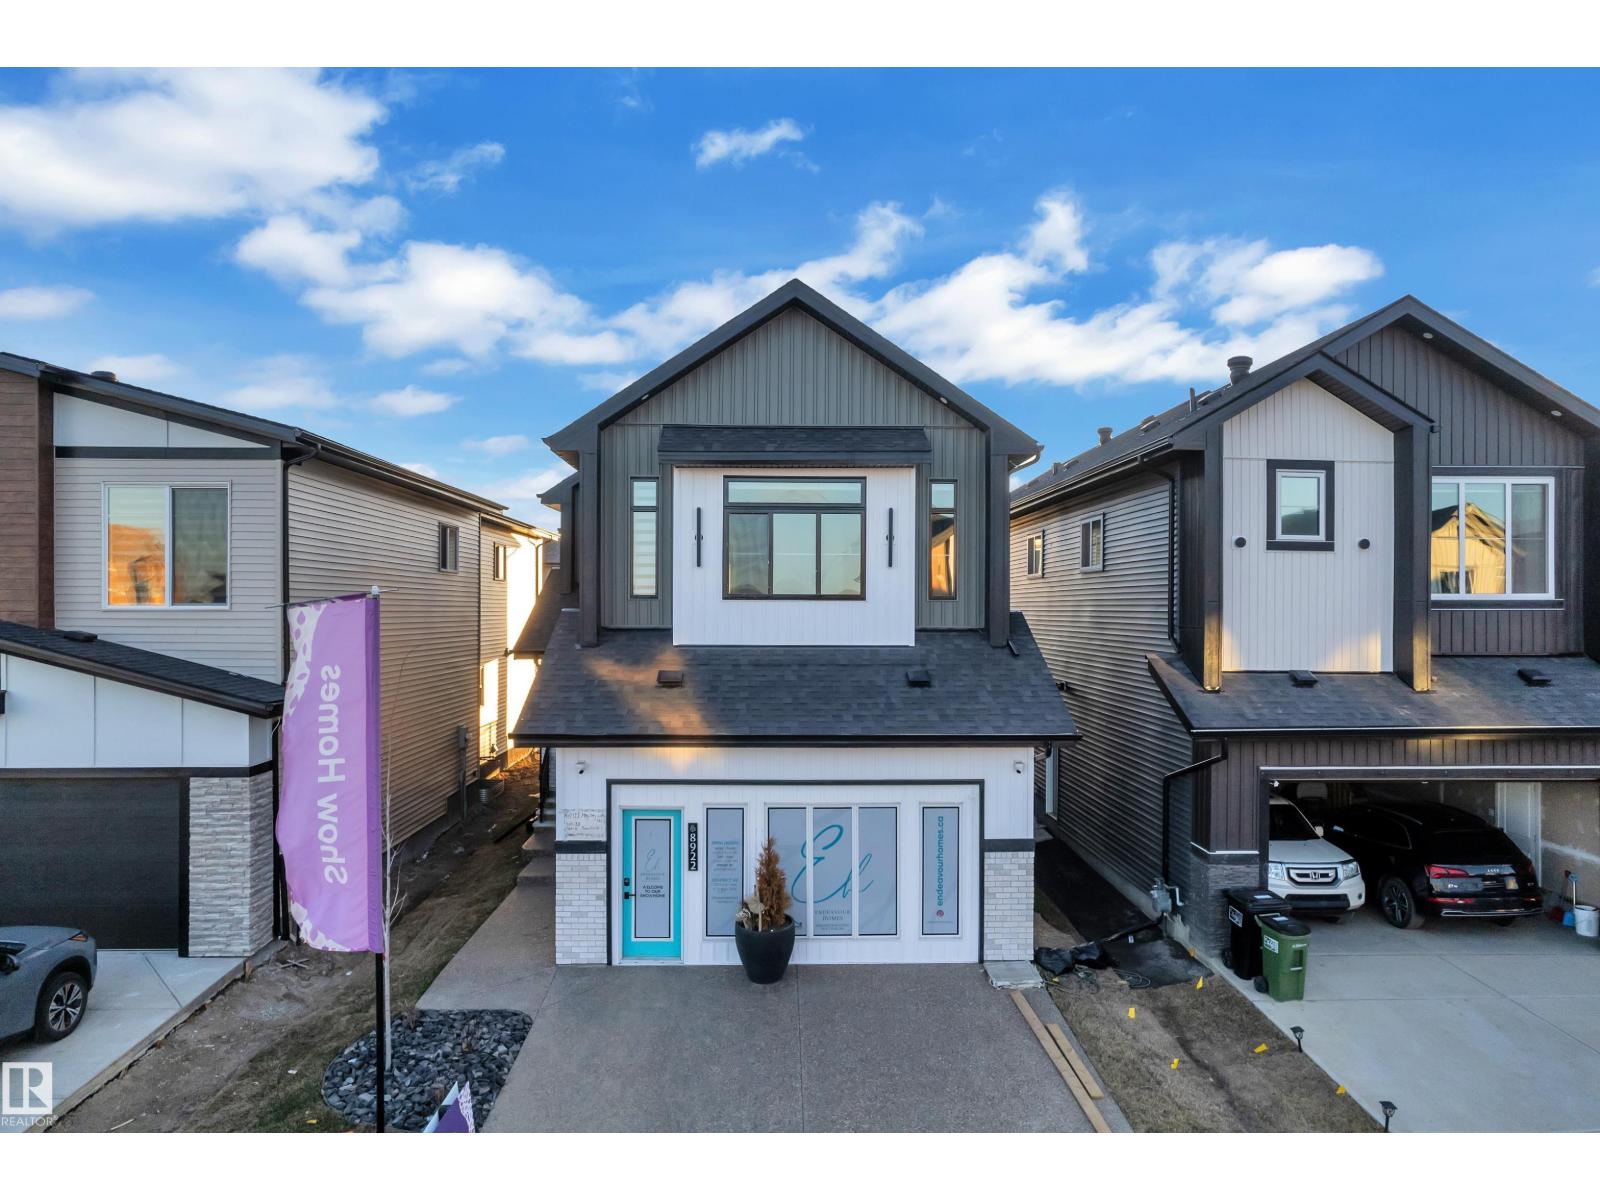
Experience luxury living in the highly anticipated Endeavour Homes show home, now officially for sale. This stunning home features engineered hardwood on the main and second floors, complemented by modern metal railings. The signature kitchen boasts a panel-ready refrigerator and elegant Taj Mahal series countertops, while the dining area is highlighted by a quartz-wrapped feature wall with built-in cabinetry. An open-to-below design with oversized windows fills the space with natural light, enhanced by a curved arch feature wall with custom plaster detailing. The main floor includes a full bedroom, 3-piece bath, mudroom with built-ins, and a convenient spice kitchen. Upstairs offers a vaulted primary suite with a 5-piece ensuite, walk-in closet, and makeup desk, plus a second master with its own ensuite. Two additional bedrooms, a bonus room with glass wall, and upstairs laundry complete the space. Enjoy a covered Dura deck and fully landscaped yard. Garage is Full finished with Epoxy. (id:51989)
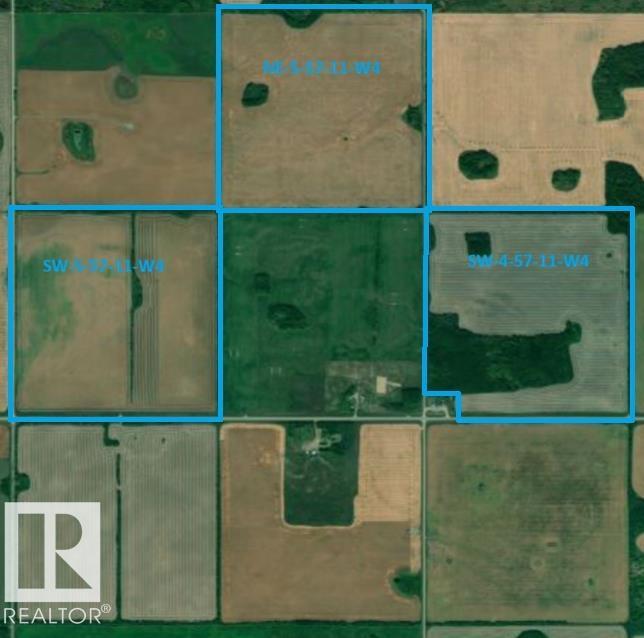
Farmland! These quarters are located roughly 20 minutes from the town of St. Paul and are easily accessed right off highway 29. This package includes SW-5-57-11-W4, NE-5-57-11-W4 and SW-4-57-11-W4 totalling 472 acres. Roughly 420 of those acres are cultivated and seeded to hay last year but had been seeded as crop land before that. Loacation and convienent access makes this package a great choice for a growing operation. (id:51989)
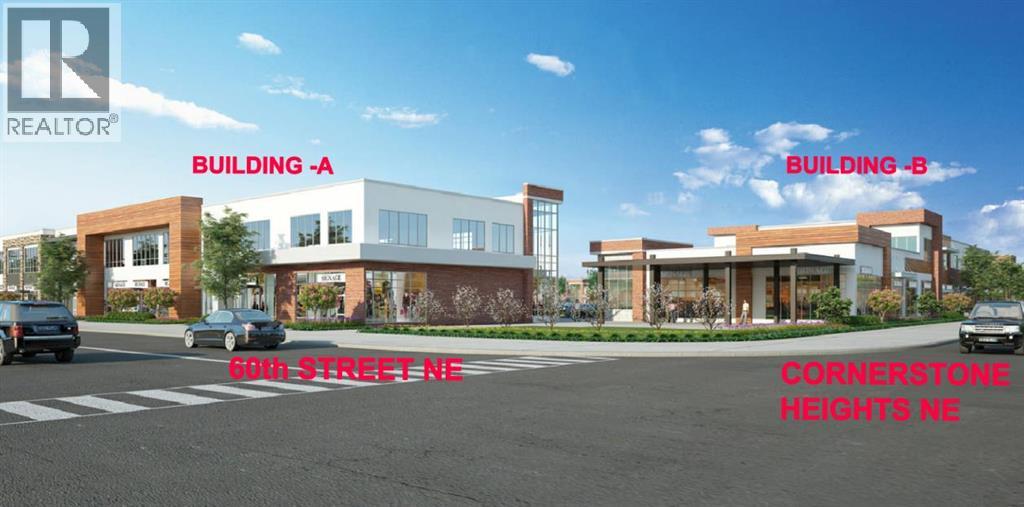
Welcome to Sunstar Crossing, a modern commercial development located at 76 Cornerstone Heights NE in one of Calgary’s most sought out communities. Office units at 1,431.1 sq. ft. are now available for sale, offering an excellent opportunity for professional users and investors. Ideal for accounting firms, insurance agencies, law offices, or a variety of general office uses, these units provide a functional layout within a high-exposure plaza. Adjacent to a future Gurdwara and surrounded by residential density, this location offers strong long-term growth potential and consistent traffic to support your business. A rare opportunity to secure ownership in the northeast hub. (id:51989)