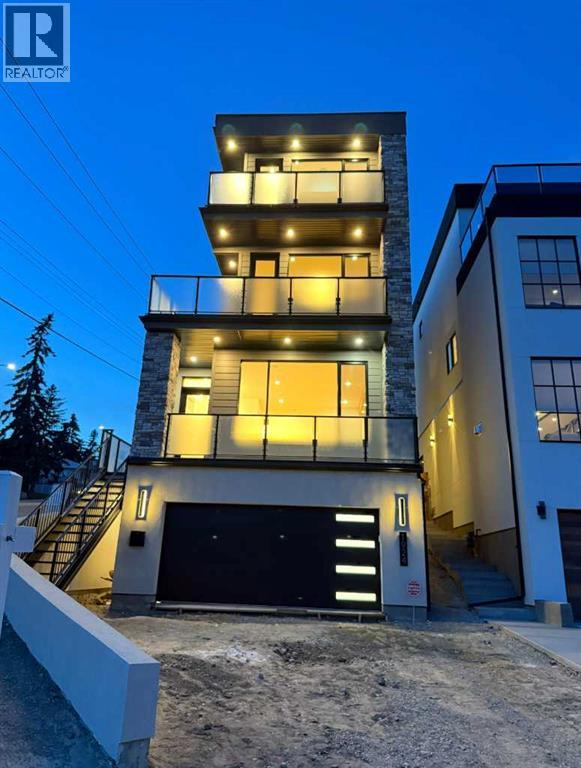
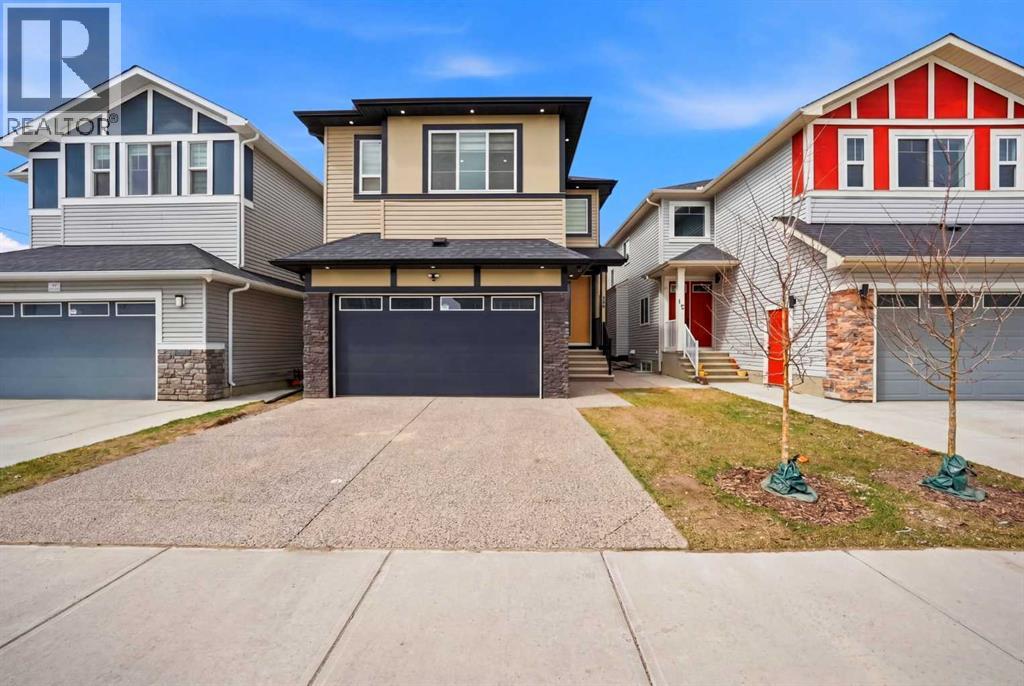
Welcome to your next opportunity to own a breathtaking new Urban Domus build in one of Calgary’s most Desirable Communities, Briar Hill. Experience the perfect blend of Urban convenience and neighbourhood charm just minutes from downtown, yet nestled in a tranquil family-friendly setting. Step into this Meticulously Crafted Home by Award Winning Urban Domus Custom Homes, where an impressive foyer greets you and effortlessly ushers you into the sun-drenched, open-concept main floor, including a South facing deck. Here, a generous Family Space with wall-to-wall built-ins, combining a Media Center and a state-of-the-art streamline gas ribbon fireplace, surrounded by Imported Tile, a sophisticated dining space, and a gourmet Chef’s Kitchen, complete with a Stylish powder room, all await you. The seamless transition to the Landscaped Courtyard creates an ideal backdrop for outdoor entertaining or peaceful retreats. The Dream Kitchen is highlighted by a dramatic oversized island, Premium Miele built-in appliances with cabinet door fronts, designed to spark your culinary imagination. Ascend the elegant floating staircase or take the convenient ELEVATOR to the 2nd floor to discover a spacious bedroom with its own Private Ensuite and Captivating Views from it’s own balcony, a 2nd bedroom with its own Private Ensuite, as well as a laundry room featuring abundant storage. The 3rd floor Primary Suite is a true haven, offering panoramic city views and a private wet bar, perfect for starting your day with a coffee or unwinding with a nightcap in the evening. Step outside onto your private balcony and savour some of the best views Calgary has to offer. This retreat also boasts a massive walk-in closet with custom storage solutions,a spa inspired ensuite with motion activated lighting,a Luxurious steam shower,European deep soaking tub and heated floors. Double sinks and a dedicated make-up area complete the sophisticated space. Venture to the lower level where heated floors provide year-round comfort. This versatile space includes an additional bedroom, full bathroom, rec room, wet bar and another built-in media center, 10' ceilings creating an airy expansive feel in every room. For the car enthusiast the garage comes finished including EV charging capabilities, future proofing your investment. Enjoy sweeping views of the downtown skyline, Close to schools, hospitals, malls/shops and all amenities. Enjoy all the Highest of Qualities and Service Urban Domus Clients have become accustomed to with this remarkable Luxurious well-appointed Home, offering the best of inner-city living. Rest easy with our National Home Warranty Protection. Secure your Dream Home in Briar Hill, please book your private showing to Experience and Compare the Quality and Design Urban Domus continues to offer!! Complementing the SOLD neighbouring Urban Domus Home, that was used for a Calgary Flames Commercial! Urban Domus has always been a Proud Flames Fan and Supporter, providing new homes for Flames Players! (id:51989)
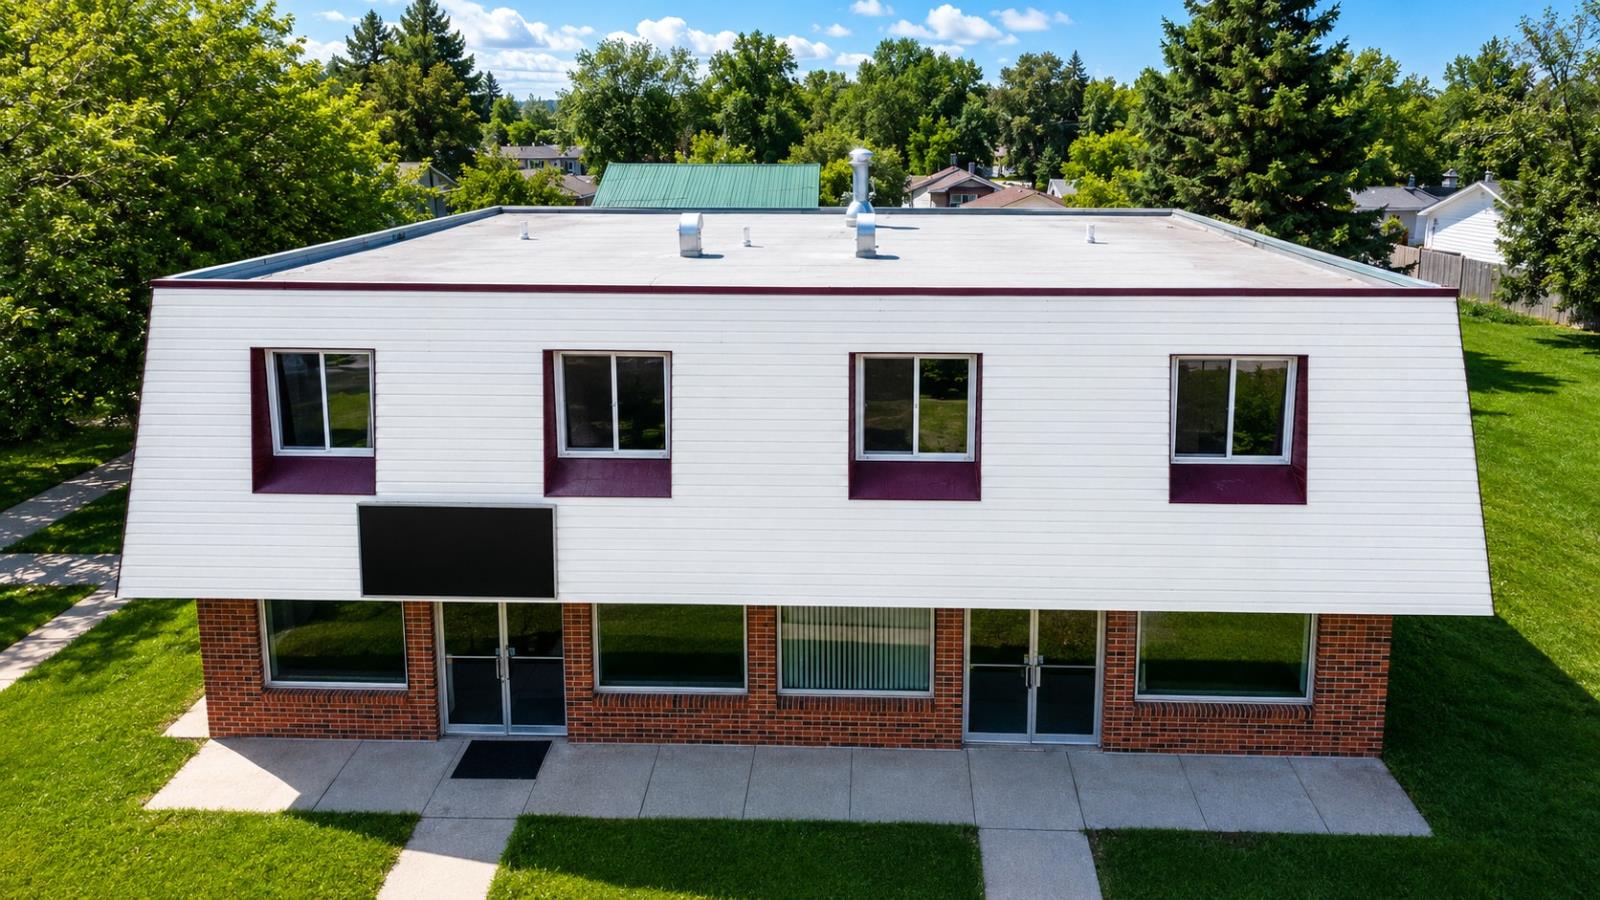
Well-positioned mixed-use commercial investment property in the heart of the Town of Legal, Alberta, located along 50 Avenue with strong main-street exposure approximately 45 minutes north of Edmonton. The two-storey wood-frame building (approx. 3,853 sq ft) sits on an approx. 8,560 sq ft lot with approx. 57 ft of frontage and offers a stable, diversified income mix across four tenancies — including an anchor restaurant tenant on a multi-year net lease secured by personal guarantees, additional main-floor commercial spaces, and two upper-floor two-bedroom residential suites. The building benefits from recent capital improvements, including a high-efficiency IBC condensing boiler (2020) and Bradford & White domestic hot water tank (2018) serving a zoned hydronic radiant baseboard heating system throughout. Additional features include 200-amp main electrical service, municipal water and sewer servicing, copper water distribution, brick veneer and vinyl exterior cladding, and on-site surface parking. Suited to investors seeking a turn-key, fully tenanted asset in a stable rural Alberta community within commuting distance of the Edmonton Metropolitan Region. Property offered on an as-is, where-is basis. Rent roll, lease copies, recent third-party commercial property inspection reports, and financial information available to qualified buyers and their representatives upon execution of a Non-Disclosure Agreement. Buyer is required to conduct independent due diligence. All measurements and information approximate and to be verified by the buyer. (id:51989)
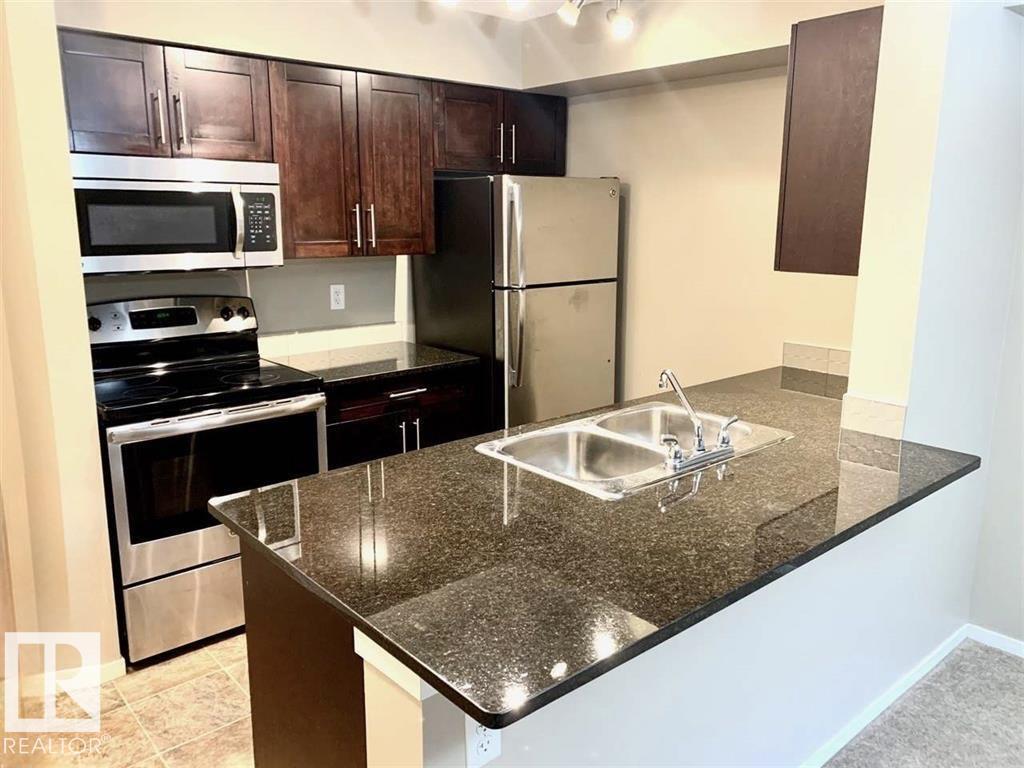
Great 1 bedroom plus den condo in a great Southside location. This freshly painted unit has newer carpets and a kitchen that has stainless steel appliances, granite counters and is open to your living room that leads to the patio. This patio also looks out at the parking lot for you to bring your groceries through your patio. The bathroom also has granite counters and has the insuite laundry. There is one underground parking stall and is close to everything, and has quick access to the QEII. This well-priced property is perfect for a first time homebuyer or even an investor. (id:51989)
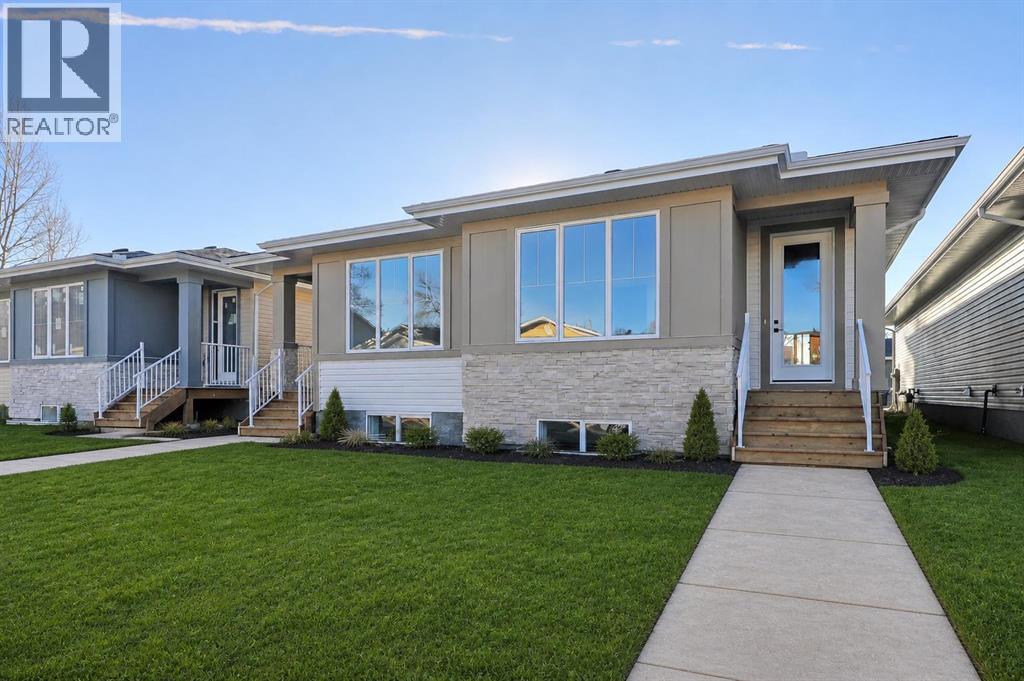
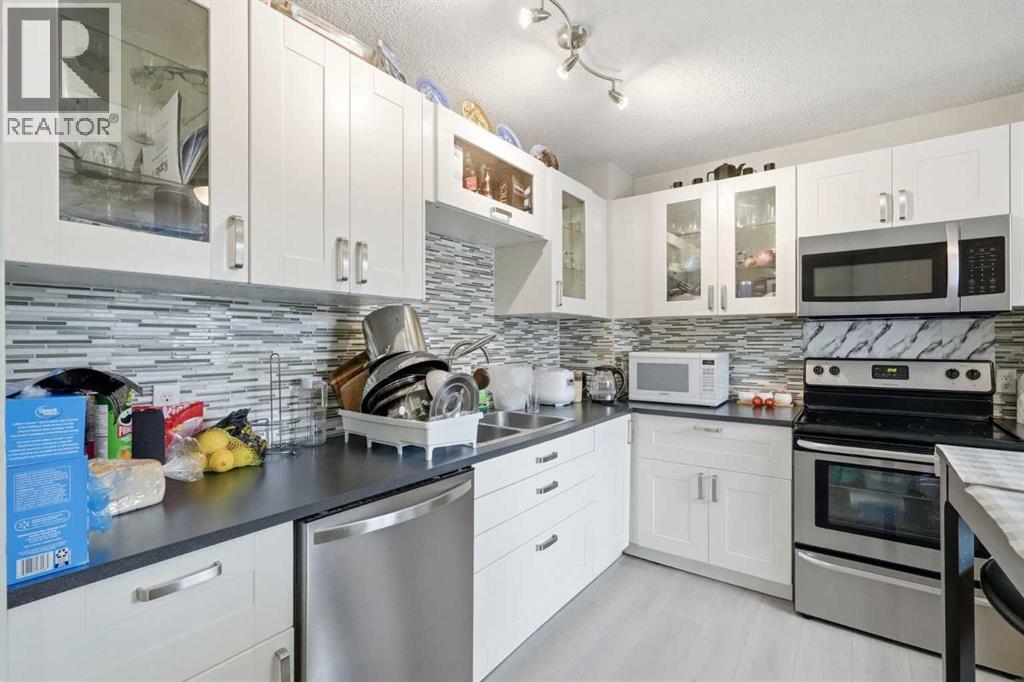
** BRAND NEW 2 CAR GARAGE INCLUDED IN PRICE + FULLY DEVELOPED BASEMENT ** 2245 SQ/FT OF BRAND NEWLY BUILT LUXURY LIVING SPACE** Front sidewalks & final grading will be fully completed in May for this stunning fully move-in-ready bungalow on a quiet street in the heart of High River.The main level features a bright and functional layout with main floor laundry and utility room, along with a spacious primary retreat complete with a walk-through closet and a highly upgraded ensuite showcasing a tiled shower, double sinks, and an oversized vanity. A convenient 2-piece bath completes the upper level.At the heart of the home, the kitchen is thoughtfully designed with custom cabinetry and ample storage, blending style and functionality for everyday living.Downstairs, the fully developed basement provides additional living space with a comfortable den area, two oversized bedrooms, and a 3-piece bathroom—perfect for guests or extended family.Enjoy the added benefit of a double attached garage, along with a location just minutes from downtown amenities, parks, and walking paths. This home offers the perfect balance of comfort, convenience, and flexibility at a great price in a wonderful town. *Some photos are virtually staged & no furniture is included* (id:51989)
Family Home with Double Attached Front Garage in Jamieson Place! This bright two-storey offers a spacious open-concept main floor featuring a large kitchen with a walk-in pantry, a breakfast nook, and a great room with easy deck access to a private yard. A flexible front room serves perfectly as a formal dining or lounge area. Main floor laundry and a 2-pc bath add everyday convenience. Upstairs, the primary retreat includes a walk-in closet and a 4pc ensuite with a Jacuzzi. Two more spacious bedrooms and another full bath provide plenty of room for everyone. The fully finished basement expands your living space with a theatre room, a fitness room, a flex room, and a full 4pc bathroom. Updated Shingles, furnace, AC, water tank, enlarged driveway. Ideally located near Colonel F.C. Jamieson Park, schools, and the Anthony Henday for an easy commute. Move-in ready and waiting for you! Enjoy this family friendly community! Furnace, water tank, AC (2015 ), Shingles 2016, Driveway foam lift + extension (2025) (id:51989)
BACK ON MARKET DUE TO FINANCING Welcome to this beautifully upgraded two-storey home located in the highly sought-after community of Saddlecrest. Built in 2022, this home is loaded with premium features and modern finishes, offering both luxury and functionality.Boasting 5 bedrooms and 4 full bathrooms, this property also includes a 2-bedroom illegal basement suite, making it an excellent opportunity for extended family living or potential rental income.The main floor showcases elegant hardwood flooring, 8-foot doors, and flat painted ceilings, creating a bright and contemporary feel. The spacious living room is highlighted by a 46-inch gas fireplace, perfect for cozy gatherings. A fully equipped spice kitchen with its own refrigerator adds convenience for culinary enthusiasts.This home is equipped with dual furnaces for enhanced comfort and efficiency, along with central air conditioning, built-in speakers, central vacuum, and a heated garage—offering year-round comfort. Every closet is fitted with custom MDF shelving, while all bedrooms feature crown moulding with LED backlighting, adding a refined touch throughout.The fully finished garage with a knockdown ceiling and exposed aggregate driveway enhance both functionality and curb appeal.Ideally located, this home features a walking pathway right in front and is just a 2-minute walk to the nearest bus stop, providing excellent accessibility. (id:51989)
Welcome to the community of Heartland! This is the perfect home for families looking for a welcoming and cozy lifestyle. This stunning three bedroom home with an attached double car garage features tons of natural light. The Main Floor has a chic Kitchen with a great appliance package, pantry, beautiful quartz countertops, nice size island, Nook, Family Room. Upstairs has 3 large bedrooms including a Primary bedroom with 4-piece Ensuite, walk-in closet, Laundry Room and a Bonus room. This home is perfect for a growing family, and you can sleep well at night knowing you have a brand new home with Alberta new home warranty. Possession will be November 2026. Call to book your private showing today! (id:51989)
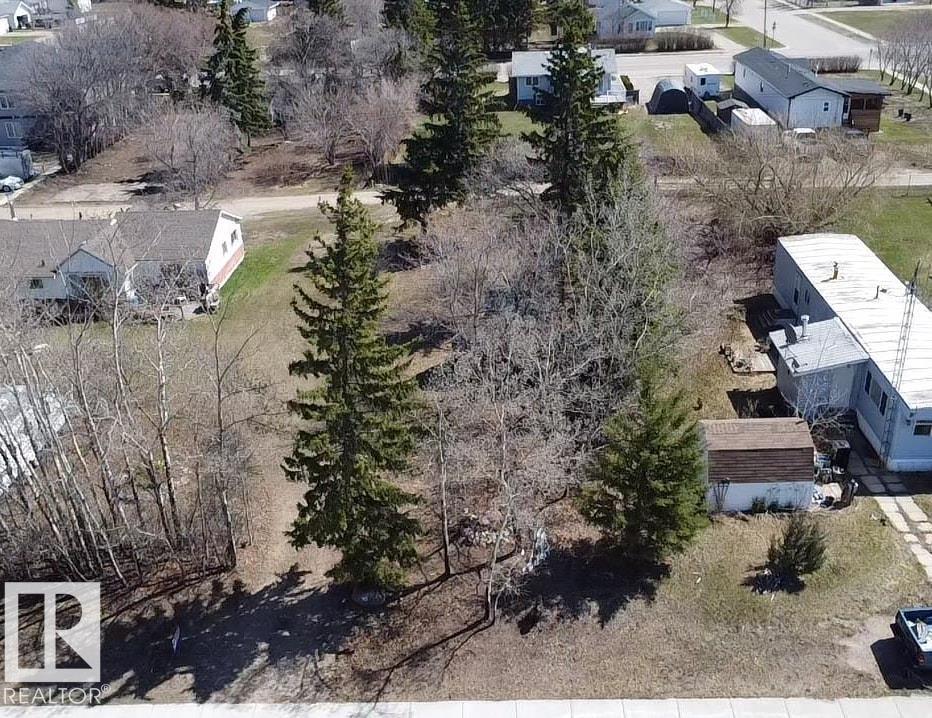
Let the Build Begin! 50' X 150' lot in the hamlet of Ardmore. HR2 zoning, with approval, offers a variety of permitted and discretionary uses including multi- family home, apartment, home business, manufactured home and single detached dwelling. Offers mature trees and back alley access. Within walking distance to convenient store, school, park, rink and golf course. Just off Highway #28 and truck route. Between Bonnyville and Cold lake. Start Here! (id:51989)
Welcome to this beautifully updated 4-bedroom, 2.5-bathroom CORNER UNIT townhouse in the established and family-friendly community of Rundle, an excellent opportunity for first-time home buyers, growing families, or savvy investors. Featuring new flooring throughout, this home offers a fresh, move-in-ready feel combined with a functional and spacious layout.The main level welcomes you with a bright and inviting living room centered around a cozy fireplace, perfect for relaxing evenings or entertaining guests. The adjacent dining area flows seamlessly into a well-appointed kitchen, offering ample cabinet space and great functionality for everyday living.Upstairs, you’ll find three generously sized bedrooms, including a spacious primary retreat, along with a full bathroom and convenient additional half-bath. The fully finished basement expands your living space even further, featuring a fourth bedroom, an additional full bathroom, and a versatile area that can be used as a family room, home office, or guest suite.Located in a central and highly accessible part of Calgary, Rundle is known for its convenience and strong sense of community. Enjoy walking distance or quick access to the Calgary CTrain, making commuting throughout the city effortless. You’re also just minutes from Sunridge Mall, grocery stores, schools, parks, and a wide variety of restaurants and amenities.Offering space, updates, and an unbeatable location, this home is a fantastic opportunity to get into the market in one of Calgary’s most connected neighbourhoods. Call to schedule your showing TODAY! (id:51989)
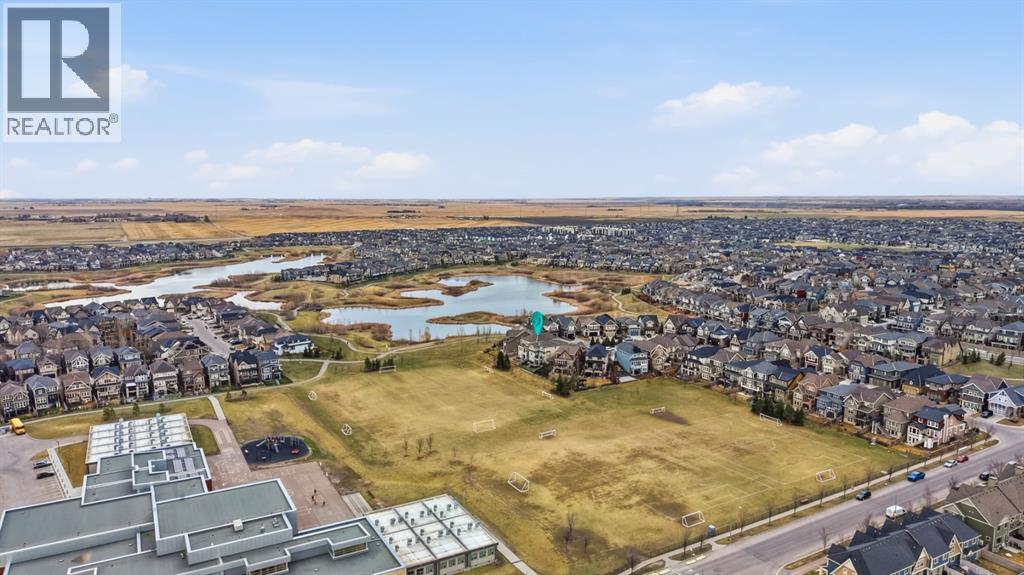
Tucked away in one of Mahogany’s most desirable pockets, this beautifully appointed WALKOUT HOME offers over 3,400 SQ. FT. OF ELEVATED LIVING with NO REAR NEIGHBOURS and an oversized lot. Quietly positioned steps from the wetlands and moments from the lake, this is a rare blend of privacy, prestige, and lifestyle.Designed for elegant everyday living, the main level showcases soaring ceilings, expansive windows, NEW LUXURY VINYL PLANK FLOORING (2025), and a statement fireplace anchoring the living space. The chef-inspired kitchen is beautifully appointed with granite surfaces, premium stainless steel appliances, built-in wall oven, a gas cooktop, BRAND NEW CHIMNEY HOOD FAN AND DISHWASHER (2026), a walk-in pantry, and a generous island designed for effortless entertaining.Upstairs, a spacious bonus room and three well-proportioned bedrooms provide thoughtful separation for family living. The primary suite overlooks the rear green space and features a walk-in dressing room along with a spa-inspired FIVE-PIECE ENSUITE complete with dual vanities and a deep soaker tub. BRAND NEW CARPET (2026) adds fresh comfort throughout the upper level and basement bedrooms.The fully developed walkout lower level adds tremendous versatility with a private TWO-BEDROOM ILLEGAL SUITE, ideal for extended family, guests, nanny quarters, or additional flexibility.As a resident of Mahogany, you enjoy exclusive access to one of Calgary’s premier lake communities, featuring private beaches, tennis courts, clubhouse amenities, boutique shopping, dining, schools, and miles of scenic pathways—a truly distinguished offering in an award-winning community. (id:51989)
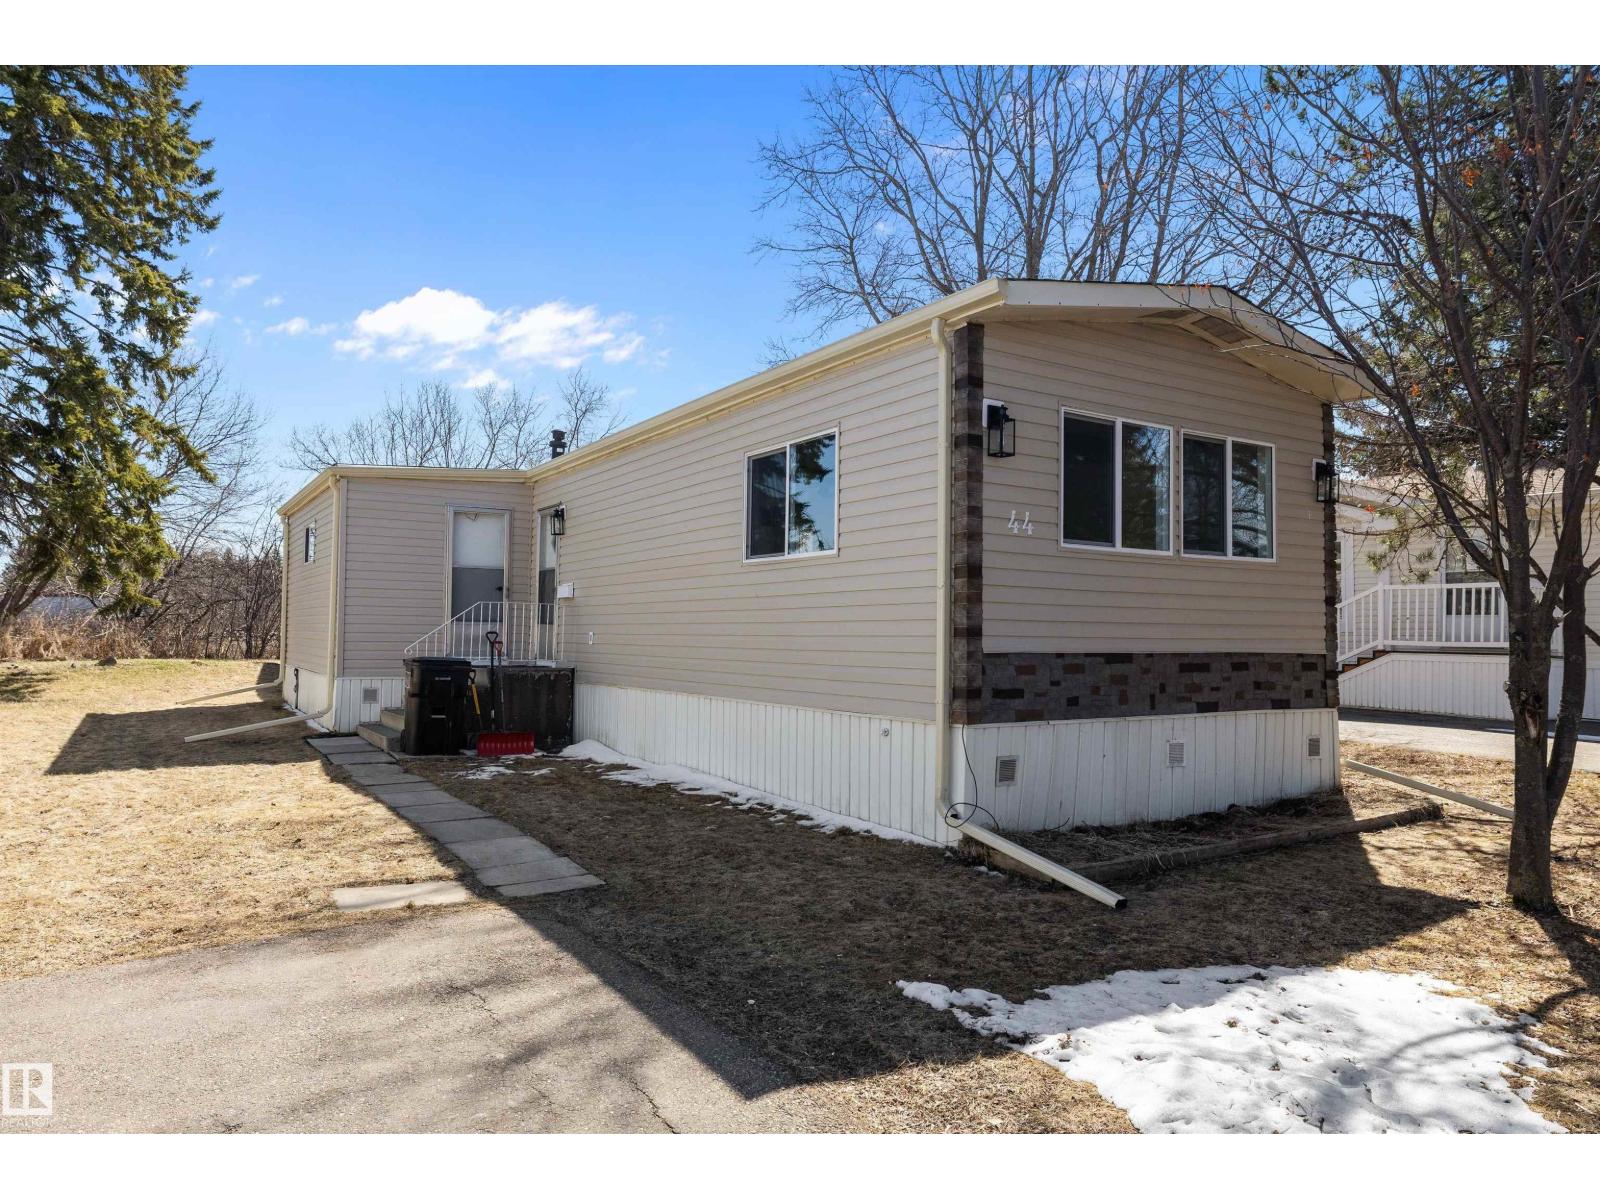
Fully Renovated and Move-In Ready in Maple Ridge! First time buying? This 1,066 sq ft home has been completely updated so you can skip the renos and just move in. New kitchen cabinets, appliances, and vanities. New 6.5mm vinyl flooring, fresh drywall with knockdown ceilings, double pane windows, LED lighting, and updated plugs and switches throughout. The brand new bathroom is completely modern and stunning. Newer Coleman furnace, newer shingles, new 184L hot water heater, new vinyl siding with Tyvek wrap and foam insulation, insulated skirting, new eavestrough, and all Moen taps. Smoke and carbon monoxide detectors installed. A bonus addition off the kitchen works as an entry porch or sitting room. Two bedrooms with the option to convert back to three. Outside, the fenced yard backs onto trees and a yard site with no neighbours behind you, two large walk-in sheds, and quick access to parks, trails, shopping, and transit. Affordable, updated, move-in ready. This is the one! (id:51989)
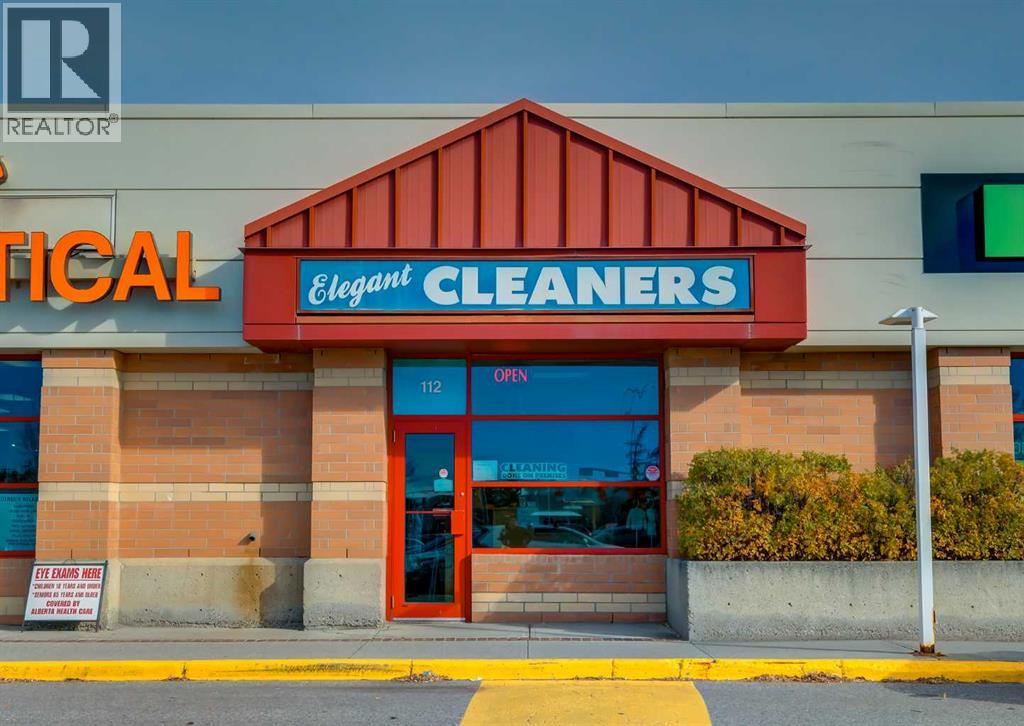
Well-established dry cleaning and alteration business located in one of South Calgary’s busiest shopping centres at a major intersection. Surrounded by strong national retailers, ample parking, and steady foot traffic, this location continues to serve a desirable and loyal customer base with excellent visibility and accessibility. This long-running business has been successfully operating for over 18 years and reflects consistent pride of ownership. All equipment has been well maintained, including a high-quality German-made dry cleaning machine, ensuring reliable day-to-day operations. A newly upgraded computer and POS system has been installed, enhancing efficiency and customer data management. The current owner has also expanded services to include alterations, creating an additional revenue stream and increasing overall business versatility. A new long-term lease is in place until July 2033, with options to renew for two additional five-year terms, offering excellent long-term security for future ownership. The current rent is $6,230.99 per month as of May 2026, inclusive of operating costs, property taxes, utilities, and GST - providing stable and predictable overhead. Operating hours are Monday to Friday 9:00am–6:00pm, Saturday 9:00am–3:00pm, and closed on Sundays. This is an ideal opportunity for an owner-operator seeking a turnkey business with an established client base, strong location fundamentals, and continued growth potential. This is an asset sale only and does not include any real estate. Inventory is not included in the listing price. Please do not approach the owner without an appointment. (id:51989)