The Coimbra Building presents a rare opportunity to acquire a well-cared-for mixed-use asset in one of Ritchie’s most established and walkable communities. Positioned just minutes from Whyte Avenue, the property benefits from strong local demographics, steady foot traffic, and convenient access to transit and central Edmonton.The commercial component offers approximately 11,464 square feet of leasable area across both one- and two-storey sections. Originally constructed in 1967 with an expansion completed in 1990, the building has been consistently maintained and presents well, with no known significant deferred maintenance. The layout supports a variety of commercial uses and provides flexibility for future tenancy or repositioning.Complementing the commercial space is a separate 2.5-storey residential home on the property, configured with two updated suites. Improvements over time include upgraded windows, plumbing, electrical, and HVAC systems, supporting tenant comfort and operational reliability.The property is currently fully leased, providing immediate income stability. For investors or potential owner-users, the site also offers future optionality, with the ability to occupy space as leases transition while maintaining revenue from the existing tenancy mix.A well-located, income-producing asset offering a balance of stability, flexibility, and long-term potential in one of Edmonton’s most desirable urban communities. (id:51989)
Plan:2520972, Blk:22, Lot:2. Fully serviced industrial land• 1.00 ± acre lot• IM Zoning• Ready for immediate development• Build to suit options available• Lots are stripped and graded• Excellent geotechnical qualities• Leduc Business Park has high development standardsensuring long term integrity• Access to the High Load Corridor• Easy access to the Edmonton International Airport (id:51989)
The Property consists of a 2,900 square foot convenience store with an additional 1,893 square foot fuel canopy, situated on a 0.34-acre site. Zoned C3 “Commercial Corridor”, the Property benefits from strong visibility from Highway 60 and accessibility within Devon’s primary commercial node. Tenanted by DP Oil OP Ltd. o/a Petro-Canada, the fuel banner provides national brand recognition and consistent customer traffic. Strategically positioned along Highway 60, within Devon’s established retail corridor, the Property is surrounded by complementary commercial uses and benefits from steady local traffic and residential density in the immediate trade area. The site configuration supports efficient vehicular circulation and strong street presence, making it a key service-oriented destination within the community. (id:51989)
PRIME INVESTMENT OPPORTUNITY – 8.5% CAP RATE! Pelican Storage Facility offers an exceptional opportunity to acquire a fully leased, income-producing self-storage operation in Bonnyville. Situated on 4.74 acres, the secure, well-lit property features 64 storage units plus 30 Sea Cans, all within a fully fenced site with powered gate and convenient fob access. The sale includes the leasing management software for efficient day-to-day operations. Offering an attractive 8.5% capitalization rate, this turnkey investment provides strong current income with excellent long-term potential. An additional storage yard to the west is available for future expansion, creating an opportunity to increase storage capacity and revenue. A rare opportunity to acquire a well-established, fully occupied storage facility in the growing Lakeland market. (id:51989)
Prime Location High Visibility Excellent Accessibility. Now leasing 938n Sq. Ft Retail space on Jennifer Heilway in Spruce Grove. Neighbouring Tenants include: Tri Wellness Professional Building (GP Clinics), Aerial Gymnastics, Boston Pizza, Boardwalk Burgers & Fries, Tutti-Frutti, Subway, Barber Shop and Brooklyn Tomato. Great location. (id:51989)
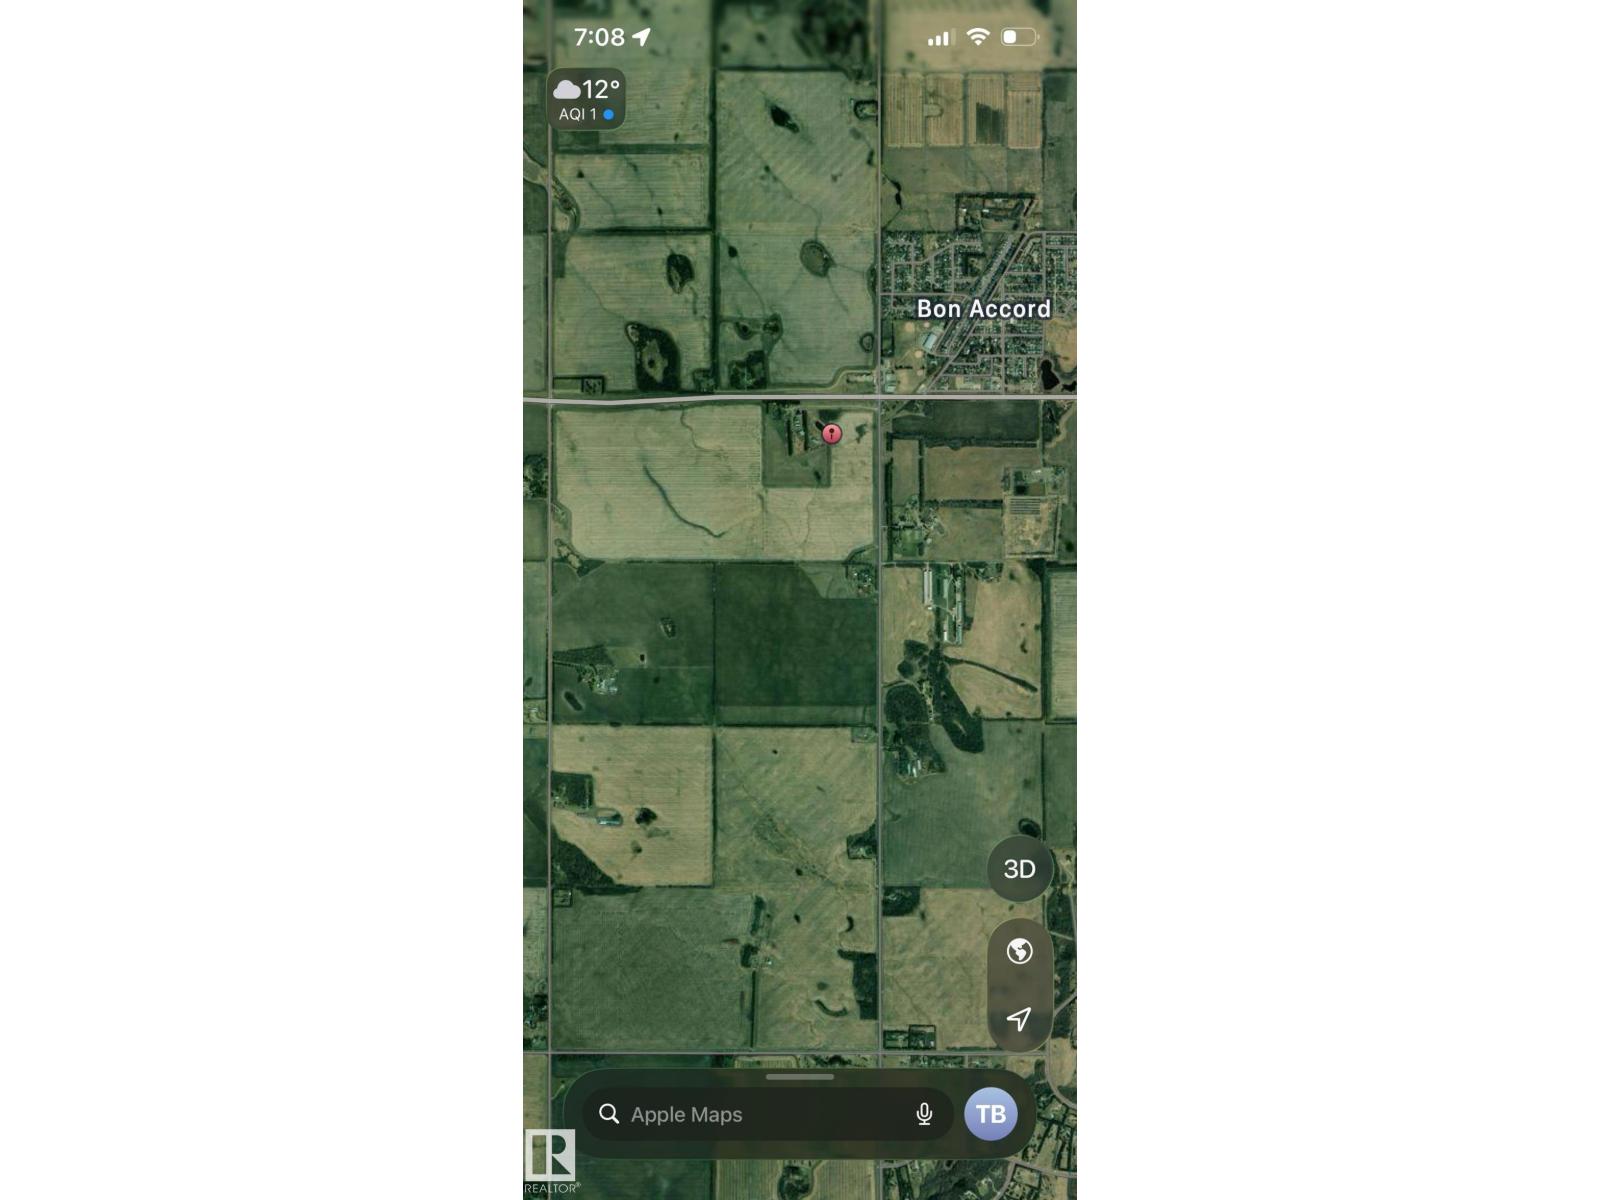
Sold in block with the NW quarter. See attached tender and title documents. This exceptional parcel of prime farm land is a rare opportunity. 299 acres owned by the same family for generations. Located near to the town of BonAccord. (id:51989)
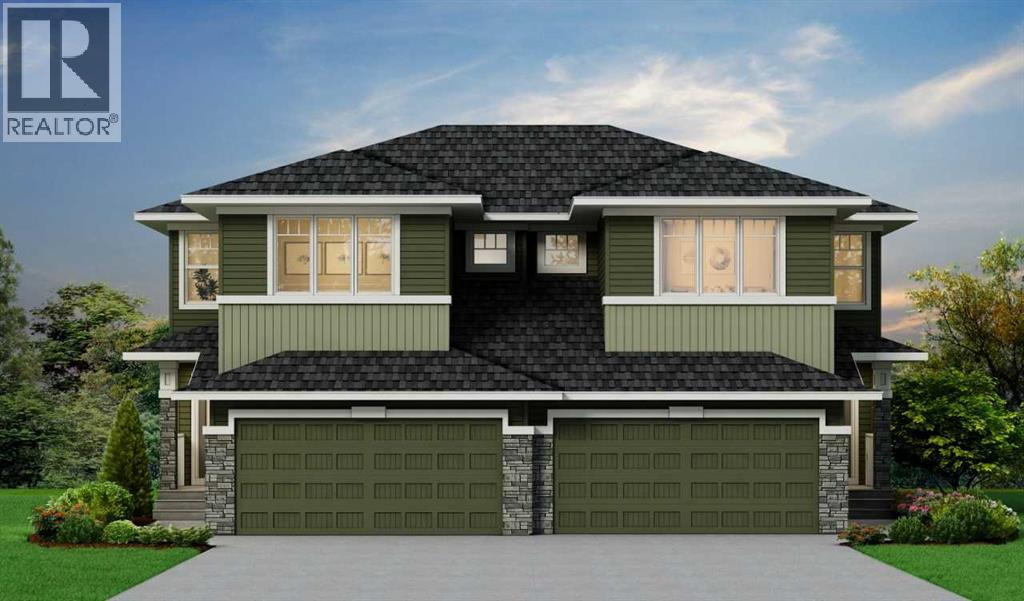
This stunning duplex is perfectly sized for families, first-time buyers, or downsizers. Enjoy a walkout basement, 9' ceilings, added windows, and a rear deck with privacy wall and BBQ gas line for easy outdoor living with a lovely greenspace view from the backyard. The executive kitchen features built-in stainless steel appliances, chimney hood fan, gas cooktop, pendant lighting, walk-in pantry, quartz counters, and undermount sinks. Gather by the fireplace or relax in the bonus room with a spacious vaulted ceiling. The 5-piece ensuite offers a soaker tub and fully tiled shower with bench, plenty of storage, and barn door. Included also: LVP main floor, upper laundry, upgraded bathroom sinks and vanity storage. Photos are representative. This energy-efficient home is Built Green certified and includes triple-pane windows, a high-efficiency furnace, and a solar chase for a solar-ready setup. With blower door testing, plus an electric car charger rough-in, it’s designed for sustainable, future-forward living. Featuring a full range of smart home technology, this home includes a programmable thermostat, ring camera doorbell, smart front door lock, smart and motion-activated switches—all seamlessly controlled via an Amazon Alexa touchscreen hub. (id:51989)
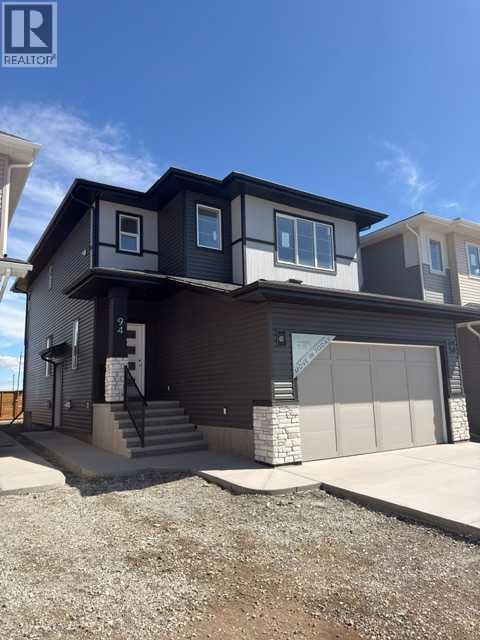
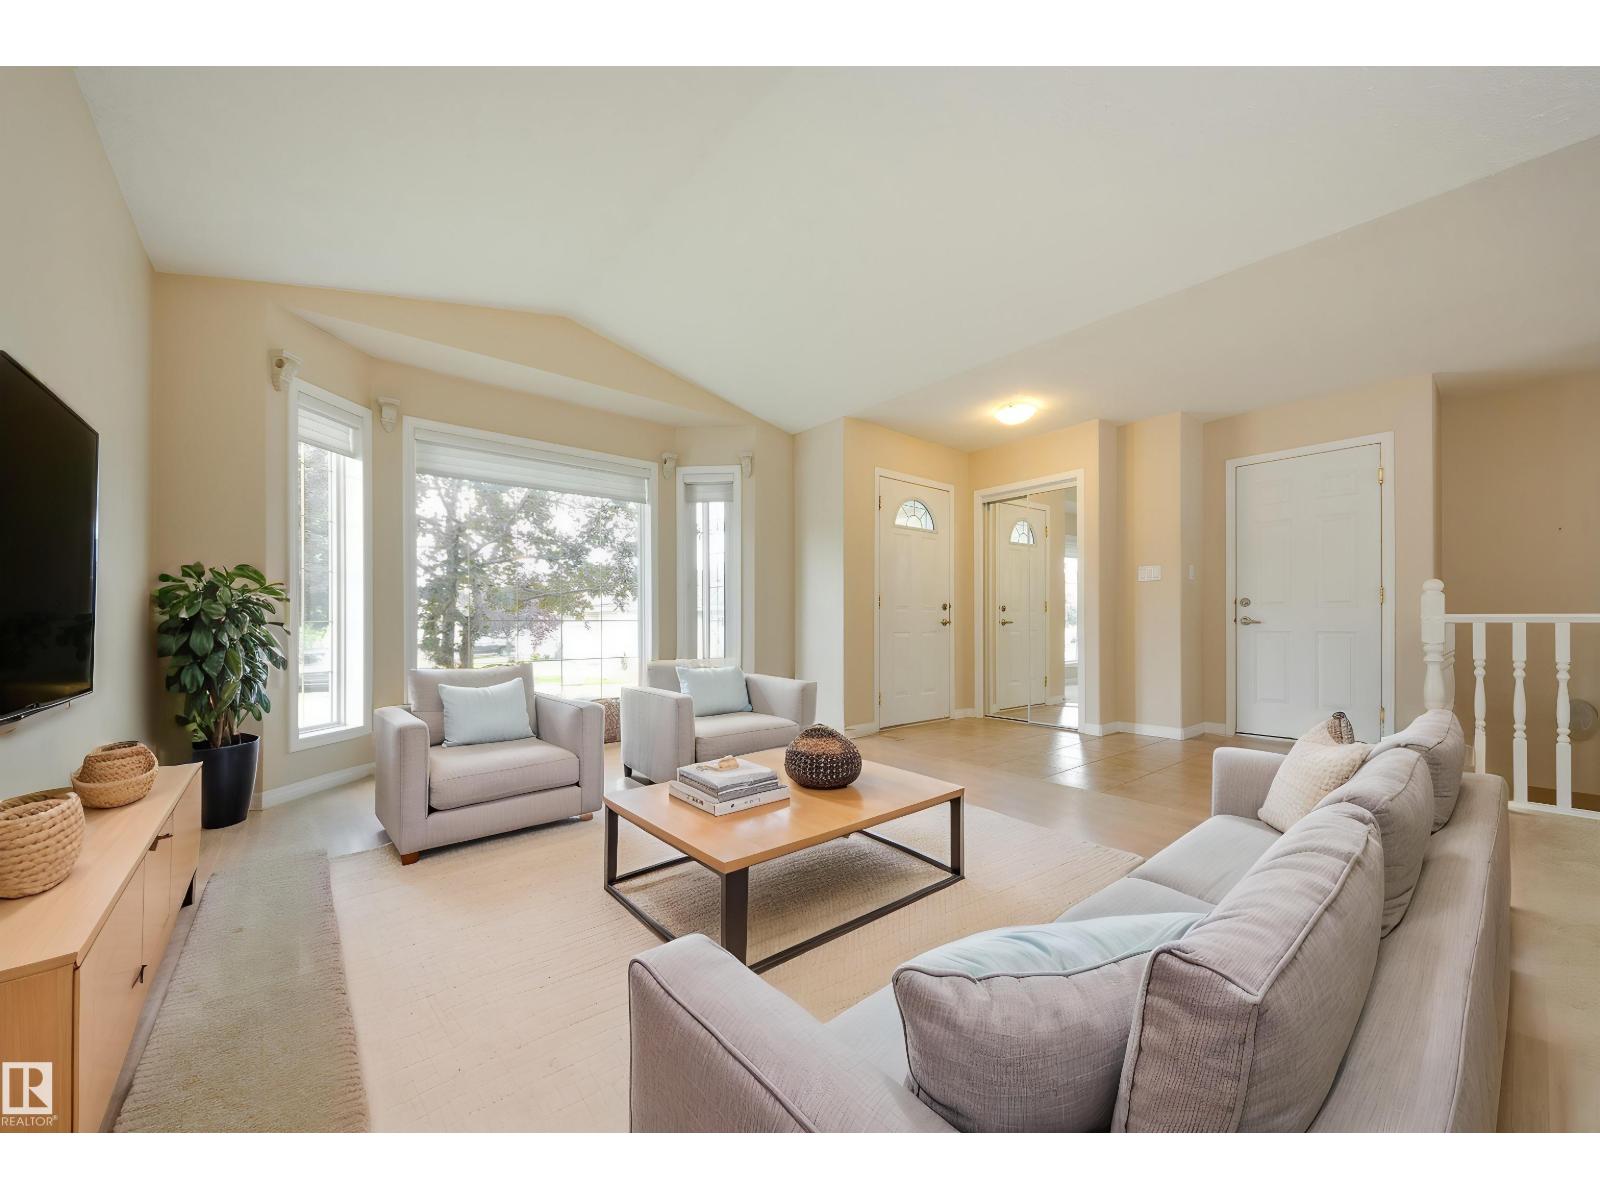
Welcome to 94 Prince Crescent proudly built by Homes By Us, recipient of the 2025 Customer Insight Best Customer Experience Award. This home is located in Princeton minutes from the East Hills shopping center. The open concept floor plan features high end finishes, large windows, and a gourmet kitchen and spice kitchen both equipped with premium appliances, an oversized quartz island and a walk-in pantry leading to the mudroom. The main floor includes a versatile flex area that could serve as a bedroom or den, with an adjacent full bathroom. Home also includes side entrance to undeveloped basement. The upper floor features a primary suite with a walk-in closet and a spa-inspired ensuite, which includes heated tile floors. In addition to the large bonus room, three additional bedrooms, a main bathroom, and a laundry room with custom cabinetry complete the space. This home also includes an alarm system. Please visit our showhome at 18 Prince Crescent, Monday to Thursday from 2:00 pm – 8:00 pm and weekends/holidays from 12:00 pm – 5:00 pm. HOA services and Taxes are unconfirmed at this time. Please note photos are from our showhome 18 Prince Crescent, more photos to follow. (id:51989)
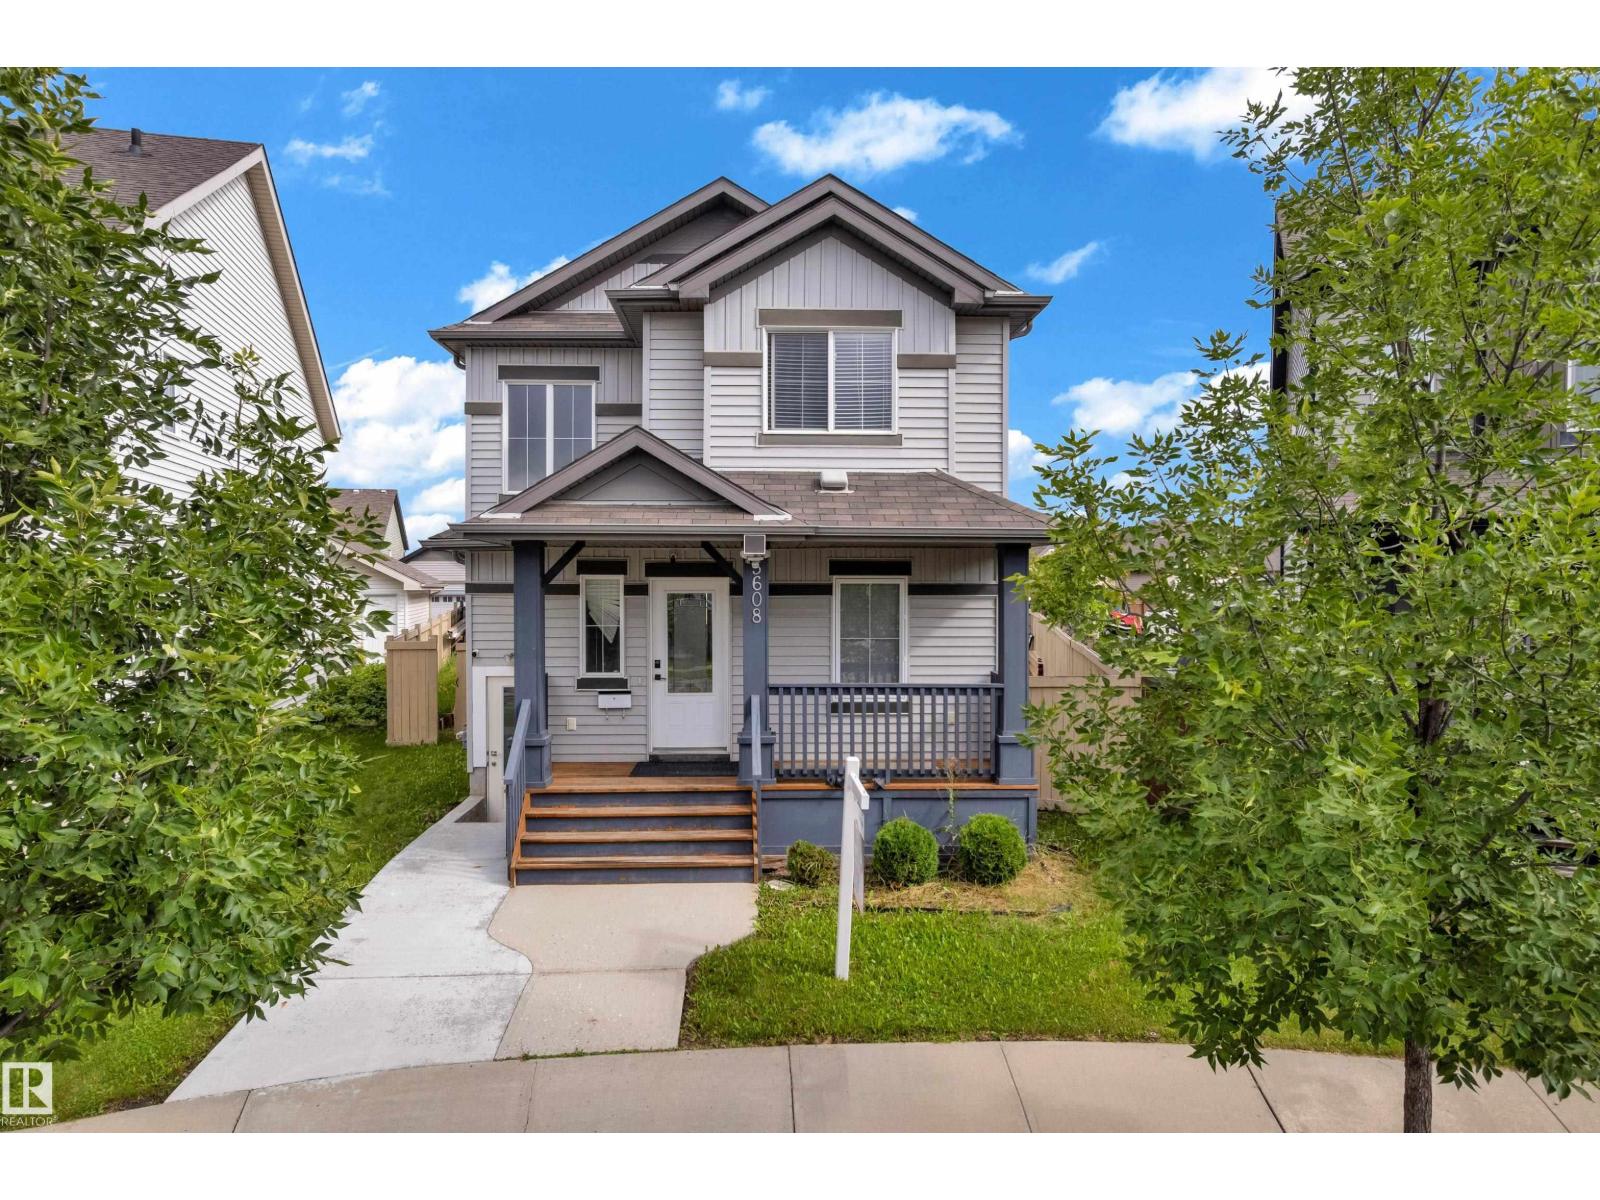
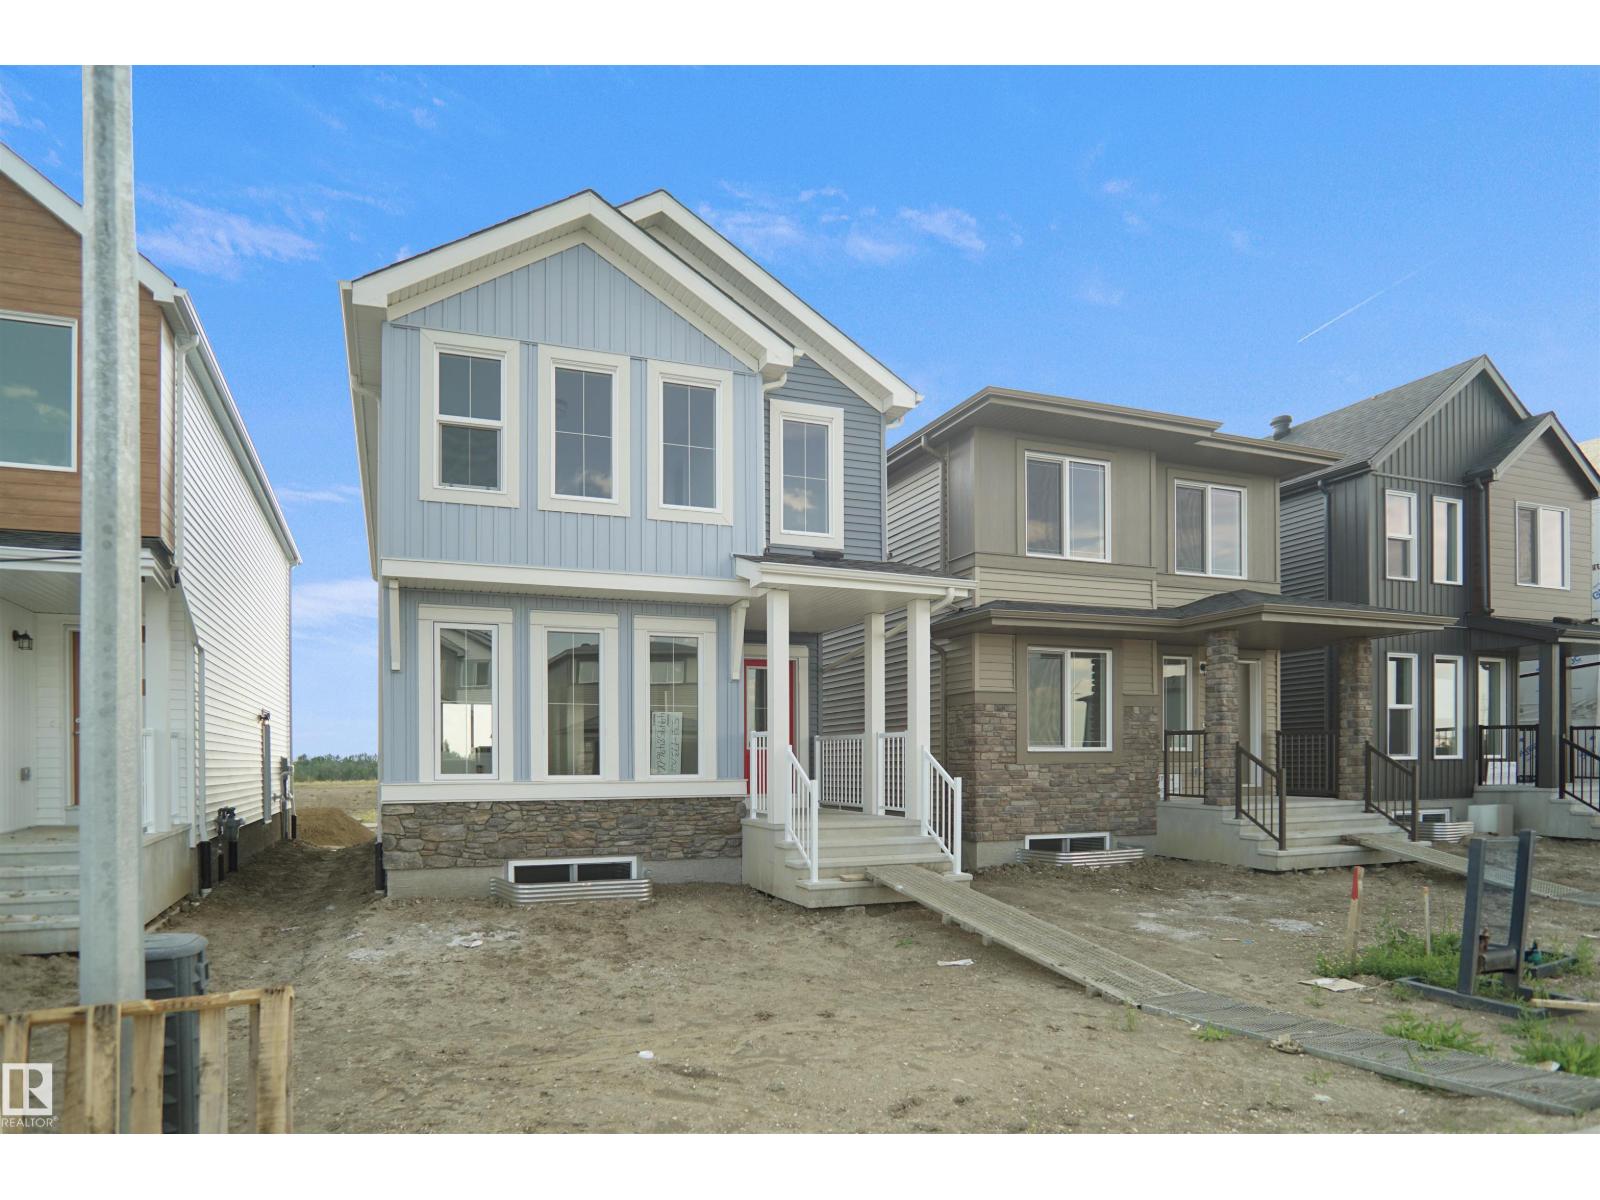
BETTER THAN NEW in The Uplands, offered at $459,900! This Daytona Home delivers over 1550 sq. ft. of modern living with a functional layout made for today's lifestyle. Step inside to a bright, open main floor featuring vinyl plank flooring, large windows, stylish two-tone cabinetry and a central kitchen with an upgraded GAS STOVE, perfect for entertaining or everyday living. Upstairs you'll find 3 bedrooms, 2.5 bathrooms, a spacious bonus room and convenient upper-floor laundry. The bonus room creates separation between the secondary bedrooms and the private primary retreat, complete with a walk-in closet and ensuite. The unfinished basement offers plenty of additional space to customize and features a convenient SEPARATE SIDE ENTRANCE. Outside, enjoy a fully FENCED and landscaped yard with DECK plus a DOUBLE DETACHED GARAGE! Located on a quiet street in growing Uplands with quick access to Anthony Henday, this is your opportunity to own a newer home without the brand-new wait. Move in and make it yours! (id:51989)
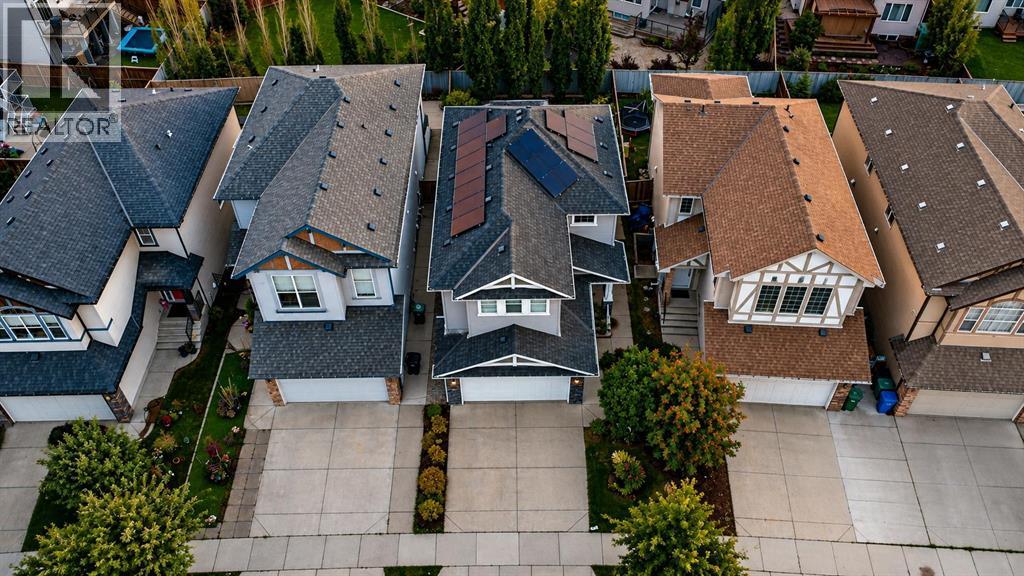
Welcome to modern living at its finest. Situated steps from scenic pathways, vibrant parks, and local shops, this beautifully appointed two storey home effortlessly blends clean Scandinavian design, high end energy efficiency, and functional elegance. New Brighton offers excellent access to schools, with three schools right within the community. Also conveniently located near parks and the popular New Brighton splash park.Main Level & Gourmet KitchenStep inside to open concept living defined by wide plank hardwood floors and a timeless white and grey palette. At the heart of the home, the sun drenched family room centers around a cozy gas fireplace, complemented by custom California shutters and central air conditioning (2023) for year-round comfort. The chef inspired kitchen features:Sleek Finishes: Premium white quartz countertops, extended flat panel cabinetry, and a modern tile backsplash.Feature Island: An oversized prep and dining island illuminated by striking metallic drum pendants.Upgraded Tech & Appliances: Includes an induction range (2023), instant hot water tap (2023), and an upgraded refrigerator (2020).Expanded Dining Area: Perfectly positioned to accommodate large family gatherings and effortless entertaining.Upper Level & Primary SuiteThe top floor offers a versatile front bonus room ideal for a media space or home office alongside three generous bedrooms. The primary retreat serves as a private oasis, complete with a spa-inspired ensuite and ample closet space.Fully Permitted Basement (2023)Expand your living footprint with a professionally finished basement, completed with full municipal permits to provide flexible space for a recreation room, home gym, or guest suite.Eco-Friendly Tech & Premium UpgradesEngineered for low utility bills, future proof convenience, and total peace of mind:Solar Panel System (2023): Drastically reduces energy costs with clean solar power.EV-Ready Garage: Equipped with a 40-amp outlet ready for a L evel 2 electric vehicle charger.EcoBee Smart Thermostat & Built-In Irrigation: Smart climate control inside and an automated sprinkler system outside.Impact-Resistant Roof (2022): Upgraded Class 4 shingles designed to withstand harsh weather and lower insurance costs. (id:51989)
Meticulously maintained BUNGALOW HALF DUPLEX with DOUBLE ATTACHED GARAGE in Sunrise Village Pollard Meadows (45+ complex). Spacious Front foyer with direct access into your garage. Front living room and dining room with VAULTED CEILING and dual sided fireplace. Tucked in the back, Kitchen features all white appliances, windows above the sink, island with raised eating bar and corner pantry. Abundance of natural light flowing through out living room and kitchen with french door access to your south exposure deck. Primary suite with a large walk through closet into 3-piece en-suite. Carpets and interior professionally cleaned (August 2026). Laundry closet and guest 4-piece bath completes this floor. Fully finished basement with rough in for bathroom waiting for your finishing touch, large bedroom, spacious rec room and ample storage. Outside, deck (surface refinished 2025) - with stair access to common green space. Double attached garage with front driveway and visitor parking next to your unit. (id:51989)
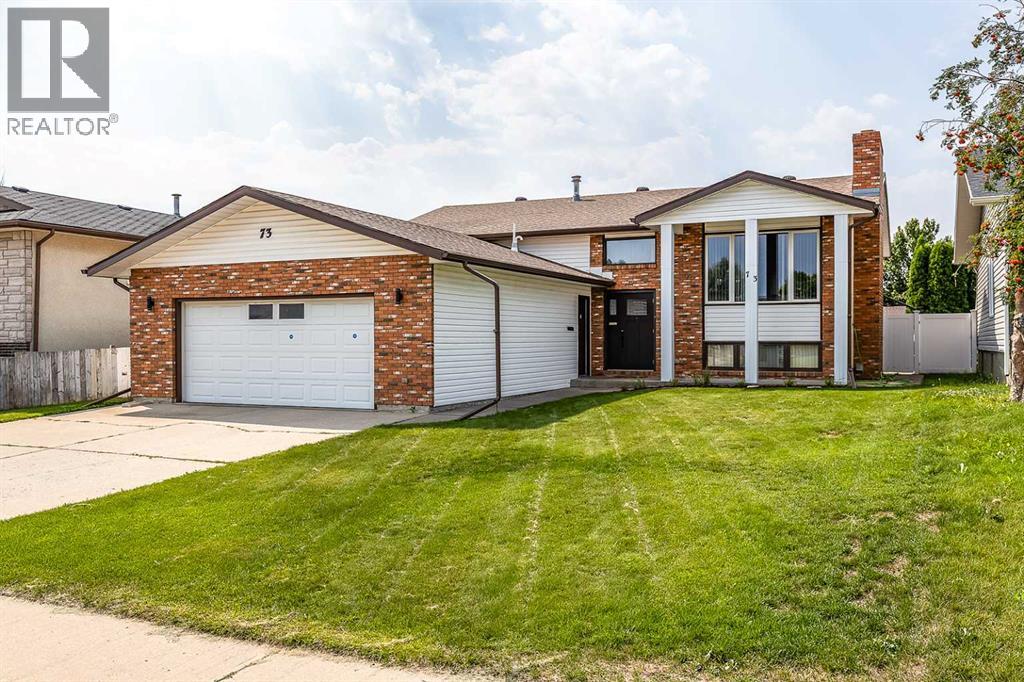
Beautifully Renovated, Completely Finished & Ready to Impress! This is one of those homes where the work has already been done, and done beautifully! This extensively renovated 1,274 sq. ft. bi-level offers 5 bedrooms, 3 bathrooms, an oversized heated double garage, and a fantastic central location. Professionally renovated by a home builder, the attention to detail and quality craftsmanship are evident throughout. Step inside and you’re welcomed by a bright, open-concept main floor with beautiful flooring, updated trim and lighting, a modern colour palette, and gorgeous woodwork that gives the home a polished yet warm and inviting feel. The kitchen is truly the heart of this home and was designed with both everyday living and entertaining in mind. Featuring granite countertops, a gas range, a large centre island, a wine fridge, and plenty of cabinetry, it flows seamlessly into the spacious dining and living areas—perfect for hosting family and friends. The main floor offers two generous bedrooms, including a beautiful primary suite with two large closets and a private 3-piece ensuite with a walk-in shower. A second full 4-piece bathroom and the convenience of main-floor laundry complete this level. Downstairs, there is no shortage of space! You’ll find three additional large bedrooms—great for teenagers, guests, a home office, gym, or whatever suits your lifestyle—along with another full bathroom and a spacious family room with a cozy fireplace. There is also plenty of storage, making this lower level as functional as it is comfortable. Outside is just as impressive. Enjoy summer evenings and weekend gatherings on the large covered deck overlooking the beautifully landscaped, fully fenced yard. Vinyl fencing and underground sprinklers help keep things easy and low maintenance, while the oversized heated double garage provides plenty of room for vehicles, toys, storage, or projects. Additional updates include a new furnace in 2023 and central air conditioning added in 2017, giving you year-round comfort. Beautifully updated, incredibly functional, and offering room for the whole family—this is a home you can simply move into and enjoy. Come take a look—you’ll be glad you did! (id:51989)
Situated on a huge pie-shaped lot with plenty of space to easily park your RV, this beautiful home offers a functional layout and plenty of room for the whole family. The main floor features a beautiful kitchen, spacious living area, dining area, half bathroom, and convenient main-floor laundry. Upstairs, you’ll find three generous bedrooms and two full bathrooms, including a comfortable primary bedroom. The fully finished basement offers excellent additional living space with a separate side entrance, one bedroom, a den, a full bathroom, and a second kitchen. Step outside to enjoy a spacious deck with a covered area, a large concrete RV parking pad, and an impressive backyard. Even with the RV parking, there is still plenty of yard space for kids to play, entertaining, gardening, and outdoor activities. (id:51989)
Masterfully curated with no expense spared, this drool-worthy estate home backing onto a peaceful tree-lined green space is The Dream. No detail was overlooked from the unmatched resort-lifestyle backyard, to the front yard, to the garage, to the entire interior; this is jaw dropping. You're greeted through the opulent entryway by soaring ceilings, designer lighting, and a new breathtaking open riser staircase. Enjoy a spacious main floor layout including two gas fireplaces, hardwood floors, a formal sitting room with vaulted ceilings and a two story showpiece fireplace, a spectacular dining space with room to entertain large groups with a built in wine bar and built in storage. Enjoy the remodelled chef’s kitchen with a large center island, Quartz countertops, high end appliances, and pot and pendant lighting, adorned by gold accents. The living spaces spill out into the majestic backyard oasis which offers you a private resort lifestyle right at home on your green space location. The backyard boasts a two tier top of the line composite deck with built in lighting, a phenomenal $60k swim spa for lounging with friends and exercising, privacy walls, your own complete outdoor kitchen including Napolean BBQ, beverage fridge, storage, and Big Green Egg, all adorned by leather finished granite countertops. The backyard is just as spectacular in the evenings with built in lighting in the swim spa, decking, outdoor kitchen, and gemstone lighting (front and back), setting the mood, all with a gorgeous view of the tree lined green space behind. Enjoy a brand new half bathroom with designer styled wallpaper and accents, a dreamy main floor laundry/mud room, as well as a bespoke main floor office with built in desks, storage, and lavish overhead lighting. Up the stairs you’ll find 3 spacious bedrooms (complete with new closet organizers and built in desks), a tailored second office space, and two beautifully updated bathrooms. The primary retreat boasts ample room for king siz ed furniture, a private walkout patio, and a mic dropping new ensuite closet with elegant floral chandeliers, vaulted ceilings, endless custom built ins, and a stylist-selected wallpapered ceiling. The extravagant ensuite bathroom boasts dual sinks, a gorgeous stand up shower, and lavish soaker tub, all of which is accompanied by tons of built in storage, added closets, heated floors, and more. The lower level boasts new carpet, a cozy media room, spacious guest bedroom and bathroom, and a newly customized gym (which could be converted into a 5th bedroom). This home is completely turn-key with every detail you never knew you needed fully accounted for. Added extras include gemstone lighting (front and back), epoxy garage floors with Pro Slat wall, new front landscaping with a gorgeous sitting area, a new front door, endless storage spaces, and newer triple pane windows (2018), roof (2017), furnace (2017), soffit/fascia (2025), updated appliances, garage doors (2023), and much more. (id:51989)
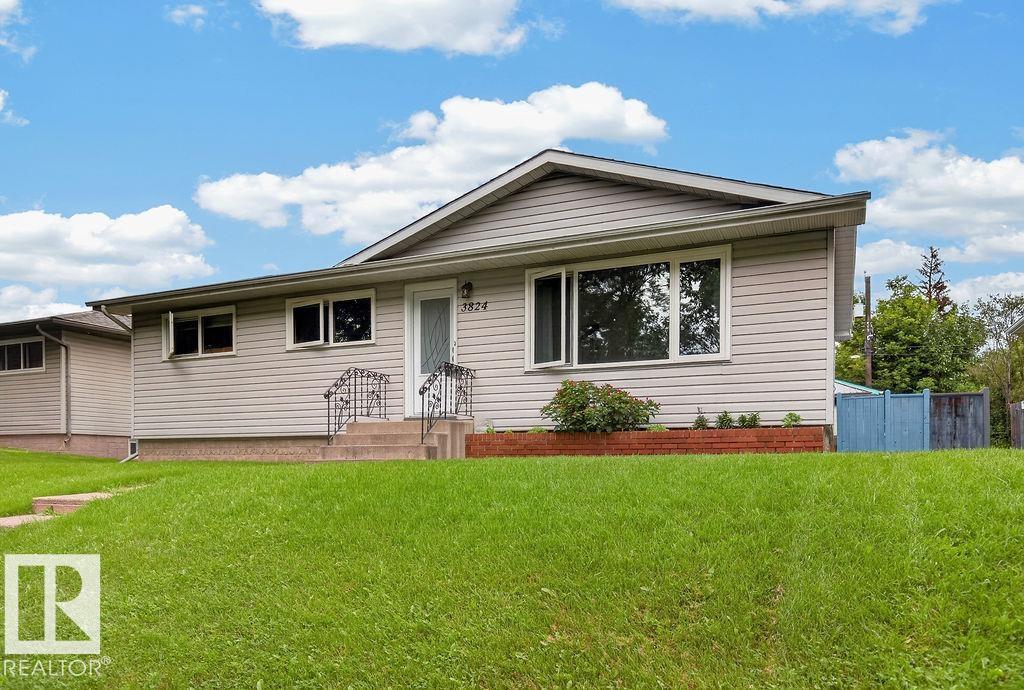
Welcome home to this beautiful, move-in-ready bungalow situated in the family-friendly neighbourhood of Beverly Heights. This home has many thoughtful upgrades including triple pane windows, new exterior doors, upgraded insulation in the walls and attic, new flooring, new HWT, paint, and more. The kitchen has been updated with newer cupboards and appliances. There are three bedrooms and one full bath on the main floor, as well as two more bedrooms and a large recreation room on the lower floor. The home sits on a large lot with ample space for pets, kids, gardens, and more. The double detached garage completes this picture-perfect family home. (id:51989)
Welcome to the Brooklyn built by the award-winning builder Pacesetter homes and is located in the heart of one of Leduc's newest communities of Fraser. The Brooklyn model is 1,650+ square feet and has a stunning floorplan with plenty of open space that includes a 9 ft main floor ceilings. Three bedrooms and two-and-a-half bathrooms are laid out to maximize functionality, making way for a spacious bonus room area, upstairs laundry, and an open to above staircase. The kitchen has a design that includes a large island which is next to a sizeable nook and great room with slots of natural light. Close to all amenities and easy access to the QE2. This home also has a side separate entrance perfect for future development. *** Photos used are from the same model recently built the colors may vary , should be complete by October *** (id:51989)
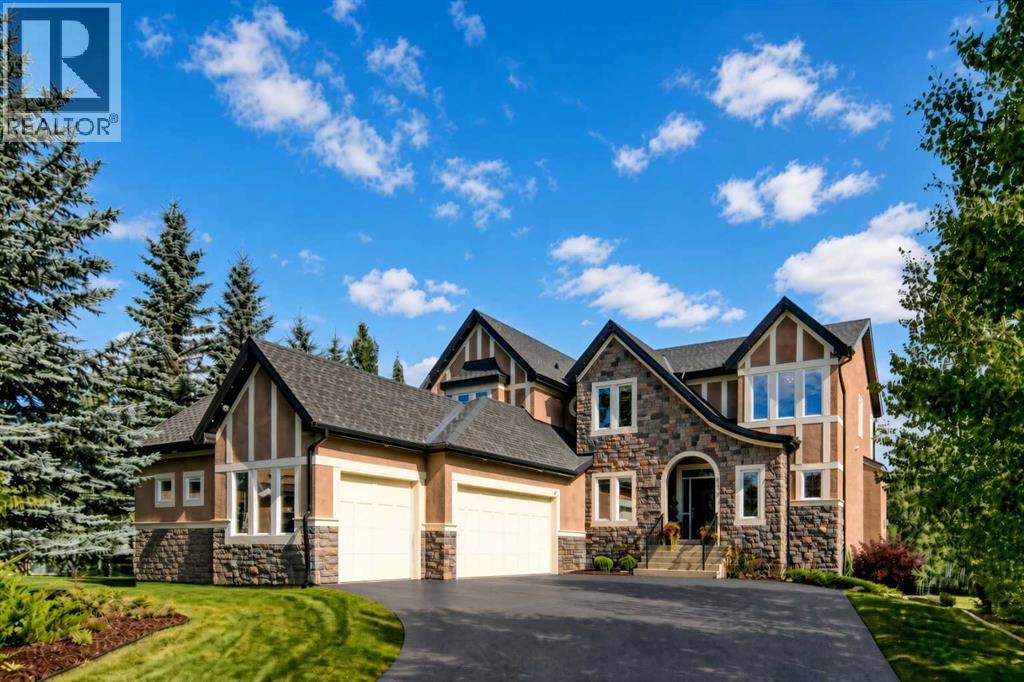
Welcome to this exceptional luxury estate, and perfect family home for your growing or older family, in the exclusive lake community of Heritage Pointe. Properties of this size rarely come to market, particularly in a setting like this. Buyers considering communities such as Cranston, Serenity, The pointe at Legacy, or Artesia will immediately appreciate how much more land, privacy and breathing room this remarkable property provides. This impressive two-storey walkout offers over 4,600 sq. ft. of refined living space, 6 bedrooms, 4 bathrooms, a triple heated garage, and a very rare massive 0.68-acre lot. The back yard is a kids oasis with large play structure, basketball hoop and still room to add an outdoor pool, rink or sports court. Striking curb appeal, brand new low maintenance crumb rubber overlay driveway, mature landscaping, and feature stonework set the tone for what’s inside. A grand foyer opens to soaring ceilings, a statement staircase, and a light-filled open layout enhanced by extensive recent upgrades. The chef’s kitchen is beautifully reimagined with ceiling-height custom cabinetry, crown moulding, freshly painted white finishes with black hardware, granite countertops, herringbone backsplash, premium appliances including a 6-burner gas range, and a large island. The dining area flows seamlessly to a wrap-around deck with sweeping ravine, with Heritage Pointe Golf Course directly below.The main level also includes a private office/den, walk-through pantry, mudroom with built-ins, and a stylishly updated powder room with designer finishes. Upstairs, the primary suite offers a serene retreat with a fully updated 5-piece ensuite, custom lighting and chandelier, and a walk-in closet with built-ins. Three additional bedrooms, and a spacious laundry room complete the upper level. The walkout basement is designed for entertaining, featuring tall ceilings, oversized windows, and an open layout with a wet bar and wine fridge. Two additional bedrooms/flex sp aces (including a gym), a 3-piece bath, and a built-in office area complete this level, with direct access to the outdoor living space/patio and natural surroundings. A rare offering in one of Heritage Pointe’s most sought-after locations—delivering luxury, privacy, and an unmatched lake and golf lifestyle in one of the best neighbourhoods anywhere. (id:51989)
This house deserves your attention!! From the moment you drive up to the clean corner lot you realize it is more than you had anticipated with a full double driveway plus room for a RV, and your boat or toys, then you notice the double garage fit 2 cars and you still have room for a workshop and storage, so rare. Then you will be swept away by the irrigated backyard which covers most of the 10,000+ SQF lot, yes it is open and massive and you still have a beautiful covered deck to filter the sun , sitting room and a private hot tub all included makes you feel like you are on vacation. the yard is easily big enough to add a second garage (city approval required) and still have room for the kids to play. But wait we still haven't even gone inside yet, this is where it gets amazing. A grand open concept with double story living room, classic granite counters, all built in appliances, high end Bertazzoni gas cooktop and a full sized walk in pantry, the kitchen, living room and dining room all look over the backyard making you feel like it is all one space to enjoy. Upstairs is another family room open to below, two more then generous bedrooms and a full 4 pc bathroom finished to the same high end granite as the whole home. Down the hall leads to a upper floor laundry room which only makers sense for your busy lifestyle, and now we find your own gorgeous master bedroom with accented walls, bright sunny windows and as expected with this caliber of home a master bathroom fit for royalty. Full-sized glass shower, double sinks and upgraded toilet, with a perfectly laid out walk-in closet full of custom made storage and space. The whole home feels bright, opulent and relaxing making this the perfect family house with over 2000 SQF of developed space and a full basement for you to create, don't miss your chance to own a truly perfect home!! (id:51989)
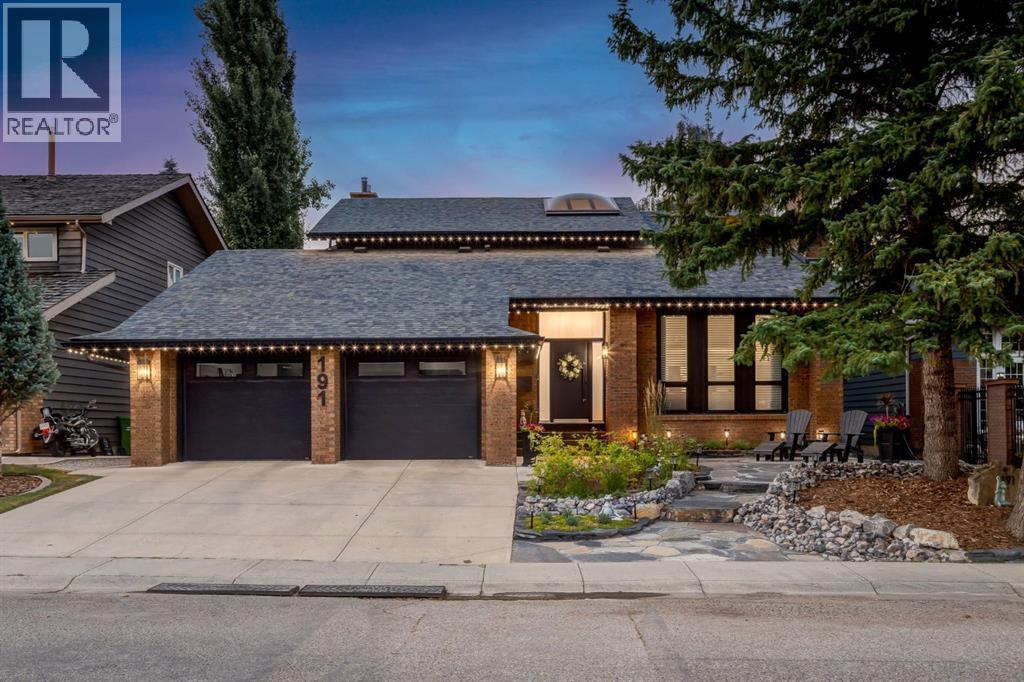
Backing into a park! Welcome to this beautifully renovated family home in the desirable community of Edgemont, offering over 2,900 sq. ft. of thoughtfully updated living space. Featuring a walkout basement and panoramic views, this spacious two-storey home offers 4 bedrooms, 3.5 bathrooms, and a fully finished basement—perfect for growing families. The main floor showcases a stunning, newly redesigned kitchen complete with modern cabinetry, quality appliances, and elegant marble countertops. The bright and functional layout also features a spacious family room with a cozy fireplace, a formal dining room, a welcoming living room, and a convenient 2-piece bathroom with a laundry area. Upstairs, the generous primary bedroom offers a walk-in closet and a 4-piece ensuite. Two additional well-appointed bedrooms, a versatile bonus room, and another 4-piece bathroom complete this level. The professionally finished WALKOUT basement, completed in 2014, further expands the living space with a large recreation area, an additional bedroom, and a 3-piece bathroom complete with a sauna—ideal for family living and entertaining. Numerous upgrades provide long-term value and peace of mind, including a new deck, roof, and siding; all windows replaced in 2018; a high-efficiency hot water tank and boiler; replacement of all Poly-B plumbing in 2019; upgraded garage insulation and insulated plumbing lines; and a new front door installed in 2022. Step outside to the fenced backyard, ideal for relaxing or outdoor entertaining. Backing directly onto green space and located just moments from Nose Hill Park, this home offers easy access to schools, grocery stores, restaurants, shopping, off-leash dog parks, public transit, and all major amenities. Don’t miss this exceptional opportunity—book your private showing today! (id:51989)
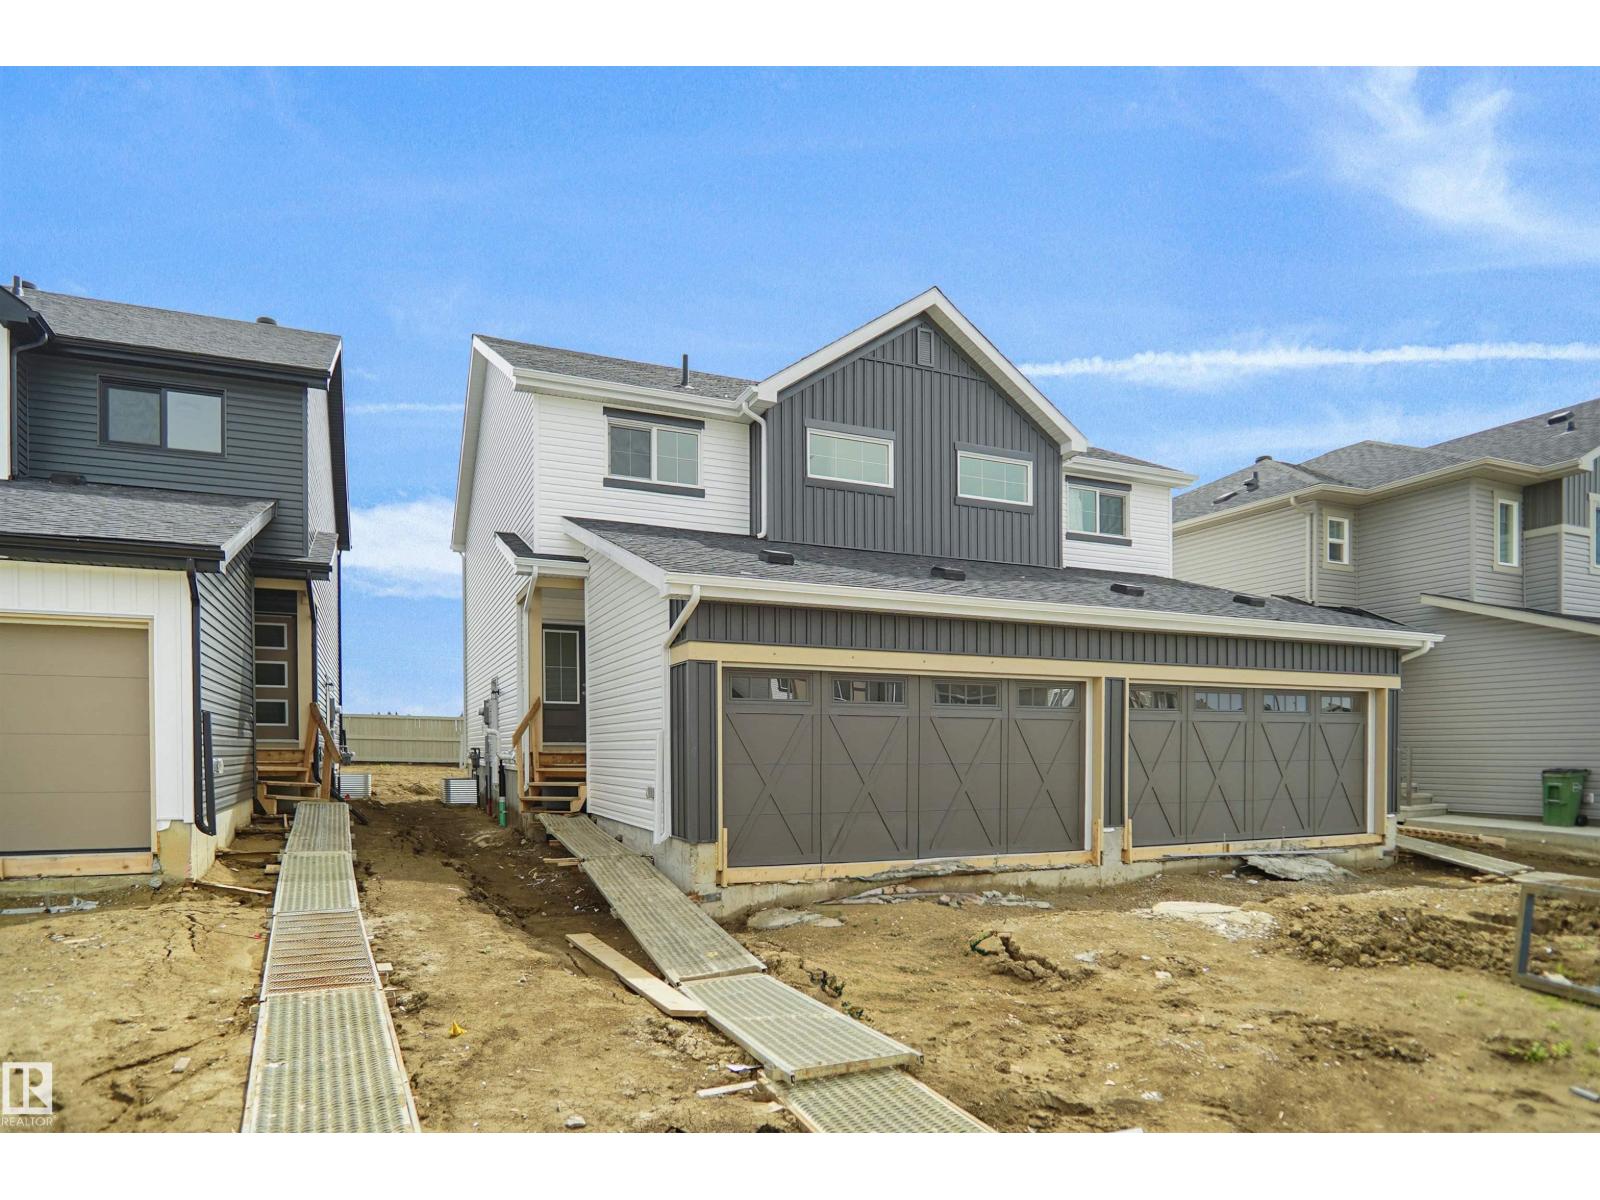
Welcome to the “Aspire” built by the award-winning builder Pacesetter Homes. This is the perfect place and is perfect for a young couple of a young family. Beautiful parks and green space through out the area of Meadowview. This 2 storey single family attached half duplex offers over 1400+sqft, includes Vinyl plank flooring laid through the open concept main floor. The kitchen has a lot of counter space and a full height tile back splash. Next to the kitchen is a very cozy dining area with tons of natural light, it looks onto the large living room. Carpet throughout the second floor. This floor has a large primary bedroom, a walk-in closet, and a 3 piece ensuite. There is also two very spacious bedrooms and another 4 piece bathroom. Lastly, you will love the double attached garage and the side separate entrance perfect for future basement development. ***Home is under construction the photos shown are of the show home colors and finishing's will vary, should be completed by October *** (id:51989)
Opportunity to own 7.70 acres of Country Residential land in Rural Foothills County, just outside Okotoks and within easy reach of Calgary. This private parcel offers a unique setting surrounded by mature vegetation and the Highwood River, with plenty of space to enjoy the outdoors and create your own acreage vision.Zoned Country Residential, this property provides an opportunity for buyers looking for land close to town while still enjoying a rural setting. Electrical service has been brought to the property and requires hookup. No existing well, water supply or septic system is currently in place.The property is located within the Flood Hazard Protection Overlay and development is subject to applicable Foothills County requirements. Buyers considering future development are encouraged to review the available County documentation and consult directly with Foothills County and appropriate professionals regarding their specific development plans, permitting, servicing, access, engineering and building requirements.A unique opportunity at an attractive price point. Quick possession available. Please review the supplements for additional property and development information. (id:51989)
Welcome to this beautifully renovated detached home in the desirable community of Castleridge! Upgraded from top to bottom, this move-in-ready home offers four bedrooms, three full bathrooms and exceptional flexibility for families, first-time buyers or investors. The main living area features three generously sized bedrooms, two fully renovated bathrooms, convenient laundry, a pantry and a bright open-concept kitchen with modern cabinetry, quartz countertops and stainless steel appliances. Updates include brand-new flooring, fresh paint, new lighting fixtures and modern finishes throughout. The fully finished basement has a separate entrance, separate laundry, a brand-new kitchen with new appliances, new flooring and a spacious bedroom with a private three-piece ensuite—perfect for extended family, guests or potential rental income. Major exterior improvements include a replaced roof, new siding, refreshed exterior, new gutters and an oversized detached double garage with a new garage door and additional parking. Enjoy the fenced yard and large deck, all conveniently located near schools, parks, playgrounds, shopping, transit and major roadways. Every detail of this home has been thoughtfully upgraded—book your private showing today! (id:51989)
Very bright 4 level split home with living spaces for the whole family! Featuring 3 of 4 bedrooms all on the same level! The main level includes many large windows in the living room, dinning room as well as the kitchen where you will find modern counter tops and backsplash. Head down to the 3rd level into the large family room including a walk out to the back yard! On the 4th level you will find the 4th bedroom, laundry room as well as a large storage space. Enjoy the outdoor spaces whether grilling on the deck, gathering in the backyard (with back lane access) Plus the large double driveway. With such close proximity to many schools, shops and the university this home would be a wonderful family home or even a great income potential property. Other features include: New roof June 2021, Air Conditioning, Hot water tank 2020 and Central Vacuum. Book your showing today! (id:51989)
Fantastic opportunity in the sought-after Hazeldean/Ritchie community! This solid 1954 bungalow sits on a large lot and offers exceptional flexibility for homeowners, investors, renovators, or future redevelopment. The bright, open main floor features a spacious living room with a charming original cove ceiling that flows into the dining area and renovated kitchen, complete with stylish ceiling-height cabinetry and abundant storage. Three bedrooms and a 4-piece bath complete the main level. The fully finished basement, with separate entrance, adds incredible versatility with a second kitchen, second living room, 4th bedroom, den/potential 5th bedroom, and 3-piece bathroom. Outside, enjoy the maintenance-free deck and sunny south-facing backyard, plus a single detached garage and ample additional parking. Ideally located near Mill Creek Ravine, Ritchie Market, schools, parks, Whyte Avenue, and downtown. A rare opportunity in an exceptional location—don’t miss out! (id:51989)