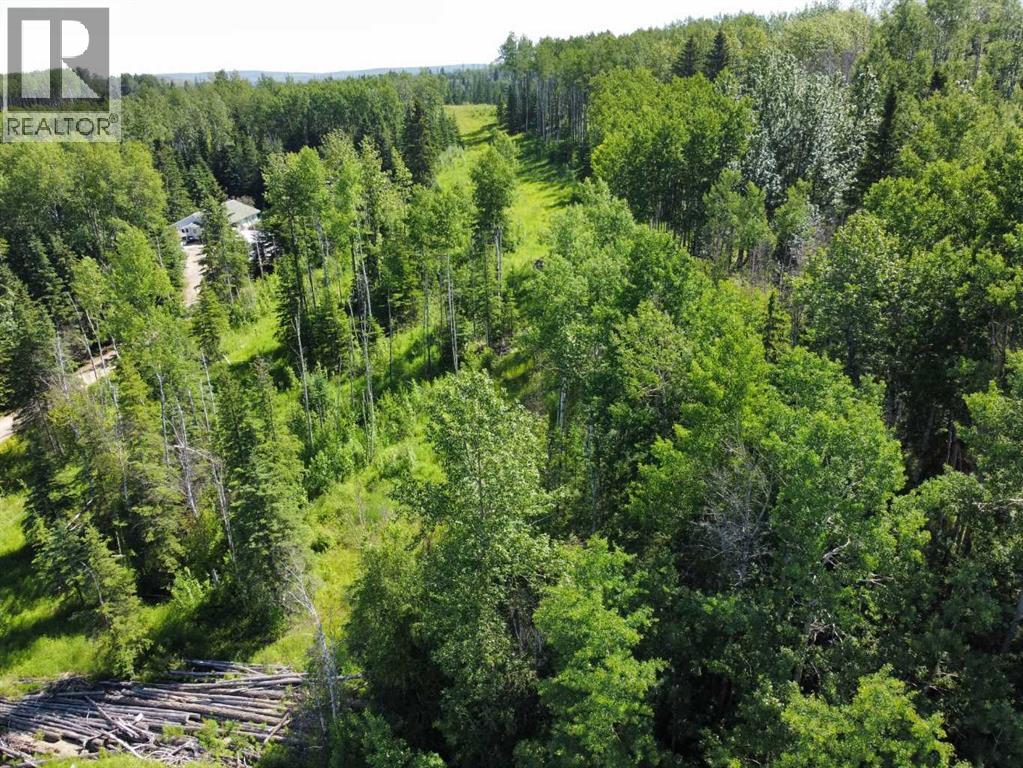
Looking for privacy? This newly created 48.43 acre parcel is off west mountain road down RR 121, it is located almost to the end of RR 121 which makes it a great getaway for you and your family. Lots of wildlife roam this land whether you hunt with a rifle or a camera. (id:51989)
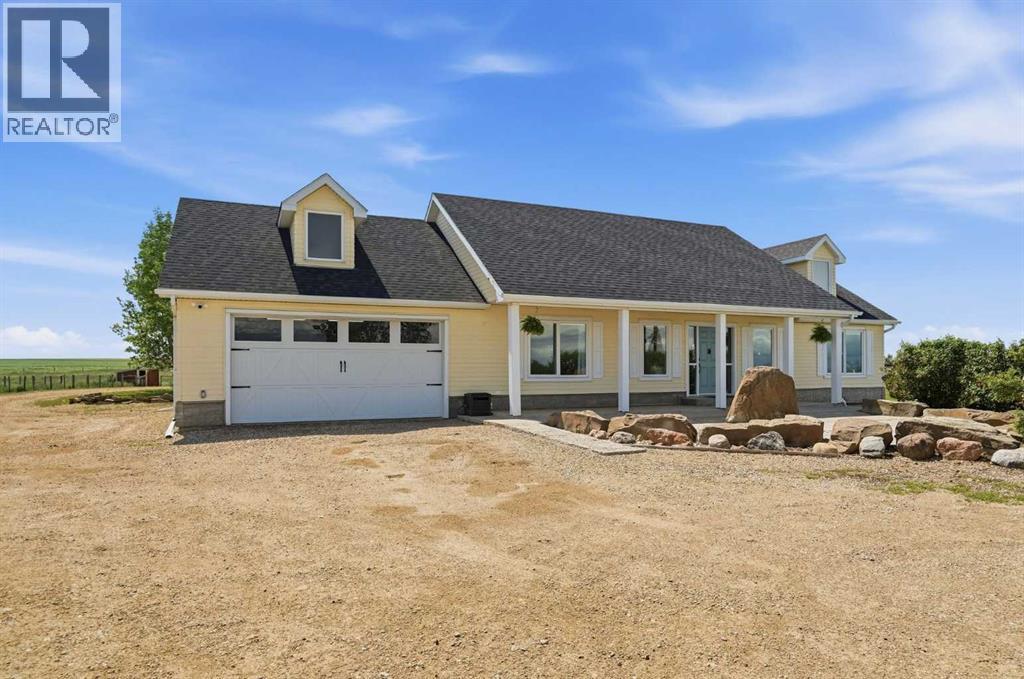
Privately positioned as the last home on a no-through road with virtually no traffic, this stunning 44-acre property offers peaceful country living with convenient access to Calgary, Langdon, Chestermere, and Strathmore. Beautiful white double gates welcome you into your own private oasis. Framed by mature trees, with newer evergreens, caraganas and rock surrounding the front concrete patio, the property has exceptional curb appeal. Inside, vaulted ceilings, pot lighting and an open floor plan create a bright, spacious feel. The front room offers a versatile living space. Natural light fills the home through large windows and a skylight over the kitchen. The kitchen features shaker cabinetry, a center island with quartz countertops, (2026) pot drawers, roll out pantry shelving, and newer appliances (2025) including a side by side fridge, microwave hood fan, and gas stove. New engineered hardwood flooring runs throughout the main living areas, with tile in the bathrooms and laundry room. The spacious primary suite accommodates a king sized set and includes a large front facing window, walk in closet with barn door, and an elegant 4-piece ensuite completely updated in 2024 with wainscotting, a quartz topped vanity with side drawers and brushed gold fixtures. The secondary bedrooms are located on the opposite side of the home. The renovated bath has an oversized shower with brushed gold finishings and a glass shower door with a quartz topped vanity. French doors lead to the bright family room/sunroom, surrounded by windows and skylights with vaulted ceilings and a ceiling fan. The enclosed design allows for separate entertaining spaces, while central air keeps the home comfortable year-round. Rear patio door access to the back patio for summer entertaining and a gas outlet for the BBQ. Enjoy home grown produce or even grow enough to sell from the garden that flourishes with the west exposure (garden bed 50x130 ft). The attached 22x27 garage includes a 40-amp emergenc y panel for a backup generator. Of the 44 acres, approximately 40 acres produce grass hay, generating roughly $8,000–$10,000 annually, while the well generates approximately $3,000 per year. The fully fenced property is ideal for animals and includes shelters for chickens, turkeys, and pigs, plus a 24x36 barn with power and rough-in water. Additional features include a 240V power rough in, water hydrant for a future building site, (conduit for wiring runs from the main power pole to the 100 amp panel in the garage)and underground irrigation lines installed in 2025. More recent upgrades include a water expansion tank (2024), 3-stage whole-home water treatment system, tankless hot water (2024), septic pump (2026), and natural gas conversion and Google home smart security system. The Grain Sylo towards the west are situated towards the west are on CN tracks that are a secondary branch line that ends at the silo and turns around. Train activity is approx every 3 weeks. The dream lifestyle is here for you! (id:51989)
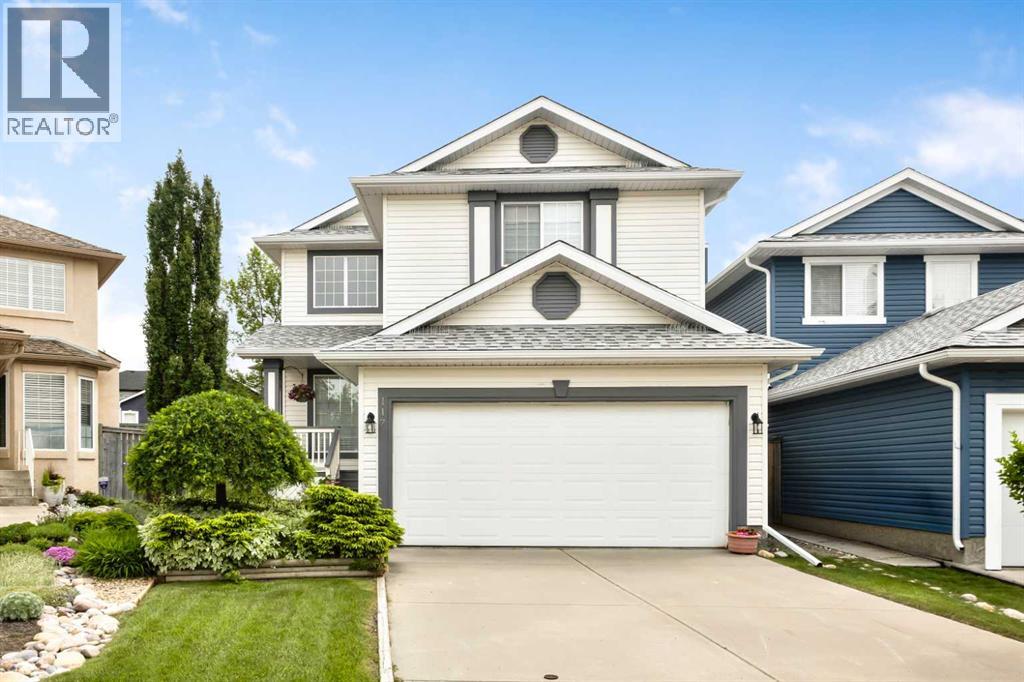
Welcome to this beautifully maintained family home in the established community of Millrise SW. Built by renowned builder Jaguar Homes and proudly offered by its original owners, this property reflects years of exceptional care and pride of ownership. Recently refreshed with new luxury vinyl flooring throughout the main floor and freshly painted walls throughout the entire home, this move-in-ready residence offers a bright, clean, and inviting living environment. Major exterior improvements were completed in October 2024, including exterior painting, new siding, and a new roof, providing excellent curb appeal and long-term peace of mind.Step inside to an impressive open-to-above living room filled with natural light through expansive windows, creating a warm and welcoming atmosphere. Designed with family living in mind, the main floor features multiple gathering spaces, including a spacious living room, formal dining room, private office/den, and a cozy family room with a corner gas fireplace.The functional kitchen offers a central island with breakfast bar, ample cabinetry and counter space, a corner pantry, and excellent sightlines to the breakfast nook and sunny southeast-facing backyard. Whether preparing family meals or entertaining guests, this layout is both practical and inviting.Upstairs, you'll find three generously sized bedrooms, including a bright primary retreat overlooking the backyard. The primary suite features large south-facing windows, a walk-in closet, and a well-appointed ensuite complete with a separate shower, vanity area, and a relaxing jetted soaker tub. Two additional bedrooms and a full 4-piece bathroom complete the upper level.The unfinished basement provides excellent potential for future development and can be customized to suit your family's unique needs. Outside, the mature landscaping, established trees, and seasonal gardens create a private and enjoyable outdoor setting.Ideally situated on a quiet street near parks, playg rounds, and walking paths, this home also offers outstanding convenience. Enjoy easy access to schools, shopping, restaurants, Fish Creek Provincial Park, Macleod Trail, and Stoney Trail. Families will appreciate the proximity to the highly regarded Our Lady of Peace School. Commuters will appreciate being just a short 7-minute drive to Fish Creek–Lacombe CTrain Station.Immaculately maintained and ready for immediate possession, this is an exceptional opportunity to own a spacious family home in one of Calgary's most established southwest communities. (id:51989)
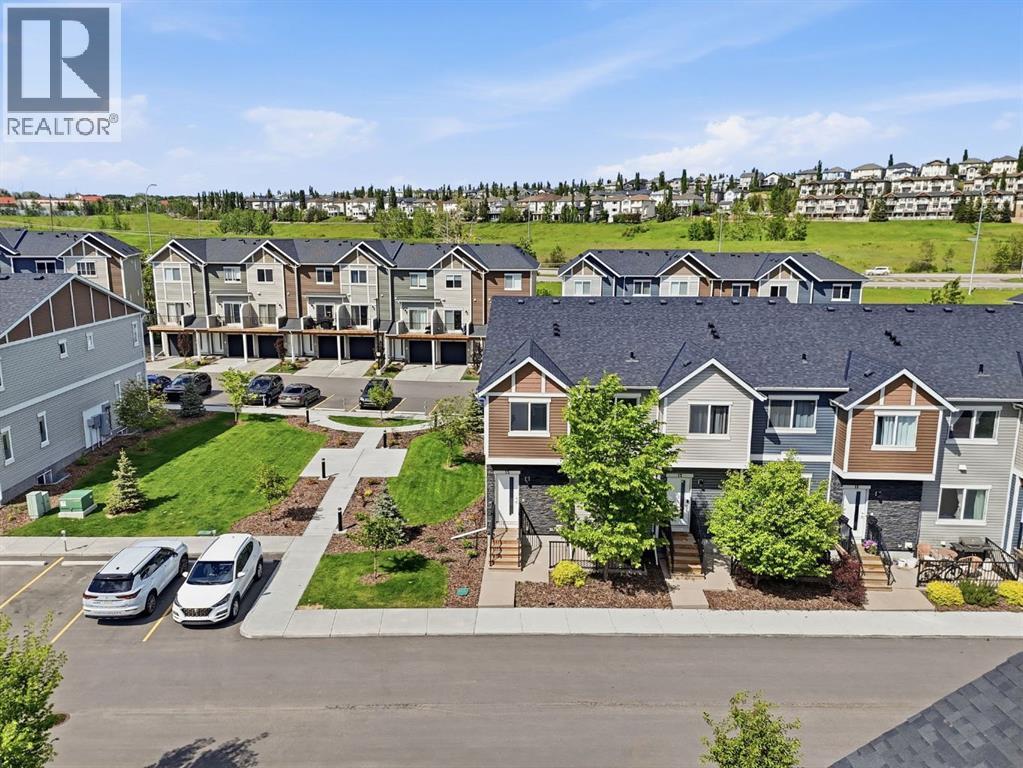
Welcome to this immaculate CORNER UNIT Townhome, perfectly situated ADJACENT to a PARK in the highly sought-after family-friendly community of Tuscany. This property is ideal for first-time buyers, downsizers, or investors looking for a PRIME LOCATION! As you approach the home, you’ll be greeted by a SUNNY SOUTH facing PATIO, perfect for barbecuing and enjoying the outdoors. The thoughtfully designed open-concept main floor features soaring 9-foot ceilings, durable luxury vinyl plank flooring, and an abundance of windows that fill the space with natural light. The kitchen is a focal point with sleek modern cabinets, a classic subway tile backsplash, gorgeous quartz counters and upgraded stainless-steel appliances. The large kitchen island seamlessly opens to the spacious living room making it ideal for entertaining. Adjacent to this space is a well-sized dining room. A conveniently located powder room on the main floor adds to the functionality, making it ideal for guests. Upstairs, the generous primary bedroom boasts a walk-in closet that leads to a well-appointed 4-piece ensuite. An additional spacious bedroom and a 4-piece bathroom provides ample accommodation for family or guests, while the upper-level laundry and tech zone area offer added convenience. The unfinished basement presents a blank canvas for your creativity, allowing you to customize the space to your liking. Enjoy the benefits of 2 assigned parking stalls, peace of mind with Alberta New Home Warranty, energy efficiencies such as Hot water on Demand, having no neighbors on one side, the park right next door, and a sunny South exposure. This home is just steps away from extensive ravine pathways and is surrounded by excellent schools, parks, public transit, and the Tuscany Market, which features Sobey’s, Starbucks, and a variety of shops and services. With easy access to 12 Mile Coulee, off-leash areas, Lynx Ridge Golf Course, and the Tuscany LRT station, this location enhances your lifestyle while p roviding straightforward commuting options via Stoney Trail and Crowchild Trail. Don’t miss the opportunity to make this stunning home your own! View the virtual tour or schedule your private tour today. (id:51989)
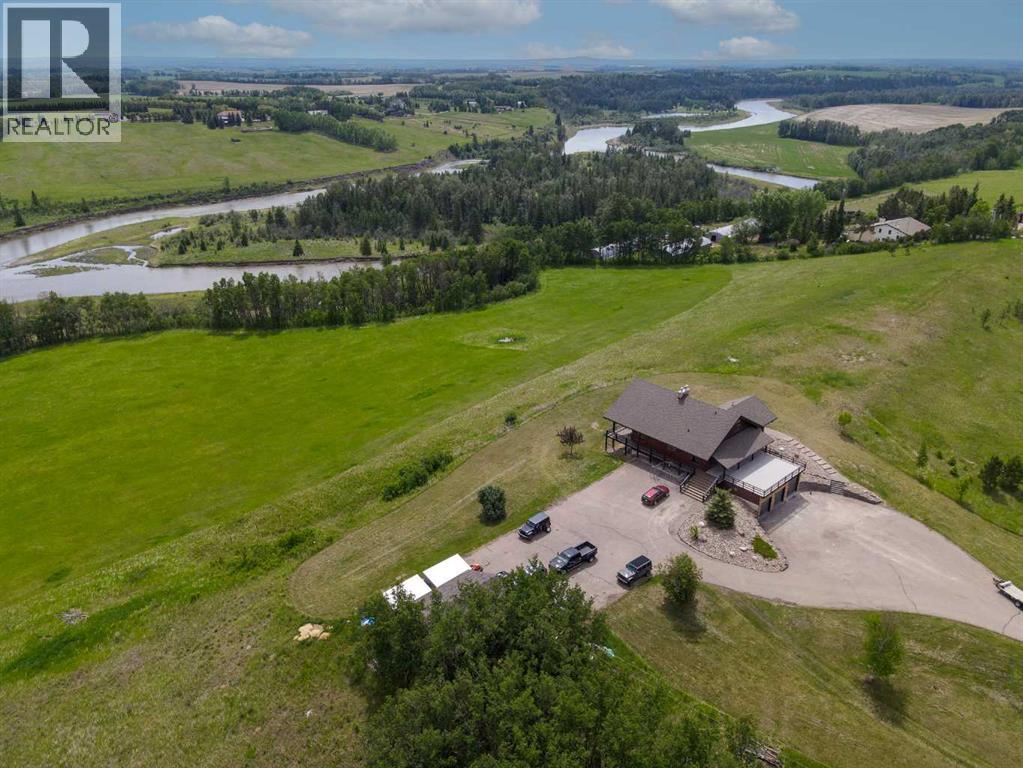
Welcome to a truly extraordinary riverfront estate where timeless craftsmanship, exceptional privacy, and modern luxury come together on 26 breathtaking acres. Just 10 minutes west of Red Deer via Burnt Lake Trail, this remarkable walkout log home offers over 4,300 sq. ft. of beautifully developed living space, five garage stalls, and more than 840 feet of Red Deer River frontage with direct river access. Zoned AG, the property is perfectly suited for horses, hobby farming, or simply enjoying the country lifestyle. From the moment you step inside, you’ll be captivated by the soaring great room, where floor-to-ceiling windows frame spectacular river and countryside views. Towering timber beams, black walnut floors, intricate custom woodwork, and an impressive floor-to-ceiling stone fireplace create a warm yet grand living space designed for both everyday comfort and unforgettable entertaining. The heart of the home is the custom chef’s kitchen, thoughtfully designed with handcrafted cherry and black walnut cabinetry, granite countertops, stainless steel appliances, a spacious dining area, and an inviting sitting nook beside a cozy gas fireplace. Step outside onto the expansive wraparound deck, where morning coffee, evening sunsets, and gatherings with family and friends become reality. The main-floor primary bedroom is a peaceful sanctuary, featuring vaulted beam ceilings, river views, a generous walk-through closet, and an ensuite complete with a soaker tub and walk-in shower. Upstairs, an open loft sitting area overlooks the great room below, offering the perfect space to relax. Two spacious bedrooms, a full bathroom, and cleverly designed hidden storage complete the upper level. The fully developed walkout basement feels like main floor space, with oversized windows that flood the space with natural light. Designed for versatility, it features an expansive family and games room anchored by a wood-burning stove, a cozy reading nook, a private office or den, a fo urth bedroom, and an additional full bathroom—ideal for guests or extended family. Car enthusiasts, hobbyists, and outdoor enthusiasts will appreciate the heated triple attached garage, recently upgraded with durable epoxy flooring, including one oversized bay with a 10-foot RV door. An additional heated detached double garage/shop with 220-volt power, extensive paved parking, and ample space for a future shop provide exceptional flexibility for every lifestyle. Over the years, both the interior and exterior of this exceptional log home have been extensively renovated, blending the enduring character of handcrafted log construction with the comfort and convenience of modern living. Properties of this calibre, combining premium river frontage, turnkey luxury, expansive acreage, and close proximity to the city, are exceptionally rare. (id:51989)
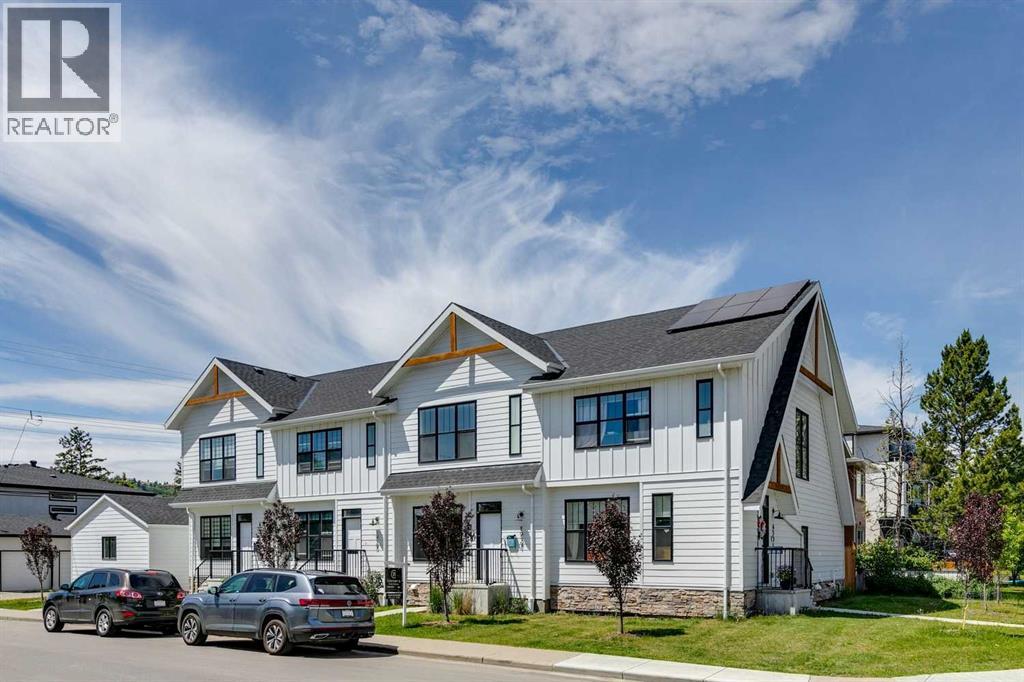
Welcome to this beautifully appointed modern farmhouse-style townhouse ideally situated directly across from a park, offering the perfect blend of style, comfort, and convenience. Boasting over 2,000 sq. ft. of developed living space, this fully finished home features 4 bedrooms and 3.5 bathrooms designed to accommodate families, professionals, and anyone seeking low-maintenance living without compromising on space. The bright and open main floor showcases 9-foot ceilings and stunning wide-plank white oak hardwood flooring throughout. The thoughtfully designed kitchen is both functional and elegant, featuring timeless white shaker cabinetry, quartz countertops, and high-end stainless steel appliances. The open-concept layout flows seamlessly into the dining and living areas, creating an ideal space for everyday living and entertaining. Upstairs, the spacious primary retreat offers 9-foot ceilings, a walk-in closet with a window, and a beautifully finished 3-piece ensuite complete with a walk-in shower featuring 10mm glass and a built-in bench. Two additional bedrooms, a full bathroom, and convenient upper-level laundry with linen storage complete the upper floor. The fully developed lower level continues the home's functional design with 9-foot ceilings, a large family room, dry bar, fourth bedroom, and an additional full bathroom perfect for guests, teenagers, or a home office setup. Large windows throughout flood the home with natural light, creating a warm and inviting atmosphere in every room. With a prime park-front location and thoughtful upgrades throughout, this move-in-ready home offers exceptional value and modern living at its finest. (id:51989)
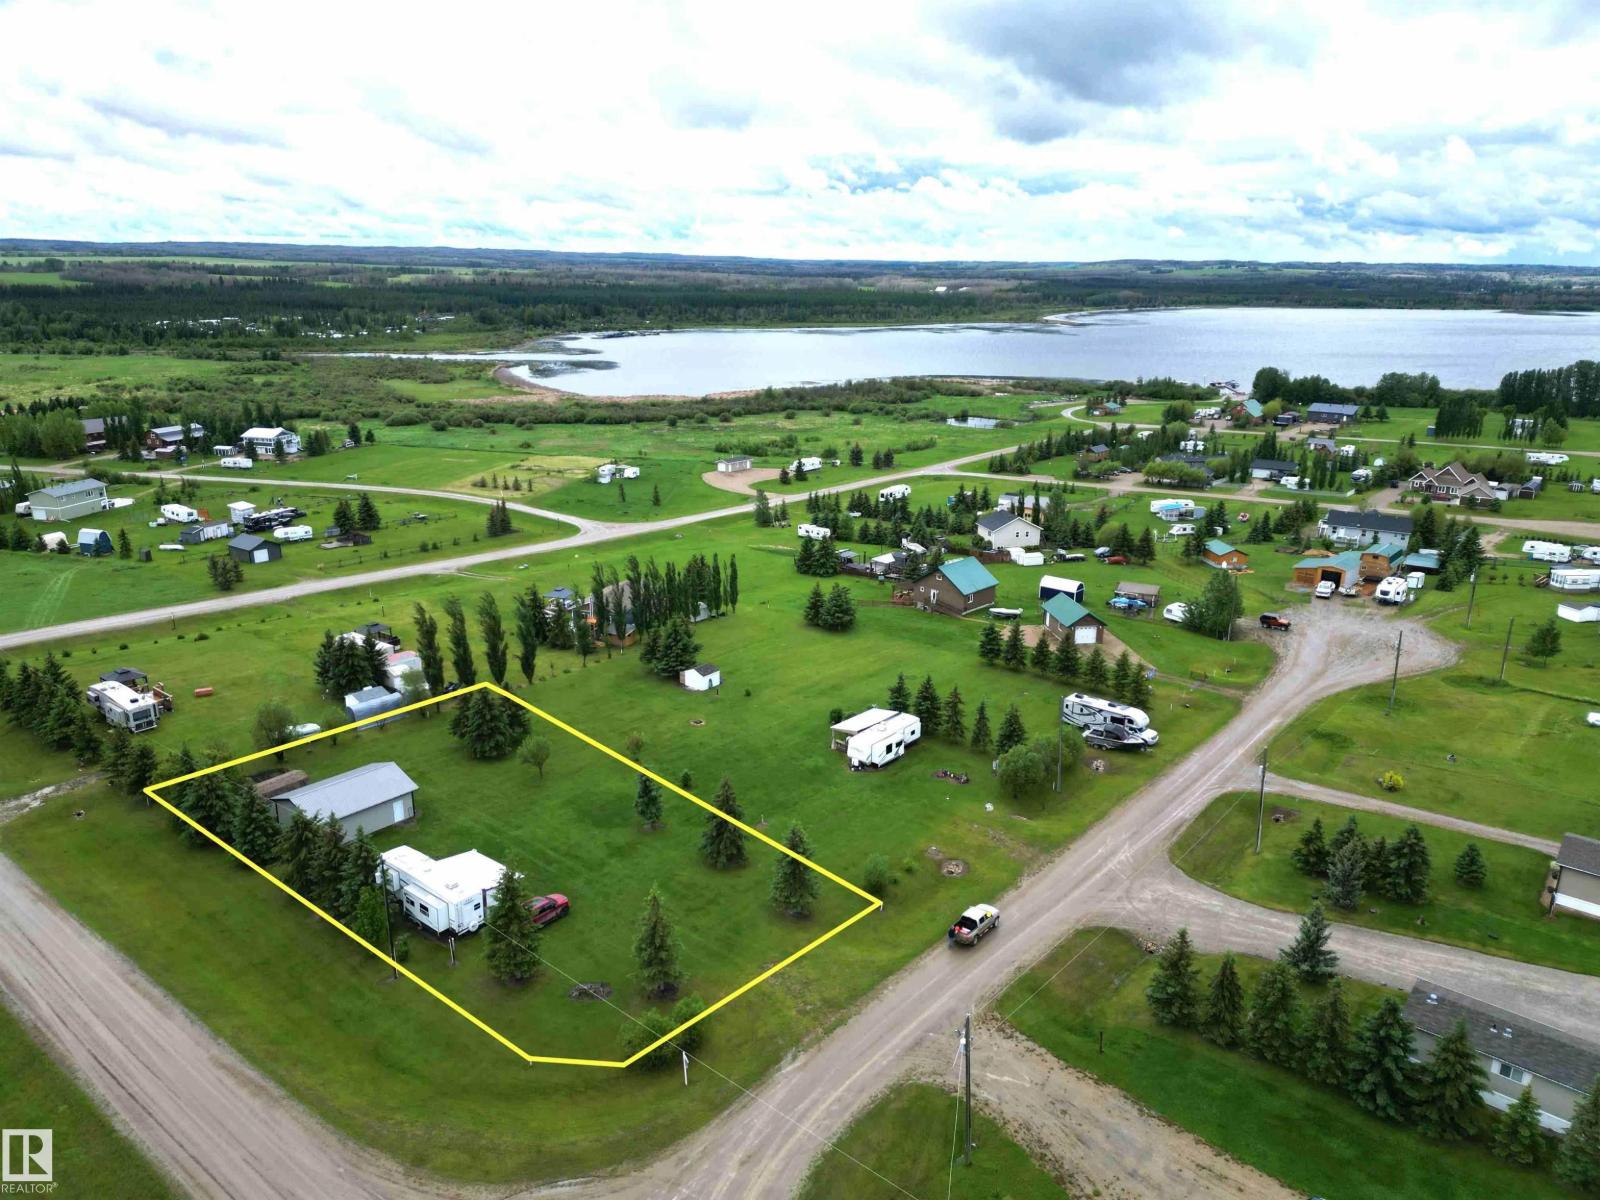
Turn-key recreational getaway at Buck Lake! This fully developed half-acre property is ready for immediate enjoyment and includes a 2006, 38' Sandpiper fifth wheel trailer with air conditioning and furnishings—simply arrive, unpack, and start making memories. A partially covered 12' x 35' deck expands the living space outdoors, creating the perfect setting for entertaining family and friends or relaxing on warm summer evenings. The property is fully serviced with a water well, natural gas, power, and a 2,500-gallon septic holding tank plumbed directly to the RV. The 24' x 30' garage provides ample storage for vehicles, boats, and recreational equipment. Just a short walk away are the boat launch, community docks with your own private boat slip, offering quick and convenient access to the lake. Owners also enjoy access to a community lot featuring a playground and picnic area. Whether you're looking for a weekend retreat or a seasonal escape, this affordable Buck Lake property offers everything you need. (id:51989)
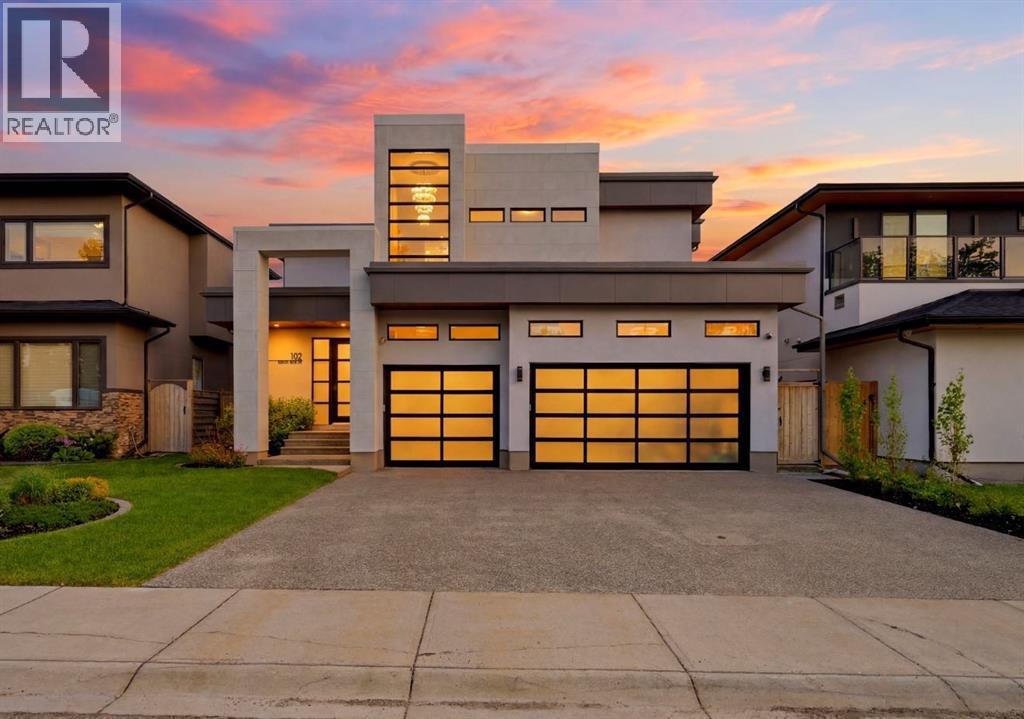
**OPEN HOUSE / SATURDAY, OCT 17 / 12-2PM**PRICE REDUCTION**A striking statement in modern luxury, this exceptional custom residence offers over 5,000 square feet of impeccably curated living space in one of Calgary’s most desirable enclaves. Distinguished by its sophisticated architectural design, the exterior showcases a refined blend of Nichiha fiber cement, steel accents, and dramatic glass garage doors.Designed for elevated living and effortless entertaining, the main floor features grand open-concept spaces, a stunning designer fireplace, and a striking glass balustrade staircase with sleek integrated handrails, adding a sense of openness and contemporary elegance to the home. The spectacular chef’s kitchen is appointed with custom cabinetry, premium appliances, and an expansive island. Every finish has been thoughtfully selected to deliver a seamless balance of elegance and contemporary style.The upper level presents four beautifully appointed bedrooms, including a luxurious primary retreat complete with a spa-inspired ensuite, Japanese soaking tub, and an expansive walk-in closet. The fully developed lower level offers additional living and entertaining space, along with two more bedrooms and endless possibilities for a private theatre, golf simulator, fitness studio, or guest accommodations.A fully landscaped, sun-filled south-facing backyard creates a private outdoor sanctuary, while integrated audio, a heated triple garage with epoxy flooring, and extensive custom upgrades further elevate the experience. Perfectly positioned moments from Downtown, Rockyview General Hospital, Chinook Centre, and the Glenmore Reservoir, this is an extraordinary offering where timeless sophistication meets modern design. Select designer furnishings may be available for purchase separately, offering a rare turnkey opportunity for the discerning buyer. A complete inventory of available furnishings is available upon request. (id:51989)
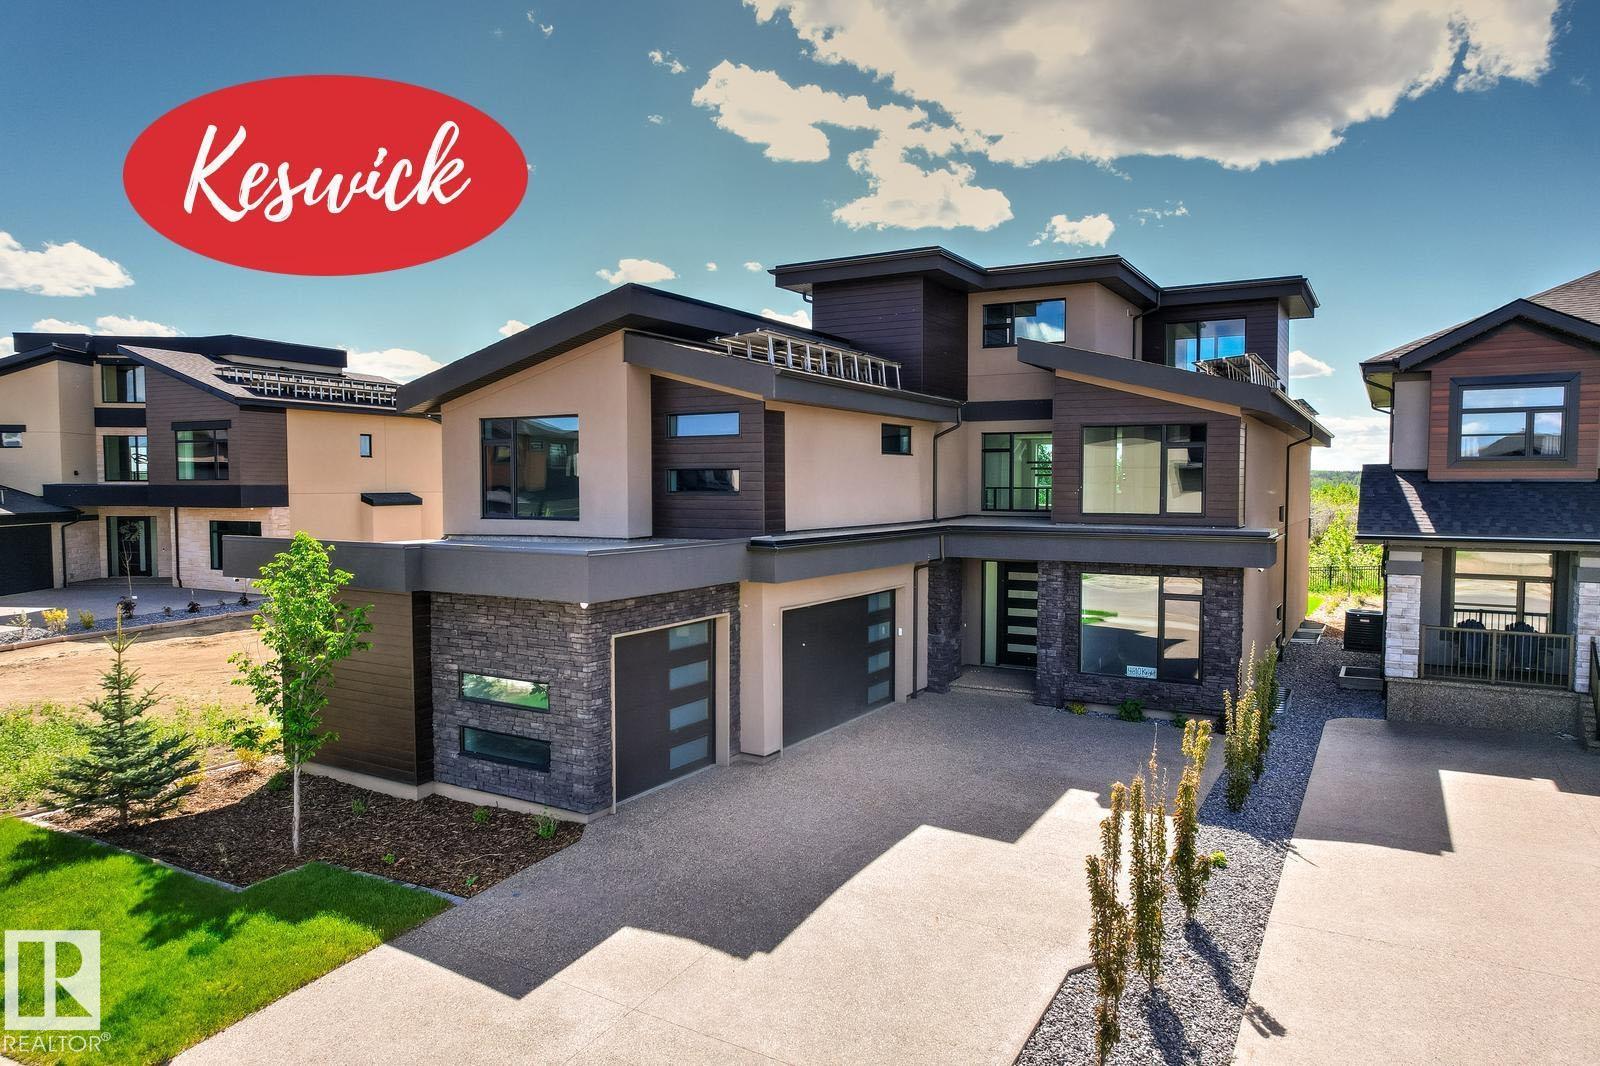
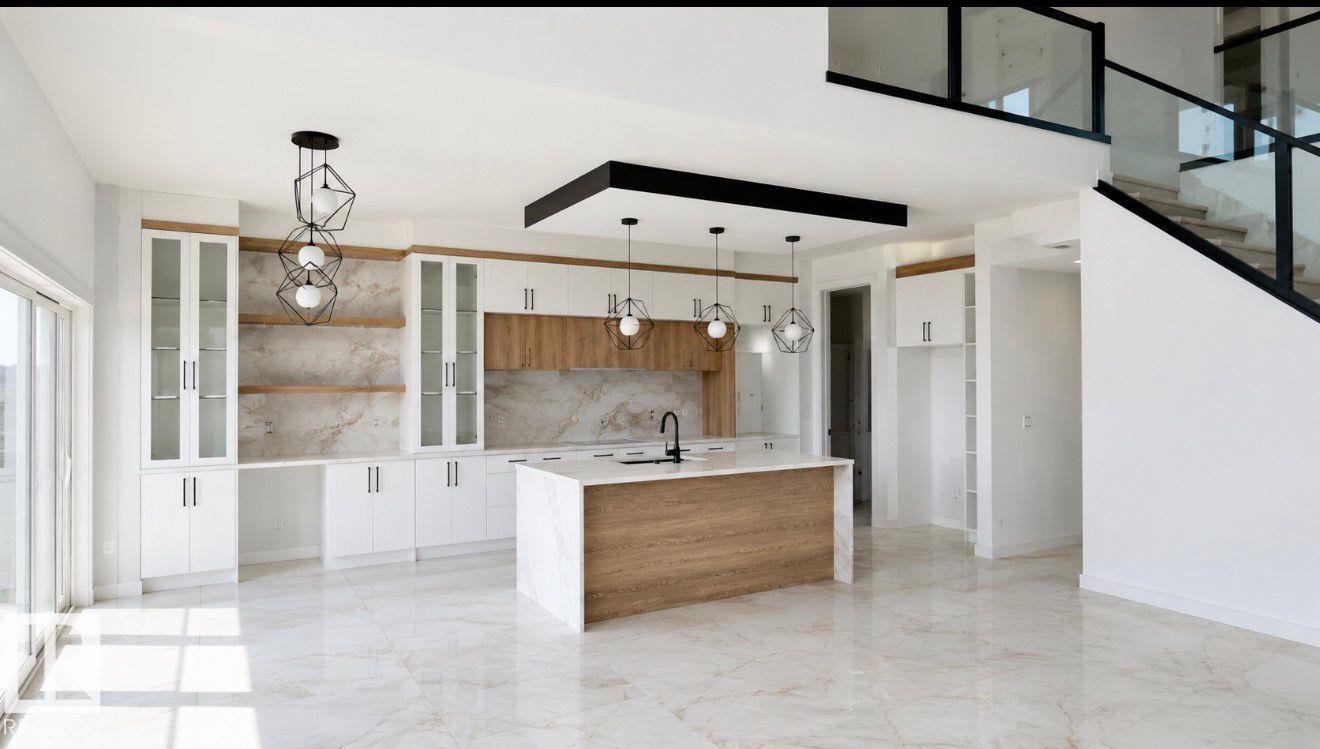
Prepare to be utterly captivated by this extraordinary 4,765sqft NET ZERO contemporary estate in Keswick's best location. This is sustainable luxury where every detail has been refined. Enjoy commanding, panoramic RIVER VALLEY VIEWS from all three levels! The home features a bright, open floor plan with soaring vaulted ceilings & expansive 2-storey windows. Highlights include a professional-grade Chefs Kitchen, a fully equipped Butler’s Pantry, a main floor guest suite & den, & a spacious entry to the triple heated garage. The 2nd level offers a family room & 3 BDRMS, including the Primary Suite with an ultra-luxurious ensuite & west-facing balcony. The 3-level loft is a versatile retreat with a wet bar, west-facing balcony, & full bath—perfect for an executive home office. An ELEVATOR connects all 4 levels, including the fully developed basement with a RR, theatre room, BDRM, & gym. This SUPER ENERGY EFFICIENT home pioneers green luxury with its NET ZERO certification and architectural brilliance!! (id:51989)
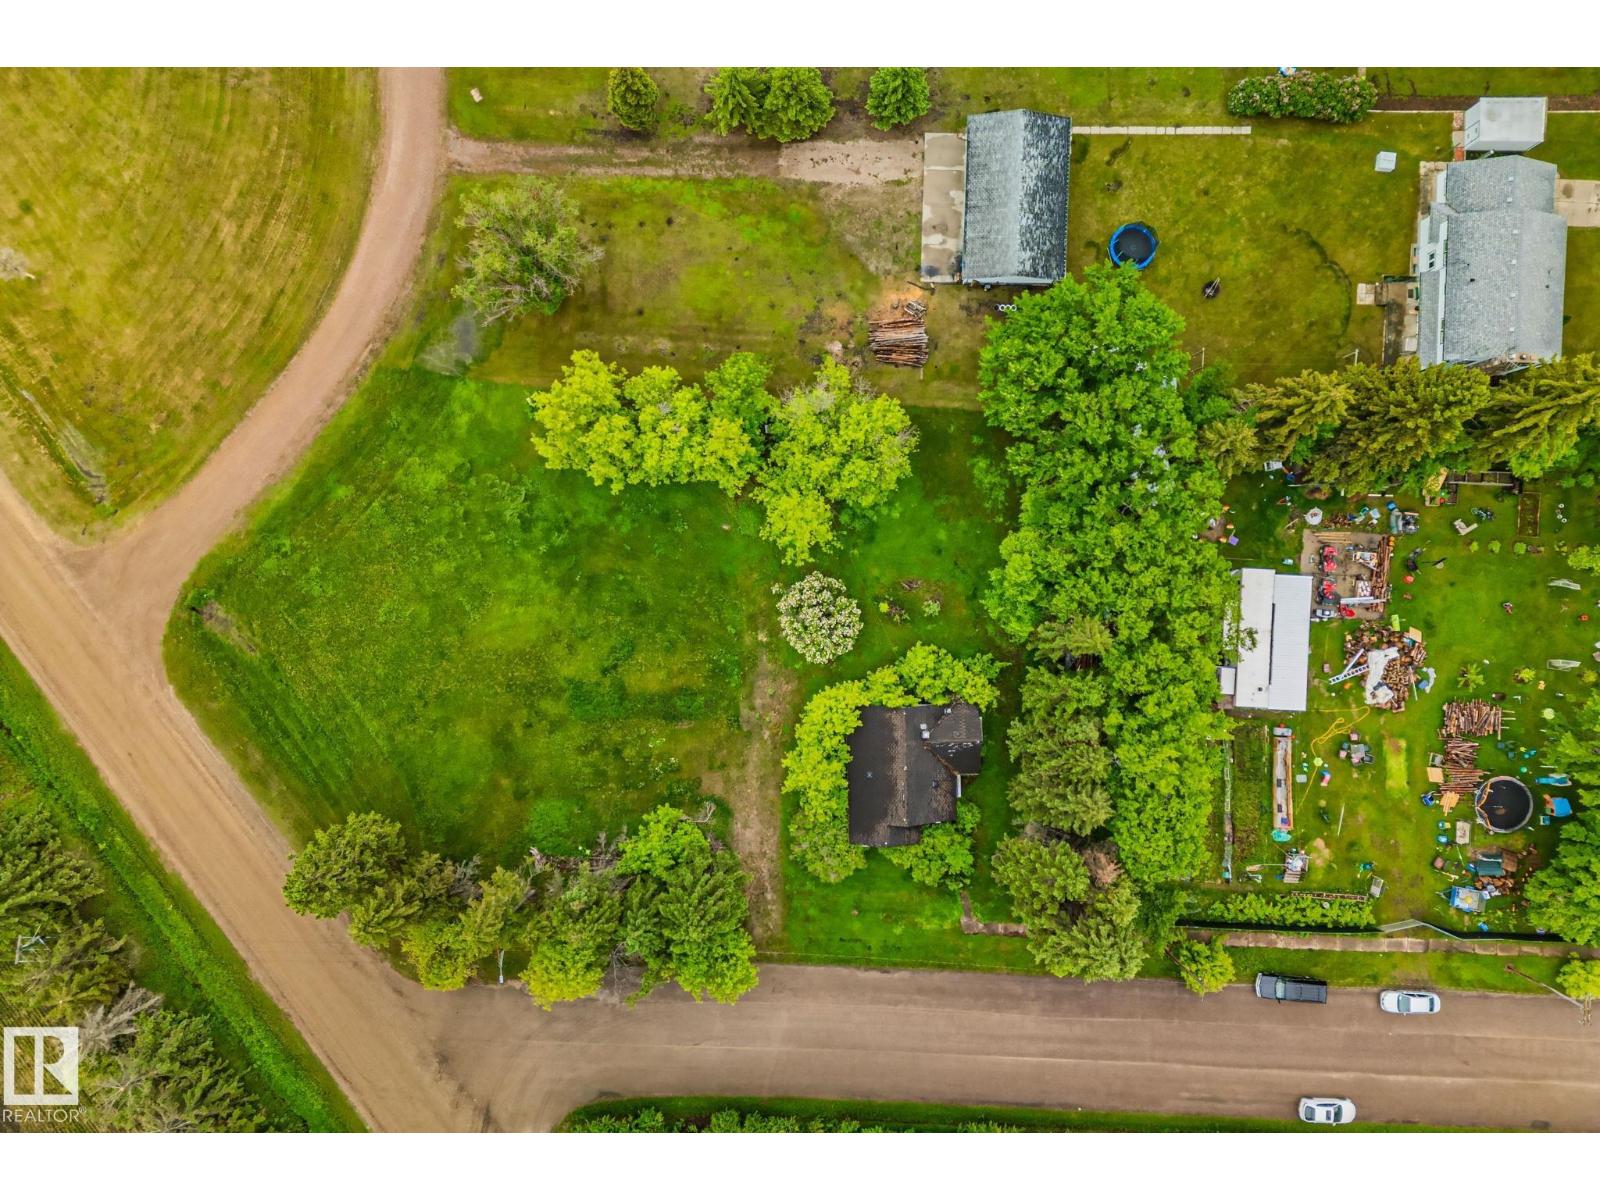
This exceptional lot in Willingdon offers a rare opportunity to build your ideal home from the ground up on a massive piece of land. With plenty of space to create something truly special, this is perfect for buyers with vision who want to design and build their dream property in a friendly, small-town setting. Low yearly taxes make this an affordable and attractive opportunity. Enjoy easy access to Highway 45 and a short, convenient commute to Vegreville or Two Hills. The property includes a vacant house that is sold “as is, where is” with all contents and structure. The home is uninhabitable and is present on the lot. Don’t miss this chance to own a large lot and bring your custom home vision to life in Willingdon! Property Sold As Is, Where Is with contents and structure. (id:51989)
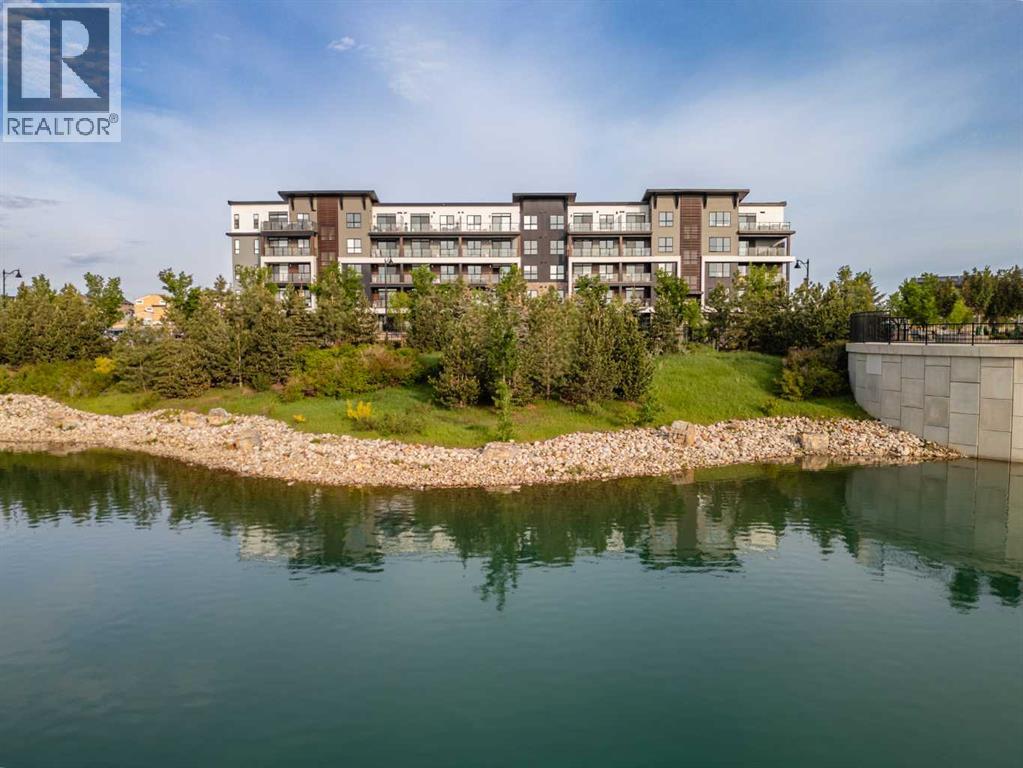
Welcome to pre-construction luxury in Calgary's premier lake community. Logel Homes proudly presents Unit 3117 at 1802 Mahogany Blvd SE, featuring the highly functional and beautifully designed "Lawrence 2" floor plan. Offering 435 square feet of expertly utilized living space, this 1-bedroom, 1-bathroom condo represents an incredible opportunity to secure a brand-new home with an anticipated possession in July of 2027. One of the most exciting aspects of this unit is the blank canvas it provides. Because this home is still in its early stages, purchasers will have the exclusive opportunity to work directly with Logel Homes professional interior design team to select their own finishes, allowing you to tailor the color palette and styling perfectly to your personal taste. The Lawrence 2 floor plan is built to look and feel expansive, coming standard with soaring 9-foot ceilings and oversized windows that flood the home with natural light. The modern kitchen features premium quartz countertops, a sleek undermount sink, stainless steel appliances, and extended 41-inch cabinetry that maximizes both aesthetic height and storage space. This chef-friendly layout flows effortlessly into the main living area where durable luxury vinyl plank (LVP) flooring runs throughout. Comfort meets sophistication with upgraded tile flooring in the bathroom and cozy, plush carpet in the bedroom. For ultimate move-in convenience, the unit comes with a washer and dryer. Extend your living space outdoors onto the oversized patio, which comes fully equipped with a pre-installed gas line—perfect for summer barbecues. Furthermore, you will enjoy unparalleled peace and privacy thanks to Logel Homes' signature Acoustic Shield 2.0 sound attenuation technology. This advanced system utilizes innovative materials and building techniques to deliver exceptional sound dampening on all sides, resulting in a quieter, safer, and more comfortable living environment. Adding immense everyday value and ease t o this package is a titled above-ground parking stall and an assigned storage locker, ensuring your seasonal gear stays securely tucked away. Beyond the walls of this stunning condo, you are stepping into a vibrant lifestyle that only Mahogany can provide. As Calgary's most celebrated lake community, Mahogany offers private beach access, miles of scenic walking and cycling pathways, and a bustling urban village filled with local coffee shops, trendy dining, and convenient grocery options right at your doorstep. Whether you are a first-time buyer looking to step into the market or a savvy investor seeking a high-demand property from a trusted builder, this unit checks every box! (id:51989)
WELCOME TO LUXURY LIVING in this STUNNING TRIPLE CAR GARAGE WALKOUT HOME located in the prestigious community of CHURCHILL MEADOWS. This beautifully designed home offers an exceptional blend of ELEGANCE, SPACE, AND FUNCTIONALITY. The WALKOUT BASEMENT includes a LEGAL 2-BEDROOM SUITE plus an OWNER’S SUITE WITH ENSUITE, ideal for extended family or rental income. The grand OPEN-TO-BELOW FOYER leads into a bright living room featuring a COFFERED CEILING, LARGE WINDOWS, and an ELECTRIC FIREPLACE. The MAIN FLOOR offers a DEN WITH ENSUITE, SPICE KITCHEN, and an open-concept living space perfect for entertaining. Upstairs features TWO BEDROOMS WITH ENSUITES, including a PRIMARY BEDROOM WITH 5-PIECE ENSUITE AND PRIVATE BALCONY, a SPACIOUS BONUS ROOM, and an ADDITIONAL BEDROOM. UPGRADES INCLUDE: WATERFALL COUNTERTOPS, CUSTOM VENTS, STEP & UNDER-CABINET LIGHTING, RAIN SHOWER, VINYL DECK WITH GLASS RAILING, UPGRADED CARPET, and 9 FT CEILINGS. A rare opportunity offering LUXURY LIVING IN A SOUGHT-AFTER COMMUNITY. (id:51989)