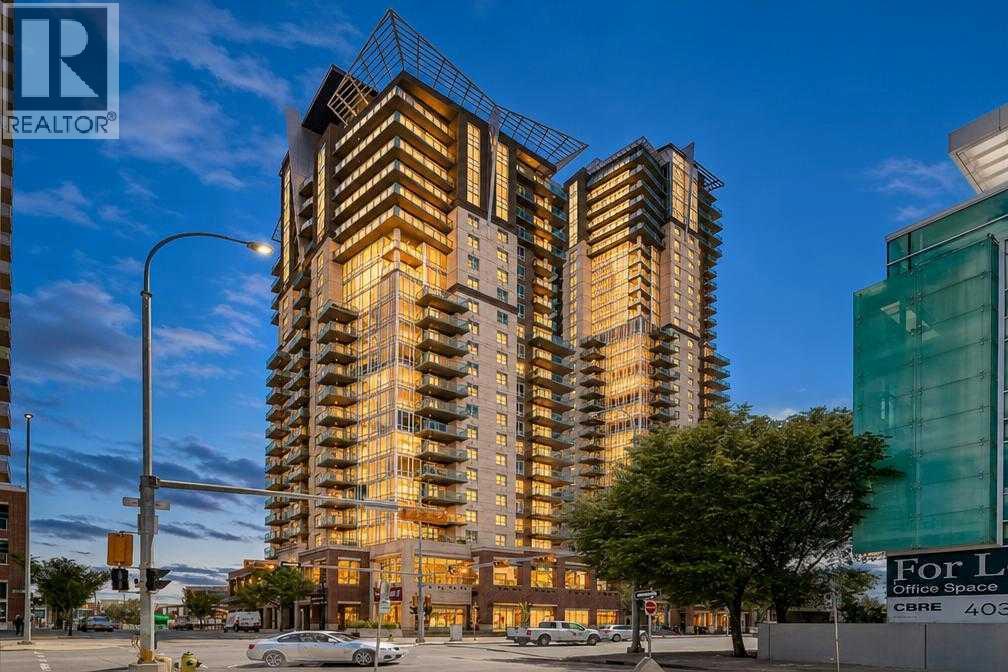
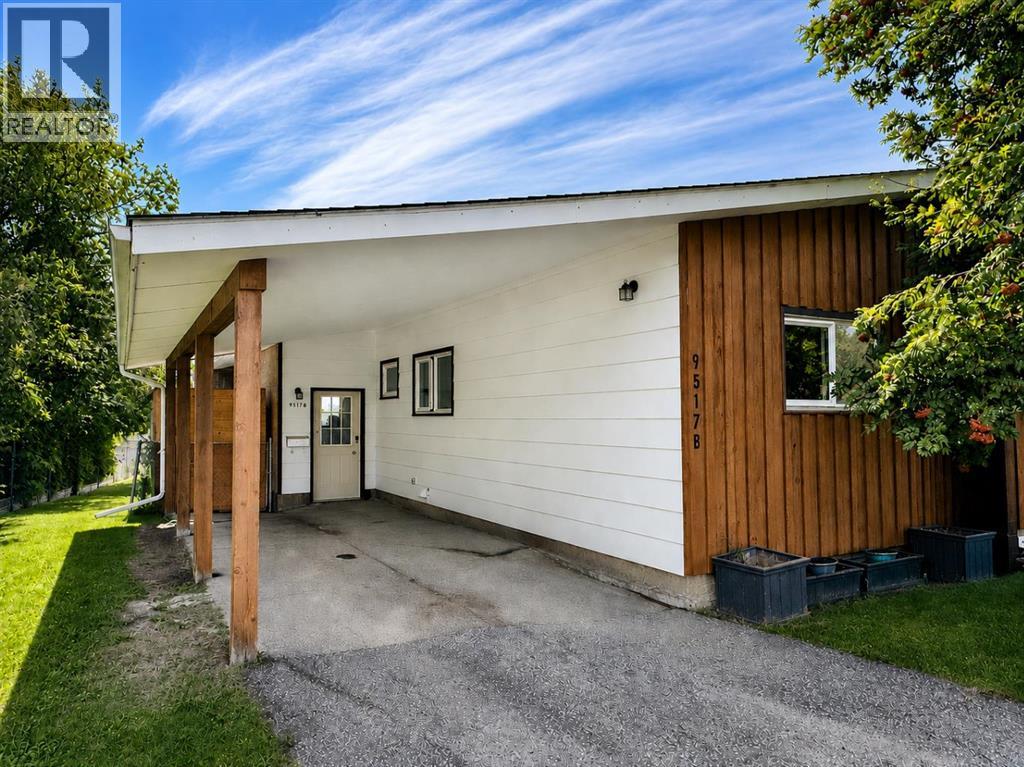
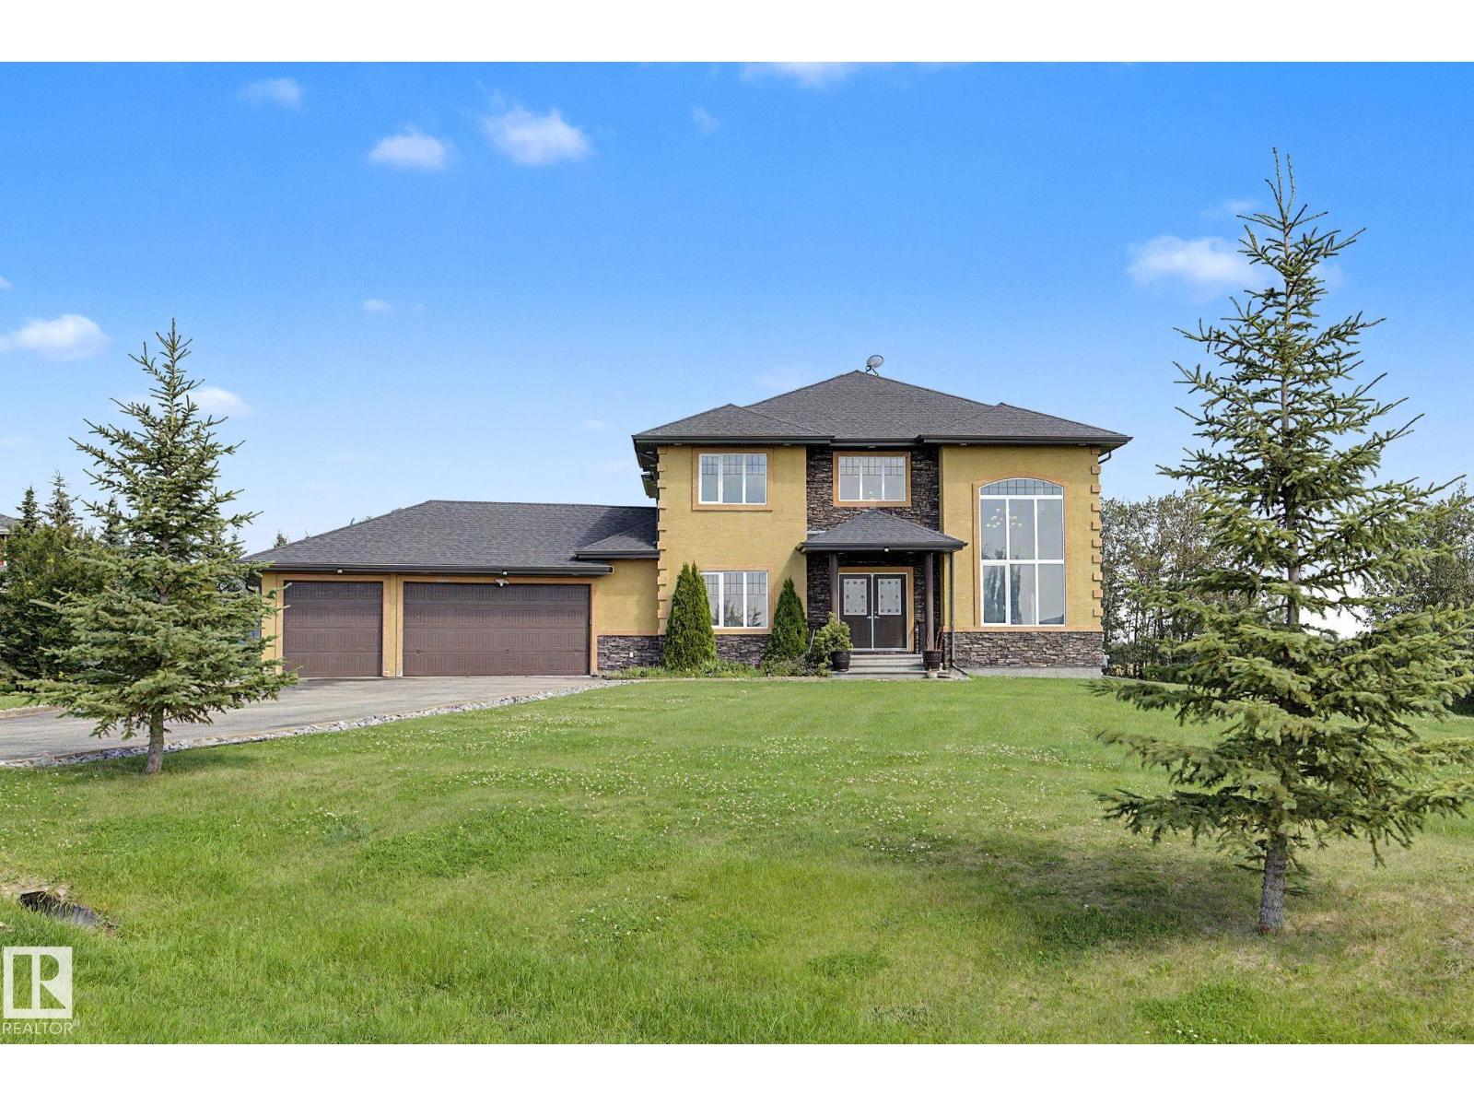
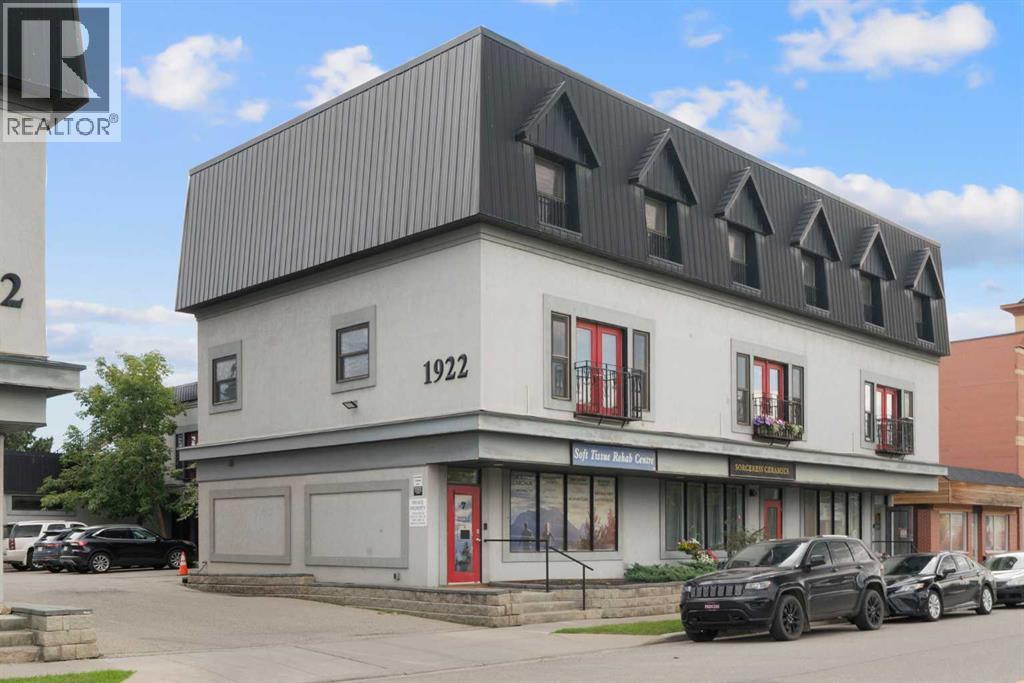
The Coimbra Building presents a rare opportunity to acquire a well-cared-for mixed-use asset in one of Ritchie’s most established and walkable communities. Positioned just minutes from Whyte Avenue, the property benefits from strong local demographics, steady foot traffic, and convenient access to transit and central Edmonton.The commercial component offers approximately 11,464 square feet of leasable area across both one- and two-storey sections. Originally constructed in 1967 with an expansion completed in 1990, the building has been consistently maintained and presents well, with no known significant deferred maintenance. The layout supports a variety of commercial uses and provides flexibility for future tenancy or repositioning.Complementing the commercial space is a separate 2.5-storey residential home on the property, configured with two updated suites. Improvements over time include upgraded windows, plumbing, electrical, and HVAC systems, supporting tenant comfort and operational reliability.The property is currently fully leased, providing immediate income stability. For investors or potential owner-users, the site also offers future optionality, with the ability to occupy space as leases transition while maintaining revenue from the existing tenancy mix.A well-located, income-producing asset offering a balance of stability, flexibility, and long-term potential in one of Edmonton’s most desirable urban communities. (id:51989)
Plan:2520972, Blk:22, Lot:2. Fully serviced industrial land• 1.00 ± acre lot• IM Zoning• Ready for immediate development• Build to suit options available• Lots are stripped and graded• Excellent geotechnical qualities• Leduc Business Park has high development standardsensuring long term integrity• Access to the High Load Corridor• Easy access to the Edmonton International Airport (id:51989)
The Property consists of a 2,900 square foot convenience store with an additional 1,893 square foot fuel canopy, situated on a 0.34-acre site. Zoned C3 “Commercial Corridor”, the Property benefits from strong visibility from Highway 60 and accessibility within Devon’s primary commercial node. Tenanted by DP Oil OP Ltd. o/a Petro-Canada, the fuel banner provides national brand recognition and consistent customer traffic. Strategically positioned along Highway 60, within Devon’s established retail corridor, the Property is surrounded by complementary commercial uses and benefits from steady local traffic and residential density in the immediate trade area. The site configuration supports efficient vehicular circulation and strong street presence, making it a key service-oriented destination within the community. (id:51989)
PRIME INVESTMENT OPPORTUNITY – 8.5% CAP RATE! Pelican Storage Facility offers an exceptional opportunity to acquire a fully leased, income-producing self-storage operation in Bonnyville. Situated on 4.74 acres, the secure, well-lit property features 64 storage units plus 30 Sea Cans, all within a fully fenced site with powered gate and convenient fob access. The sale includes the leasing management software for efficient day-to-day operations. Offering an attractive 8.5% capitalization rate, this turnkey investment provides strong current income with excellent long-term potential. An additional storage yard to the west is available for future expansion, creating an opportunity to increase storage capacity and revenue. A rare opportunity to acquire a well-established, fully occupied storage facility in the growing Lakeland market. (id:51989)
Prime Location High Visibility Excellent Accessibility. Now leasing 938n Sq. Ft Retail space on Jennifer Heilway in Spruce Grove. Neighbouring Tenants include: Tri Wellness Professional Building (GP Clinics), Aerial Gymnastics, Boston Pizza, Boardwalk Burgers & Fries, Tutti-Frutti, Subway, Barber Shop and Brooklyn Tomato. Great location. (id:51989)
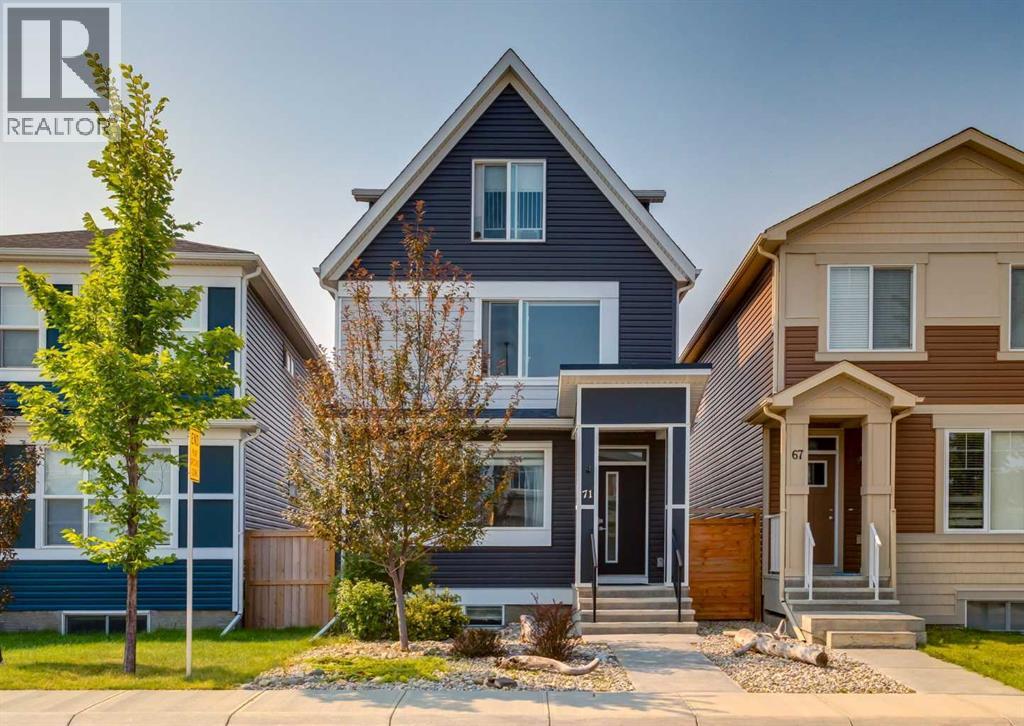
Welcome to this beautiful home at 71 Seton Gardens SE with a LEGAL SUITED BASEMENT and steps away from a greenspace with walking paths and playground. This rare three storey home features a main floor with 9ft ceilings and gorgeous vinyl plank flooring throughout. An open concept floorplan with a large front living room, large dining room with an additional dry bar. A kitchen with quartz countertops, stainless steel appliances including a gas range and mounted pot filler. White upper cabinets, dark lower cabinets, white subway tile backsplash, side pantry and island with flush eating bar. 2pc main floor bathroom and mudroom leading out to a southwest facing backyard and a two-tiered deck expanding the whole backyard. The second level features the large primary bedroom with walk-in closet and 4pc bathroom including double sinks and shower. Two other great sized bedrooms, a full 4pc bathroom and upper floor laundry. The rare third level features a large loft area that could be used as a bonus room, office, exercise room or additional bedroom with a 3pc bathroom. Separate side entrance leading down to a fully finished legal suited basement. Featuring a full kitchen with granite countertops, gas stove and pot filler. A living room, a 4th bedroom with walk-in closet, 3pc bathroom and separate laundry. Other features of this home include an oversized 22’x24’ garage with an additional loft area above that could be used for storage or developed into a mancave. Upgraded lighting fixtures, lots of windows throughout bringing in great natural light, upgraded window coverings, fresh paint touch-ups throughout and low maintenance front and backyards. Located minutes from schools, restaurants, shopping and major transportation routes. This home is in great shape and shows the pride of ownership. Don’t miss out on this opportunity. Make your private showing today. (id:51989)
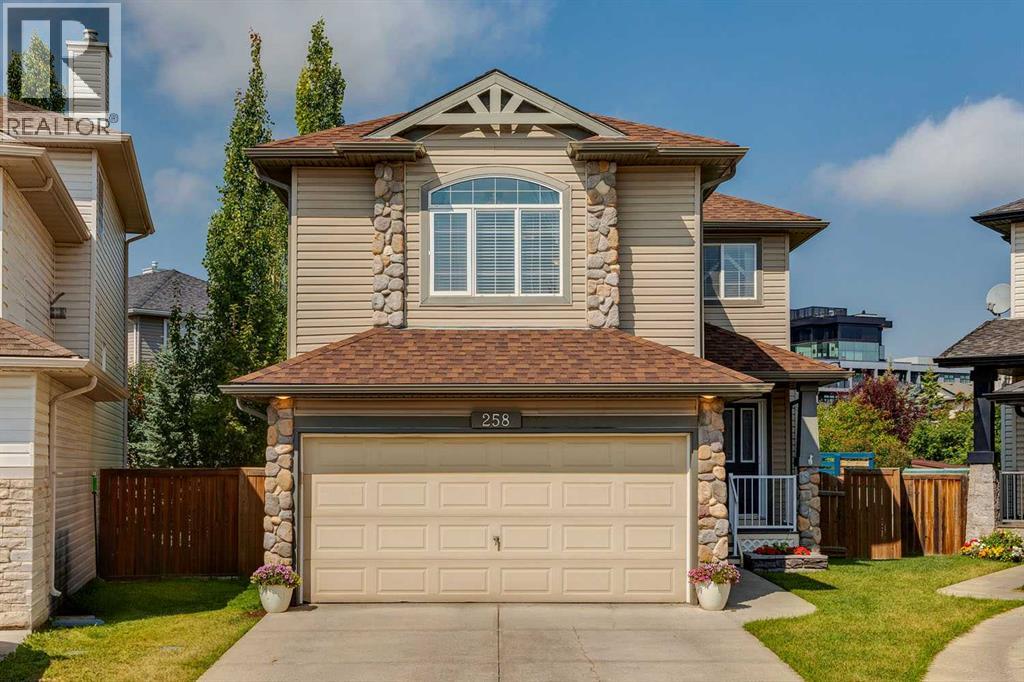
PIE-SHAPED WEST-FACING BACKYARD | QUIET CUL-DE-SAC | 4 BEDROOMS | Located in the sought-after community of WEST SPRINGS, this inviting family home offers over 2,400 SQ FT of living space, a fully developed lower level and a fantastic backyard with plenty of room to enjoy. Step inside to a bright, welcoming main floor where LARGE WINDOWS bring in an abundance of NATURAL LIGHT. The spacious living room provides plenty of room to gather with family and friends, while the adjoining dining area opens directly to the WEST-FACING BACKYARD, making indoor-outdoor living and summer entertaining easy. The kitchen offers plenty of CABINET AND COUNTER SPACE, STAINLESS STEEL APPLIANCES, a CORNER PANTRY and a convenient EATING BAR for casual meals or morning coffee. Hardwood flooring extends through the kitchen and dining area, and the main floor is completed by a 2-PC BATHROOM, laundry area with direct access to the DOUBLE ATTACHED GARAGE. Upstairs, the impressive FAMILY ROOM gives you a second large living space and features a cozy GAS FIREPLACE—perfect for movie nights, a kids' hangout or simply relaxing at the end of the day. The PRIMARY BEDROOM includes a WALK-IN CLOSET and 4-PC ENSUITE with a SOAKER TUB and SEPARATE SHOWER. Two additional bedrooms and a main 4-PC BATHROOM complete the upper level. The FULLY DEVELOPED LOWER LEVEL adds even more flexibility with a large RECREATION ROOM, 3-PC BATHROOM and 4th BEDROOM—ideal for teenagers, guests, a home office or gym. Outside is one of the home's standout features: a LARGE PIE-SHAPED, WEST-FACING BACKYARD surrounded by mature landscaping. An EXPANSIVE MULTI-LEVEL DECK creates multiple areas for outdoor dining, barbecuing and entertaining, while the HOT TUB provides the perfect place to unwind at the end of the day. There's even a dedicated PLAY AREA, making this a backyard the whole family can enjoy. All of this is located in WEST SPRINGS, close to neighbourhood schools, parks and pathways. Shopping, restaurants and everyday ame nities along 85th Street are just minutes away. Stoney Trail makes it easy to get around the city, while Bow Trail provides a convenient route downtown. For active families, WINSPORT is nearby, and the MOUNTAINS are only about 45 minutes away. A great opportunity to get into one of Calgary's most desirable west-side communities with the SPACE, LOCATION AND BACKYARD families are looking for. (id:51989)
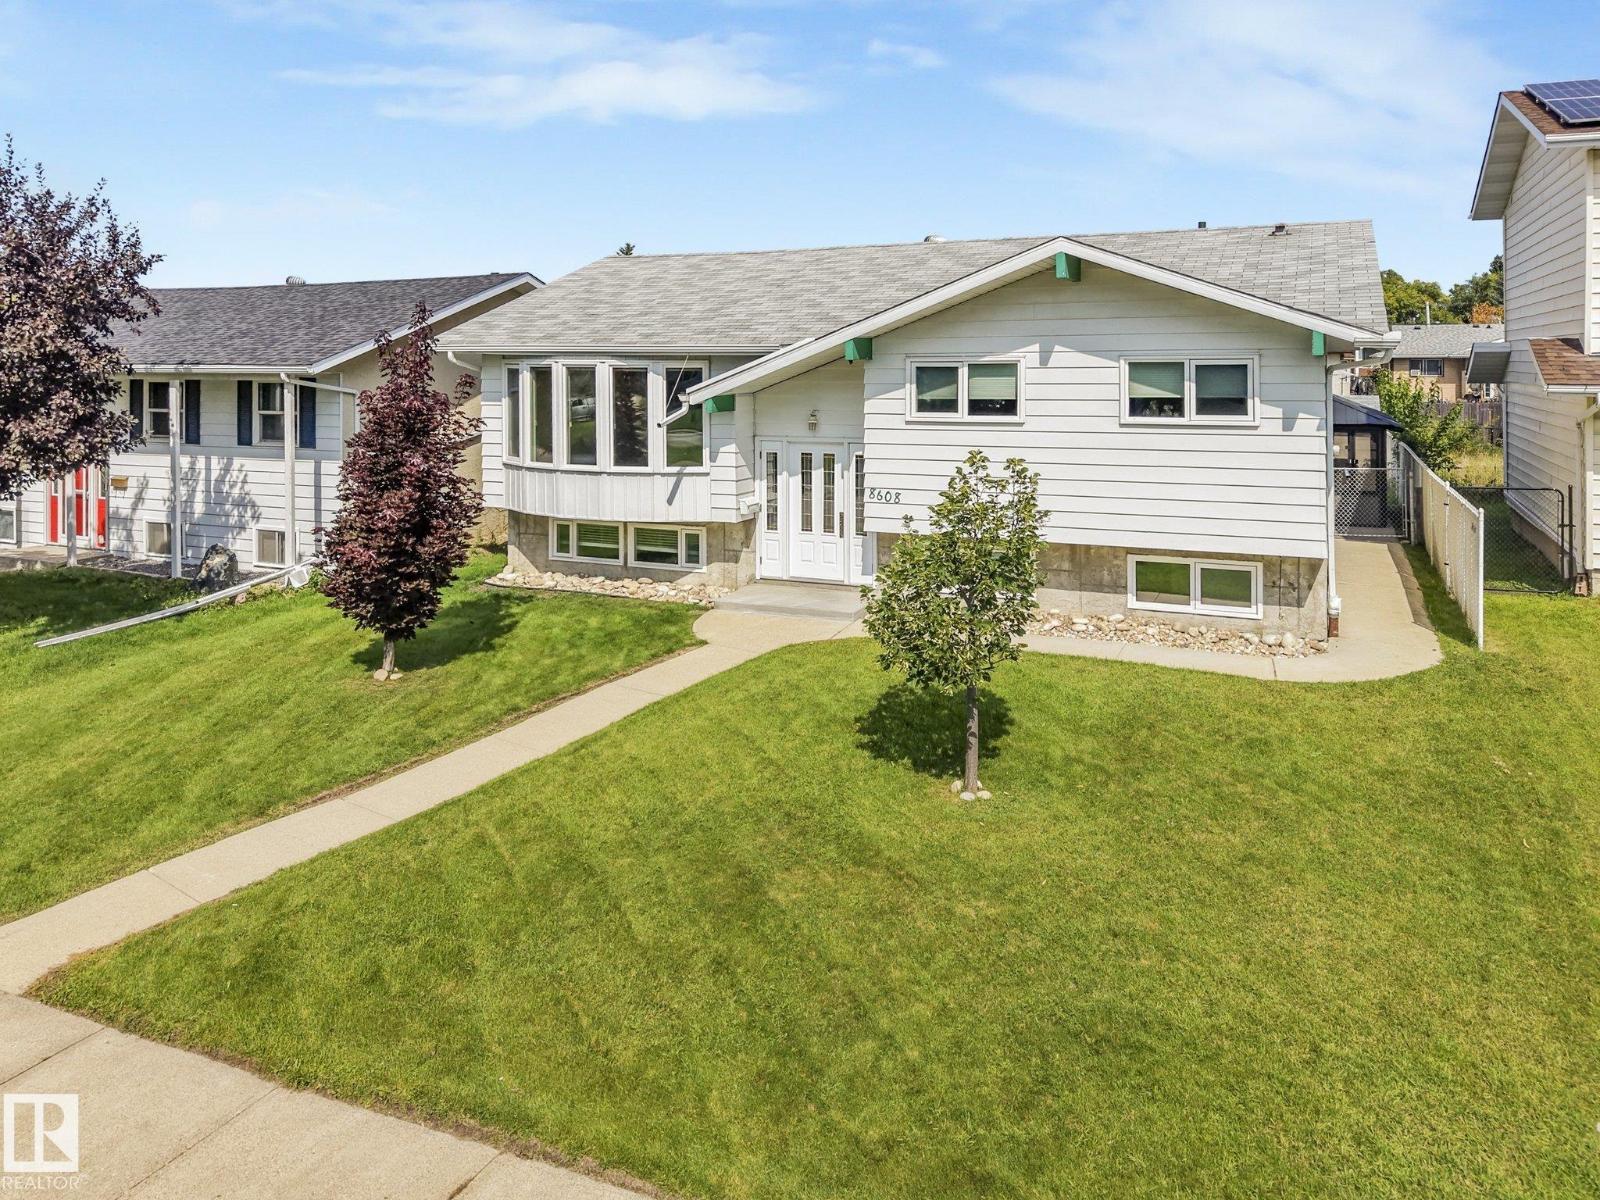
This meticulously maintained home, offers peace of mind with newer windows equipped w/ custom Hunter Douglas blinds, A/C, New HWT (2025), Newer Electrical panel, a basement renovation in 2011, & so much more! Over-looking a serene green-space & coming in at 1,275 Sq.Ft. this 5 bed, 2.5 bath home has so much to offer. The spacious living room has beautiful hardwood floors & flows seamlessly into a large kitchen & dining area. The kitchen impresses with floor-to-ceiling cabinetry, extensive pantry space, & sleek granite countertops. Down the hall, is a large primary w/ 2pce ensuite, a modern 4pce main bath & 2 spare beds. The renovated basement provides warm cork flooring, custom wood bookshelves, a gas fireplace, & a wet bar w/ mini-fridge. Completing the basement are 2 more beds, another full bath, & Laundry. The expansive backyard offers a large enclosed gazebo w/ a HOT TUB, as well as a firepit, shed, & an oversized double garage. These homeowners have lovingly cared for this home for over 38 years! (id:51989)
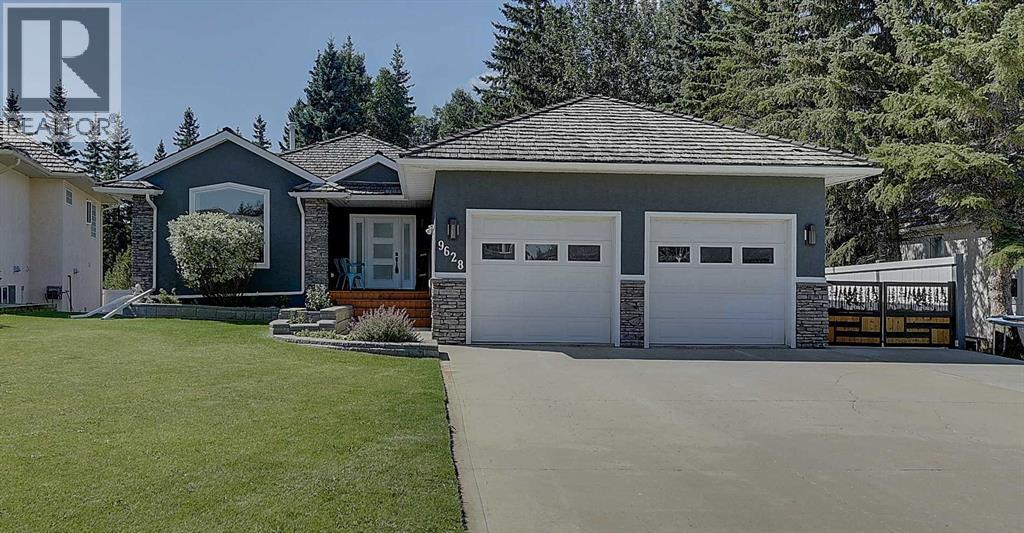
Welcome to the walkout bungalow you have been waiting for! Situated on a gorgeous Wedgewood lot with no rear neighbors backing onto mature spruce trees, leads to walking trail and Bear Creek delivering ultimate privacy and tranquility. Inside, the functional open floor plan features soaring vaulted ceilings, hand-scraped hardwood flooring, gas fireplace and abundant natural light. The stunning white kitchen is equipped with hard-surface countertops, tons of cabinetry, a large island, and high-end stainless-steel appliances. The main floor hosts a spacious master bedroom complete with a walk-in closet and a luxurious ensuite featuring a separate tiled shower, soaker tub, double sinks, and granite countertops and main floor laundry with built-in lockers, cabinets, sink and a half-bath powder room. The fully finished walkout basement boasts in-floor heating, a spacious living room, two large bedrooms, a full bathroom with tiled rain shower, an exceptional wet bar complete with a full-size fridge, granite countertops, sink and sit up bar, and a massive storage room with built-in shelving . Step outside to enjoy RV Parking, upper and lower patios, hot tub, new fence, stone retaining walls, low-maintenance landscaping, three raised garden beds, custom swing gates, and plenty of extra concrete providing room for toys. The fully finished attached garage also features in-floor heat, a floor drain, custom storage, a cedar handrail, and a freshly painted floor. Located just minutes from the Grande Prairie Golf and Country Club and all south side amenities, bungalows of this caliber do not come along often. (id:51989)
Rare opportunity in prestigious Richford! Situated on an incredible 135' x 368' lot (1.14 acre), this spacious bungalow offers exceptional privacy within city limits. Featuring 3 bedrooms up, 1 bedroom down, 1.5 bathrooms, a bright living room, formal dining room, family room with a brick fireplace, breakfast nook, den, updated kitchen with island, and a partially finished basement with a massive recreation room. Enjoy mature trees, a large rear deck, an attached double garage, and a park-like setting just minutes from Anthony Henday Drive, Calgary Trail, South Edmonton Common, and Edmonton International Airport. Ideal as a family home, private estate property, or land holding with future redevelopment potential. This is an opportunity you won't want to miss. (id:51989)
Step into refined executive living with this striking three-level townhome, crafted for those who appreciate modern design, elevated comfort, and effortless urban convenience. Situated on a beautifully tree-lined street in the heart of Renfrew, this contemporary residence offers walkable access to cafés, restaurants, grocery stores, parks, schools, transit, and downtown — all wrapped in a sleek architectural profile and enhanced by central air conditioning, a LifeBreath air filtration system, and a built-in speaker system for an elevated audio experience throughout the main living areas. Impeccably maintained, the home has had only one occupant since construction and has never been tenant-occupied, preserving its like-new condition.Across all three stories of hardwood flooring and 9-foot ceilings, the main floor sets the tone with a sophisticated living area anchored by a contemporary fireplace and a layout that flows naturally from room to room. High quality pull down blinds. The chef-inspired kitchen features streamlined cabinetry, premium appliances, and an oversized island that transforms everyday dining into a stylish experience. Thoughtful design throughout provides generous closet space and smart storage solutions, keeping the home organized and clutter-free.The second level offers two private bedroom suites, each with its own spa-like ensuite — ideal for professionals, guests, or flexible living arrangements. Both ensuites feature heated tile floors, adding a layer of luxury and comfort during Calgary’s colder months. The entire third floor becomes your personal retreat: a penthouse-style primary suite complete with a serene balcony and a luxurious ensuite showcasing dual sinks, an oversized walk-in shower, and heated flooring for a warm, spa-like start to every day.A separate entrance leads to a versatile lower level equipped with a kitchenette, dedicated laundry area, and a full bathroom — perfect for guest quarters, a private workspace, or additional l iving flexibility. The concrete walk-up features an integrated snow- and ice-melt system built directly into the slab, ensuring safe, clear access year-round. This system is controlled from the utility room, adding practical convenience to the home’s thoughtful design.The detached garage is future-ready, with room for a car lift or storage loft and equipped with an electric panel . Renfrew’s energetic community surrounds you with athletic facilities, green spaces, and the eclectic offerings of Bridgeland and Edmonton Trail just steps away.Modern design, elevated comfort, and a polished urban lifestyle — all in one standout home. (id:51989)
Bright, modern and move in ready! This beautiful 2 bedroom, 2 bathroom condo offers a spacious open concept design that’s perfect for first time buyers, downsizers or anyone looking for comfortable, low maintenance living. The stylish kitchen features gorgeous white quartz countertops & stainless steel appliances which complement your modern cabinetry. Plenty of workspace with a huge island you can even sit down to eat at, while opening naturally to the living areas. The generous main bedroom offers excellent closet space and its own full ensuite, while the second bedroom and bathroom are ideally positioned for guests, a roommate or home office. Enjoy durable laminate flooring, convenient in-suite laundry and your own outdoor patio/balcony. Secure heated underground parking is a welcome bonus during Edmonton winters, and the pet friendly building makes this an excellent choice for animal lovers. Convenient North Edmonton location with shopping, restaurants, transit and major routes all close by. (id:51989)
Be the first to call this brand-new one-bedroom suite home. Thoughtfully designed, it offers a fresh, modern space that feels comfortable, private, and easy to settle into. The open living area flows into modern kitchen complete with stainless steel appliances, creating a welcoming space for everyday living. The bedroom offers room to unwind, while private in-suite laundry makes day-to-day routines that much easier. Located in Beaumont, this suite is a lovely option for anyone looking for a peaceful place to come home to while staying conveniently connected to everyday essentials and commuter routes. (id:51989)
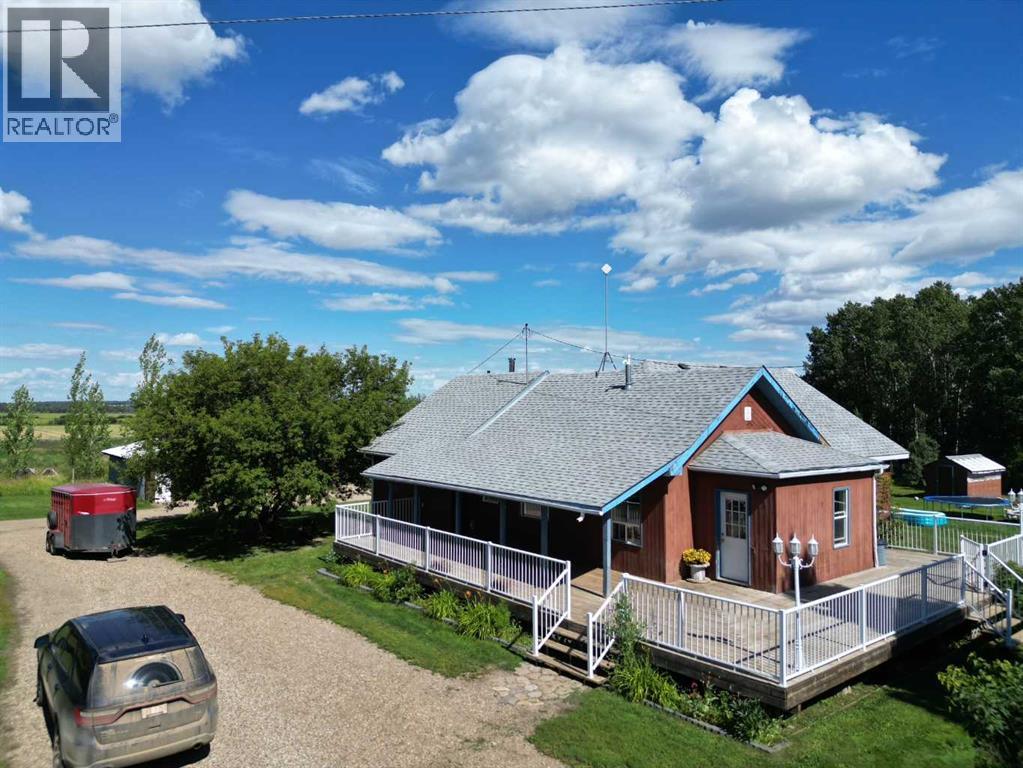
This great acreage is peaceful and quiet, and move in ready for your family. You get 13.62 acres with 3 pastures, and 2 dug outs. There are apple, and saskatoons as well. you have a quaint bridge to walk over ravine, beautiful gazebo, and lots of storage sheds, pole shed and 27 x 30 shop. Shop is heated with 200 amp power There are lots of trees, and the property in very private, surrounded by fields. You are greeted by a amazing covered deck that wraps around most of the house. This clean home is very cute, cosy, and welcoming. From the covered deck you enter into the large porch/ mud room and to the huge family room with lots of natural light. The kitchen in bright and modern, with tonnes of cupboards and counters. It is open to the family room with patio doors. There are 3 bedrooms, laundry room and bathroom on the main floor. The basement features a good sized family room with wood stove and walk out, a 4th bedroom and a bathroom that need a sink. huge utility room, and cold storage. This property is about 35 minutes to Grande Prairie. The mudroom/ entrance ceiling, wall behind kitchen table, and kitchen floor will be finished before possession if the price is right. The poly tunnel can stay if you want. septic tank is new in 2021, stove new in 2022, washer new 2024. The dishwasher has never been used, and does not work. There is possibility of renting or buying adjacent quarter . Call to view today (id:51989)
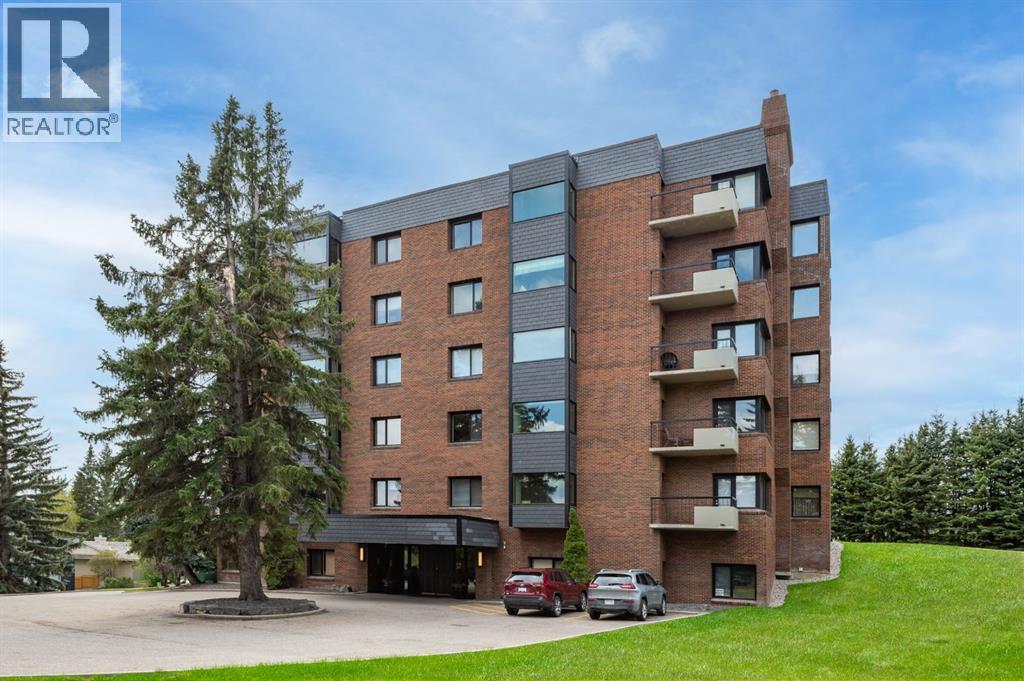
Enjoy unrivalled panoramic mountain & reservoir views from this expansive 2-bedroom plus den, 2-bath condo, offering over 2,000 sq. ft. of thoughtfully designed living space in an intimate 10-unit building in coveted Eagle Ridge! This spacious & airy home features hardwood floors & an abundance of natural light, highlighting the living room’s triple-pane picture windows, tray ceiling & feature fireplace. The living room seamlessly connects to the dining area that provides ample space for family gatherings or elegant dinner parties. Just steps away, the well-appointed kitchen boasts granite countertops, ample storage, stainless steel appliances, & cozy breakfast nook. A walk-in laundry area with countertop space adds convenience. A private den/family room with balcony access is tucked away just off the living room—an ideal work-from-home space with more breathtaking reservoir views. The primary retreat features a walk-in closet & luxurious 5-piece ensuite with dual sinks, separate vanity, tranquil soaker tub & walk-in shower. A generously sized second bedroom and 3-piece bath provide comfortable accommodations for guests. Additional highlights include a custom-made unit entry door, TWO UNDERGROUND PARKING STALLS, an assigned storage room, self-contained guest suite & an ultra-convenient elevator that takes you directly to your front door. The prime location can’t be beat with Heritage Park & Glenmore Reservoir pathways minutes away, plus amenities such as shopping at Glenmore Landing, schools, public transit & Rockyview Hospital. Enjoy easy access to 14th St, Heritage Drive & Glenmore Trail. (id:51989)
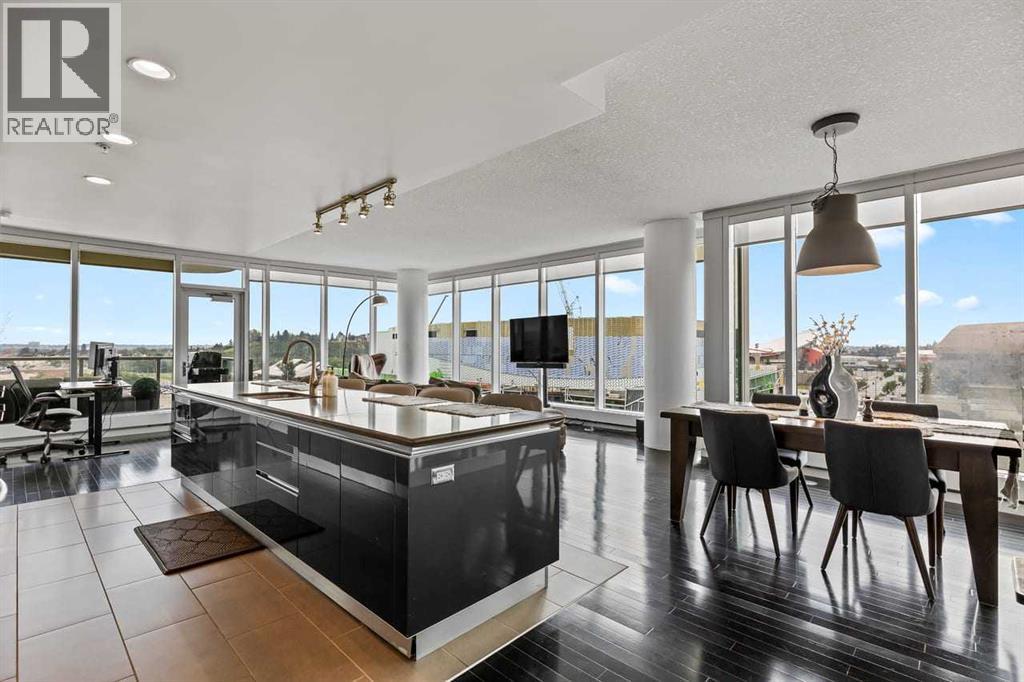
Experience elevated downtown living from this stunning 8th-floor residence in the iconic Arriva Tower. Spanning 1250 sq. ft., this bright and airy corner unit offers 2 bedrooms, 2 bathrooms, and uninterrupted SE-facing views through floor-to-ceiling windows, capturing the morning light and showcasing sweeping vistas across the city skyline and Bow River valley. The desirable orientation creates an incredible sense of privacy and tranquility, while the ever-changing views provide a beautiful backdrop from morning through evening. The contemporary kitchen is truly a showpiece, featuring a full luxury appliance package, gas cooktop, sleek cabinetry, and an expansive island that anchors the open-concept layout and creates the perfect setting for everyday living or entertaining. Stunning tile and hardwood flooring flow throughout the main living spaces, adding warmth, elegance, and sophistication against the home's modern design. The spacious living and dining areas are thoughtfully positioned to take full advantage of the panoramic views, offering an inviting space to entertain guests or simply unwind while taking in the scenery. The primary bedroom is a private retreat, complete with a walk-in closet, 3-piece spa-like ensuite with a separate glass-door shower. A generous second bedroom and full bathroom provide excellent flexibility for guests, a home office, or additional living space. This exceptional home also includes two titled underground parking stalls, one of which is a handicapped stall, an assigned storage locker, central air conditioning, and high-speed elevators providing quick, convenient, and private access to your residence. Renowned for its luxury living and exceptional service, Arriva Tower offers a full-time concierge who also accepts parcel deliveries, adding an extra layer of convenience to everyday living. Additional building amenities include 24-hour security, two guest suites, an owner's lounge and event room, plus a beautifully maintained fourth -floor courtyard terrace complete with a BBQ area for outdoor relaxation and entertaining. Ideally located in the vibrant Beltline, you're just steps from the Stampede Grounds, future Event Centre, C-Train access, and an incredible selection of Calgary's best restaurants, entertainment, and downtown amenities. (id:51989)
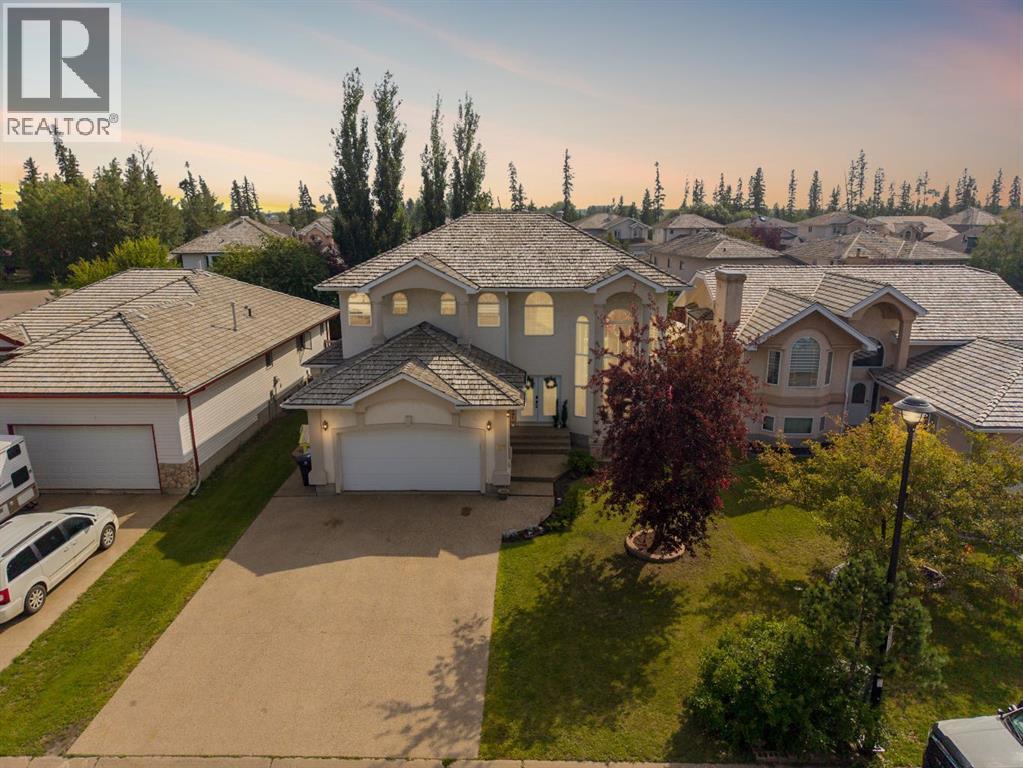
Welcome to 117 Burton Place, an exceptional 2,809 sq. ft. two-storey home where grand architecture, refined renovations and remarkable versatility come together. Set in the highly sought-after B’s of Timberlea, just steps from the Birchwood Trails, this substantial property offers soaring 20-foot ceilings, a beautifully upgraded kitchen, five bedrooms, three fireplaces, a flexible basement with an illegal suite and extraordinary parking for up to six vehicles on the front drive. Pillars, a stucco exterior and cedar shake shingles create impressive curb appeal, while exposed aggregate leads to the heated double attached garage with 16-foot ceilings and overhead storage. Beyond the stately double doors, updated marble flooring, a sweeping curved staircase and dramatic chandelier establish an elegant first impression. Crown moulding, detailed millwork, built-in speakers and heated tile flooring speak to the craftsmanship found throughout the first two levels. Next to the entry of the home a beautifully appointed office offers built-in cabinetry, shelving, new lighting and double glass doors. The formal living and dining rooms are united beneath spectacular 20-foot ceilings, with arched windows, interior pillars and a gas fireplace creating a timeless setting for entertaining. Hardwood flooring continues into the inviting family room, where a second gas fireplace and thoughtful trim details are found. The former breakfast nook has become a charming sitting area surrounded by windows overlooking the backyard. At the heart of the home, the updated kitchen balances luxury with everyday function. A striking Forno eight-burner gas range with double ovens anchors the space beneath a coordinating black and gold hood, framed by illuminated cedar floating shelves and subway tile. The white island is topped with black quartz and features a generous sink with reverse osmosis, while updated countertops, gold hardware, a black pot filler and modern plumbing fixtures complete the design. A pantry and Bosch dishwasher add convenience. The main level also includes a stylish powder room and laundry room with added cabinetry and a sink. Upstairs, three bedrooms feature nine-foot ceilings, crown moulding, illuminated closets and individual speaker controls. The serene primary retreat is beautifully finished with hardwood, wainscotting, a spacious sitting area, colour-changing accent lighting and a third gas fireplace. Barn doors open to the renovated ensuite, where heated marble-look tile, dual sinks, a freestanding tub, glass shower with rainfall head and rustic wood feature wall create a spa-inspired escape. A large walk-in closet with custom cabinetry completes the suite. The fully developed, in-floor heated basement offers remarkable flexibility. The main family room was refreshed in 2026 with new carpet, paint and a fluted wood feature wall, with a three-piece bathroom nearby. Beyond this space is an illegal suite with a separate side entrance, kitchen, living room, two bedroom (id:51989)
Welcome to Sasso, where downtown convenience meets impressive views from the 15th floor. Perfectly positioned in the heart of Calgary, this spacious 1-bedroom + DEN, 1-bathroom condo puts you steps from the Saddledome, Stampede Park, BMO Centre, restaurants, shopping, and entertainment, with the C-Train right across the street making it easy to get anywhere in the city. Step inside and you’ll immediately notice the sense of space created by the soaring 10-FOOT ceilings and large windows that fill the home with natural light. The unit has been freshly painted with UPDATED FLOORING, giving it a clean, refreshed feel that’s ready to enjoy. The open living area flows naturally toward the windows and balcony, while the separate den provides valuable additional space for a home office, workout area, or extra storage. But the real showstopper is the view. From both the living room and private balcony, you can take in beautiful MOUNTAIN VIEWS; the perfect backdrop for your morning coffee, an evening drink, or simply watching the sun set over the mountains from the comfort of home. Adding even more value are TWO TITLED UNDERGROUND PARKING STALLS, an exceptionally rare feature in the building, as very few units come with a second stall. Keep both for your own vehicles, or take advantage of the opportunity to rent out the additional stall monthly for extra income. Whether you’re a first-time buyer looking to get into the market, a downsizer wanting a low-maintenance downtown lifestyle, or an investor looking for a well-located property, this is a fantastic opportunity to own a spacious unit with mountain views, two titled parking stalls, and an unbeatable inner-city location. (id:51989)
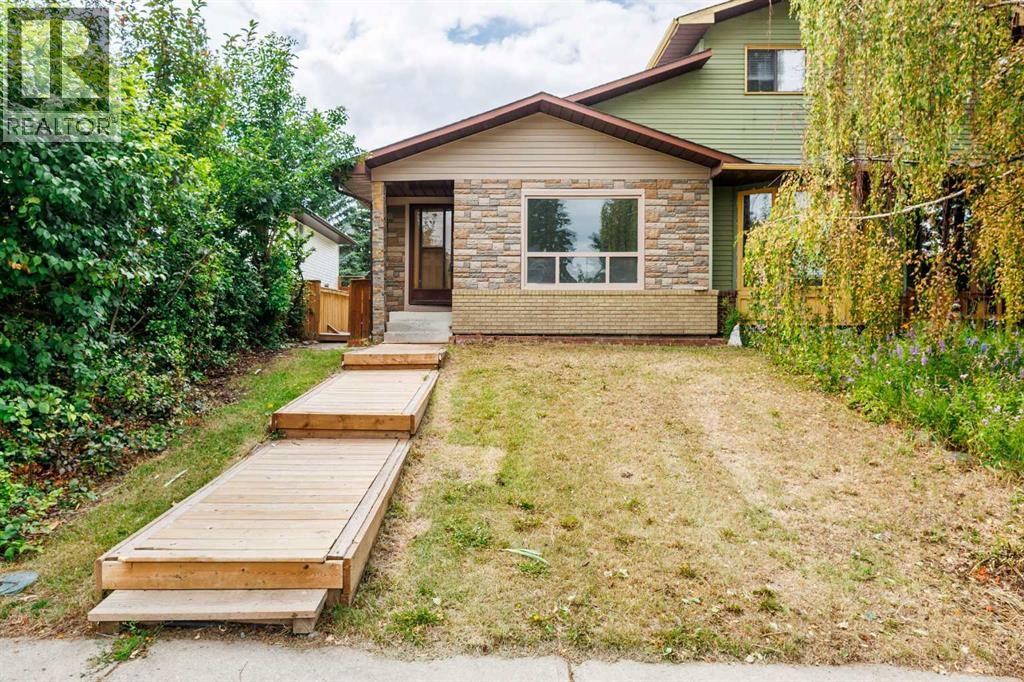
Welcome to this freshly updated 3 bedroom, 2 bathroom half duplex offering a functional layout, plenty of recent improvements, and a bright new feel throughout. With updates already completed on both levels, this home is ready for its next owners to move in and enjoy.The main floor offers an open and comfortable layout where the kitchen connects naturally with the dining and living areas, making the space great for everyday living and entertaining. Fresh paint and flooring throughout gives the home a clean, updated feel, including freshly painted kitchen cabinetry that helps brighten the heart of the home. Newer appliances add even more convenience.The living room features beautiful tile work where a former wood burning fireplace was located, creating a unique feature wall and adding some character to the space.Down the hall you'll find two well sized bedrooms along with a renovated 4 piece bathroom, giving the main level a fresh and modern feel.The lower level adds valuable additional living space with a finished family room, a third bedroom, and a newly installed 3 piece bathroom. Whether you need extra room for family, guests, a teenager, or a home office, the additional finished space provides plenty of flexibility.Outside, you'll appreciate the convenience of an attached carport for covered parking, along with a storage shed and partially fenced backyard with room to enjoy the outdoors.With fresh paint, newer appliances, updated bathrooms, additional finished basement space, and numerous improvements already taken care of, this home offers an excellent opportunity for first time buyers, downsizers, or anyone looking for an affordable home with a layout that simply works.Contact your REALTOR® today to book your private showing. (id:51989)
Enjoy peaceful country living within Edmonton city limit on this impressive 1.2-acre property offering 3056 sq ft above grade, 4 bed, 5.5 bath & a triple attached garage. Set on a landscaped lot with mature trees, open views, expansive lawns & a huge paved driveway, it offers exceptional space and privacy. Inside, a grand foyer, open-to-below design & large windows create a bright & airy feel. Main floor features living, dining area, family room w/ fireplace, breakfast nook, well-appointed kitchen, spice kitchen, pantry, laundry & a bedroom w/ walk-in closet & 3-pc bath. Upstairs features a bonus room w/ fireplace, a primary suite w/ 5-pc ensuite, walk-in closet & private balcony, plus 2 additional bedrooms w/ private ensuites. The fully finished basement adds a theatre room, rec area & 3-pc bath. In-floor heat, a large deck & ample parking add comfort. Located just 5 mins to Beaumont, 15 mins to Edmonton Intl Airport & 3 mins to Eagle Rock Golf Course, enjoy acreage living without giving up convenience. (id:51989)
Rare owner-user or investment opportunity in Inglewood! This mixed-use property offers a fully vacant commercial space on the main floor and basement, ready for your next business or commercial tenant to move in and make it their own. Above the commercial space, a bright residential unit spans two levels. The second floor features an open-concept living and kitchen area, while the third floor offers two spacious bedrooms, one with an ensuite bath, plus a versatile bonus room — perfect as a home office, gym, or extra living space. Head up to your very own rooftop patio, a rare outdoor retreat offering fantastic views right in the heart of the city. Whether you're an owner-operator looking to live up and work down, or an investor seeking two separately rentable income streams, this property delivers flexibility and upside in one of Calgary's most sought-after inner-city communities. Opportunities like this don't come up often. Contact your favourite Realtor today to book a viewing! (id:51989)
Welcome to a beautifully renovated bungalow opportunity in a desirable NW community of Bedlington Heights, excellent location offering exceptional value for homeowners and investors alike. This move-in-ready home features 5 bedrooms, 2 full bathrooms, and a fully finished basement with an illegal suite and separate entrance.The main floor showcases a bright and inviting layout with fresh paint, new flooring throughout, and an abundance of natural light. The spacious living area flows seamlessly into the kitchen and dining space, creating an ideal setting for everyday living and entertaining. Three well-sized bedrooms and a full bathroom complete the main level.The fully finished basement offers excellent flexibility with its separate entrance, additional bedrooms, full bathroom, and independent living space—perfect for extended family, guests, or potential rental income.Outside, you’ll find a generous yard with plenty of room for outdoor enjoyment, gardening, or future development opportunities. Ideally located close to schools, parks, shopping, public transit, and major roadways, this property combines comfort, convenience, and investment potential.Whether you’re a first-time buyer, growing family, or savvy investor, this newly updated home is a fantastic opportunity in a desirable NW Calgary location. Don’t miss your chance to own this versatile property—book your private showing today! (id:51989)
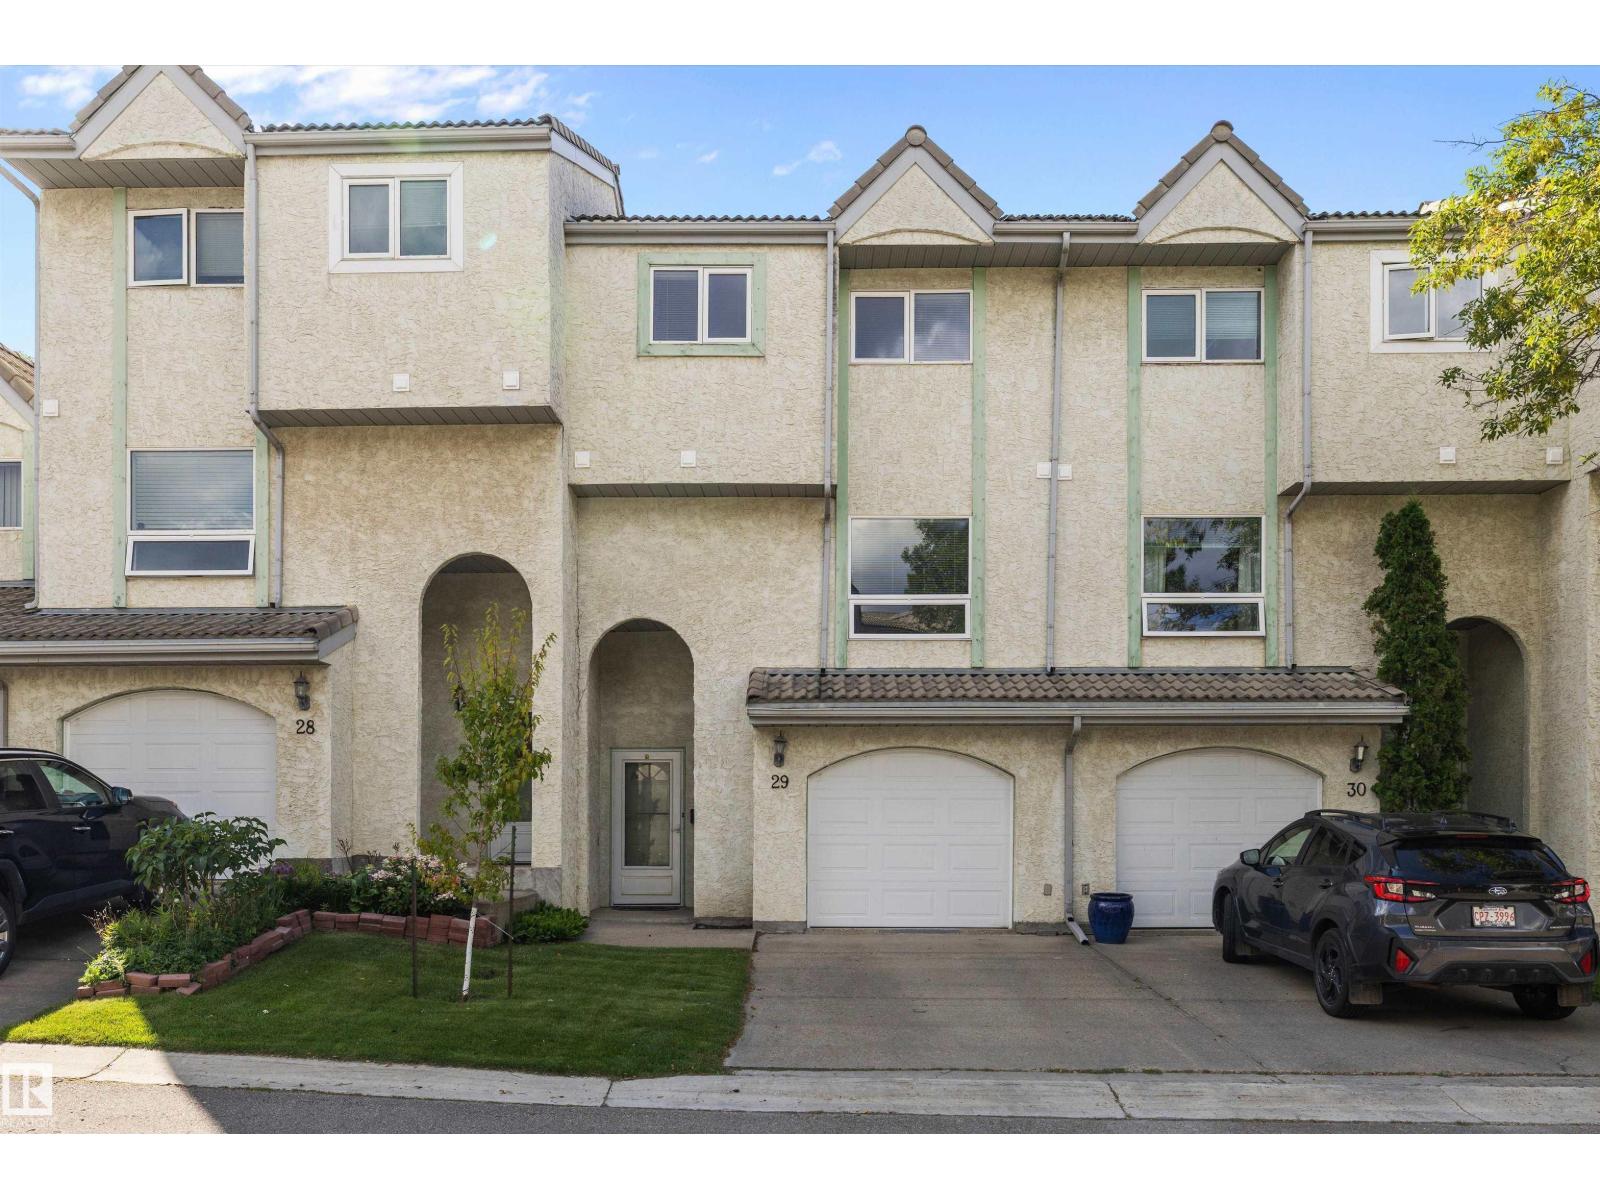
Welcome to this well situated 1,344 sq. ft. townhome in Terra Losa, offering a peaceful setting with everyday convenience just minutes away. Featuring 3 bedrooms, 3 bathrooms and an attached single garage, this home offers a comfortable and functional layout. Cozy up by the fireplace or enjoy the west facing rear of the home backing onto the lake and pedestrian pathway, providing afternoon and evening sunshine. Additional features include an RO water filtration system and visitor parking. Located just 6 minutes from West Edmonton Mall and Misericordia Community Hospital, with grocery stores, restaurants, shopping and major retailers only minutes away. A great opportunity to enjoy a quiet lake side setting while staying close to everything west Edmonton has to offer. (id:51989)
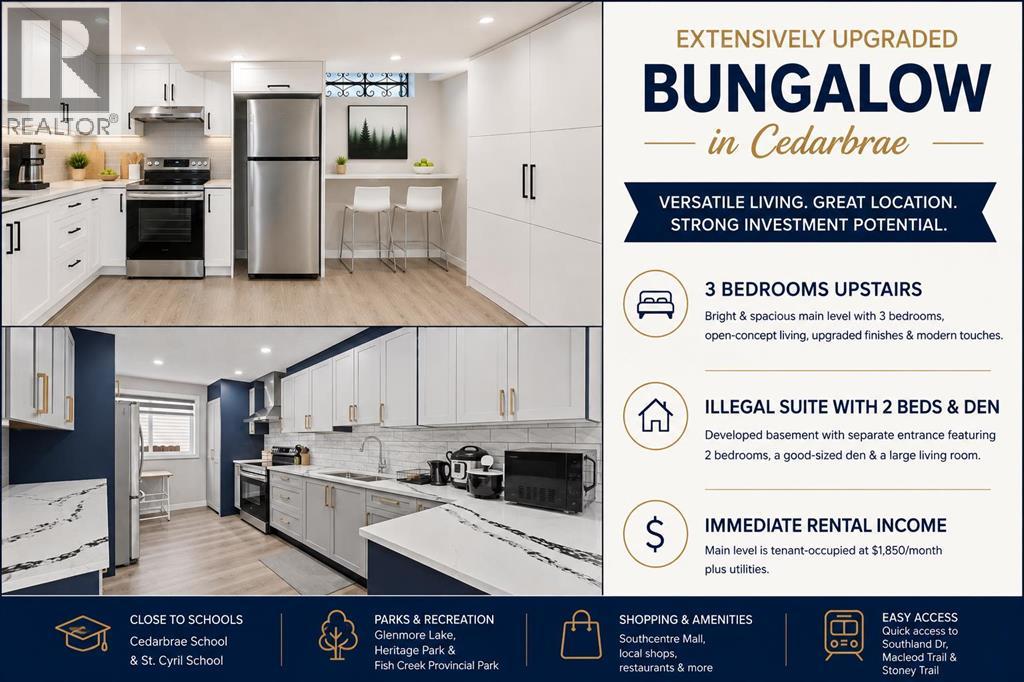
Welcome to this extensively upgraded bungalow in the desirable and family-friendly community of Cedarbrae! The main level features a bright open-concept layout with a skylight, luxury vinyl plank flooring, upgraded lightings with pot lights, and contemporary zebra window coverings. The spacious kitchen is enhanced by upgraded quartz countertops, while the living room showcases an upgraded electric fireplace with a striking tiled feature wall, creating a warm and inviting focal point. The three main-level bedrooms and two full baths provide comfortable accommodation for a growing family. This level is currently tenant-occupied at $1,850/month plus utilities, providing immediate rental income.The developed illegal suite basement offers 2 bedrooms, a good-sized den, a large living room, and additional flexible living space. With its separate entrance and generous layout, the basement provides excellent potential for extended family, guests, or rental income.Enjoy an exceptionally convenient location close to schools, parks, shopping, public transit, and major roadways. Families will appreciate the proximity to local schools, including Cedarbrae School and St. Cyril School. Outdoor enthusiasts will love being close to Glenmore Lake, Glenmore Reservoir, Heritage Park, and Fish Creek Provincial Park, while easy access to Southland Drive, Macleod Trail and Stoney Trail makes commuting throughout Calgary a breeze. Please make a call for your private showing today before it’s gone. (id:51989)