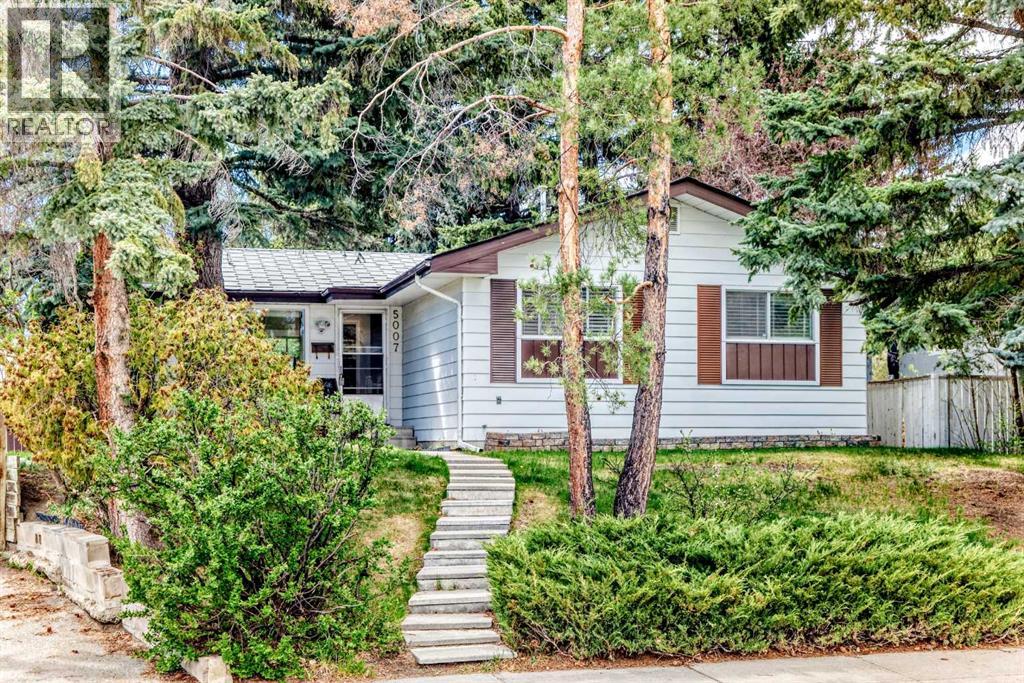
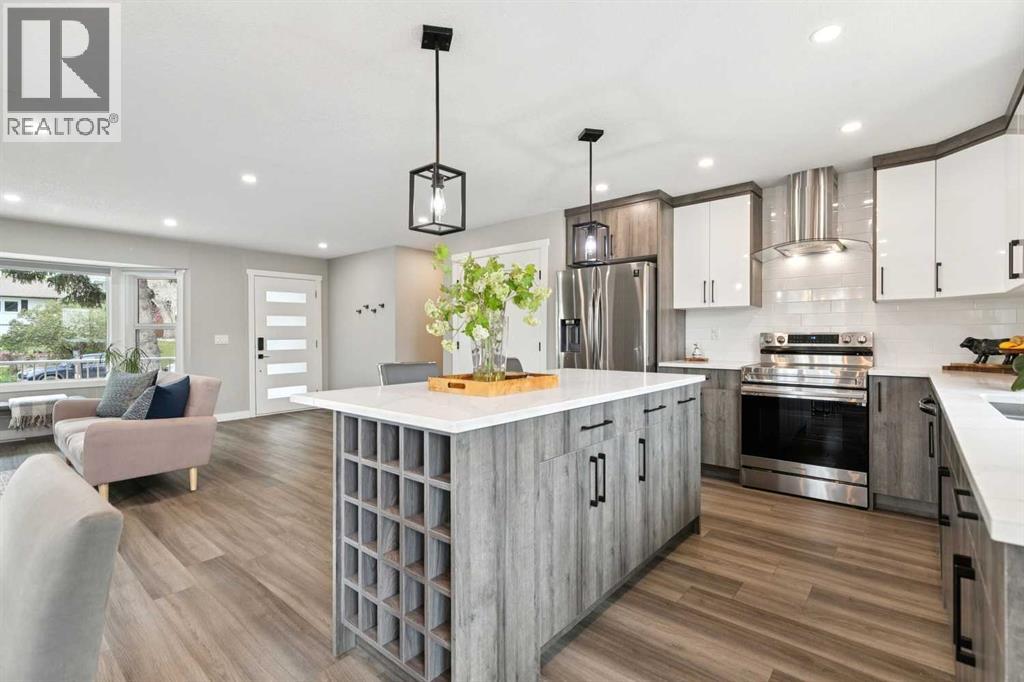
PRICE REDUCED AUG 9. Welcome to a superbly located bungalow that is steps from 3 local schools: St. Vincent, Marion Carson, & FE Osbourne. The home has gone through a number of recent updates. The kitchen has been opened up to the dining/living room. The hardwood floors have been refinished along with new hardwood in the kitchen. The 3rd bedroom has been removed and a walk-in closet has been added to the primary bedroom along with a laundry room across from the 5 piece bathroom. In addition, new baseboards and paint throughout the main floor. All new SS appliances in the kitchen including a 5 burner gas range, a new sink and granite counter top on one side + new dark brown cabinets and fixtures for 1/2. (other 1/2 will be left behind for the buyers). Front living room is spacious with a wood burning fireplace. Downstairs has a large rec room with a wood burning fireplace as well. The electrical panel was updated. There is a large bedroom with a new window which has a walk in closet. There is a 4 piece bathroom for this room. The detached garage is oversized (22x23 sq ft). A large deck is off the dining room as faces west. Great for a long summer evenings. Home is quick access to Downtown and many amenities in the area. Don't miss this superb opportunity to live on a quiet street that is walking distance to numerous schools. (id:51989)
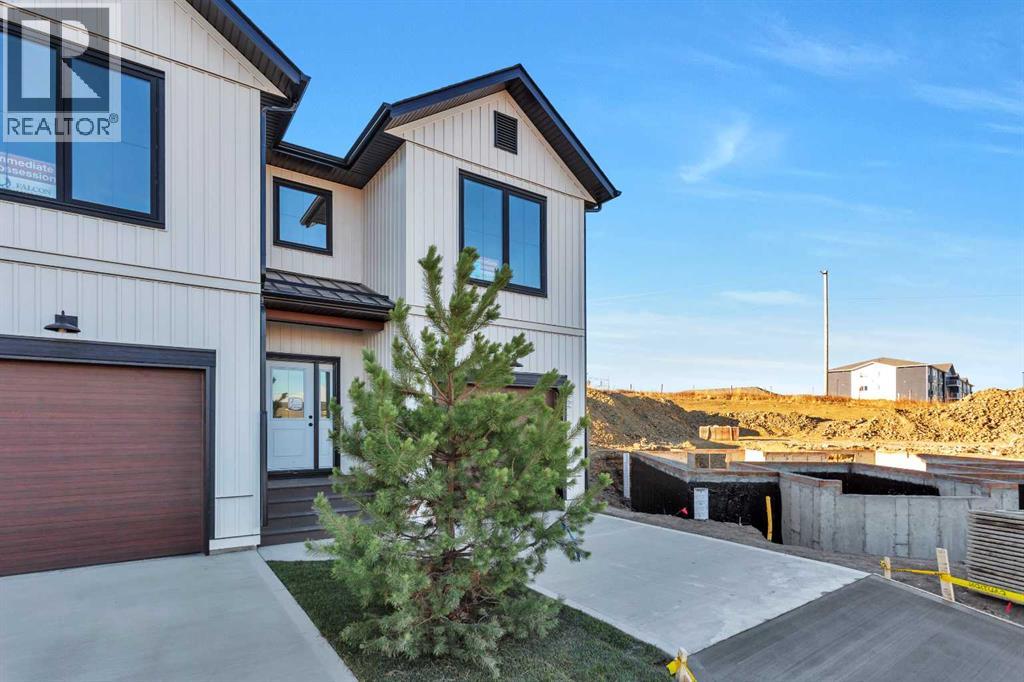
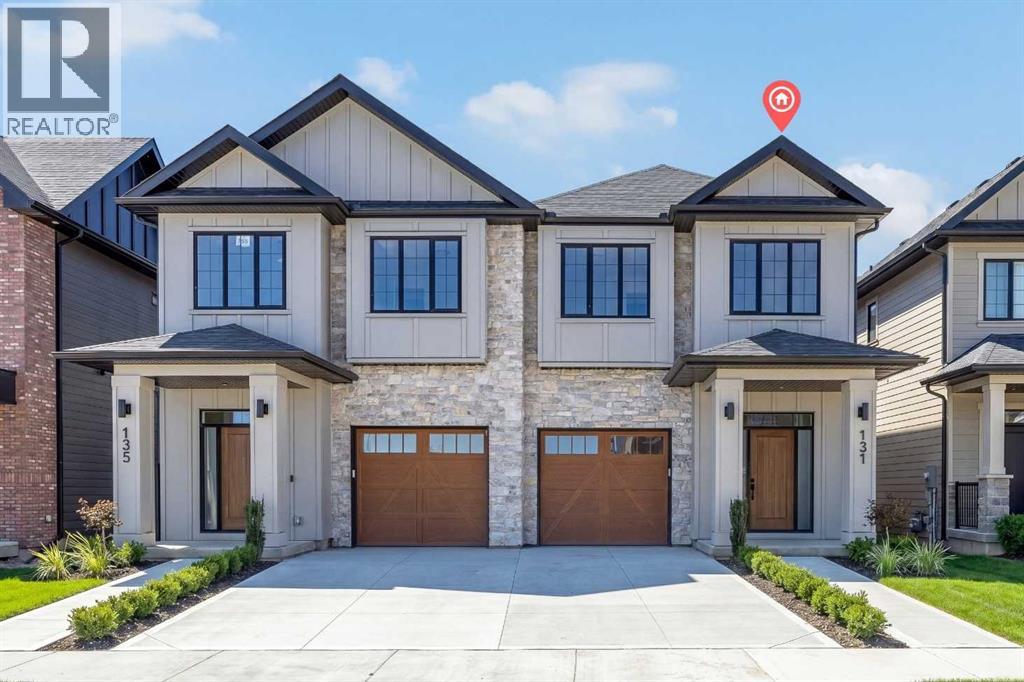
A FRESH START IN SYLVAN LAKE ON A MASSIVE LOT! Experience the best of Sylvan Lake in this stunning brand new duplex by Falcon Homes. Situated in the sought after Crestview community, you are perfectly positioned near paved walking trails, local parks, and the brand new community. This thoughtfully designed home features 3 spacious bedrooms and 3 bathrooms, including a bright open concept main floor that maximizes natural light. Whether you’re a first time buyer or looking to downsize in style, you’ll love the proximity to schools, shopping, and the lake. Move in and enjoy the peace of mind that comes with Falcon’s signature attention to detail. Photos are representative. (id:51989)
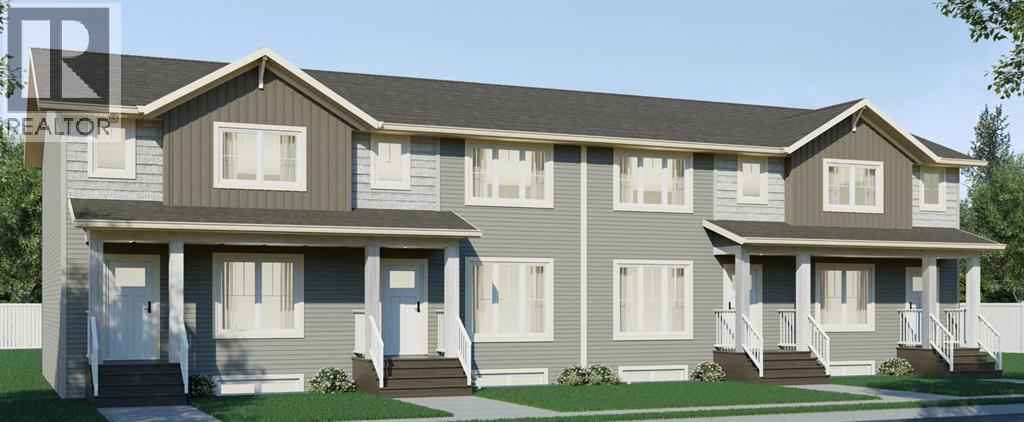
Step into the future of comfort with this brand new 2 storey townhome at 157 Athens Road. Expertly crafted by Falcon Homes, this residence boasts a seamless open concept layout that feels both expansive and intimate. Featuring high end vinyl plank flooring, sleek quartz countertops, and a massive kitchen island, this home is built for those who love to host. With 3 bedrooms, 3 bathrooms, and a private primary ensuite, every inch is designed with modern functionality in mind. Be the very first to call this stunning space home in one of Blackfalds' most vibrant new communities! Photos are representative. Completion July 2026 (id:51989)
***OPEN HOUSE*** Saturday, May 16th 11:30-1:00pm. Discover this fully renovated Huntington Hills BUNGALOW tucked away on a quiet tree-lined street! Offering nearly 2,500 sq. ft. of developed living space, this home features a stunning, completely redesigned kitchen with warm contemporary finishes and newer appliances. The main level includes 3 bedrooms, crowned by a comfortable primary with 3-piece ensuite, and one additional full bath. The lower level adds exceptional versatility with a 1-bdr suite (illegal) - complete with its own separate entrance, private laundry, full bathroom, and kitchenette—ideal for extended family, guests or tenants. There is also potential to convert the second basement entertainment area into a 5th bedroom.Outside, the property offers an attached single-car garage, a front 2-car parking pad, and a massive fully fenced yard. Enjoy hosting on the oversized wood deck and concrete patio, or relax in the private gazebo (wired and roughed in for a hot-tub). A rare blend of style, space, and functionality – request your showing today. (id:51989)
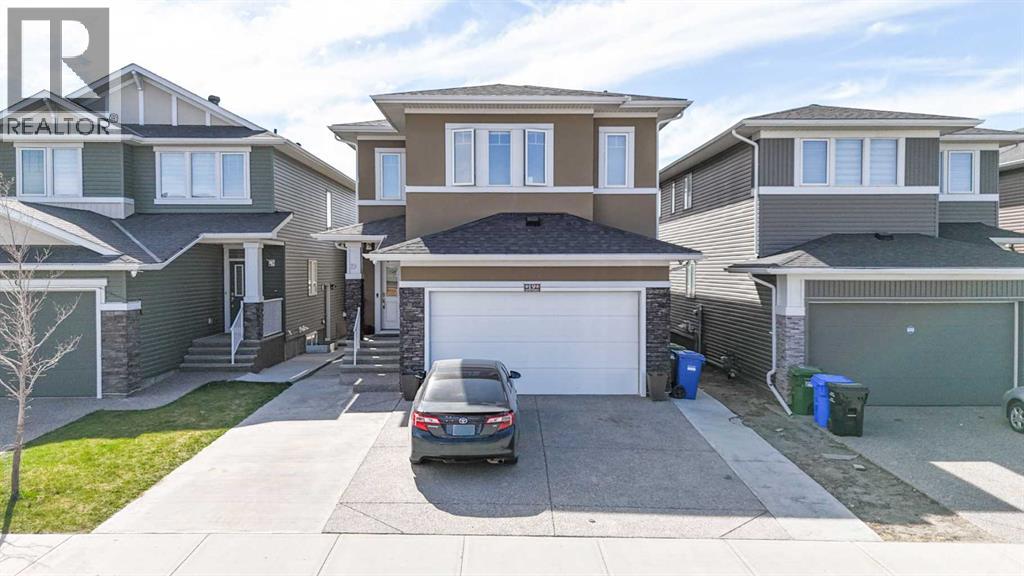
Welcome to this beautifully upgraded front garage home offering over 2,600 sq.ft. of luxurious living space, designed perfectly for large or multi-generational families! Featuring 5 spacious bedrooms upstairs, including 2 impressive primary/master bedrooms, this home delivers a rare combination of space, comfort, and functionality. The main floor showcases a stunning upgraded kitchen with premium finishes, along with a spice kitchen for added convenience and everyday cooking. The bright and open layout offers generous living and dining areas, ideal for entertaining and family gatherings.The fully finished 2-bedroom basement provides excellent additional living space, perfect for an extended family or potential rental opportunities. Outside, enjoy the low-maintenance lifestyle with a stucco exterior and extensive concrete work on both sides of the home and throughout the backyard — no hassle, just clean and functional outdoor space. Conveniently located just steps from parks and transit stops, this property combines luxury, practicality, and an unbeatable family-friendly location. A rare opportunity to own a home that truly has room for everyone! (id:51989)
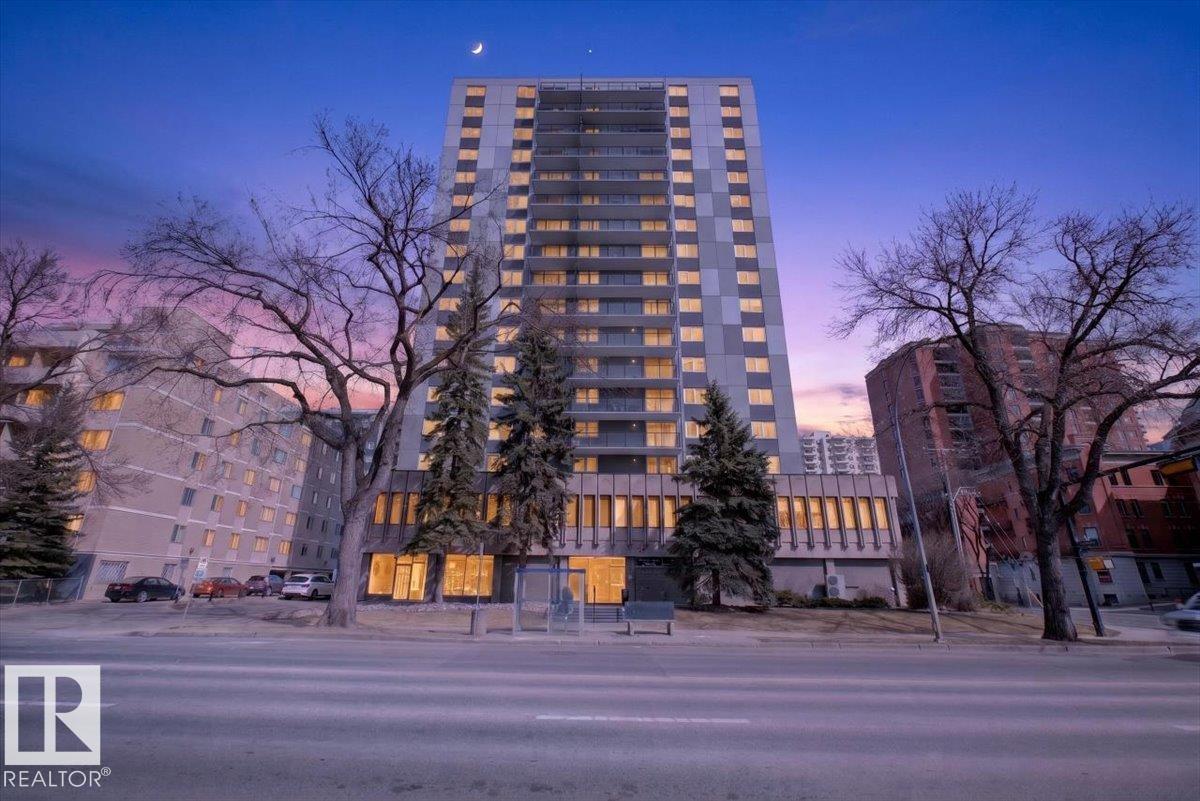
Stunning Oliver condo just steps from Downtown and only a 5-minute walk to the Victoria Golf Course & Driving Range in the River Valley truly unheard of! Walk to an Oilers game or play 9 holes of golf, both right outside your front door. This dream 1,140 sq. ft. condo offers 2 oversized bedrooms, abundant natural light, and exceptional value. Walk just 10 minutes to Edmonton’s best restaurants and nightlife, while enjoying the peace of a quiet, tree-lined street with stunning River Valley views, green space, and benches. Bus service right outside takes you to the U of A (<10 min), MacEwan (15 min), or NAIT (20 min). Walk to the LRT (1 km). Enjoy beautiful views of the River Valley and historic LeMarchand Mansion. Academy Place is exceptionally clean and well maintained, with heat, water, and sewer included in the condo fees. A modern kitchen and spacious layout make this a home you’ll love for years to come. (id:51989)
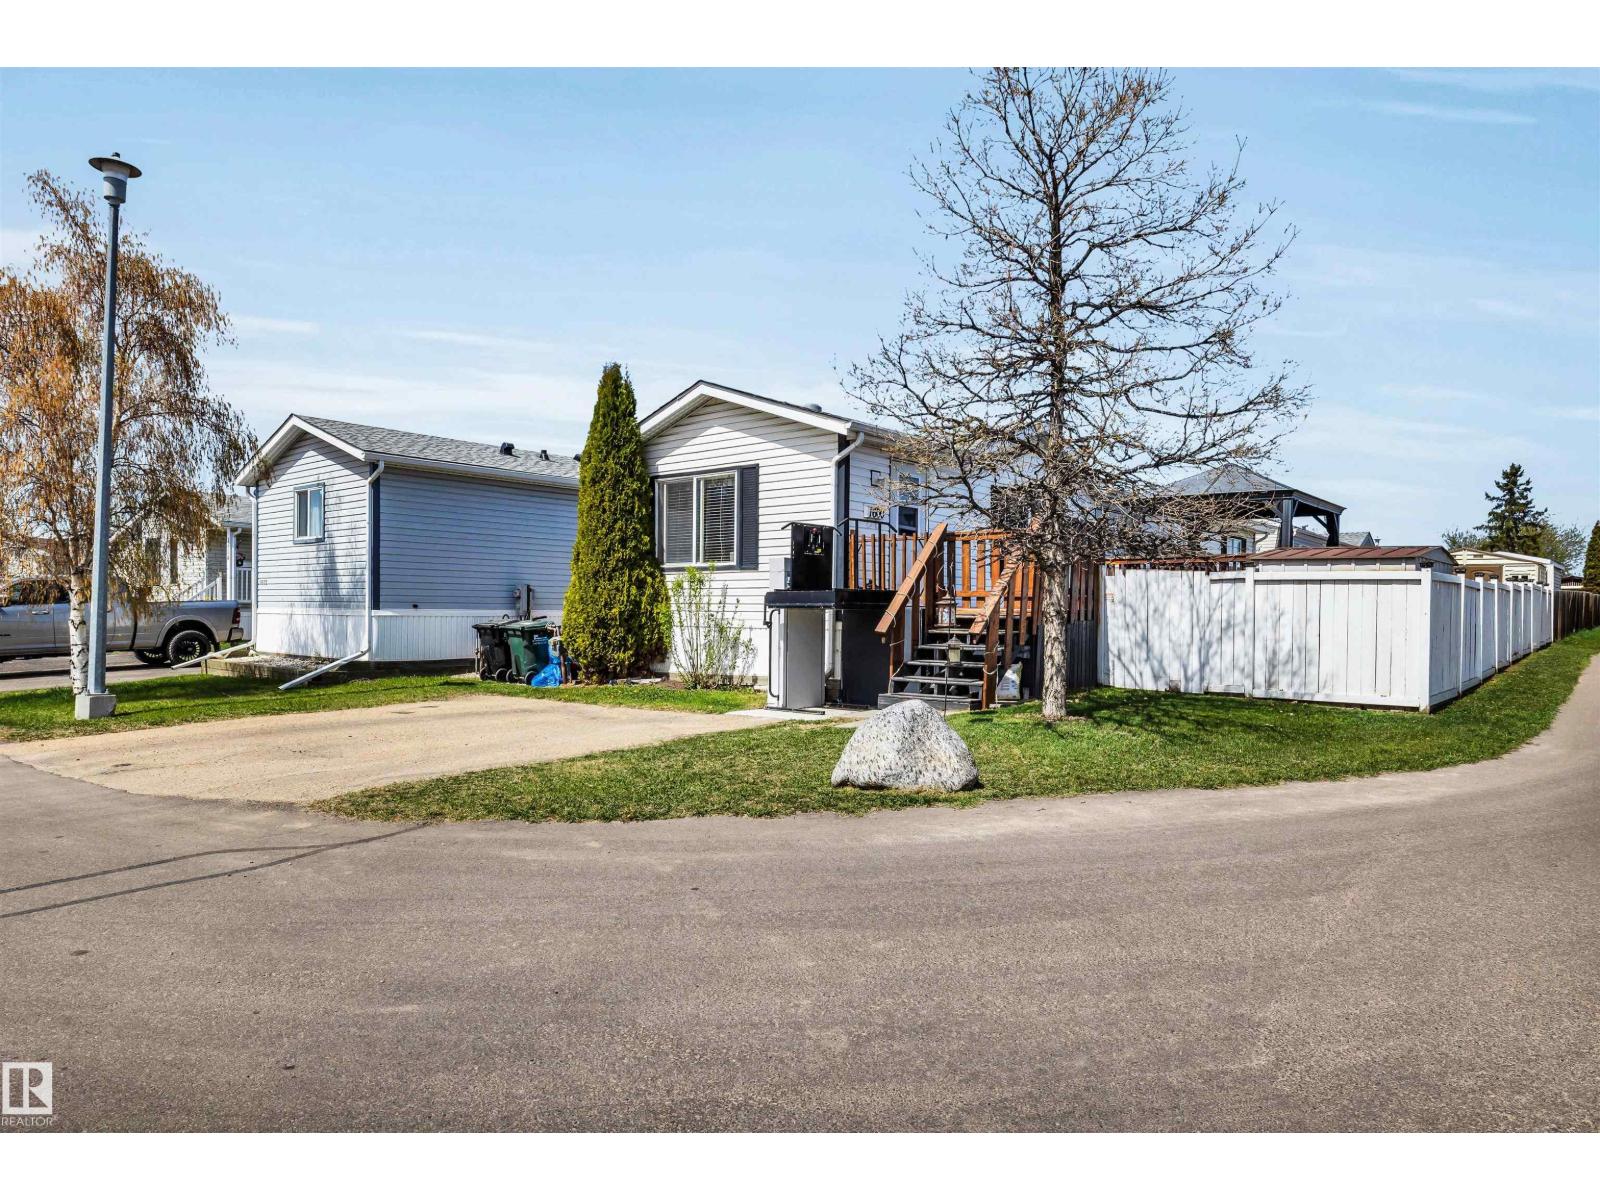
Welcome to this spacious and bright 2-bedroom, 1-bathroom manufactured home built in 2002, offering comfort, functionality, and thoughtful updates throughout. The open-concept floor plan creates an inviting living space filled with natural light and designed with accessibility in mind, including a wheelchair lift and mobility-friendly layout. Recent upgrades include newer finishes, a brand new roof, and a newer hot water tank, providing added value and peace of mind. The kitchen and living areas flow seamlessly, making the home ideal for both everyday living and entertaining. Step outside to enjoy the large private deck complete with a gazebo, perfect for relaxing or hosting guests. The fully fenced yard offers space for pets, gardening, or outdoor enjoyment, while the driveway provides room for 2 vehicles. A well-maintained and move-in-ready property with excellent accessibility features. (id:51989)
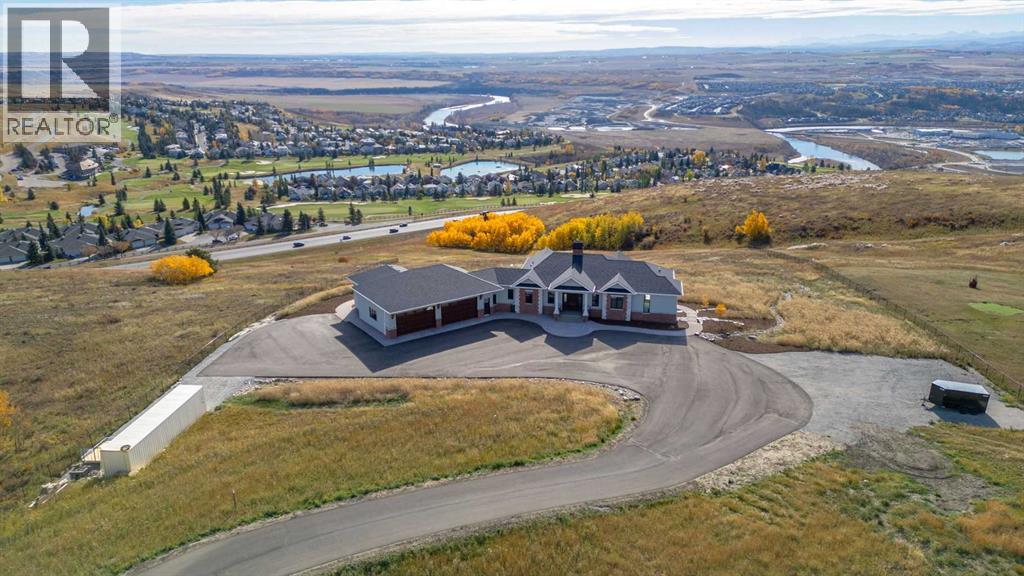
Nestled on 11.76 acres of pristine land, this magnificent 4500 SF walk-out bungalow offers breathtaking panoramic views of the mountains, valley, and Town of Cochrane. Meticulously crafted by McKinley Masters, this home seamlessly blends luxury, comfort, and functionality. The entry features a water wall and expansive windows that highlight the stunning views. The open living area includes a sitting room, dining area, and a chef's kitchen with a timeless scullery and walk-in pantry. The primary bedroom offers spectacular views, a 4-piece ensuite with a dry sauna and laundry facilities, plus a large walk-in closet. The main level also includes a 2-piece bath, elevator, and large mudroom leading to a 4-car (66 x 30) garage with epoxy flooring, dog wash, side attached single garage and elevator access. The lower level has 2 bedrooms, a 4-piece bath, a 3-piece ensuite, a media room, a private office, and a studio opening onto a covered and screened patio with a fire pit. Outdoor features include a front gate with a paved drive, fully fenced property, and stunning landscaping. Additional amenities are a powered C-Can for extra storage, and utilities serviced to the west side of the home. Call today to view. (id:51989)
Welcome to the Mackenzie 22' by Partners, a thoughtfully upgraded 2,053 sq. ft. paired home with a front attached garage in the sought after NW community of Upper Greenwich. Combining modern design, elevated finishings, and a highly functional layout, this home offers the perfect balance of style and everyday practicality. The main floor features a bright open concept design with expansive living and dining spaces centered around a stunning electric fireplace with a full height tile surround extending to the ceiling, creating a beautiful focal point within the home. The kitchen has been thoughtfully designed for both entertaining and daily living, complete with quartz countertops, full height cabinetry, upgraded backsplash tile, stainless steel appliances, built in microwave, chimney hood fan, central island, and a gas line rough in for a future gas range. Two tone cabinetry adds additional visual interest and a more custom feel throughout the space. Upstairs, the spacious primary retreat offers a walk in closet and a beautifully upgraded ensuite featuring dual sinks, a fully tiled shower with bench seating, tiled base, and sleek 10mm glass enclosure. Two additional bedrooms, a versatile bonus room, upper level laundry, and upgraded spindle railing complete the upper floor with both style and functionality. Additional upgrades include air conditioning rough in, upgraded carpet, sunshine basement configuration with enlarged rear basement window, exterior gas line rough in for future BBQ connection, rear deck, upgraded plumbing fixtures, 200 amp electrical service, triple pane rear windows, and durable fiber cement exterior siding with refined stone accents. Located in Upper Greenwich, residents enjoy a unique lifestyle surrounded by pathways, playgrounds, sports courts, and the community’s signature central canal, all while being minutes from the Calgary Farmers’ Market West, Bow River pathways, WinSport, and major commuter routes. Future parks and green spaces will continue to enhance the walkable, connected atmosphere that makes this one of Calgary’s most exciting emerging communities. With thoughtful upgrades already selected, a functional family friendly layout, and an exceptional location, the Mackenzie 22' is a home designed to grow with you for years to come. (id:51989)
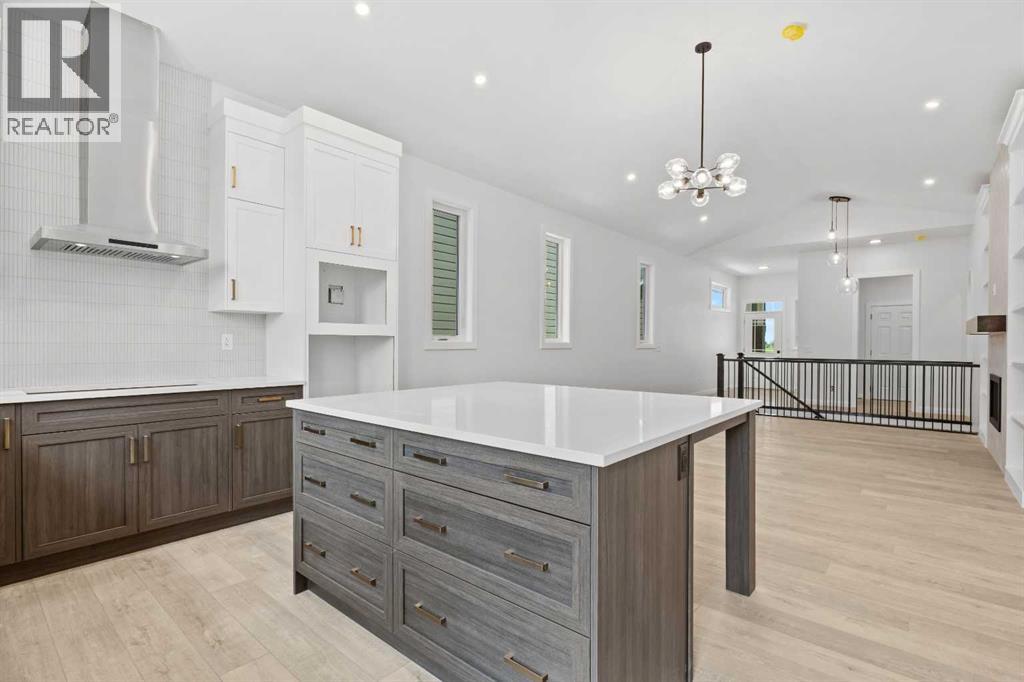
Welcome to the Bennett by Broadview Homes, a beautifully designed walkout bungalow in Hudson in Pine Creek offering 1,425 square feet of elevated living in one of Southwest Calgary’s most scenic new communities. Combining thoughtful architecture, upscale finishes, and a bright open layout, this home stands out for its soaring ceiling heights, expansive windows, and seamless connection to both indoor and outdoor living. The main floor features impressive 10-foot ceilings, with additional vaulted ceilings through the great room and dining area that create an airy, welcoming feel throughout the home. Oversized windows flood the space with natural light, while the tiled gas fireplace with custom built-ins anchors the living room with warmth and character. Designed with both everyday living and entertaining in mind, the kitchen offers a timeless and highly functional layout complete with a large island, built-in wall oven and microwave, gas cooktop, hood fan, built-in pantry, and generous cabinetry. The open concept design flows effortlessly into the dining area and out onto the full width rear deck, creating the perfect setup for hosting or relaxing outdoors. Privately positioned at the back of the home, the primary retreat offers tray ceiling detail, additional windows, a spacious walk-in closet, and a beautifully finished ensuite featuring dual sinks, a freestanding tub, and a tiled walk-in shower. A second bedroom and full bathroom provide flexibility for guests, family members, or a home office. Practical features have been carefully incorporated throughout, including a spacious foyer, functional mudroom with built-in lockers, side-by-side laundry with granite countertop workspace, upgraded railing details, and luxury vinyl plank and tile flooring throughout the home. The full walkout basement features 9-foot foundation walls and remains undeveloped, offering exceptional future potential for additional bedrooms, a recreation space, home gym, media room, or extended family living. Located in Hudson in Pine Creek, residents enjoy the perfect balance of nature and convenience. Surrounded by the Pine Creek nature reserve, this Southwest Calgary community offers walking trails, natural landscapes, and peaceful outdoor spaces right outside your door. Nearby golf courses, shopping, restaurants, and future amenities including a public library, field house, and recreation centre add to the long-term appeal of the area. Whether enjoying the nearby pathways, spending time outdoors with family, or simply appreciating the quieter setting, Hudson in Pine Creek offers a lifestyle that feels connected, scenic, and established while still providing access to everything Calgary has to offer. (id:51989)
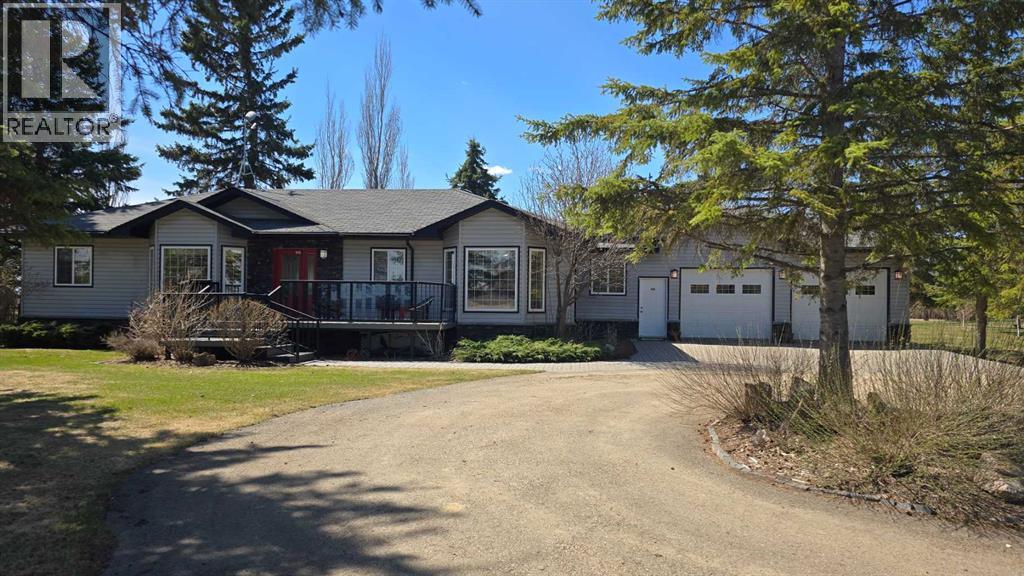
Exceptionally maintained 4 bedroom, 3.5 bathroom bungalow offering over 3,000 sq. ft. of living space with open views and a peaceful setting. The main floor features a spacious kitchen with Corian countertops, extensive cabinetry, and a large sit-up island open to the main living area. The dining area leads to BBQ deck with gas hook-ups and a private fenced yard with access to the surrounding grounds. The primary bedroom includes a large ensuite with walk in shower and jetted tub, while two additional bedrooms, main floor laundry, and a functional mudroom provide everyday convenience. The 28' x 36' heated garage features epoxy flooring and excellent storage solutions. Outside, the property is beautifully landscaped with mature trees and a black chain-link fence, ideal for keeping children and pets safely contained while enjoying the outdoor space. The fully finished basement offers a large family room, games area with pool table, an additional bedroom, full bathroom, and ample storage space. Additional features include a septic mound system and a 2,500 gallon cistern. A well-designed property offering plenty of space, quality finishes, and comfortable living indoors and out. (id:51989)
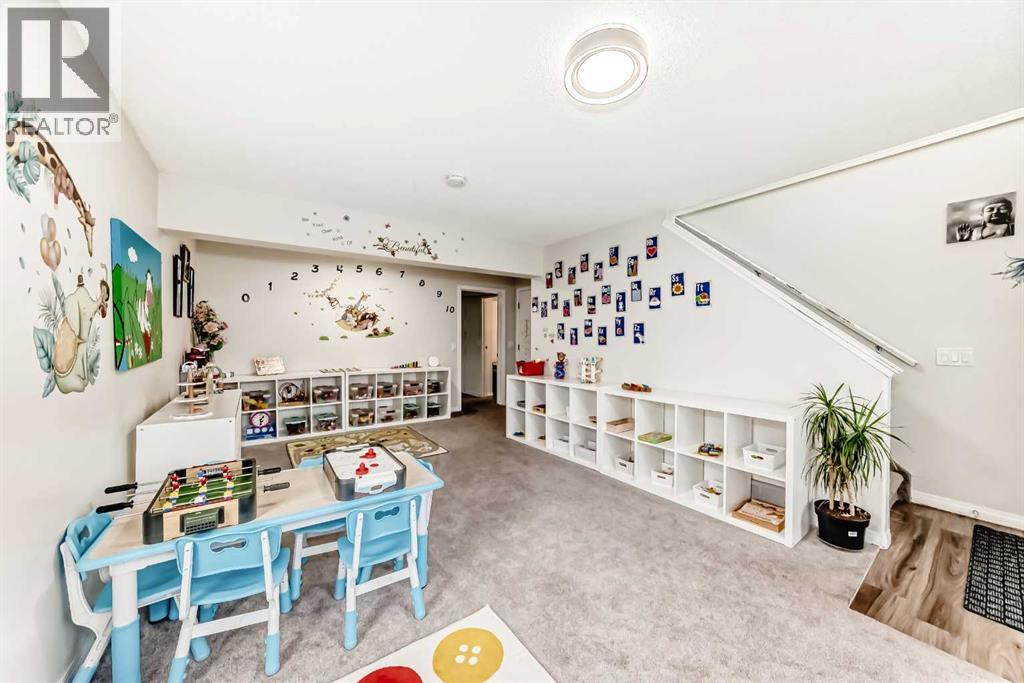
RARE DAYCARE opportunity to purchase or lease a strategically positioned childcare conversion property in the established and family-oriented community of Millrise. This property has received DISCRETIONARY DEVELOPMENT PERMIT approval for a Child Care Service accommodating up to 30 children, conditional upon completion of required building code, municipal, and licensing improvements. This fully developed HILLSIDE BUNGALOW, currently being run as a dayhome, offers over 2,378 SF of functional interior space ideally suited for daycare operations or long-term owner-user investment. The proposed layout includes multiple childcare activity areas, outdoor play space, staff room, universal washroom accessibility, and dedicated pick-up/drop-off functionality. Fully outfitted kitchen with recent upgrades of air conditioning (2025), water softener (2025), new windows & doors (2022), and new roof (2024). Providing an excellent foundation for future improvements and operational customization. The large CORNER LOT features an expansive rear yard, side yard, existing fencing, widened driveway access with ample parking. Convenient proximity to surrounding schools, residential density, major commuter routes, and three nearby LRT stations including Fish Creek–Lacombe, Shawnessy, and Bridlewood. With daycare demand continuing to outpace supply across Calgary, properties with active discretionary approvals are increasingly difficult to secure. This offering presents a unique opportunity to significantly reduce entitlement timelines while positioning your business or investment portfolio within a high-demand childcare market. Ideal for daycare operators, investors, or owner-users seeking a near ready childcare opportunity in a mature southwest Calgary community. (id:51989)