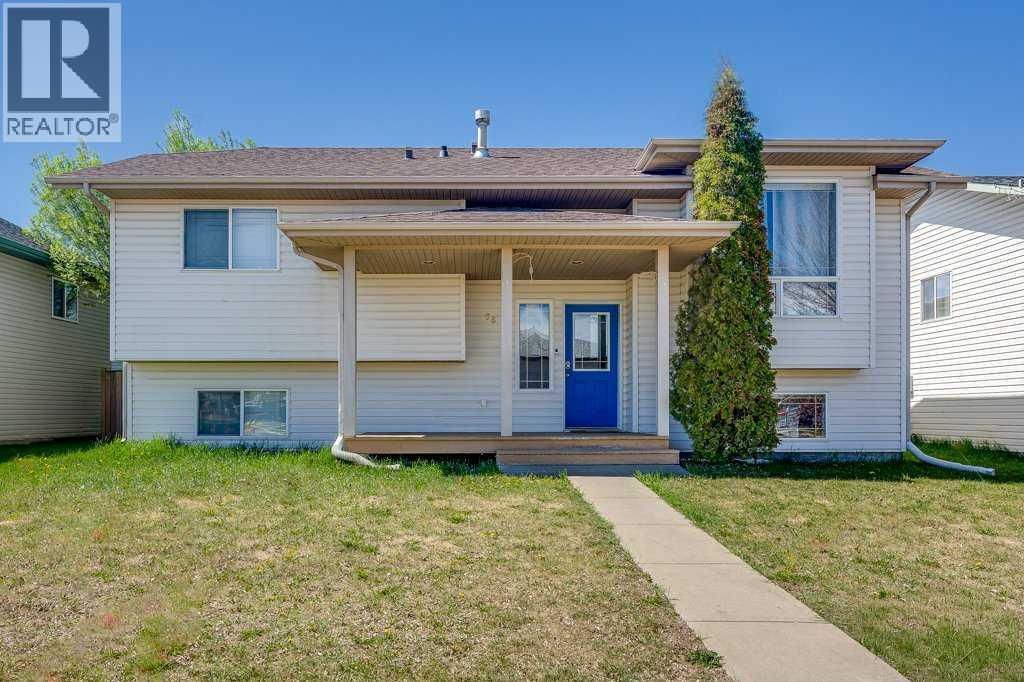
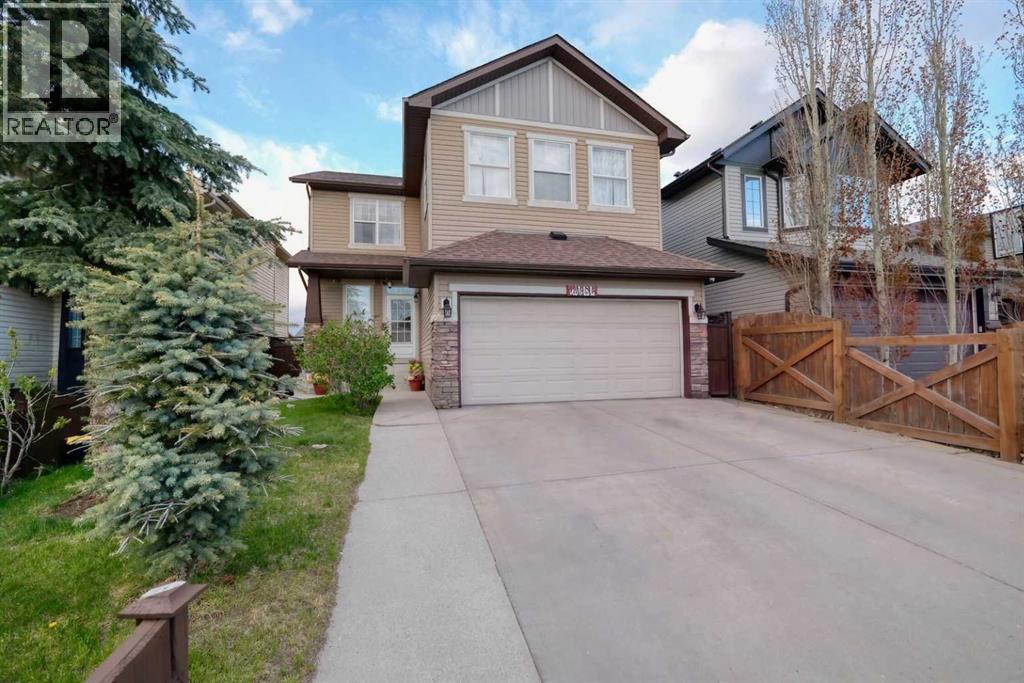
Spacious 5 bedroom, 3 bathroom family home ideally located close to schools, parks, playgrounds, and the lake. The bright living room features vaulted ceilings, while the functional kitchen offers a centre island, corner pantry, and a window over the sink—perfect for keeping an eye on the kids. The dining area opens to a west-facing backyard with a two-tier deck, ideal for outdoor living. The primary bedroom includes double closets and a 4-piece ensuite, along with two additional bedrooms and a full bathroom on the main floor. The fully developed basement features two more bedrooms, a large family room, and a spa-inspired bathroom with a jetted tub, plus laundry and storage space. Outside, enjoy a landscaped and fully fenced yard, detached heated garage with workbench, and convenient 24 ft RV parking. New shingles for garage (id:51989)
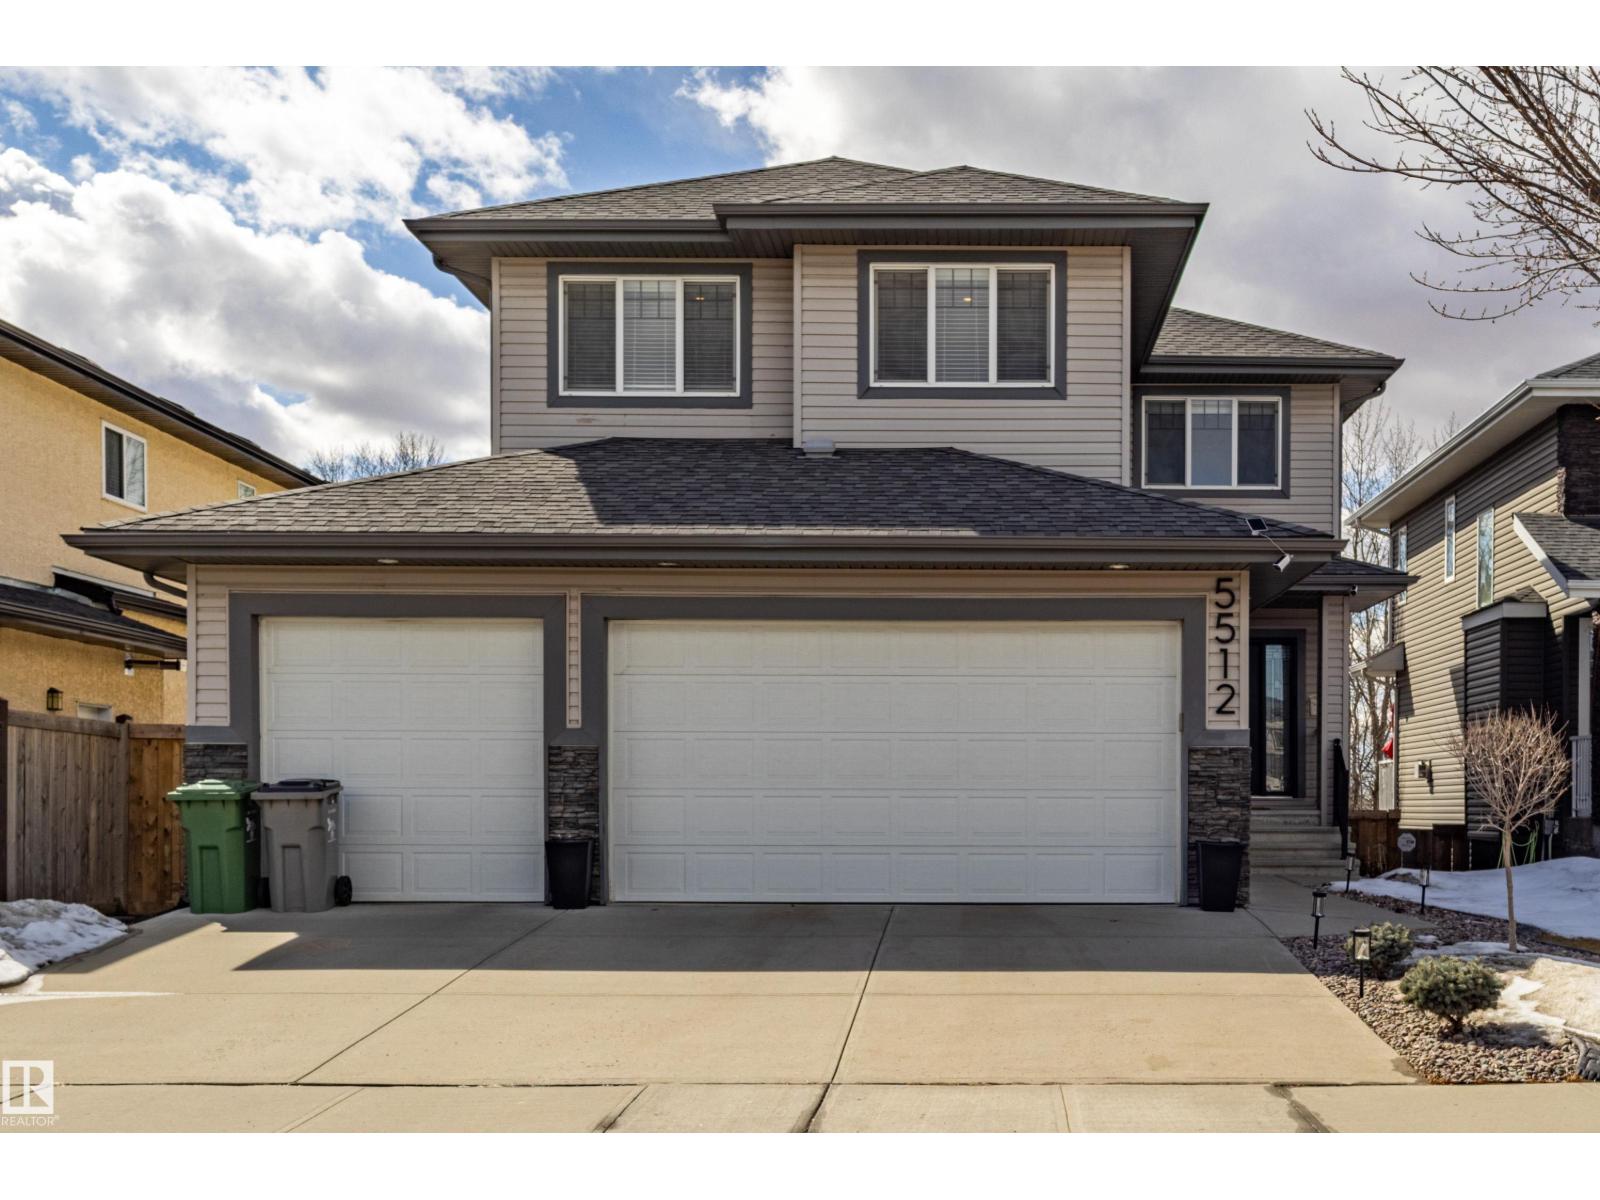
Well-maintained two-story home with WALK-OUT BASEMENT on a quiet residential street. The upper level features 4 bedrooms, including a spacious primary bedroom with a 5-piece ensuite and walk-in closet, plus a bonus room. The main floor offers an open-concept layout with large windows, 9ft ceiling, a bright living area, a den with window, and a kitchen with granite countertops, a large island, stainless steel appliances, and ample cabinetry. The dining area is surrounded by windows and provides direct access to a low-maintenance deck. Updated Carpet, lighting, and appliances. The backyard stone patio has been added, and the front landscaping has been upgraded. The walk-out basement is undeveloped and offers future development potential, featuring large windows and direct access to the backyard and patio. The southwest-facing backyard is fully landscaped, backing onto a walking trail with pond views. Triple attached garage with updated lighting and ample space. The home is in move-in ready condition. (id:51989)
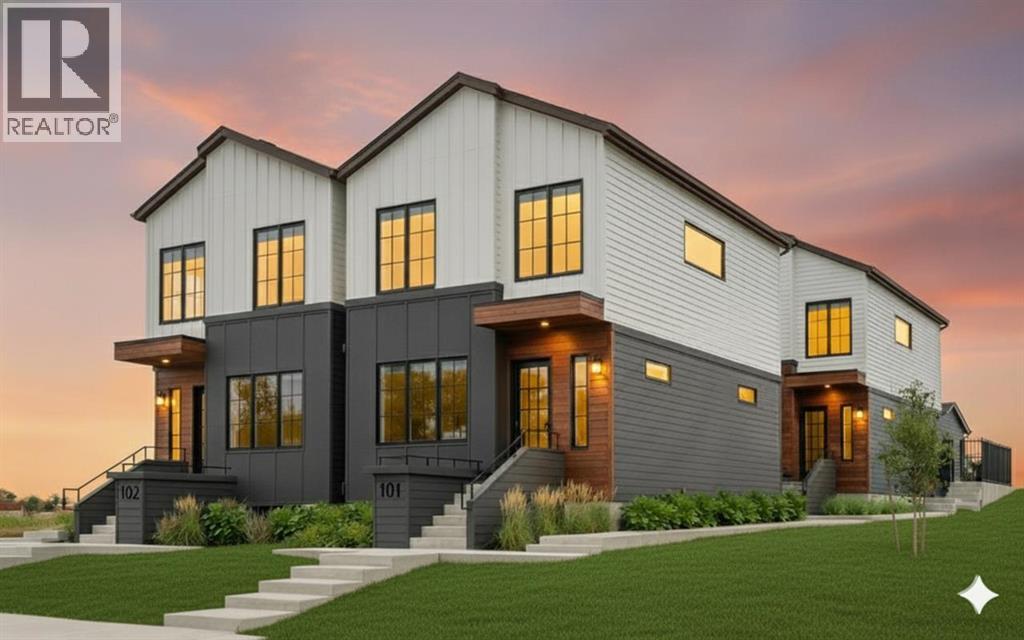
Arriving September 2026 in prime Montgomery, this Modern Courtyard 4-Plex presents a superior 8-unit investment asset comprising four 3-bedroom, 2.5-bathroom upper homes and four 1-bedroom, 1-bathroom legal basement suites complete with full kitchens and in-suite laundry. Purpose-built to qualify for CMHC MLI-Select financing through the Energy Efficiency pathway, this project offers investors favorable terms without the need for rent caps. The innovative duplex-courtyard-duplex layout delivers a quiet, low-density feel with exceptional privacy, abundant natural light, and generous outdoor separation—unique design elements that enhance livability and support higher rental income. Operational management is optimized via a separate mechanical room and full sub-metering, featuring 8 individual gas, water, and electric meters. The exterior includes thoughtfully landscaped outdoor areas designed for functionality and privacy, along with 4 dedicated parking stalls equipped with EV rough-ins. Buyers have the opportunity to customize finishes to preference prior to completion. Located steps from local schools, Shouldice Park, and the Bow River pathways, the property offers fast access to the University of Calgary, Foothills Hospital, and Market Mall, and is under 10 minutes to WinSport and the Trans-Canada Highway for easy mountain getaways, being just 1 hour to Canmore and 1 hour 15 minutes to Banff. (id:51989)
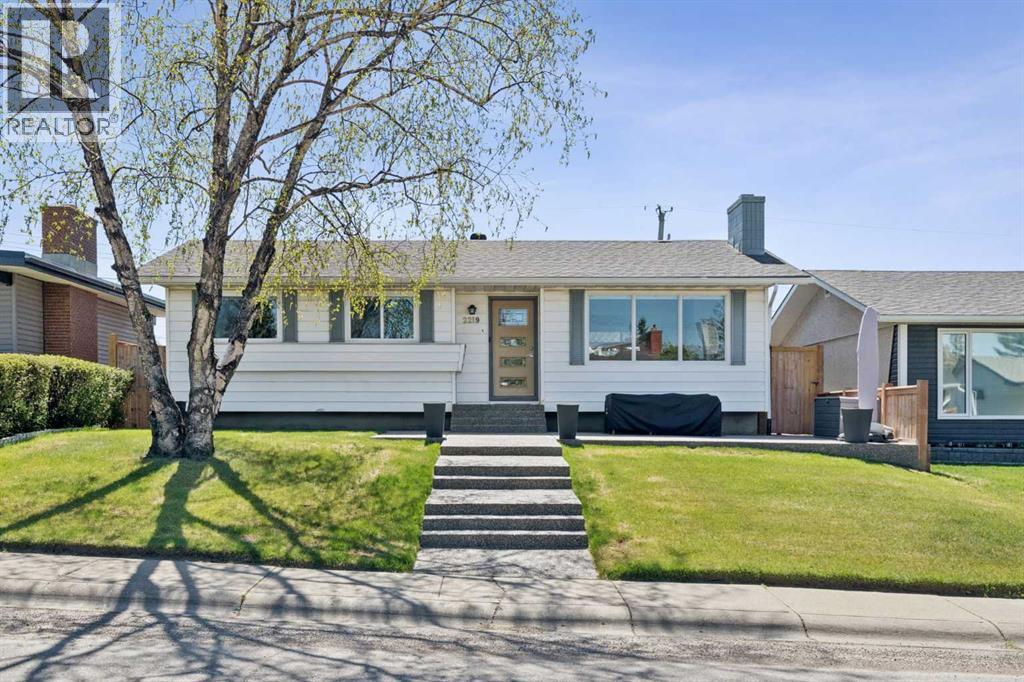
Welcome home to this beautifully updated bungalow in the family friendly community of Mayland Heights. This home has been extensively updated from top to bottom! The main floor showcases an elegant open concept with lots of natural light from the large windows overlooking this quiet street. The kitchen features black stainless steel appliances including a gas stove and Miele steam oven, plus ample full-height cabinetry. There is a large island with an eating bar and glistening quartz countertops. The primary suite on the main floor is incredibly spacious with a custom closet and make up vanity that you will love and a 4 piece ensuite. There is an additional bathroom and second bedroom upstairs. The basement is a fully finished illegal suite with its own incredible kitchen complete with gas stove and an abundance of cabinetry. The living room has a floor-to-ceiling brick facing wood fireplace to add warmth and ambience to any occasion. There are 2 bedrooms and an updated bathroom with a glass walk-in shower. The backyard will be your private oasis with its covered concrete patio and room to plant your own garden. This home comes equipped with many upgrades like central air, a heated double garage, irrigation system and beautiful concrete patios and pathways. Call today! (id:51989)
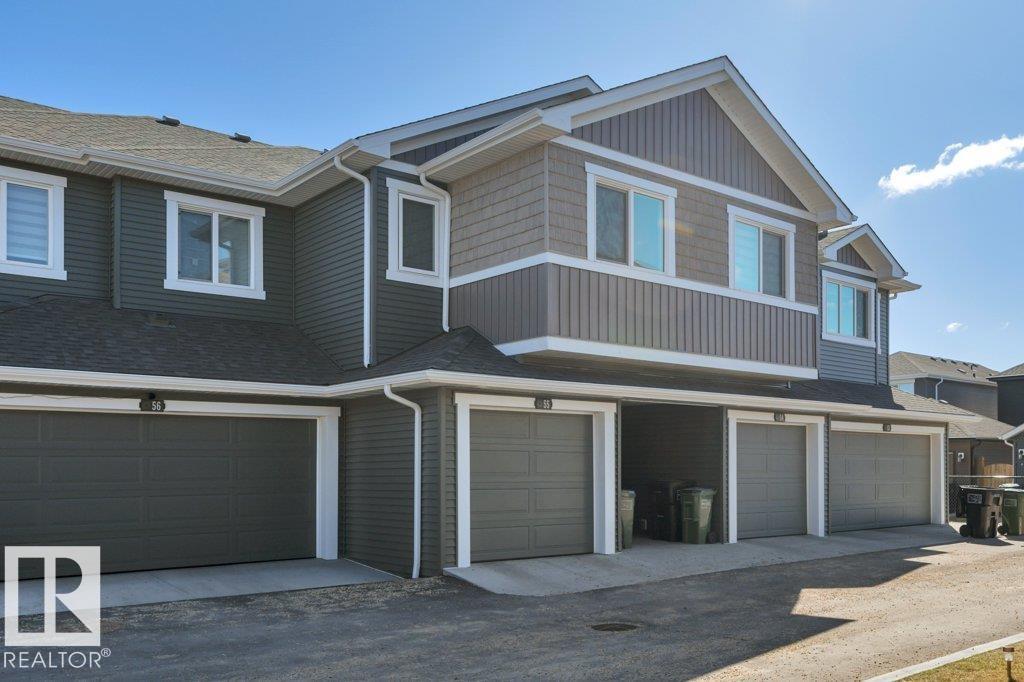
Built in 2023 and still covered by transferable new home warranty, this tenant-occupied 3-bedroom, 2.5-bath townhouse in The Orchards at Ellerslie offers modern appeal in one of Southeast Edmonton’s most sought-after communities. The main floor features a stylish white kitchen with quartz countertops, kitchen island for dining & entertaining, and half bath for guests. Sliding doors off the dining area to the back deck. Upstairs includes a spacious primary suite with ensuite, two additional bedrooms, full bath, and convenient upper-floor laundry. The unfinished basement offers future development potential. Single attached garage for parking. The low condo fees cover exterior maintenance, reducing landlord responsibilities and operating stress. Residents enjoy exclusive access to the community amenities just 2 minutes away: clubhouse, splash park, skating rink, playgrounds, sports courts, gardens, and tool lending program. Great rental unit for experienced & first time landlords alike. (id:51989)
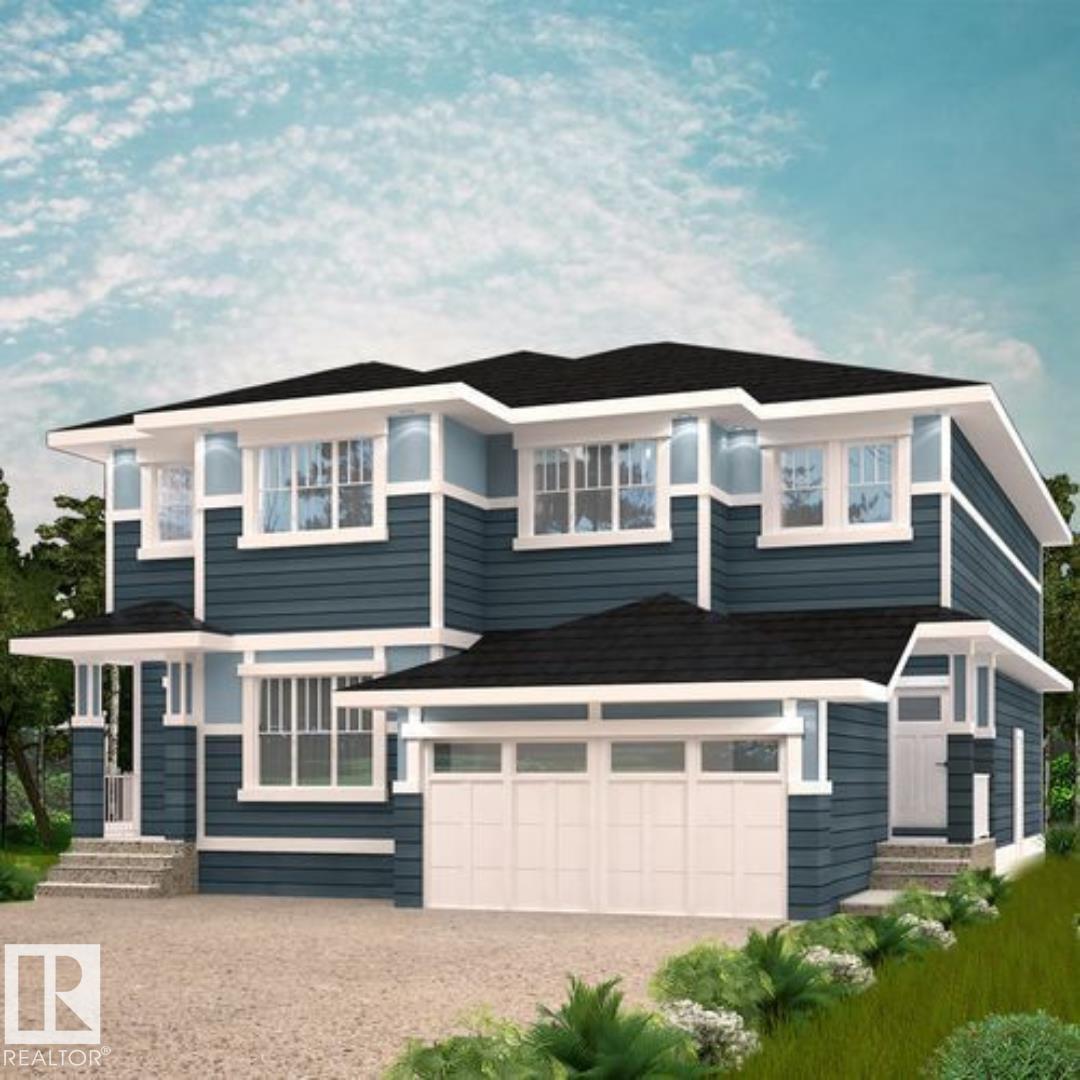
Fenwyck, an expansive new community in Spruce Grove which borders an 80-acre environmental reserve and offers over 40 kilometers of all-weather trails. You'll enjoy a close proximity to schools, parks, pathways, shopping and more in this beautiful community! With over 1500 square feet of open concept living space, the Soho-D from Akash Homes is built with your growing family in mind. This duplex home features 3 bedrooms, 2.5 bathrooms and chrome faucets throughout. Enjoy extra living space on the main floor with the laundry room and full sink on the second floor. The 9-foot ceilings and quartz countertops throughout blends style and functionality for your family to build endless memories. **PLEASE NOTE** PICTURES ARE OF SHOW HOME; ACTUAL HOME, PLANS, FIXTURES, AND FINISHES MAY VARY AND ARE SUBJECT TO AVAILABILITY/CHANGES WITHOUT NOTICE. (id:51989)
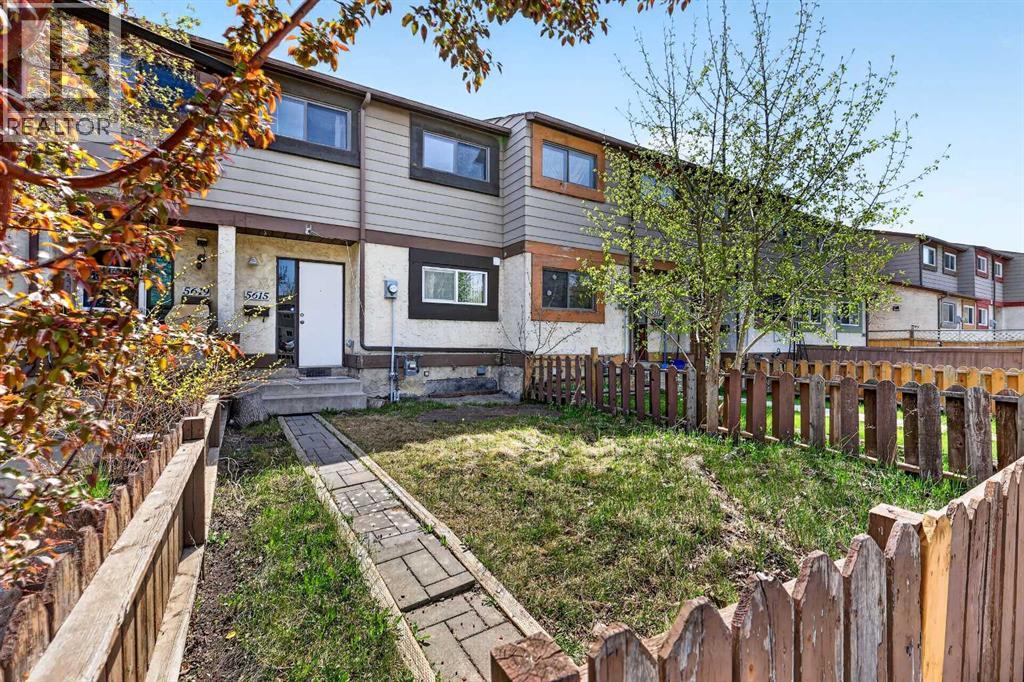
Perfect opportunity for first-time home buyers, investors, or anyone looking for affordable ownership with NO CONDO FEES! This well-maintained 3 bedroom, 2 full bathroom townhouse offers just under 1,100 Sq.Ft. above grade along with a functional layout and excellent value.The main floor features a spacious living room, a bright kitchen with ample cabinet space, a dining area, and a full 3-piece bathroom. Upstairs you’ll find 3 generously sized bedrooms including the primary bedroom with his & hers closets, along with another full bathroom.Patio doors off the living room lead to the newly built deck and sunny backyard, perfect for relaxing or summer BBQs. The undeveloped basement provides plenty of storage space or future development potential to suit your needs.Additional features include rear parking, plenty of street parking, and an unbeatable location within walking distance to schools, shopping, public transit, parks, and other amenities, with quick access to downtown.Whether you’re looking for your first home or a great rental property, this is an opportunity you don’t want to miss! NO CONDO FEES! (id:51989)
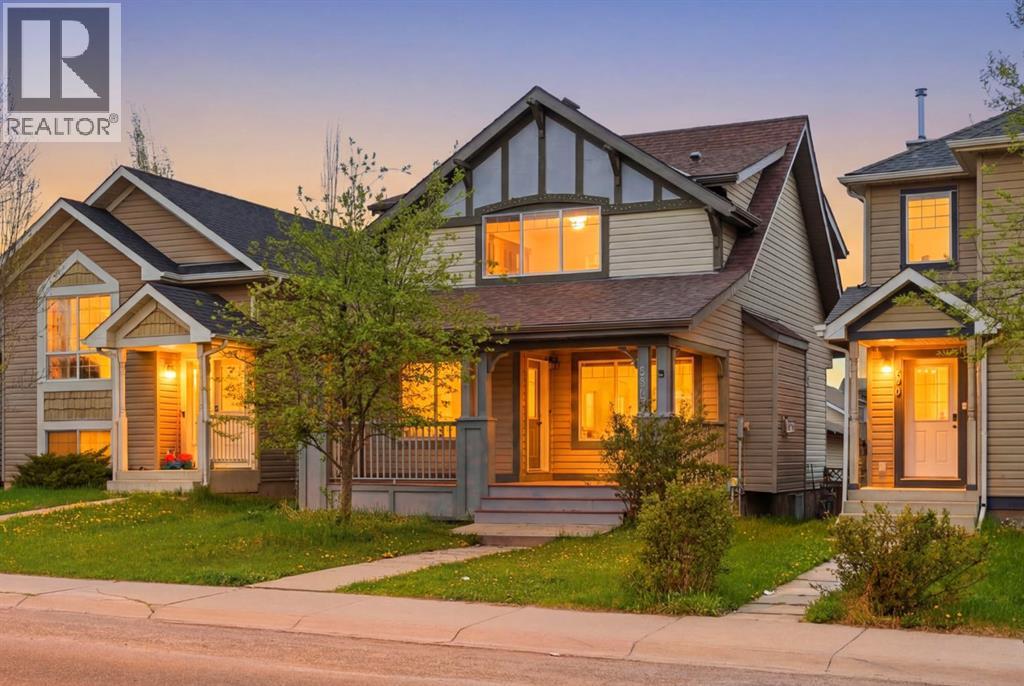
Spacious and beautifully updated family home just a short stroll to Fish Creek Provincial Park, scenic ponds, pathways, city transit, and nearby schools in the desirable community of Evergreen. A charming covered front veranda welcomes you into the bright open-concept main floor featuring a large great room with cozy gas fireplace, rich maple kitchen with oversized island and eating bar, plus a full complement of stainless steel appliances. The adjoining dining area opens onto a generous rear deck, perfect for entertaining, along with a convenient 2-piece bath completing the main level. Upstairs offers a spacious primary retreat with a full 4-piece ensuite, two additional well-sized bedrooms, and another full bathroom. The fully finished basement is a standout feature showcasing stunning brick accent walls, hardwood flooring, a fireplace, and a wet bar — an incredible space for relaxing or hosting guests. Recent upgrades include NEW CARPET (2026), FRESH PAINT INTERIOR AND EXTERIOR (2026), giving the home a fresh, modern feel. GAS RANGE (2024), ROOF REPLACED (2020). The OVERSIZED DOUBLE GARAGE provides plenty of room for parking and storage. Fantastic location with easy access to Stoney Trail, shopping, parks, and everyday amenities. (id:51989)
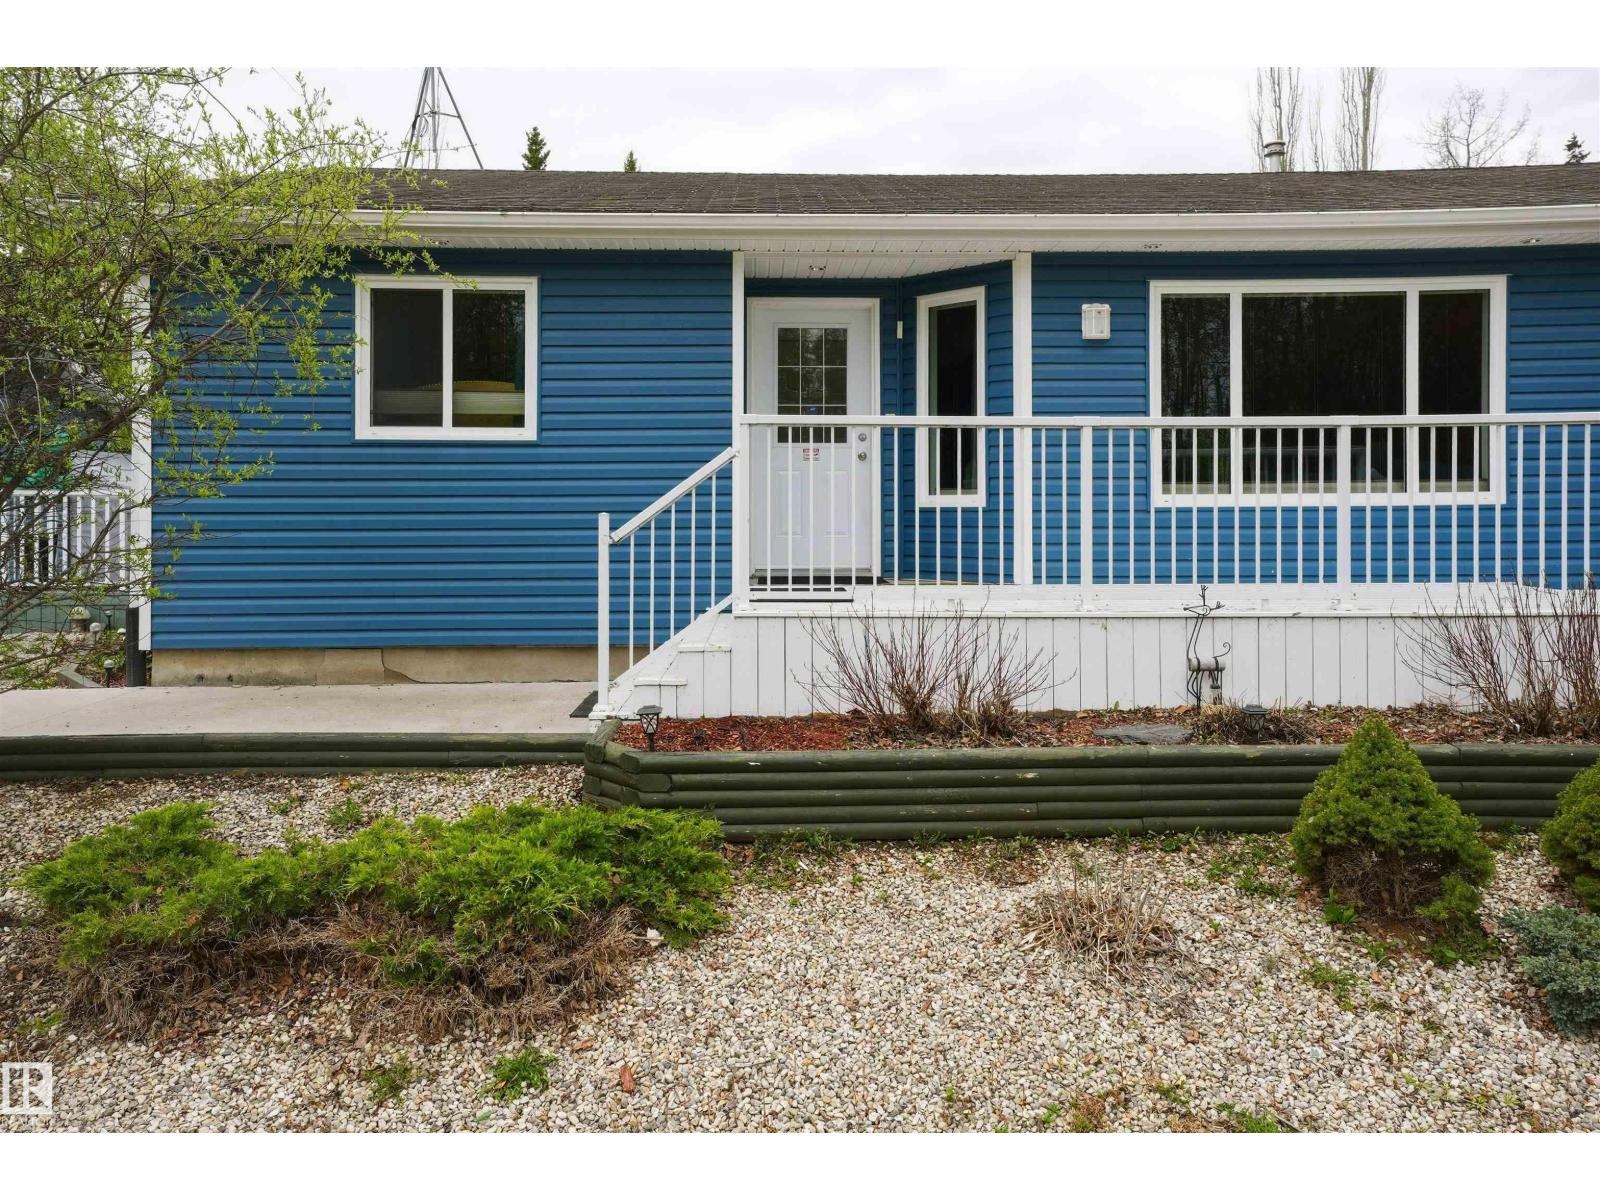
Lake life starts here! This super well maintained 3 bedroom, 2 bathroom bungalow offers the perfect mix of comfort, functionality, and year-round recreation. Built in 2005 and truly turn-key, the home features vaulted ceilings, hardwood flooring, an expansive kitchen with plenty of prep and storage space, formal dining area, separate laundry room, and durable low maintenance vinyl siding. Outside, the property is set up for easy living and maximum enjoyment with zero-scaped landscaping, extensive extra parking, dedicated RV parking, and room for all your toys. The oversized heated garage is a standout feature with its own attached man cave/flex space—perfect for entertaining, hobbies, a gym, games room, or additional storage. After a day on the lake, relax in your private hot tub and enjoy the peaceful surroundings. Located just minutes from all lake amenities including the boat launch, beaches, trails, and recreation. Whether you're looking for a full-time home or weekend escape, this property delivers! (id:51989)
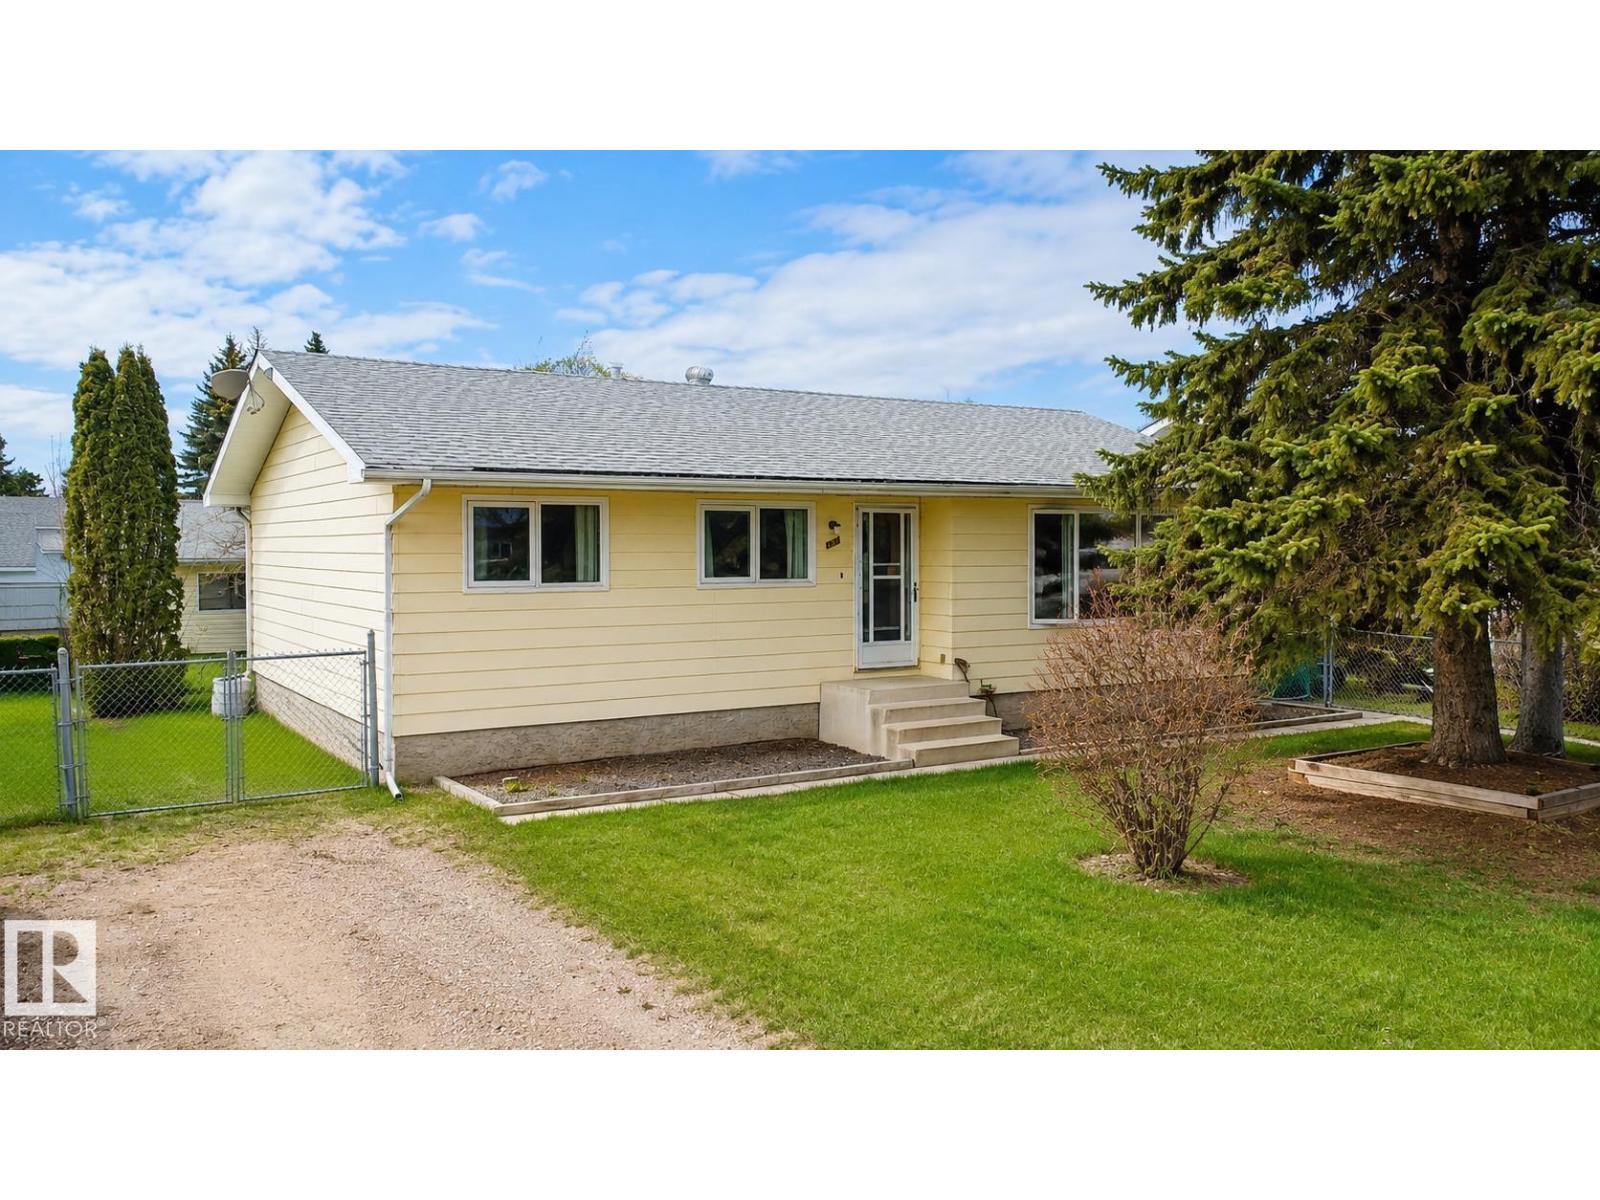
Family Friendly! This quaint bungalow has been upgraded throughout the years and would be a great place to begin! 5 bedrooms and 2 baths including a spacious primary with double closets. Main floor features a large front living room with laminate flooring, functional kitchen with plenty of cabinets and bright dining area. Side entrance allows access to the back yard and garage. Basement offers a cozy rec room with wood accent feature wall, 4th bedroom and 3pc bath and an additional room could be used as a den or office. Yard is fully fenced with chain link fencing and landscaped with mature trees. Detached double garage is heated with an older furnace and has back alley access. Comfort at an inviting price!! (id:51989)
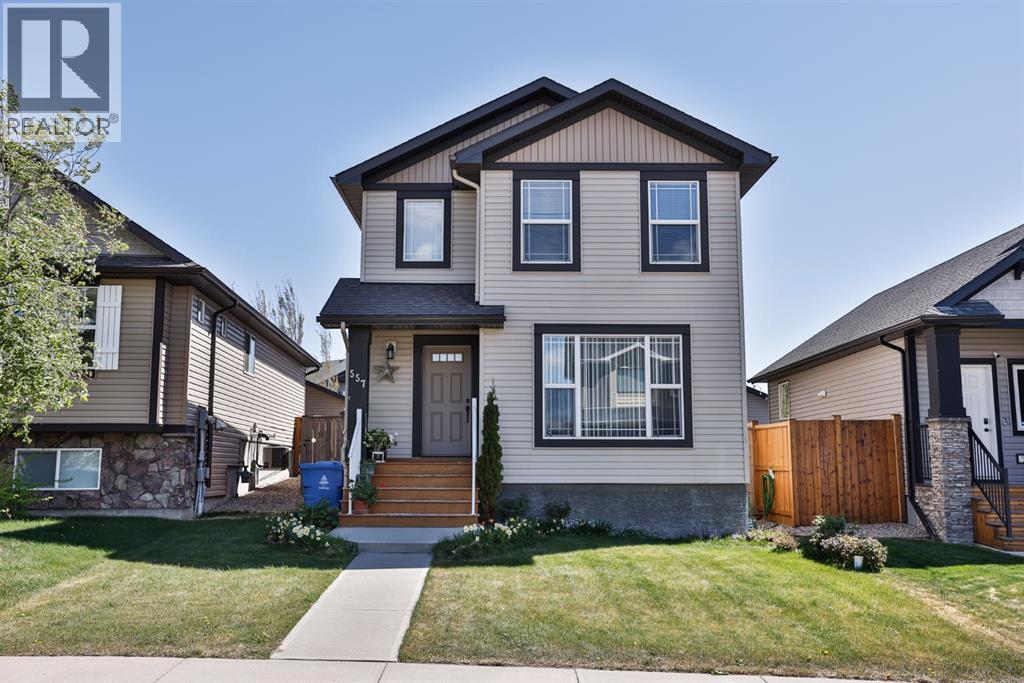
Located in a desirable north Lethbridge neighbourhood, this beautifully fully developed detached home offers the perfect balance of space, comfort, and convenience. With 4 bedrooms and 2.5 bathrooms, this move in ready property is ideal for growing families or anyone looking for a well maintained home with room to enjoy.Step inside to discover a bright and inviting layout with plenty of room to entertain and relax. The fully developed interior provides spacious living areas across all levels, giving you flexibility for family living, guests, a home office, or recreational space.Outside, you’ll love the convenience of the spacious double detached garage, along with an additional side parking spot in the backyard, perfect for parking extra vehicles, or recreational toys. The yard offers an excellent space for outdoor enjoyment, gardening, or summer gatherings and also has an outdoor shed for extra storage. Close to parks, schools, shopping, and everyday amenities, this home truly checks all the boxes. Stylish, functional, and move in ready, this is one you won’t want to miss! (id:51989)
OPEN HOUSE ON SATURDAY 01 AUGUST BETWEEN 2:00PM TO 4:30PM. HUGE PRICE DROP FOR QUICK SALE .Welcome to this beautifully upgraded and City-Approved home featuring a legal basement suite and over 2,600 sq. ft. of developed living space in the desirable community of Panorama Hills. Ideally located near parks, schools, shopping, transit, and major roadways, this spacious 2-storey home offers exceptional value for large or multi-generational families, as well as investors. The main floor showcases 9-ft ceilings, hardwood and tile flooring, a bright open concept layout, and a stunning kitchen complete with granite countertops, a large island with a raised breakfast bar, a pantry, and ample cabinetry. The elegant dining area with feature ceiling detail opens to a covered deck, perfect for year-round entertaining and complete with a gas BBQ hookup. The inviting living room features a cozy gas fireplace and built-in shelving.Upstairs, you’ll find 3 generously sized bedrooms, including a spacious primary retreat with a walk-in closet and luxurious 5-piece ensuite. The fully developed walk-out basement features a legal 3-bedroom suite with 2 full bathrooms, a separate kitchen, living area, and private laundry ideal for rental income or extended family living. Additional highlights include central air conditioning for year-round comfort and an oversized backyard with plenty of space for children, pets, and outdoor gatherings. Two additional storage sheds for your storage. A rare opportunity to own a versatile and income-generating property in a prime NW Calgary location. (id:51989)