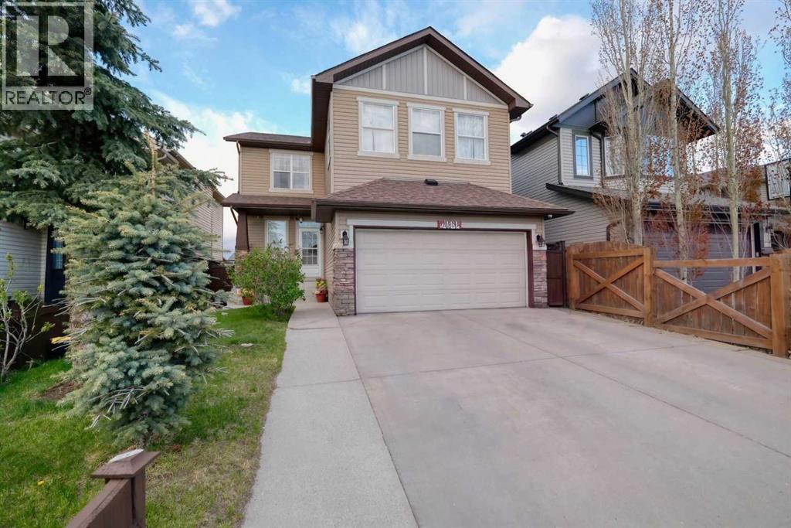
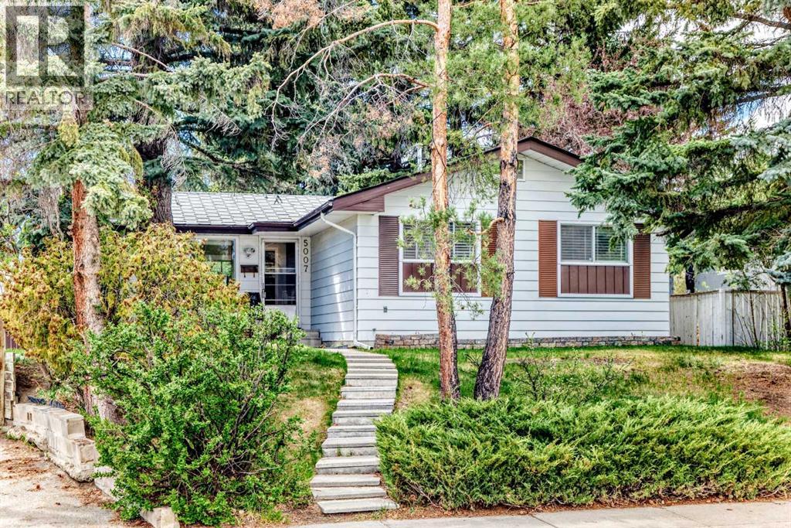
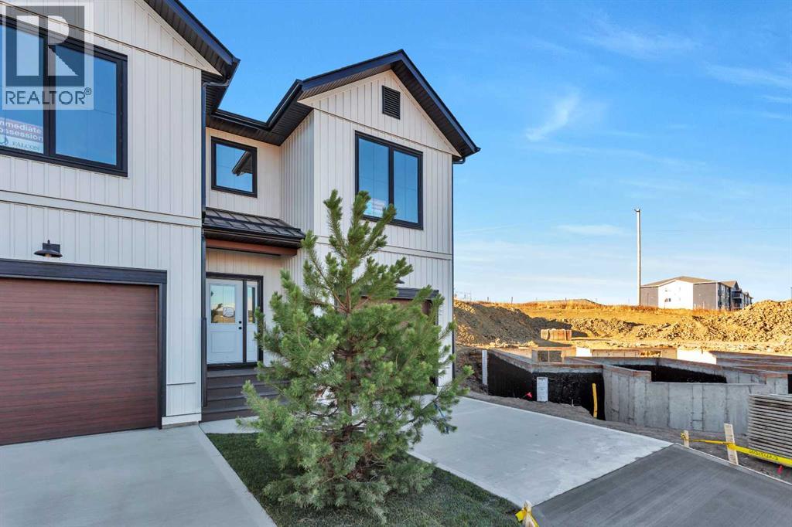
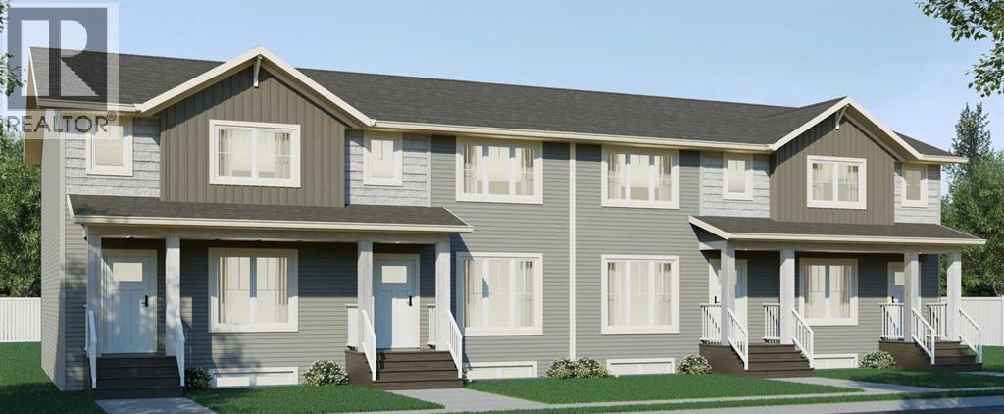
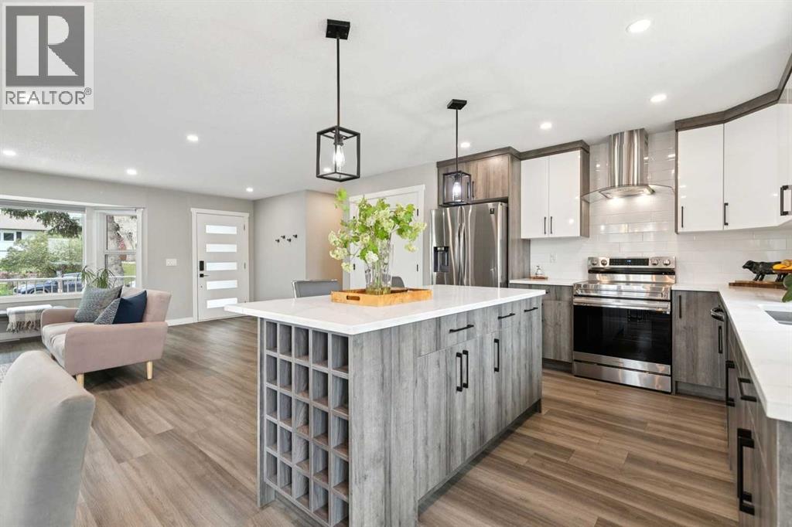
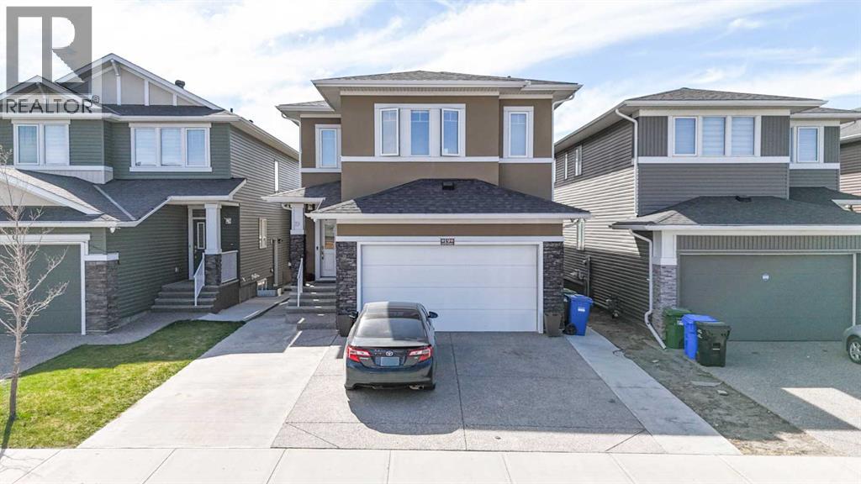
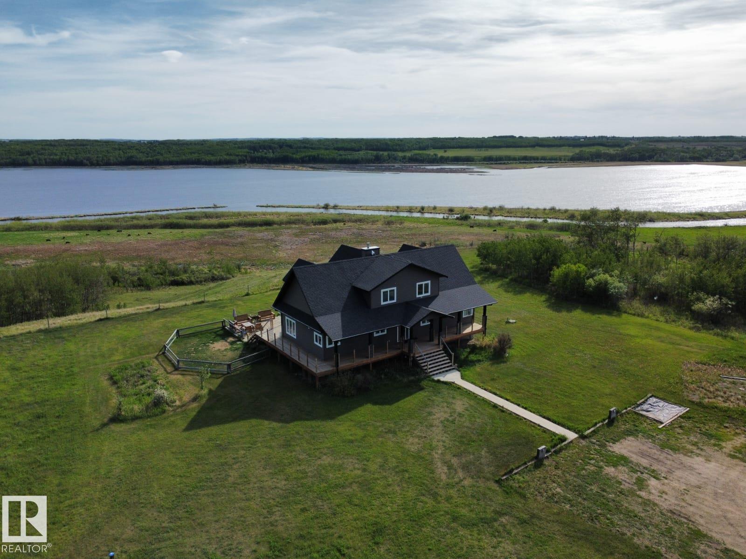
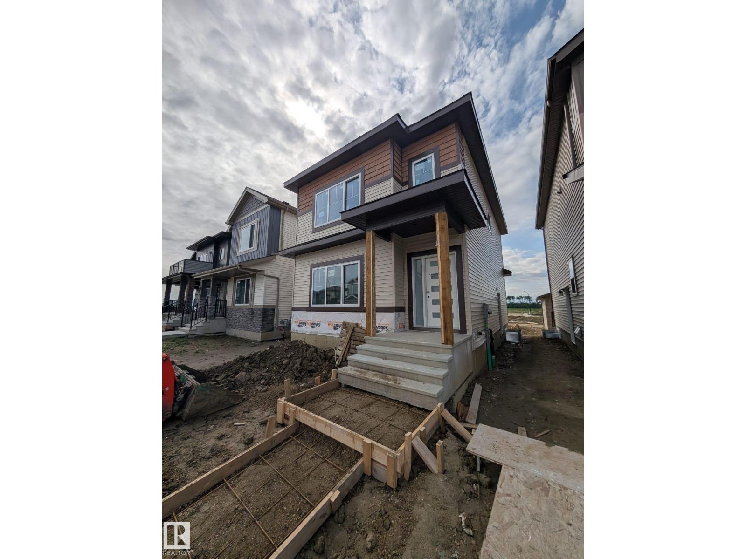
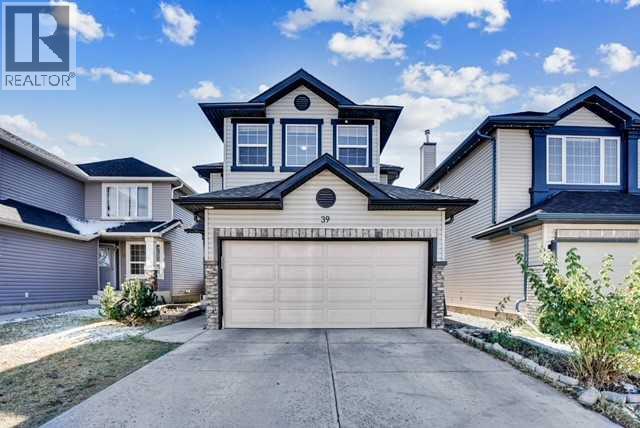
OPEN HOUSE ON SATURDAY 01 AUGUST BETWEEN 2:00PM TO 4:30PM. HUGE PRICE DROP FOR QUICK SALE .Welcome to this beautifully upgraded and City-Approved home featuring a legal basement suite and over 2,600 sq. ft. of developed living space in the desirable community of Panorama Hills. Ideally located near parks, schools, shopping, transit, and major roadways, this spacious 2-storey home offers exceptional value for large or multi-generational families, as well as investors. The main floor showcases 9-ft ceilings, hardwood and tile flooring, a bright open concept layout, and a stunning kitchen complete with granite countertops, a large island with a raised breakfast bar, a pantry, and ample cabinetry. The elegant dining area with feature ceiling detail opens to a covered deck, perfect for year-round entertaining and complete with a gas BBQ hookup. The inviting living room features a cozy gas fireplace and built-in shelving.Upstairs, you’ll find 3 generously sized bedrooms, including a spacious primary retreat with a walk-in closet and luxurious 5-piece ensuite. The fully developed walk-out basement features a legal 3-bedroom suite with 2 full bathrooms, a separate kitchen, living area, and private laundry ideal for rental income or extended family living. Additional highlights include central air conditioning for year-round comfort and an oversized backyard with plenty of space for children, pets, and outdoor gatherings. Two additional storage sheds for your storage. A rare opportunity to own a versatile and income-generating property in a prime NW Calgary location. (id:51989)
PRICE REDUCED AUG 9. Welcome to a superbly located bungalow that is steps from 3 local schools: St. Vincent, Marion Carson, & FE Osbourne. The home has gone through a number of recent updates. The kitchen has been opened up to the dining/living room. The hardwood floors have been refinished along with new hardwood in the kitchen. The 3rd bedroom has been removed and a walk-in closet has been added to the primary bedroom along with a laundry room across from the 5 piece bathroom. In addition, new baseboards and paint throughout the main floor. All new SS appliances in the kitchen including a 5 burner gas range, a new sink and granite counter top on one side + new dark brown cabinets and fixtures for 1/2. (other 1/2 will be left behind for the buyers). Front living room is spacious with a wood burning fireplace. Downstairs has a large rec room with a wood burning fireplace as well. The electrical panel was updated. There is a large bedroom with a new window which has a walk in closet. There is a 4 piece bathroom for this room. The detached garage is oversized (22x23 sq ft). A large deck is off the dining room as faces west. Great for a long summer evenings. Home is quick access to Downtown and many amenities in the area. Don't miss this superb opportunity to live on a quiet street that is walking distance to numerous schools. (id:51989)
A FRESH START IN SYLVAN LAKE ON A MASSIVE LOT! Experience the best of Sylvan Lake in this stunning brand new duplex by Falcon Homes. Situated in the sought after Crestview community, you are perfectly positioned near paved walking trails, local parks, and the brand new community. This thoughtfully designed home features 3 spacious bedrooms and 3 bathrooms, including a bright open concept main floor that maximizes natural light. Whether you’re a first time buyer or looking to downsize in style, you’ll love the proximity to schools, shopping, and the lake. Move in and enjoy the peace of mind that comes with Falcon’s signature attention to detail. Photos are representative. (id:51989)
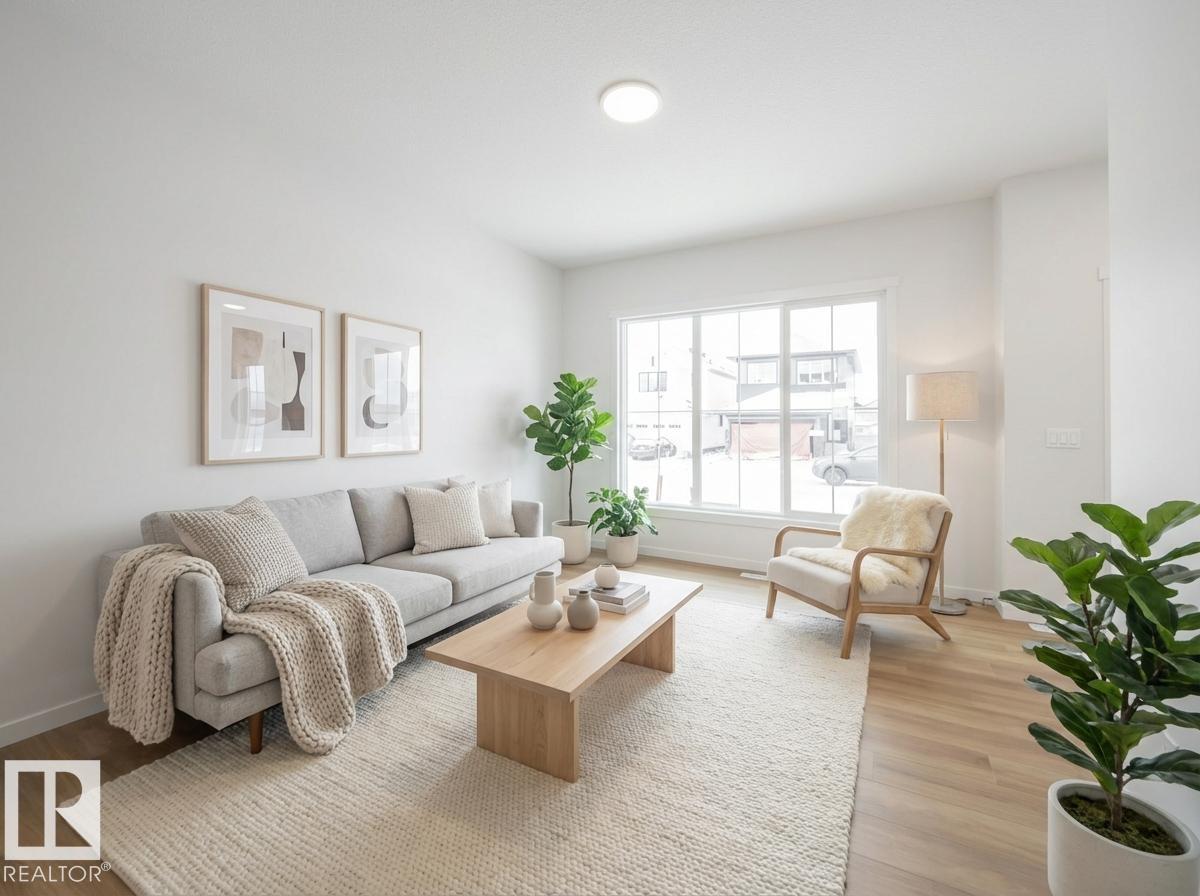
Step into the future of comfort with this brand new 2 storey townhome at 157 Athens Road. Expertly crafted by Falcon Homes, this residence boasts a seamless open concept layout that feels both expansive and intimate. Featuring high end vinyl plank flooring, sleek quartz countertops, and a massive kitchen island, this home is built for those who love to host. With 3 bedrooms, 3 bathrooms, and a private primary ensuite, every inch is designed with modern functionality in mind. Be the very first to call this stunning space home in one of Blackfalds' most vibrant new communities! Photos are representative. Completion July 2026 (id:51989)
***OPEN HOUSE*** Saturday, May 16th 11:30-1:00pm. Discover this fully renovated Huntington Hills BUNGALOW tucked away on a quiet tree-lined street! Offering nearly 2,500 sq. ft. of developed living space, this home features a stunning, completely redesigned kitchen with warm contemporary finishes and newer appliances. The main level includes 3 bedrooms, crowned by a comfortable primary with 3-piece ensuite, and one additional full bath. The lower level adds exceptional versatility with a 1-bdr suite (illegal) - complete with its own separate entrance, private laundry, full bathroom, and kitchenette—ideal for extended family, guests or tenants. There is also potential to convert the second basement entertainment area into a 5th bedroom.Outside, the property offers an attached single-car garage, a front 2-car parking pad, and a massive fully fenced yard. Enjoy hosting on the oversized wood deck and concrete patio, or relax in the private gazebo (wired and roughed in for a hot-tub). A rare blend of style, space, and functionality – request your showing today. (id:51989)
Welcome to this beautifully upgraded front garage home offering over 2,600 sq.ft. of luxurious living space, designed perfectly for large or multi-generational families! Featuring 5 spacious bedrooms upstairs, including 2 impressive primary/master bedrooms, this home delivers a rare combination of space, comfort, and functionality. The main floor showcases a stunning upgraded kitchen with premium finishes, along with a spice kitchen for added convenience and everyday cooking. The bright and open layout offers generous living and dining areas, ideal for entertaining and family gatherings.The fully finished 2-bedroom basement provides excellent additional living space, perfect for an extended family or potential rental opportunities. Outside, enjoy the low-maintenance lifestyle with a stucco exterior and extensive concrete work on both sides of the home and throughout the backyard — no hassle, just clean and functional outdoor space. Conveniently located just steps from parks and transit stops, this property combines luxury, practicality, and an unbeatable family-friendly location. A rare opportunity to own a home that truly has room for everyone! (id:51989)
Executive Home & Equestrian Facility! 3030sqft LAKEFRONT home offers unparalleled views of the lake from your door. The gourmet kitchen features high-end appliances, dual ovens, a gas cooktop, & more. French doors from the dining room lead out onto the 1300sqft wrap around deck where you’ll find an outdoor kitchenette & patio set. The primary bedroom boasts a second set of french doors, a walk-in closet, & massive bathroom w/triple vanities, a jetted tub, & luxury shower. Upstairs you’ll find 2 large bedrooms, a loft media room, & a full bath wi/double vanities. The unfinished 1713sqft basement has 10’ ceilings & infloor heat, Central A/C. This dream property includes a fully equipped, 2016 36’x70’ heated 5-stall barn w/ a hot/cold wash bay, grooming bay, automatic waterers in each stall, infloor heat, full bathroom, viewing area, tack room, speakers, & a 70’x180’ attached indoor riding arena, Outside you'll find well-planned paddocks & 3 auto waterers. Come live your dream only 10 minutes from Camrose! (id:51989)
Welcome to this brand-new, never-lived in home featuring 3 bedrooms, 2.5 bathrooms & a SEPARATE ENTRANCE TO THE BASEMENT. A welcoming foyer opens into a bright & thoughtfully designed living space showcasing an elegant electric fireplace & large front windows providing plenty of natural light. The contemporary kitchen offers a center island, generous cabinetry & a window. The main floor also includes powder room. Upstairs, the primary suite comes with walk-in closet and a 4-pc ensuite. Two additional spacious bedrooms, another 4-pc bath and laundry complete the upper level. The home features double detached garage, 9 ft ceiling on all levels and an undeveloped basement with SEPARATE ENTRANCE offering great future potential. (id:51989)
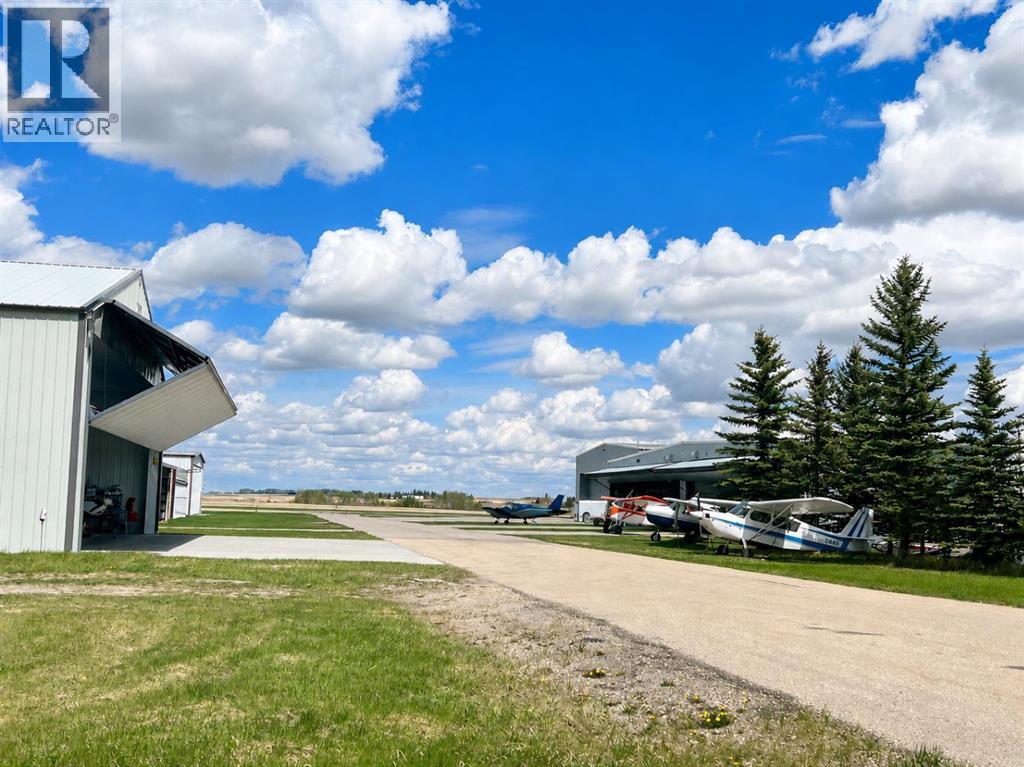
Rare opportunity to own titled airport land at the Olds-Didsbury Airport with excellent potential for aircraft hangar development. Ideally positioned as one of the first lots upon entering the airport, this premium site offers outstanding accessibility with access from two sides and is located just down the road from the main terminal. AC power is available at the property line. Water and sewer services will be the responsibility of the purchaser to install. This unique offering provides the advantage of titled ownership, a rare feature among Alberta airport properties, as many comparable airport developments operate under leasehold structures only.The property is federally regulated, offering several operational and development advantages associated with airport lands. Excellent opportunity for aviation enthusiasts, private hangar users, or investors seeking a strategic aviation-related development site. (id:51989)
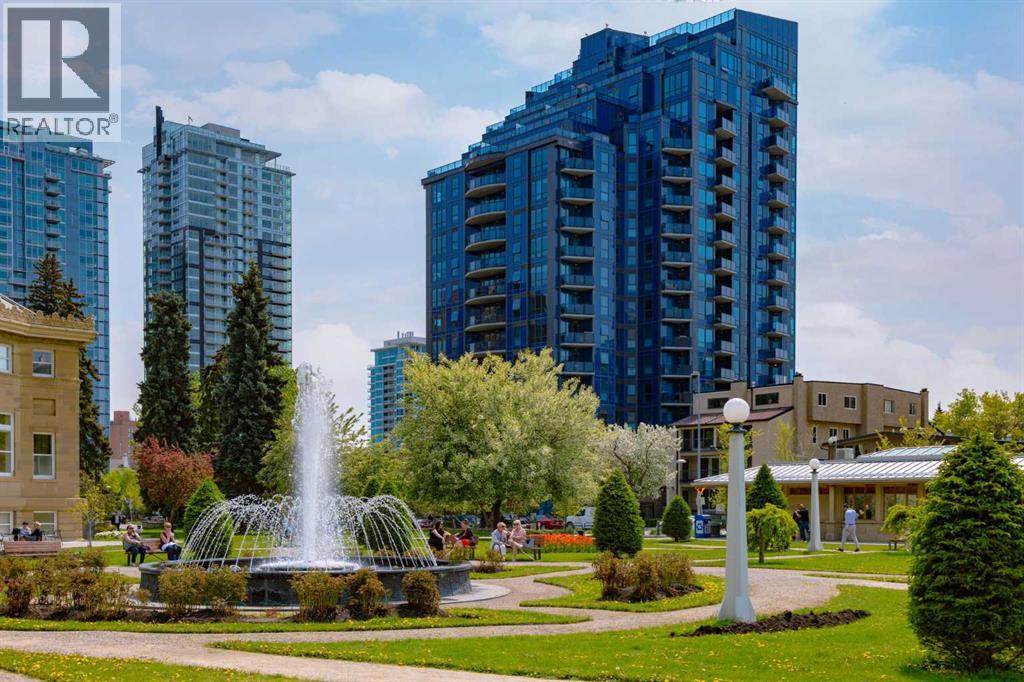
Amazing views from this spacious 14th floor, 1 bedroom, 2 bath unit - which has been well maintained and offers contemporary finishings throughout! The well appointed kitchen has plenty of cabinets and counterspace, a central island with seating and stainless appliances and is adjacent to the living room with it's bank of floor ceiling windows and access to your covered balcony where you can relax and enjoy the views of Haultain Park and downtown. The primary bedroom with a 4 piece ensuite, a 2nd bathroom with walk-in shower and insuite laundry complete this home. You also have a titled parking stall with storage locker at the end, in the secured heated underground parkade. The Park is a well run complex and offers it's residents fitness facilities, social rooms, roof top patio with garden area plus guest suites and bike storage. Located just steps away from Central Memorial Park, Haultain Park, transit, and an easy walk to downtown and Stampede Park, this home is not to be missed. Call your favourite realtor to view today! (id:51989)
Step into modern living with this beautifully crafted Impact Home where thoughtful design meets everyday comfort. The main floor’s 9' ceilings create a bright, open atmosphere, while the kitchen becomes the heart of the home w/ quartz countertops, elegant cabinetry & tile backsplash — perfect for both quiet mornings and lively gatherings. Spacious living and dining areas flow effortlessly, complemented by a convenient half bath. Upstairs, the primary suite offers a peaceful retreat w/ a private 4 pc ensuite & walk-in closet. Two additional bedrooms, a stylish main bath & upper laundry add comfort and practicality for daily life. Built with exceptional craftsmanship and backed by the Alberta New Home Warranty Program, this home delivers lasting confidence and peace of mind. Home is under construction. Photos are not of actual home. some finishings may vary. Some photos virtually staged. (id:51989)
HUGE PRICE DROPPED. BEST INVESTER ,S CHOICE PROPERTY. Welcome to this exceptional two-story front-attached garage detached home, perfectly situated in the highly desirable community of Saddle Ridge in Northeast Calgary. Featuring 4 bedrooms and 3.5 bathrooms, this beautifully designed home offers the perfect blend of space, comfort, and functionality ideal for growing families. From the moment you step inside, you’re greeted by a bright, open-concept layout enhanced by large windows that fill the home with natural light. The main floor boasts a spacious living room with a cozy gas fireplace, creating a warm and inviting atmosphere. The modern kitchen is equipped with elegant quartz countertops, ample cabinetry, and a convenient walk-through pantry that bridges to the laundry area, mudroom, and garage, designed for both style and everyday convenience. As you step ahead to upstairs, the primary bedroom serves as a private retreat, complete with a 4-piece ensuite, while two additional well-sized bedrooms and another full bathroom complete the upper level with more comfortability. Moreover, a generous bonus room provides the perfect space for family time, entertainment, or even serve as a home office. Don’t forget to look the basement as the fully finished basement expands your living space with a large family/recreation area, a spacious bedroom with a large window, and a 3-piece bathroom ideal for guests or extended family living. It has a lot of potential to make kitchen and separate entrance provided by city approval to turn in to rental income property. Step out back into your fully fenced Sun Facing huge deck area where you can BBQ & entertain, or sit back and relax on offering an amazing spot to enjoy your morning coffee or evening drinks with family and friends. Enjoy the outdoors in the fully fenced backyard featuring a deck, perfect for summer barbecues and gatherings. A storage shed adds extra convenience, while back alley access enhances functionality. The fr ont-attached garage along with an extended driveway allows parking for up to 4 vehicles, an excellent feature for larger families. The home is currently tenant-occupied, and while presentation may vary, the true value lies in its outstanding layout, generous space, and prime location. This is a highly desirable community that has amenities such as 10 min drive to the YYC International Airport, 10 min drive to Cross Iron Mills shopping Centre with a potential future LRT station & access from Deerfoot and Stoney Trail. Opportunities like this in Saddle Ridge at this price point are rare. Don’t miss your chance as this property won’t last long! Contact your favorite Realtor today to book your private showing! (id:51989)