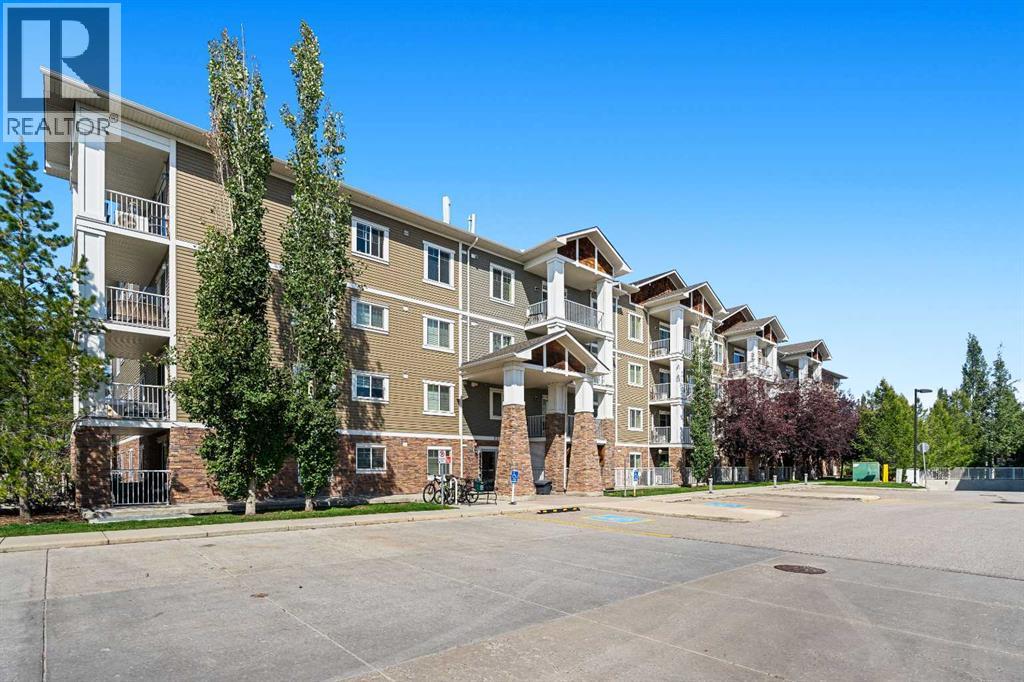
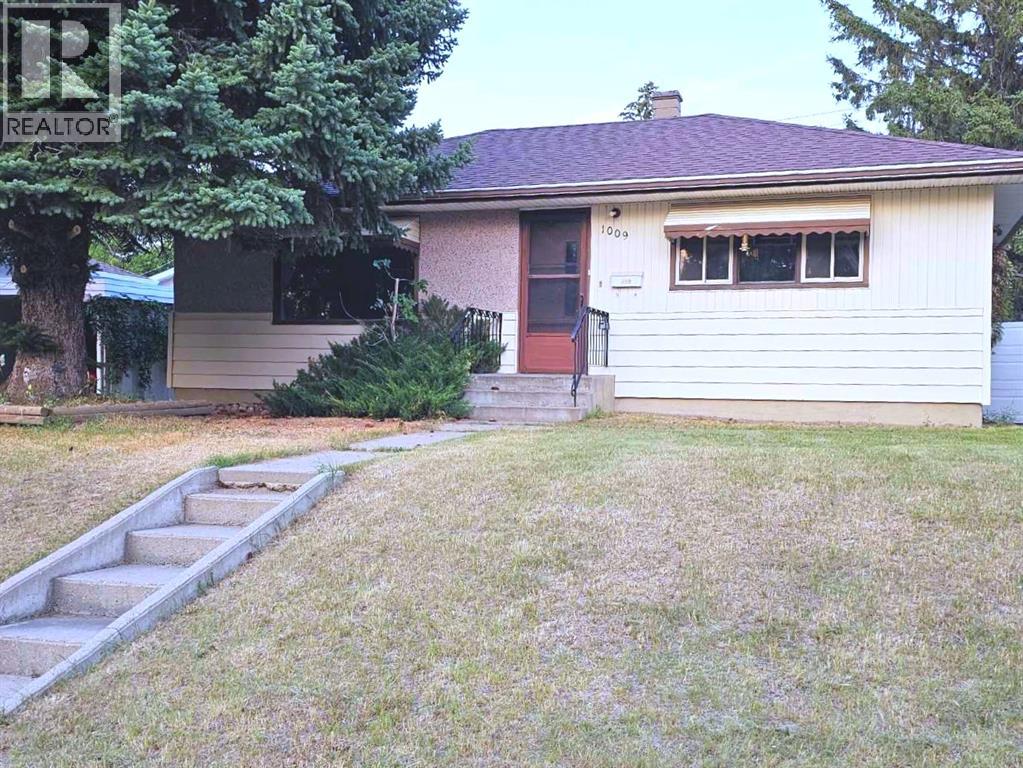
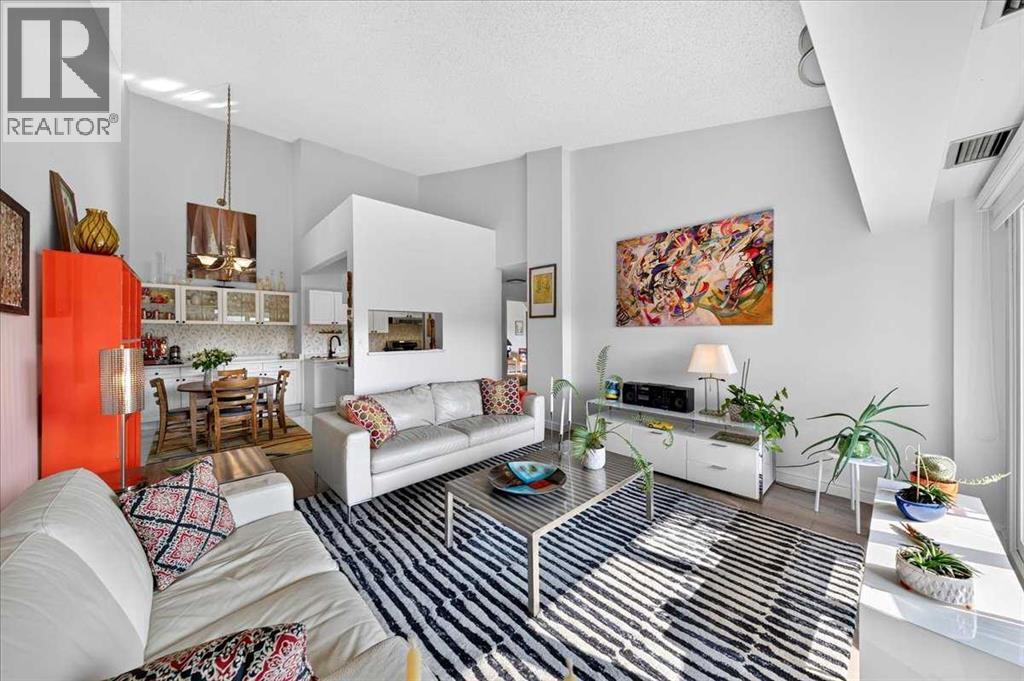
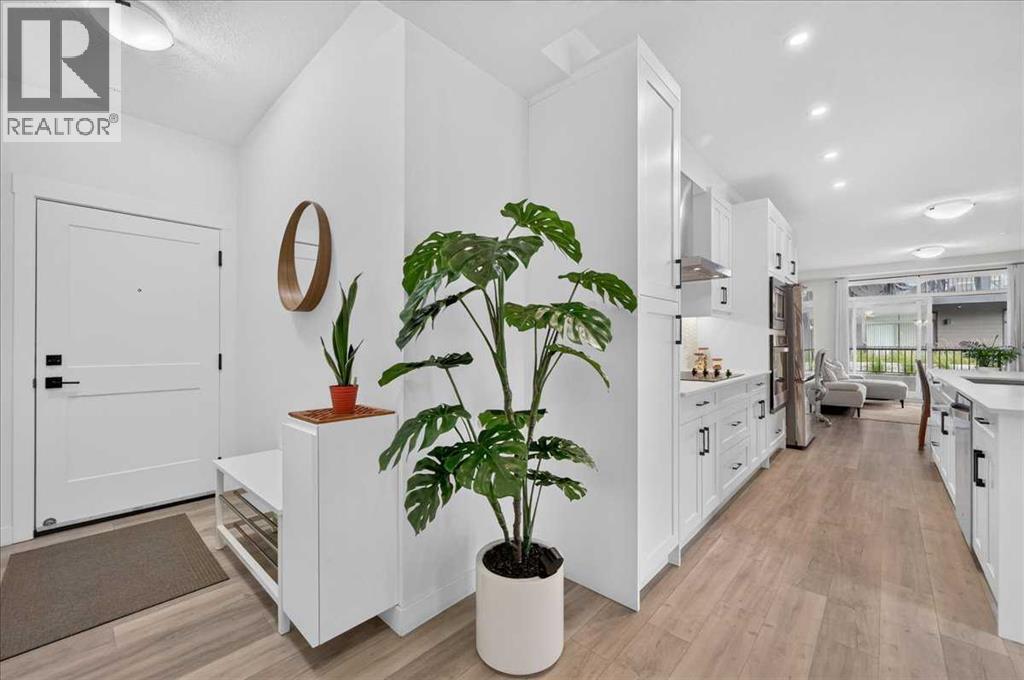
The Coimbra Building presents a rare opportunity to acquire a well-cared-for mixed-use asset in one of Ritchie’s most established and walkable communities. Positioned just minutes from Whyte Avenue, the property benefits from strong local demographics, steady foot traffic, and convenient access to transit and central Edmonton.The commercial component offers approximately 11,464 square feet of leasable area across both one- and two-storey sections. Originally constructed in 1967 with an expansion completed in 1990, the building has been consistently maintained and presents well, with no known significant deferred maintenance. The layout supports a variety of commercial uses and provides flexibility for future tenancy or repositioning.Complementing the commercial space is a separate 2.5-storey residential home on the property, configured with two updated suites. Improvements over time include upgraded windows, plumbing, electrical, and HVAC systems, supporting tenant comfort and operational reliability.The property is currently fully leased, providing immediate income stability. For investors or potential owner-users, the site also offers future optionality, with the ability to occupy space as leases transition while maintaining revenue from the existing tenancy mix.A well-located, income-producing asset offering a balance of stability, flexibility, and long-term potential in one of Edmonton’s most desirable urban communities. (id:51989)
Plan:2520972, Blk:22, Lot:2. Fully serviced industrial land• 1.00 ± acre lot• IM Zoning• Ready for immediate development• Build to suit options available• Lots are stripped and graded• Excellent geotechnical qualities• Leduc Business Park has high development standardsensuring long term integrity• Access to the High Load Corridor• Easy access to the Edmonton International Airport (id:51989)
The Property consists of a 2,900 square foot convenience store with an additional 1,893 square foot fuel canopy, situated on a 0.34-acre site. Zoned C3 “Commercial Corridor”, the Property benefits from strong visibility from Highway 60 and accessibility within Devon’s primary commercial node. Tenanted by DP Oil OP Ltd. o/a Petro-Canada, the fuel banner provides national brand recognition and consistent customer traffic. Strategically positioned along Highway 60, within Devon’s established retail corridor, the Property is surrounded by complementary commercial uses and benefits from steady local traffic and residential density in the immediate trade area. The site configuration supports efficient vehicular circulation and strong street presence, making it a key service-oriented destination within the community. (id:51989)
PRIME INVESTMENT OPPORTUNITY – 8.5% CAP RATE! Pelican Storage Facility offers an exceptional opportunity to acquire a fully leased, income-producing self-storage operation in Bonnyville. Situated on 4.74 acres, the secure, well-lit property features 64 storage units plus 30 Sea Cans, all within a fully fenced site with powered gate and convenient fob access. The sale includes the leasing management software for efficient day-to-day operations. Offering an attractive 8.5% capitalization rate, this turnkey investment provides strong current income with excellent long-term potential. An additional storage yard to the west is available for future expansion, creating an opportunity to increase storage capacity and revenue. A rare opportunity to acquire a well-established, fully occupied storage facility in the growing Lakeland market. (id:51989)
Prime Location High Visibility Excellent Accessibility. Now leasing 938n Sq. Ft Retail space on Jennifer Heilway in Spruce Grove. Neighbouring Tenants include: Tri Wellness Professional Building (GP Clinics), Aerial Gymnastics, Boston Pizza, Boardwalk Burgers & Fries, Tutti-Frutti, Subway, Barber Shop and Brooklyn Tomato. Great location. (id:51989)
Welcome to this thoughtfully designed 3-bedroom, 2.5-bathroom home in the desirable community of Hidden Valley, offering a functional layout, versatile living spaces, and an abundance of outdoor amenities.The main level features a welcoming living room that flows naturally into the well-appointed kitchen and adjacent dining area, creating an inviting space for both everyday living and entertaining. A convenient half bathroom completes the main floor.Upstairs, you’ll find three comfortable bedrooms and a full bathroom, providing a practical and private retreat for the household. The fully developed basement extends the living space with a spacious, multifunctional recreation room, a full bathroom, dedicated laundry area, and utility room—ideal for a growing family, home office, media room, or additional guest accommodations.Outside, the property continues to impress with a generous front porch, fully fenced yard, and large rear deck—perfect for outdoor dining and summer gatherings. A detached double garage provides ample space for parking, storage, and year-round convenience.With its versatile floor plan, fully developed lower level, and excellent combination of indoor and outdoor living spaces, this Hidden Valley home is an excellent opportunity for first-time buyers, families, or anyone looking for a well-rounded property in a desirable north-end location. (id:51989)
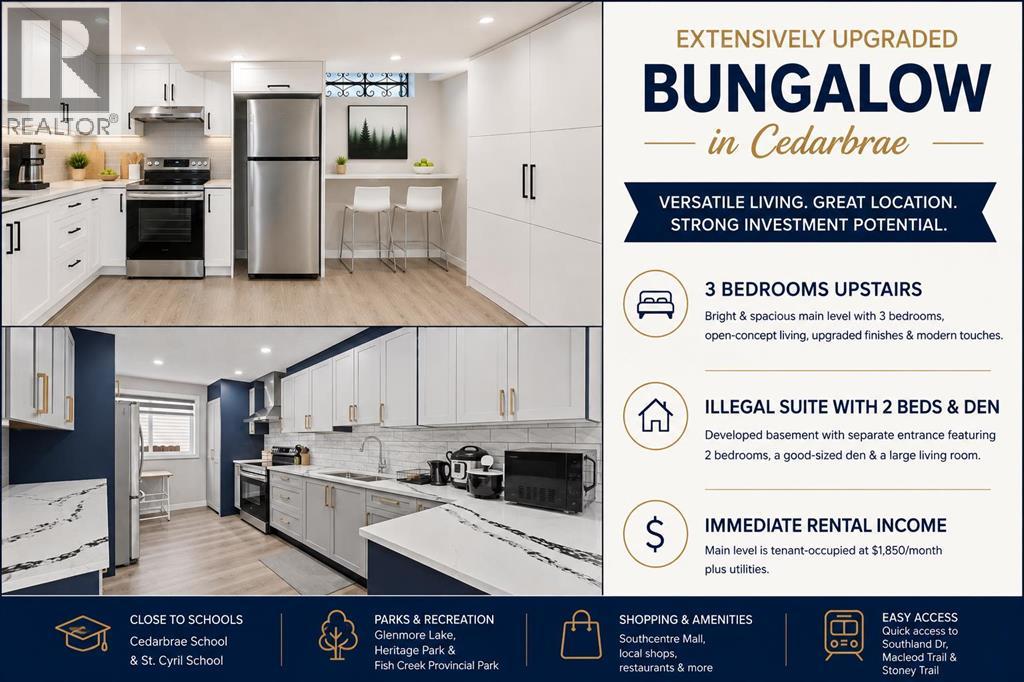
Welcome to this extensively upgraded bungalow in the desirable and family-friendly community of Cedarbrae! The main level features a bright open-concept layout with a skylight, luxury vinyl plank flooring, upgraded lightings with pot lights, and contemporary zebra window coverings. The spacious kitchen is enhanced by upgraded quartz countertops, while the living room showcases an upgraded electric fireplace with a striking tiled feature wall, creating a warm and inviting focal point. The three main-level bedrooms and two full baths provide comfortable accommodation for a growing family. This level is currently tenant-occupied at $1,850/month plus utilities, providing immediate rental income.The developed illegal suite basement offers 2 bedrooms, a good-sized den, a large living room, and additional flexible living space. With its separate entrance and generous layout, the basement provides excellent potential for extended family, guests, or rental income.Enjoy an exceptionally convenient location close to schools, parks, shopping, public transit, and major roadways. Families will appreciate the proximity to local schools, including Cedarbrae School and St. Cyril School. Outdoor enthusiasts will love being close to Glenmore Lake, Glenmore Reservoir, Heritage Park, and Fish Creek Provincial Park, while easy access to Southland Drive, Macleod Trail and Stoney Trail makes commuting throughout Calgary a breeze. Please make a call for your private showing today before it’s gone. (id:51989)
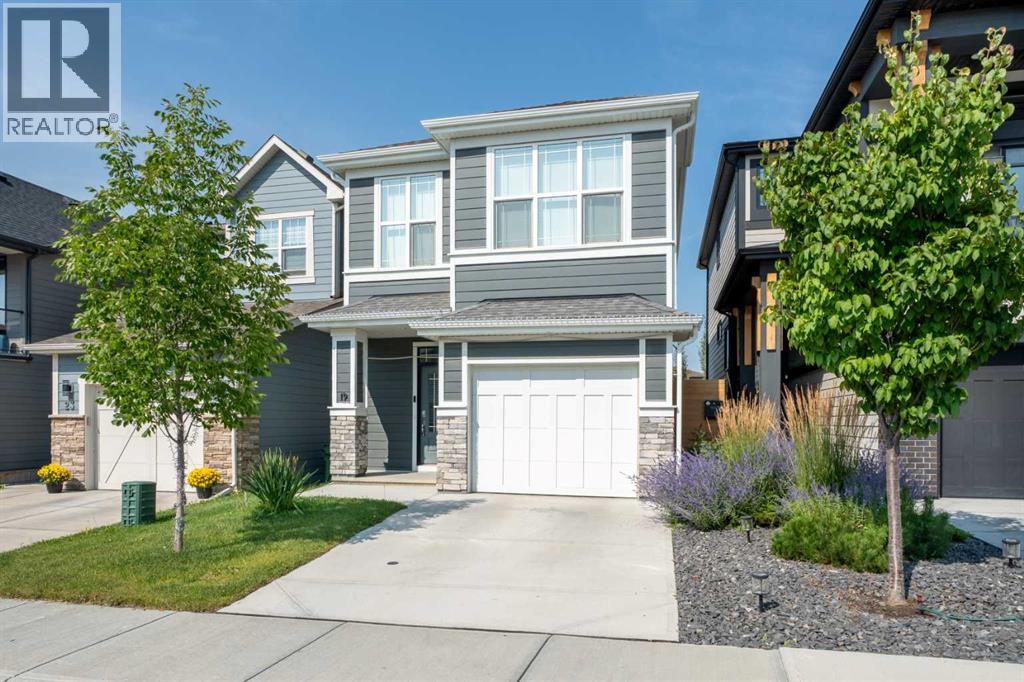
Welcome to this beautifully maintained 5 level split in the valley of Riverstone, one of the most sought after pockets of Cranston. Hardie board and stone across the front, a tidy front yard, and an insulated single attached garage with a matching single driveway give the home clean, low maintenance curb appeal.Inside, a large, bright foyer with a closet handles the everyday storage, with direct entry to the garage and a stairway up to the main floor and a convenient powder room. Nine foot ceilings, an open floorplan, and a mix of vinyl plank, tile and carpet flooring keep the interior bright and easy to live in. The kitchen is the heart of the home, with a large island and breakfast bar, full height cabinetry, quartz countertops, a gas range, a built-in microwave and stainless steel appliances. Deep drawers and a double pantry provide abundant storage, while a built-in desk adds everyday functionality. The living room is warm and inviting, anchored by a brick front electric fireplace, and large north facing windows fitted with roller shades fill the space with natural light. The dining room flows directly out to the deck, with a pergola for shade and a gas line for the barbecue, an ideal setup for indoor to outdoor entertaining.A bright family room with large windows sits on the next level up, offering additional living space for the whole family. The upper level holds two bedrooms and a 4 piece main bathroom. The primary bedroom is a true retreat, complete with a walk-in closet and a 4 piece ensuite featuring a walk-in shower. A dedicated laundry room adds everyday convenience.Downstairs is where the upside is. The unfinished walk-out basement is a blank canvas with a bathroom rough-in already in place, so the plumbing groundwork for a future development is done and the level opens straight out to the yard rather than up to it. Outside, the fully fenced yard and concrete patio are set up for relaxing or entertaining in a private outdoor setting.Built in 20 20 and held by the original owners, this is a no pet, no smoking home that has been carefully looked after and shows like new. It sits in the SW corner of Cranston, within walking distance of the Bow River pathways and a short drive to Deerfoot Trail and Stoney Trail, a peaceful setting with easy access to the rest of the city. 19 Cranbrook Gardens SE is a must see for buyers looking for space, style and an unbeatable Cranston location. To more fully appreciate the features of the home, please visit the virtual tour link. (id:51989)
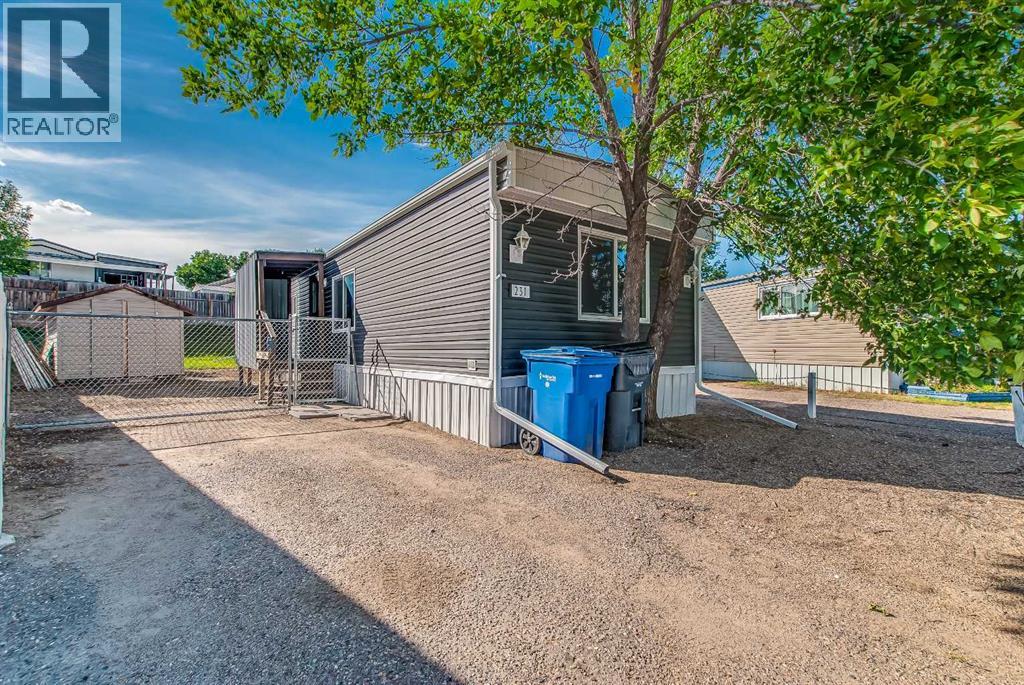
This well-maintained 2-bedroom with additional flex space offers 924 sq. ft. of comfortable living space and has been thoughtfully updated throughout. Features include vinyl plank flooring, newer windows and paint, new light fixtures, PEX plumbing, a new furnace, central A/C, newer hot water tank, newer deck, new siding, metal roof, and new fascia.The kitchen is equipped with a stove, refrigerator, and microwave, while the home also includes a washer and dryer. There is also a four piece bathroom, a storage room (or office space) and a separate freestanding area that provides additional versatile space to suit your needs. The sliding patio door opens directly onto the deck, creating a great space for relaxing or entertaining outdoors.The property has been levelled and features 100-amp electrical service, offering a combination of comfort, functionality, and numerous recent improvements. This home is on a leased lot, fees are $667 per month. (id:51989)
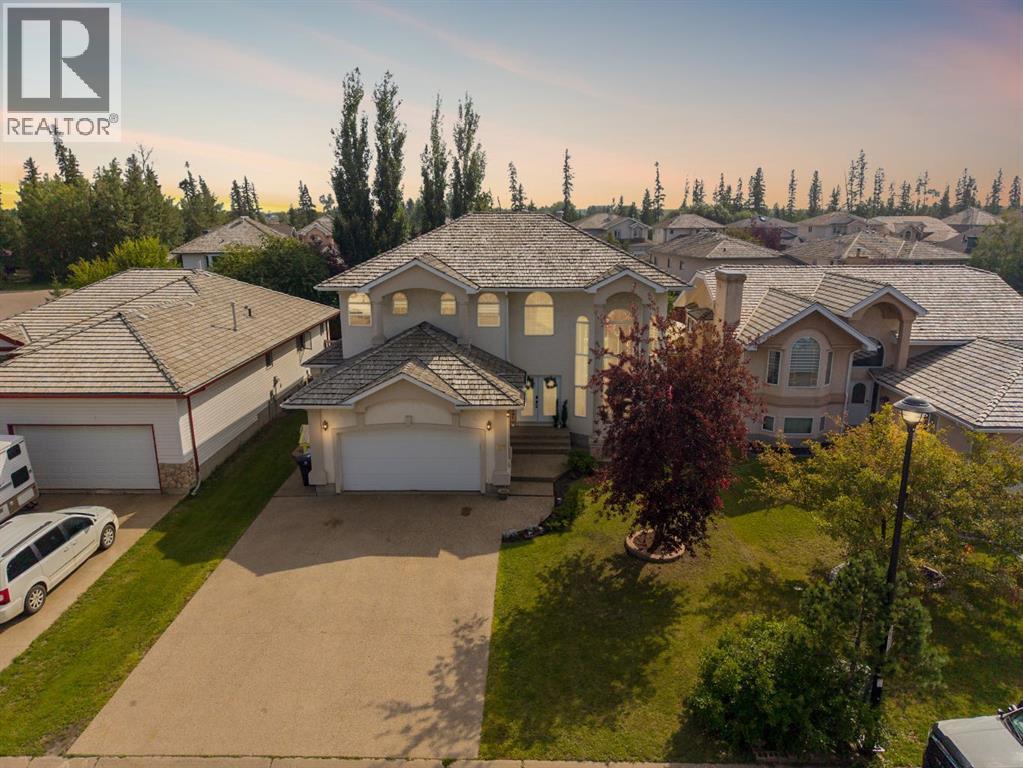
Welcome to 117 Burton Place, an exceptional 2,809 sq. ft. two-storey home where grand architecture, refined renovations and remarkable versatility come together. Set in the highly sought-after B’s of Timberlea, just steps from the Birchwood Trails, this substantial property offers soaring 20-foot ceilings, a beautifully upgraded kitchen, five bedrooms, three fireplaces, a flexible basement with an illegal suite and extraordinary parking for up to six vehicles on the front drive. Pillars, a stucco exterior and cedar shake shingles create impressive curb appeal, while exposed aggregate leads to the heated double attached garage with 16-foot ceilings and overhead storage. Beyond the stately double doors, updated marble flooring, a sweeping curved staircase and dramatic chandelier establish an elegant first impression. Crown moulding, detailed millwork, built-in speakers and heated tile flooring speak to the craftsmanship found throughout the first two levels. Next to the entry of the home a beautifully appointed office offers built-in cabinetry, shelving, new lighting and double glass doors. The formal living and dining rooms are united beneath spectacular 20-foot ceilings, with arched windows, interior pillars and a gas fireplace creating a timeless setting for entertaining. Hardwood flooring continues into the inviting family room, where a second gas fireplace and thoughtful trim details are found. The former breakfast nook has become a charming sitting area surrounded by windows overlooking the backyard. At the heart of the home, the updated kitchen balances luxury with everyday function. A striking Forno eight-burner gas range with double ovens anchors the space beneath a coordinating black and gold hood, framed by illuminated cedar floating shelves and subway tile. The white island is topped with black quartz and features a generous sink with reverse osmosis, while updated countertops, gold hardware, a black pot filler and modern plumbing fixtures complete the design. A pantry and Bosch dishwasher add convenience. The main level also includes a stylish powder room and laundry room with added cabinetry and a sink. Upstairs, three bedrooms feature nine-foot ceilings, crown moulding, illuminated closets and individual speaker controls. The serene primary retreat is beautifully finished with hardwood, wainscotting, a spacious sitting area, colour-changing accent lighting and a third gas fireplace. Barn doors open to the renovated ensuite, where heated marble-look tile, dual sinks, a freestanding tub, glass shower with rainfall head and rustic wood feature wall create a spa-inspired escape. A large walk-in closet with custom cabinetry completes the suite. The fully developed, in-floor heated basement offers remarkable flexibility. The main family room was refreshed in 2026 with new carpet, paint and a fluted wood feature wall, with a three-piece bathroom nearby. Beyond this space is an illegal suite with a separate side entrance, kitchen, living room, two bedroom (id:51989)
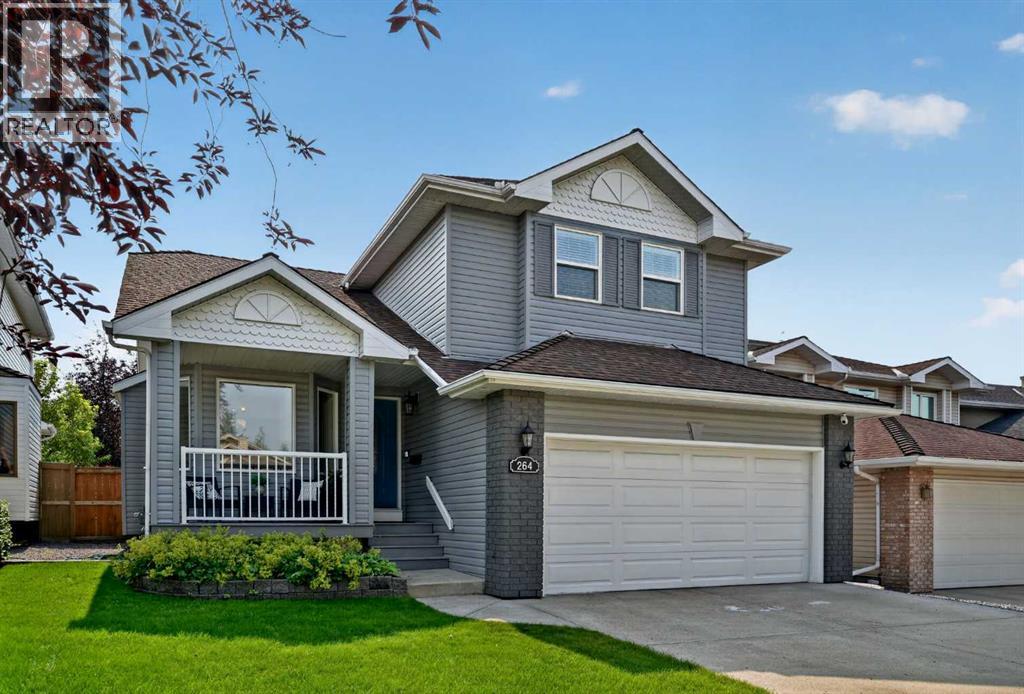
A beautifully maintained family home on a large semi-pie lot, Welcome to 264 Riverview Close SE, a bright and inviting home tucked into the established community of Riverbend. Lovingly cared for by its original owners, this home combines a spacious, family-friendly layout, thoughtful updates and a beautiful backyard carefully designed for easy, low-maintenance living.Step inside to a bright main level featuring vaulted ceilings, updated hardwood flooring and an abundance of natural light. The functional layout offers ample living and dining spaces, along with a comfortable family room centred around a cozy gas fireplace, providing plenty of room for both everyday living and entertaining.The upper level offers three spacious bedrooms, including a bright primary retreat with a walk-in closet and beautifully renovated ensuite featuring a large frosted window that fills the space with natural light while maintaining privacy.The finished basement provides even more versatile living space with a TV/media room, dedicated OFFICE, full bathroom with shower and exceptional storage throughout.Outside, the large semi-pie-shaped lot provides an expansive southeast-facing backyard with a COMPOSITE DECK, updated FENCING and low-maintenance landscaping, an ideal setting for summer evenings, entertaining, children at play or simply enjoying a quiet morning coffee in the backyard.Recent Upgrades include all WINDOWS on the main and upper level [2016 - 2025], Basement CARPET [2025], Primary ENSUITE [2021], Attic INSULATION [2024], LANDSCAPING [2024], Exterior PAINT [2024], The FRIDGE and STOVE [ 2024], The FRIDGE downstairs [2025], Garage door cables [2022].Riverbend is loved for its mature surroundings, strong sense of community and exceptional access to nature. Nearby Carburn Park and the Bow River offer scenic ponds, abundant wildlife and kilometres of pathways for walking, running and cycling. Families will also appreciate neighbourhood playgrounds, Riverbend School, conve nient shopping and everyday amenities, along with easy access to the Remington YMCA and Calgary Public Library. (id:51989)
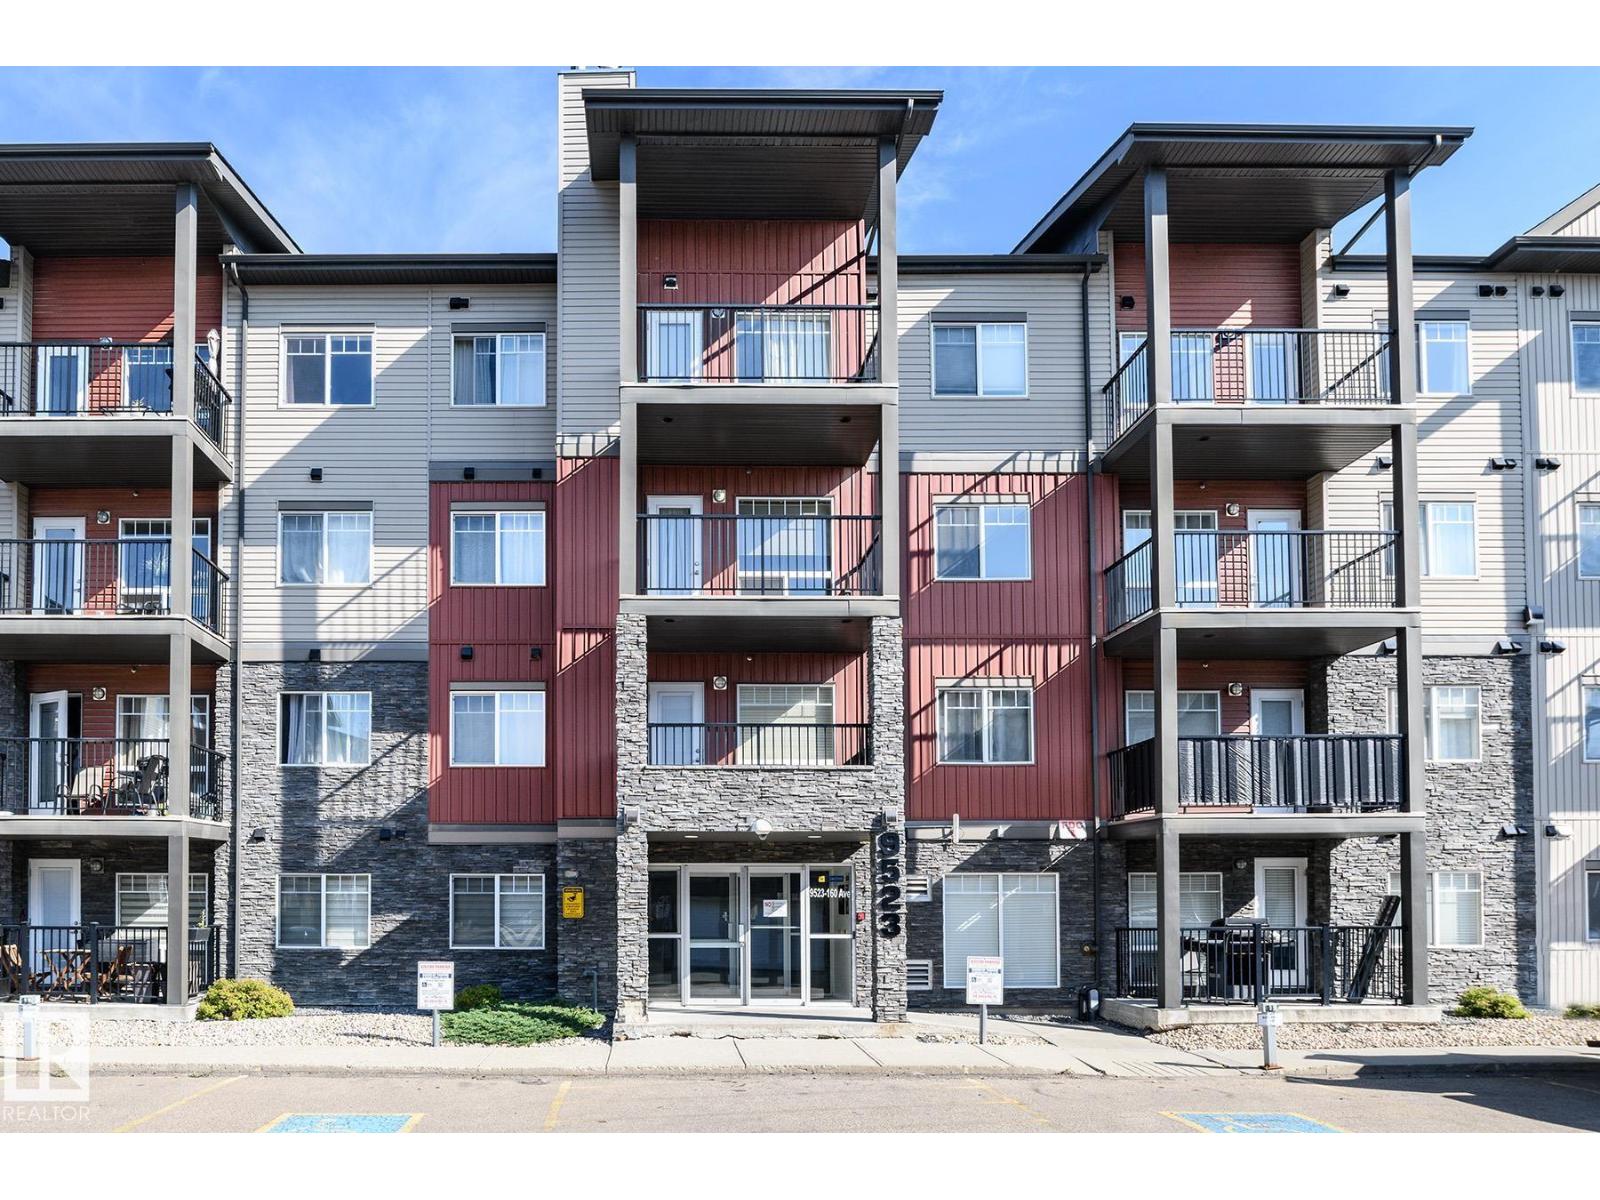
Bright, modern and move in ready! This beautiful 2 bedroom, 2 bathroom condo offers a spacious open concept design that’s perfect for first time buyers, downsizers or anyone looking for comfortable, low maintenance living. The stylish kitchen features gorgeous white quartz countertops & stainless steel appliances which complement your modern cabinetry. Plenty of workspace with a huge island you can even sit down to eat at, while opening naturally to the living areas. The generous main bedroom offers excellent closet space and its own full ensuite, while the second bedroom and bathroom are ideally positioned for guests, a roommate or home office. Enjoy durable laminate flooring, convenient in-suite laundry and your own outdoor patio/balcony. Secure heated underground parking is a welcome bonus during Edmonton winters, and the pet friendly building makes this an excellent choice for animal lovers. Convenient North Edmonton location with shopping, restaurants, transit and major routes all close by. (id:51989)
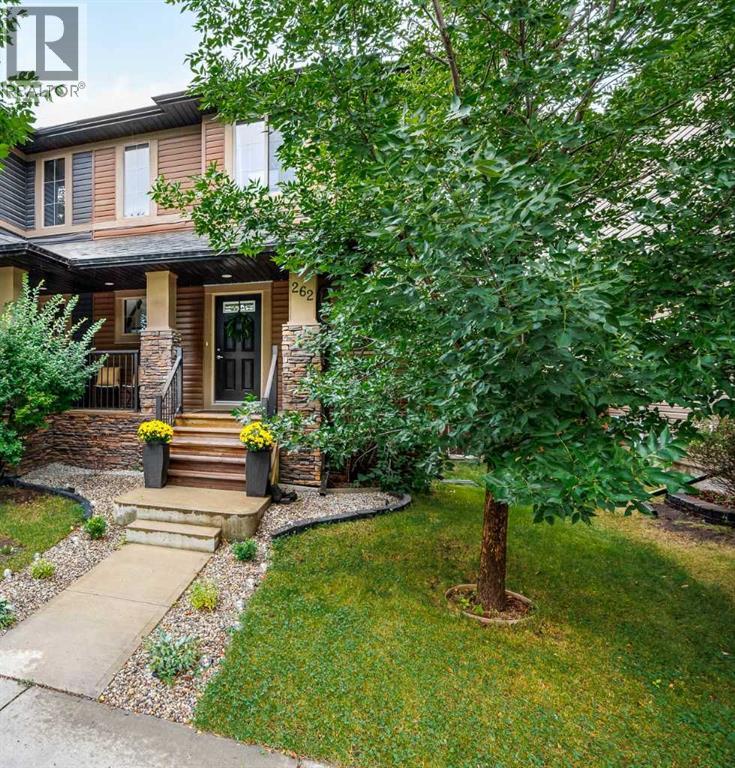
**OPEN HOUSE Saturday, August 22nd and Sunday, August 23rd 1-4pm** Welcome home to 262 Chaparral Valley Drive SE, a beautifully maintained and thoughtfully updated home offering plenty of space to live, work and entertain! From the moment you step inside, you’ll appreciate the bright, open-concept main floor and inviting layout. The kitchen is designed for both everyday living and entertaining, featuring granite countertops, a convenient breakfast bar and plenty of workspace. The adjoining dining area flows seamlessly into the comfortable living room, where a gas fireplace creates a warm and welcoming focal point. A main-floor office provides flexible space for working from home, homework or a quiet retreat.Upstairs, you’ll find brand new carpet throughout, a spacious primary bedroom complete with a 3-piece ensuite and generous closet space, plus two additional bedrooms, 4-piece main bath and laundry. The newly developed basement adds even more versatility with a large open bedroom/rec room area and a new 4-piece bathroom — an ideal setup for guests, teenagers, a home gym, games room or just some additional living space!Outside, enjoy the fully fenced backyard and large deck, perfect for morning coffee, summer BBQs and relaxing with family and friends. A double detached garage provides excellent parking and storage, while previous updates including the hot water tank (2019) and newer roof on both the home and garage, add extra peace of mind.Located in the welcoming community of Chaparral, this home puts pathways, green spaces, schools and everyday amenities within easy reach. With its functional floor plan, fresh updates and newly finished lower level, this is a home that offers the space and flexibility today’s buyers are looking for. Move in and enjoy! (id:51989)
Enjoy this spacious home where everyday conveniences, a thoughtful layout and a walkable location come together beautifully. Ideal for down-sizers, first-time buyers or anyone seeking stair-free access, this 2 bedroom, 2 4pc bathroom condo location over-looks green space for your added privacy. Gleaming hardwood floors extend throughout the main living areas, creating a warm and inviting atmosphere while the open-concept design encourages effortless everyday living and entertaining. Gather with family and friends around the well-appointed kitchen featuring abundant cabinetry plus a LARGE CUSTOM BUILT-IN PANTRY, generous counter space, island with casual seating and an adjacent dining area that keeps everyone connected. Spend quiet evenings in the comfortable AIR CONDITIONED living room with a BUILT-IN ENTERTAINMENT UNIT or slide open the patio doors to the covered outdoor balcony where mature landscaping creates a peaceful setting for morning coffee, summer barbecues or simply unwinding outdoors watching a community ball game or kids playing. Unwind in the spacious primary bedroom complete with a walk-through closet leading to the private 4-piece ensuite. Thoughtful separation places the second bedroom on the opposite side of the home, making it an excellent option for guests, roommates or additional privacy, while a well-appointed 4-piece bathroom serves both the bedroom and visitors. Everyday routines become even easier with in-suite laundry, A/C, titled underground parking #309, an assigned storage locker #208 and convenient bike storage. Residents also appreciate the welcoming lobby featuring a cozy fireplace, comfortable seating area and library, all contributing to the easy, maintenance-free lifestyle this well-managed building is known for. Walk to nearby shopping, restaurants, banking, medical services, schools and everyday amenities while enjoying easy access to the community pathway system connecting to the Bow River. Only 5 minutes from South Health Campu s, the Brookfield Residential YMCA at Seton and the many shops and restaurants of Seton, this outstanding location also places Fish Creek Provincial Park close at hand for endless outdoor recreation. Cranston residents enjoy access to Century Hall with sports courts, a spray park, skating rink and year-round community programming, while quick connections to Deerfoot Trail and Stoney Trail simplify commuting throughout Calgary. (id:51989)
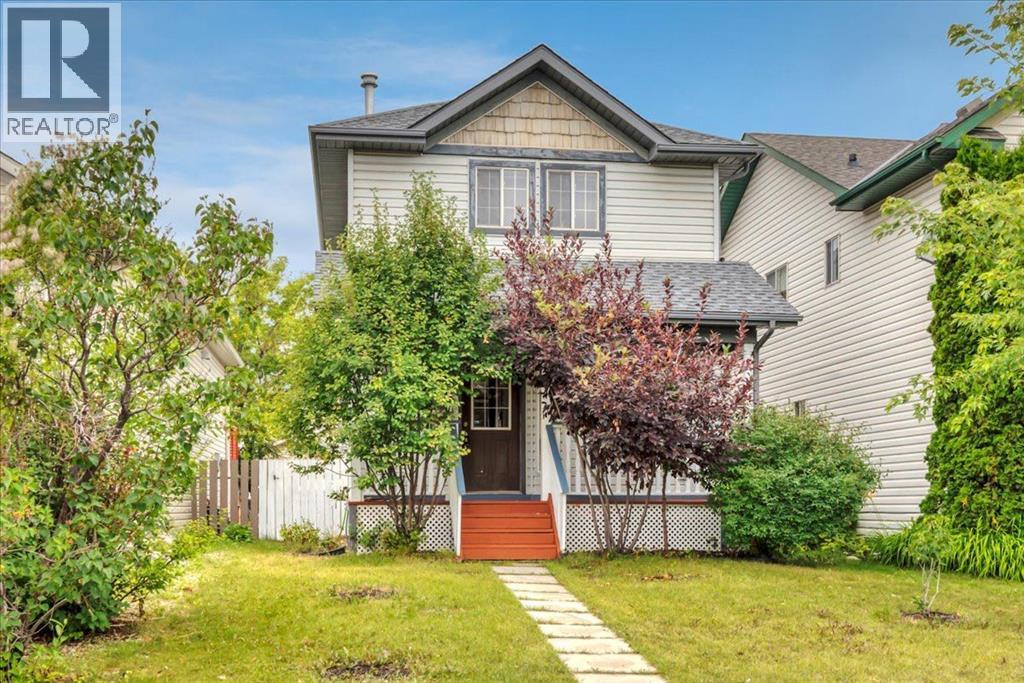
This well-maintained and nicely updated home delivers an exceptional living experience, featuring beautiful hardwood floors, a bright and inviting floor plan, and a stylishly remodelled bathroom. Offering incredible value at this price point, the property also includes an impressive, oversized 24 x 24 foot heated double garage and a highly coveted, sheltered, East-facing backyard. The central, yet remarkably quiet neighbourhood is close to schools, parks, and public transit, and the neighbours are fantastic! This is a wonderful home in a superb location!!! Please note that the basement bedroom window does not currently meet egress requirements. (id:51989)
*2 PARKING STALLS | OVER 1,300 SF | 10 FT CEILINGS* Some condos simply don't feel like condos and this is one of them. Offering over 1,300 sf, this executive home combines the ease of condominium living with the comfort and feel of a private residence. From the moment you arrive through your unique private entrance, you'll appreciate the rare sense of independence and privacy that sets this property apart. Inside, windows wrap around the home, creating a seamless connection to the outdoors and framing views of the surrounding green space. Soaring 10-foot ceilings and updated wide-plank laminate flooring enhance the spacious feel, while the inviting living room is centred around a cozy gas fireplace. The spacious kitchen is designed for both everyday living and entertaining, featuring a formal dining area, abundant cabinetry, granite countertops, under-cabinet lighting, stainless steel appliances including a newer fridge, and plenty of bar seating, perfect for casual meals or gatherings with family and friends. Enjoy the best of indoor-outdoor living with two private patios that seamlessly extend your living space. Beyond the patios, this home offers the exclusive use and enjoyment of the adjacent lawn area, creating a rare opportunity to relax outdoors. The spacious primary retreat features a walk-in closet and a ensuite with a walk-in shower, while the second bedroom offers flexibility for guests or a home office. Both bathrooms are enhanced with the comfort of in-floor radiant heating and both bedrooms are large enough for king-size beds. Additional highlights include in-suite laundry with a newer washer and dryer, exceptional storage throughout, two underground parking stalls, an additional storage locker, and wheelchair accessibility. Residents enjoy an outstanding selection of amenities, including an indoor pool & hot tub, fitness centre, recreation room, visitor parking, and concierge service. Perfectly positioned downtown Calgary, you're just steps from the B ow River pathway system, making morning walks, bike rides, and evening strolls part of your everyday routine. Enjoy a 10-minute walk to Kensington's vibrant cafés, restaurants, and boutique shopping, while Eau Claire Park and downtown are also within easy walking distance. Combining the privacy and comfort of a home with the convenience of lock-and-leave condominium living, this is a rare opportunity to enjoy the very best of inner-city Calgary. *CHECK OUT 360 VIRTUAL TOUR* (id:51989)
OPEN HOUSE | SUNDAY August 23 12 PM - 4 PM | Behind the gate and up to the Penthouse level, you’ll find a home that offers something increasingly difficult to find: Space, Privacy, and a sense of Calm. Set on the west-facing corner of a solid concrete building, this spacious 2-bedroom condo offers nearly 1,000 sq. ft. of beautifully updated living. A proper entryway welcomes you home before opening into the main living space, while Vaulted Ceilings create an airy, open feeling overhead. As a Corner-Unit, natural light fills the home and adds to the sense of Separation from the world outside. Updated vinyl windows and patio door frame the changing afternoon sky and lead to a large balcony with room for a gas BBQ. Inside, thoughtful updates make it easy to simply move in and begin your next chapter. Ensuite laundry, ample closets, in-unit storage and a generous pantry mean everything has its place. There’s room here to actually live: host dinner, curl up for a quiet night, create a home office, or enjoy a slower morning outside. Behind the building, a private green courtyard offers another peaceful space to enjoy. Two heated parkade parking stalls, accessible directly from the building, mean no scraping windshields. No searching for parking. Just park, come inside, and you’re home. Well cared for with an engaged condo board, the building reflects a genuine sense of pride. And the location quietly completes the story. Braeside is one of southwest Calgary’s established communities, close to transit, shopping, Southland Leisure Centre, schools of all levels, and major routes connecting you easily to downtown or west toward the mountains. Private when you want it. Connected when you need it. And ready to feel like home. (id:51989)
Welcome to this beautifully designed end unit (The Atwood floorplan) located in Seton West, by Logel Homes. Offering 988 sq. ft. of thoughtfully designed living space, 2 bedrooms, 2 bathrooms, and an impressive private outdoor area. With 9-foot ceilings, an open-concept layout, and plenty of natural light, this home offers the perfect combination of comfort, style, and convenience. Step inside to an expansive foyer that leads into the bright and open main living area, where the kitchen, dining, and living spaces flow seamlessly together. The stylish kitchen is sure to impress with an oversized central island, sleek stainless steel appliances, built-in wall ovens, electric cooktop, designer backsplash, under-cabinet lighting, and an abundance of cabinetry and storage. The adjoining dining area easily accommodates seating for 4–6 and opens into the spacious living room. From here, step outside onto the large private patio (24'10" x 6'7"), complete with a gas line for your BBQ and plenty of room for outdoor furniture. With direct access from the living room, it’s a great extension of your living space during the warmer months. The primary bedroom features large windows that bring in plenty of natural light, a walk-in closet, and a private ensuite with a double vanity and a large walk-in shower with full tile walls. The second bedroom is a great size and offers cheater access to the main 4-piece bathroom, making it a convenient setup for guests or a home office. Additional features include central A/C, titled underground parking, and an assigned storage unit conveniently located next to the elevator. This pet-friendly complex also offers sought-after amenities, including a dog wash station, fenced dog park, and a beautifully landscaped courtyard to enjoy. Situated in an unbeatable location, you’re just steps from the Seton Urban District, Seton's YMCA and The Block (HOA), and within walking distance to South Health Campus. With shopping, restaurants, recreation, and ev eryday amenities close by, plus quick access to Deerfoot and Stoney Trail, everything you need is right at your doorstep. (id:51989)
Welcome to this beautifully updated, south facing condominium in the highly sought after Bonavista Estates II, an exclusive gated community offering beautifully landscaped grounds, exceptional amenities, and a peaceful setting. Featuring an open concept layout, private ground floor patio, titled underground parking, and numerous upgrades throughout, this home offers an ideal blend of comfort, convenience, and low maintenance living.The bright living space is highlighted by large south facing windows that fill the home with natural light, while a cozy gas fireplace creates the perfect focal point for relaxing or entertaining. Luxury wide plank vinyl flooring flows throughout, complemented by professional paint, blinds (2023) and thoughtful updates that give the home a fresh, modern feel. The beautifully updated kitchen features new quartz countertops (2023), new KitchenAid stainless steel appliances (2023), and plenty of space for everyday living and entertaining.The spacious primary bedroom features large walk through closets leading directly into the bathroom, complete with a walk-in separate shower and relaxing soaker tub. A front loading washer and dryer add further convenience to the home's functional layout.Step outside to your private south facing ground floor patio, complete with a gas BBQ line, overlooking a quiet, tree lined green space, providing a peaceful place to enjoy the warmer months with convenient access to nearby walking paths. The home also includes a separate assigned storage unit located adjacent to your titled underground parking stall, while residents have access to an underground car wash bay for added convenience.Bonavista Estates II offers an impressive collection of amenities, including a resident clubhouse for social gatherings and celebrations, guest suite for visitors, library, fitness centre, theatre, and ample visitor parking. The beautifully maintained gated grounds provide a welcoming community atmosphere while keeping ever yday conveniences close at hand.Located just minutes from Avenida Market, Southcentre Mall, restaurants, shops, walking paths, and everyday amenities, this exceptional home offers an outstanding opportunity for buyers looking for comfort, convenience, and a beautifully maintained community in an incredible location! (id:51989)
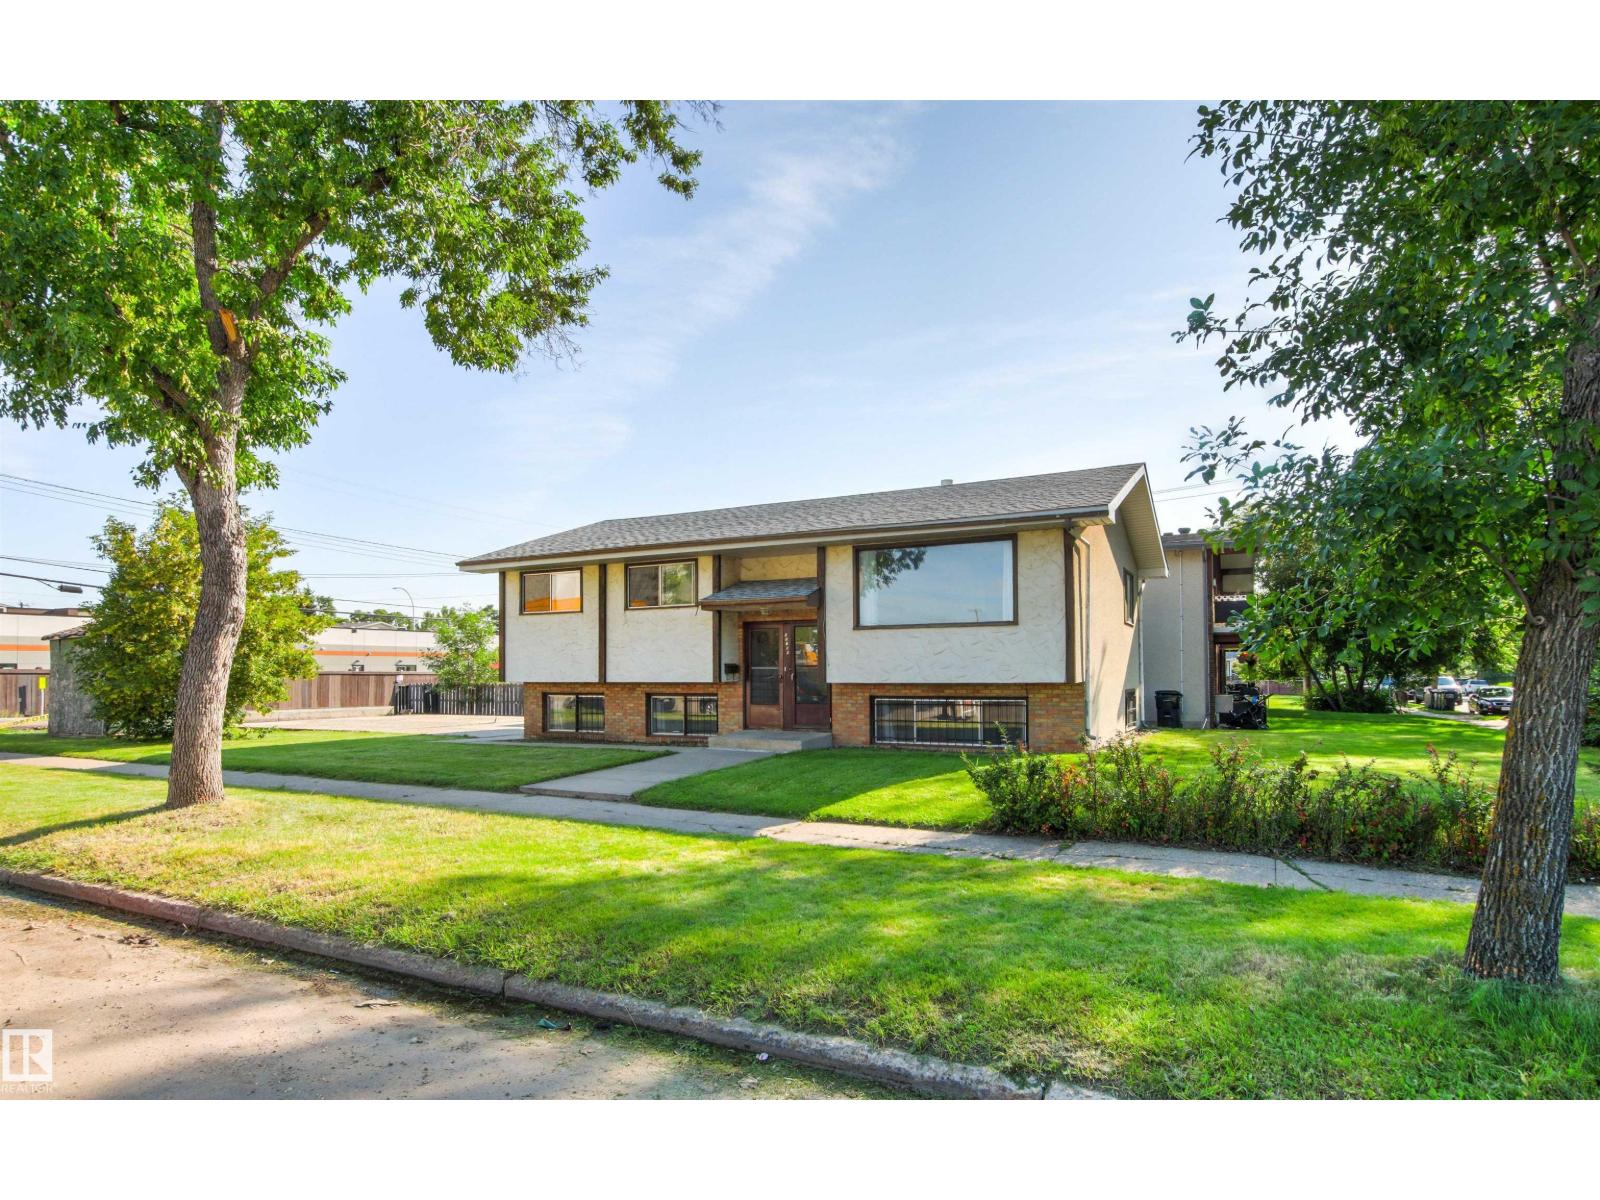
Incredible Opportunity to own an Purpose Built up/down duplex offering over 1,990 sq. ft. of living space with 2 exceptional suites. The upper level suite includes 3 bedrooms and 1 bathroom. The lower level suite offers 2 bedrooms and 1 bathroom, as well as the laundry and storage room with separate entrances for both levels—providing a practical layout for rental income, extended family, or multi-generational living. The Bi-Level floorplan gives large bright windows on all levels! Set on a desirable corner lot with a large yard ideal for future development. There is plenty of outdoor space for tenants or improvements. The upgraded property is currently fully leased, making this a great option for investors looking for an income-producing property. Large concrete pad ready for a double garage! Located in the Vibrant Family Community of Beverly Heights! Close to schools, playgrounds, shopping, coffee shops, just minutes from the river valley, Rundle Park. Easy access to transit, Yellowhead and the Henday! (id:51989)
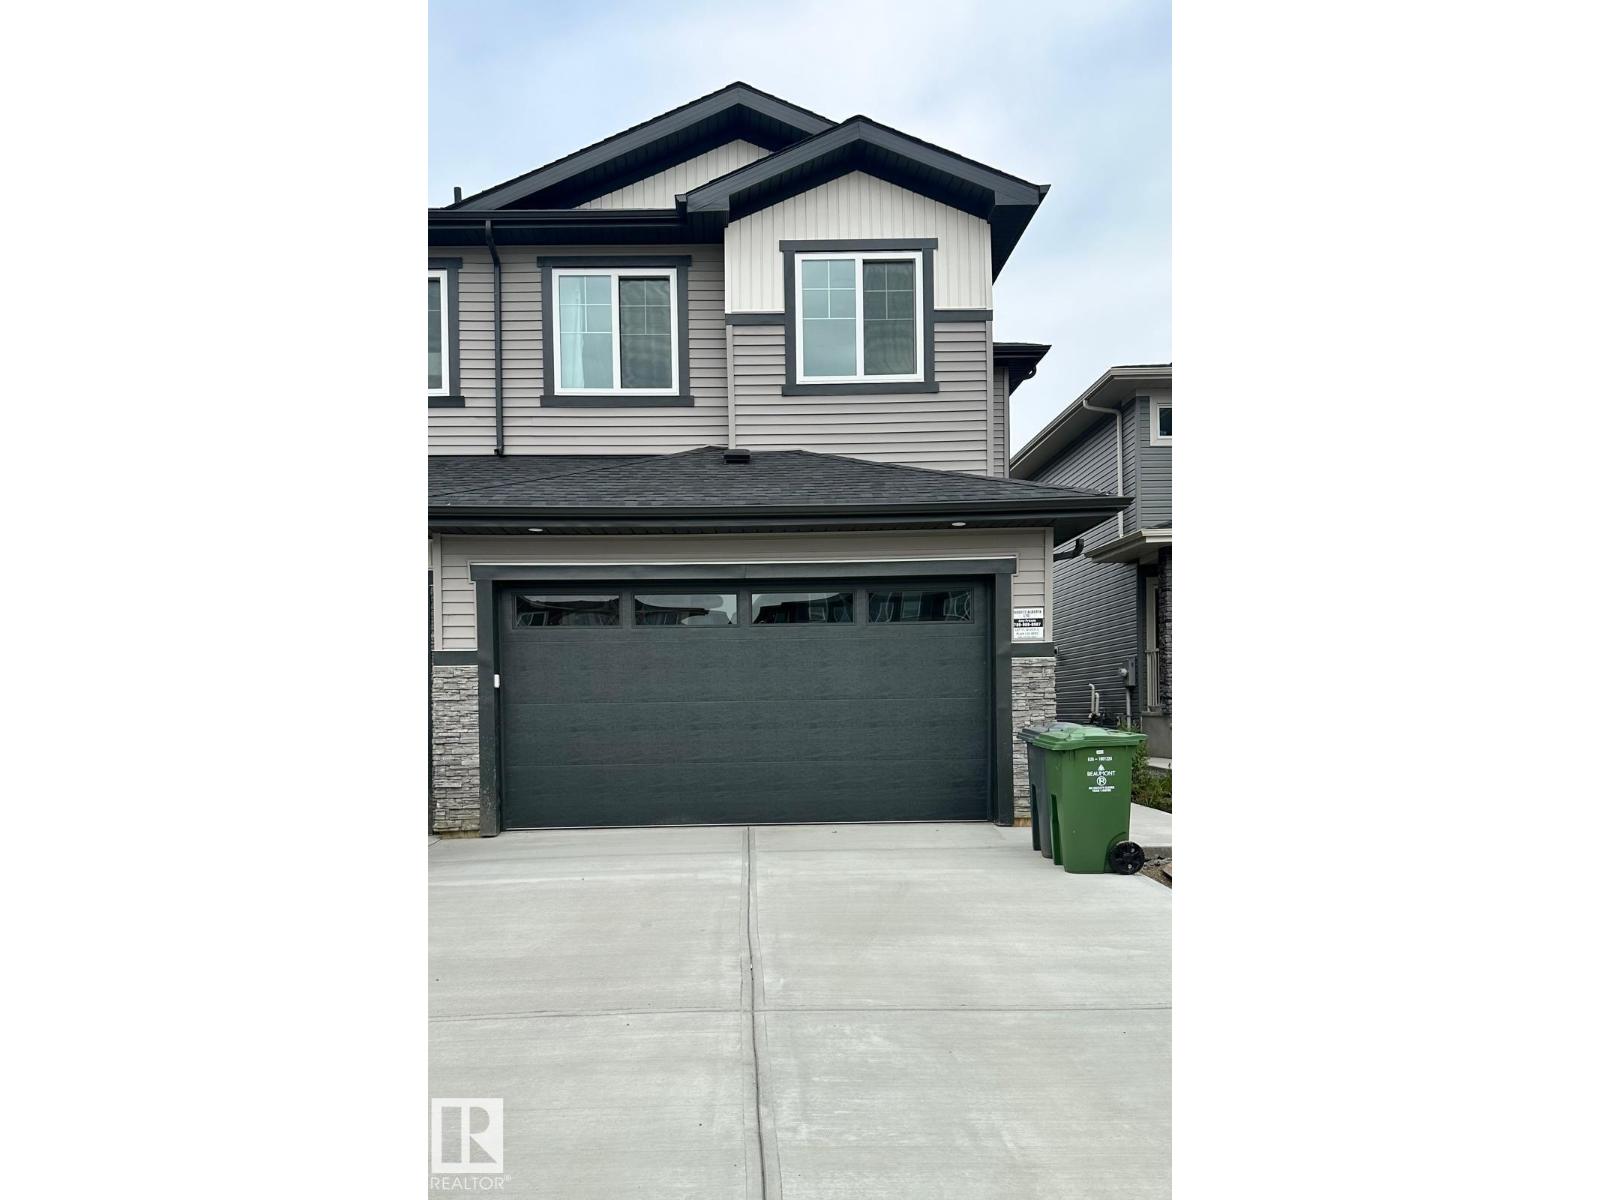
Be the first to call this brand-new one-bedroom suite home. Thoughtfully designed, it offers a fresh, modern space that feels comfortable, private, and easy to settle into. The open living area flows into modern kitchen complete with stainless steel appliances, creating a welcoming space for everyday living. The bedroom offers room to unwind, while private in-suite laundry makes day-to-day routines that much easier. Located in Beaumont, this suite is a lovely option for anyone looking for a peaceful place to come home to while staying conveniently connected to everyday essentials and commuter routes. (id:51989)
Welcome to this stunning 5-bedroom executive home in desirable Riverstone, set on a beautifully landscaped 12,000+ sq. ft. lot and just moments from the coulees. A magnificent stone staircase creates an impressive approach to the front entrance, where timeless décor and exceptional craftsmanship continue throughout. The large foyer features a striking custom wood wall detail, setting the tone for the home’s warm, refined design. A quiet sitting room with a fireplace offers the perfect retreat, while the impressive chef’s kitchen is designed for both everyday living and entertaining, featuring quartz countertops, a gas stove, butler’s pantry, wine fridge, heated floors, and convenient access to the outdoor living space. Ceiling speakers in the kitchen, primary bedroom, family room, and patio are connected to an electronic system for seamless enjoyment throughout the home. The spacious primary bedroom offers a luxurious 5-piece ensuite and an exceptionally large walk-in closet. A convenient main-floor laundry adds to the thoughtful layout. Upstairs, two additional bedrooms share a 5-piece bathroom. The fully developed walk-out basement provides exceptional versatility with a spacious family room, a flexible bonus room ideal for a playroom, exercise area, hobby space or home office, plus two large bedrooms and a 3-piece bathroom featuring a beautiful oversized stone steam shower. Additional features include air conditioning, hot water on demand, blinds, gas lines on both levels, and an oversized heated garage with hot and cold water taps. Outside, enjoy a large composite deck overlooking the beautifully landscaped yard, mature trees, and a peaceful Zen garden. This exceptional Riverstone home combines luxury, comfort, timeless style and an outstanding location close to the natural beauty of the coulees. A remarkable property designed for both elegant entertaining and everyday family living. Book a showing with your favorite agent! (id:51989)
Welcome to one of the best streets in Killarney, located directly across from Killarney Park and the KGCA Community Association Centre featuring a playground, pickleball and tennis courts, and a wide-open green space for kids to run and play. This home has been meticulously cared for, and extensive upgrades throughout the years. The vaulted living room features two skylights that flood the space with natural light, leading seamlessly into a beautiful, well finished kitchen equipped with abundant cabinetry, a built-in desk, a gas stove, granite countertops, and a matching island. The formal dining room features a wood burning fireplace, and a updated two piece bathroom is conveniently located off the back entrance. The lower level has been completely renovated to include a new three piece bathroom and a new bedroom featuring a legal egress window alongside excellent built-in storage. This well thought out basement also hosts a spacious family room, a dedicated gym area, and a functional laundry/utility room. Upstairs, the primary bedroom offers a walk-in closet and a three piece ensuite. Completing the upper level are a full four piece bathroom and an additional bedroom with picturesque views overlooking the park. Out back, you will find an oversized single detached garage, a spacious deck, garden space, and brand new fencing. This one is turn key and ready for its next family. (id:51989)
*OH | Saturday & Sunday | August 22 & 23 | 11:00 am - 1:00pm* Experience effortless bungalow living in the coveted Villas of Evercreek Bluffs. Offering 2,246 sq. ft. of developed living space, this beautifully maintained walkout bungalow features 2 bedrooms, 2.5 bathrooms, and a layout designed for relaxed living.The main level features a bright sunny dining room, tastefully updated kitchen with quartz countertops and a top of the line appliance package, updated 2024, that seamlessly flows into the open-concept warm and inviting living room with elegant gas fireplace. Your living space extends onto the balcony overlooking the backyard, a wonderful place to enjoy your morning coffee or dining outdoors on those warm summer nights.The spacious primary bedroom feels like a retreat, with a beautifully updated spa like ensuite and walk-in closets. A powder room and convenient main-floor laundry with built-in storage are adjacent to your well laid out insulated double attached garage. The walkout lower level feels anything but below grade, with 9-foot ceilings, large windows and direct access to your outdoor covered patio with seating area, a second bedroom, full bathroom, and a spacious family room. Entertain family and friends for movie or game nights, or workout in your home gym. Notable updates include a new roof in 2018, luxury vinyl plank flooring in 2023, new quartz countertops, refrigerator, microwave, and stove in 2024, and new LG washer and dryer in 2023.The highly desirable Villas of Evercreek Bluffs offer a carefree lifestyle set in the incredible Fish Creek Provincial park just steps away. This community offers ample visitor parking, low condo fees, and pet-friendly living, this home awaits your touch and forming new memories with you new neighbours. Additional amenities include shopping, restaurants, fitness and the Ring Road. Enjoy your new chapter here with the simplicity of a low-maintenance bungalow living. (id:51989)